A 46-hectare estate with a collection of 17th-century buildings to restore,
set back from the world and nestled by Blavet lake in central Brittany
set back from the world and nestled by Blavet lake in central Brittany
Kerien,
COTES-D'ARMOR
brittany
22480
FR

Location
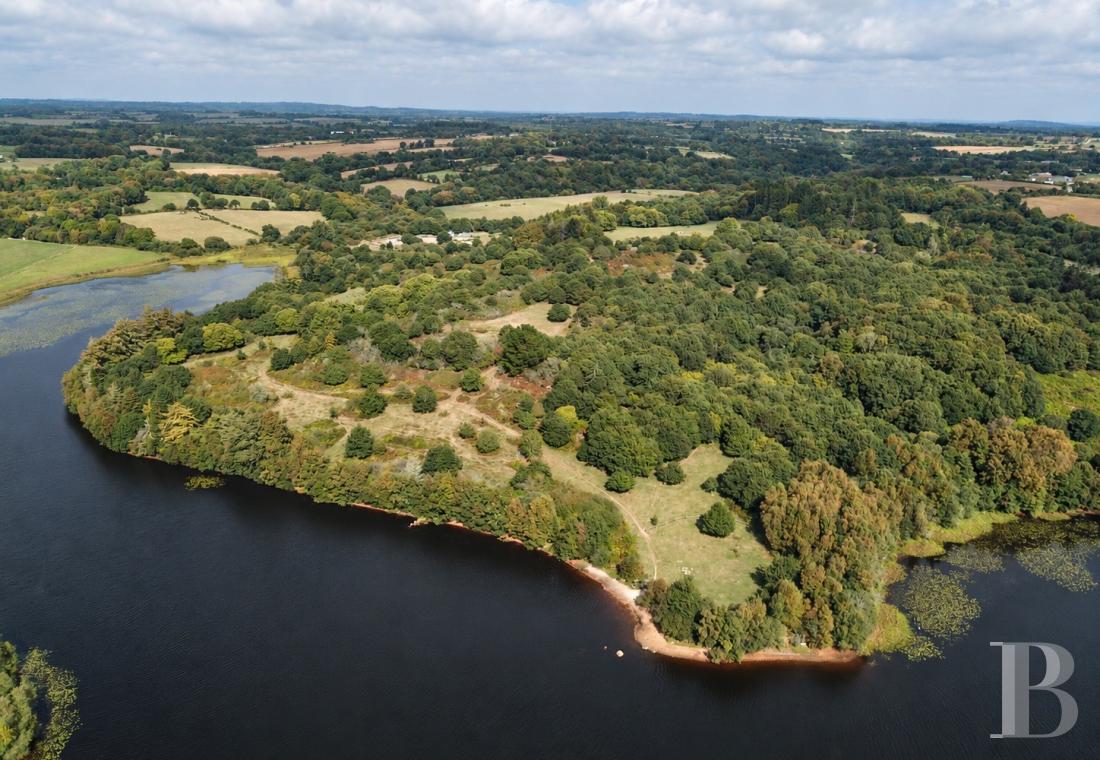
The property is tucked away in an undulating landscape made up of hedge-lined meadows, woods, boulder fields and sunken paths. The surroundings include several natural sites of central Brittany, including the Toul-Goulic and Corong gorges and the Locarn moorland. Closer to the estate, there is Kerné-Uhel lake, a vast 74 hectare lake surrounded by woods and edged with a walking trail. It includes a water sports and leisure centre that offers a range of open-air activities, including kayaking, fishing, archery, orienteering, geocaching and tree-climbing. The town of Bourbriac, only 10 minutes away, offers shops and amenities. The town of Saint-Nicolas-du-Pélem, with its school museum Musée de l’École de Bothoa, is 22 minutes away. And the town of Guingamp, with its high-speed train station, is 25 minutes from the property. You can also get to the towns of Saint-Brieuc and Lannion in 50 minutes. And the beaches of northern Brittany are only 40 minutes away.
Description
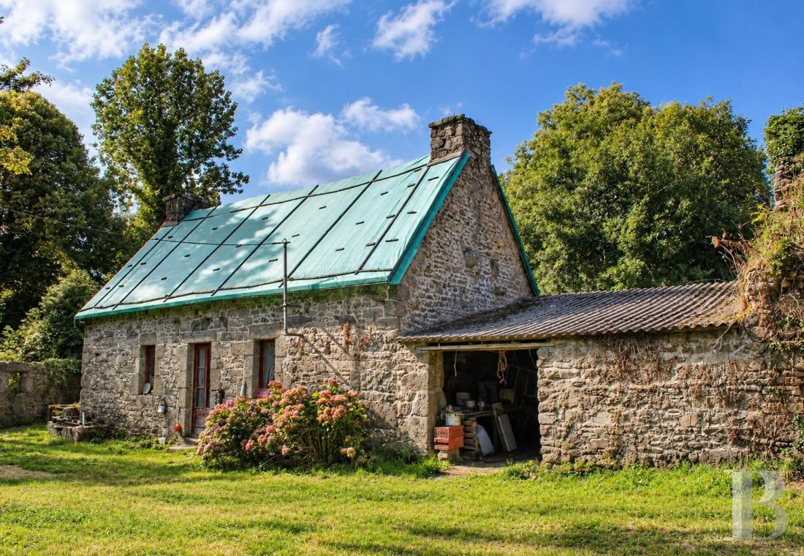
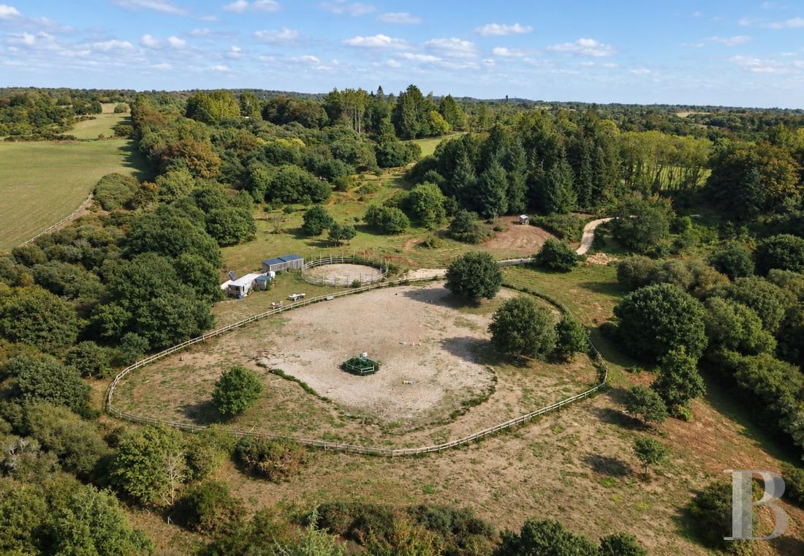
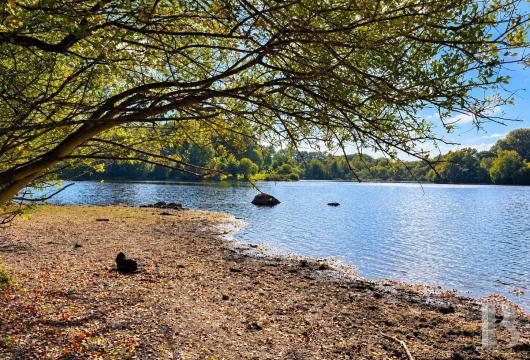
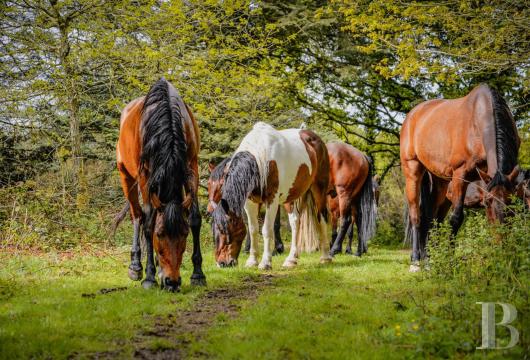
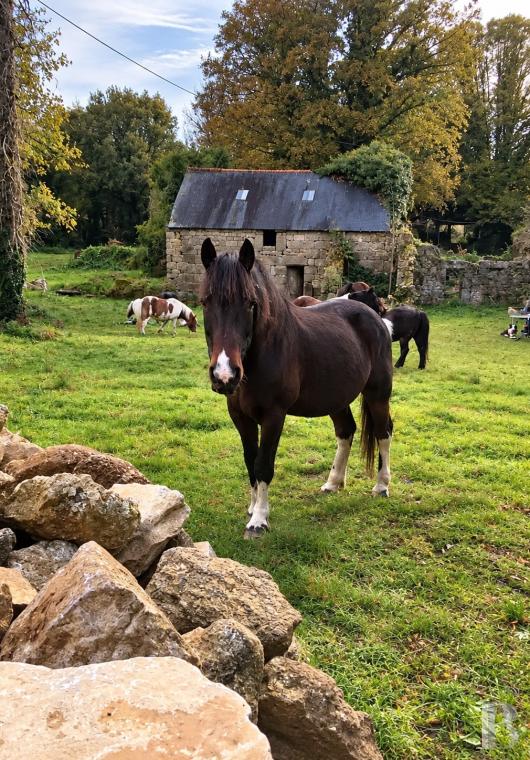
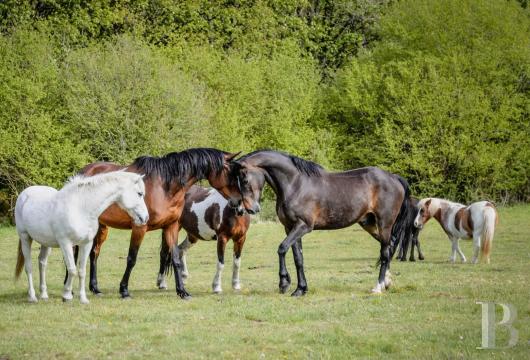
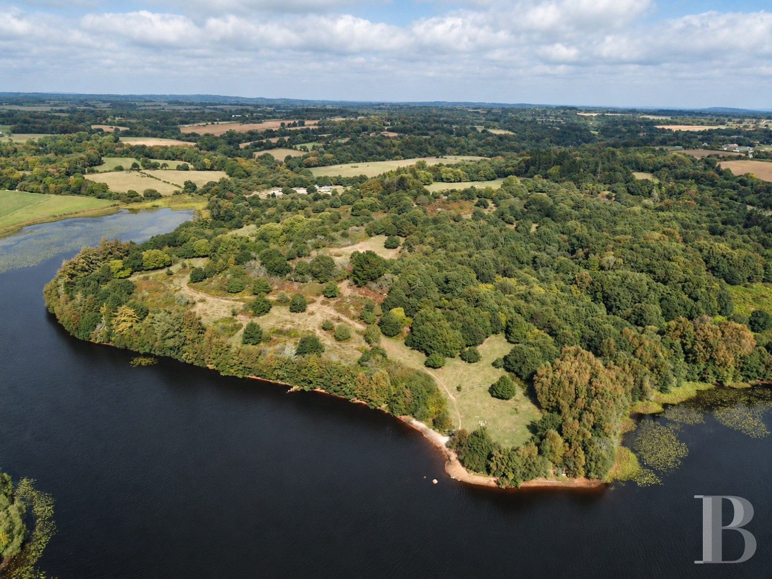
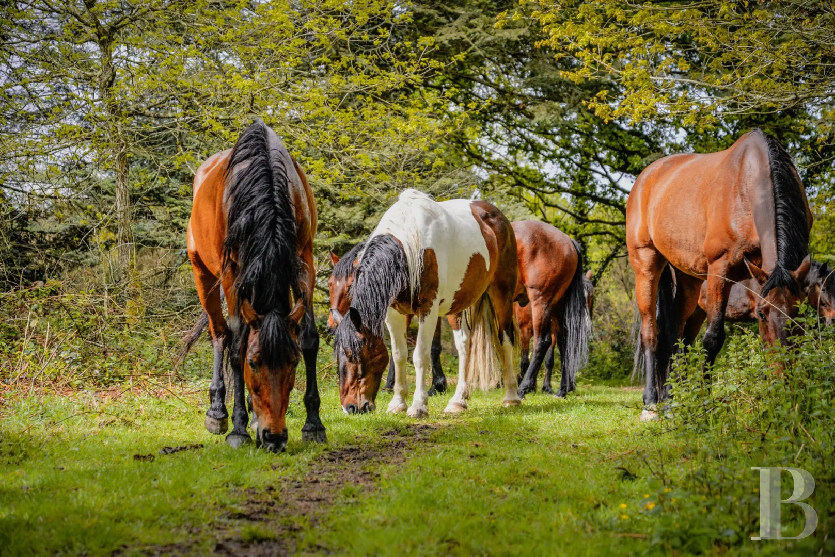
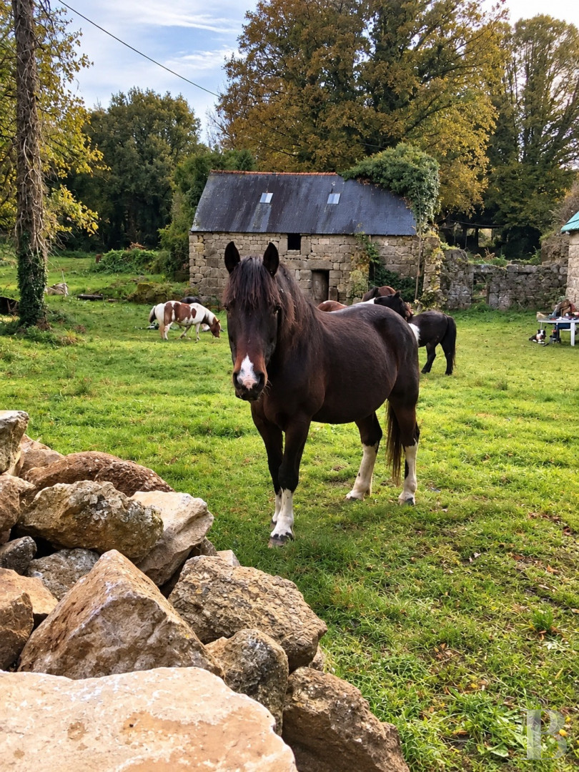
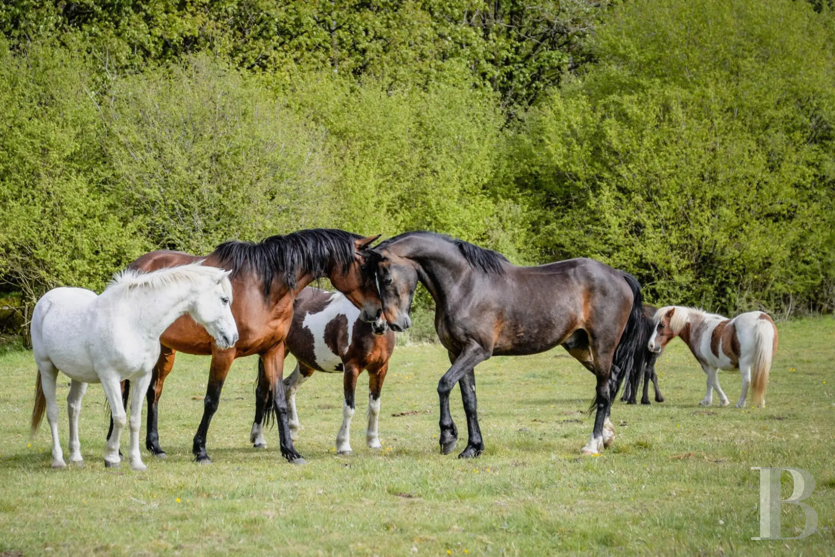
The grounds form one continuous tract and cover over 46 hectares of land, made up of meadows, moorland and woods. There are around 700 metres of private shores along a trout-rich lake that covers around 15 hectares and is two to three metres deep on average. The estate is, in fact, a former rural hamlet that dates back to at least the 17th century. For several decades, the site was not managed. Today, it is home to a behavioural horse-riding school, based on observation and understanding of horses and cooperation with them. Around 20 horses and ponies live here in semi-freedom in meadows, on moorland and in woods. The equestrian centre offers riding lessons, ground work and free-range work, workshops, adapted riding, equicoaching and the breeding of leisure horses. A cul-de-sac leads to the property. At the end of this lane, there is the former farm complex with its stone outbuilding in the north-east part of the estate. Three agricultural storehouses stand nearby. And a timber house and a lightweight dwelling are set back. Further to the west and lower down, there are the equestrian structures, near the lake. They stand among meadows and close to woods.
The stone house
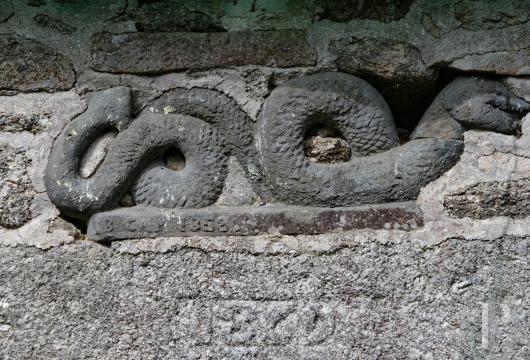
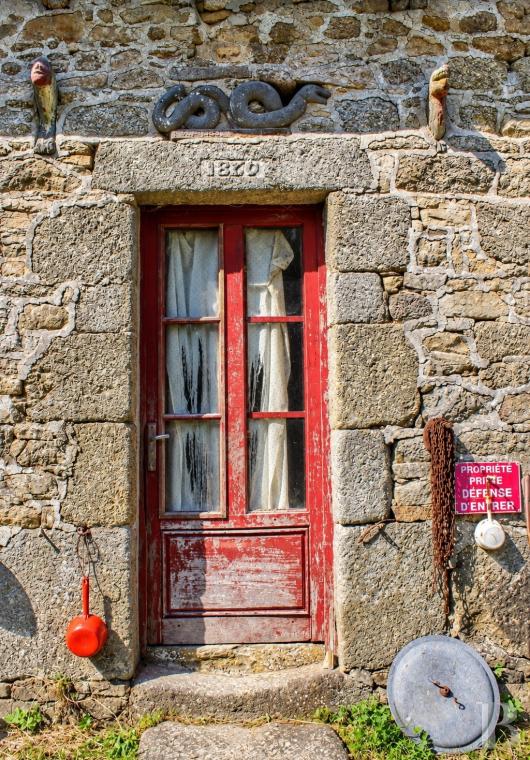
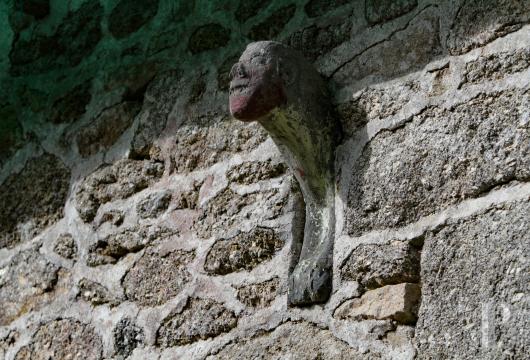
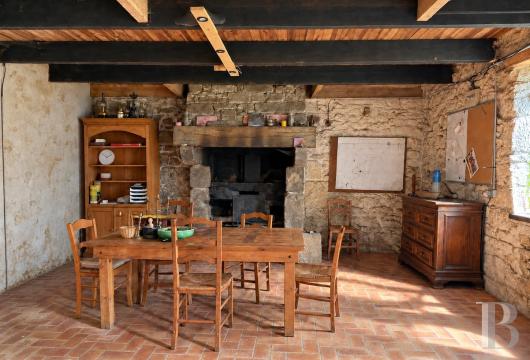
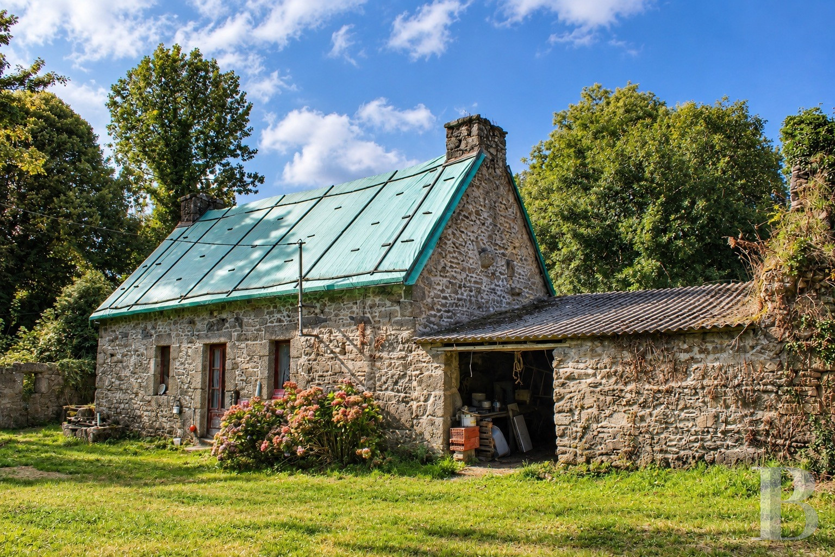
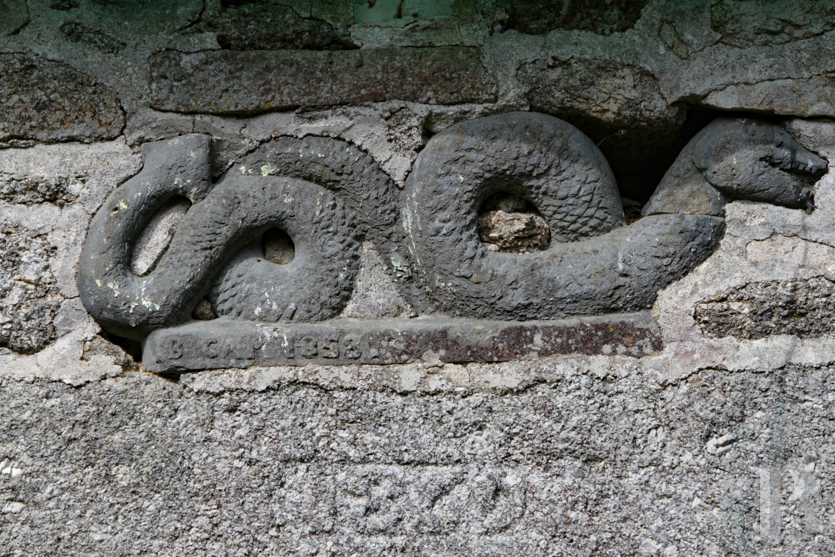
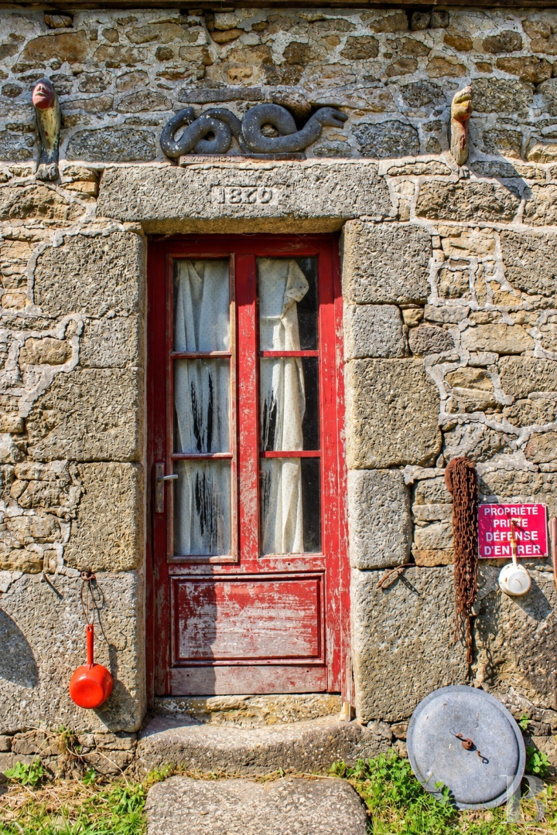
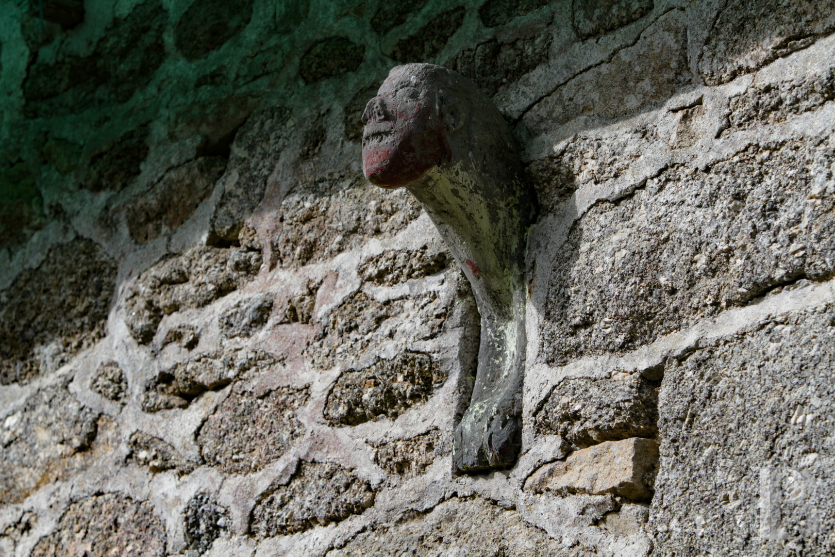
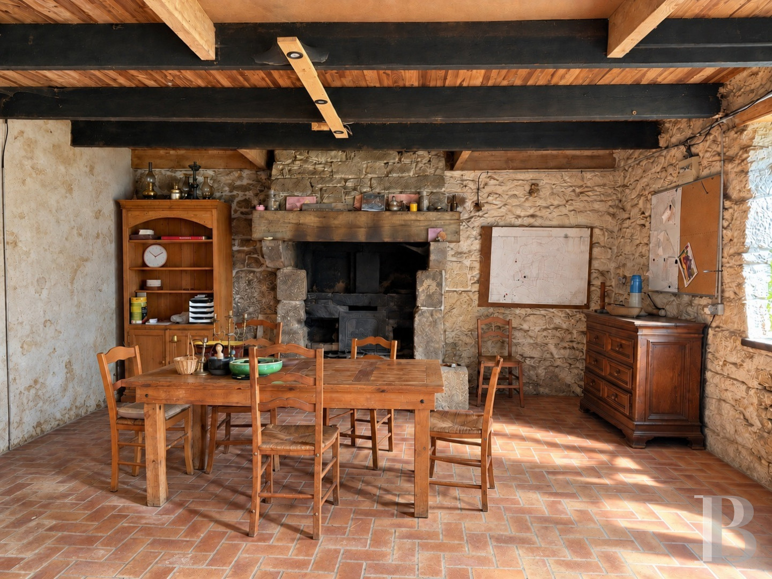
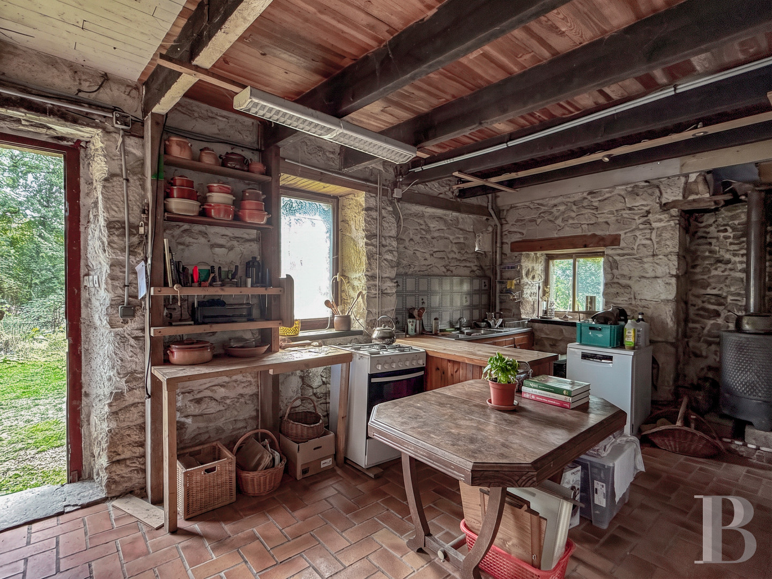
The house is made of granite rubble. It is a single-storey rectangular dwelling with a plain facade, a central entrance door and two windows set in surrounds of dressed stone. Its gable roof, currently protected with a tarpaulin, is marked with a stone chimney stack at each end. Several sculptures are integrated into the stonework. Some represent animals – there is a snake, a dolphin, a stalk, a wild boar and a turtle – and some bear inscriptions and dates (1858). The interior is rustic in style. It has walls of exposed stonework, a floor of tiles laid in a herringbone pattern, a wooden ceiling with timber beams, and an imposing granite fireplace with a wooden mantelpiece. The layout is simple and practical. It includes a kitchen area and a shower room beyond the main reception room.The outbuildings
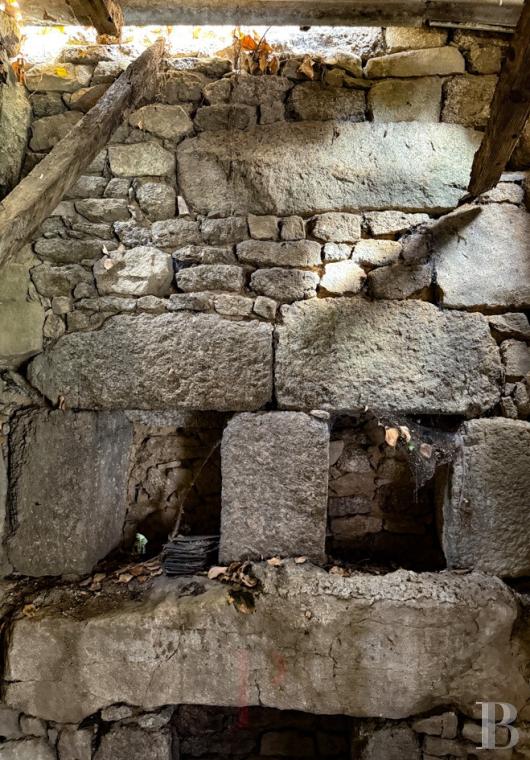
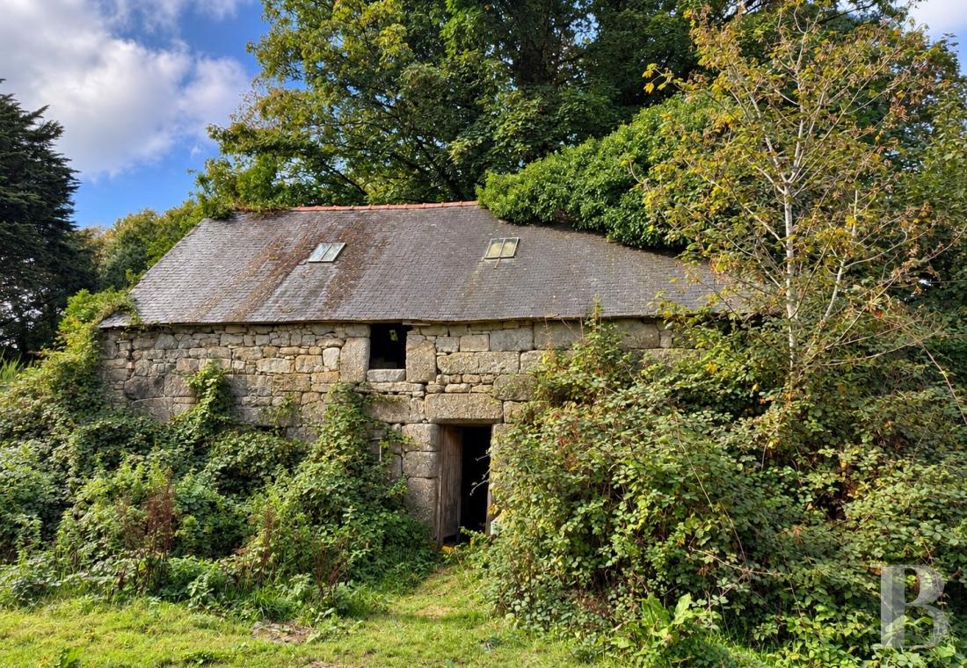
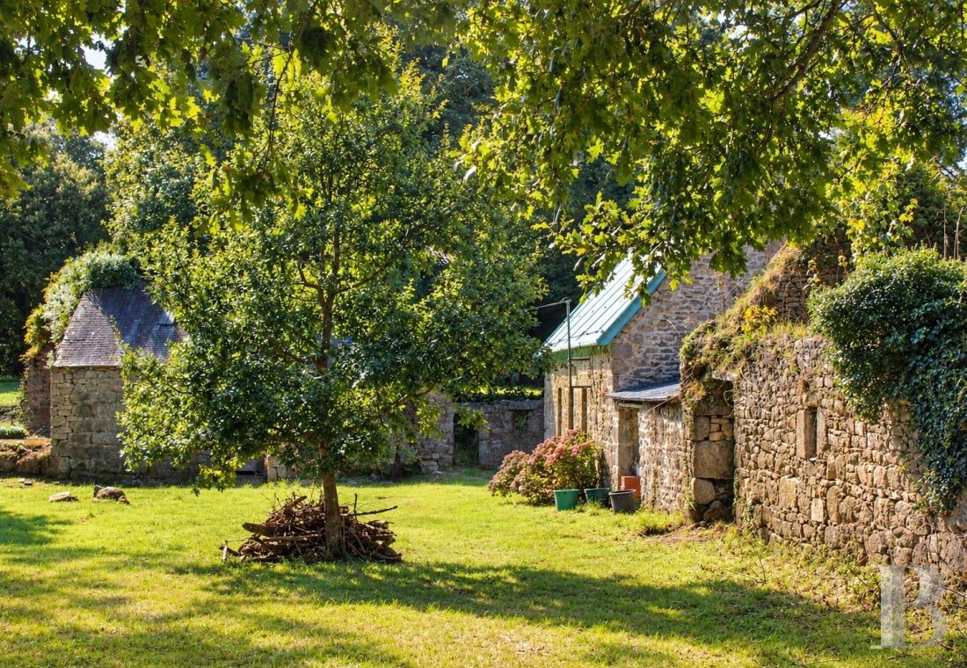
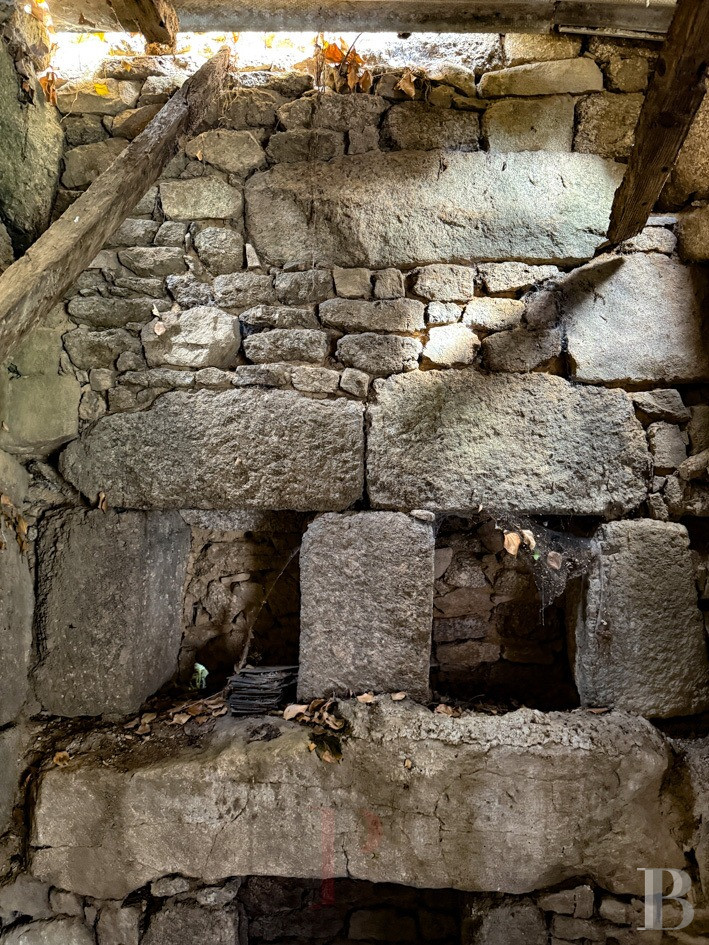
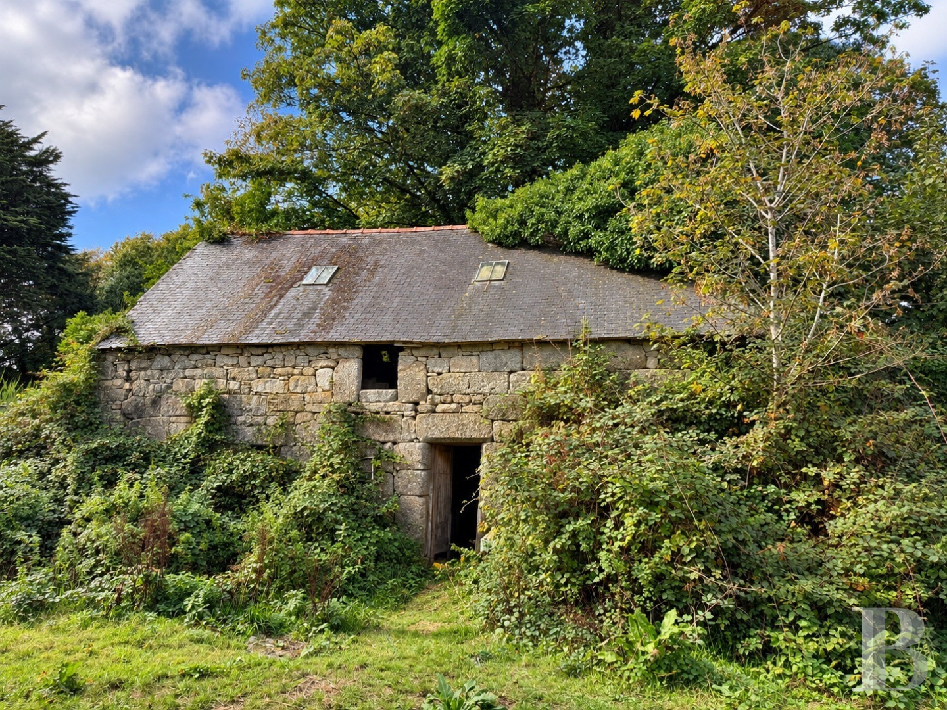
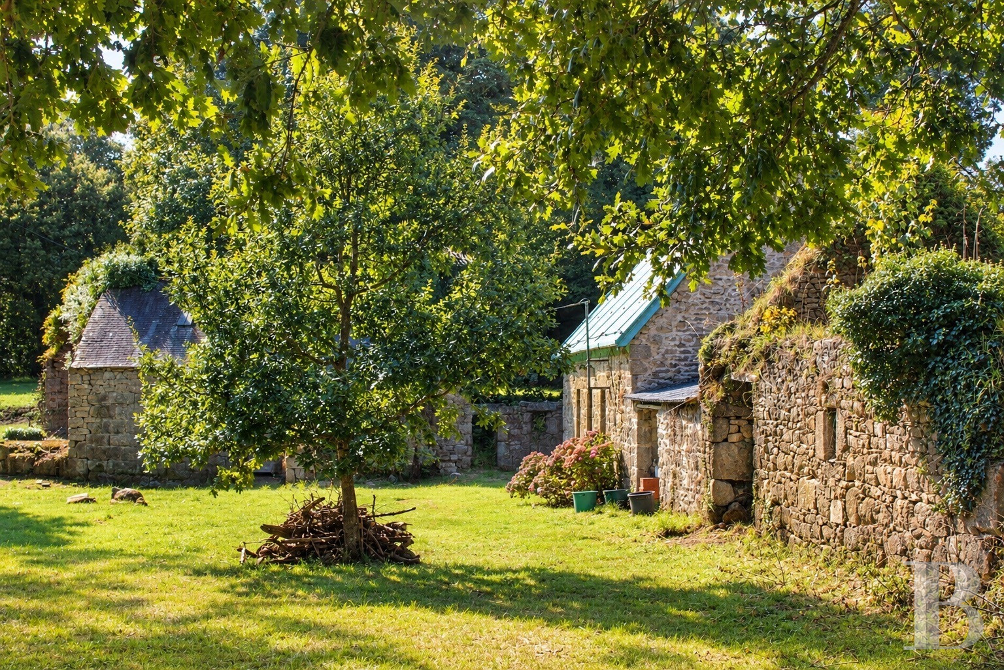
The former dwellings or farm buildings are simple and elongated in shape with roofing of either slate tiles or corrugated metal. Their walls of exposed stonework are punctuated with several old openings in granite surrounds, including an arched doorway. Today, these structures are of varying degrees of wear and condition. Some need to be fully restored, notably the roof frames and roofing.The timber house
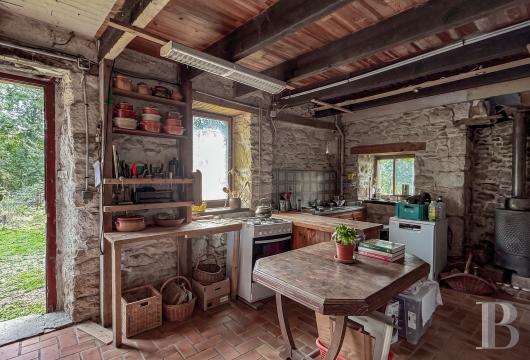
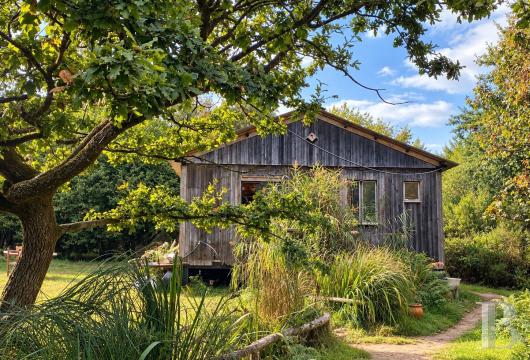
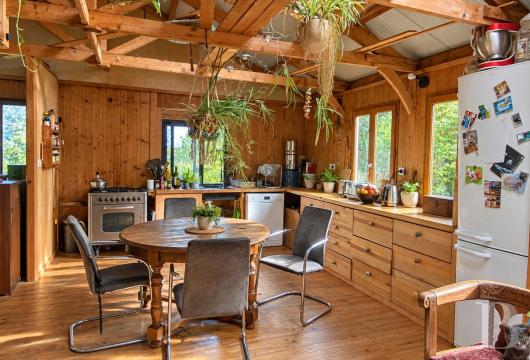
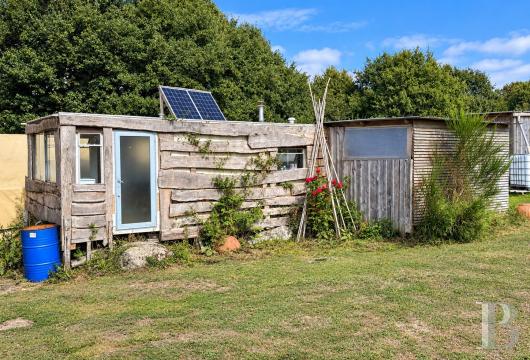
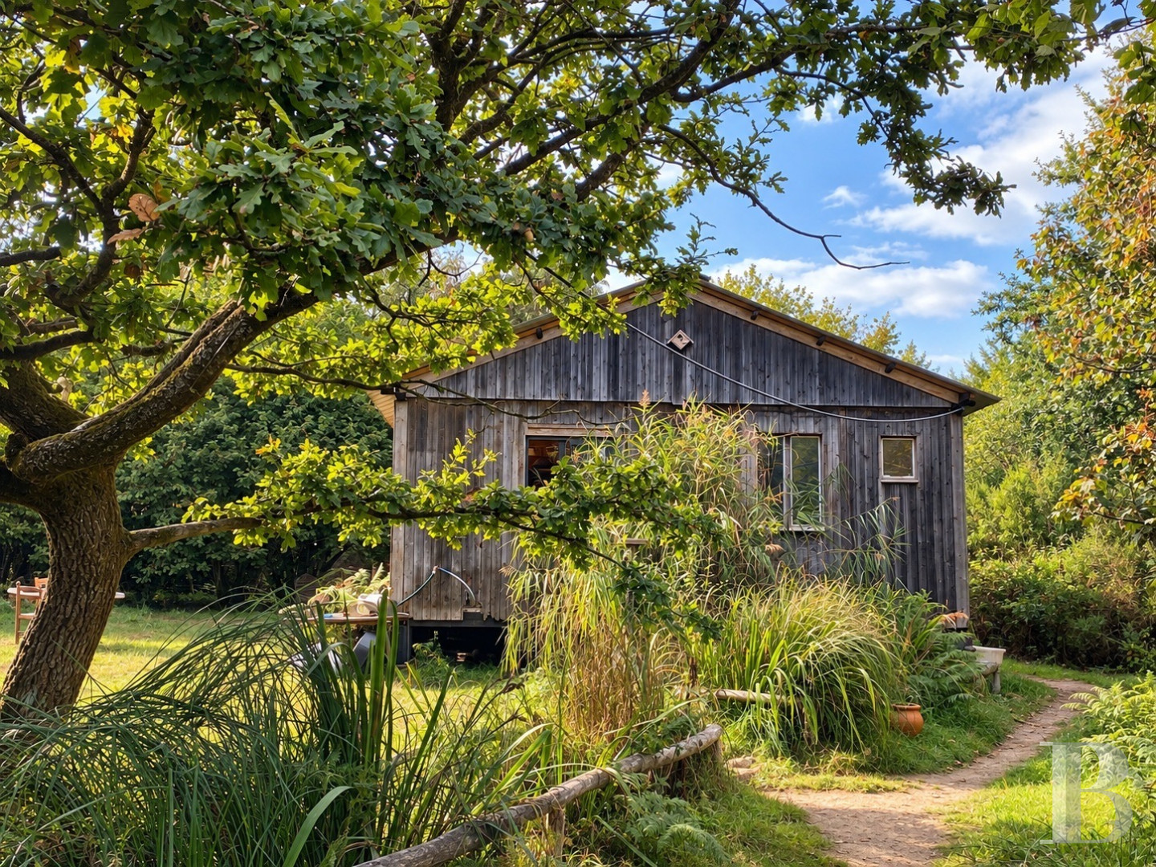
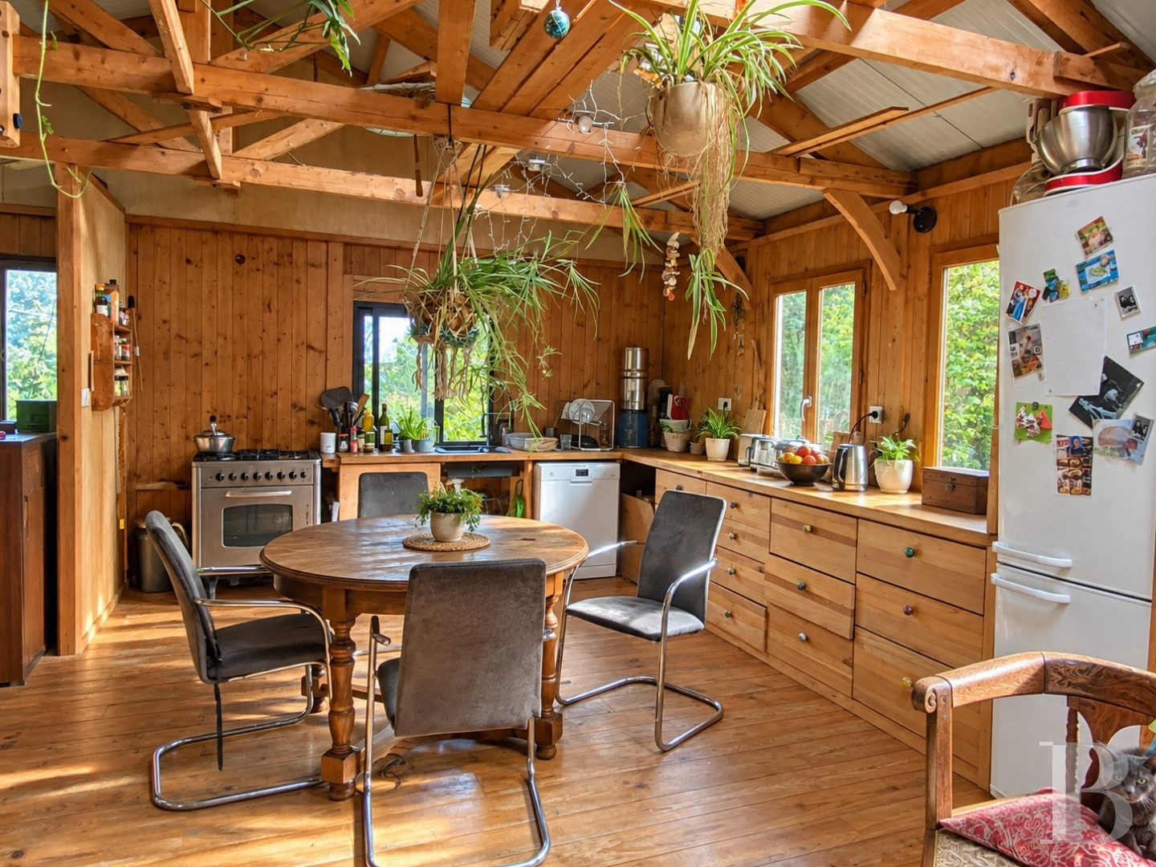
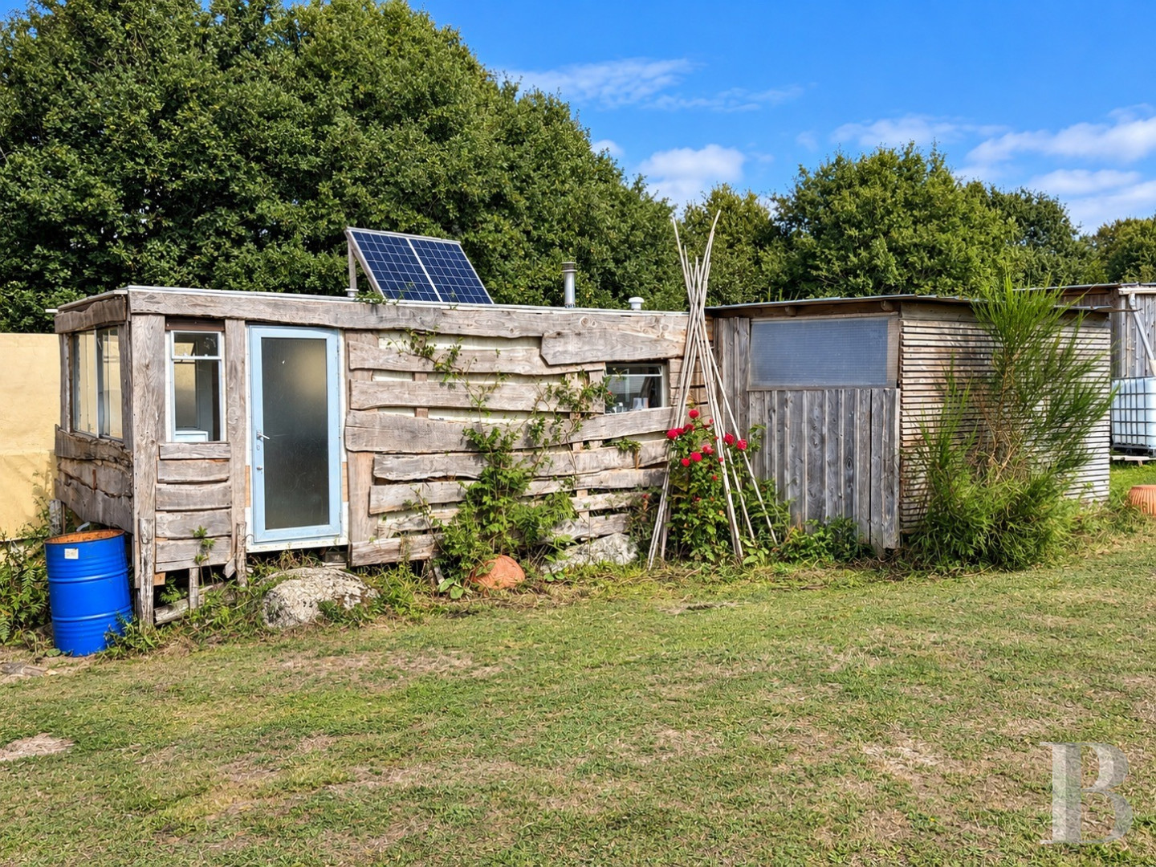
The timber house is set back from the buildings of the former farmstead. It stands in a tree-dotted backdrop. It is a single-storey rectangular dwelling. It is slightly raised, resting upon supports that creates a crawl space beneath the floor. Its elevations are timber-clad, with natural wood, and punctuated with several windows and a large picture window. The metal flue pipe of a stove runs up through a gently sloping roof of steel. Inside, timber pervades the place. There are panelled walls, wooden floorboards and exposed roof beams, alongside tiled floors. The roof still needs to be insulated. And the phyto-purification wastewater treatment system needs to comply with norms.The lightweight dwelling
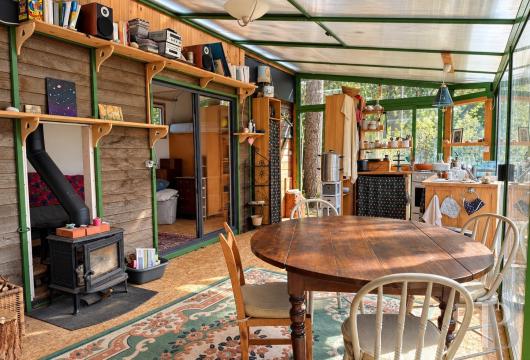
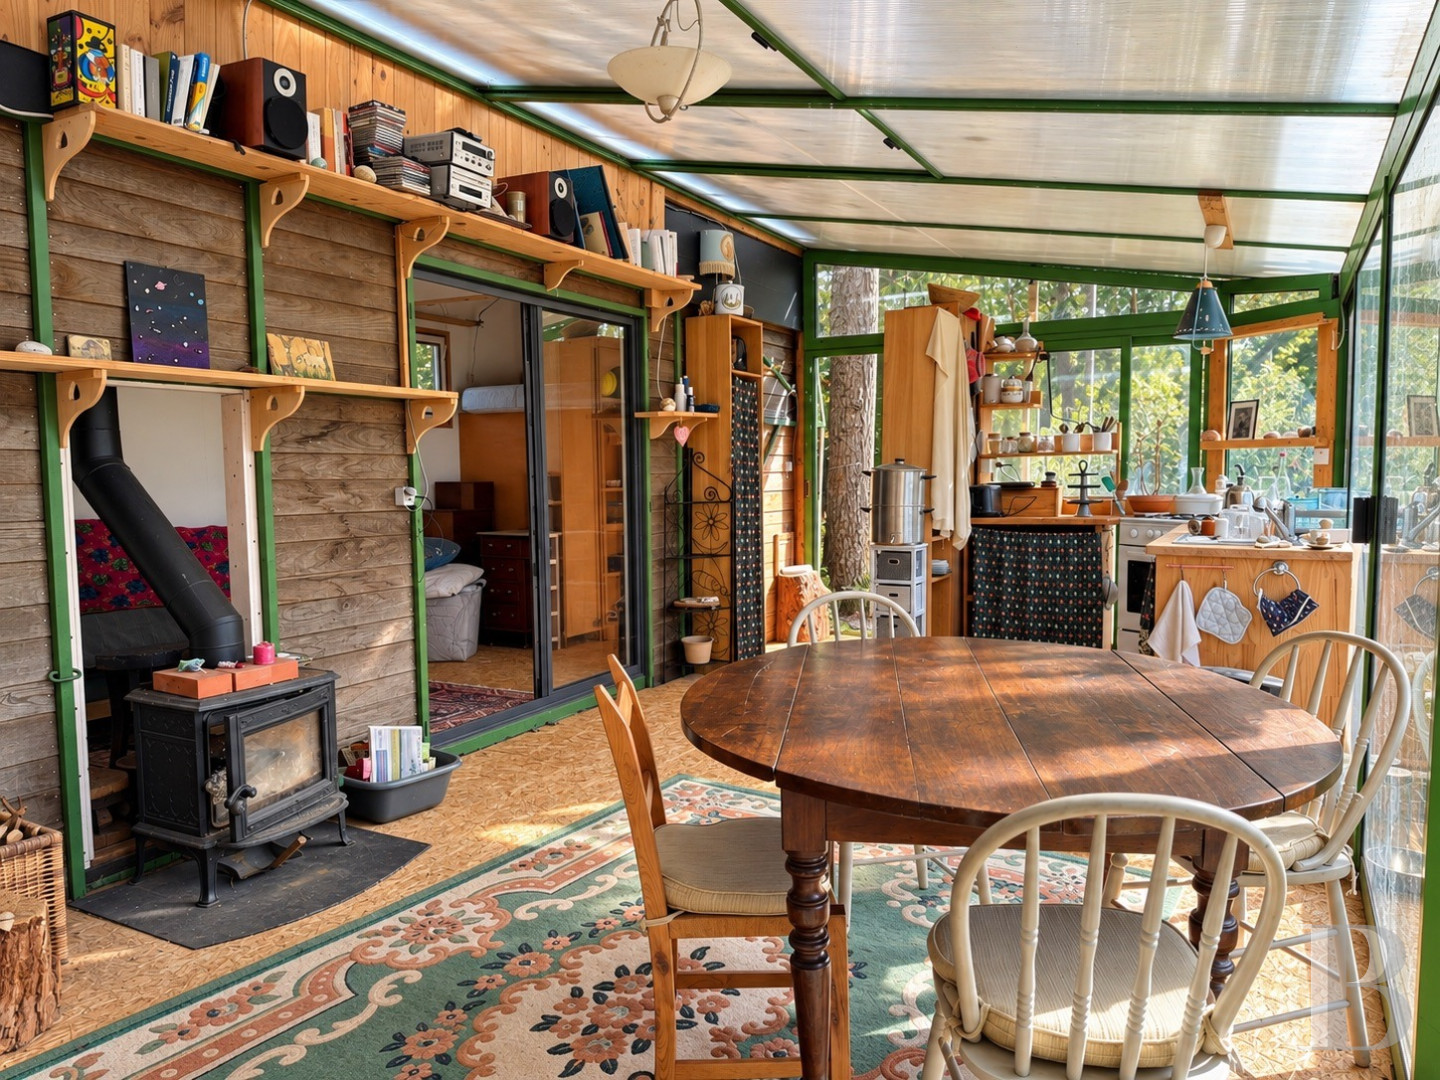
The lightweight dwelling is a single-storey structure that is slightly raised in relation to the ground. It has cladding of painted wood and is extended at the front with a conservatory. The rooms combine raw timber with wooden panels in a simple, practical design. The main room is largely glazed and is heated up with a wood-burning stove. The other rooms have finishes that combine timber with pale-toned walls. From the dwelling, you can admire a series of meadows and wooded slopes. You can also watch the sun set from here.The agricultural storehouses
Three of the agricultural storehouses are made traditionally with a timber structure and roof frame. They are partly clad with boards and are crowned with roofs of corrugated metal or fibre-cement boards. They are open-sided at the front and they shelter spacious areas where you can store equipment and wood or fodder. Their degree of preservation varies from one building to another. The fourth agricultural storehouse was built in 2025. It is bigger and entirely open-sided. It also has a timber structure and roof frame, supported with posts and reinforced with braces, beneath a roof of asbestos-free corrugated fibre-cement sheets. It is divided into several bays and has a raised central section. It offers a lot of space for placing farming equipment and storing materials. It insulated concrete floor is fitted with water and electricity connections.The horse-riding structures
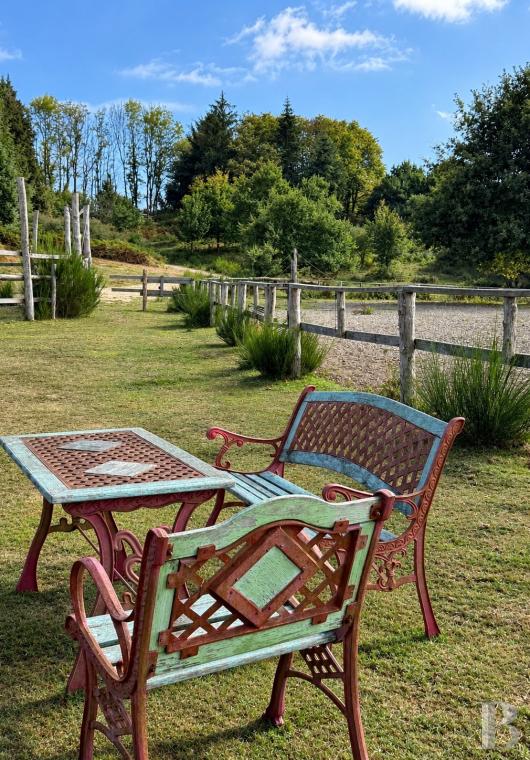
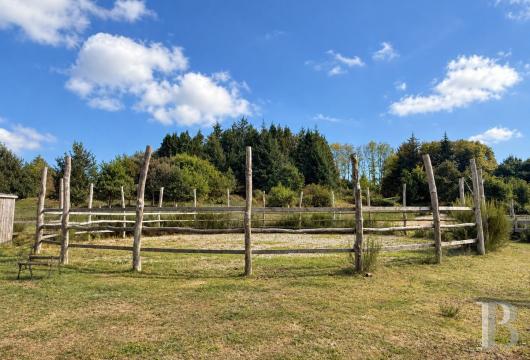
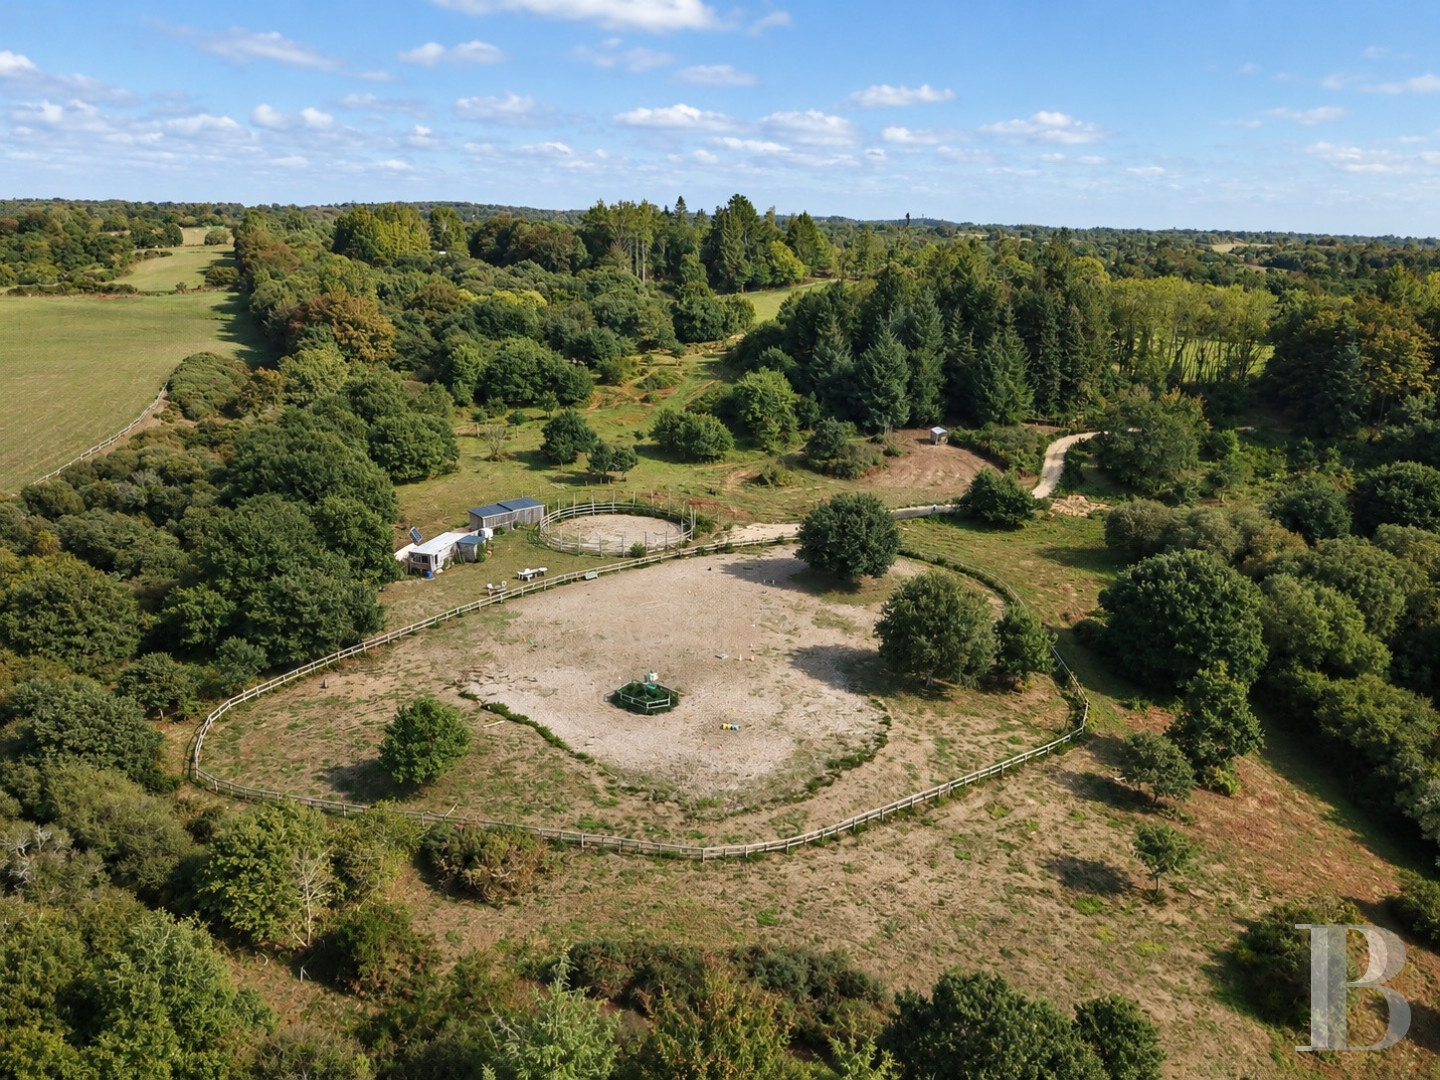
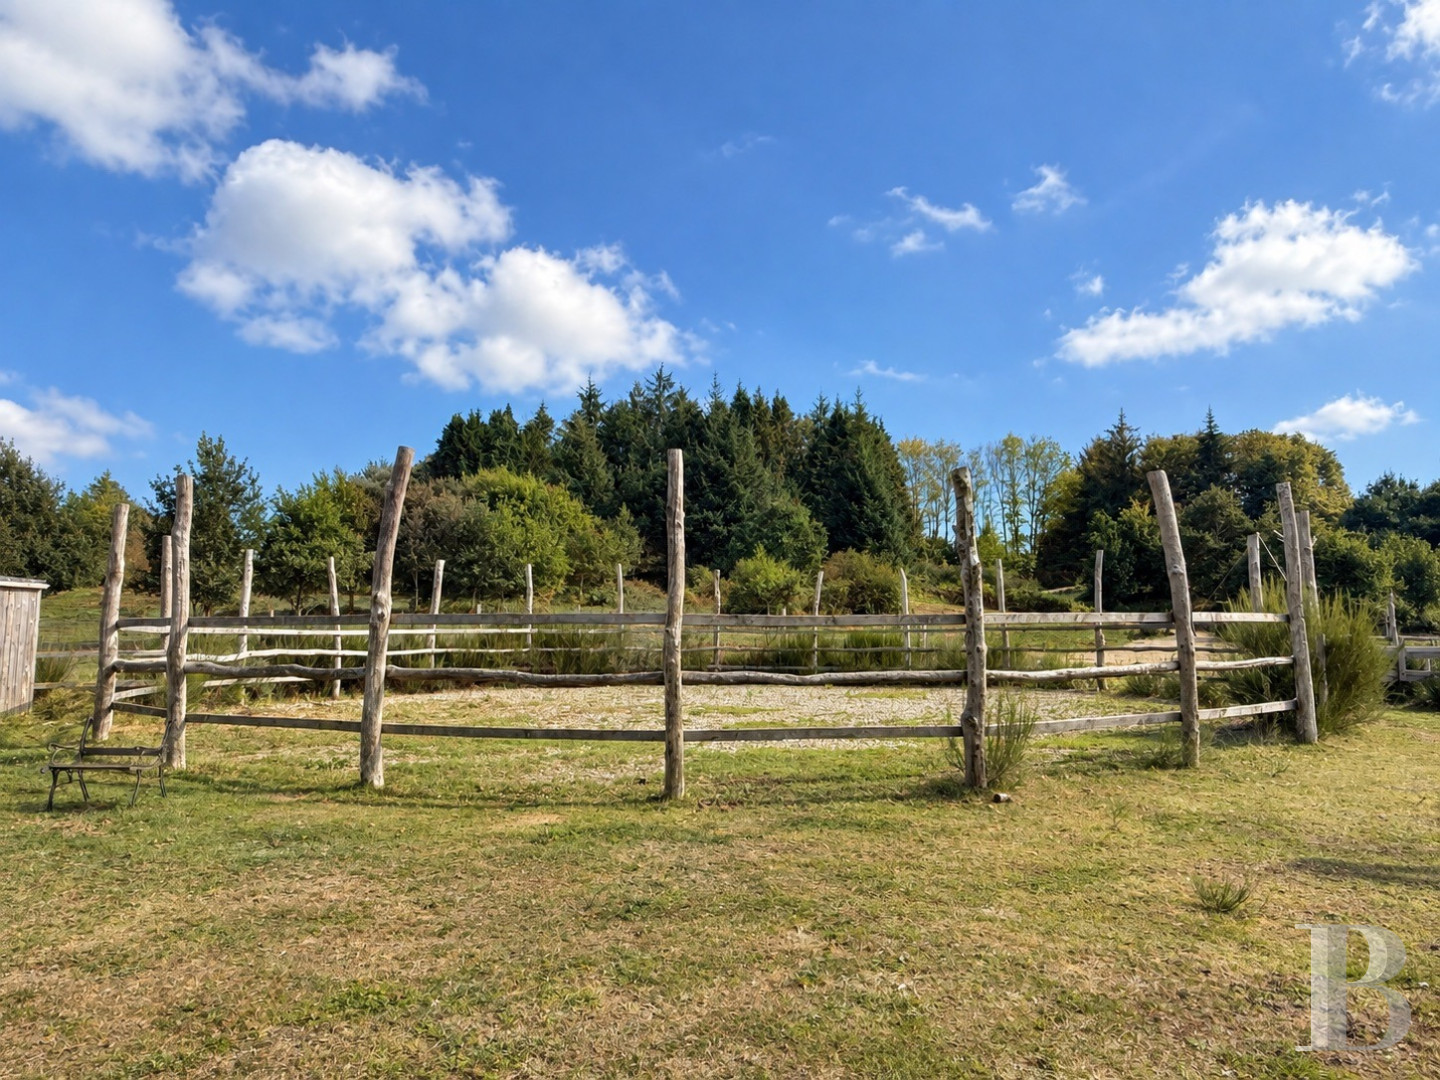
There is a vast wooden-fenced horse-riding area and a round horse pen, also demarcated with fencing. Several open-sided shelters made of wood and crowned with roofs of corrugated metal are dotted around the spot, welcoming horses inside them. The whole property is fully enclosed and developed for horses to move freely around the plot. Indeed, the horses live in semi-freedom here, wandering the estate as they like. There are currently 25 horses of different species on the site.The grounds
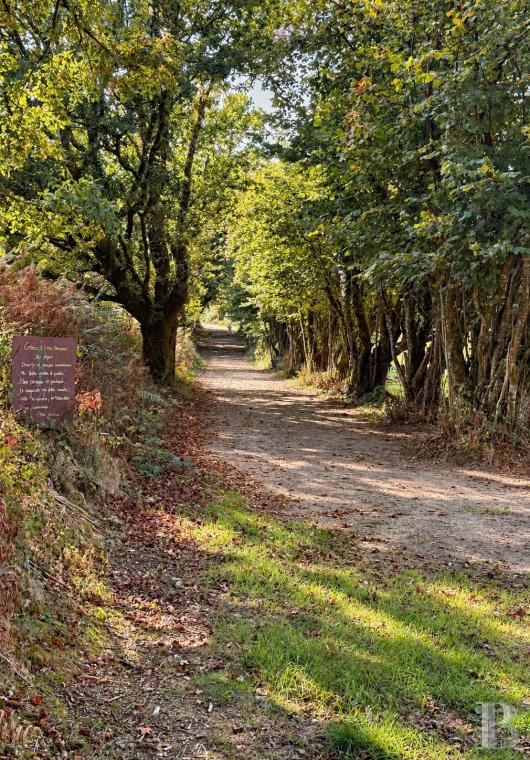
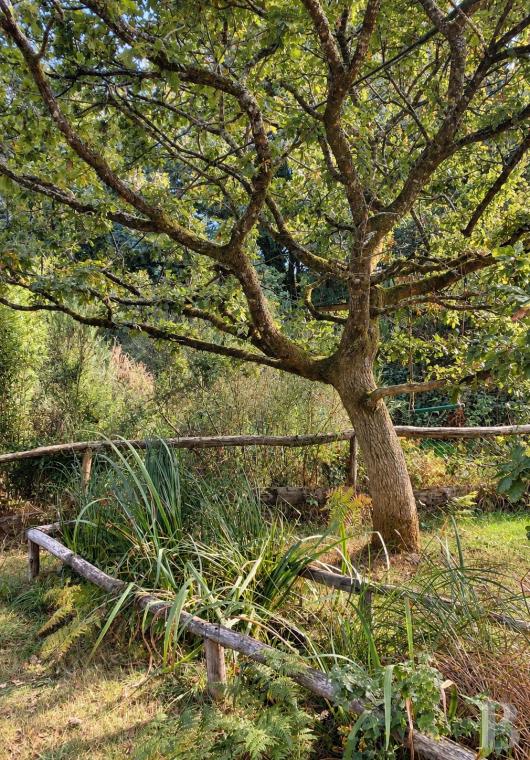
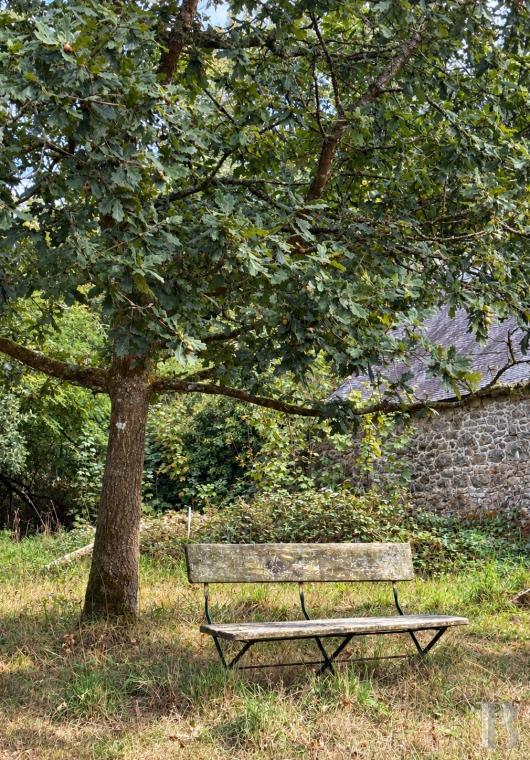
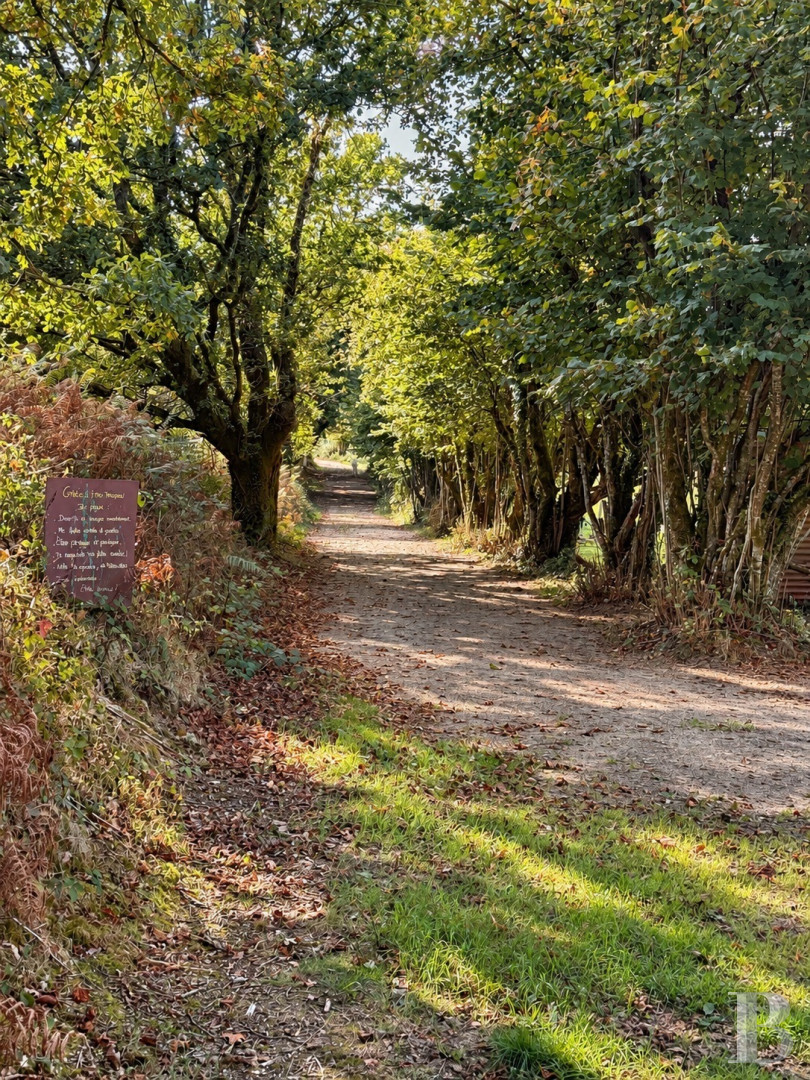
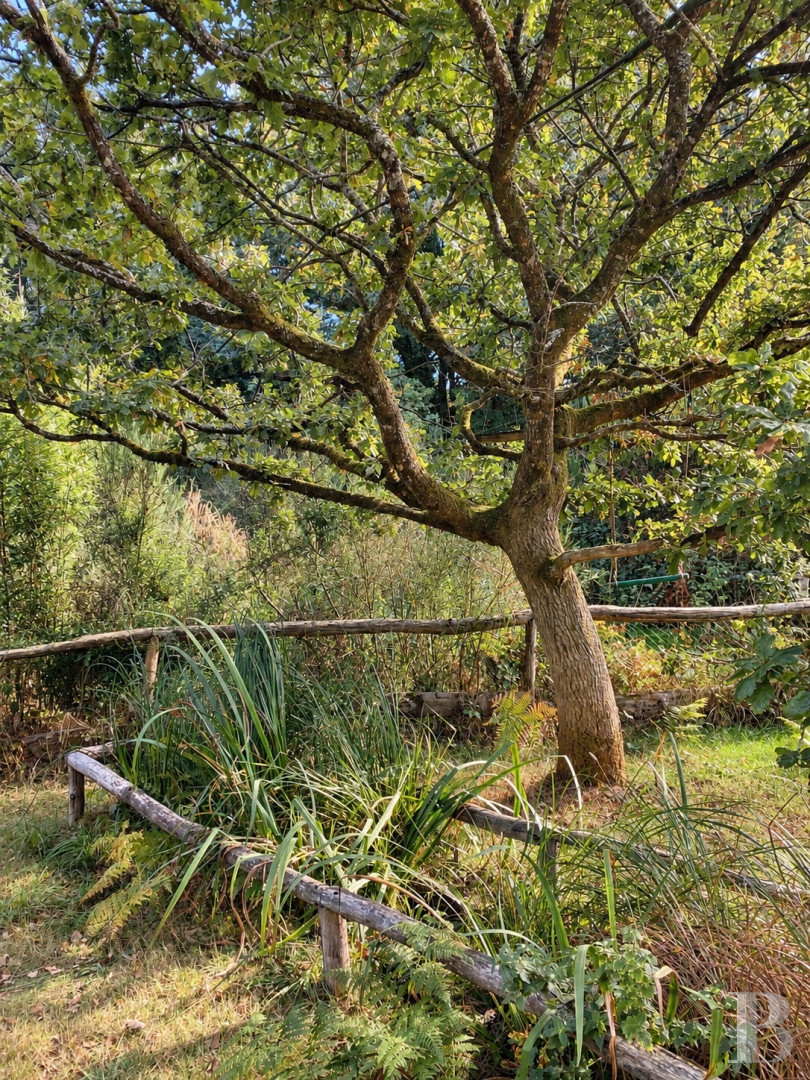
The grounds form one continuous tract and are made up of woods and meadows. Tracks starting from the old farm complex, run around the estate, leading to the horse-riding structures located lower down and to the shores of the lake. In several spots, granite boulder fields punctuate the landscape, emerging from the vegetation. Some of the trees produce an abundance of nuts, including around 30 grafted chestnut trees and many hazelnut trees. There is also an orchard near the timber house. It includes apple trees and plum trees.The water and springs
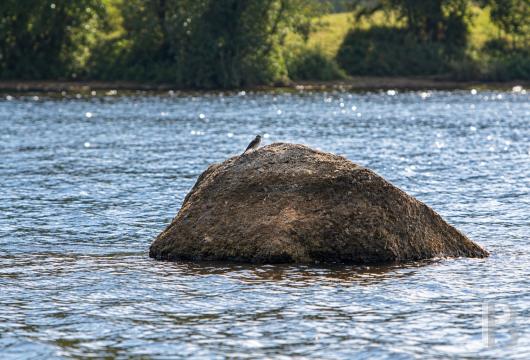
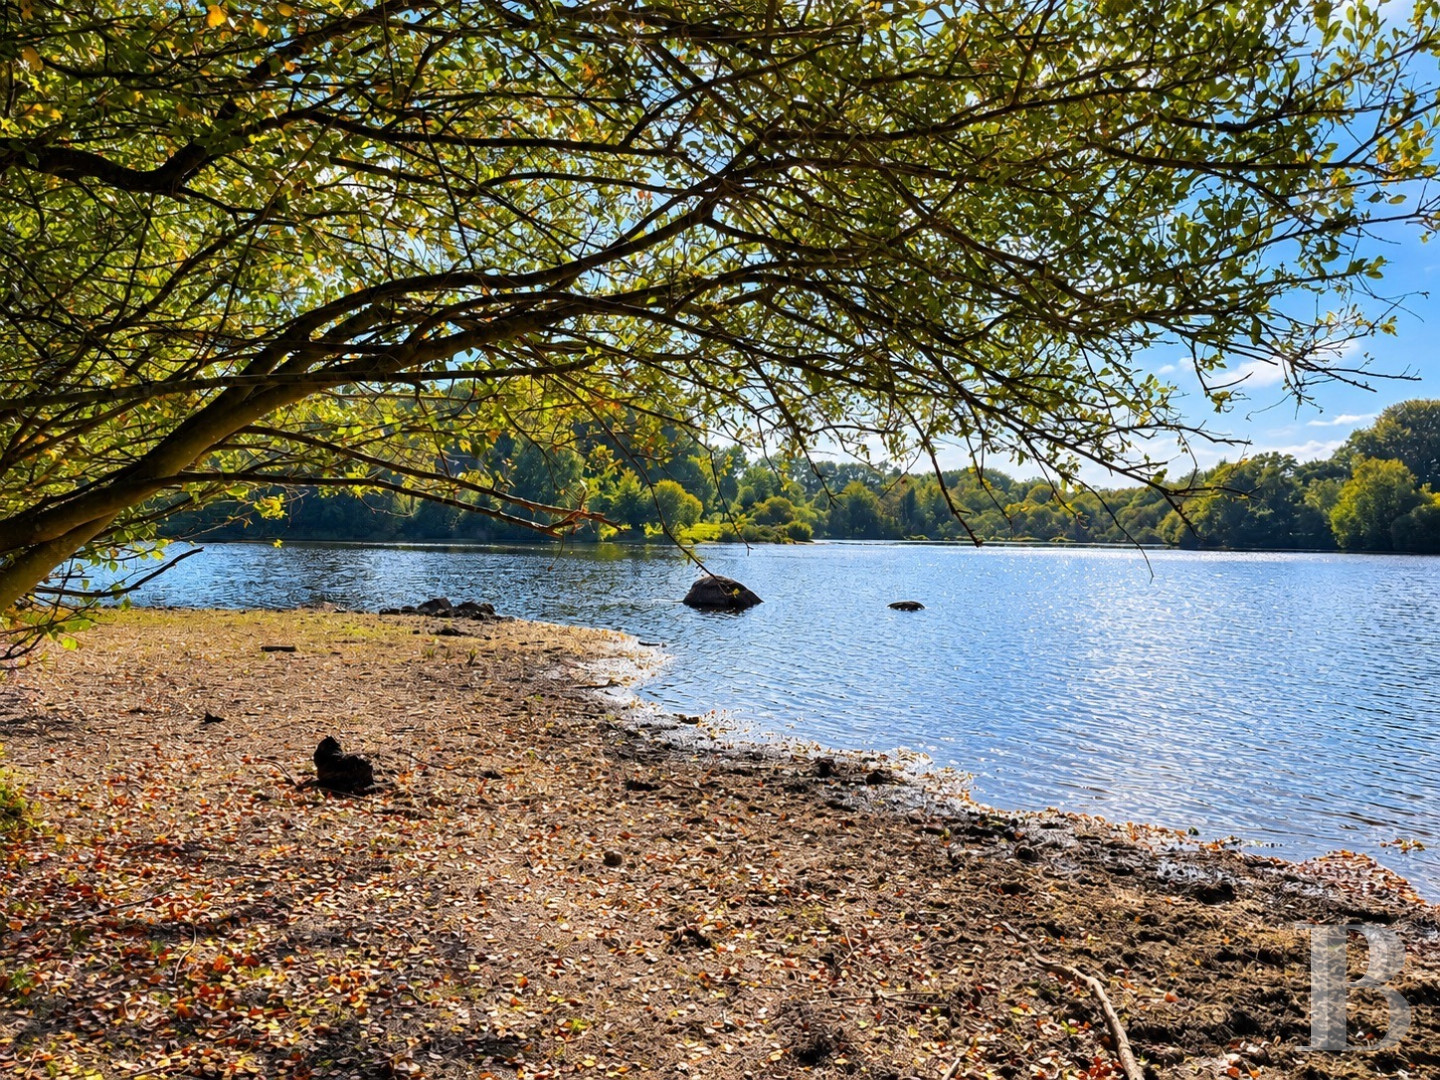
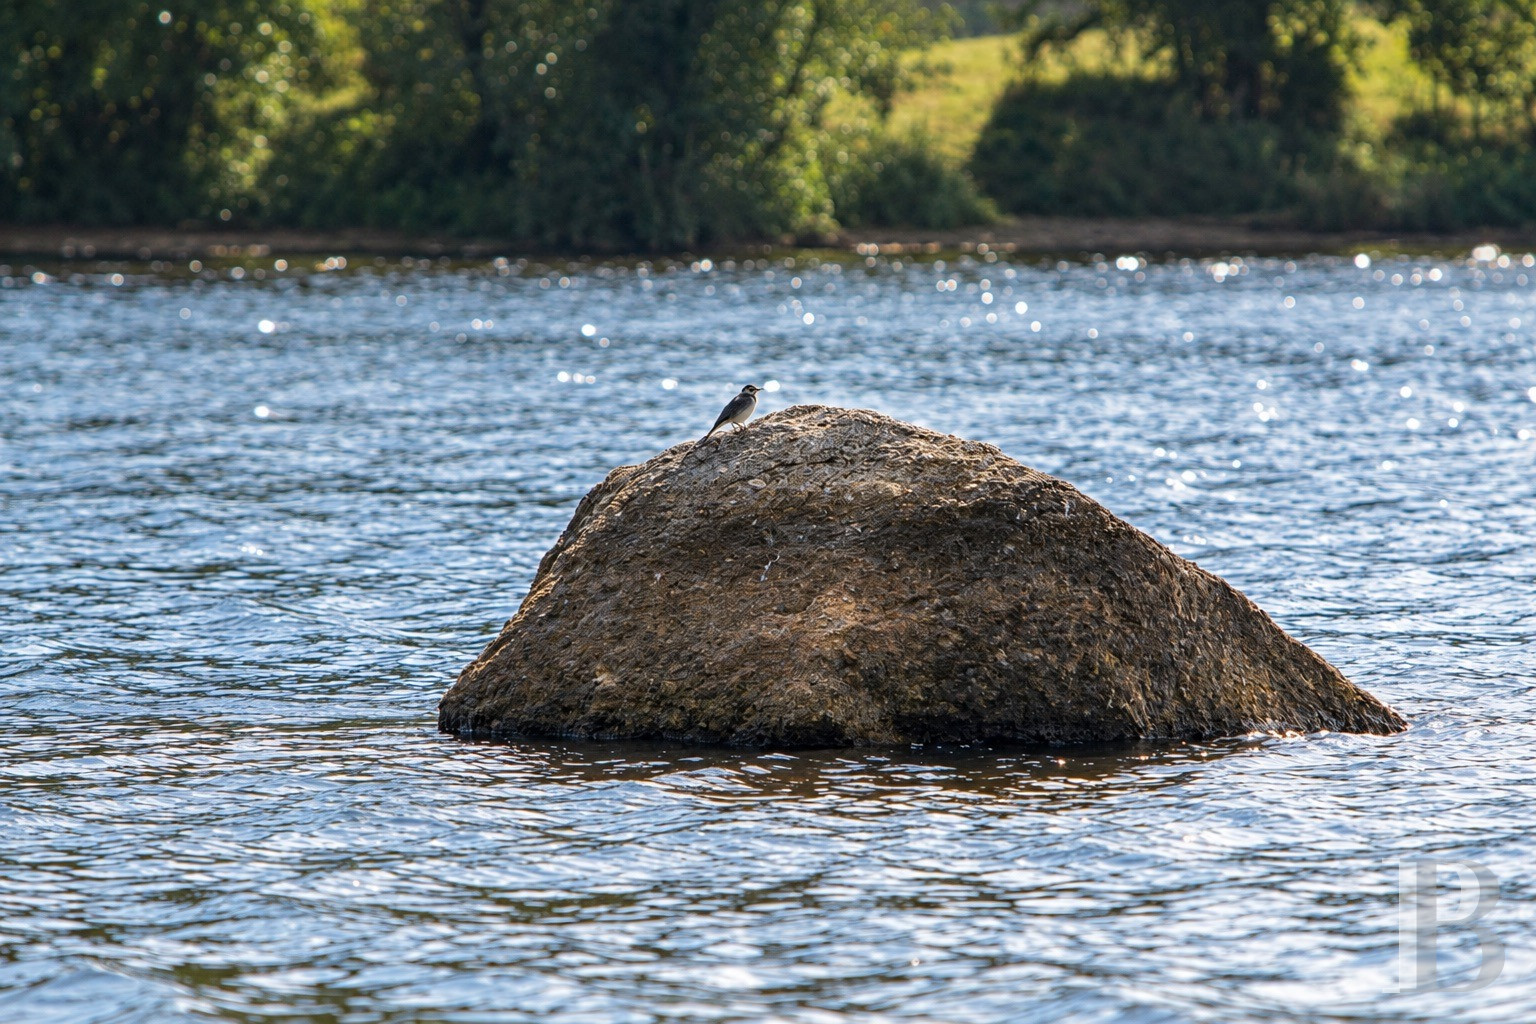
Blavet lake, also called Saint-Norgant lake, covers around 15 hectares. The water is two to three metres deep. Rich in trout, and with related fishing regulations, this lake is the first one to be filled up with water from the River Blavet downstream from its sources, which are nearby. The river then continues to Kerné-Uhel lake, which covers 74 hectares and contains 2.4 million m³ of water used for producing drinking water. The property includes around 700 metres of shores along the lake. On the estate, another natural spring gushes forth at the foot of an age-old beech tree. According to the owners, its flow of water is permanent and has never dried up, even during the driest summers of recent years. From this natural spring, a little stream flows through part of the land. It could be redirected towards some of the meadows.Our opinion
This delightful estate stands out for the remarkable quality of its natural environment. Here, silence reigns, disturbed only by birdsong and the soothing sounds of nature. Woods, meadows and tracks form a bucolic landscape shaped by practices that respect natural harmonies, where fauna and flora find optimal conditions for growth. Water, wood and vegetation add to the nurturing character of the place: chestnuts, hazelnuts and fruit trees generously produce an abundance of nuts and fruit. And vast meadows give the horses the space they need to roam the estate freely. In short, this property is a true haven. It would suit anyone looking for a close relationship with nature and animals in a calm backdrop where people seem to have gone with the flow of nature and not restricted it.
Reference 290338
| Main building floor area | 74 m² |
| Outbuildings floor area | 591 m² |
| including refurbished area | 105 m² |
| Land registry surface area | 46 ha 45 a 3 ca |
| Total floor area | 179 m² |
Information on the risks to which this property is exposed is available on the website: www.georisques.gouv.fr
Share


NB: The above information is not only the result of our visit to the property; it is also based on information provided by the current owner. It is by no means comprehensive or strictly accurate especially where surface areas and construction dates are concerned. We cannot, therefore, be held liable for any misrepresentation.