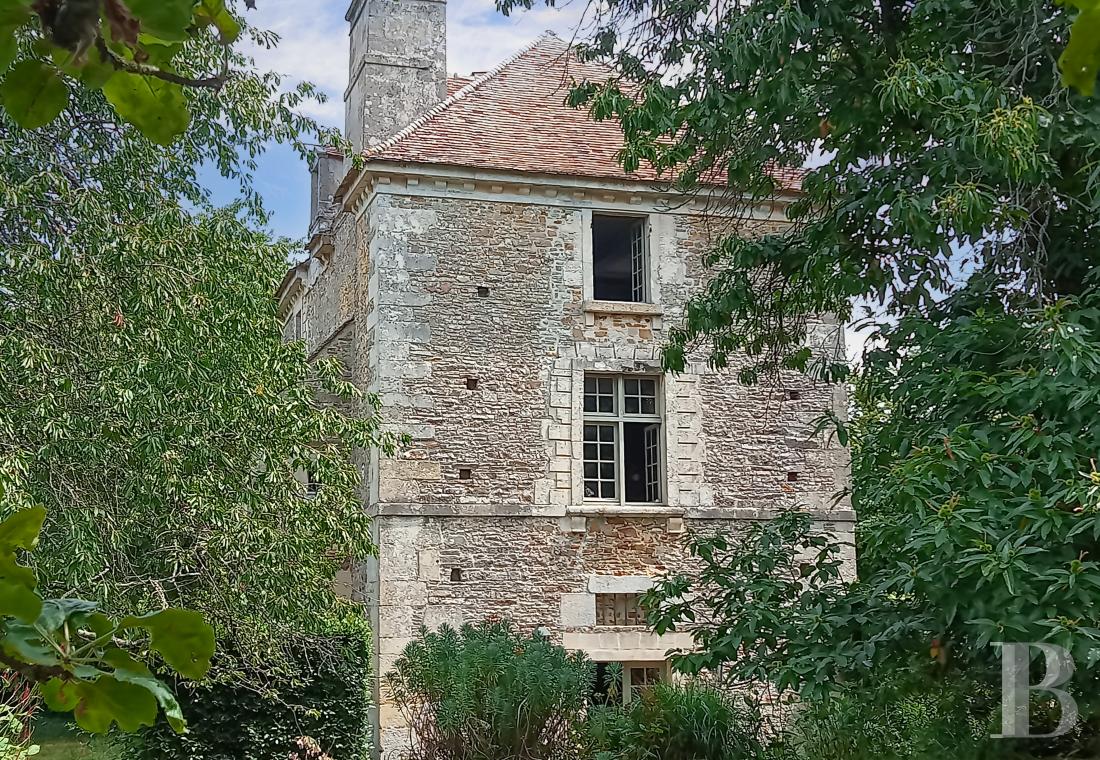
A 16th-century fortified house, with an outbuilding and stream, in a 5,000-m² garden,
45 minutes from the Normandy coast
45 minutes from the Normandy coast
Falaise,
ORNE
lower-normandy
08400
FR

Location
This property is located near to Falaise, between farmland plains, the Gouffern public forest and the wooded hills of the Pays d’Auge sector, at the edge of the Orne and Calvados areas, in Normandy. It was in this region in the 16th century that the Gautier peasant revolt stood up to the Duke of Montpensier’s royal troops. This part of France boasts a wealth of remarkable architectural heritage, with many chateaux, manors and historical residences. Paris-Montparnasse can be reached in 1 hour 45 minutes from the railway station in Argentan 15 minutes away. Le Mans, Caen and Rouen can all be reached swiftly via the A28 motorway, while Paris-La Défense is 2 hours 30 minutes away via the N12 dual carriageway. There is also an 18-hole golf course nearby. Falaise is only a few minutes away and boasts all essential shops and services as well as its famous Saturday morning market. Caen-Carpiquet airport can be reached in 35 minutes.
Description
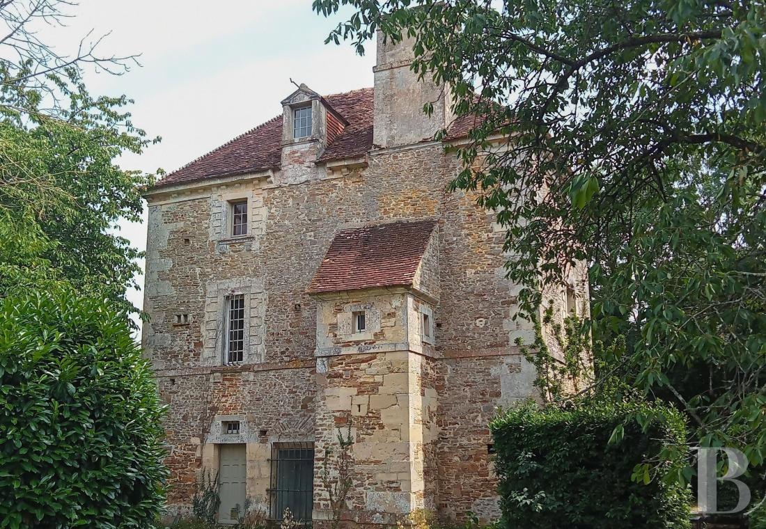
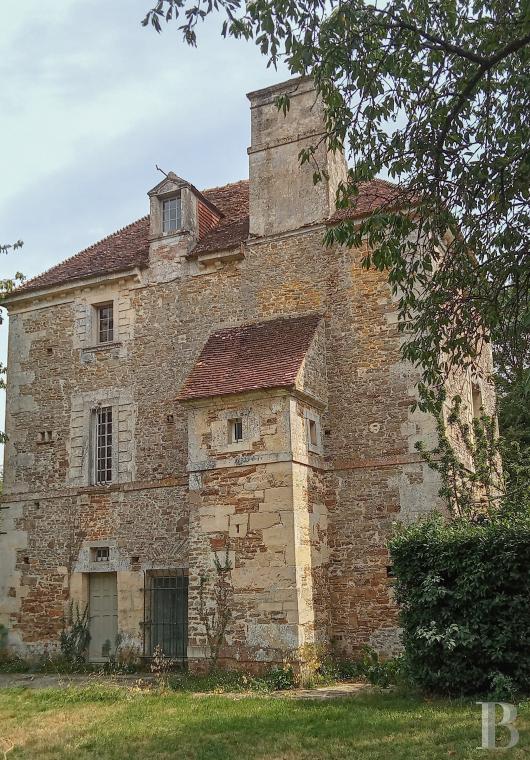
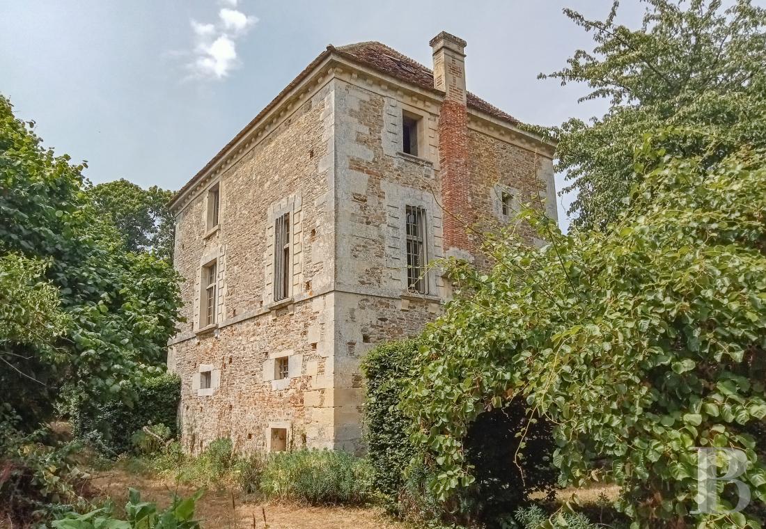
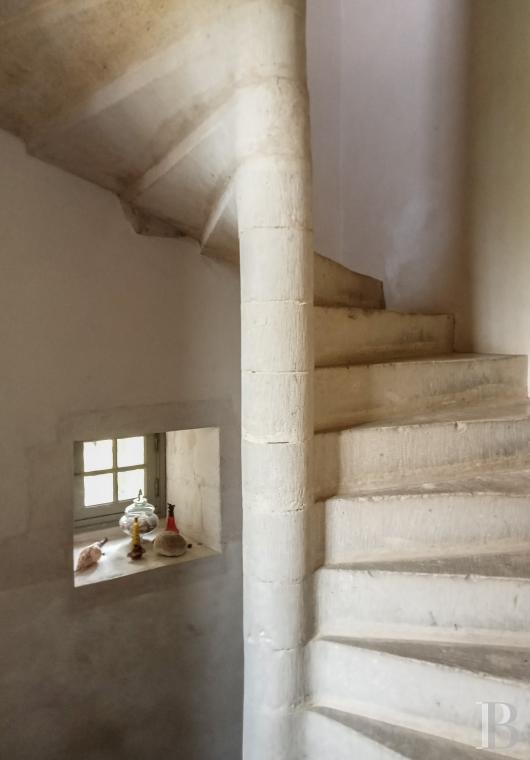
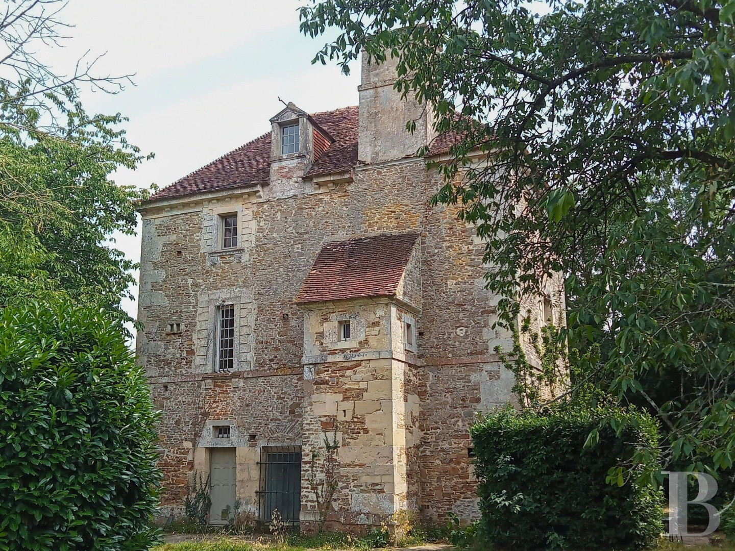
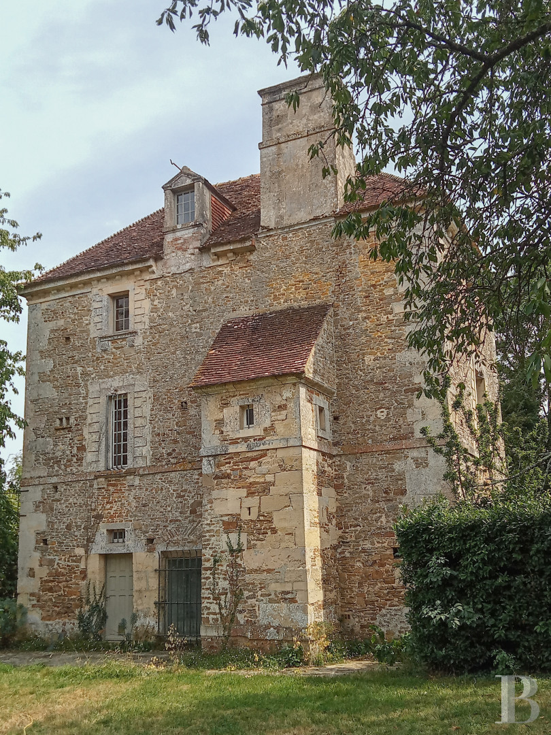
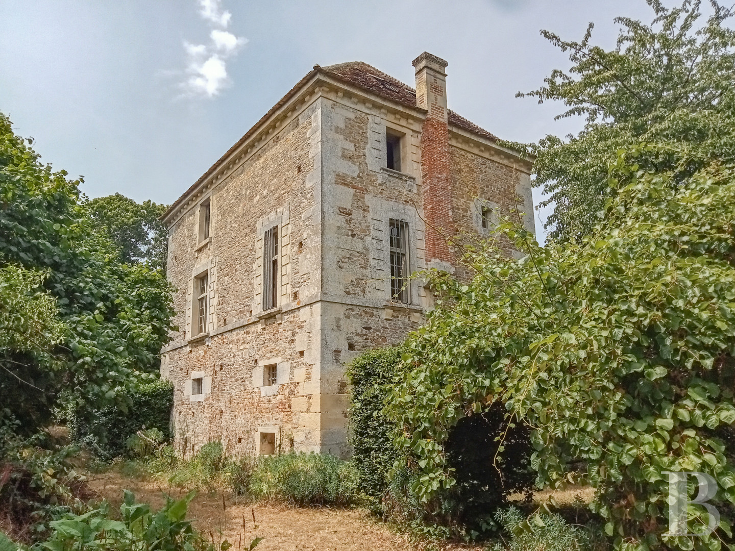
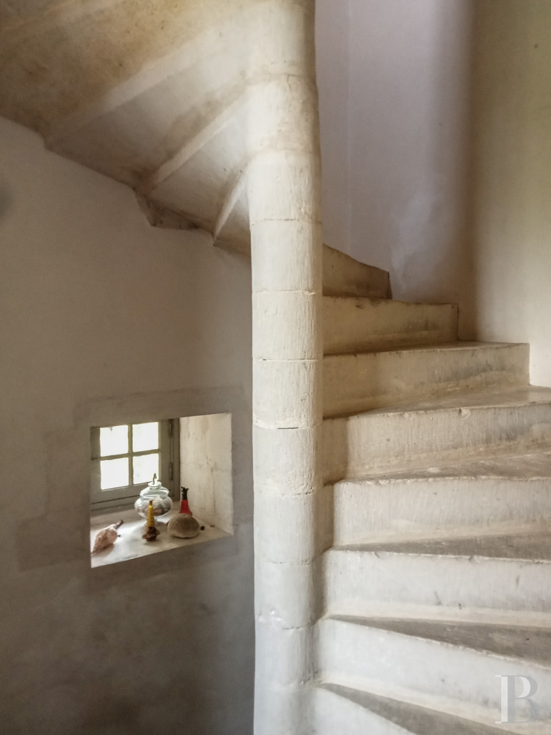
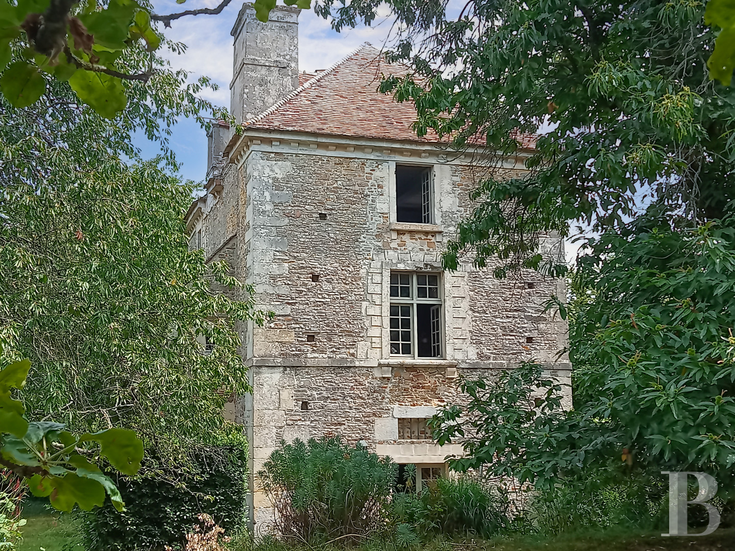
A small road winds through the wooded countryside to a long apple-tree lined drive at the entrance to the property, from where the view takes in the surrounding countryside and wheat fields. The residence pokes through the vegetation, with a hipped roof made of period tiles, punctuated by a tall chimney stack. The edifice was built in the 16th century using different shades of rough-hewn sandstone blocks and has four storeys, one of which is an attic, all linked by a spiral staircase. The fortified manor house with a square layout is flanked by a tower topped by a single-sloped tiled roof, in which there is a small watch room punctuated by an arrow window above a bread oven. In front of the southern facade, a wide, paved patio lined by a low wall occupies the filled-in former moat that encircled the residence. To the rear, a stone and brick outbuilding houses a boiler room, garage and woodstore. Opposite the house, an orchard slightly overlooks part of the garden, while a stone wall borders one edge of the property.
The fortified manor house
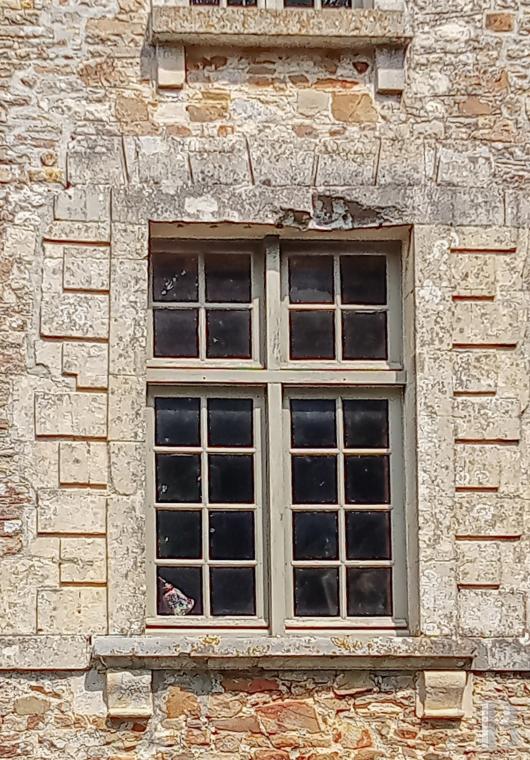
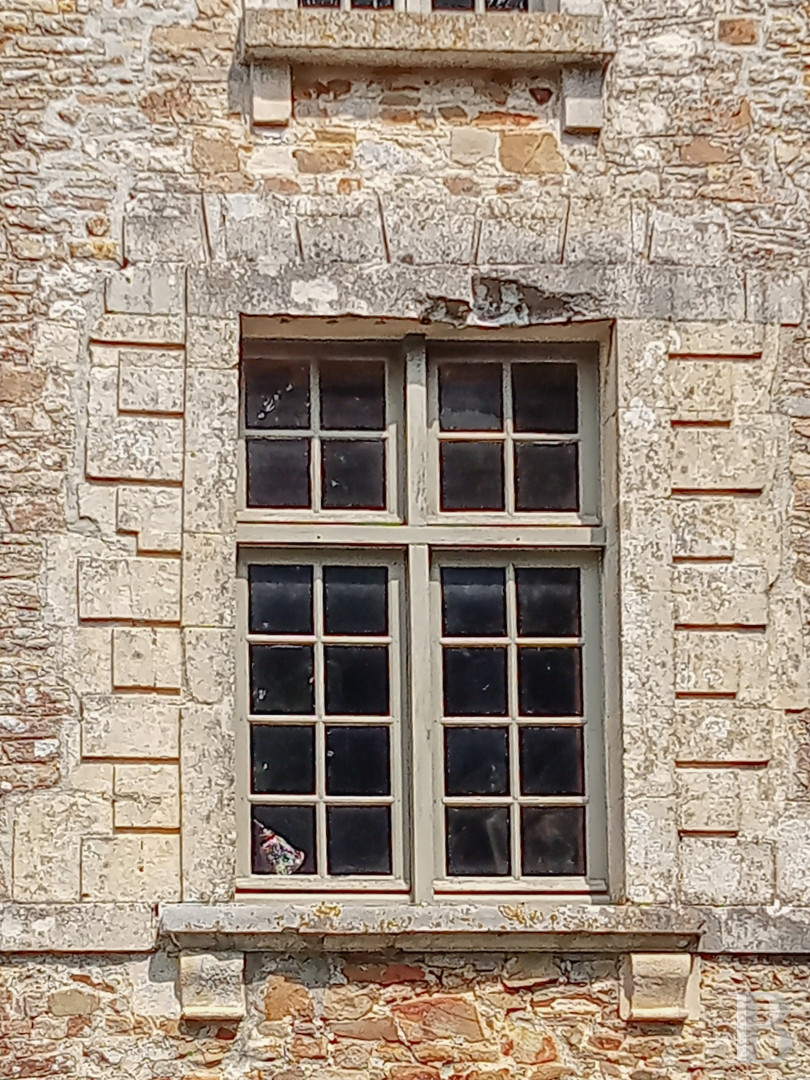
Denticulated moulding underlines the roof, which is dominated by a large gable dormer with a stone pediment. Orifices dating from the construction period have been preserved on the facade, where several mullion windows, typical of Renaissance architecture, punctuate three levels. The window and door surrounds are made of ashlar and adorned with sculpted, scroll-shaped corbels. Between the first and second floors there is an entirely dressed stone stringcourse.
The garden-level floor
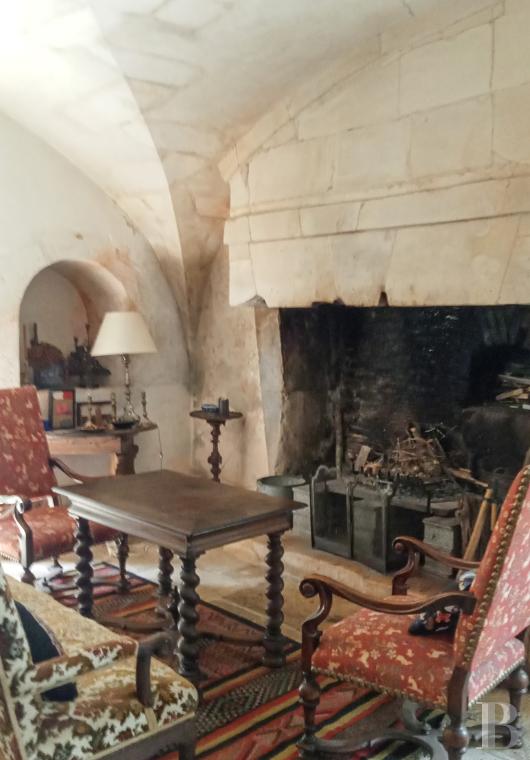
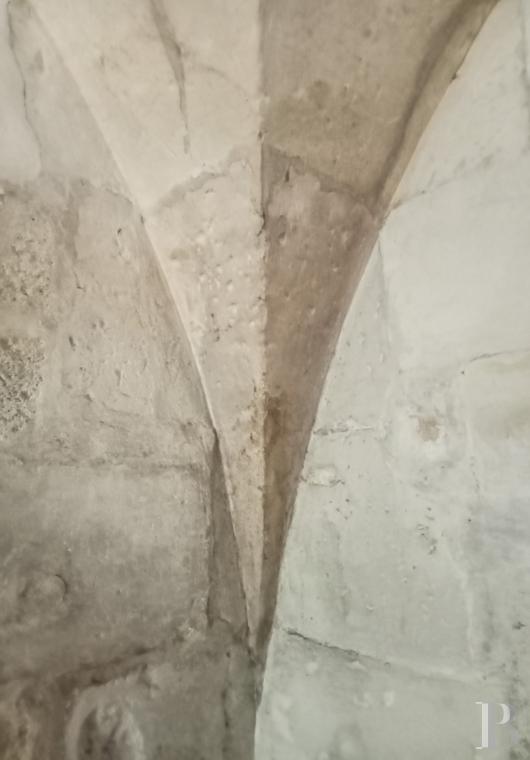
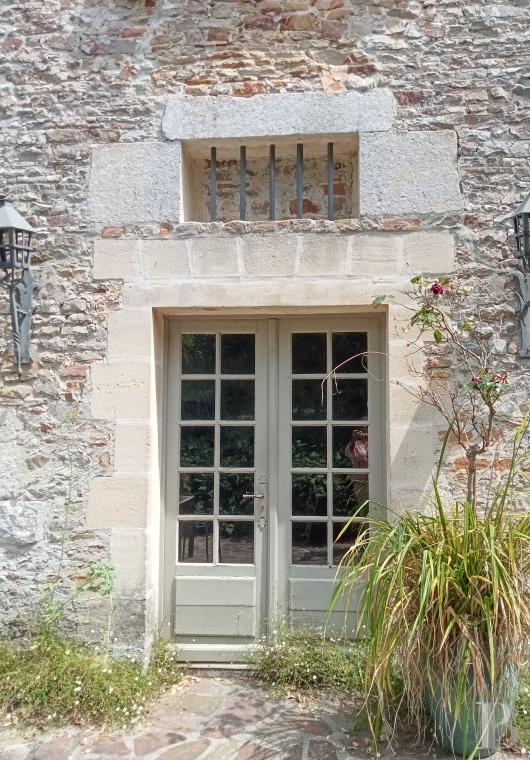
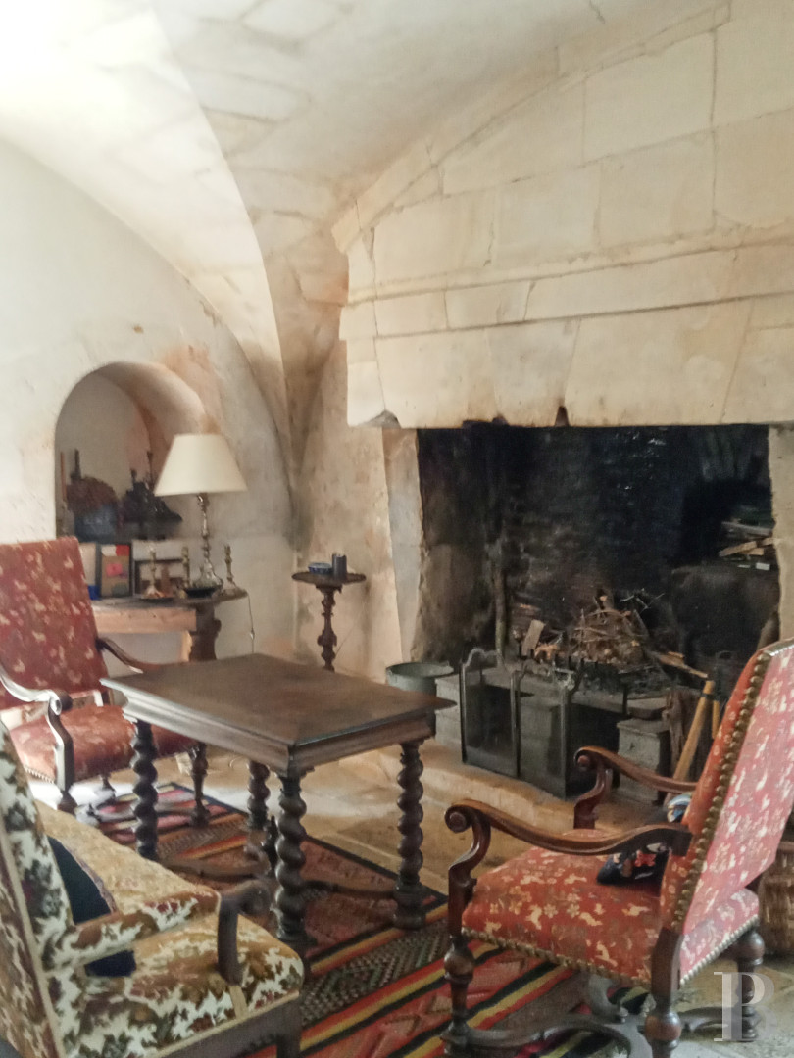
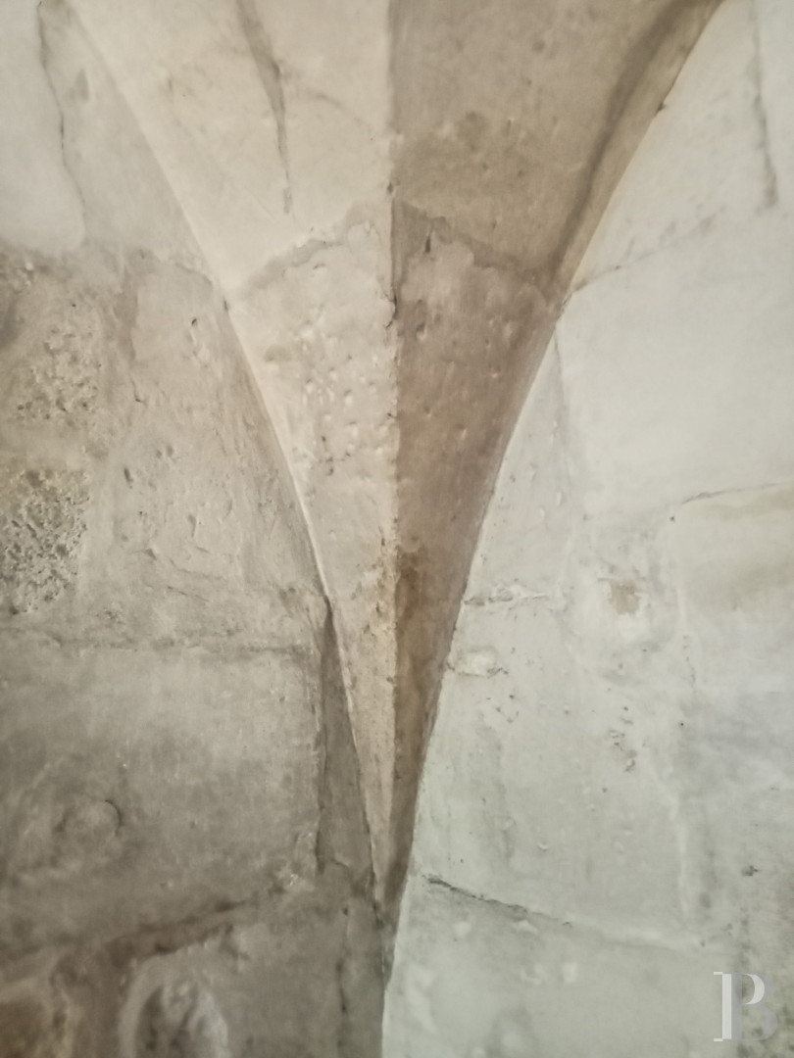
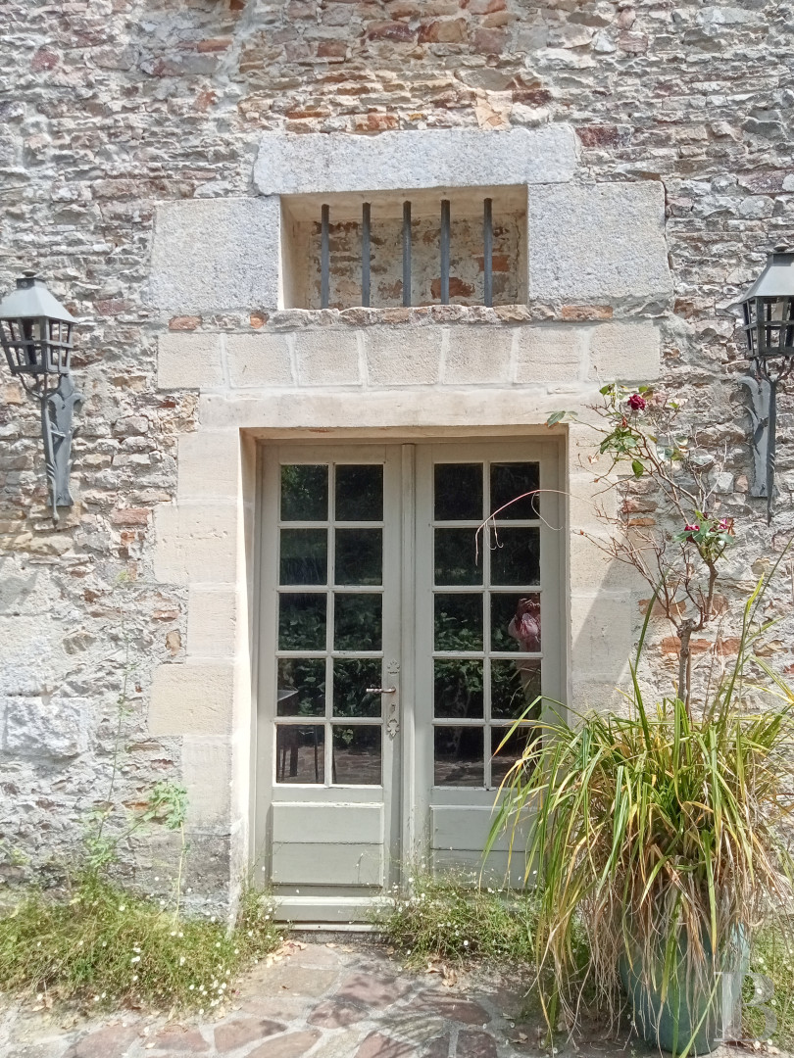
On one side, the entrance hall leads to an approximately 40-m² lounge / living room. Light streams in through a wide window that is protected outside by a wrought-iron grate. In the building’s beginnings, this window was located at the level of the moat. On the ceiling, a cross vault joins the supporting walls, with a former lord’s coat of arms in relief placed at the centre of a keystone. The bread oven is visible through a large opening in the stone fireplace and a stone sink is still present, denoting the location of the residence’s former kitchen. On one side of the hearth, several sandstone steps lead to the watch room punctuated with arrow windows. A former scullery has been transformed into a fitted kitchen and still boasts the old hooks from which game was hung. Light filters into the room through arched basement windows, while the floor is paved with slabs of sandstone laid in a staggered pattern. A small-paned double-leaf door leads outside to a vast tree-lined patio. The ceiling height exceeds 3 metres and a lavatory can be found in the entrance hall.
The first floor
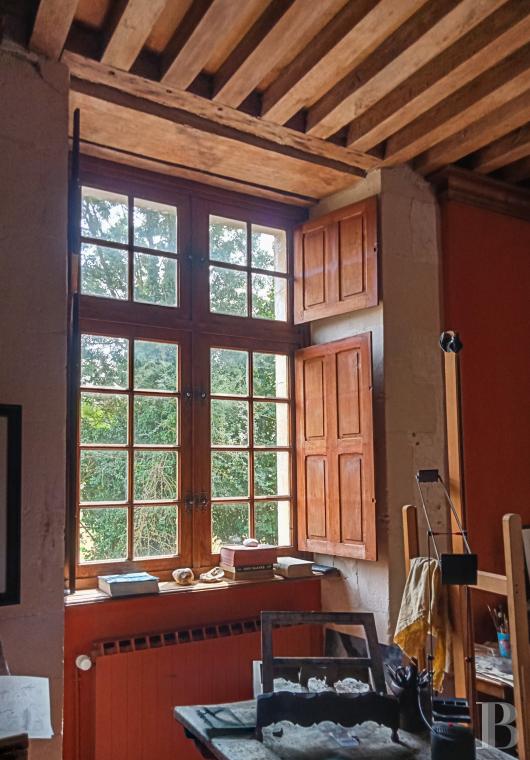
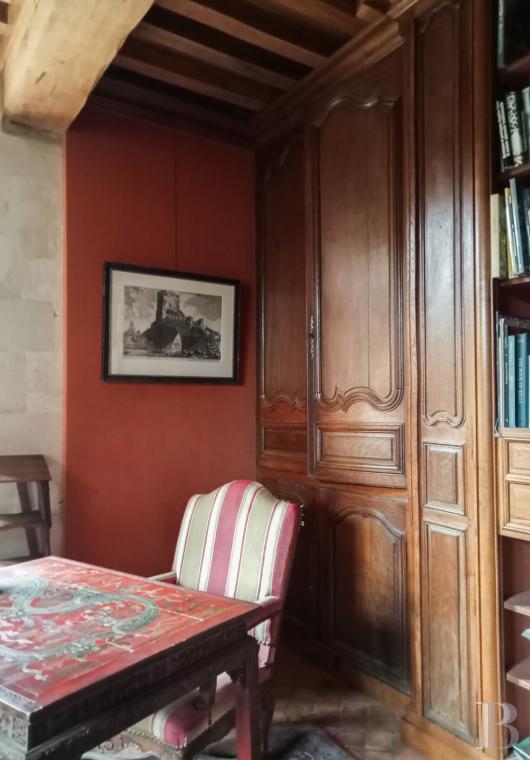
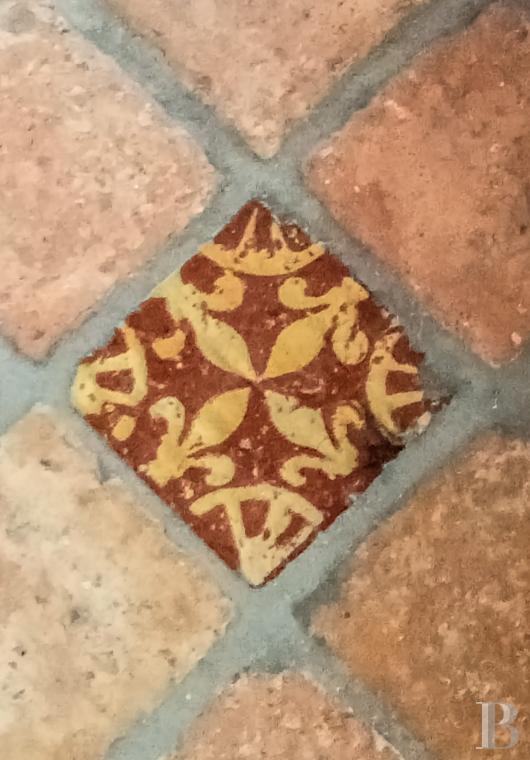
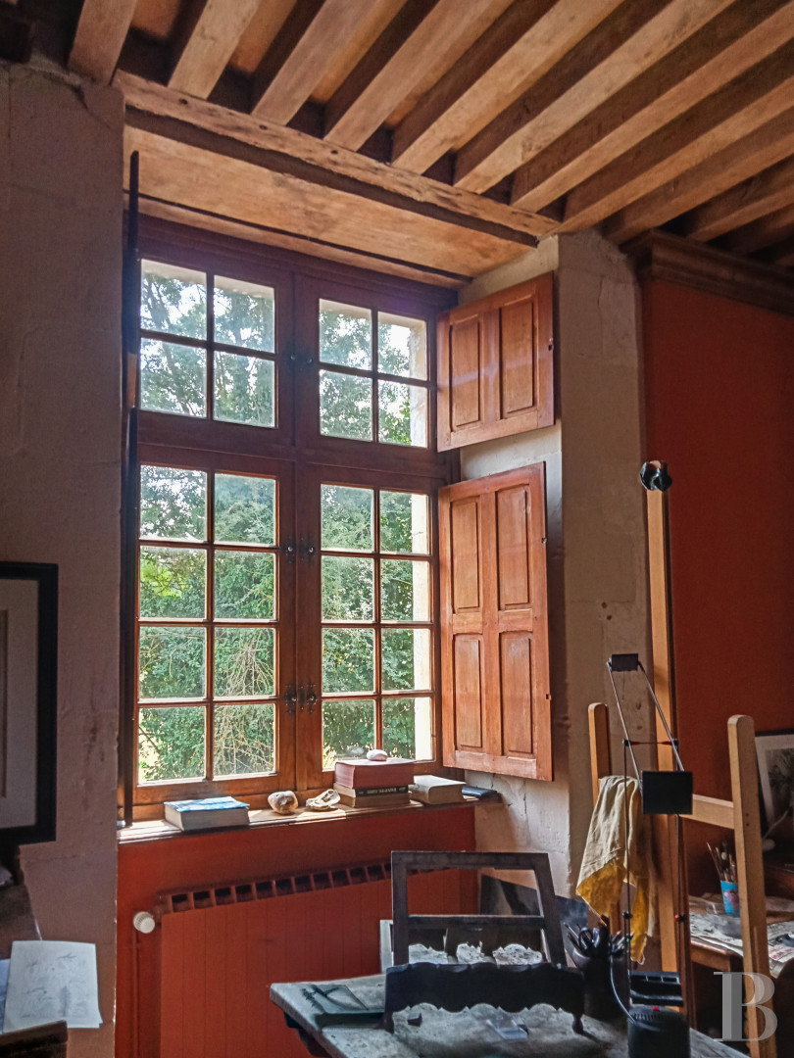
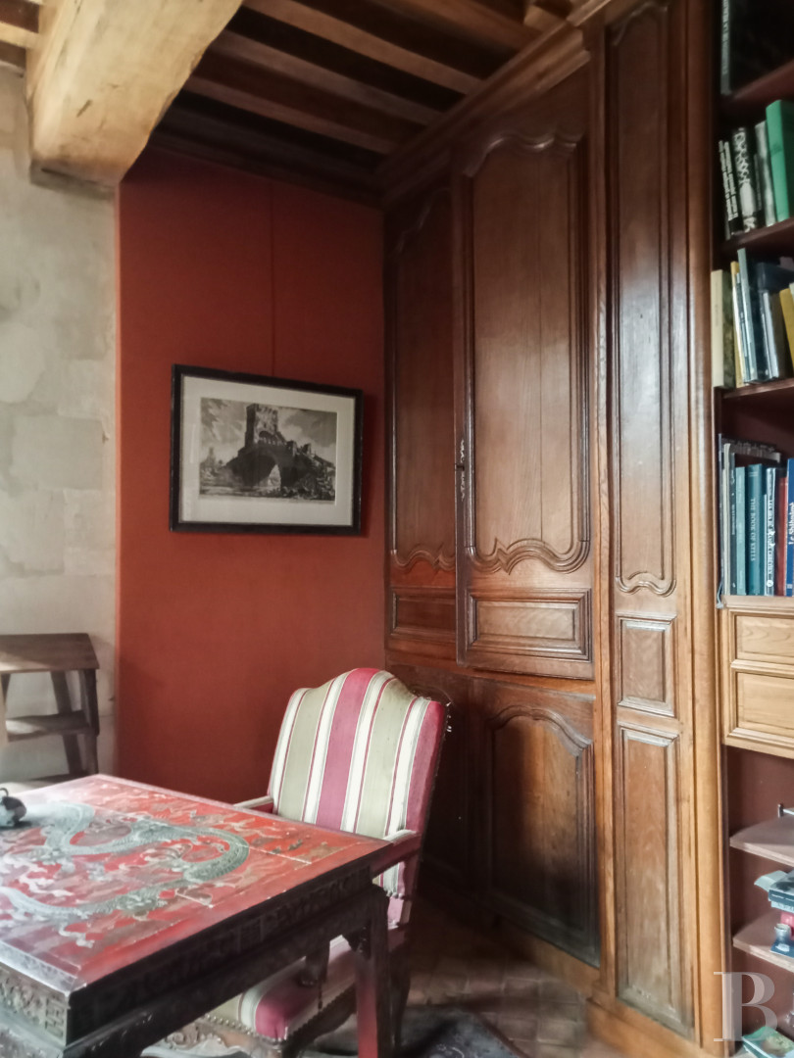
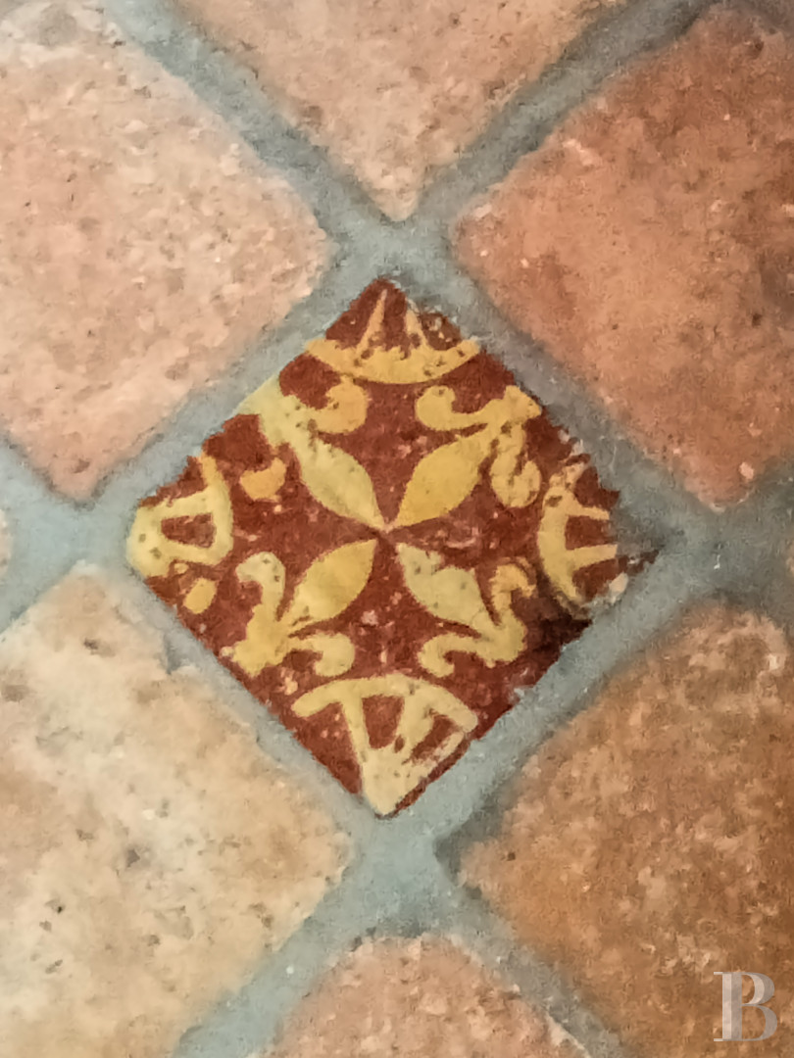
This level can be reached via a spiral staircase and includes a lounge / study, a bedroom with a dressed stone Renaissance fireplace and a bathroom located in the tower. Period wood panelling adorns all the walls of the study, with a built-in wardrobe and shelves, while the door to the bathroom blends into the woodwork. The cupboards are fitted with time-weathered wrought-iron knobs, while the ceiling boasts exposed beams. The bedroom and lounge are bathed in light that streams through the level via wide mullion windows fitted with shutters. The floors are paved with terracotta tiles interspersed with red and yellow fleur-de-lys patterned taco tiling.
The second floor
The view from this level takes in the entire surrounding countryside. A large bedroom, dominated by an immense ashlar fireplace topped by a simple mantelpiece, with oakwood flooring and a shower room occupy this level. The exposed beams on the ceiling are painted white.
The attic
This bright level is made up of a lounge and an entirely renovated bedroom. It is bathed in light through dormer windows and the two parts are separated by the truss of the exposed roof frame. The staircase boasts wide stone steps and is protected by a modern, black, matt steel guard-rail.
The outbuilding
To the rear of the house, this stone construction can be reached from the entrance of the residence and has a tiled roof. It houses a boiler powered by wood shavings as well as a utility room and a garage. On either side, there are wide doors to the outside. A large kiwi tree overlooks this annexe and stands next to an imposing cherry tree.
The parkland, orchard, well and stream
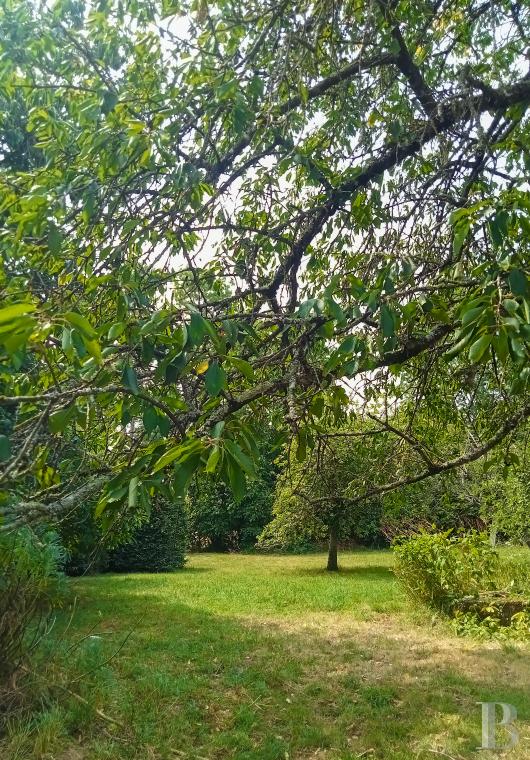
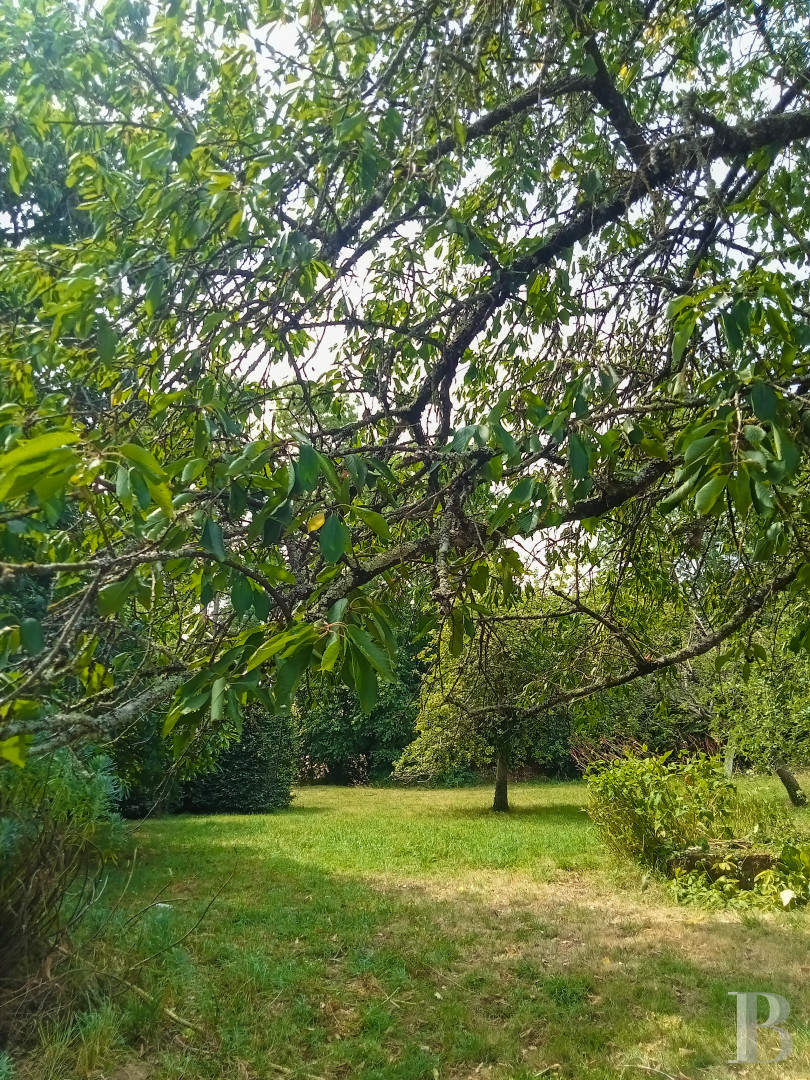
At the end of the apple-tree lined drive, beneath a uniquely shaped two-hundred-year-old oak tree, there is a parking area, next to which a small stream flows and above which there is a stone washhouse. A hedge of beech, ash and hazelnut trees encloses the property. Near to the fortified house, a one-hundred-year-old chestnut tree stands before a square, sandstone well. Copses of bay trees provide shade for the patio, alongside tree-like euphorbia. In the orchard, there are plum, cherry, quince, apple and pear trees.
Our opinion
This is an authentic fortified house from the Norman Renaissance period that has preserved the majority of its original features. It is listed in the Mérimée archives and still boasts many elements that are typical of its architecture: guard rooms, sculleries, a bread oven, a stone sink, monumental fireplaces and mullion windows. It has not lost an ounce of its identity but today boasts the comfort of a family residence in a peaceful rural environment. This is a property where history remains present without supplanting the occupants’ lifestyle.
490 000 €
Fees at the Vendor’s expense
Reference 318664
| Main building floor area | 170 m² |
| Outbuildings floor area | 30 m² |
| Land registry surface area | 4910 m² |
French Energy Performance Diagnosis
Information on the risks to which this property is exposed is available on the website: www.georisques.gouv.fr
Share


NB: The above information is not only the result of our visit to the property; it is also based on information provided by the current owner. It is by no means comprehensive or strictly accurate especially where surface areas and construction dates are concerned. We cannot, therefore, be held liable for any misrepresentation.