Twenty minutes from Cahors, in the Vert valley, at the river's edge
a large 18th-century «maison de maître» with a gîte, outbuildings and pool
a large 18th-century «maison de maître» with a gîte, outbuildings and pool
Prayssac,
LOT
midi-pyrenees
46220
FR

Location
Set in the Lot, a rural department of Occitanie in south-west France, the property is about 20 minutes from Cahors. The River Vert, a tributary of the Lot, runs through a valley between limestone plateaux and wooded hillsides at the boundary of the Causses du Quercy Regional Nature Park. Walnut groves, vineyards and livestock farming define the local economy, now broadened by ecotourism. The river once drove the mills and forges that lined its banks; its course still shapes the countryside around it.
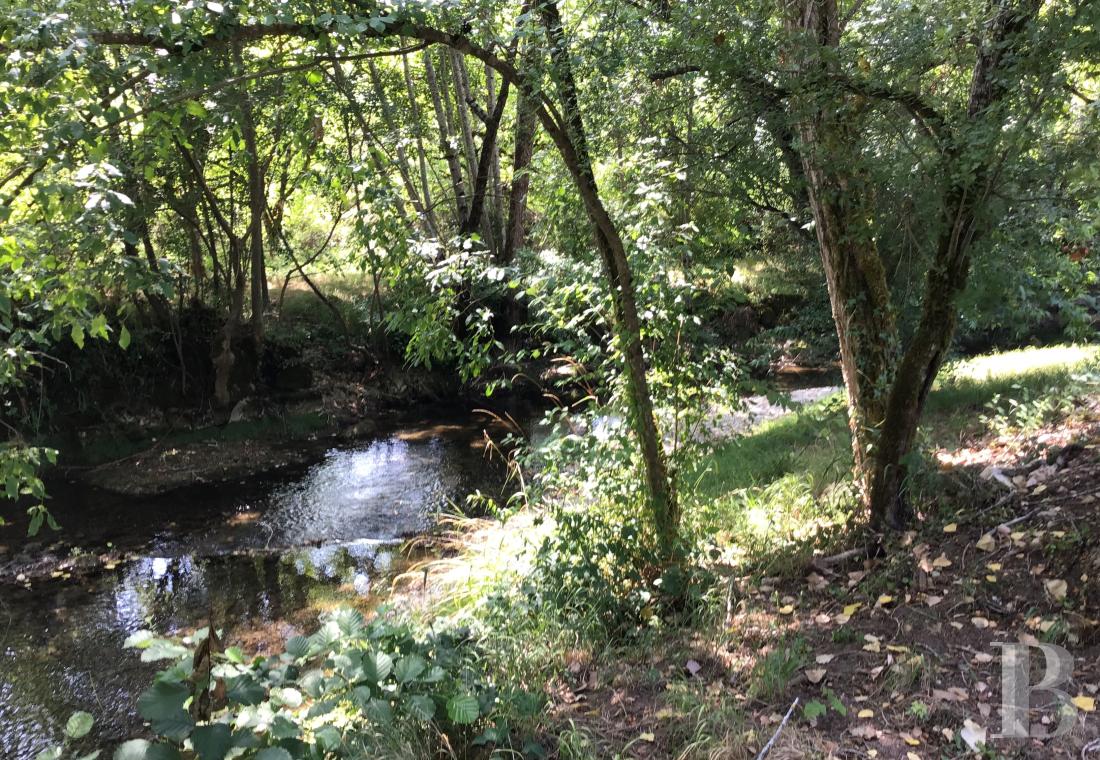
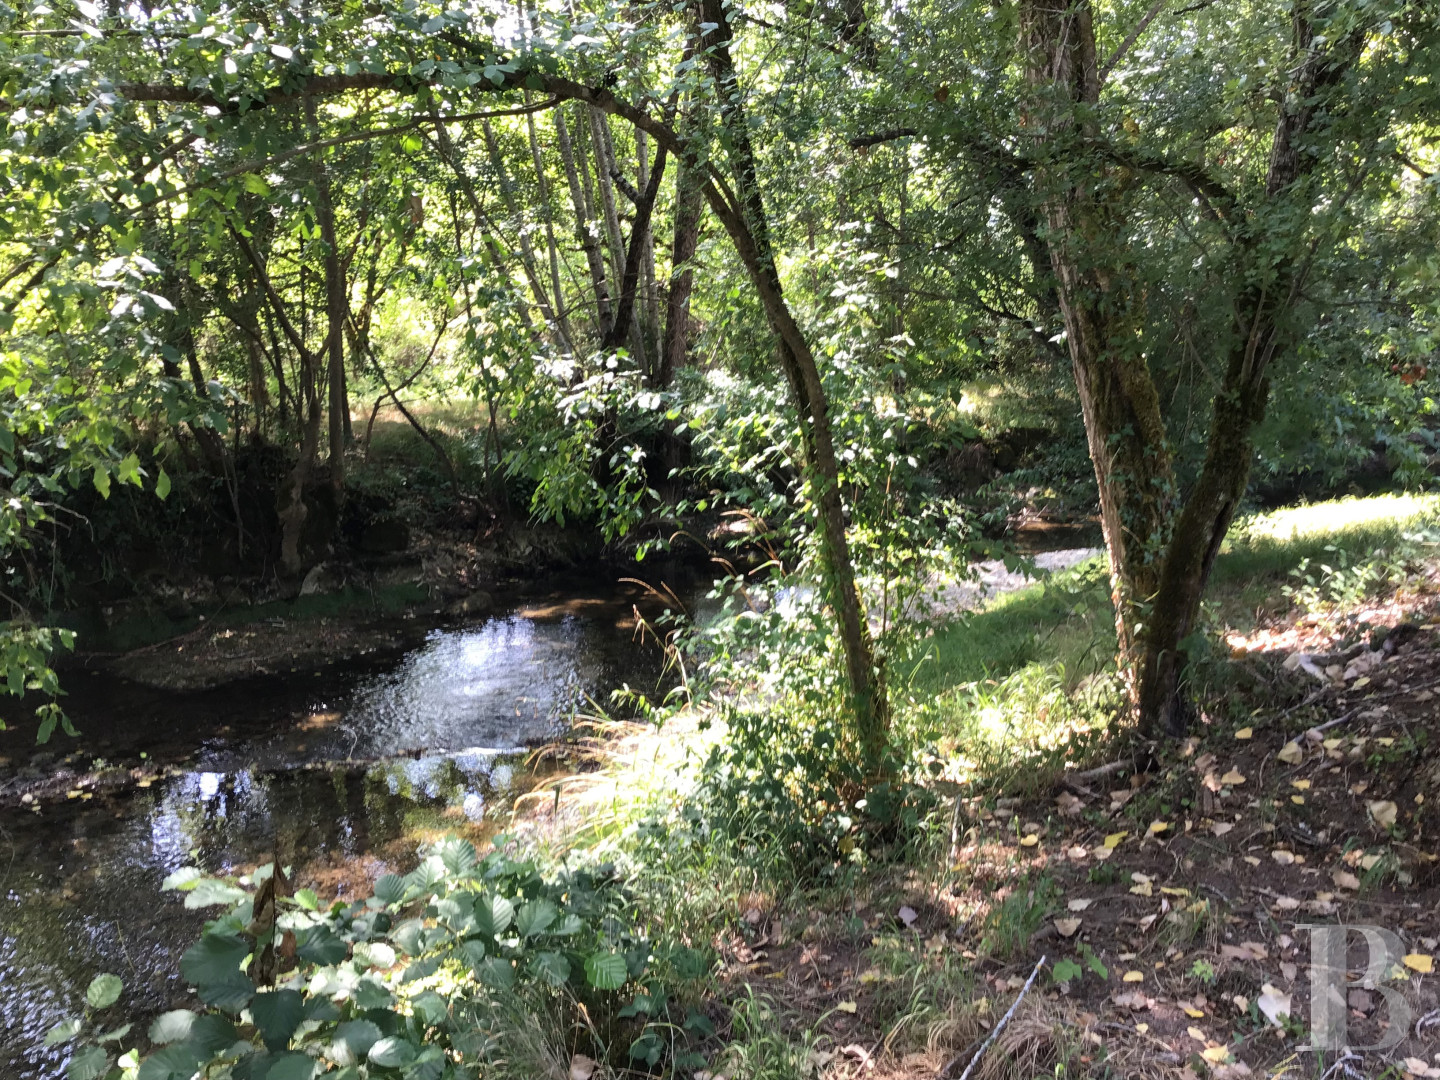
Screened by woodland and set back from a small village, the house sits directly on the riverbank. Shops and schools are within 10 minutes. Cahors, the departmental capital, has a train station with direct services to Paris and Toulouse. Toulouse-Blagnac international airport is 1 h 15 by road.
Description
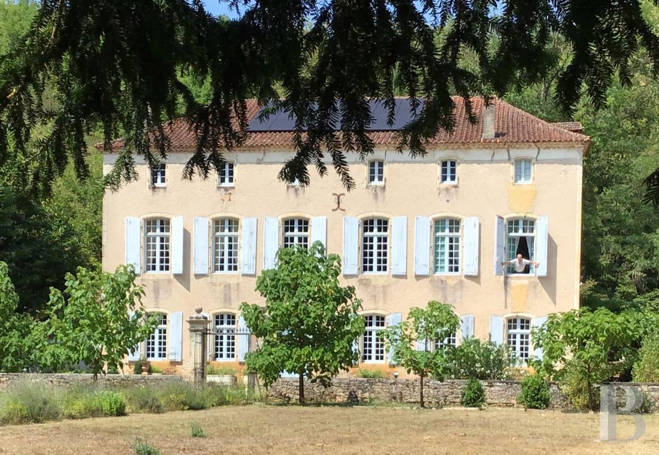
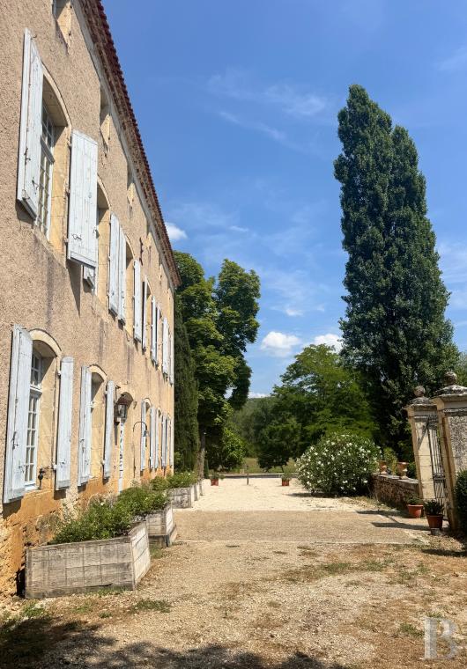
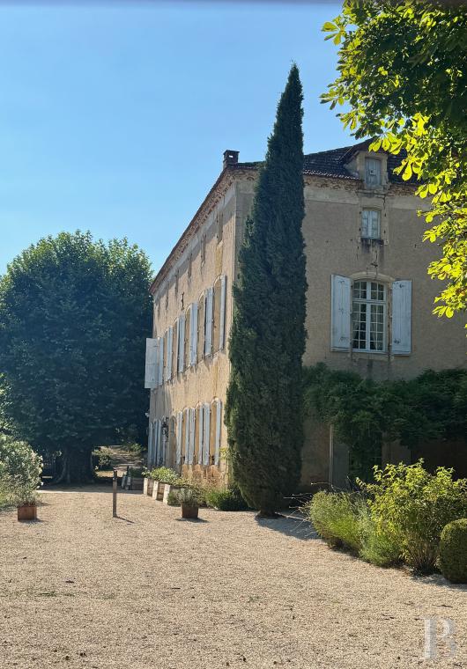
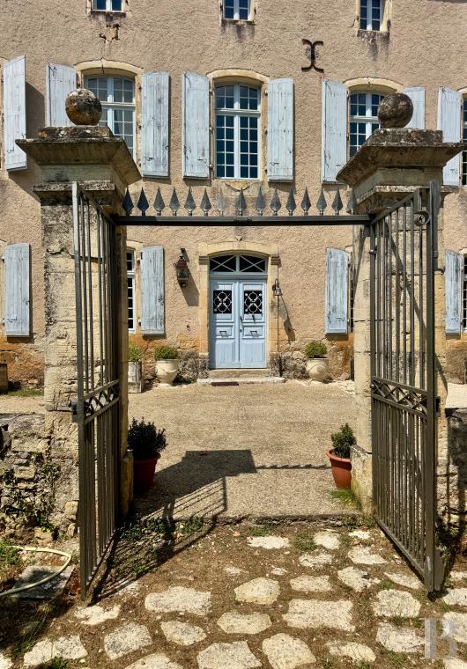
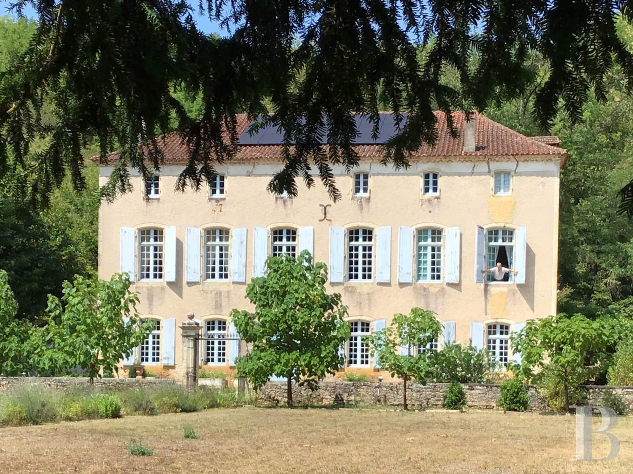
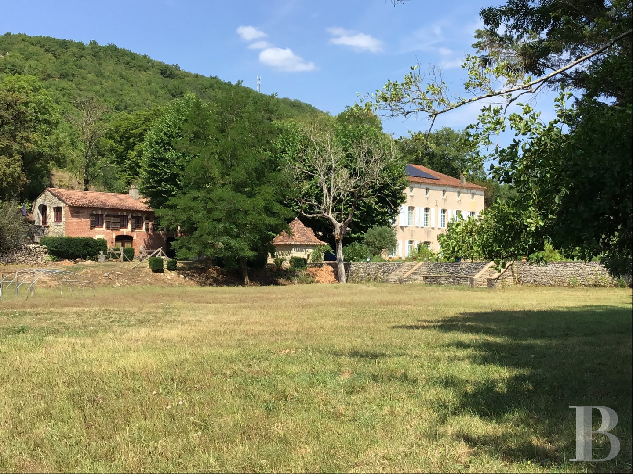
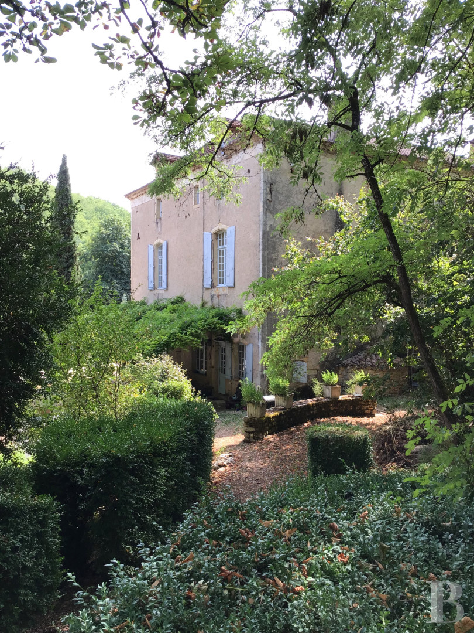
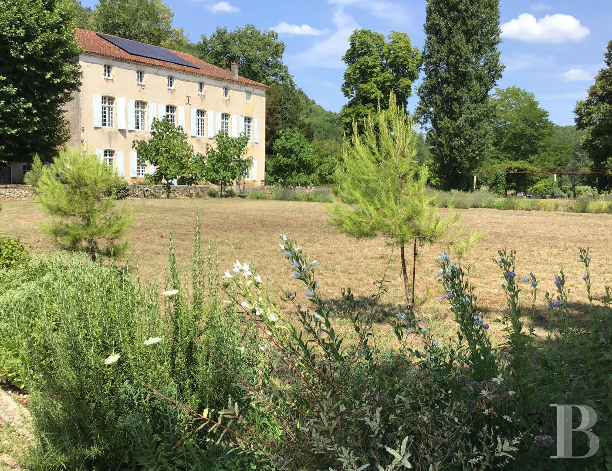
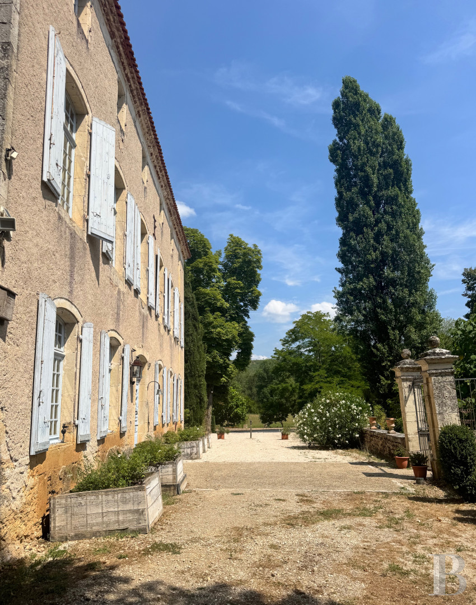
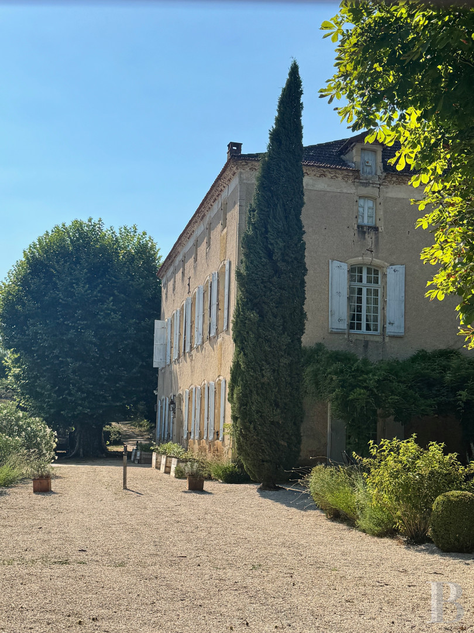
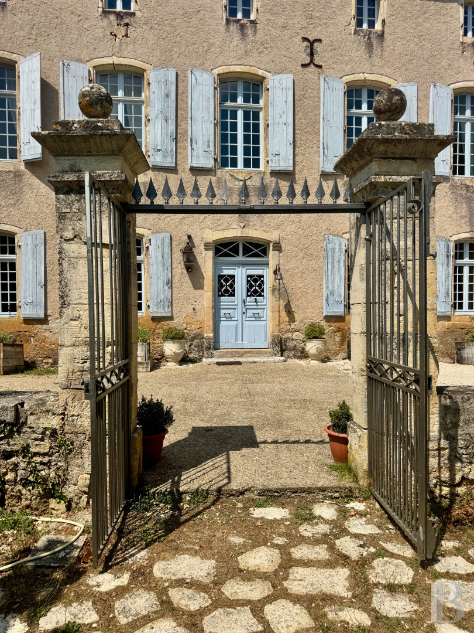
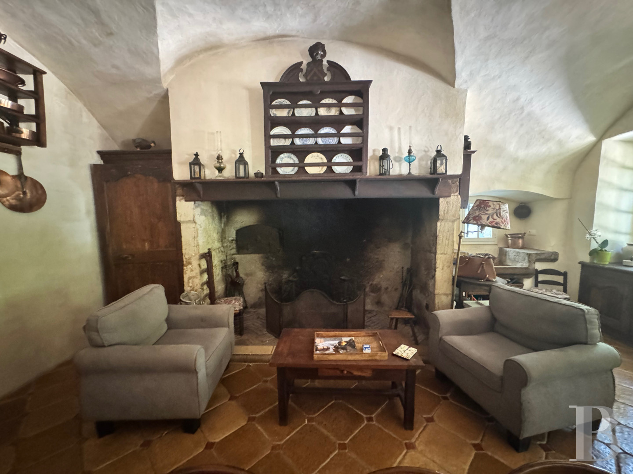
The property is organised around a south-facing main house of three levels built in local stone and extended by a brick outbuilding roofed with barrel tiles. The principal facade, remodelled in the 18th century, presents regular proportions, pale blue shutters and large, evenly spaced windows. Inside, a stone staircase with straight flights and a vaulted kitchen ceiling reveal considerably older origins, probably the 15th century. Toothed quoins, the regular arrangement of openings and the pastel tones of the rendering and joinery all bear witness to the care taken in the 18th-century remodelling. The long-pitched tiled roof carries symmetrical chimney stacks. A wrought-iron gate on stone piers marks the garden entrance.
At approximately 600 m² across three levels, the main house is currently run as a bed and breakfast. The ground level opens from a central entrance hall onto two reception rooms, a dining room, a kitchen, a back kitchen and a self-contained studio. Five bedrooms occupy the first level, three with private bathrooms, along with a large sitting room and a shower room. The second level holds seven bedrooms, four bathrooms, a shower room and a further sitting room.
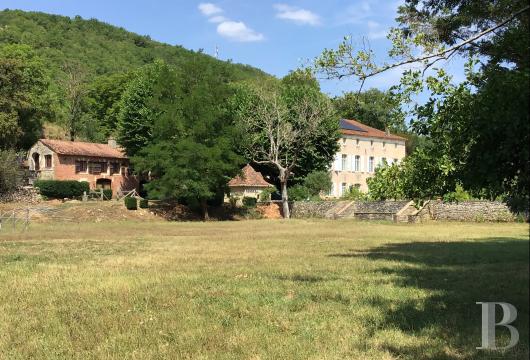
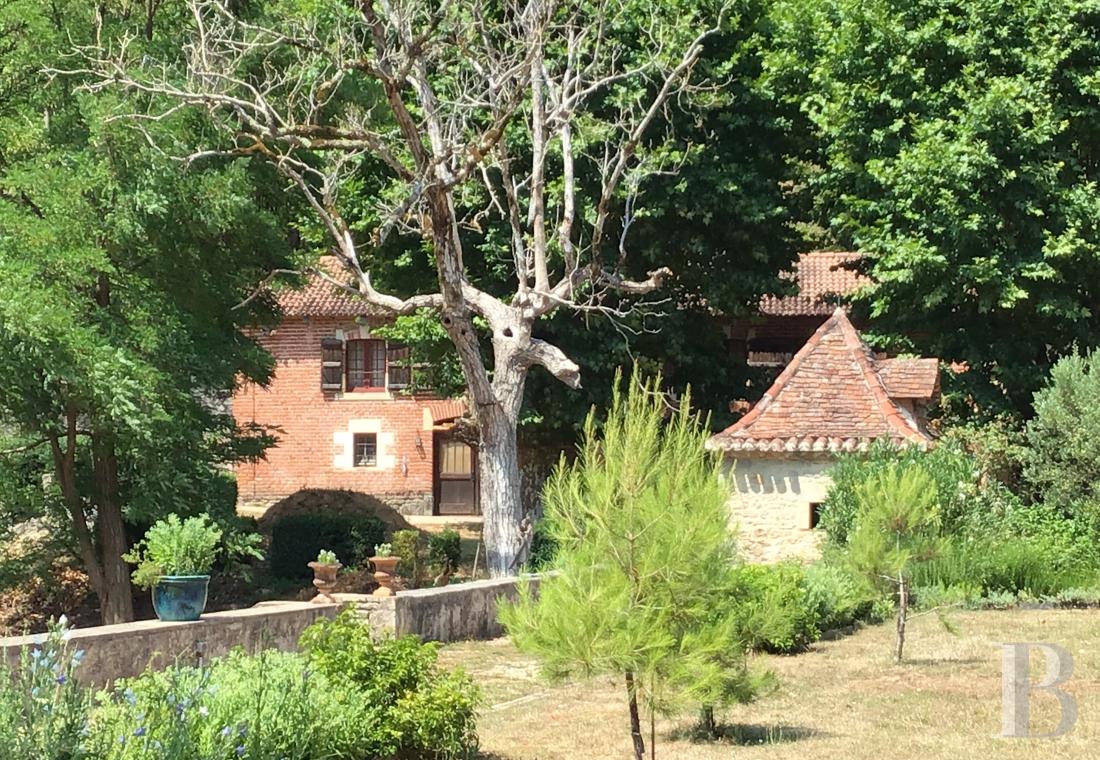
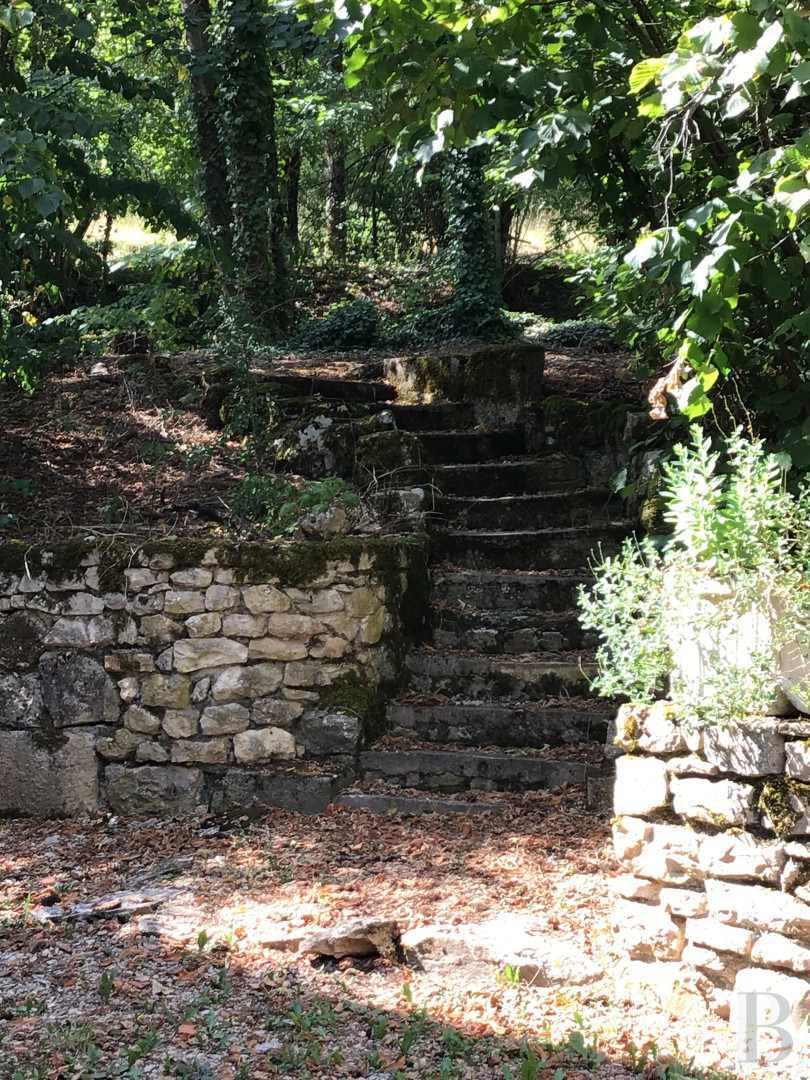
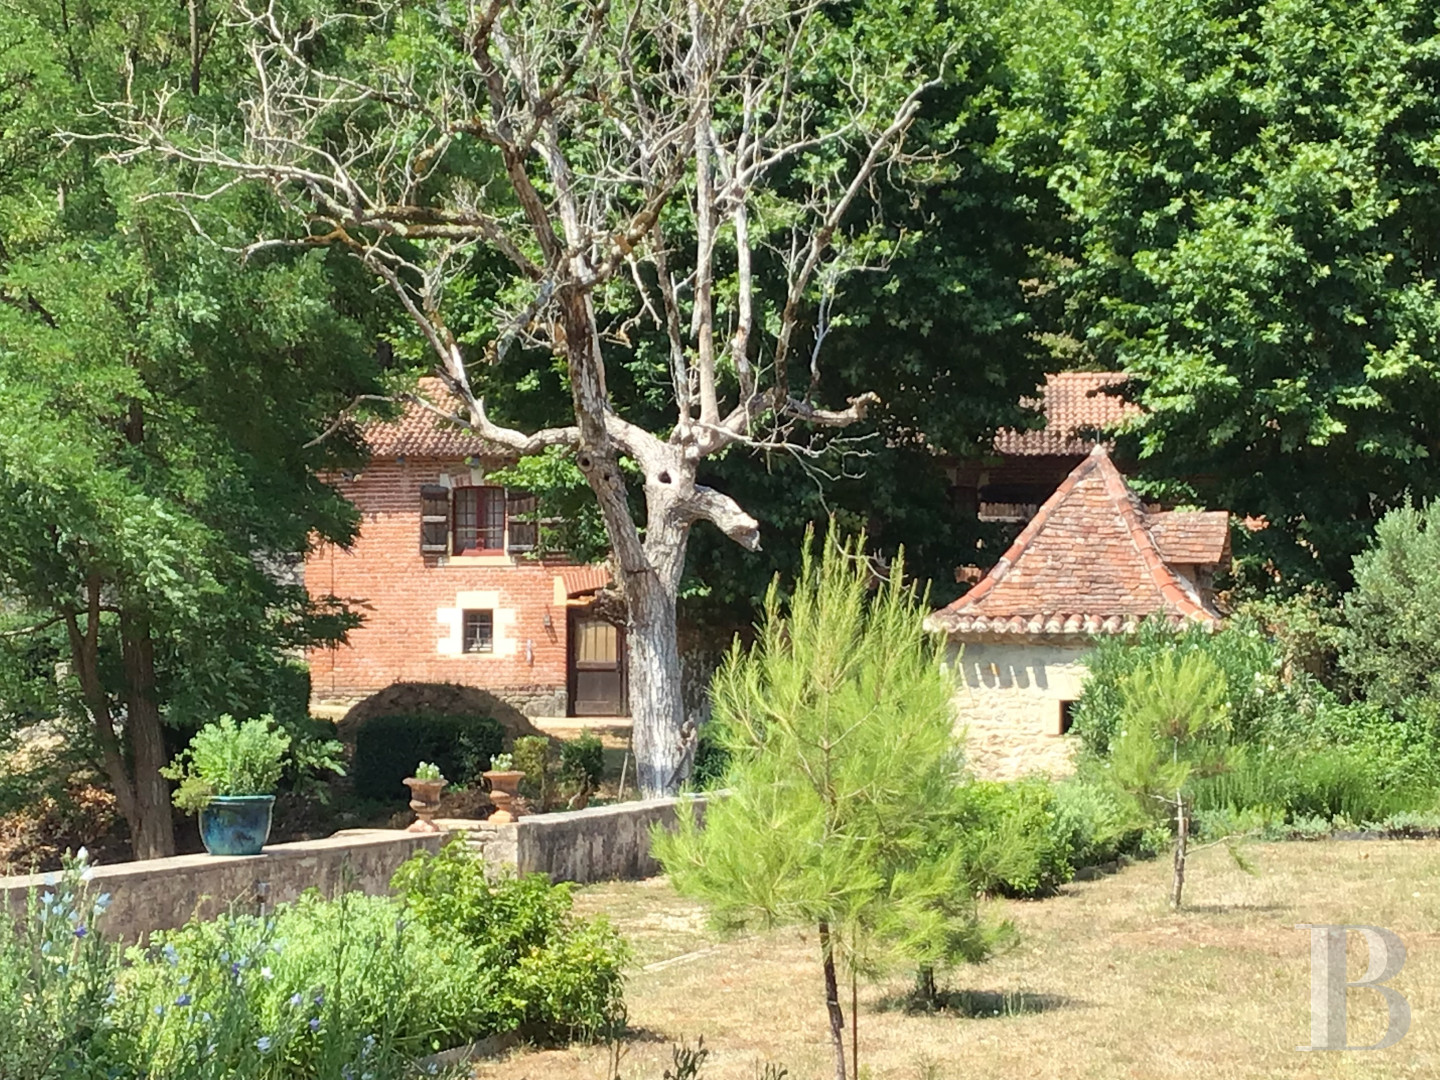
The outbuilding houses stables, a greenhouse and a self-contained apartment let as a gîte. An isolated dovecote with a pyramidal roof serves as a storehouse. Higher in the grounds, a walled 12 m basin sits among mature trees. A gravelled drive bordered by rose bushes structures the garden in front of the house; low stone walls and steps speak to a prestigious past. The property has direct access to the river.
At approximately 600 m² across three levels, the main house is currently run as a bed and breakfast. The ground level opens from a central entrance hall onto two reception rooms, a dining room, a kitchen, a back kitchen and a self-contained studio. Five bedrooms occupy the first level, three with private bathrooms, along with a large sitting room and a shower room. The second level holds seven bedrooms, four bathrooms, a shower room and a further sitting room.
The outbuilding houses stables, a greenhouse and a self-contained apartment let as a gîte. An isolated dovecote with a pyramidal roof serves as a storehouse. Higher in the grounds, a walled 12 m basin sits among mature trees. A gravelled drive bordered by rose bushes structures the garden in front of the house; low stone walls and steps speak to a prestigious past. The property has direct access to the river.
The maison de maître
The ground floor
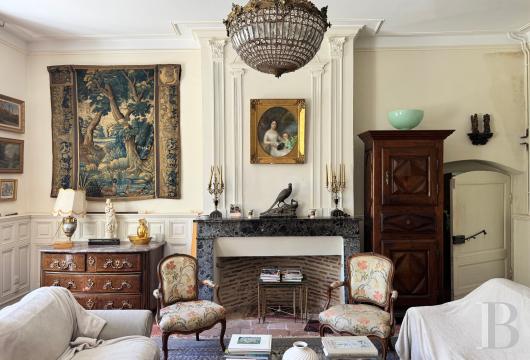
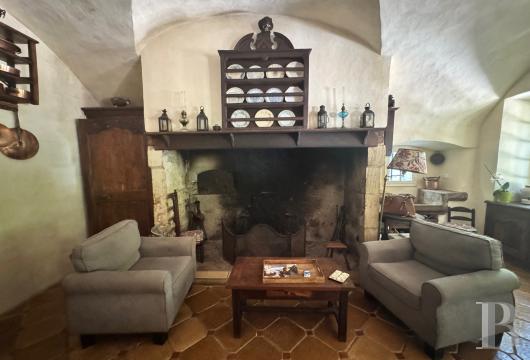
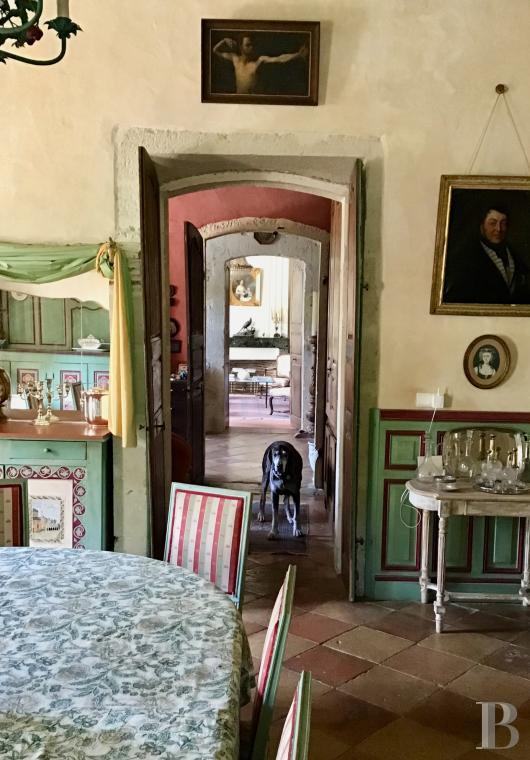
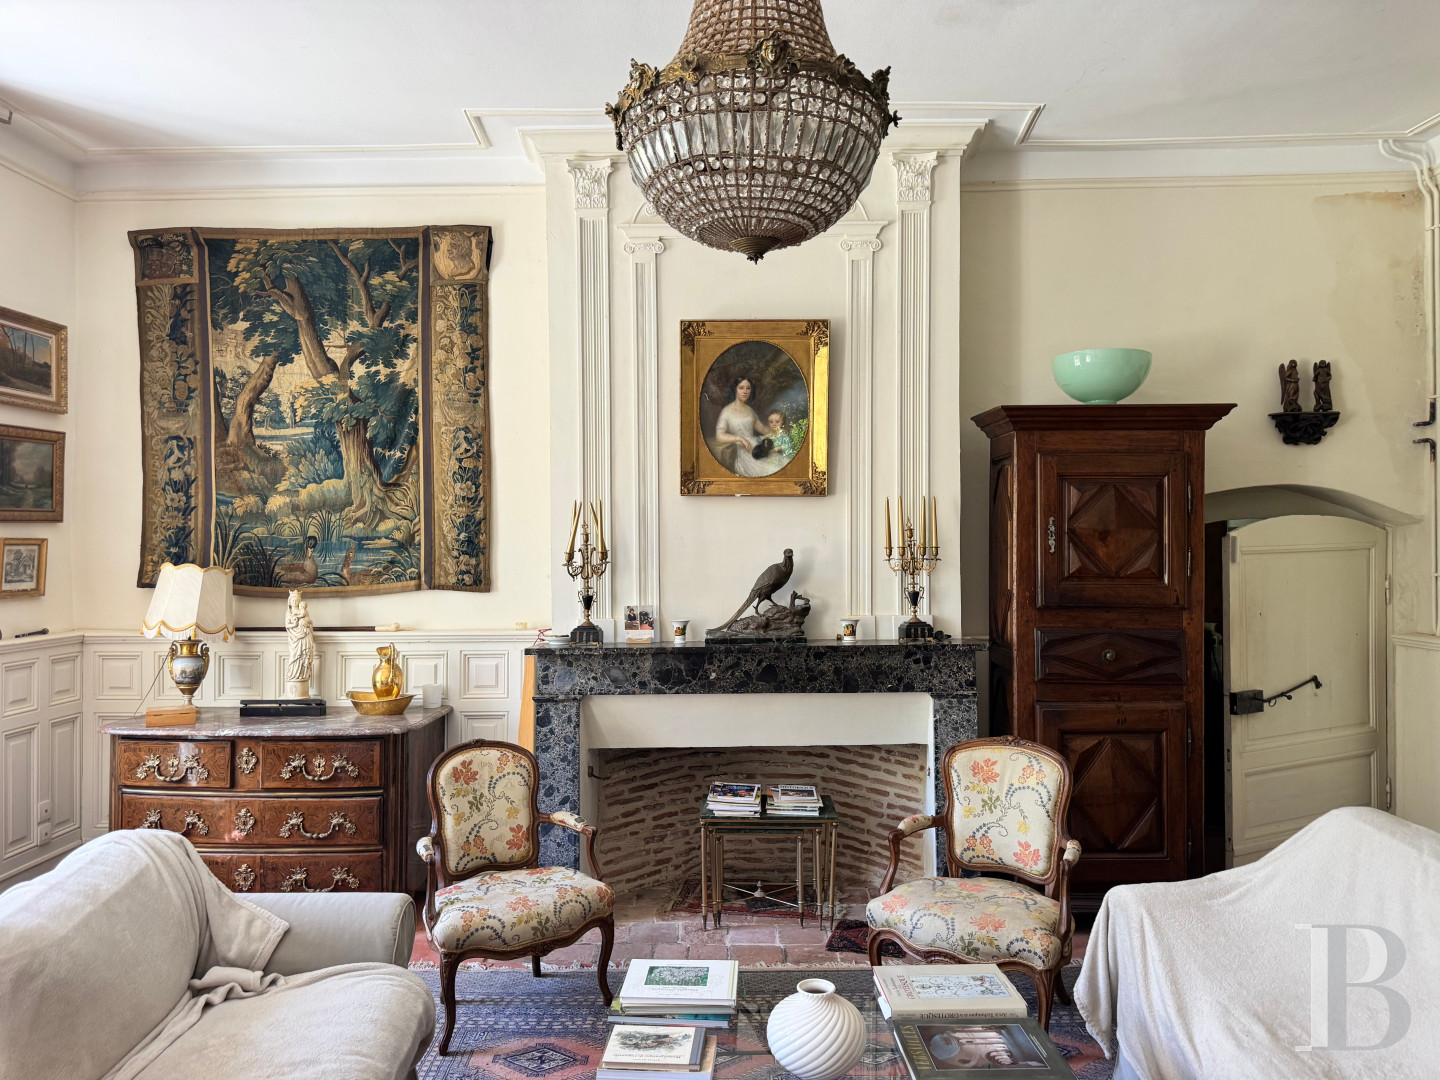
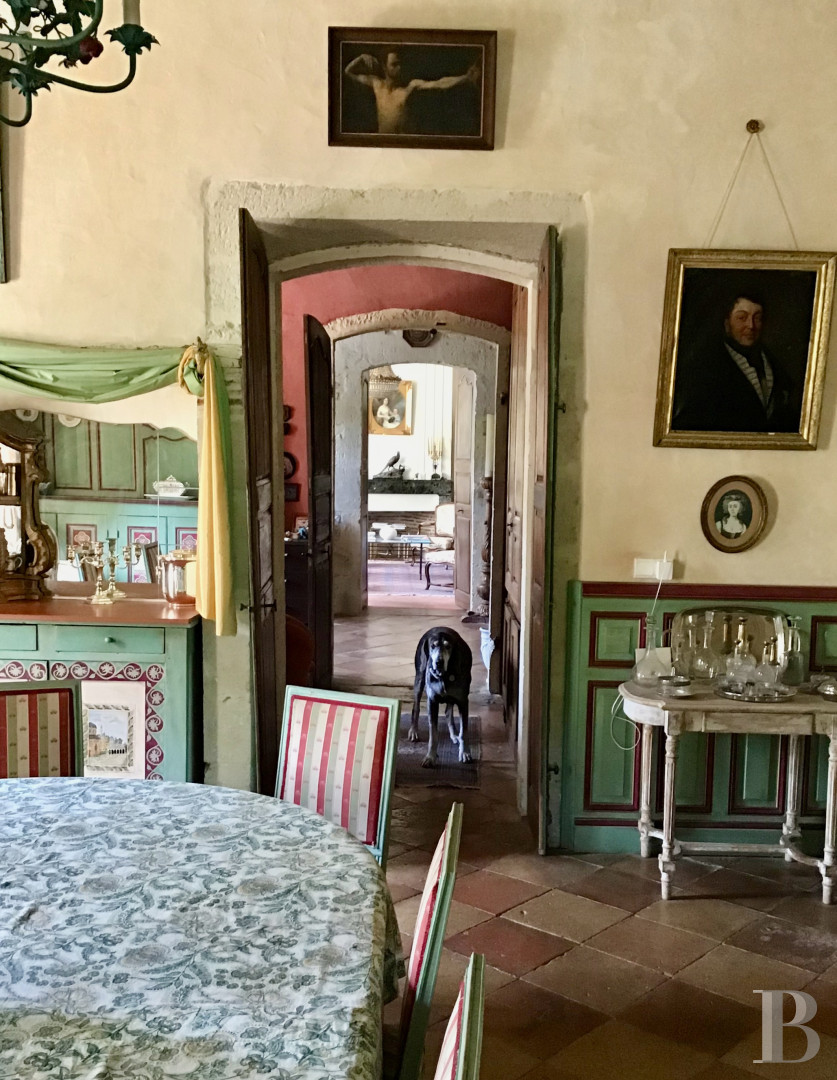
The ground level is clearly planned with rooms arranged on either side of a central vestibule. To one side open the reception rooms: a sitting room, a study and a dining room with green panelling set off with with bordeaux fillets. A kitchen, pantry and utility room follow en enfilade. Further into the house, a stone staircase with straight flights leads down to a vaulted cellar; an artist's studio completes the level. Period terracotta tiles run throughout, and painted panelling, marble fireplaces and generous ceiling heights give the rooms their character.
The first floor
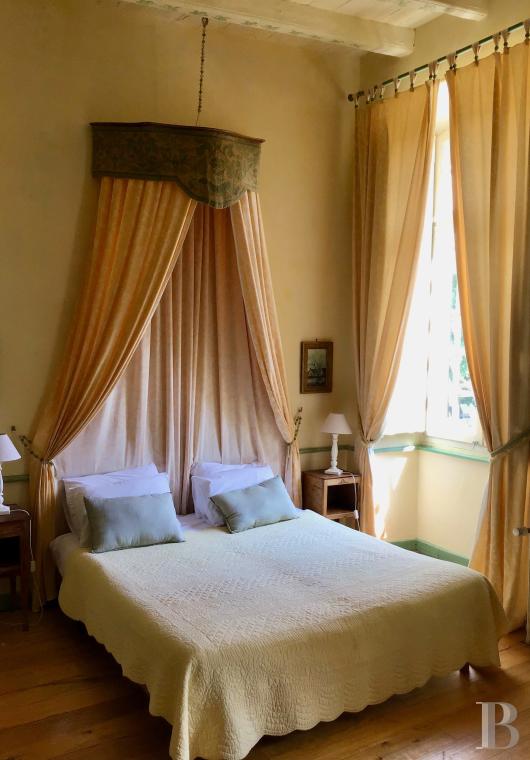
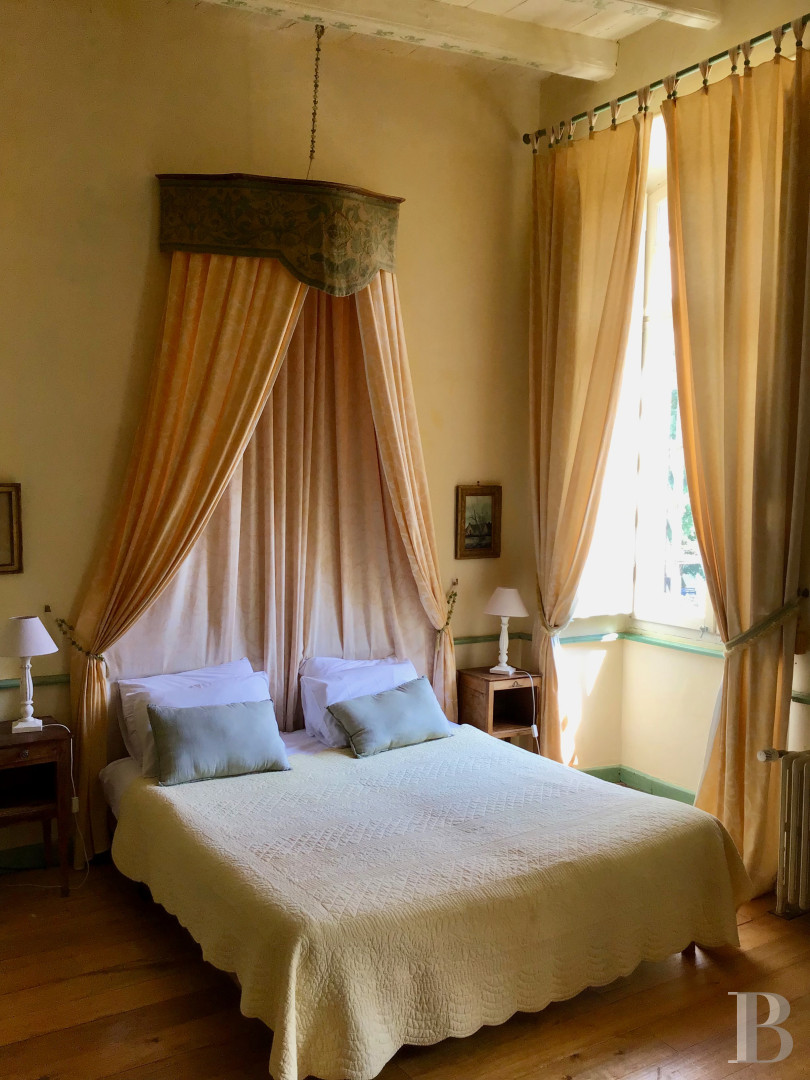
From the wide landing, the first level opens onto a library used as a large south-facing sitting room. Five bedrooms share the level, four with private bathroom or shower room with lavatory. The principal bedroom is dressed in floral fabrics and blue-green panelling. Throughout the level, tall windows draw light into every corner.
The second floor
Matching the first level in scale, the second holds seven bedrooms, five bathrooms and a shower room, all with lavatory. A large sewing room doubles as a sitting room. The windows are lower than those on the level below, but the rooms are generously lit.
The outbuilding and its gîte
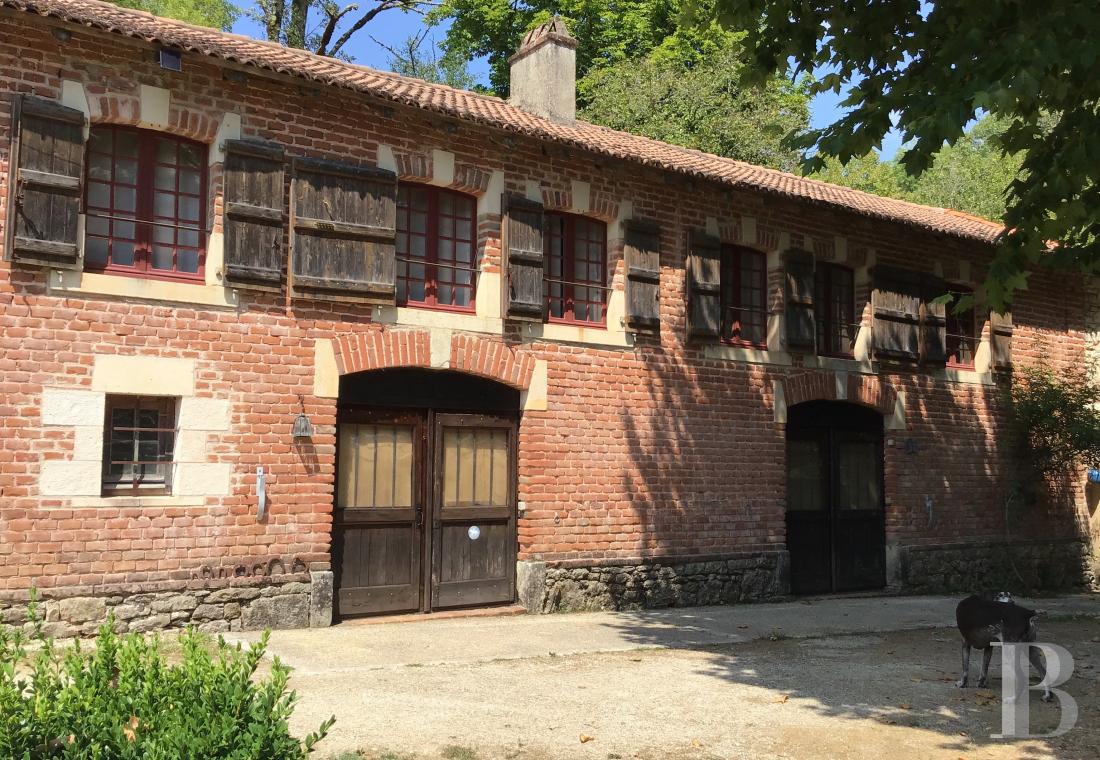
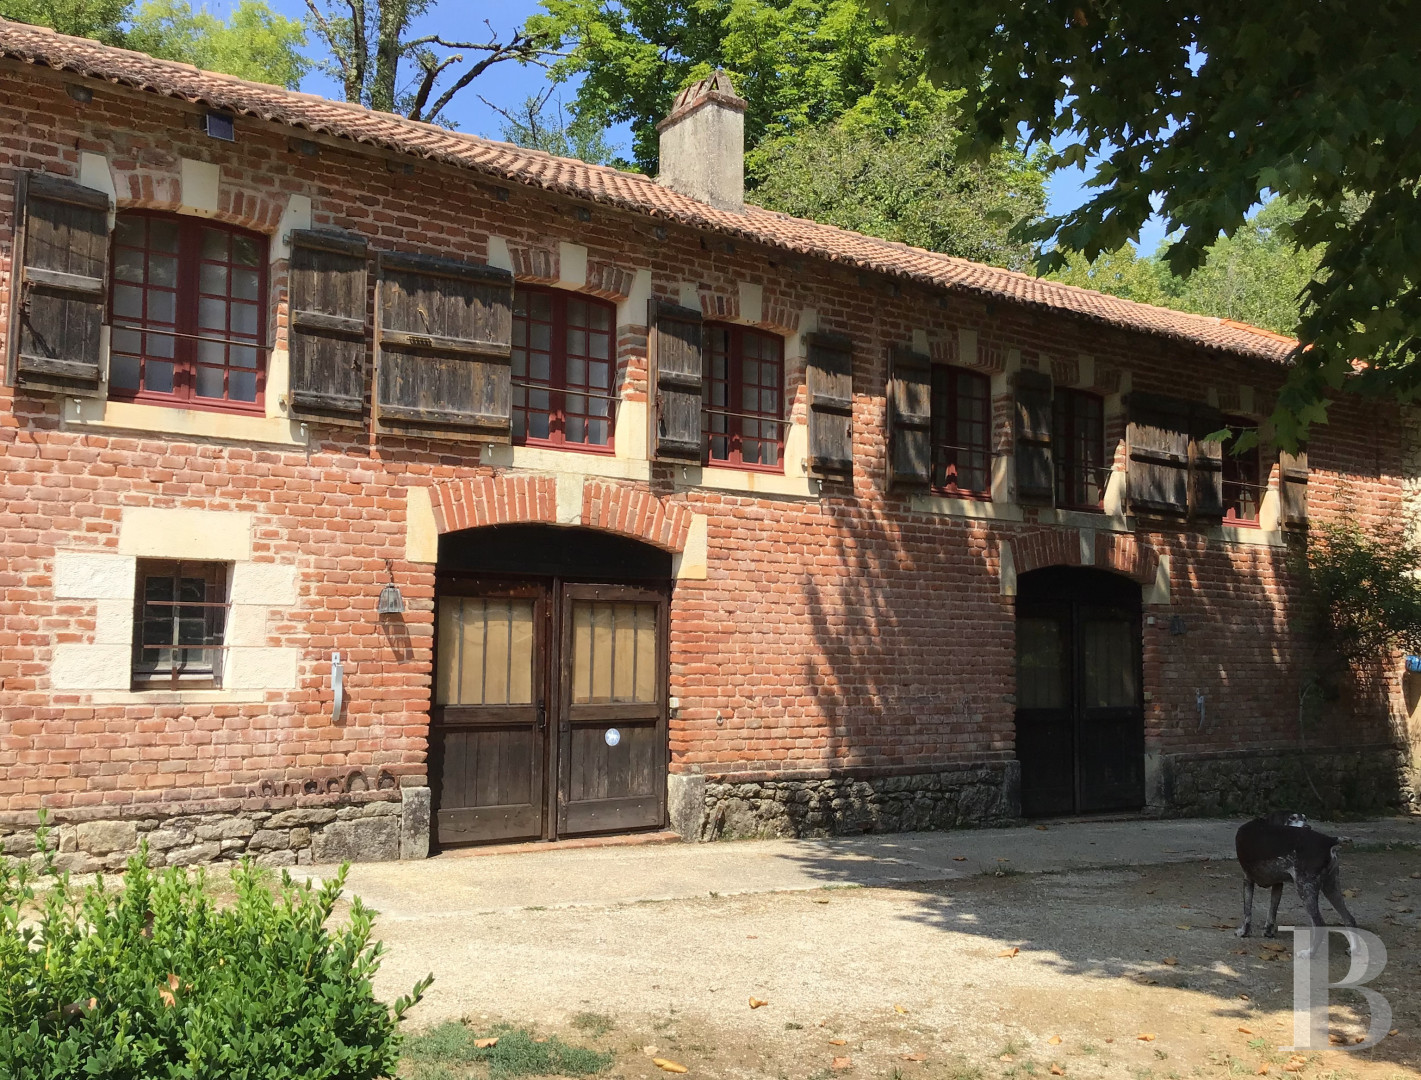
Built in brick under a barrel-tile roof, the outbuilding extends the main structure with its own independent access from the road. Its large arched windows, framed in brick, are fitted with solid wooden shutters with diagonal bracing and small-paned joinery stained red; a stone band defines the base of the building. On the south side, the building looks over the garden without any overlooking of the maison de maître.
The ground floor
The ground level is divided into three areas: stables with 2 looseboxes, a barn-workshop and a greenhouse, together forming a generous storage and working space.
The upstairs
A self-contained apartment of nearly 100 m² occupies the level and is let as a gîte. Its living room with open kitchen sits beneath a roof structure with exposed trusses and purlins; a fireplace with wood-burning stove stands against one wall, and large windows fill the room with light. Two bedrooms, with brick and exposed stone walls washed in coral and celadon tones, share a shower room. Stone paving runs throughout. Private terraces on either side of the building, both shaded, extend the living space outdoors.
The pool
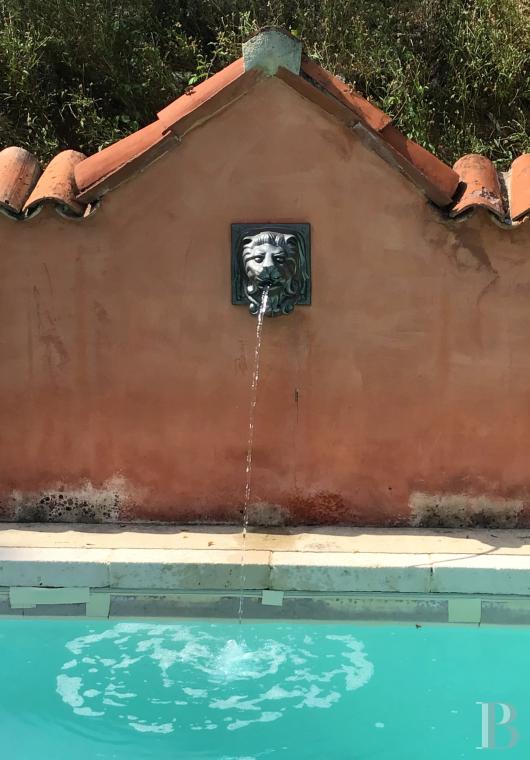
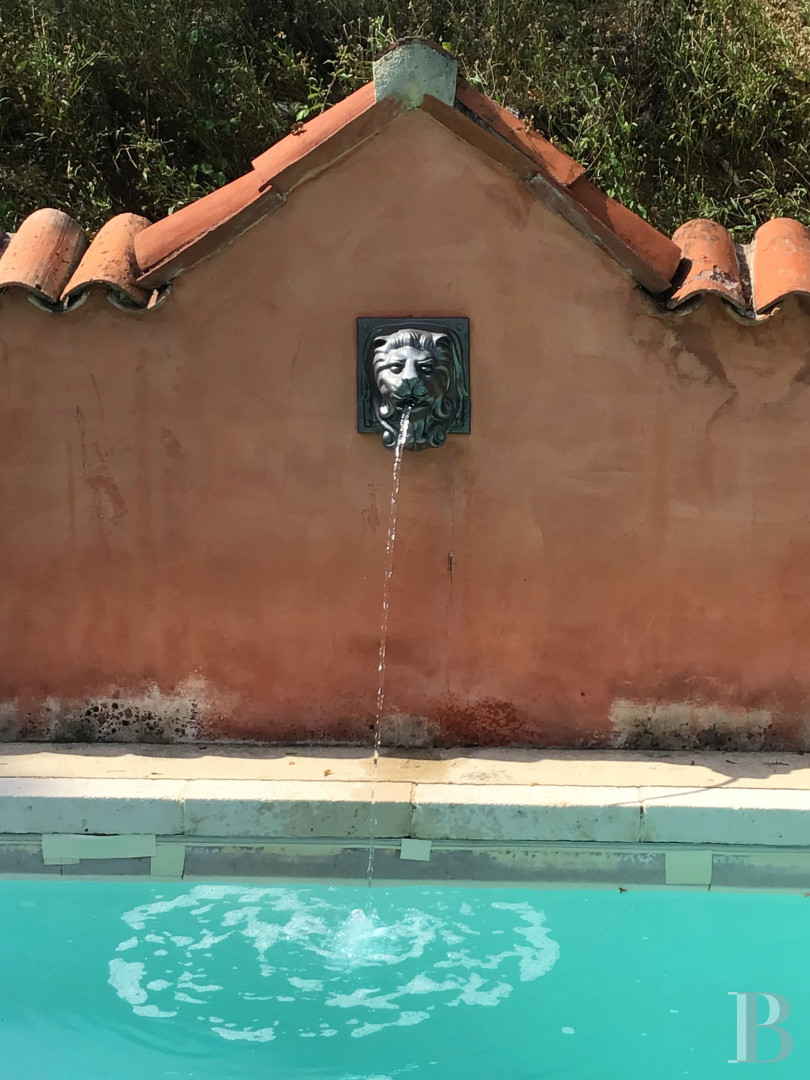
Measuring 12 x 4 m, the rectangular pool is sheltered from the wind, enclosed by rendered low walls in the same ochre-red. It is accessed from a paved terrace through a wrought-iron gate flanked by stone piers crowned with cast-iron urns; sun loungers and garden seating are arranged beneath large trees. Two small pavilions with flat-tiled pyramidal roofs serve respectively as a mechanical room and a pool furniture room.
The grounds
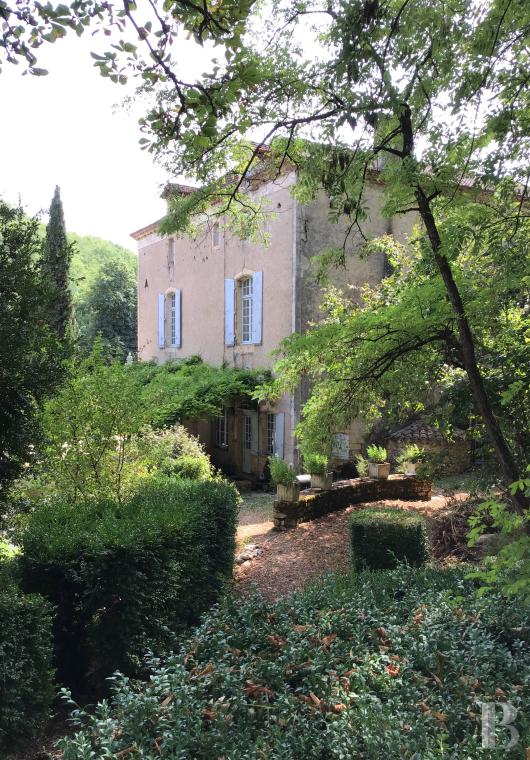
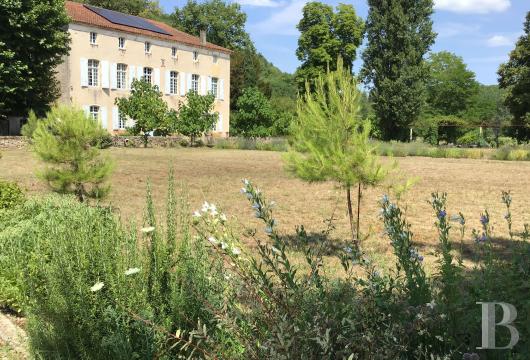
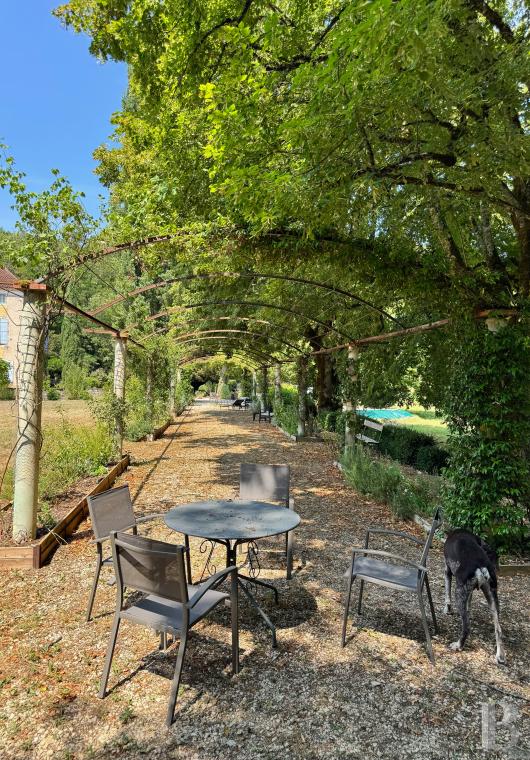
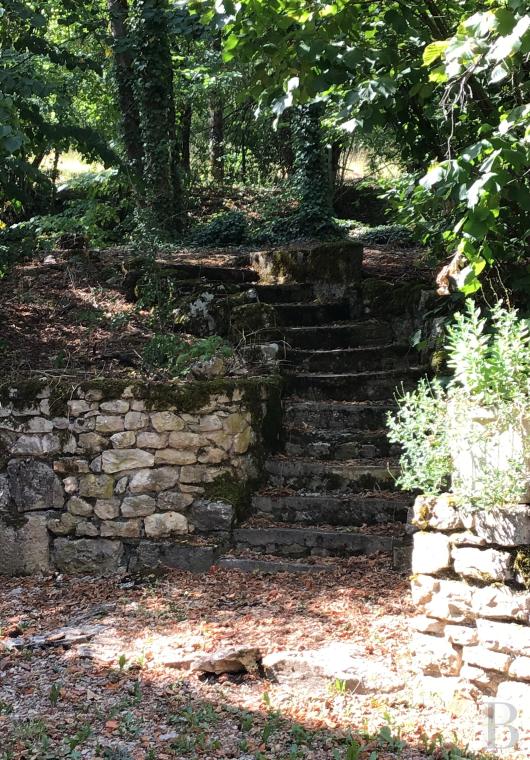
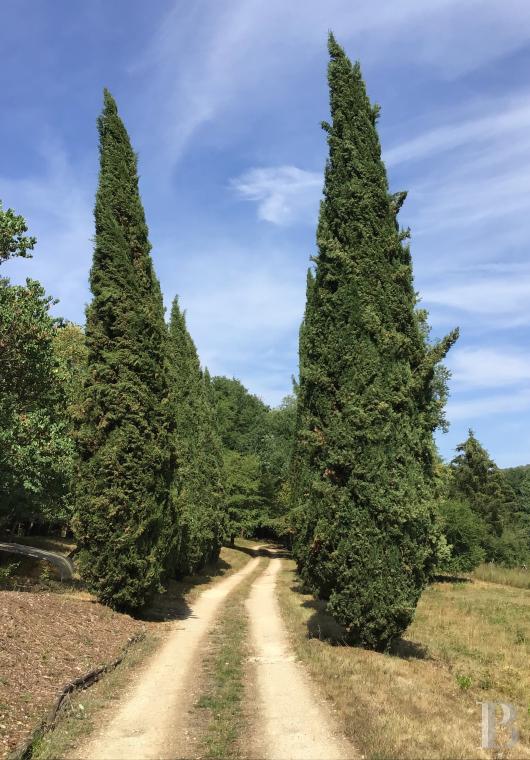
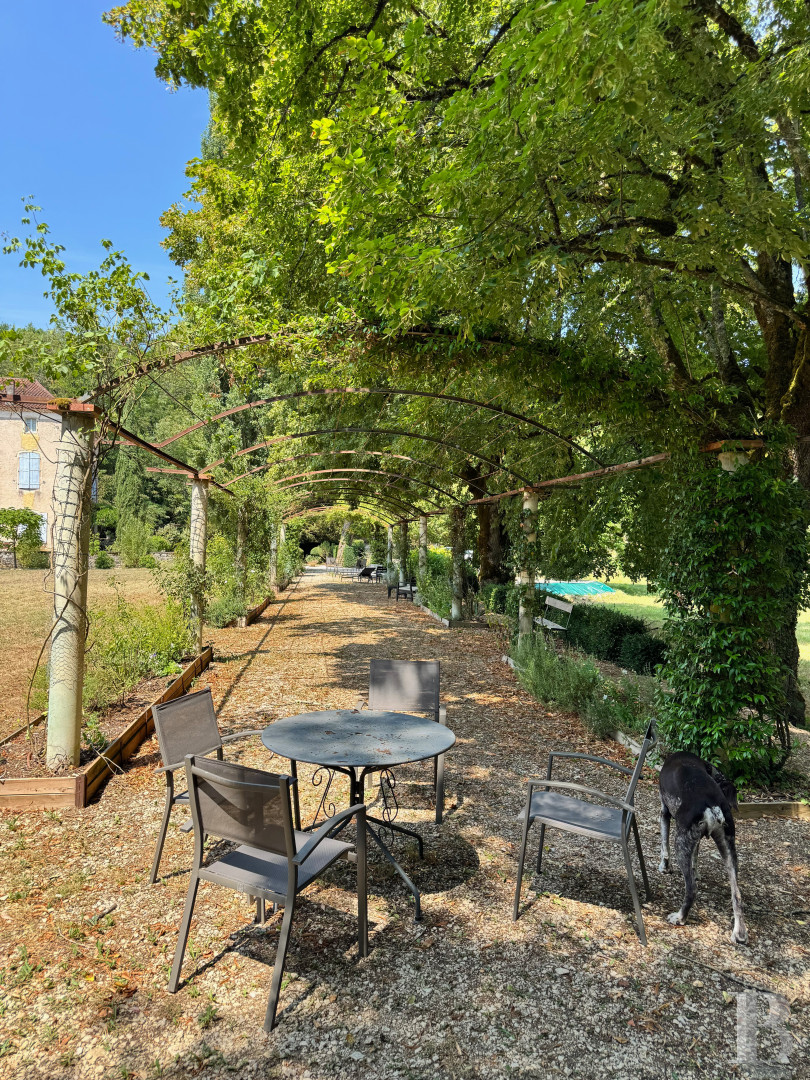
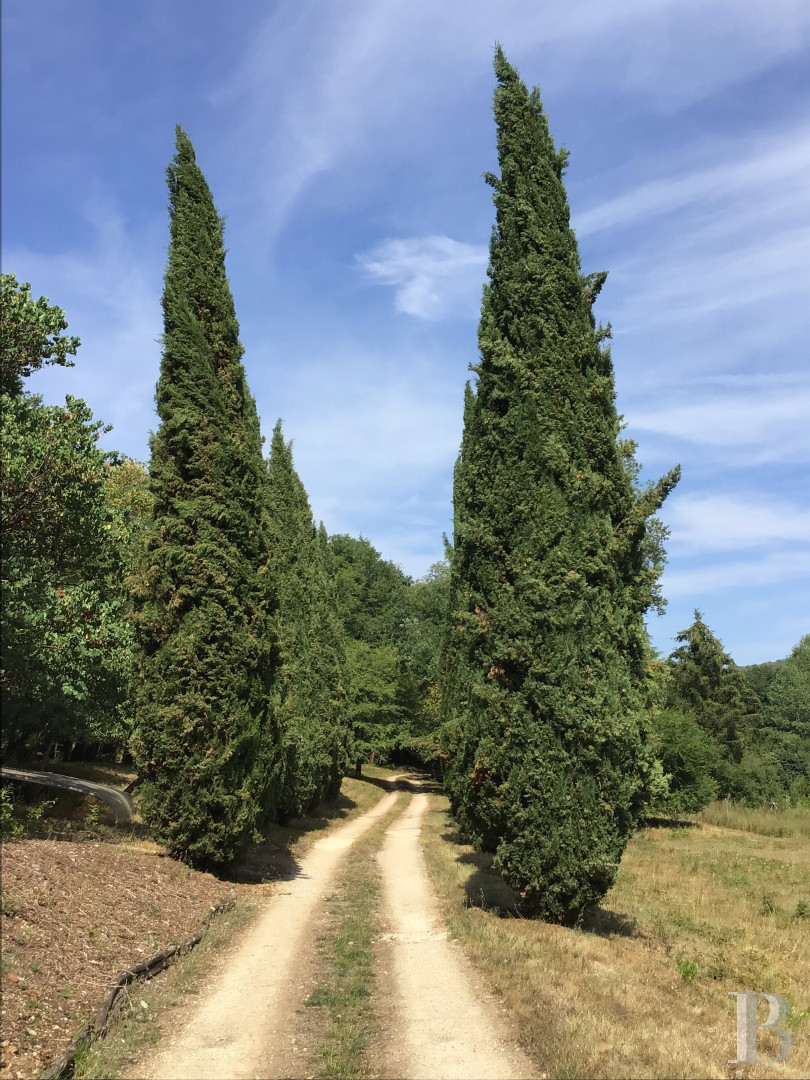
The property is bounded on one side by the river and on the other by a communal road. A private path bordered by yew trees leads through the garden to the house, laid out in a southern spirit with terraces, gravelled walks, steps and stone walls. Walnut, oak, lime, chestnut, ash, cypress, fruit trees, plane and poplar keep the grounds cool in summer. At the foot of the east gable, a terrace shaded by a wisteria is accessible from both the kitchen and the dining room. An old stone drinking trough, now planted with water lilies, sits nearby. The dovecote was fully restored in 2003.
Our opinion
The property bears the mark of each period that shaped it, the polished elegance of the 18th century over origins that reach back considerably further. Few country houses match it in scale: 12 bedrooms, 3 sitting rooms, a dining room and a study, all in exemplary condition and with a standard of thermal comfort rarely found in a building of this age and character. The grounds, mature and varied, play their full part in the balance between shade and intimacy, even though the murmur of the road is sometimes audible. Ten minutes from shops, schools and everyday services, the property lends itself to a variety of uses; its flexibility is already proven its flexibility already proven in hospitality.
1 490 000 €
Fees at the Vendor’s expense
Reference 612216
| Main building floor area | 600 m² |
| Outbuildings floor area | 226 m² |
| including refurbished area | 98 m² |
| Land registry surface area | 3 ha 21 a 35 ca |
| Total floor area | 698 m² |
French Energy Performance Diagnosis
Information on the risks to which this property is exposed is available on the website: www.georisques.gouv.fr
Share


NB: The above information is not only the result of our visit to the property; it is also based on information provided by the current owner. It is by no means comprehensive or strictly accurate especially where surface areas and construction dates are concerned. We cannot, therefore, be held liable for any misrepresentation.