A renovated 19th-century house and enclosed grounds
on the outskirts of a village on the banks of the Loire near Angers
on the outskirts of a village on the banks of the Loire near Angers
Angers,
MAINE-ET-LOIRE
pays-de-loire
49000
FR

Location
Situated in the Maine-et-Loire department in the heart of the Pays de la Loire region, the house is located on the outskirts of a well-known village. The village is home to a number of shops and services, as well as a railway station providing a link to Angers. The city of King René, just 15 km away, is served by the TGV train, which runs to Paris in 1.5 hours around ten times a day. The Océane motorway is easy to access. Nantes and its international airport are about an hour away. The hillsides surrounding the estate are planted with vines. They produce a highly sought-after dry white wine.
Description
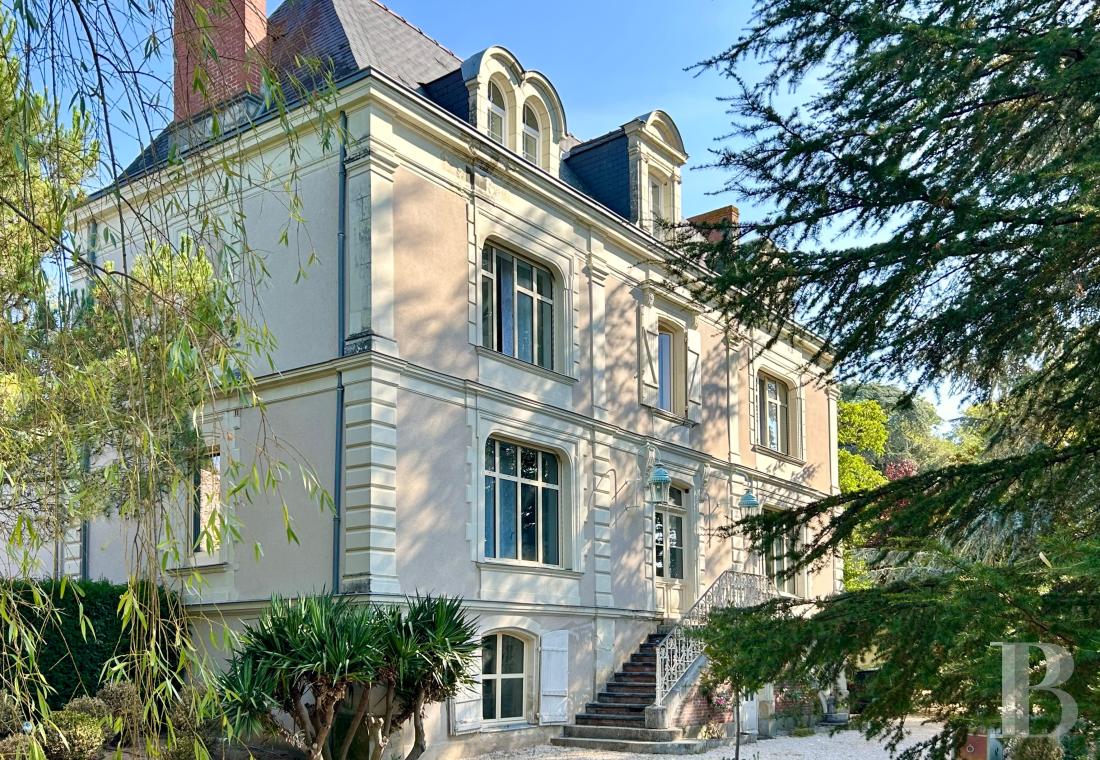
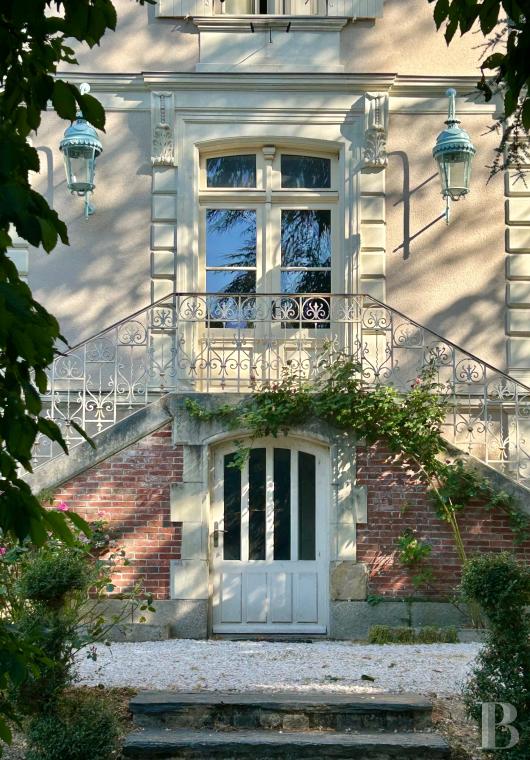
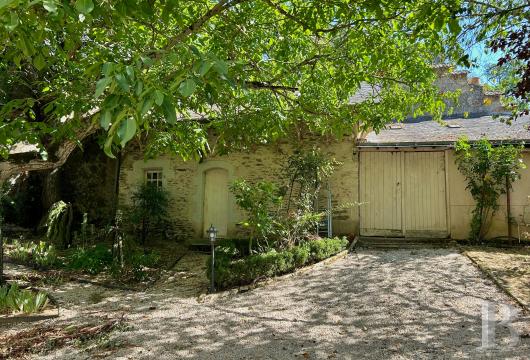
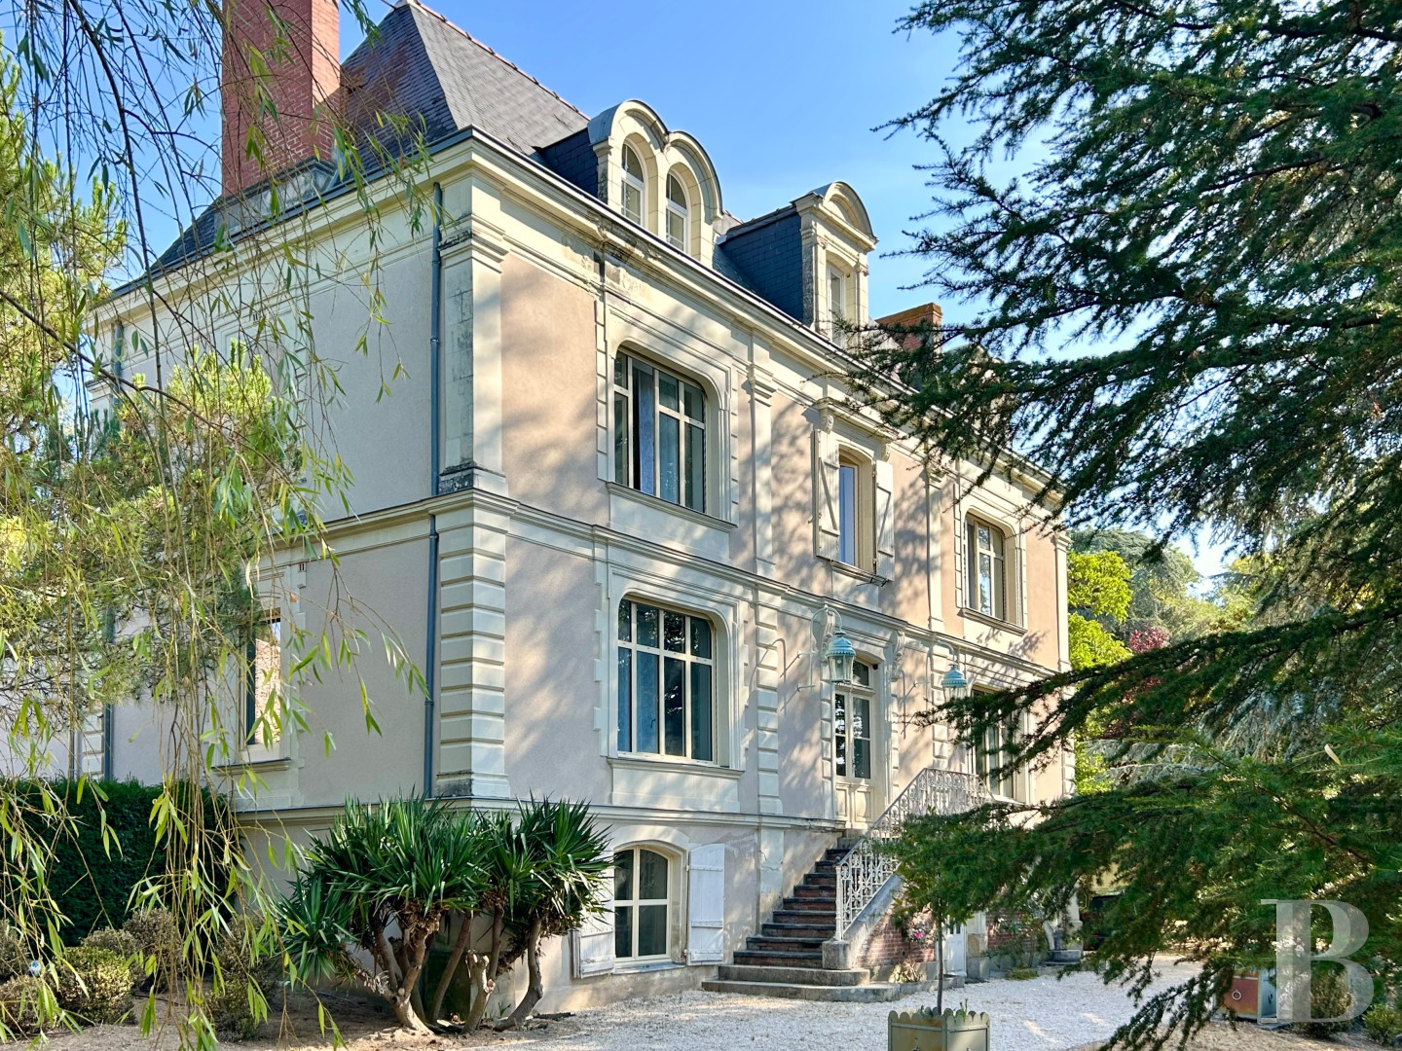
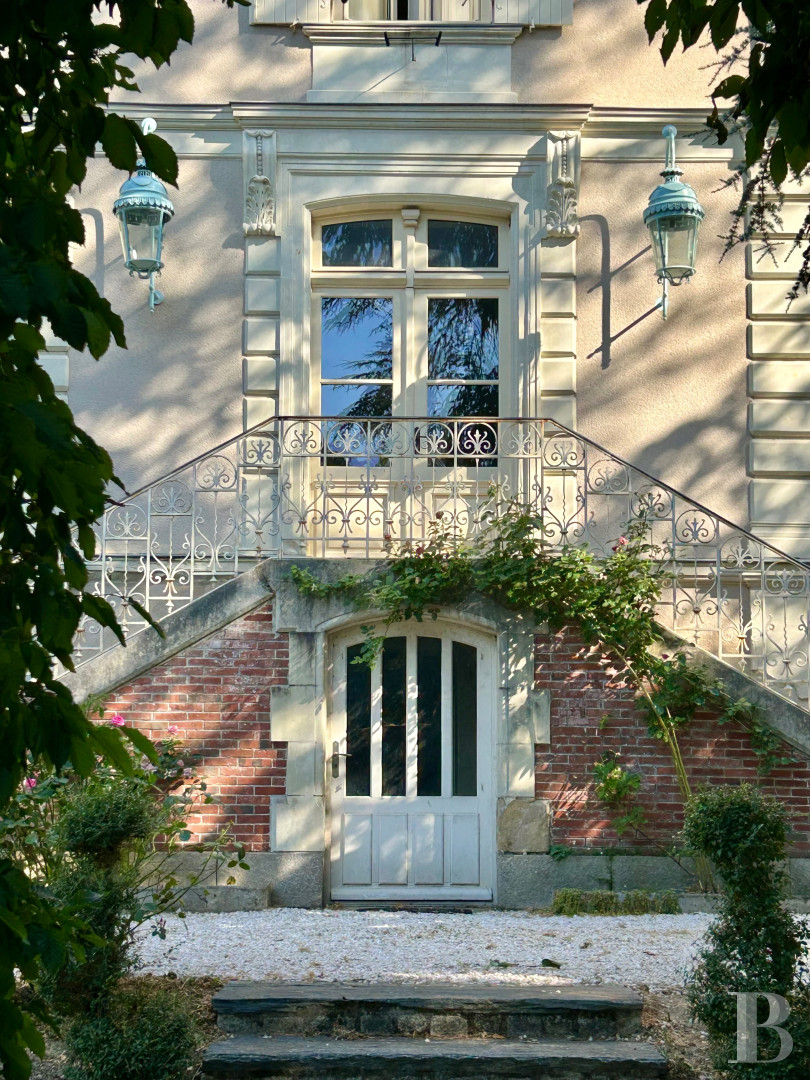
A path leads to the property’s entrance gate and a foot gate off a local road. The house, built on the hillside, stands in the middle of terraced grounds, entirely enclosed by walls. On one side, two former outbuildings are now used as storage sheds. A carport is situated on the other side. The house dates back to the 19th century. It has four storeys, including the attic, and a ground floor with garden access. Built of rubble stone and finished with a lime render, the building is topped by a hipped slate roof, with dormer windows featuring curved pediments at the front. Large windows dot the main facade. The window and door frames, roof dormers, cornices, quoins and other mouldings are made from tuffeau stone. A double stone staircase on a brick plinth leads up to the front door. Framed by rusticated stone, it is surmounted by a cornice resting on two corbels decorated with acanthus leaves. The main floor is reserved for the reception rooms. The top two floors are taken up by bedrooms. The garden level is designed for leisure and wellness activities. The entire property has recently undergone a major refurbishment programme, incorporating contemporary features.
The house
The house consists of a main building, to the rear of which is a single-storey extension.
The ground floor
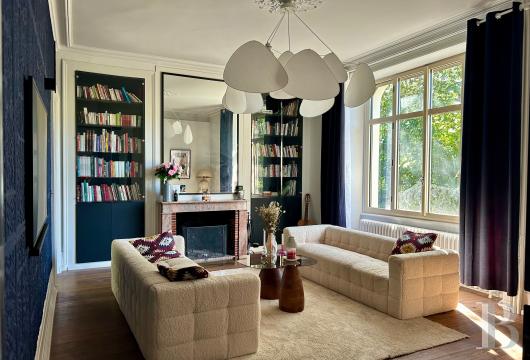
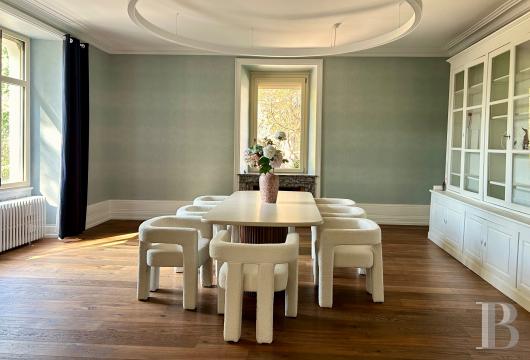
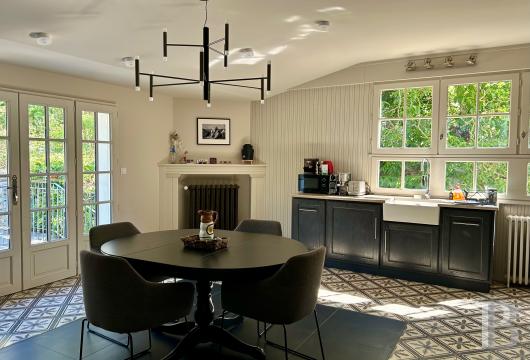
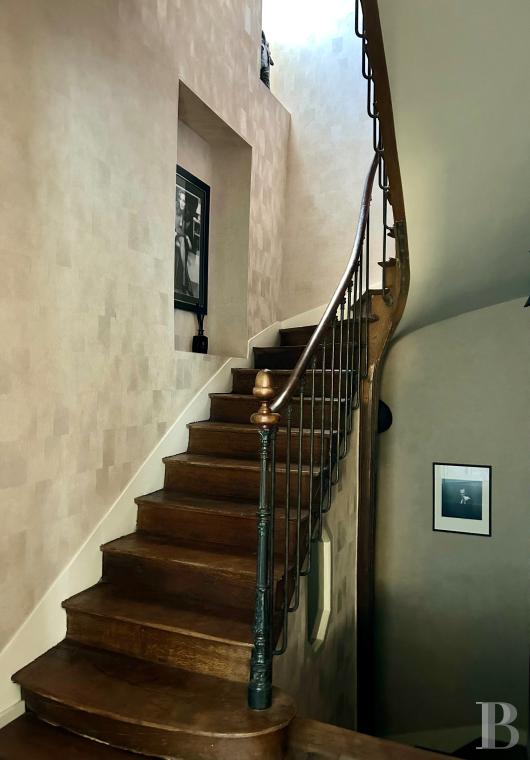
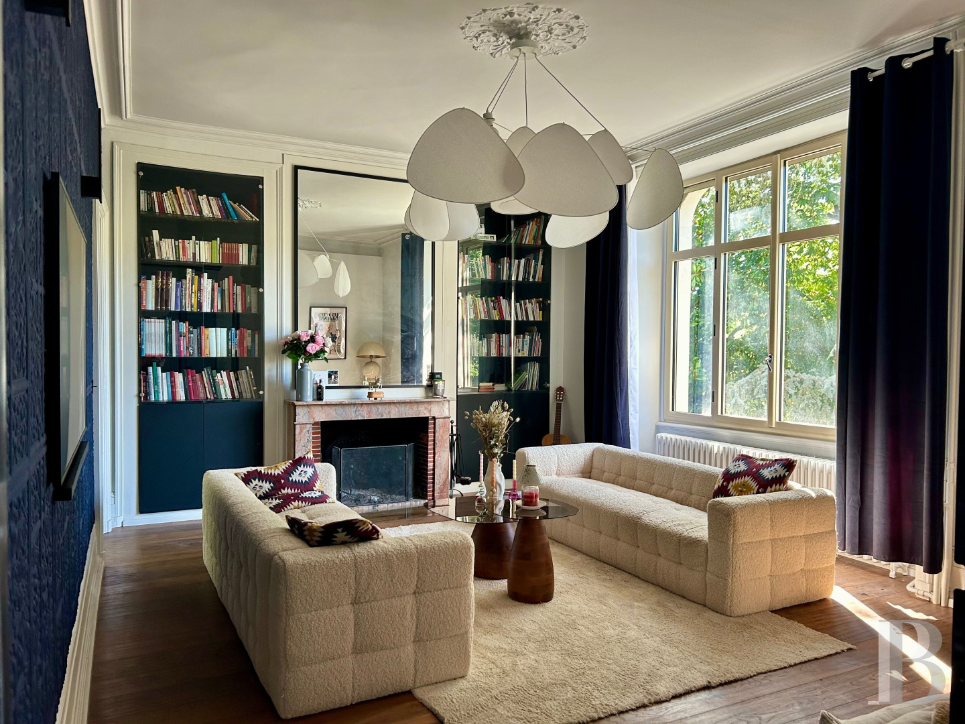
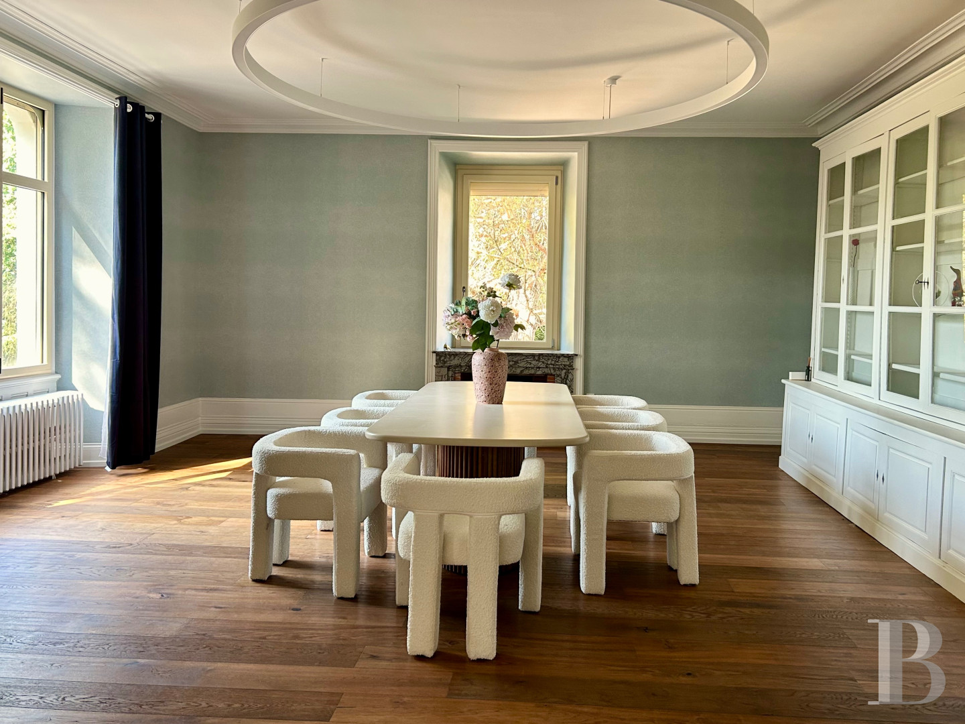
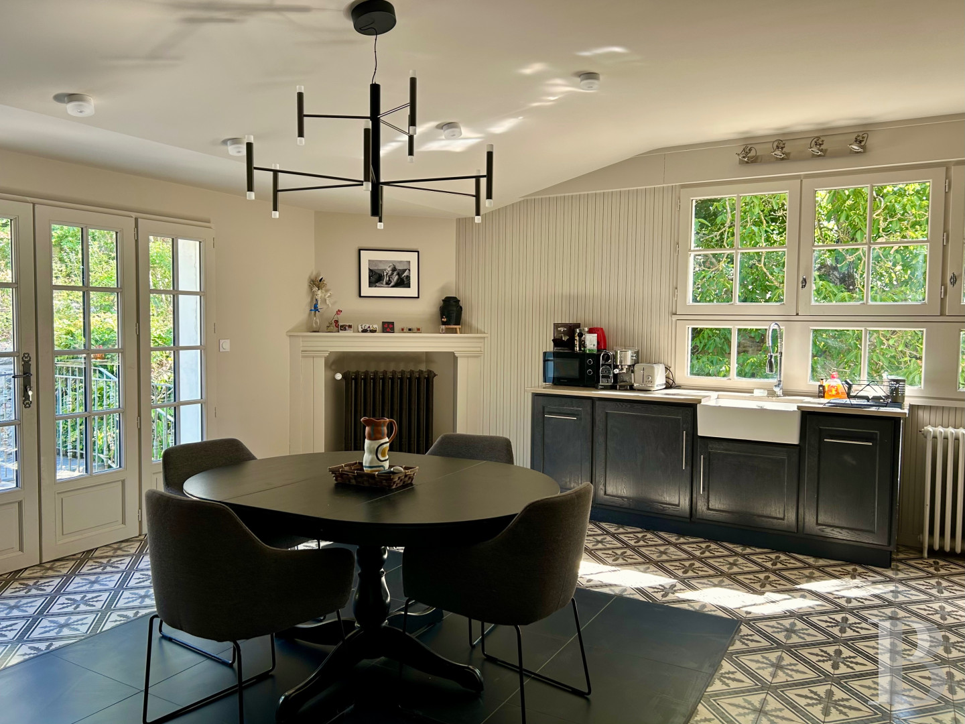
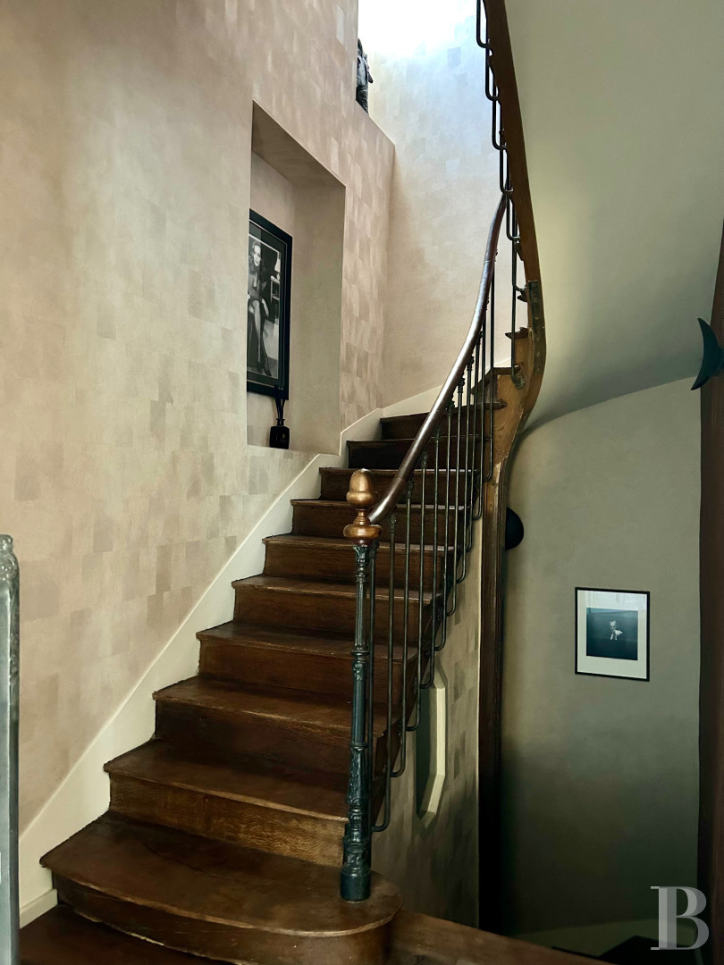
The entrance hall leads to a living room and a dining room, both featuring marble fireplaces, as well as a glass-roofed conservatory and a wooden staircase leading to the upper floors. The living room communicates with a kitchen, which opens onto a conservatory. This room is situated before a toilet and a bedroom with an en-suite shower room. The living room and dining room have moulded ceilings and oak parquet flooring, laid in straight or herringbone patterns. The kitchen has cement tiles, whilst the conservatory has terracotta tiles. The conservatory, kitchen and bedroom open onto a terrace at the back of the house.
The first floor
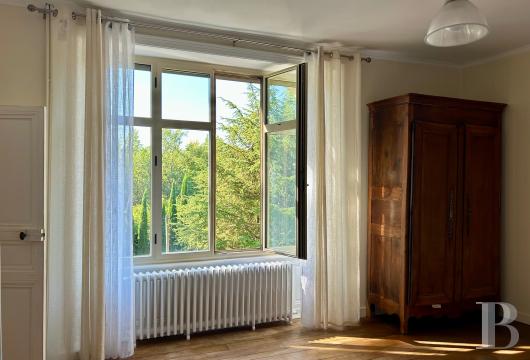
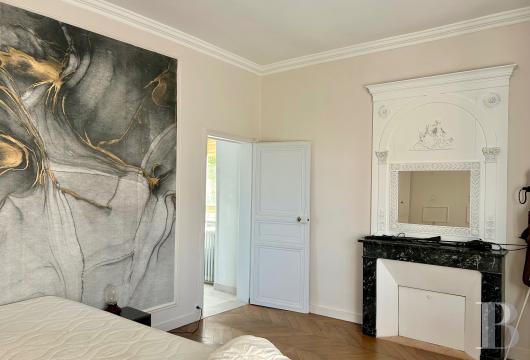
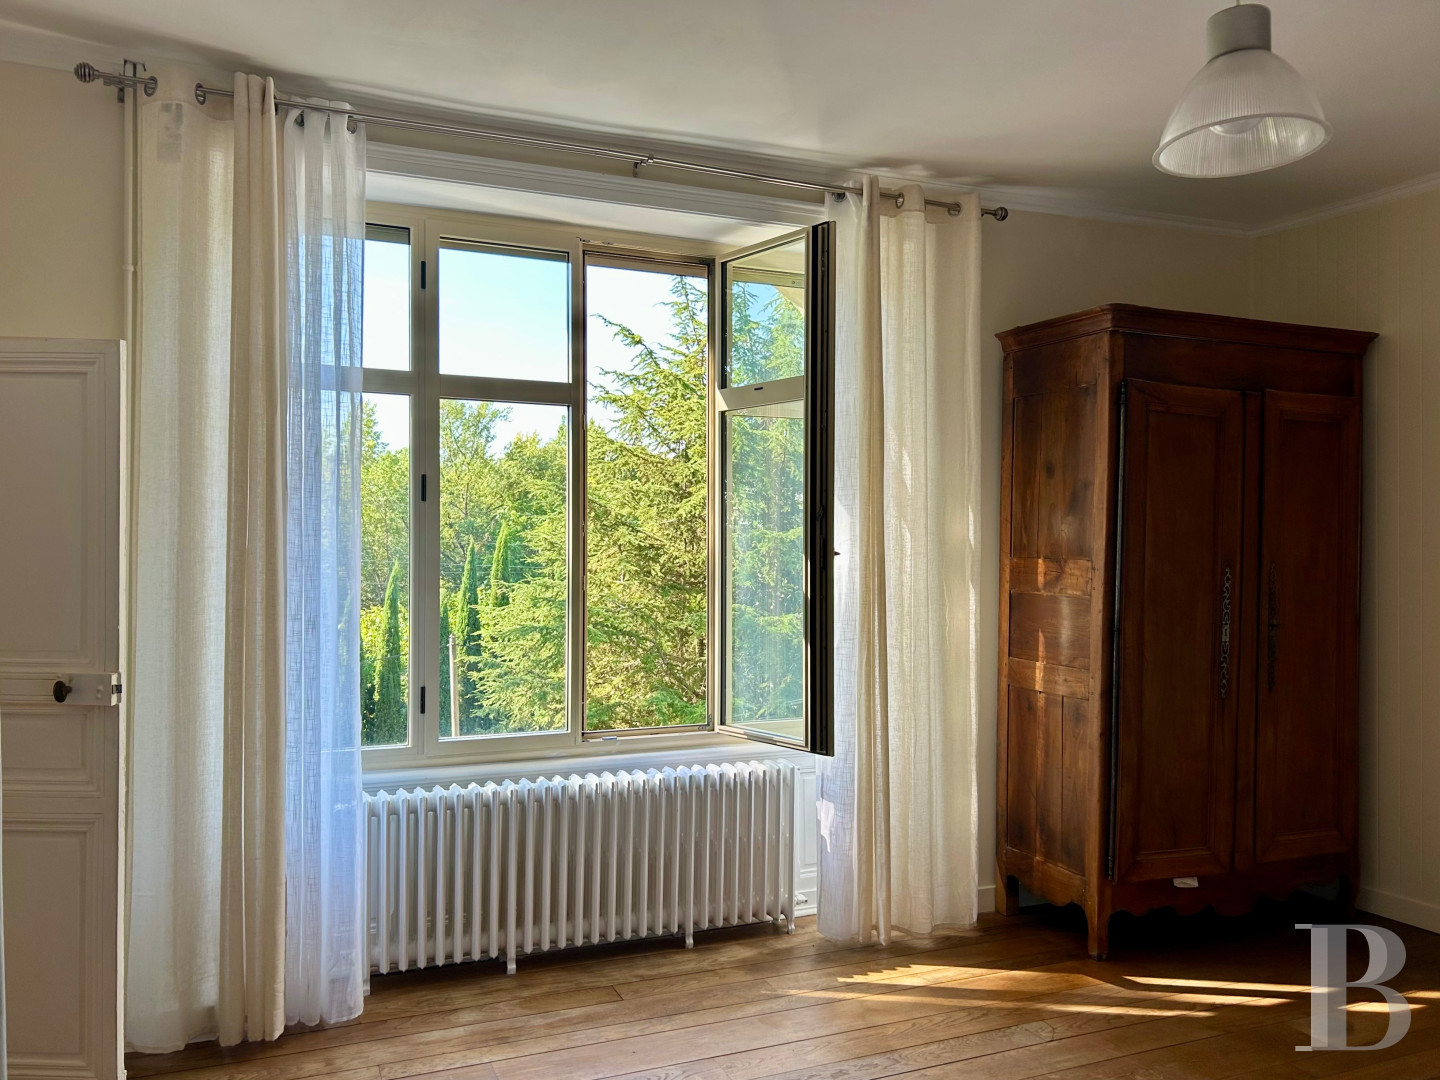
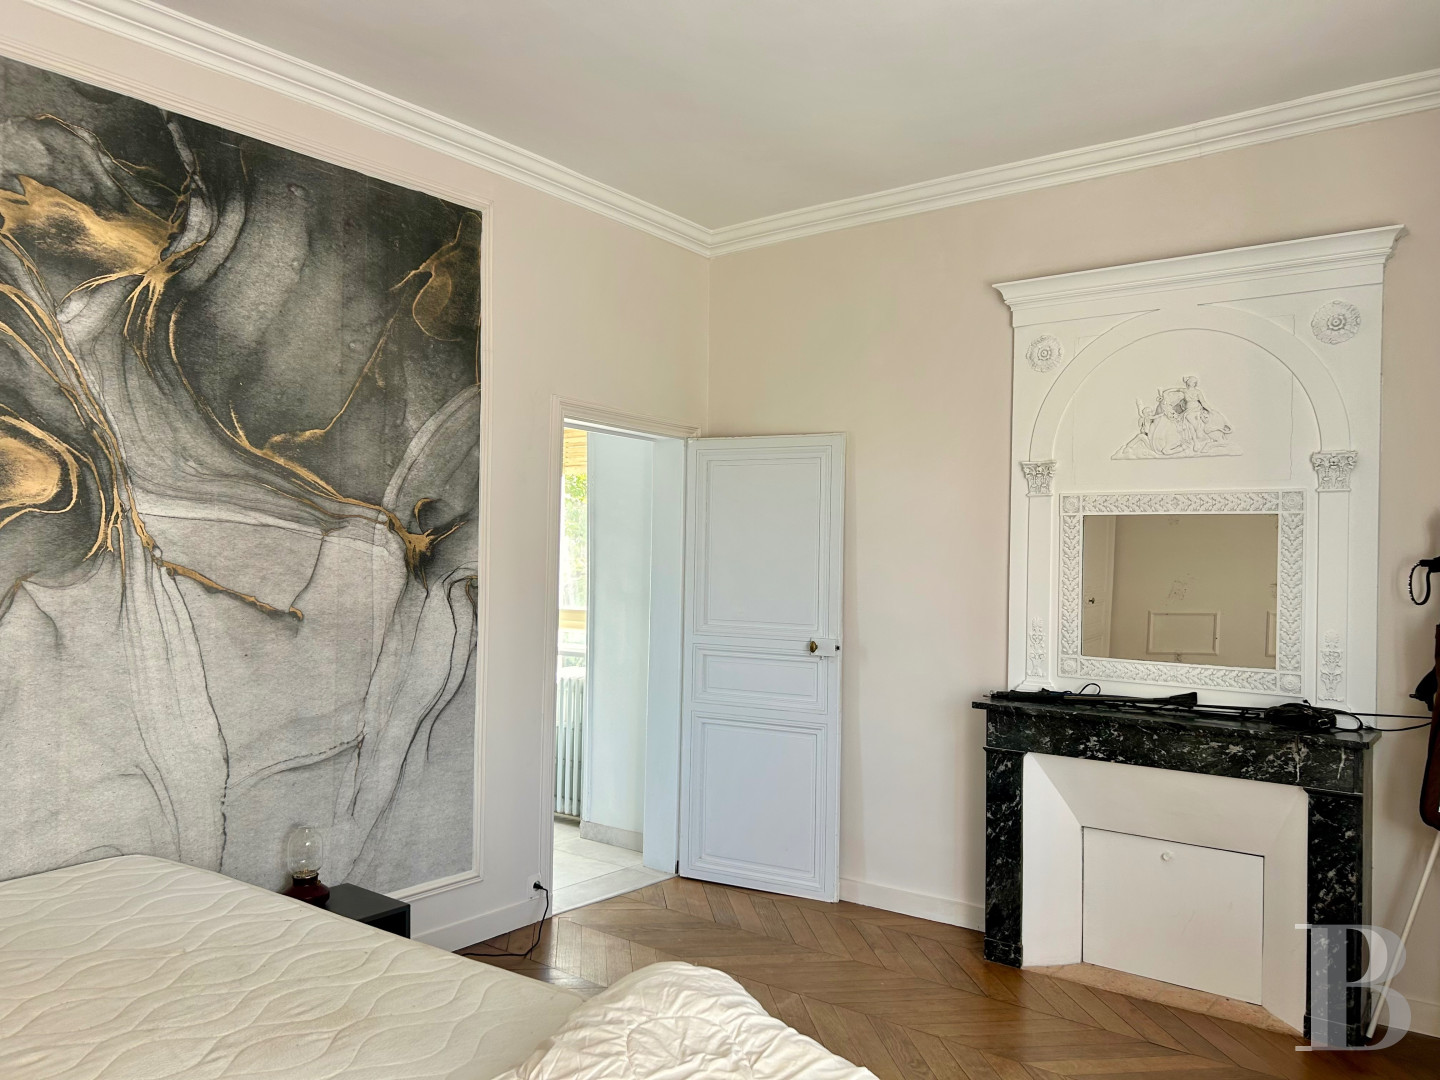
A landing leads to a bedroom with an en-suite shower room, a toilet and a corridor leading to two further bedrooms and a bathroom. The floors are fitted with oak parquet, either in straight or herringbone patterns. A marble fireplace and its trumeau are set against one of the walls of the first bedroom. The three bedrooms are interconnected.
The attic
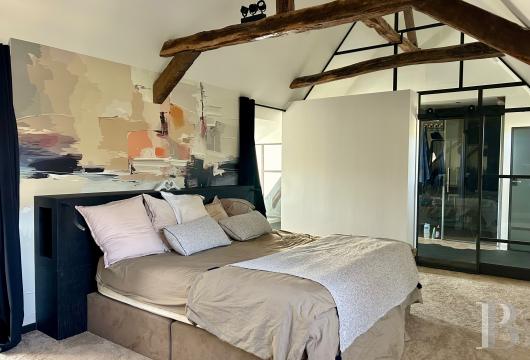
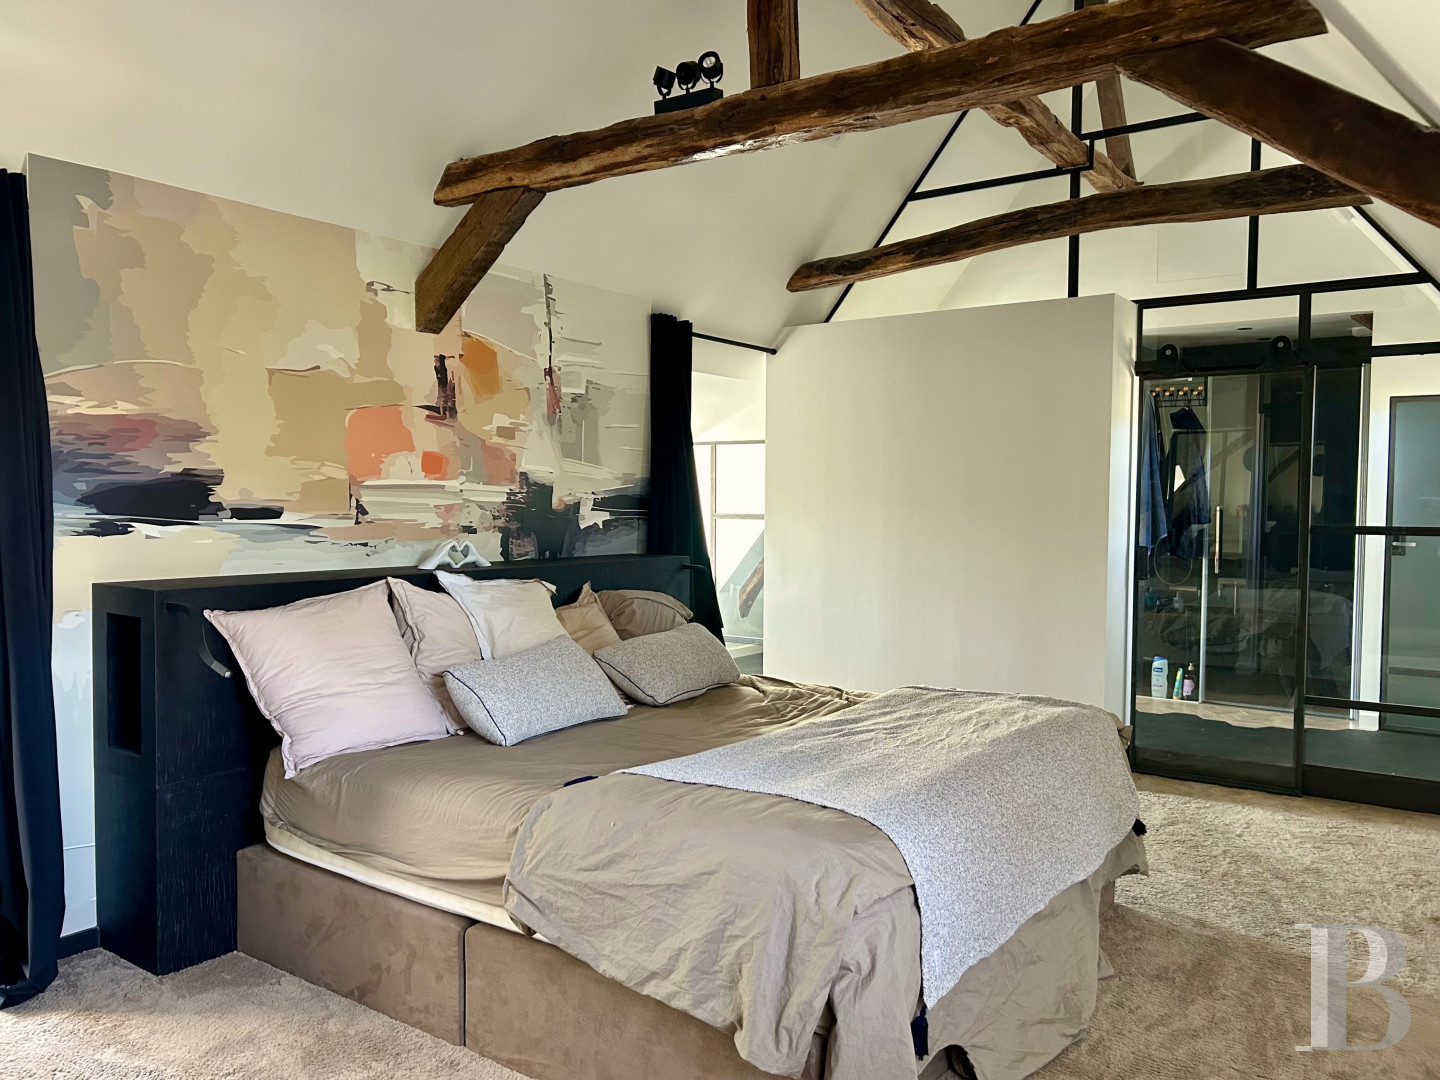
A landing leads to an air-conditioned bedroom, which is adjacent to a wardrobe, a bathroom and a separate toilet. The ceiling beams are exposed.
The garden-level floor
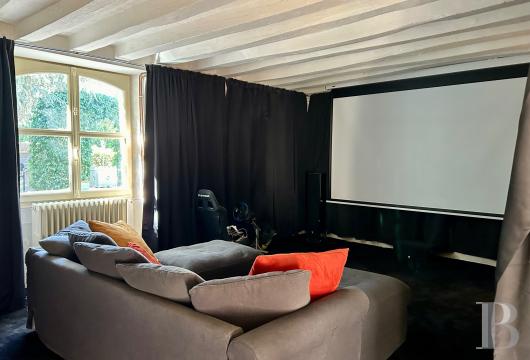
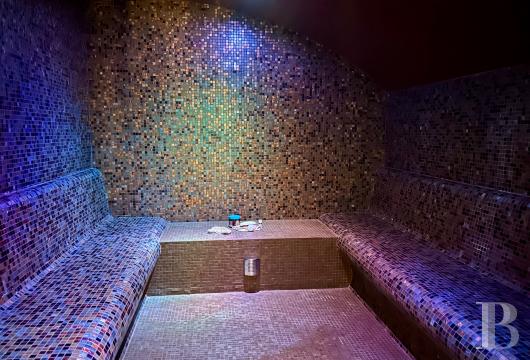
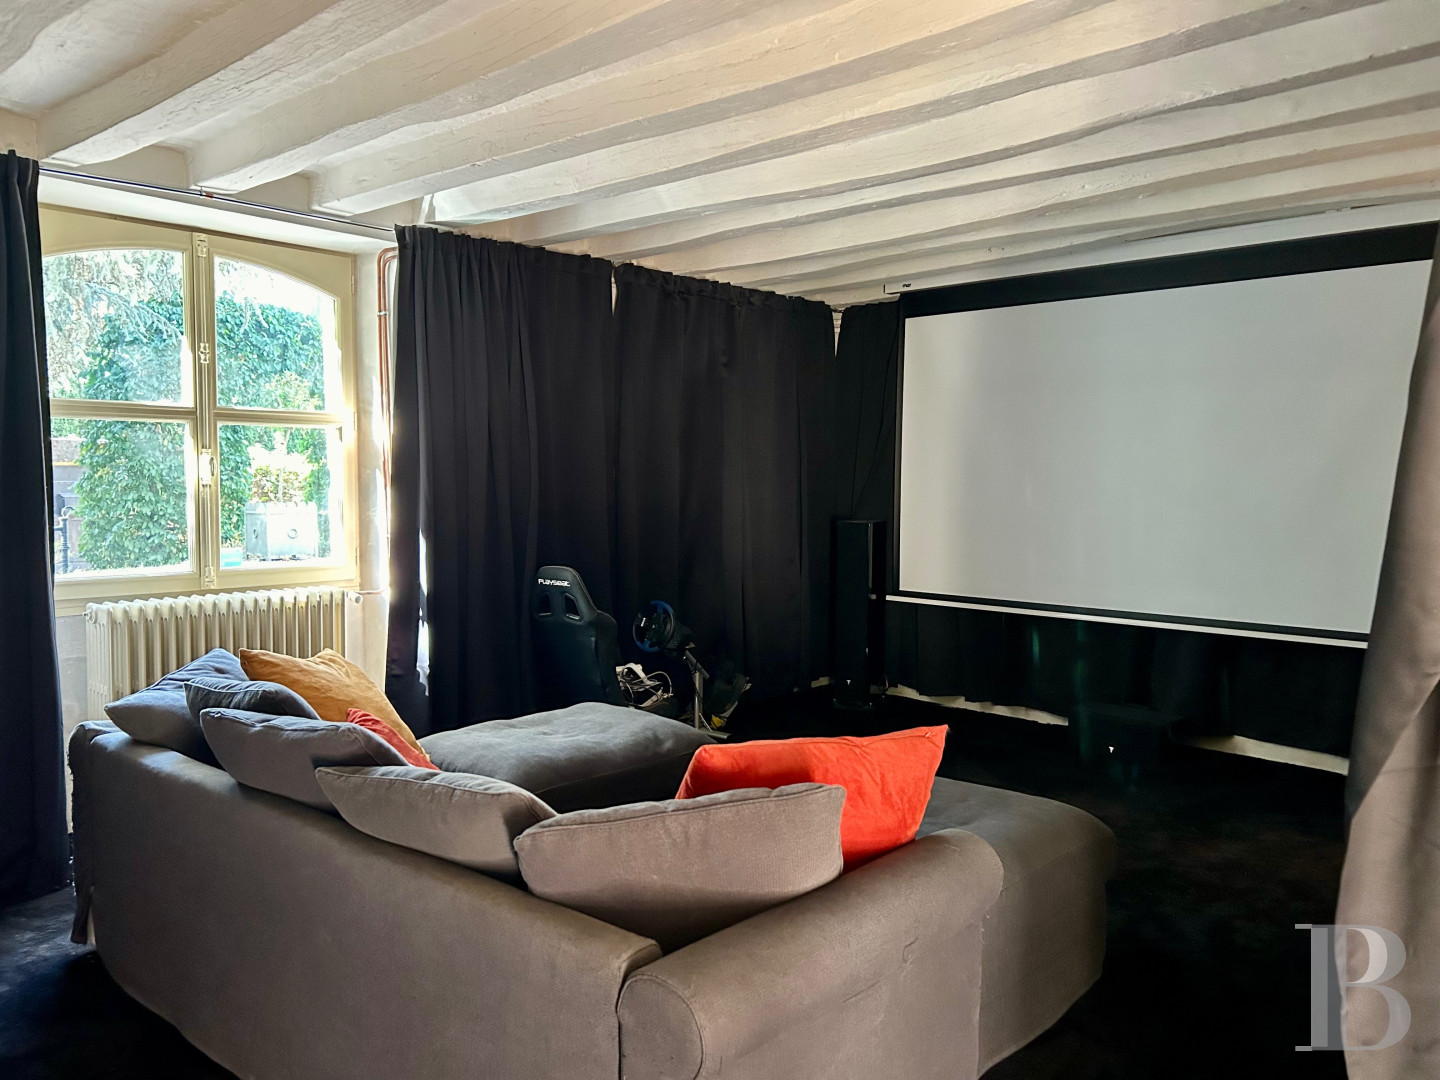
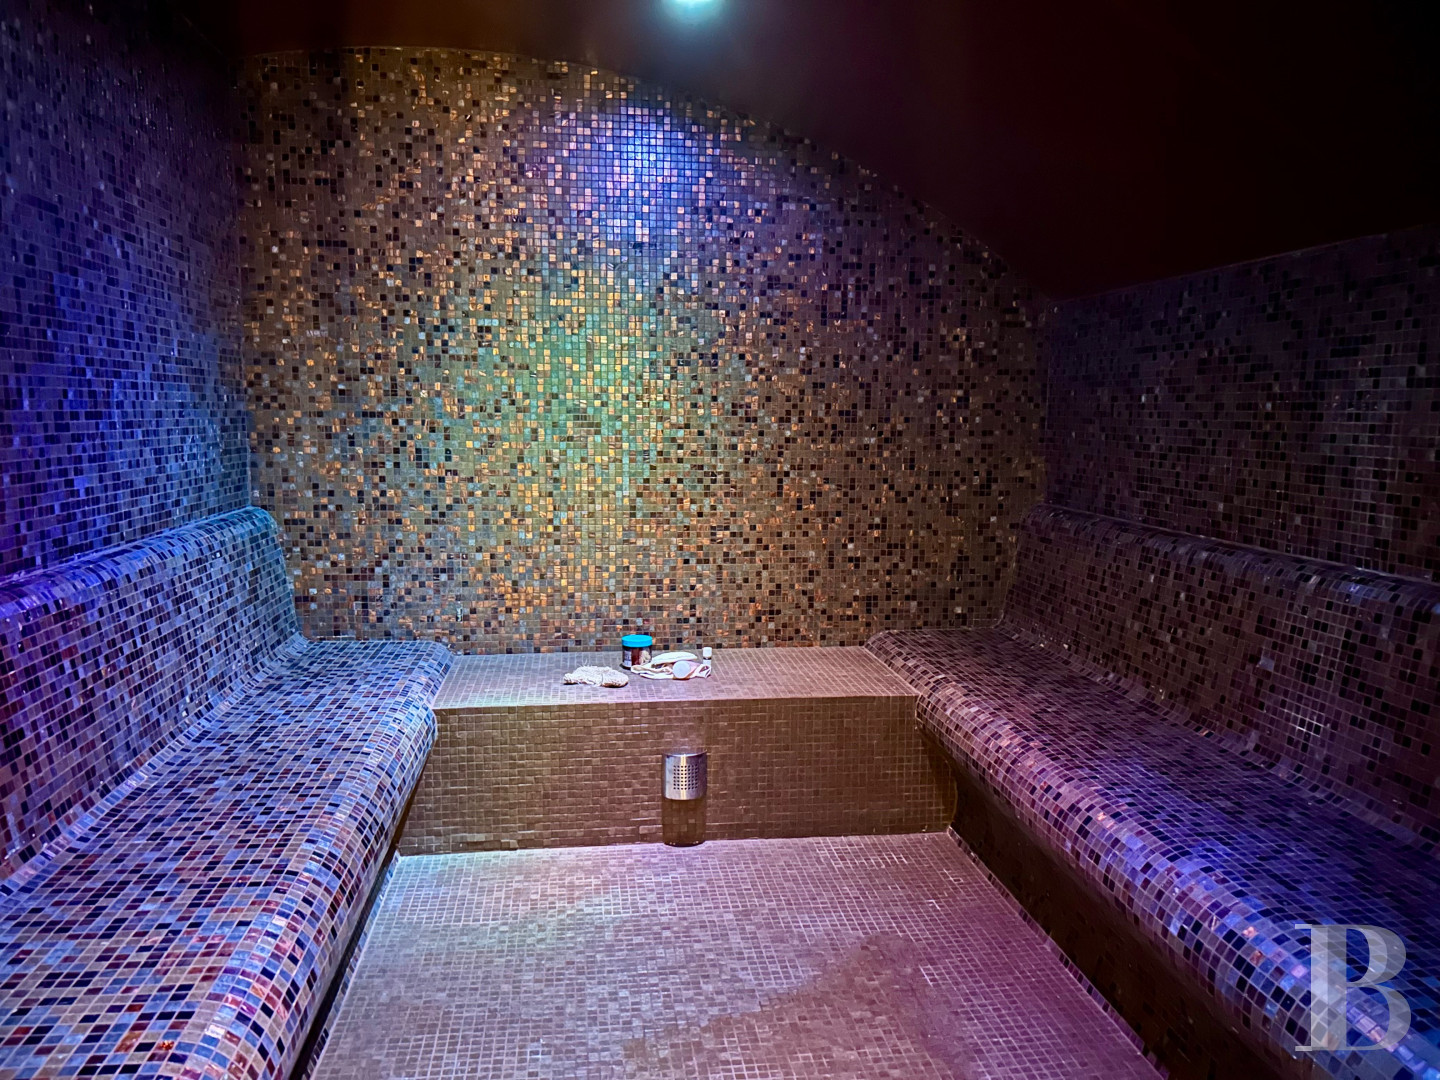
This comprises a cinema room with a kitchen, a gym and a shower room with a toilet. The cinema has a French-style ceiling, and a tuffeau stone fireplace adorns one of the walls. The gym leads into a utility room which opens onto a boiler room, a wine cellar fitted out for wine tastings, a hammam and a garage. The gym, the shower room and the kitchen are accessible from outside.
The outbuildings
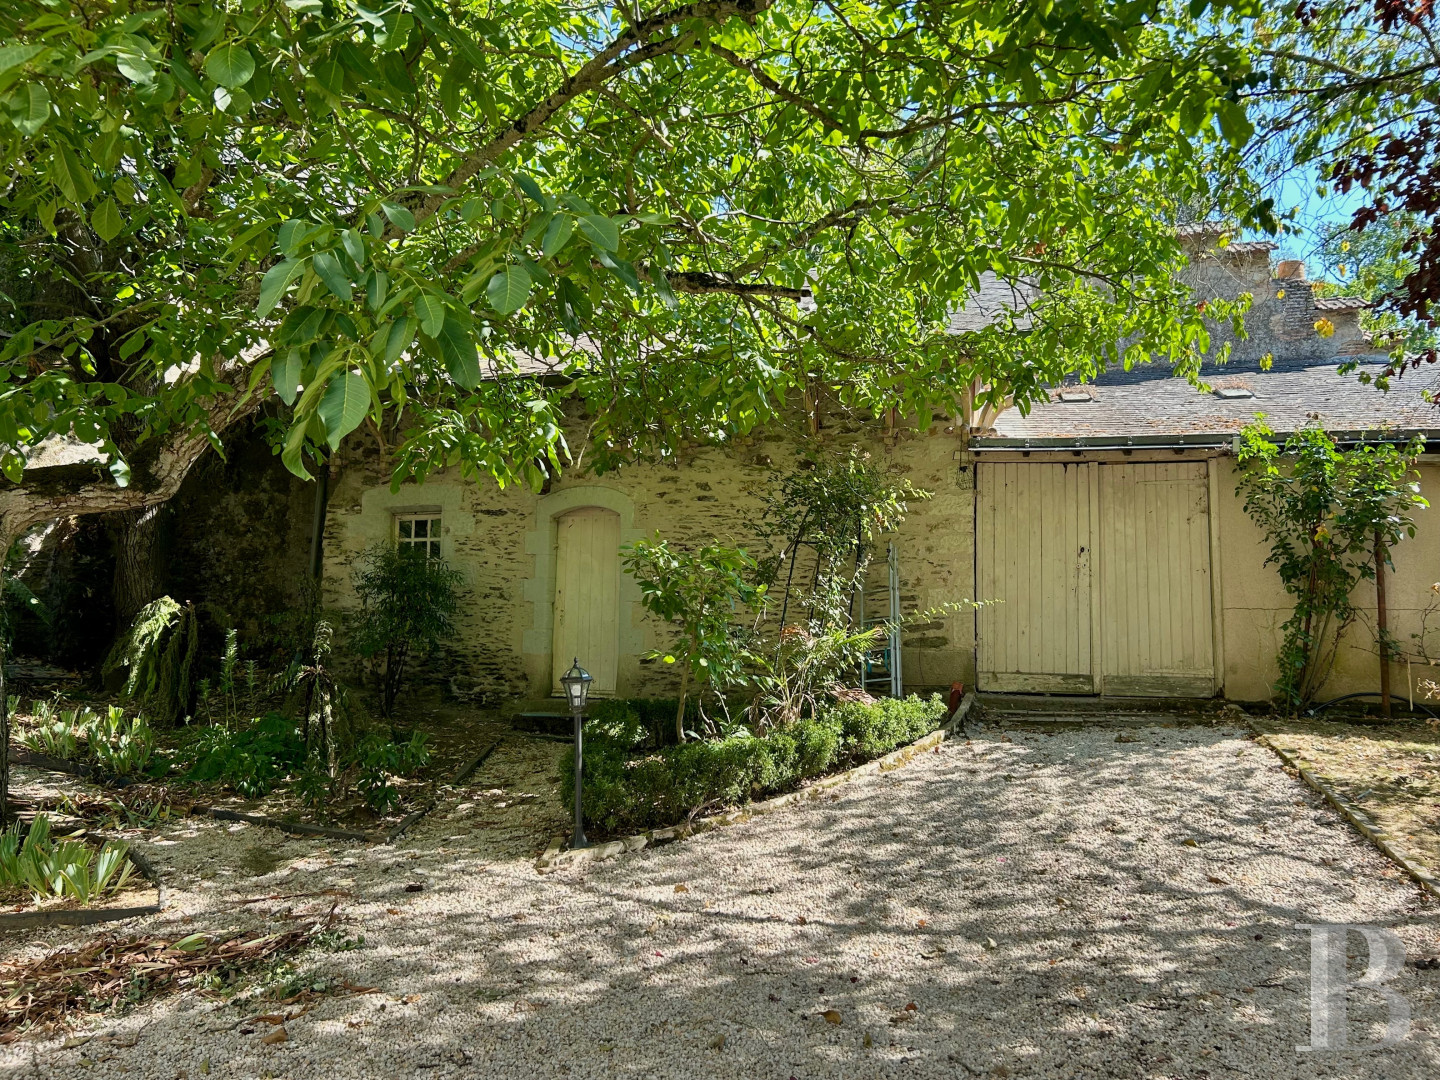
Two sheds, measuring approximately 30 and 20 m² respectively, are built against the property’s boundary wall. The buildings are covered with single-pitched slate roofs, one of which features a substantial overhang supported by elegant, carved and painted wooden corbels. In this same building, there is still a terracotta tiled floor and a fireplace with a brick mantelpiece and tuffeau stone side panels. A carport measuring around 30 m², also with a slate roof, has recently been added. It is equipped with a charging point for electric vehicles.
The grounds
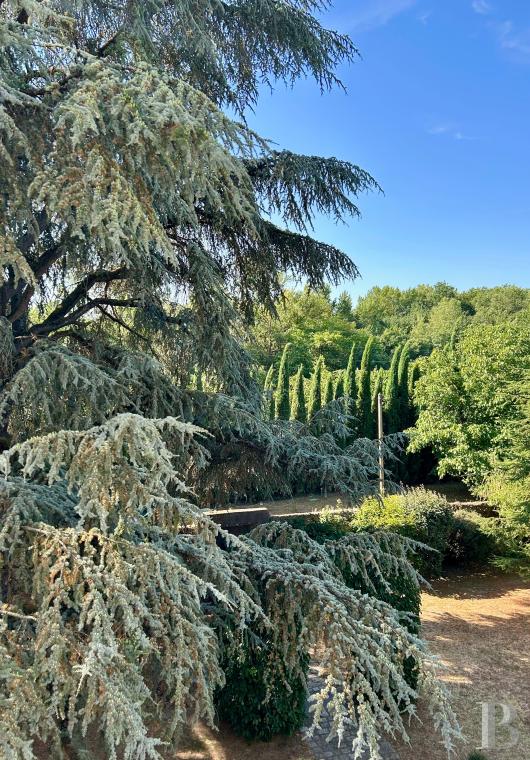
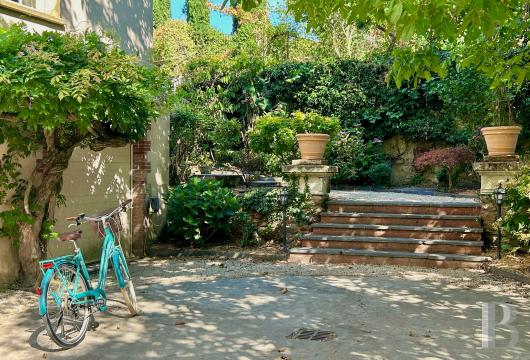
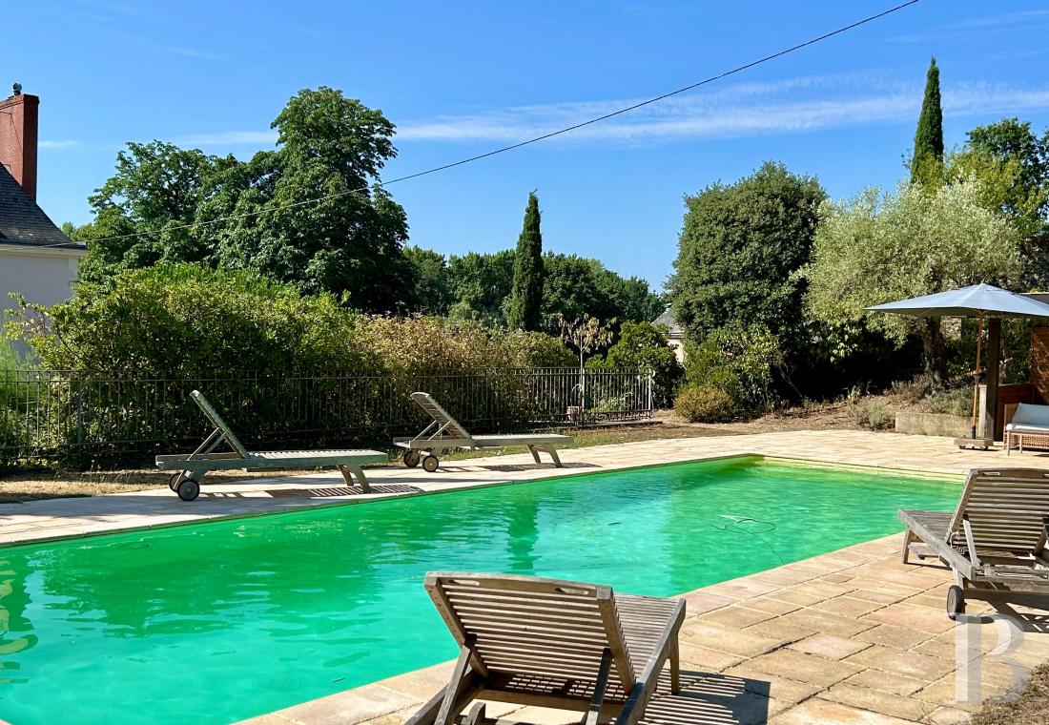
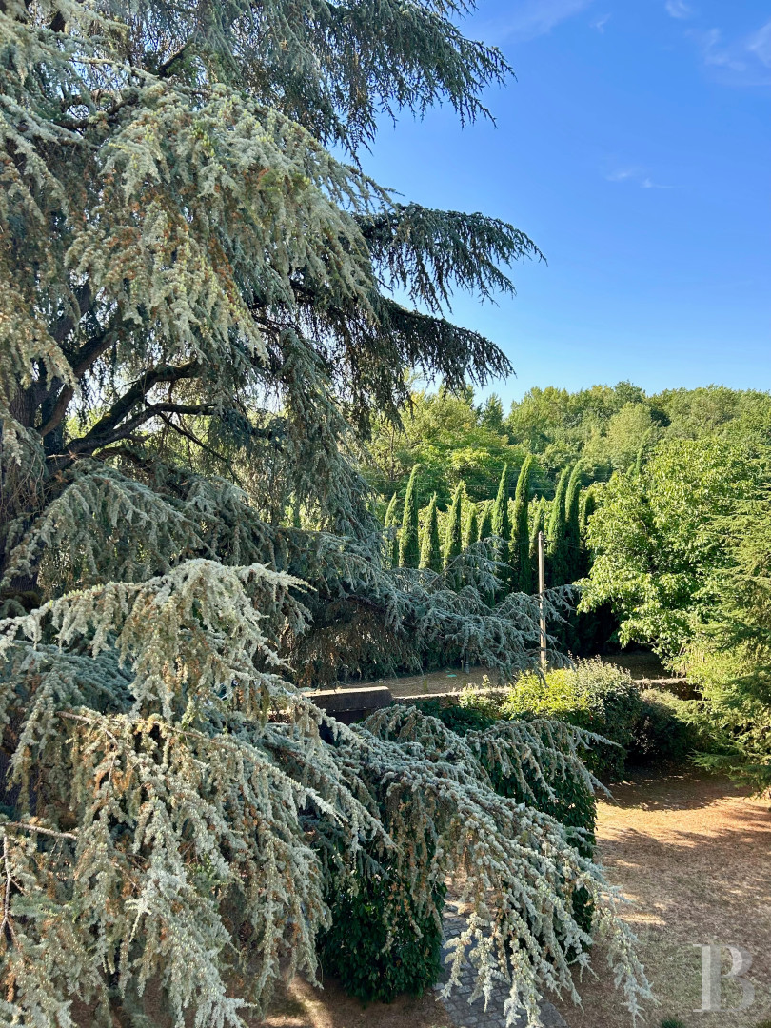
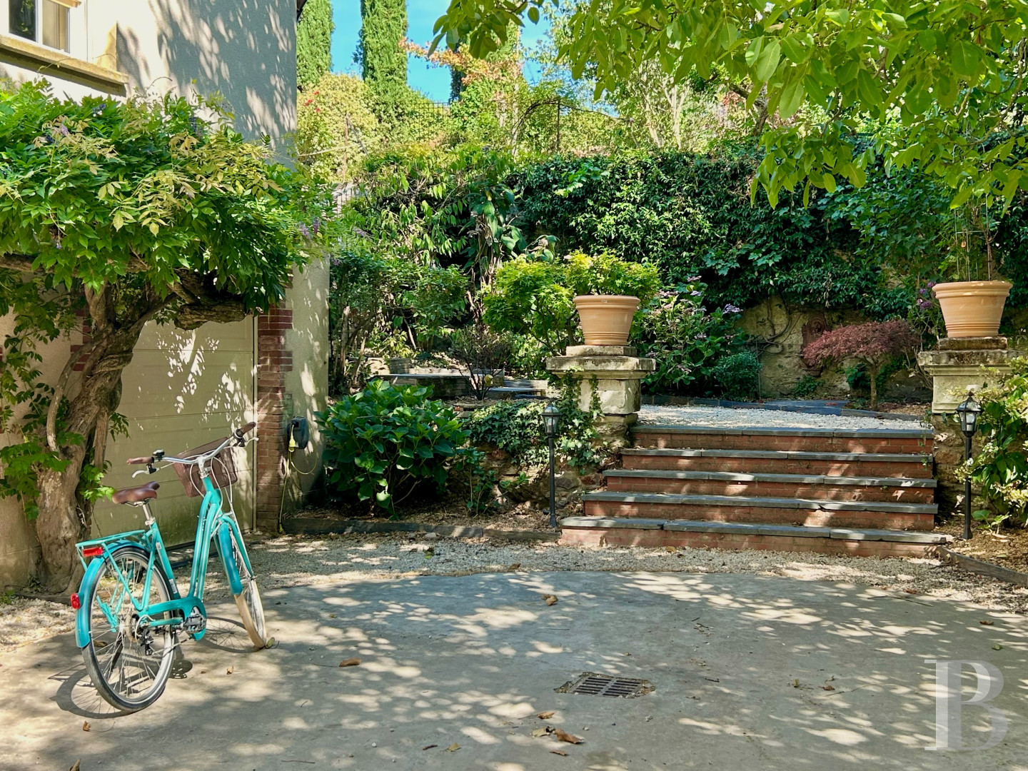
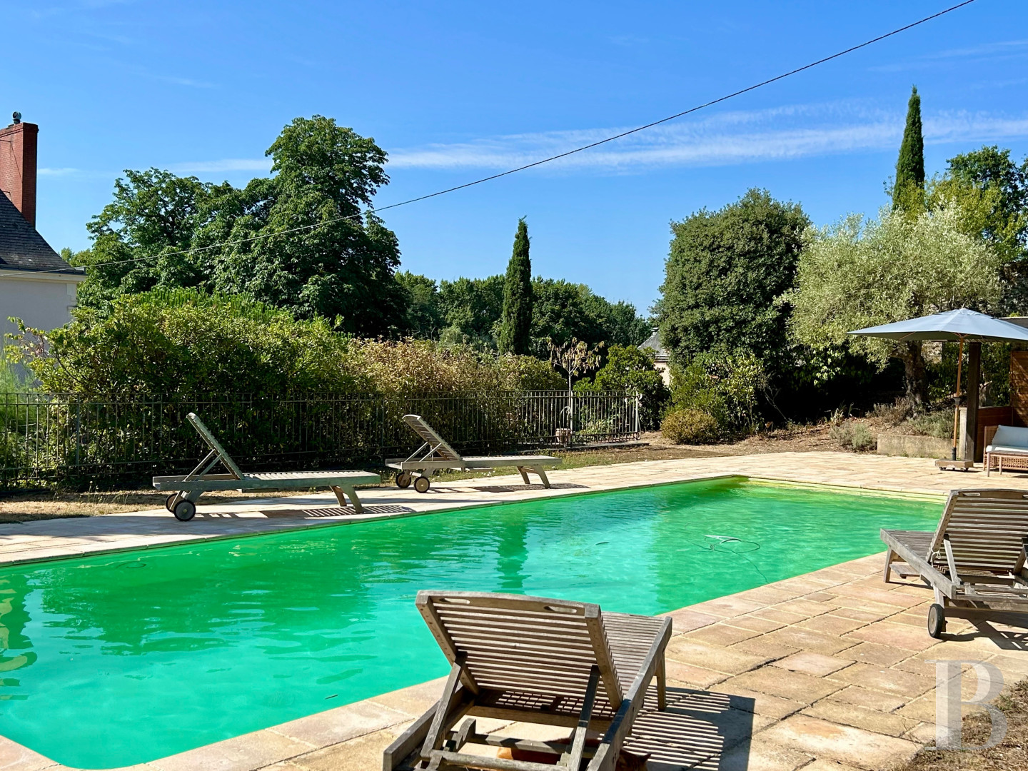
These stretch out around the house. A gravel path and a flight of steps lead to the various terraces on the hillside. At the highest point of the garden, there is a viewing platform with schist benches, as well as a swimming pool and a pool house with toilets. A few trees, including a cedar, provide shade for the whole area, which is dotted with numerous Mediterranean species.
Our opinion
A house that is part of that generation of homes built on the slopes of the Loire when the development of the railway helped to make the Angevin region of the Loire a sought-after holiday destination. Its architecture retains the restraint and elegance of that era, whilst the recent restoration has sought to build on its history rather than change it. The tuffeau stone facades, the walled grounds, the terraces and the views over the vineyards come together to form a setting where modern comforts naturally take a back seat to the character of the place.
1 474 000 €
Fees at the Vendor’s expense
Reference 712017
| Main building floor area | 410 m² |
| Outbuildings floor area | 120 m² |
| Land registry surface area | 3290 m² |
| Including parkland | 3290 m² |
Information on the risks to which this property is exposed is available on the website: www.georisques.gouv.fr
Share


NB: The above information is not only the result of our visit to the property; it is also based on information provided by the current owner. It is by no means comprehensive or strictly accurate especially where surface areas and construction dates are concerned. We cannot, therefore, be held liable for any misrepresentation.