A residence with a tower and a rented outbuilding,
in a 2,334-m² garden, near to Roanne
in a 2,334-m² garden, near to Roanne
Roanne,
LOIRE
rhones-alps
42300
FR

Location
This property is located in a village within the larger urban area of Roanne, with all essential everyday amenities, services, infrastructures and transport networks nearby, 10 minutes south of Roanne, close to the River Loire as it flows through Villerest Lake, in the Auvergne-Rhône-Alpes region. Saint-Etienne can be reached in 1 hour by road and Lyon in 1 hour 15 minutes via the A89 motorway.
Description
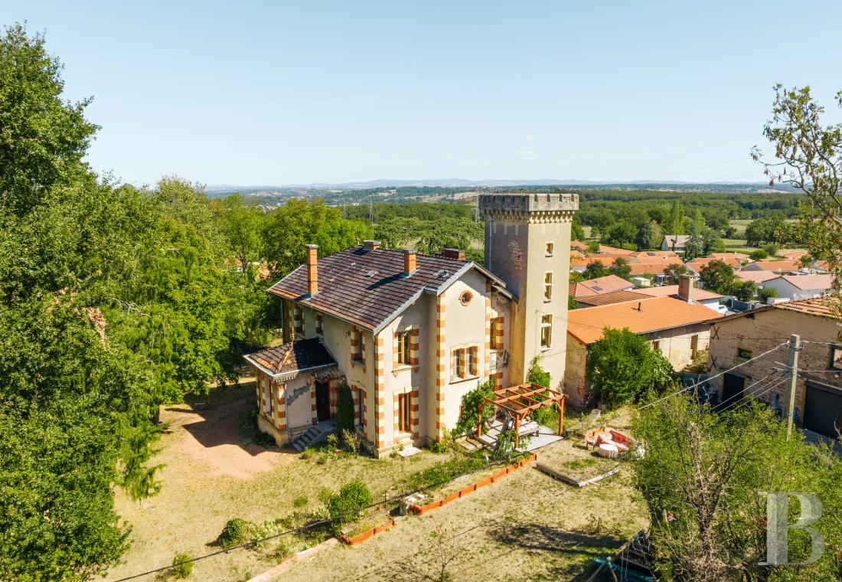
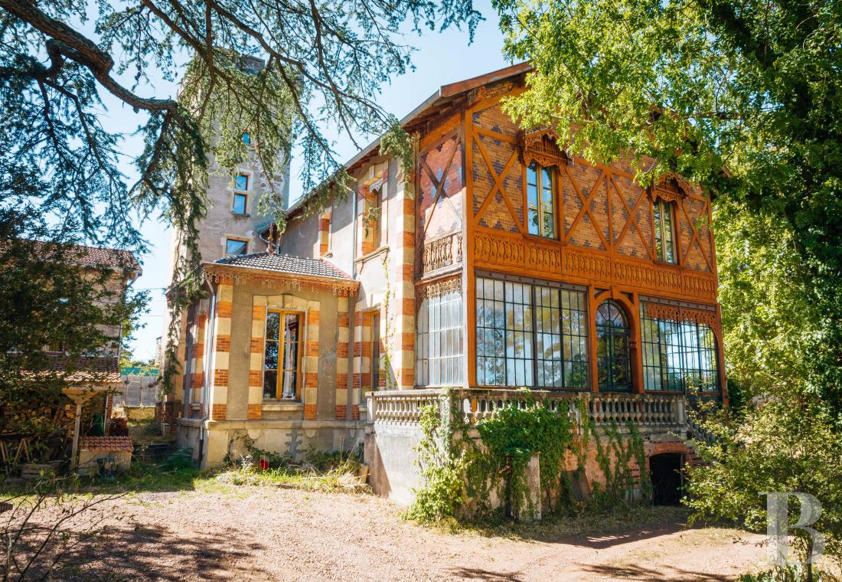
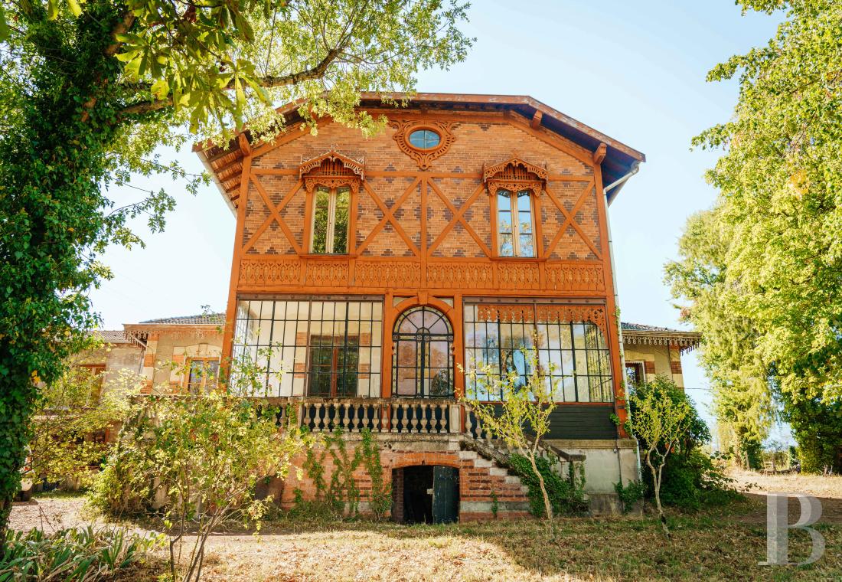
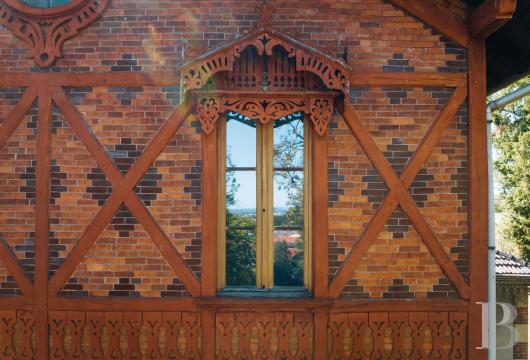
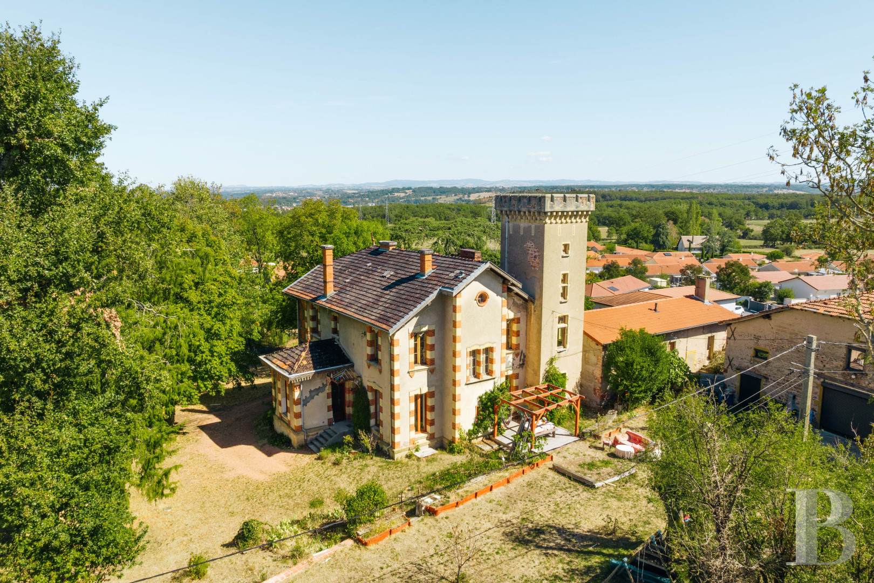
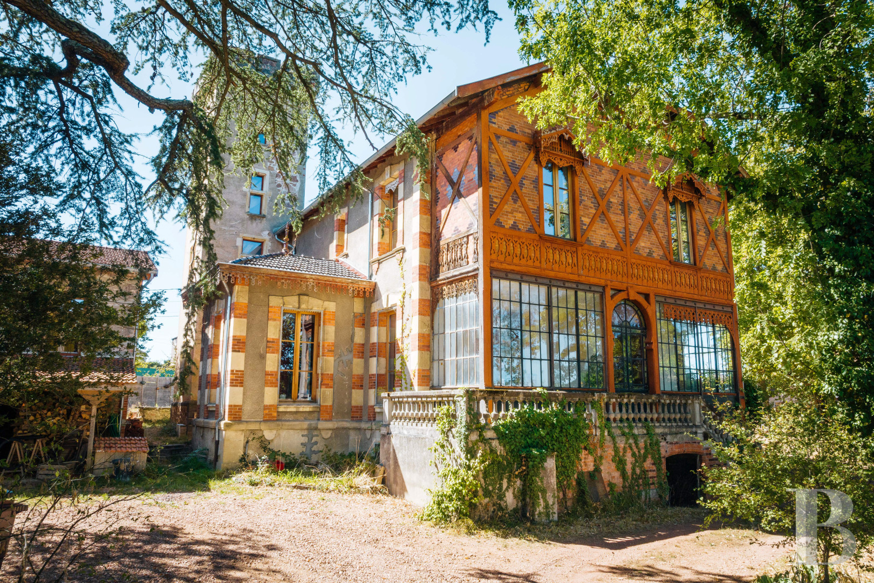
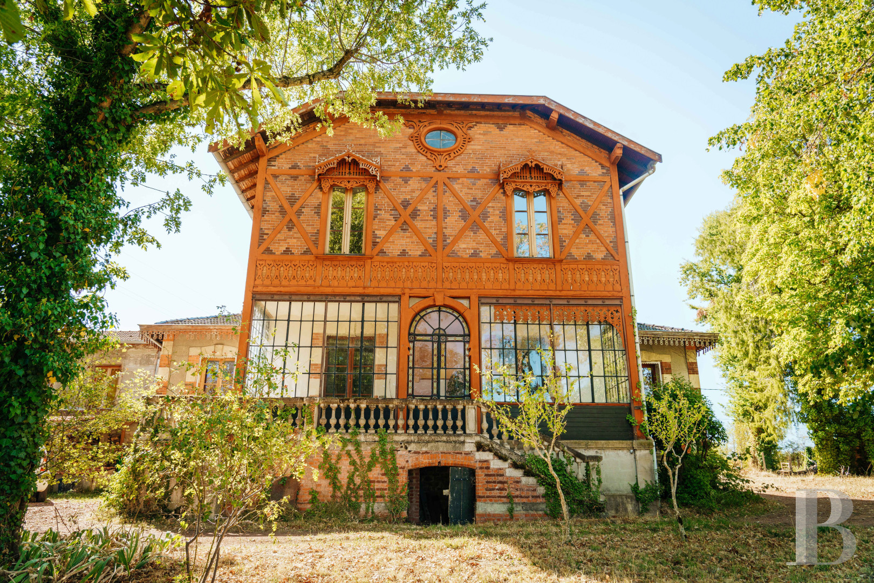
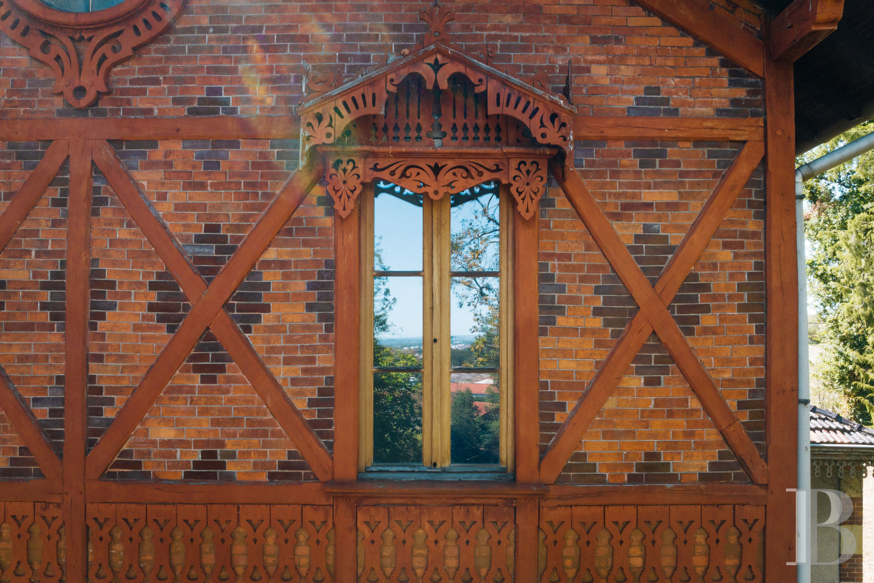
Stone pillars marking the entrance to the former estate now divided into lots frame the lanes to the various properties, including this residence that stands in a private, tree-lined, more than 2,300-m² garden. The house, boasting a prestige tower in the background, is situated in the centre of the plot and has a half-timbered main facade. To the left, the former outbuilding extending from the house is today a separate dwelling and is not overlooked. Tall trees and lawned expanses point to the rich history of the original parkland. The three-storey residence with vaulted cellars was owned firstly by a family of banana importers and then by industrialists who made their fortune in the hosiery sector. In all likelihood, it belongs to the first generation of residential properties erected when the area began to develop beyond its traditional agricultural calling. It was then extended with the addition of two side pavilions plus a symbol of feudal architecture, namely the tower, which was designed to provide views, to be seen and to impress.
The residence
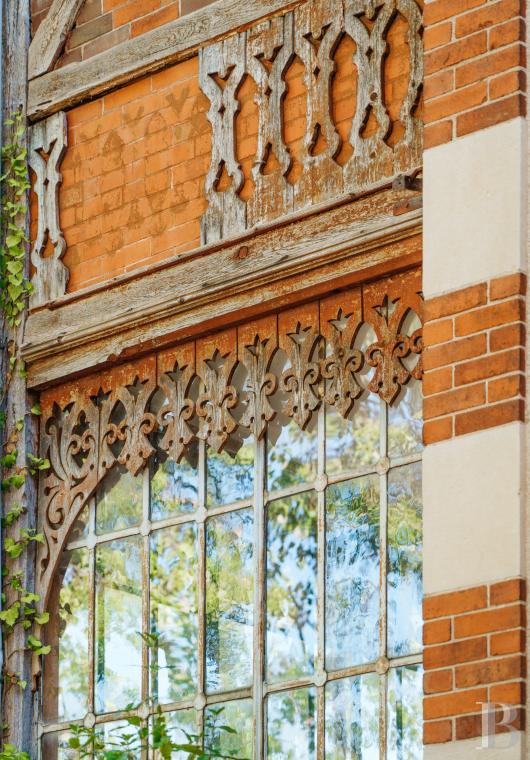
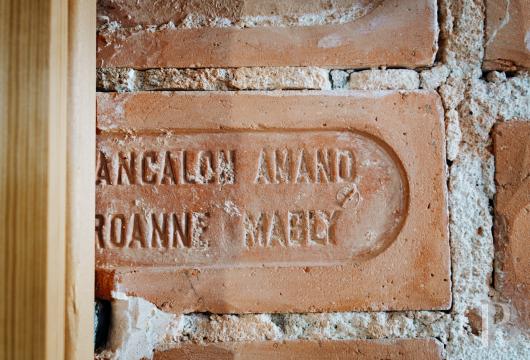
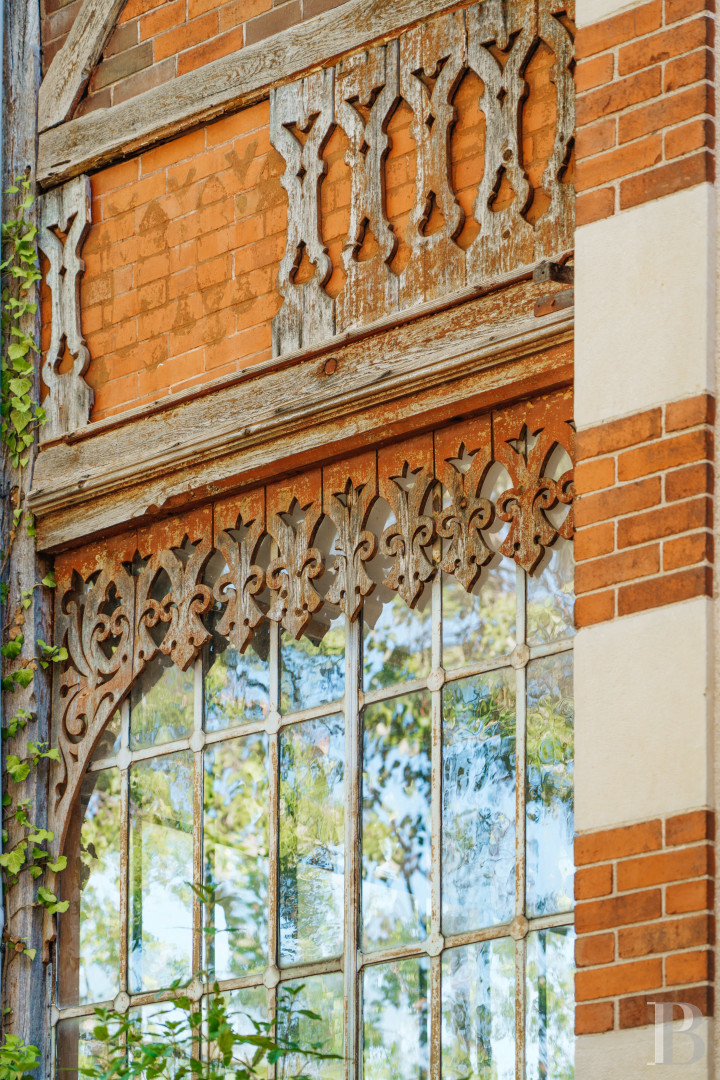
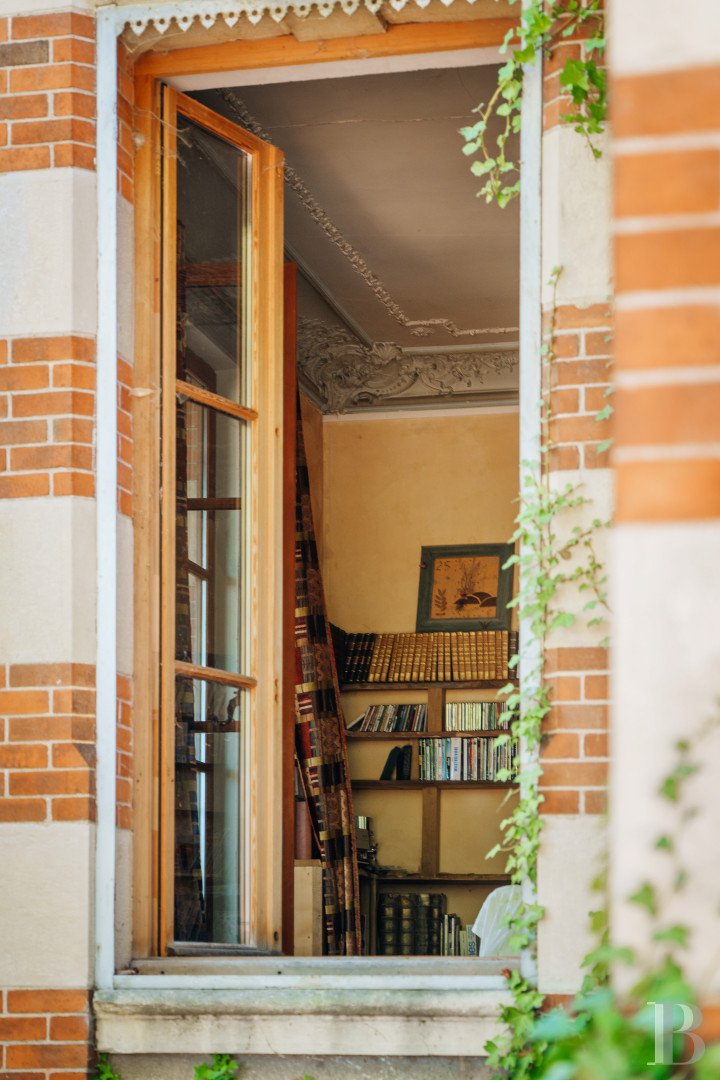
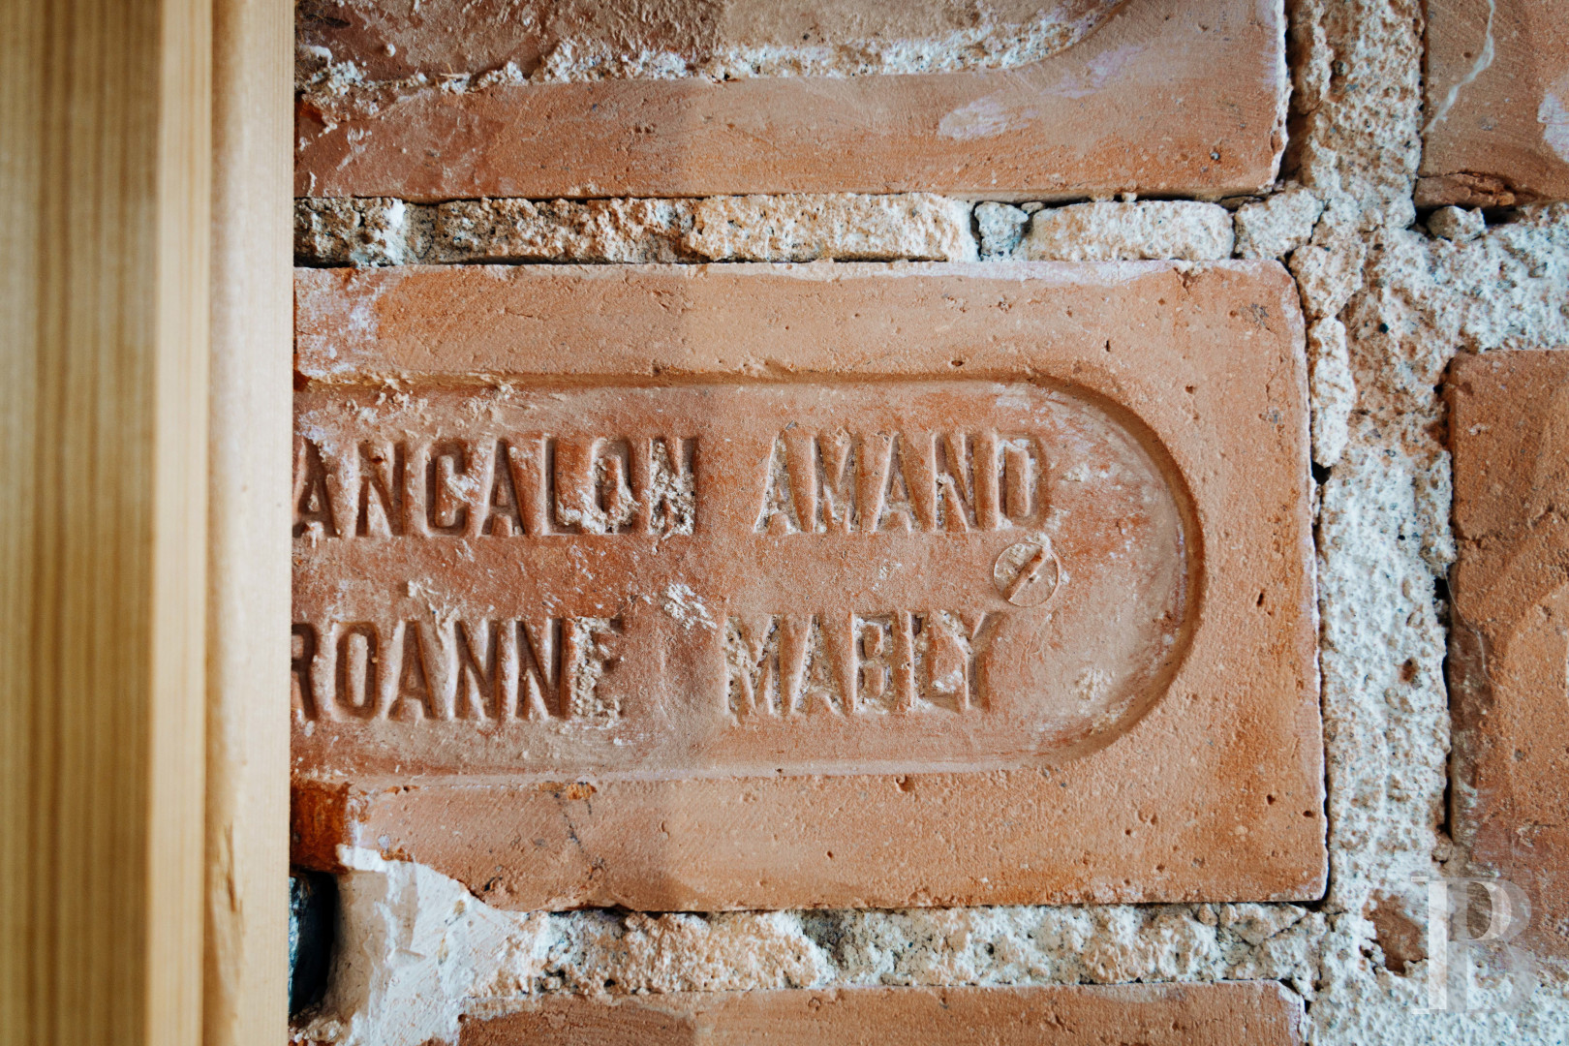
Over the last two centuries, this particularly original, eclectic residence has undergone many alterations and modifications. It is made up of a rendered masonry main section, a square tower to the side, red brick decorative features, finely crafted door and window surrounds, large overhanging roof eaves and a glass plus wooden gallery/veranda with carved wood decorative elements. The house is topped by a roof of glazed interlocking tiles, while the tower boasts stone crenelations. All this is typical of the spirit of grand, eclectic, late 19th-century residences, where the aim was to provide rural properties with a picturesque and original silhouette.
The ground floor
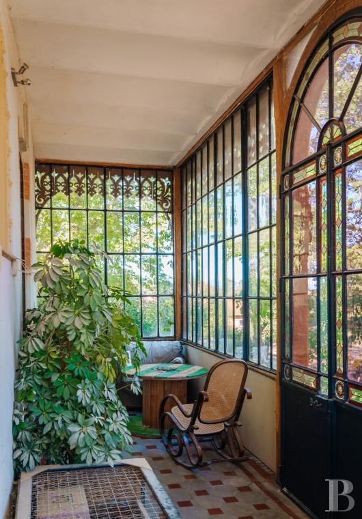
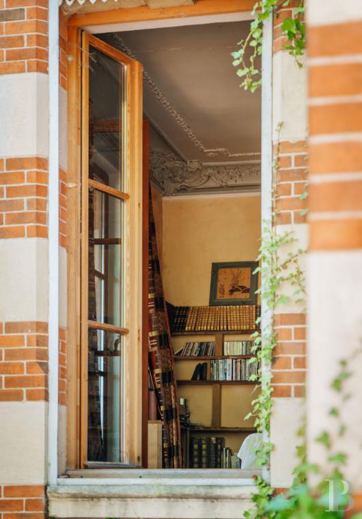
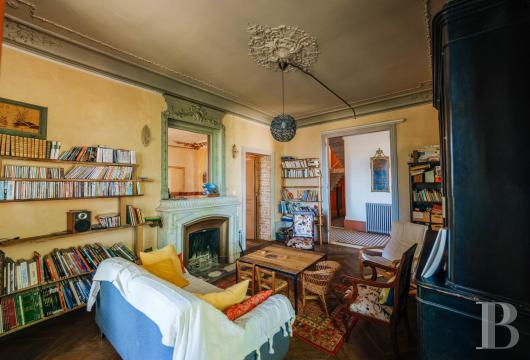
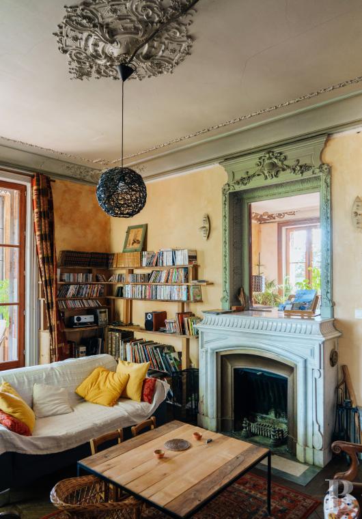
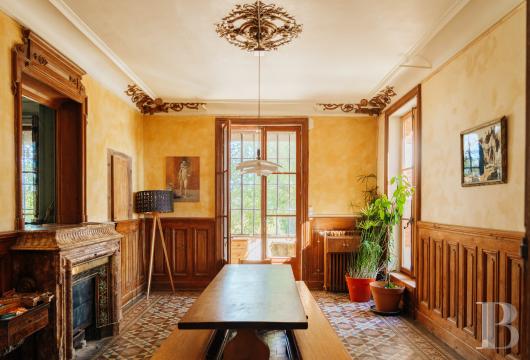
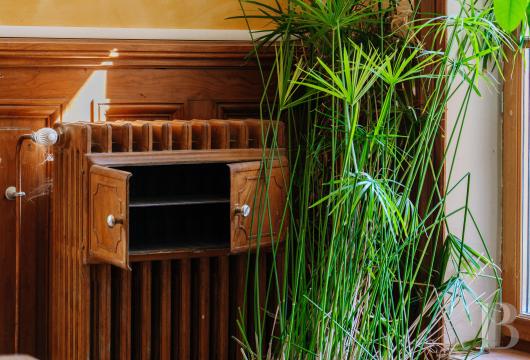
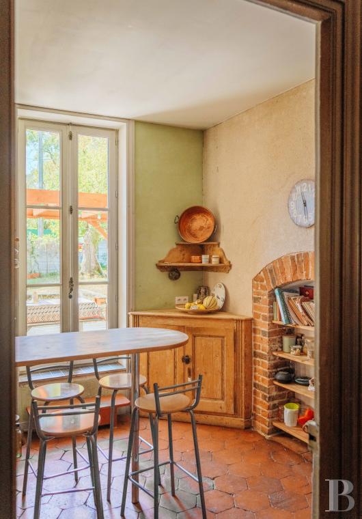
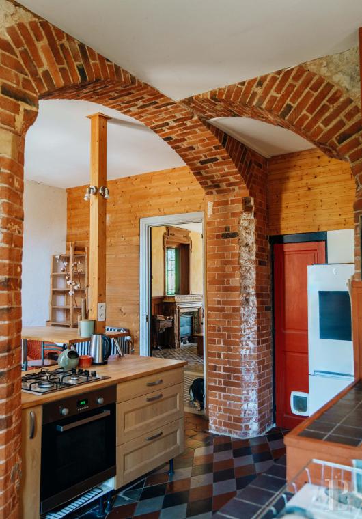
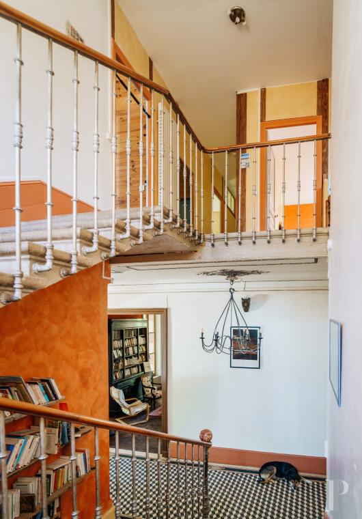
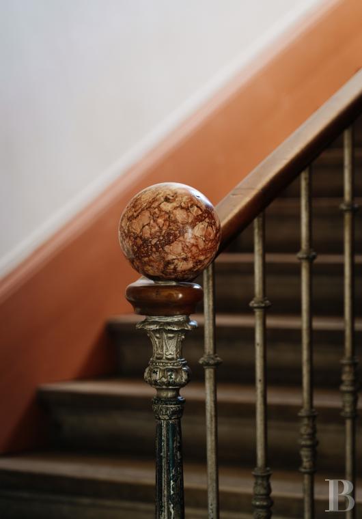
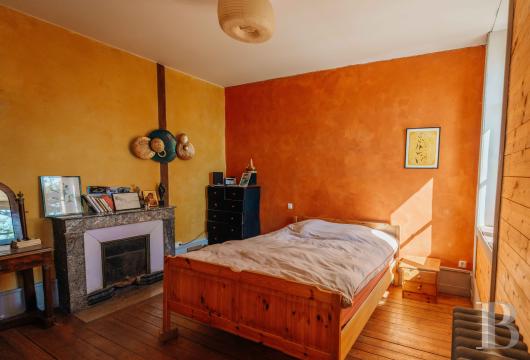
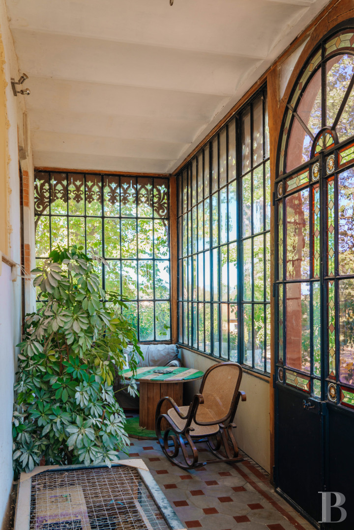
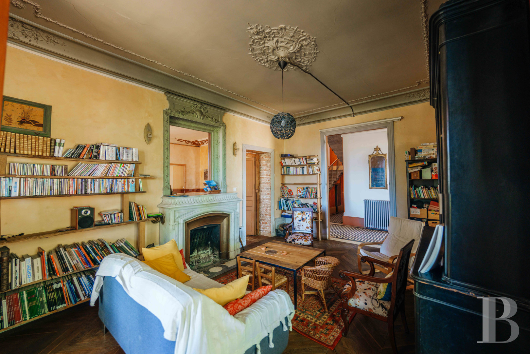
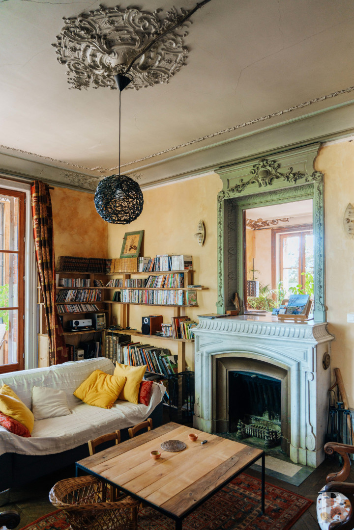
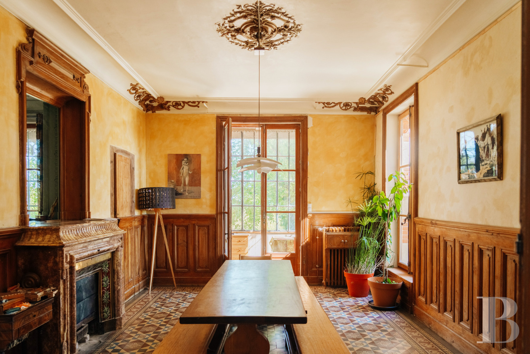
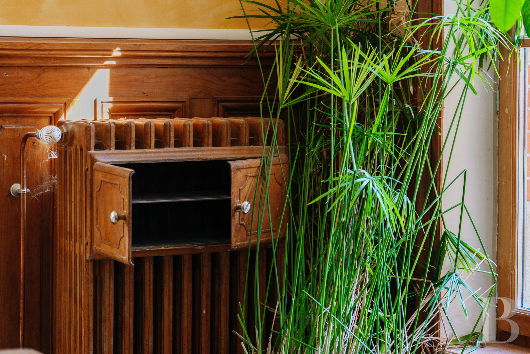
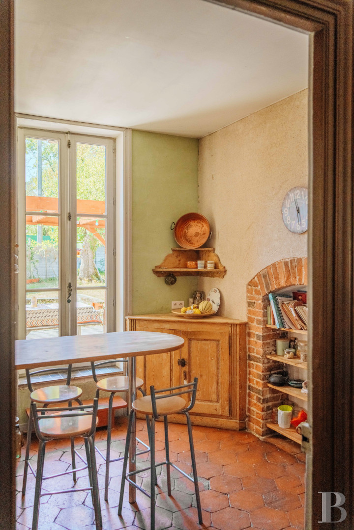
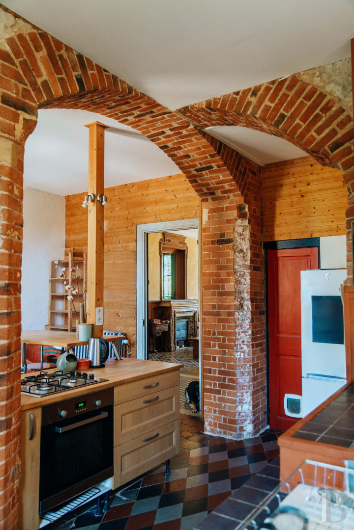
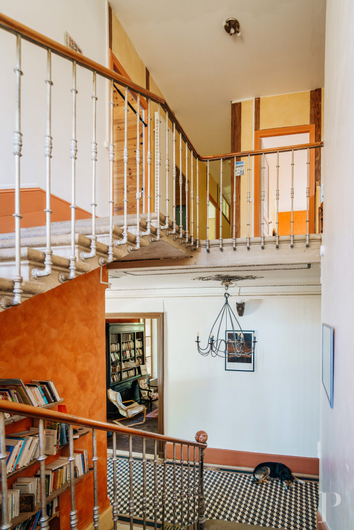
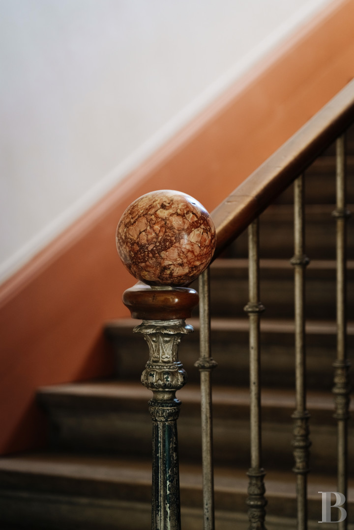
The entrance door opens into a hall leading to a lavatory, a kitchen and adjoining scullery, a dining room, a utility room in one pavilion, a lounge and finally a music room in the other pavilion. Following on from the reception rooms, a conservatory stands in the location of the original stoop, surrounded by period glazed and wrought-iron walls, fitted with transparent and coloured panes. The property still boasts the original materials of its beginnings, such as wood strip flooring, cement tiles, wood panelling, marble fireplaces (including one with a mirror in a trumeau panel), cast-iron radiators and moulding on the ceiling. The rooms are laid out in classical fashion around the entrance hall, from where the impressive volumes of the main staircase beneath considerable ceiling heights climb to the upper floors.
The first floor
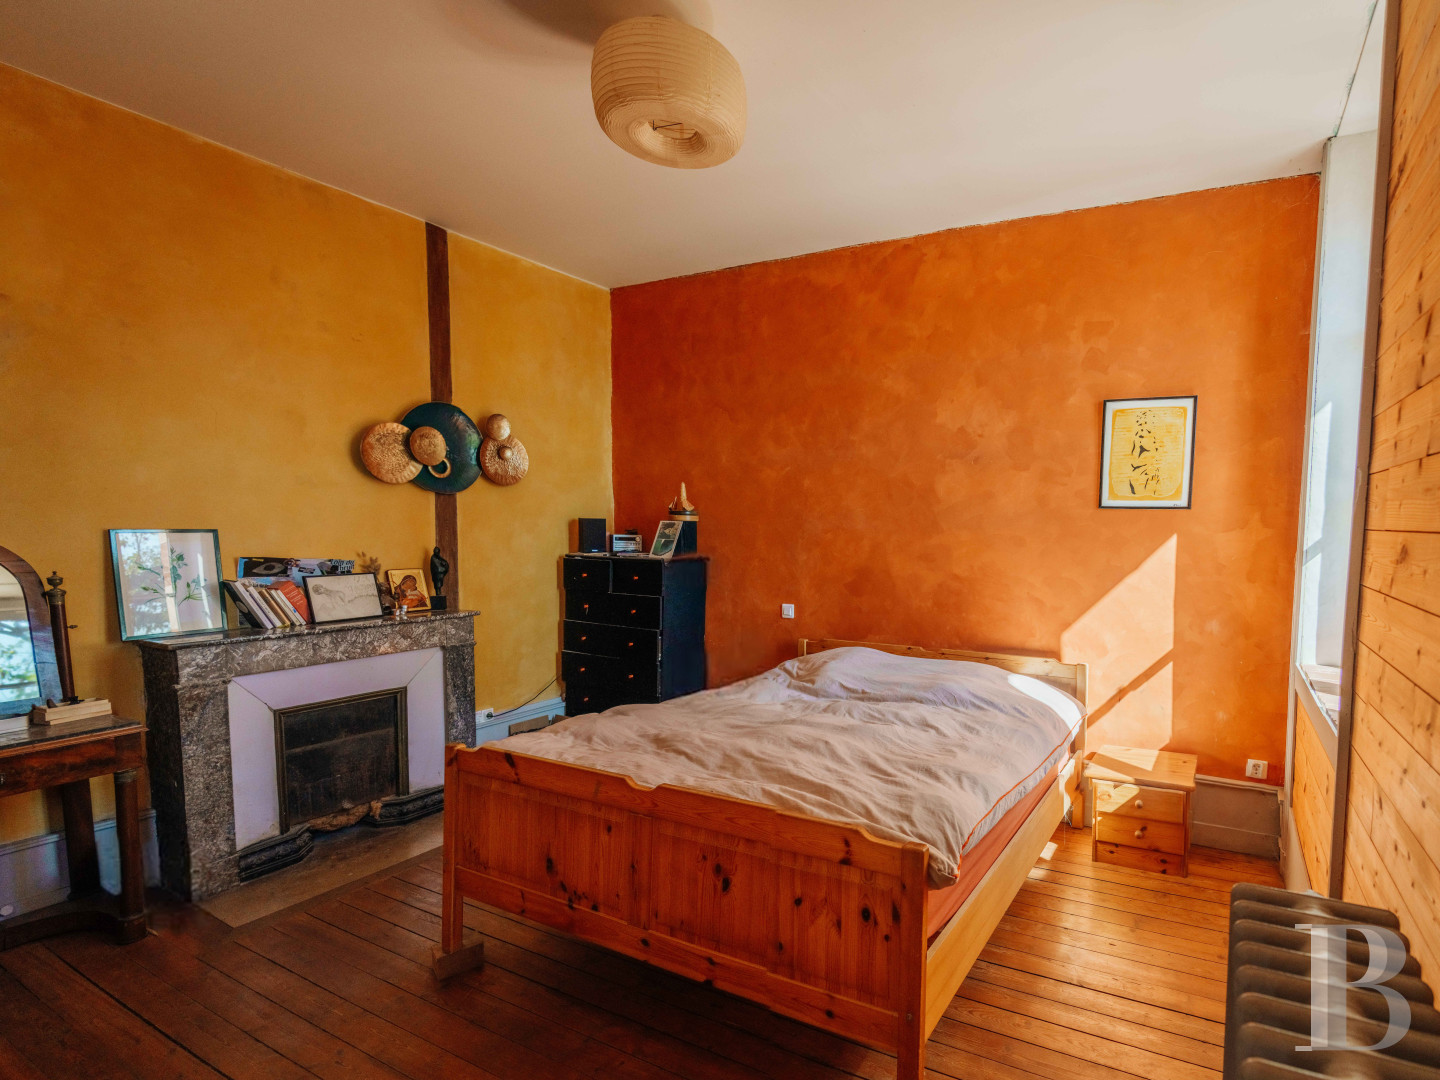
The landing and corridor lead to five bedrooms, one of which has an en suite shower room, as well as to a bathroom, separate lavatory and office with access to the prestige tower. On this level, there is wood stripped flooring throughout and the structure of the partition walls is inspired by half-timbered house architecture, without masonry walls. The rooms are bathed in light through large windows and the skylight above the staircase.
The second floor
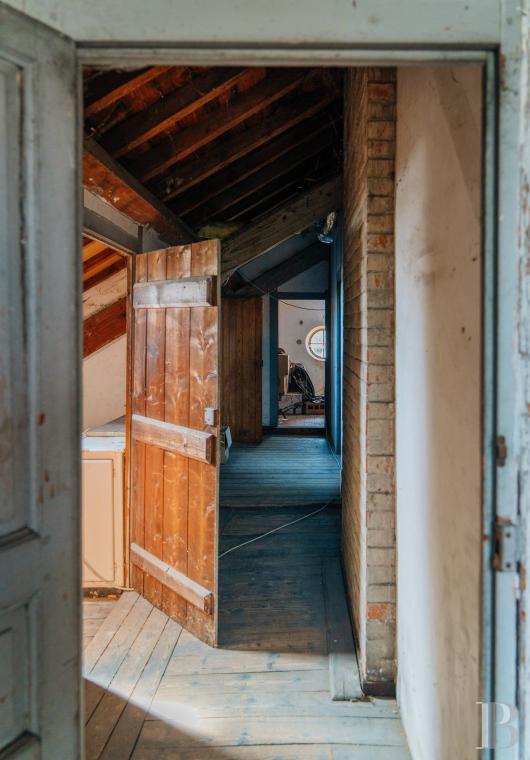
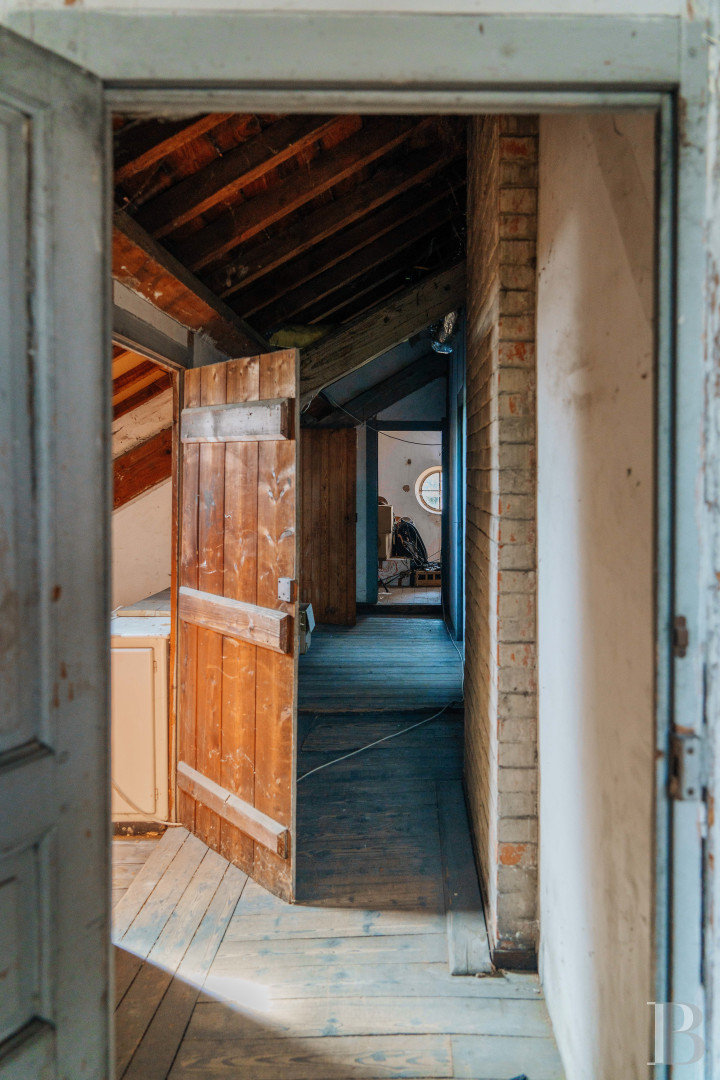
This level requires complete renovation and is made up of a series of rooms beneath the rafters with an exposed roof frame.
The prestige tower
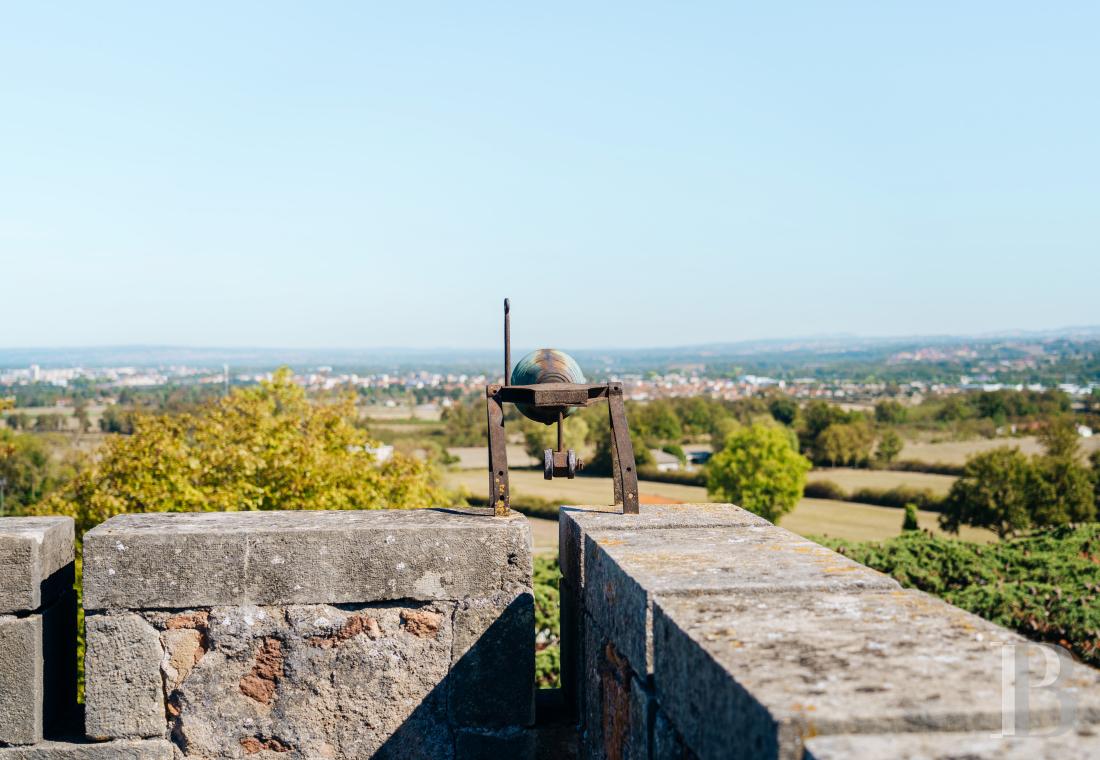
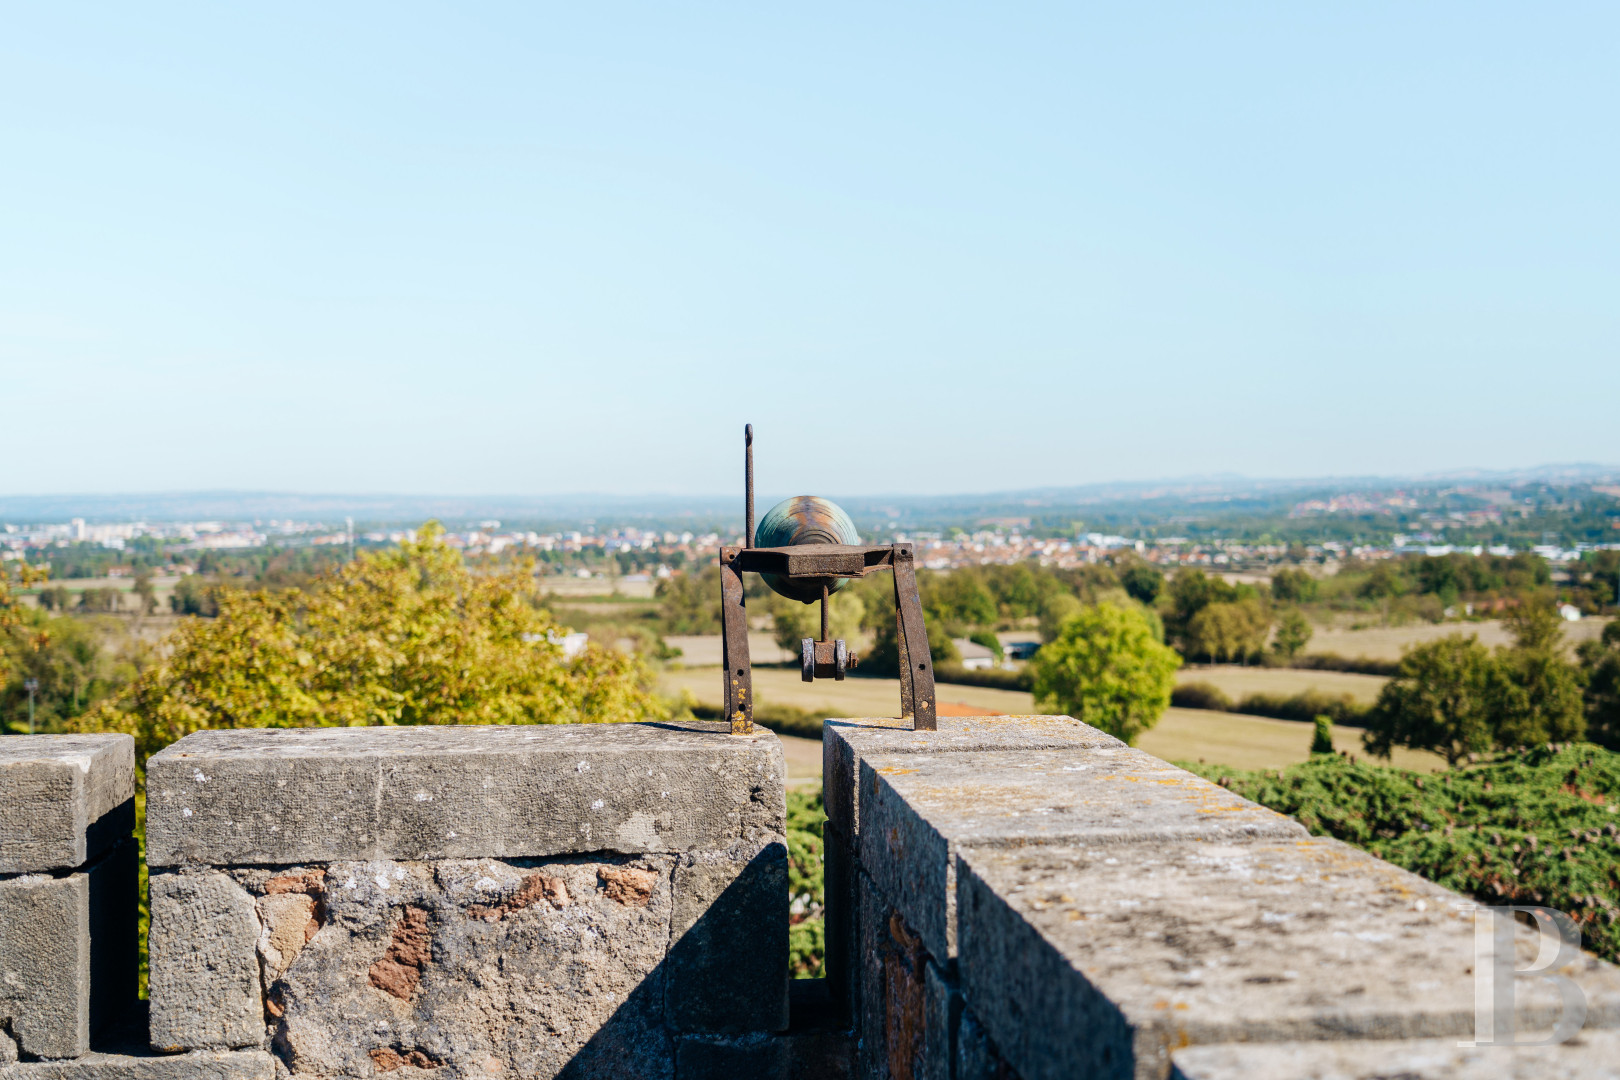
It was built around 1860 based on feudal architectural principles, with crenelations and mullioned windows. It has four storeys with the ground floor connected to the main section of the residence, following on from the kitchen. Above the office on the ground floor there is a succession of three square rooms each linked by a turning wooden staircase, leading to the roof terrace boasting 360° views over Roanne and its surroundings.
The converted outbuilding
It is currently rented and includes an around 80-m² apartment created in 2022. There is a fenced area outside, a workshop and a room equipped with a working bread oven. It has been fully renovated to modern standards, including the doors and windows, electrical wiring, plumbing, heating, as well as the roof frame and tiles. The apartment is spread over two levels. The ground floor includes a living room with a kitchen area, a lavatory and a utility room. The first floor contains two bedrooms on either side of a landing, which also leads to a bathroom. A large mezzanine can be found on the top floor, which otherwise has a sloped ceiling of low height making it unsuitable for conversion.
The parkland
It is mainly made up of lawned areas surrounding the main residence and boasts several endemic types of large trees, providing shade and tranquillity. A south-facing, wooden-decked patio can be reached via the kitchen’s exit door. The drive leads to a parking area around the house, while the woodstore also has room for gardening equipment in addition to the workshop located in the outbuilding.
Our opinion
This unique villa boasts many facets, in grounds dotted with a variety of serene and majestic tall trees. The ample and symmetrical house is both spacious and cosy, with many places to get away from it all, blending seamlessly into its natural surroundings. The many reception rooms and decorative features from a variety of eras bestow upon it a unique, distinctive and diverse character. From the harmonious interior architecture, the doors and windows on the facade invite the gaze towards the grounds. The estate could serve as a residence for a family seeking space, as well as being suitable for an accommodation or craft business project. In any case, the property will provide satisfaction thanks to its architectural authenticity, eccentric decorative features and location near to amenities in Roanne but also in the midst of nature. It has everything that is needed, with nothing more to add.
Reference 301873
| Main building floor area | 220 m² |
| Outbuildings floor area | 80 m² |
| Land registry surface area | 2334 m² |
French Energy Performance Diagnosis
Information on the risks to which this property is exposed is available on the website: www.georisques.gouv.fr
Share


NB: The above information is not only the result of our visit to the property; it is also based on information provided by the current owner. It is by no means comprehensive or strictly accurate especially where surface areas and construction dates are concerned. We cannot, therefore, be held liable for any misrepresentation.