
An 18th and 19th-century former coaching inn with an outbuilding,
in 5,000 m² of parkland with 1 hectare of woods, 2 hours from Paris, in Burgundy
in 5,000 m² of parkland with 1 hectare of woods, 2 hours from Paris, in Burgundy
Sainpuits,
YONNE
burgundy
89520
FR

Location
In the very south of the Yonne area, on the edges or the Forterre and Puisaye sectors, the landscape alternates between wide limestone plateaux, tree-filled valleys and wooded countryside. The property is located in a hamlet made up of old houses, near to a Burgundy village in preserved countryside, several minutes from Druyes-les-Belles-Fontaines, a pretty medieval town, and less than 20 kilometres from Saint-Sauveur-en-Puisaye in the Pays de Colette sector. The municipality boasts well-preserved old heritage. Its church was built in 1530 on old foundations and boasts flamboyant Gothic architecture including a still visible 17th-century sundial. There are also existing medieval remains such as the ruins of the former walls, which protected the village before their destruction during the wars of religion. The village possesses a grocery to which fresh bread is delivered. The nearest railway station is in Clamecy.
Description
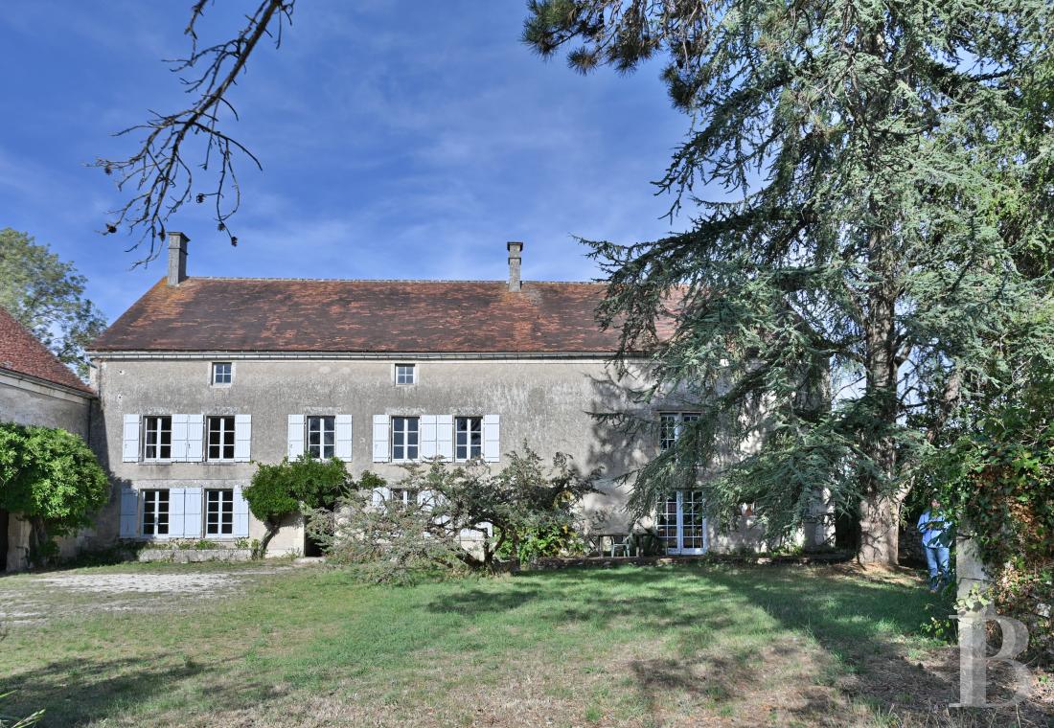
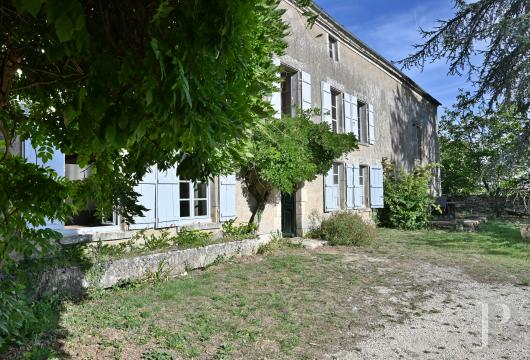
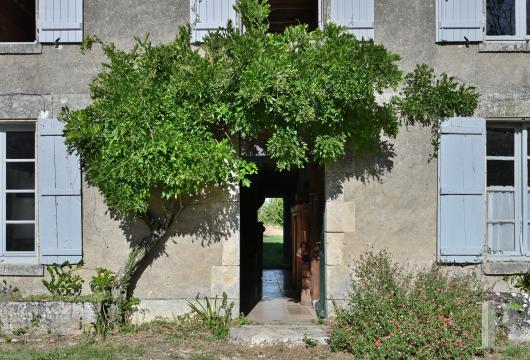
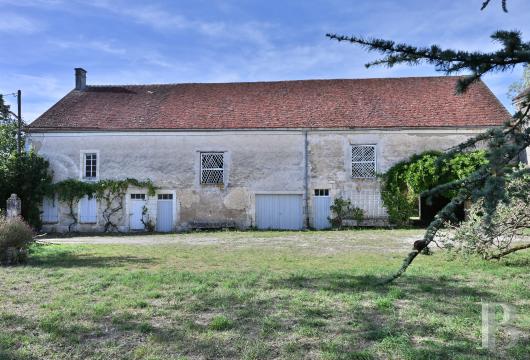
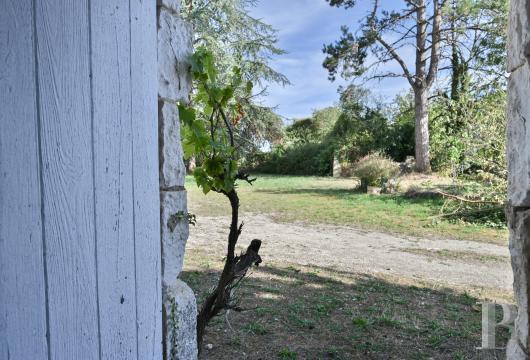
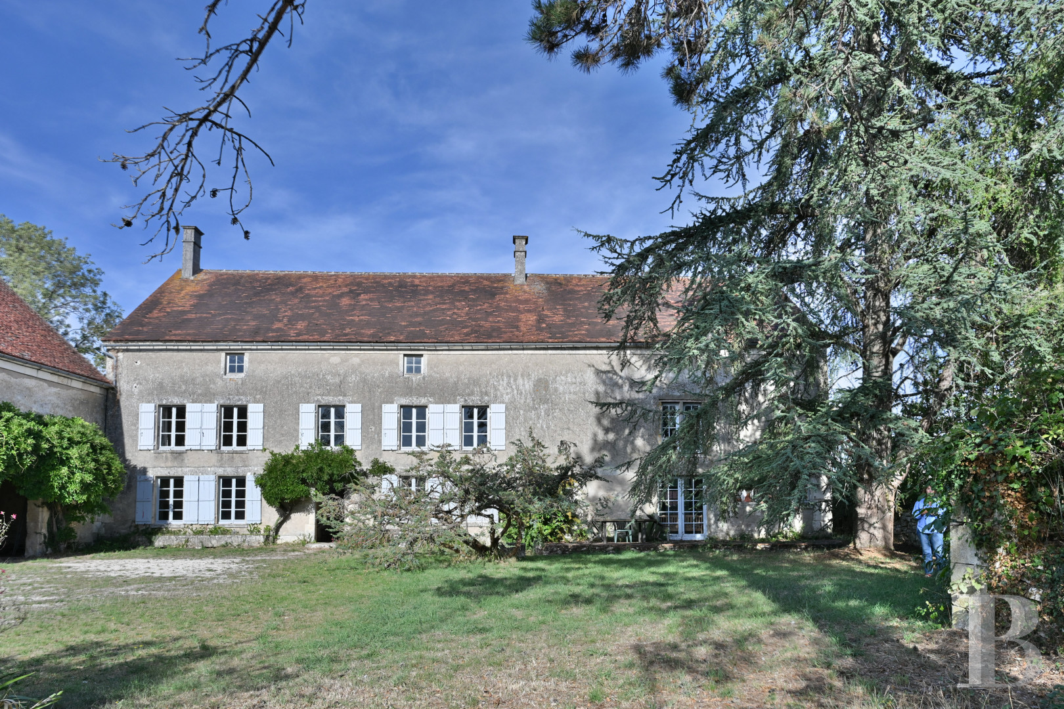
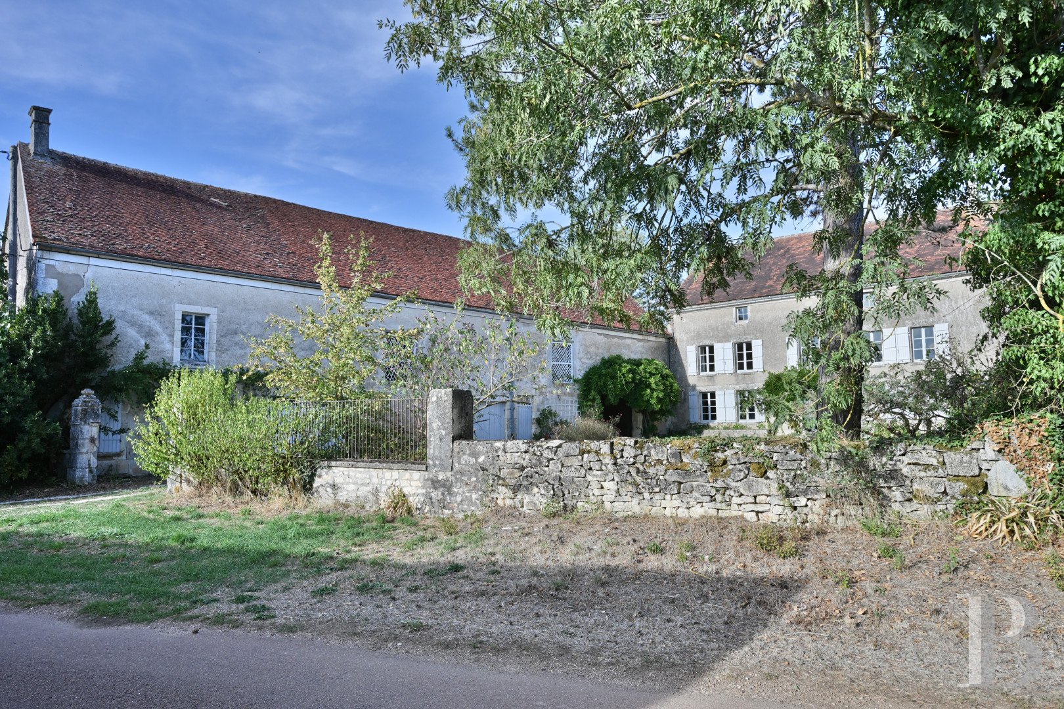
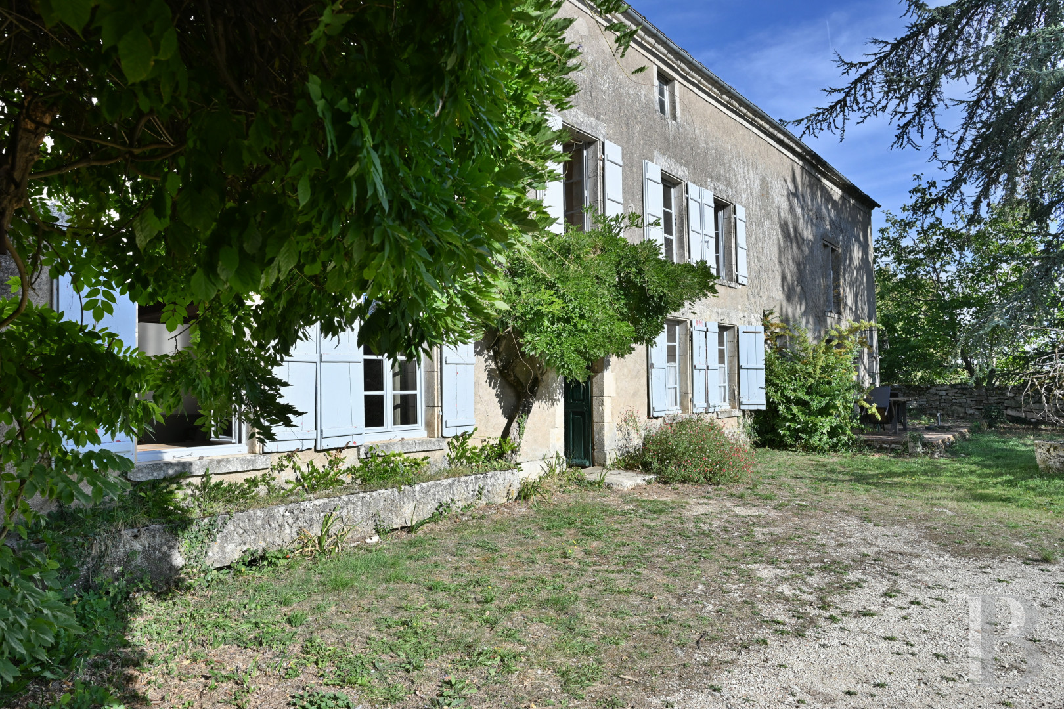
The entrance to the property is marked by two stone pillars. The three-storey former coaching inn, built in 1830 or maybe even earlier, is topped by a gabled roof made of Burgundy flat tiles. The south-facing main facade is punctuated by many small-paned windows fitted with recently restored solid wooden shutters. French windows open directly onto a raised patio paved entirely with terracotta tiles, while light filters into the loft through several dormer windows. The house is bordered by old stone troughs, in which flowers have been planted.
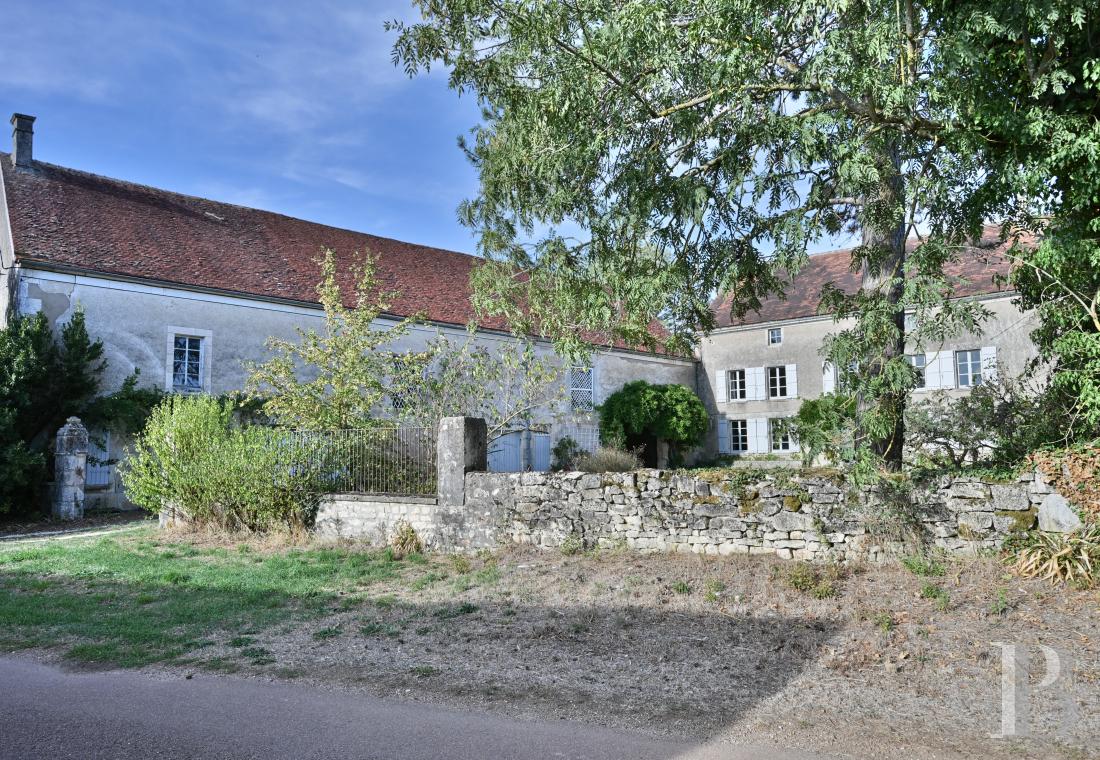
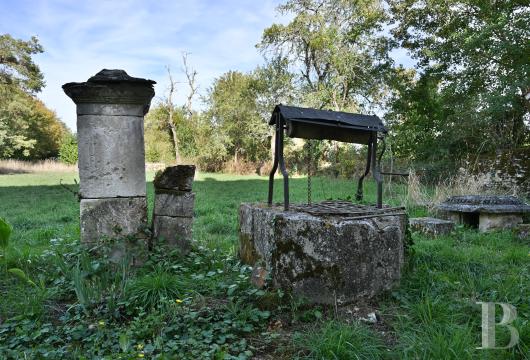
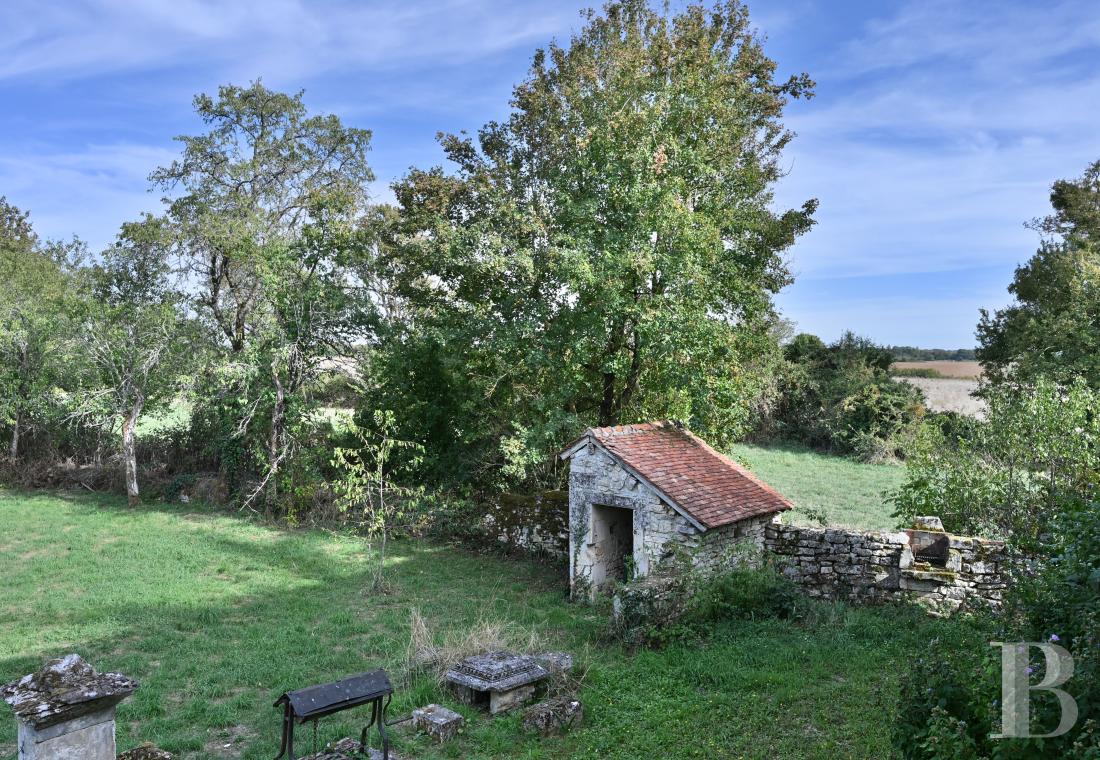
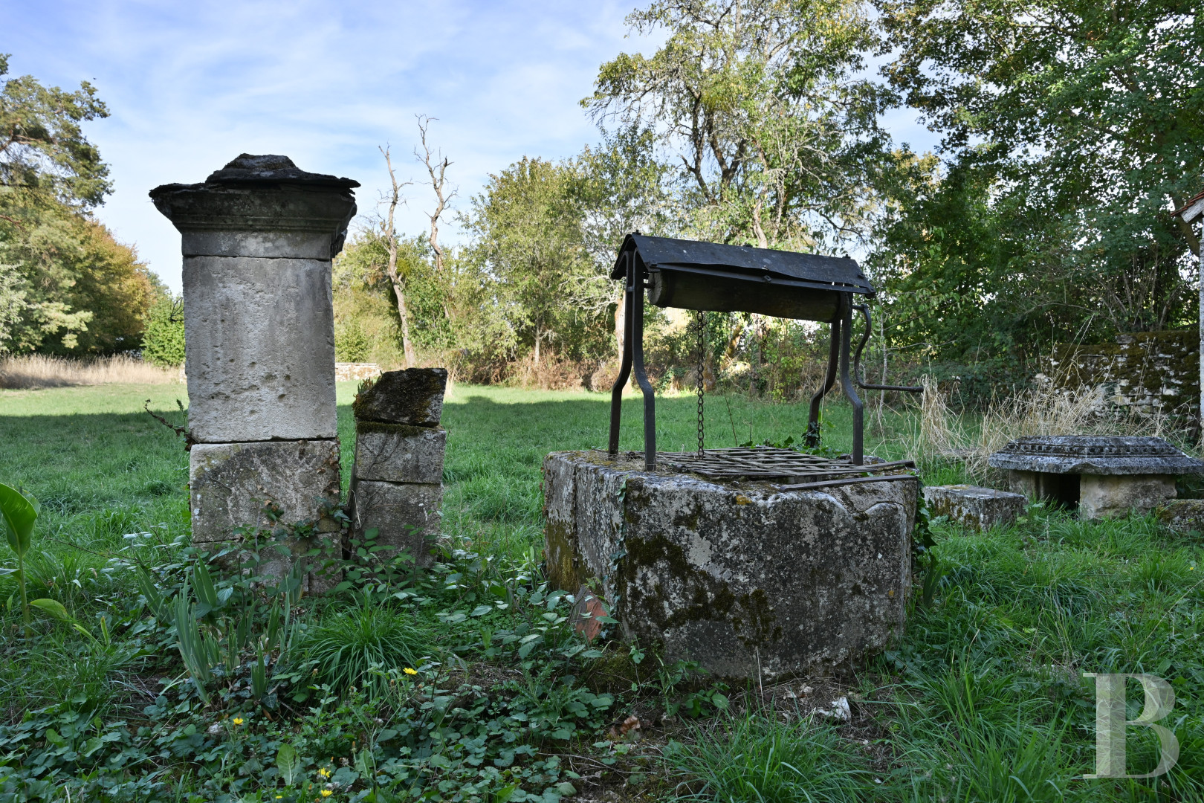
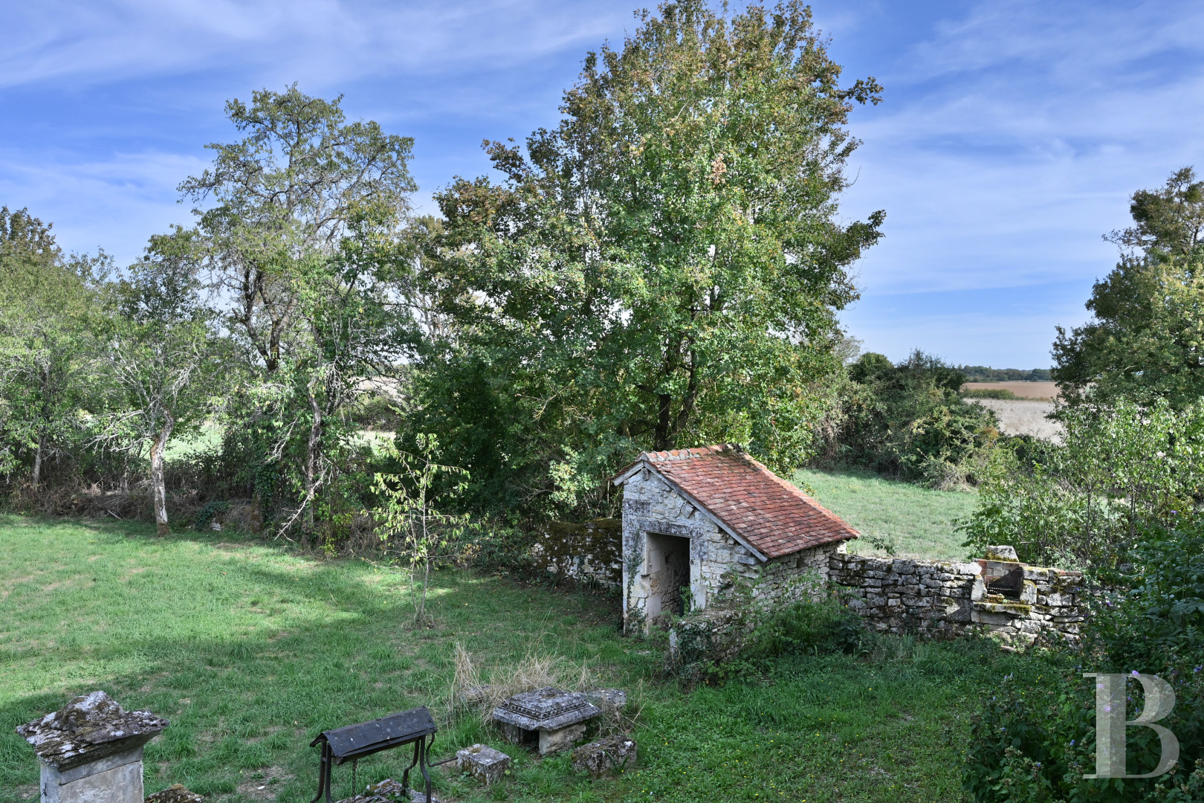
A courtyard enclosed by a low, dry-stone wall stands in front of the house and the nearby outbuildings. To the rear, a former vegetable garden is now part of the house’s garden. Its limits are still marked out by two pillars next to an ornamental well. A small stone building was previously used for storage of gardening tools.
A courtyard enclosed by a low, dry-stone wall stands in front of the house and the nearby outbuildings. To the rear, a former vegetable garden is now part of the house’s garden. Its limits are still marked out by two pillars next to an ornamental well. A small stone building was previously used for storage of gardening tools.
The former coaching inn
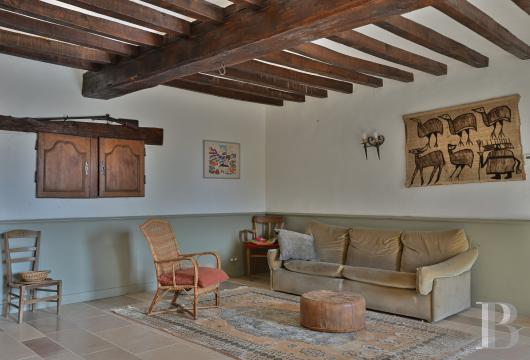
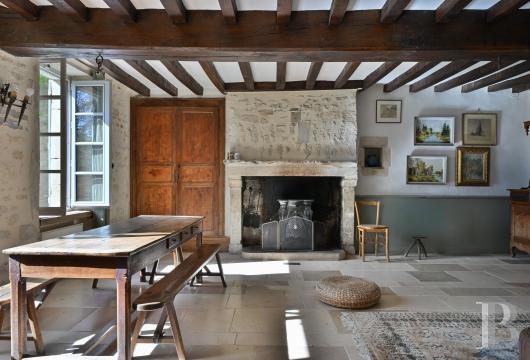
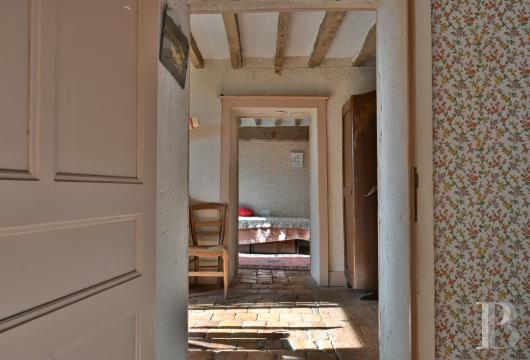
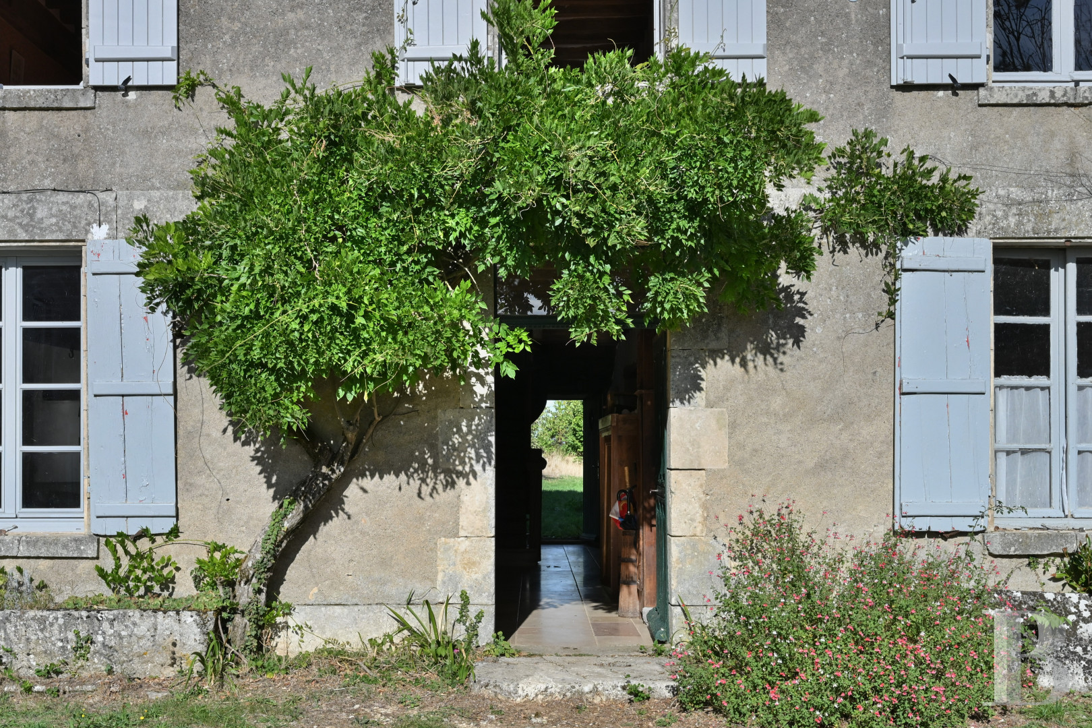
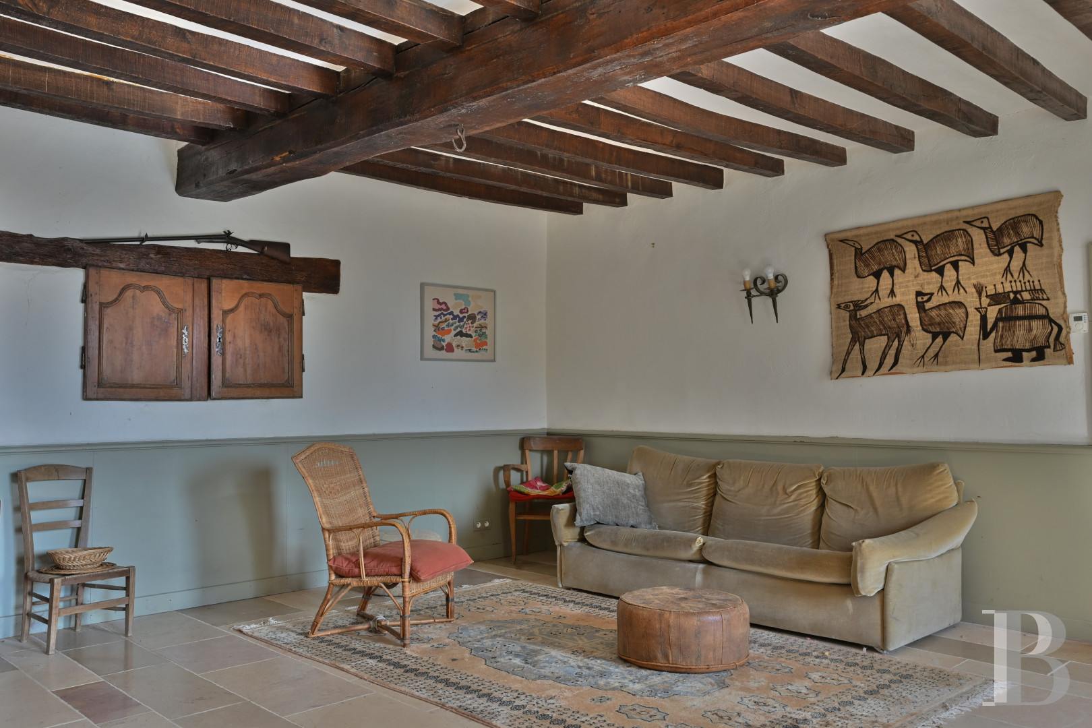
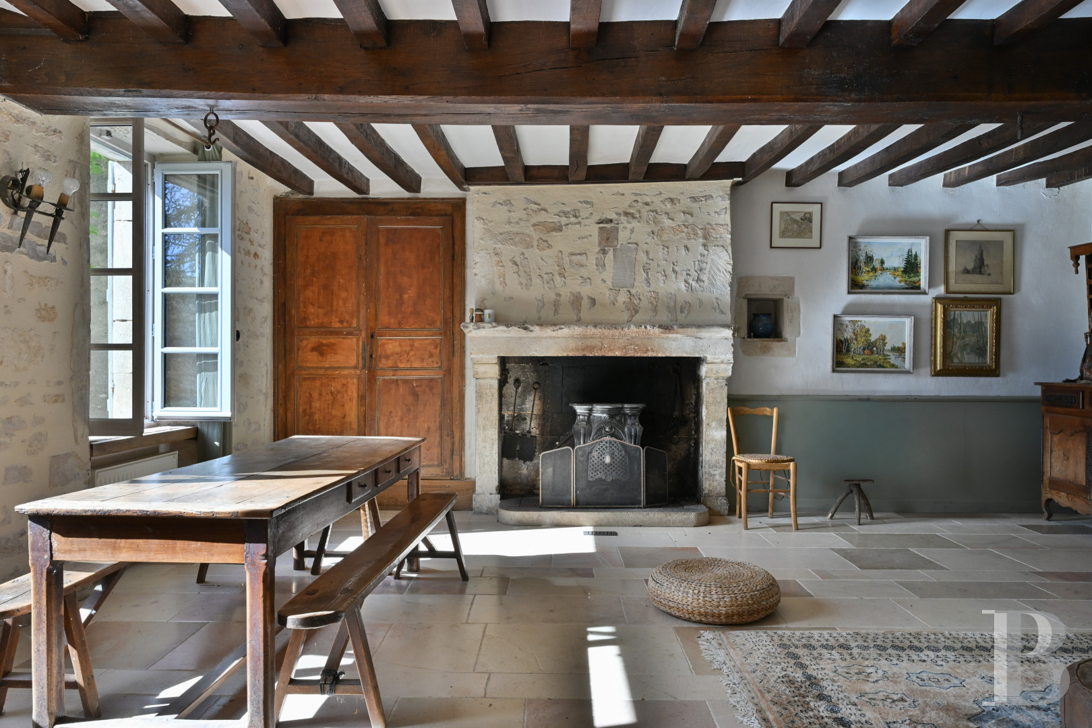
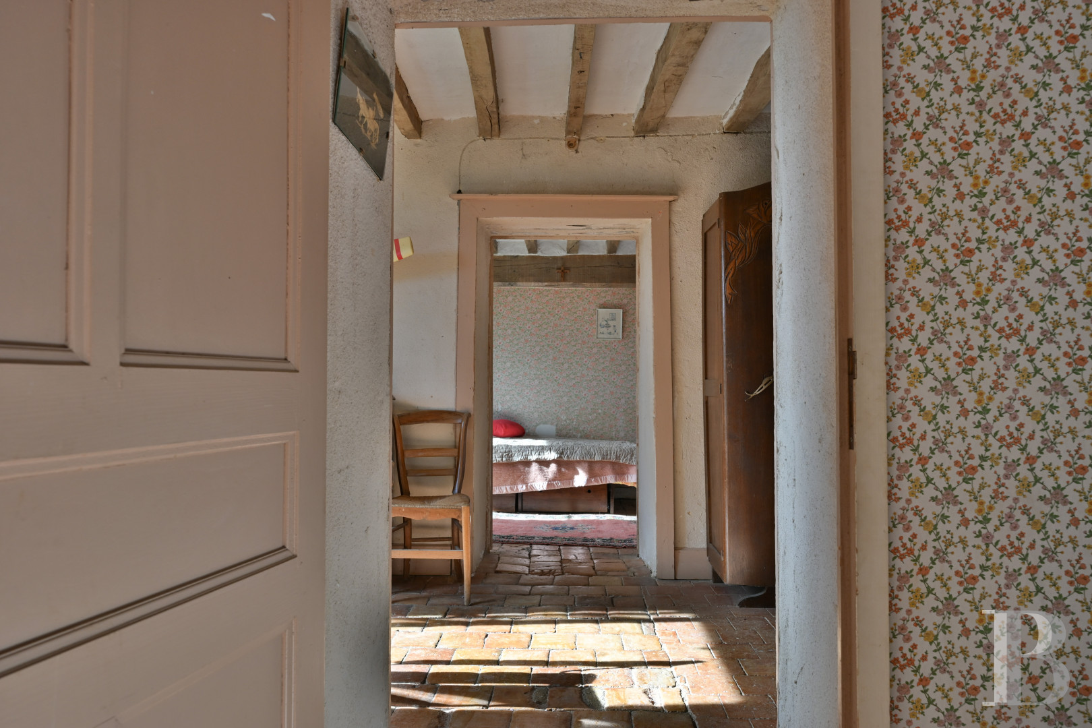
The ground floorAn old wooden door topped by a glazed fanlight window opens into a hall that runs through the house and from which the garden to the rear can be noticed. The entrance hall is paved with Burgundy stone slabs beneath exposed beams on the ceiling and leads to various rooms as well as a staircase. To one side, there is a small lounge. Several storage features have been created in the thick walls, namely, an oakwood wardrobe, a double cupboard and an alcove near to the fireplace. Wainscotting runs all around the room and a stone fireplace topped by an imposing mantelpiece adorned with an engraved fleur de lys is the most striking decorative feature. Next to it, a former storeroom still boasts an old bread oven and a stone sink, while a wooden trapdoor conceals a staircase that descends to a vaulted cellar. A bedroom with a fireplace also boasts walls decorated with toile, in a harmonious décor also including exposed beams and terracotta tiles. A lavatory can be found at the end of the hall. A corridor then leads to a bathroom with a bath and entirely tiled shower.
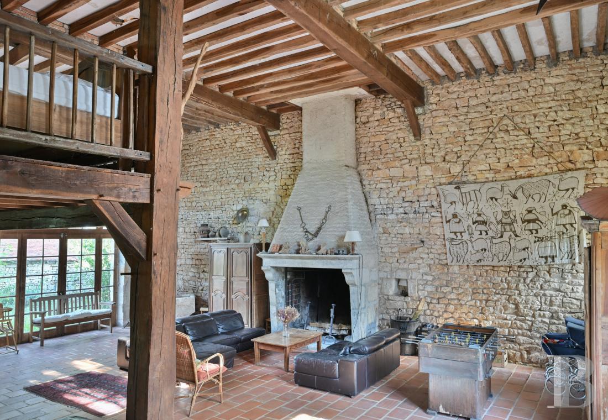
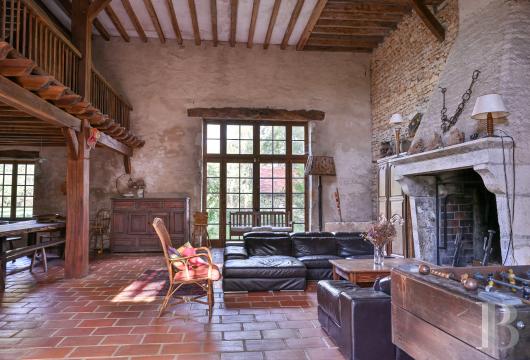
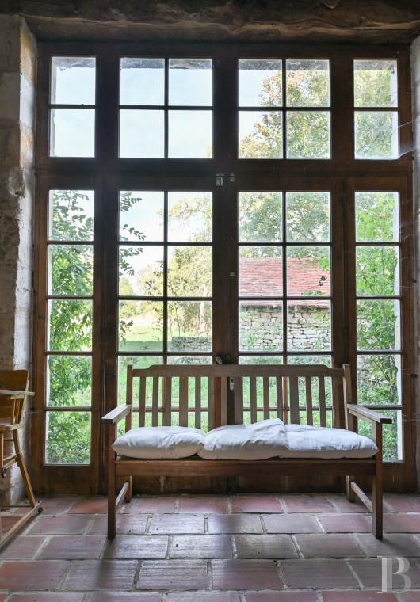
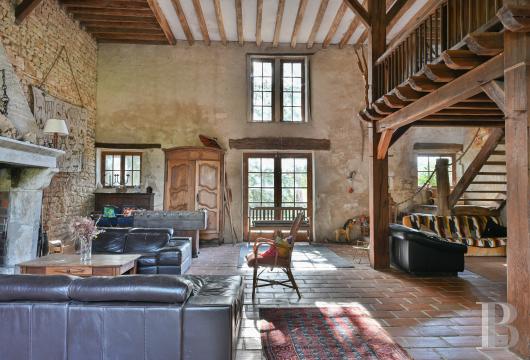
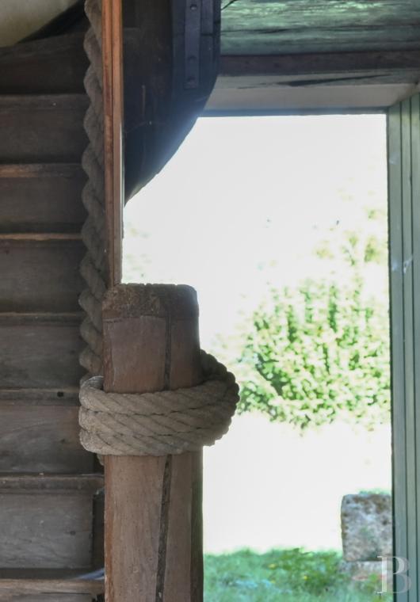
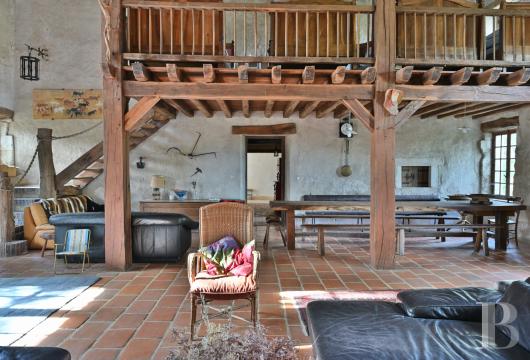
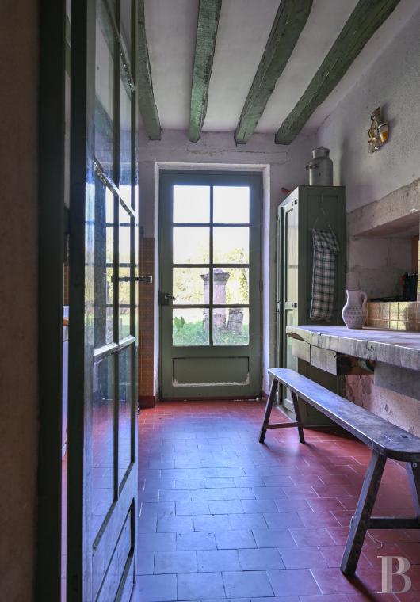
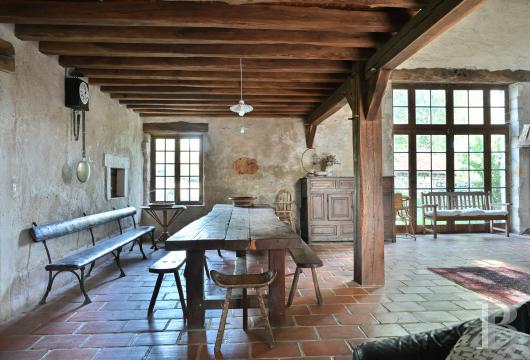
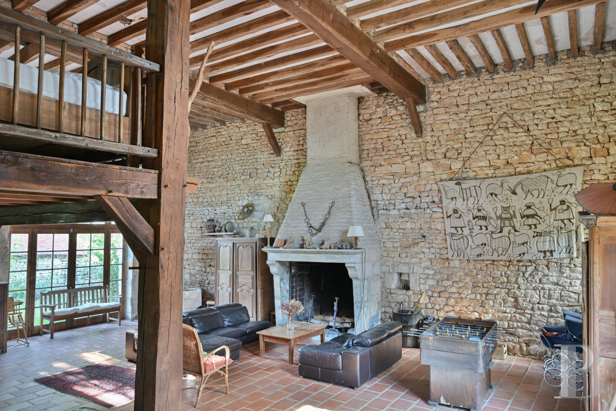
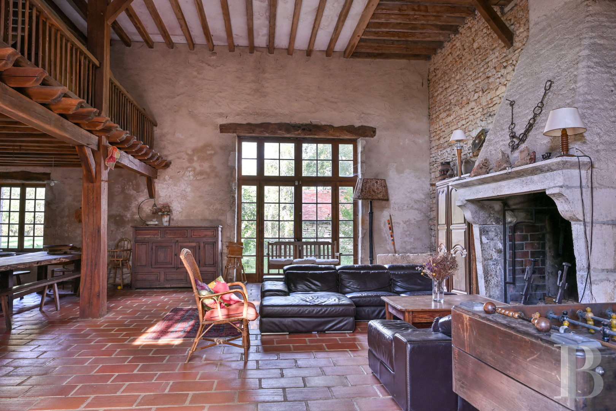
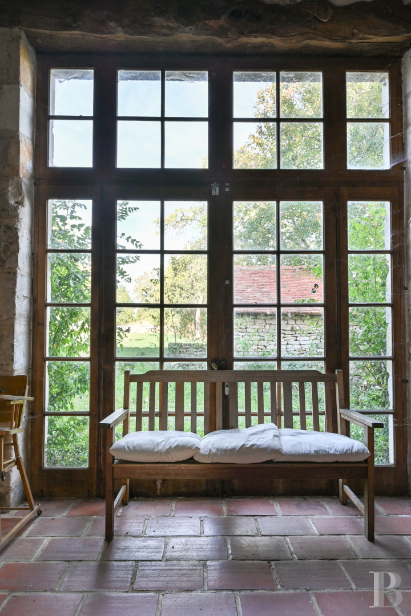
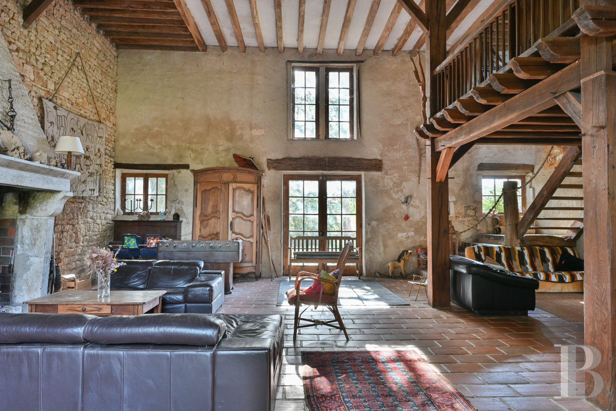
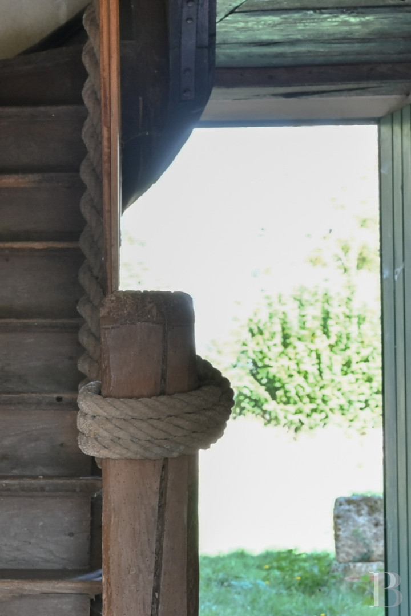
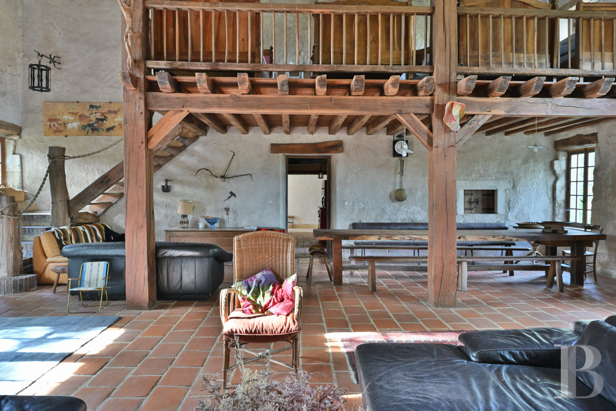
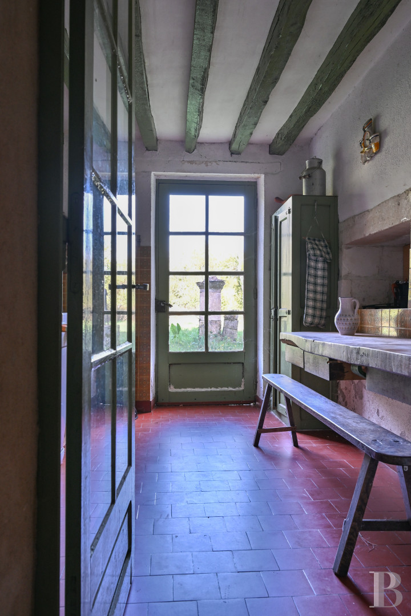
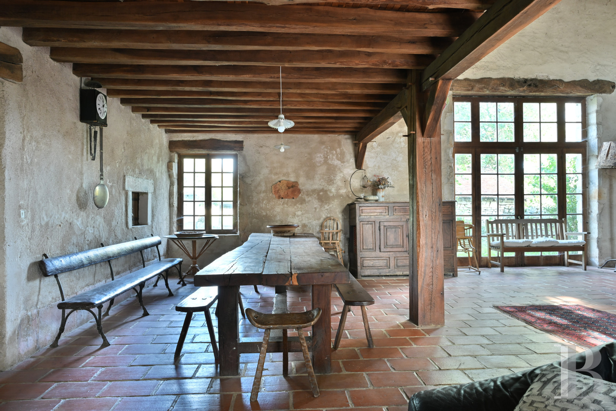
The fitted kitchen opens directly onto the garden and includes a period serving hatch linking it to the large lounge, which is the centrepiece of the house. It boasts a ceiling height of 5 metres and includes a monumental fireplace, exposed stonework on the walls, terracotta tiles, a multitude of exposed beams as well as large windows, some of which are situated one above the other. Imposing three-headed wooden pillars support a mezzanine that overlooks the lounge. It can be reached by several brick steps followed by an openwork wooden staircase and plays host to a former dormitory in which there are still several children’s beds.
The first floor
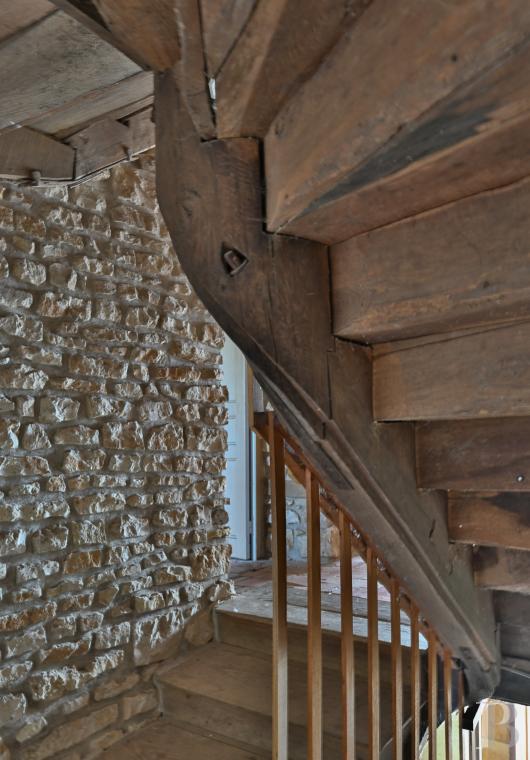
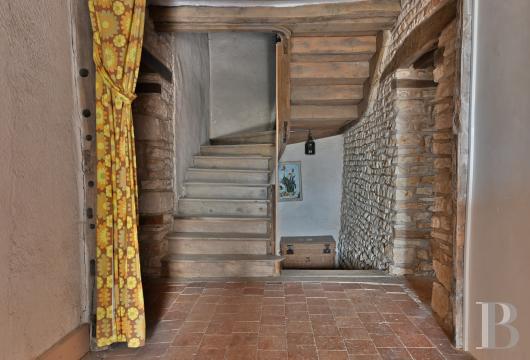
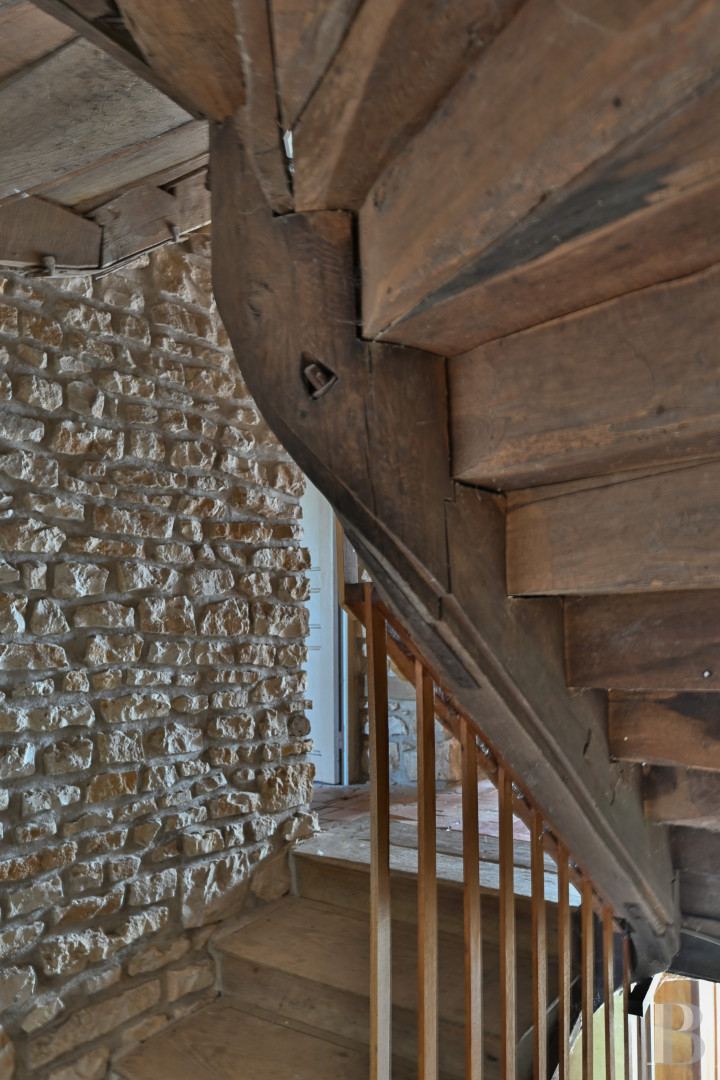
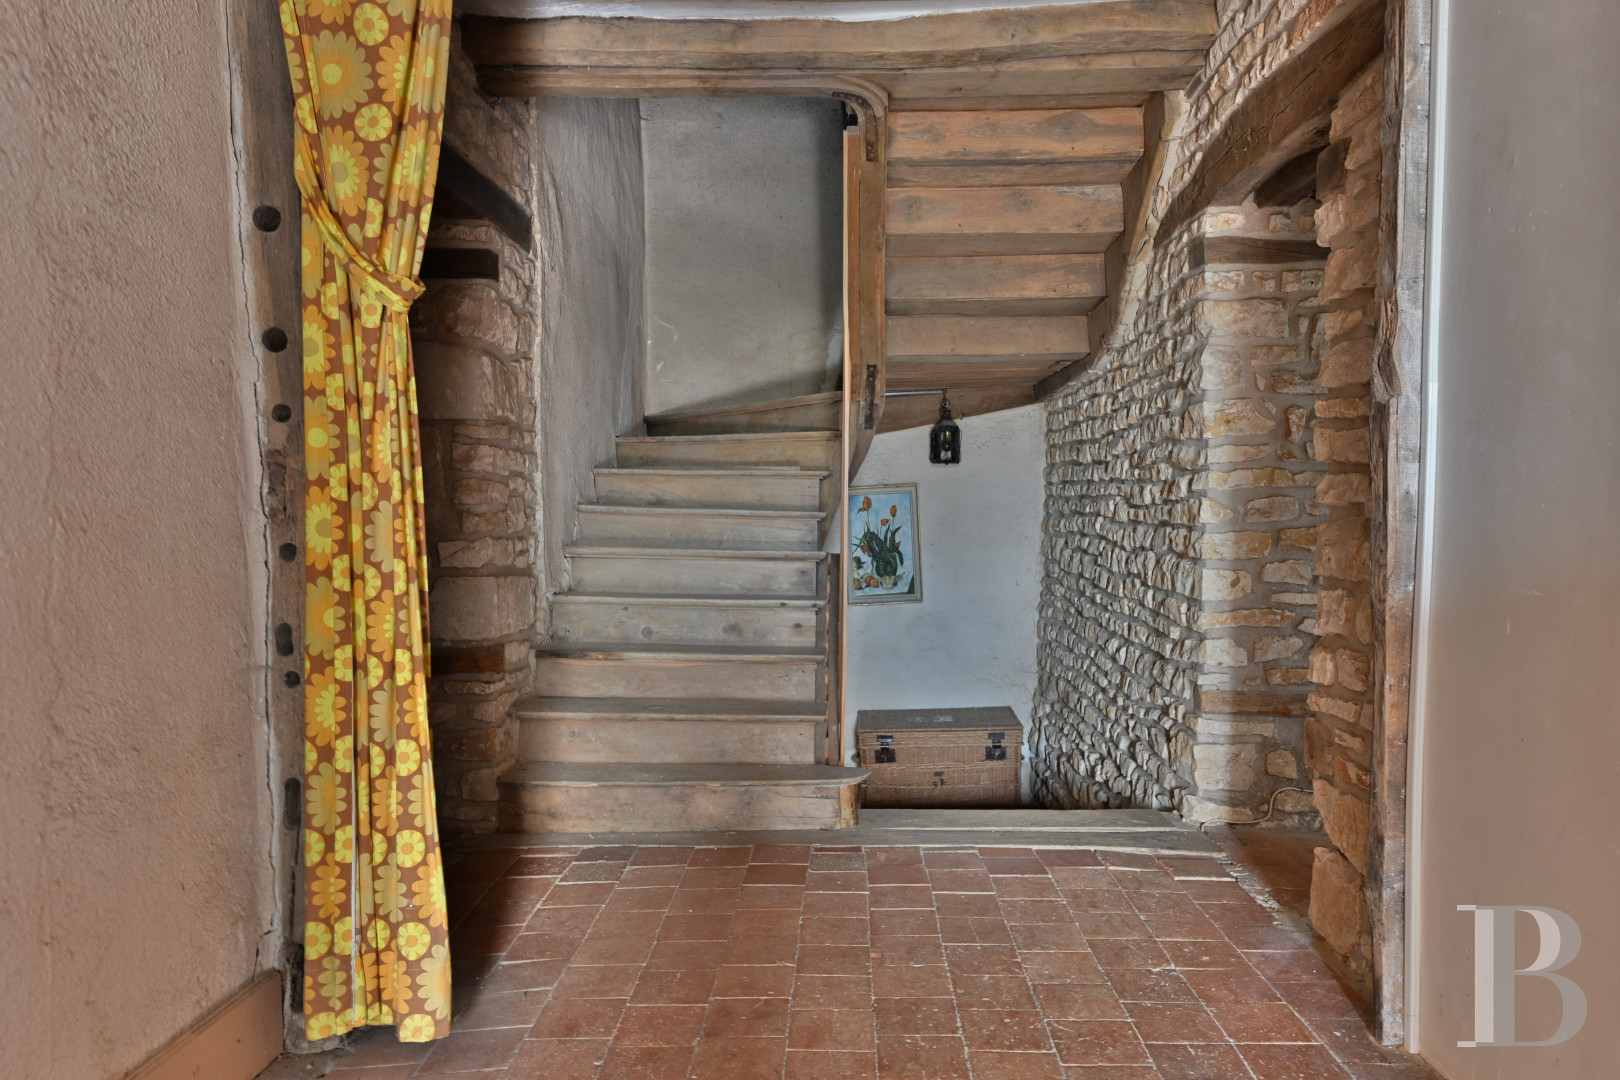
The main, quarter-turn, wooden staircase, with a first step carved with scroll patterns, climbs upwards through a stone stairwell. The banister and stringer on the staircase are still the same design as was the case originally. At the top of the staircase, a wide, terracotta tiled landing leads to six bedrooms set on either side of a corridor dotted with cupboards. There is a shower room with a lavatory and the lime-washed walls boast ochre-coloured hues. Each bedroom still boasts its original wallpaper and enjoys views of the surrounding nature.
The outbuildings
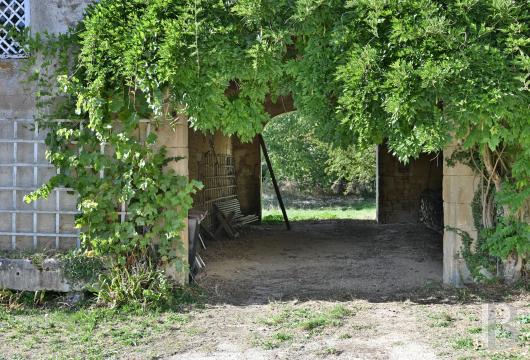
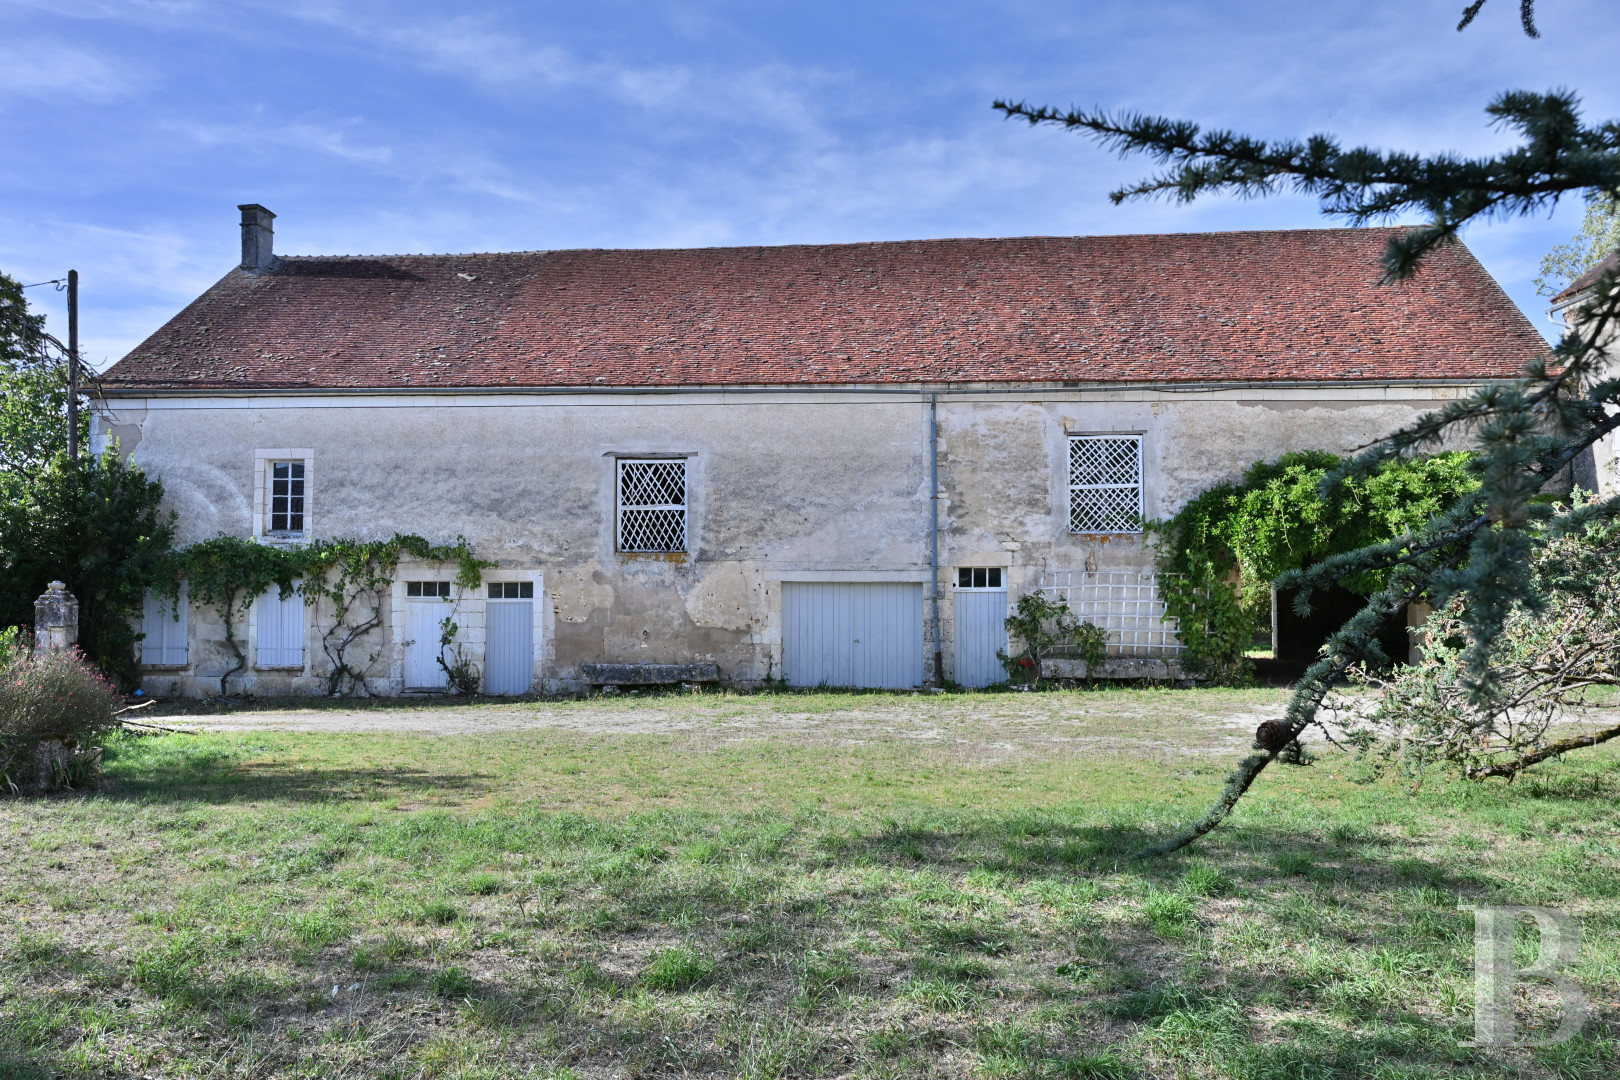
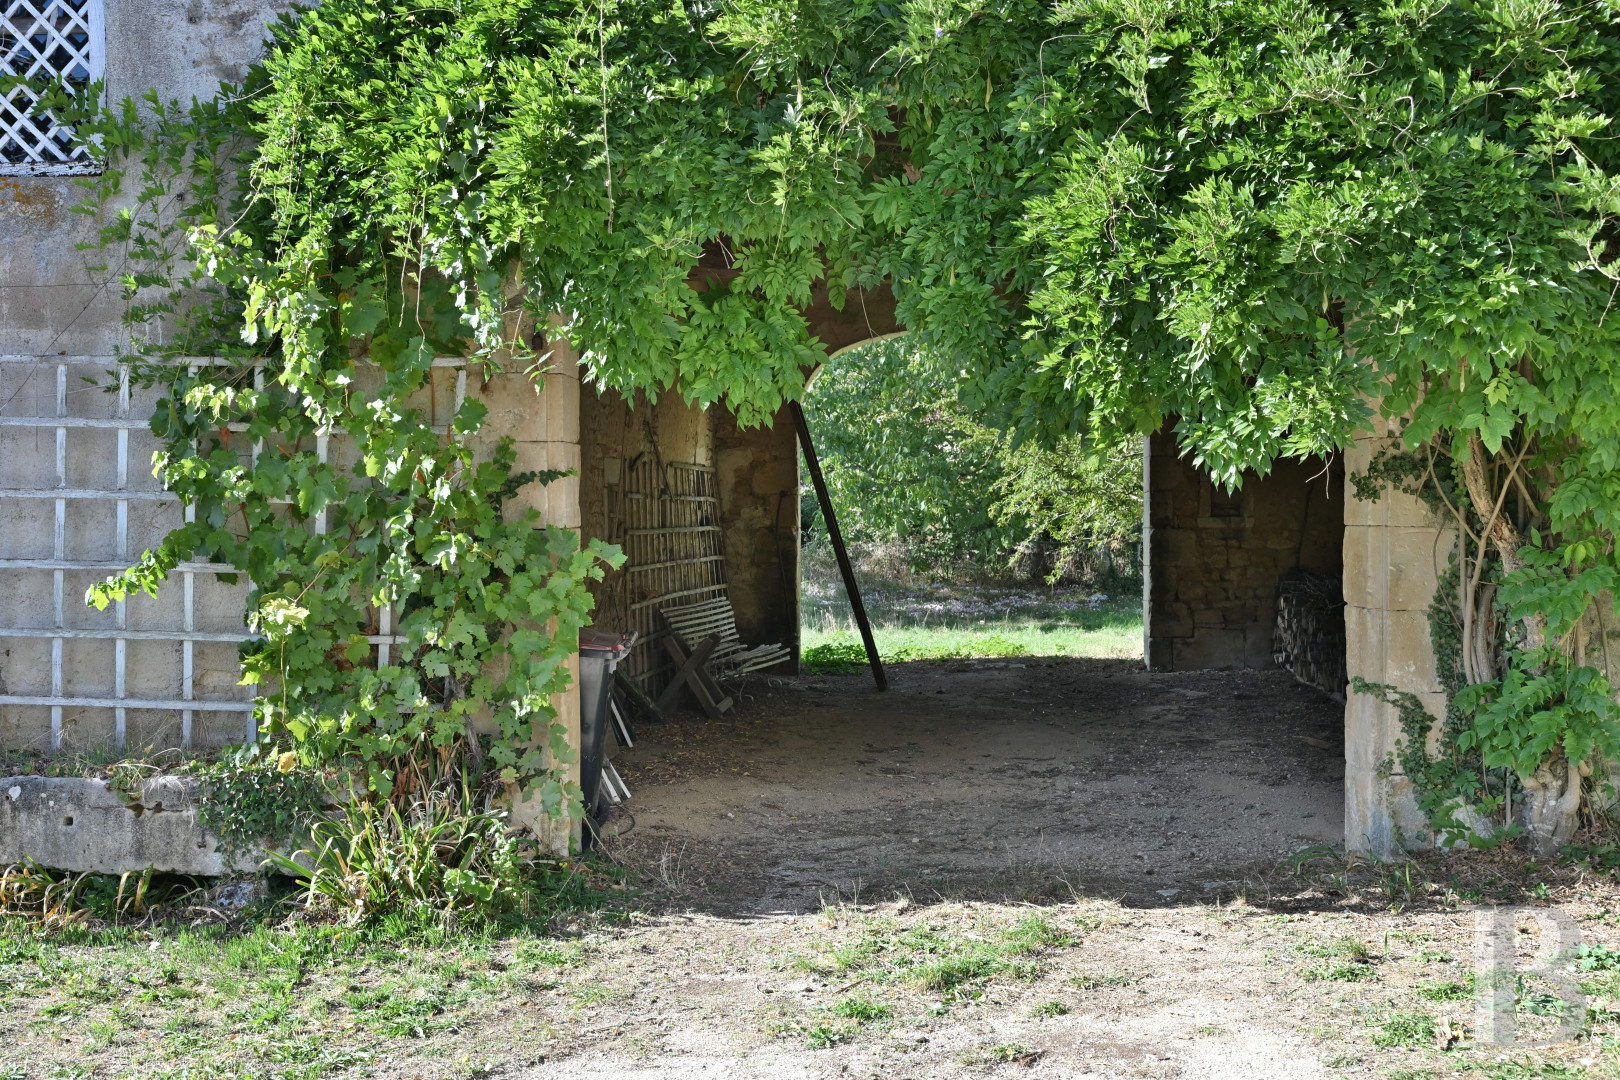
A long, two-storey, stone building stands alongside the drive leading to the house’s entrance. It possesses a gabled roof similar to the house’s and its openings have wooden or openwork panels. On the top level, there is a vast, convertible loft. The interior is made up of several successive spaces. Beneath a vault that is entirely covered by lush wisteria, a slightly more than 60-m² woodstore is followed by a workshop and an around 40-m² garage, both of which can be reached via a rustic door. Another door leads to a small, terracotta tiled entrance leading to an almost 30-m² former artist's studio. There is a still functioning, stone fireplace with an open hearth. A wooden staircase climbs up to the loft.The garden and 1 hectare of woods
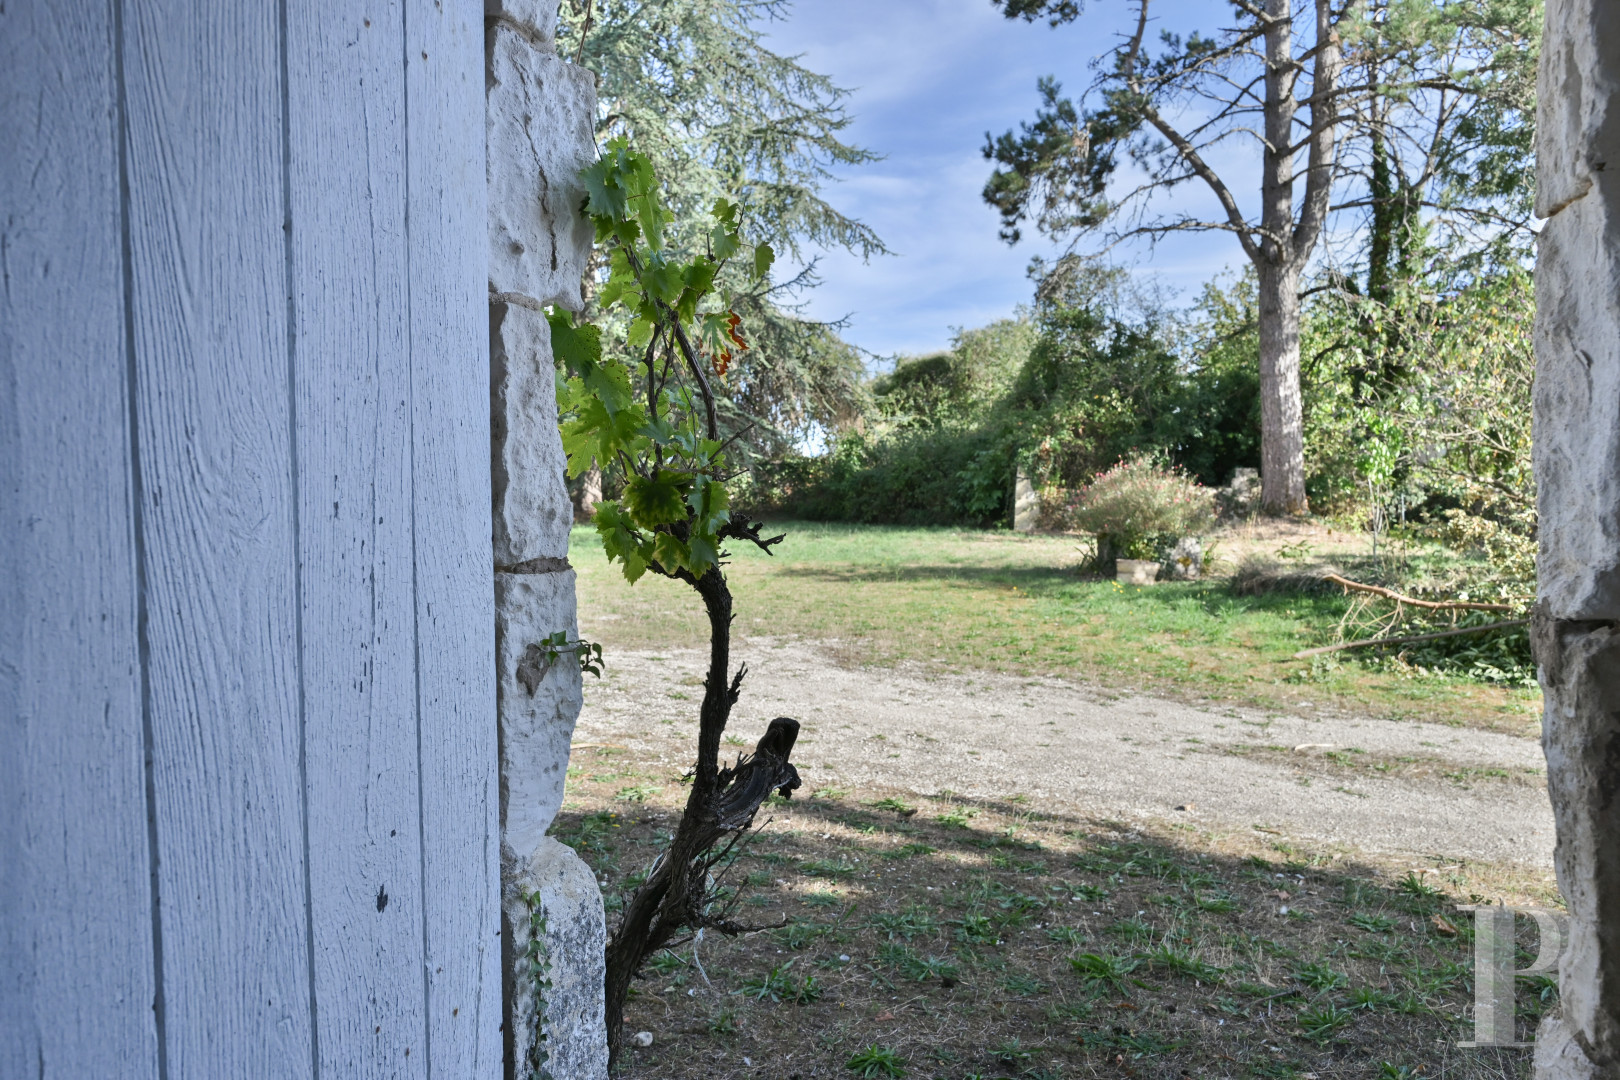
The approximately 5,000-m² garden spreads out all around the house, between herbs, native plants and several flowers. It is dotted with tall, old trees, including several lime trees and conifers, as well as fruit trees such as cherry, apple and walnut. To the rear of the house, the old limits of the former vegetable garden are still visible, marked out by two old stone pillars, near to an ornamental well and a small construction used for storing gardening tools. The property also possesses one uninterrupted hectare of woods, made up of oaks and hornbeams, a short distance from the house.Our opinion
This country residence, where time seems to have left its mark yet has continued moving on, is a now somewhat of a rare breed. Stone, terracotta tiles, beams and fireplaces form the many original features that create a welcoming and rustic décor that is anything but contrived. However, the large lounge is probably what best sums up the character of the house. Beneath a ceiling height of more than 5 metres, the monumental fireplace stands opposite a mezzanine where an old dormitory still stands, with authentic wooden beds. Imagining the large gatherings around the fireplace, meals that seem to go on for ages and children retreating upstairs to their beds already gives in idea of the place’s charm. This is a house that has preserved something of the life that once filled it and is just waiting for new occupants to perpetuate its history.
Reference 109298
| Main building floor area | 362 m² |
| Outbuildings floor area | 300 m² |
| Land registry surface area | 1 ha 50 a |
| Including parkland | 5000 m² |
| Number of rooms | 10 |
| Number of bedrooms | 7 |
| Possible number of bedrooms | 9 |
Information on the risks to which this property is exposed is available on the website: www.georisques.gouv.fr
Share


NB: The above information is not only the result of our visit to the property; it is also based on information provided by the current owner. It is by no means comprehensive or strictly accurate especially where surface areas and construction dates are concerned. We cannot, therefore, be held liable for any misrepresentation.