
A villa designed by the architect Jacques Couëlle on the Castellaras chateau
estate, gazing out at a Mediterranean landscape from hills above Cannes
estate, gazing out at a Mediterranean landscape from hills above Cannes
Mouans-Sartoux,
ALPES-MARITIMES
provence-cote-dazur
06370
FR

Location
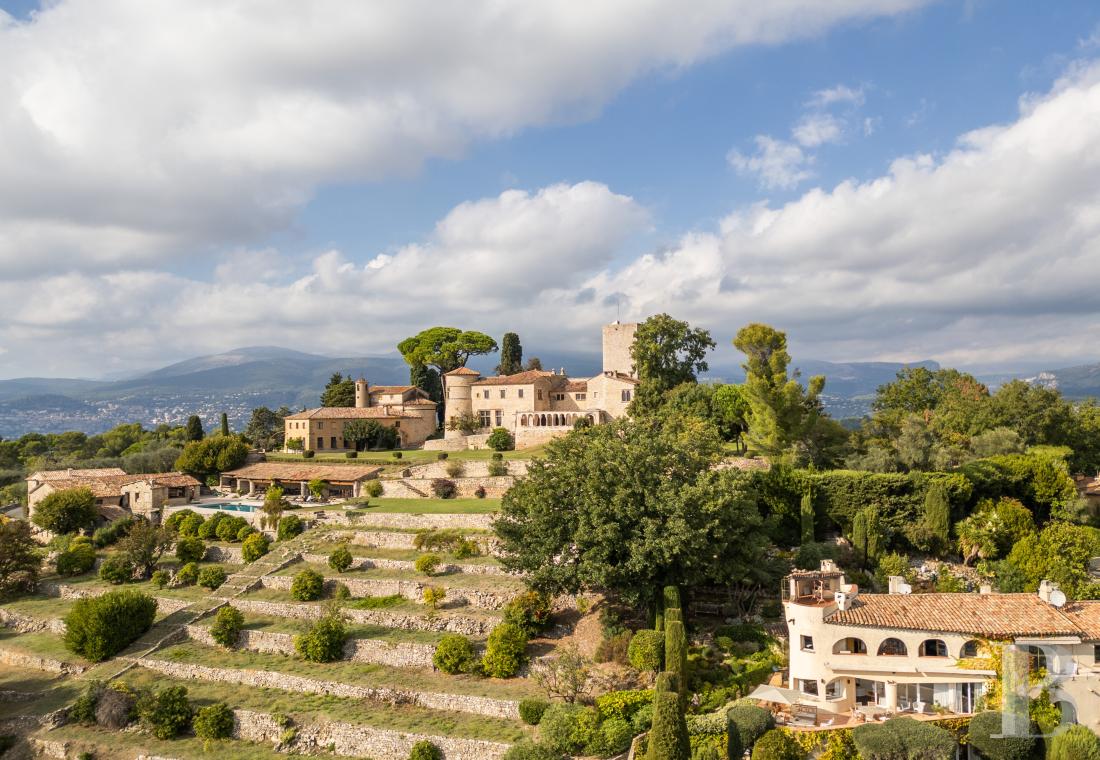
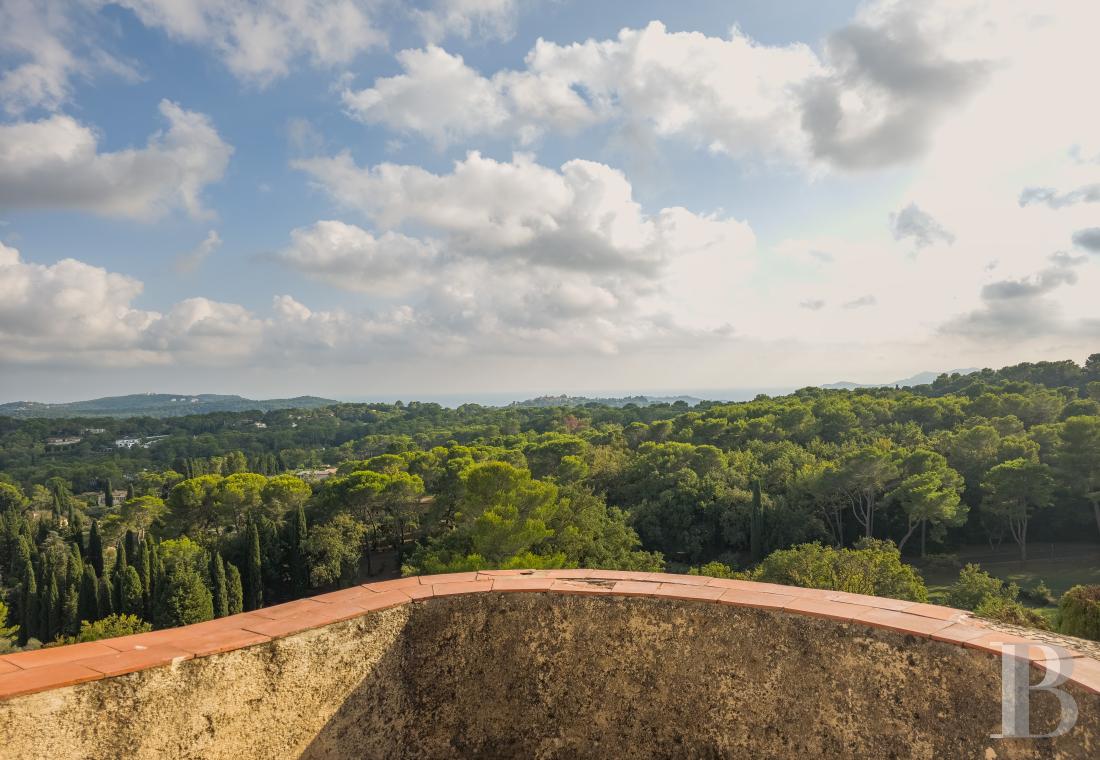
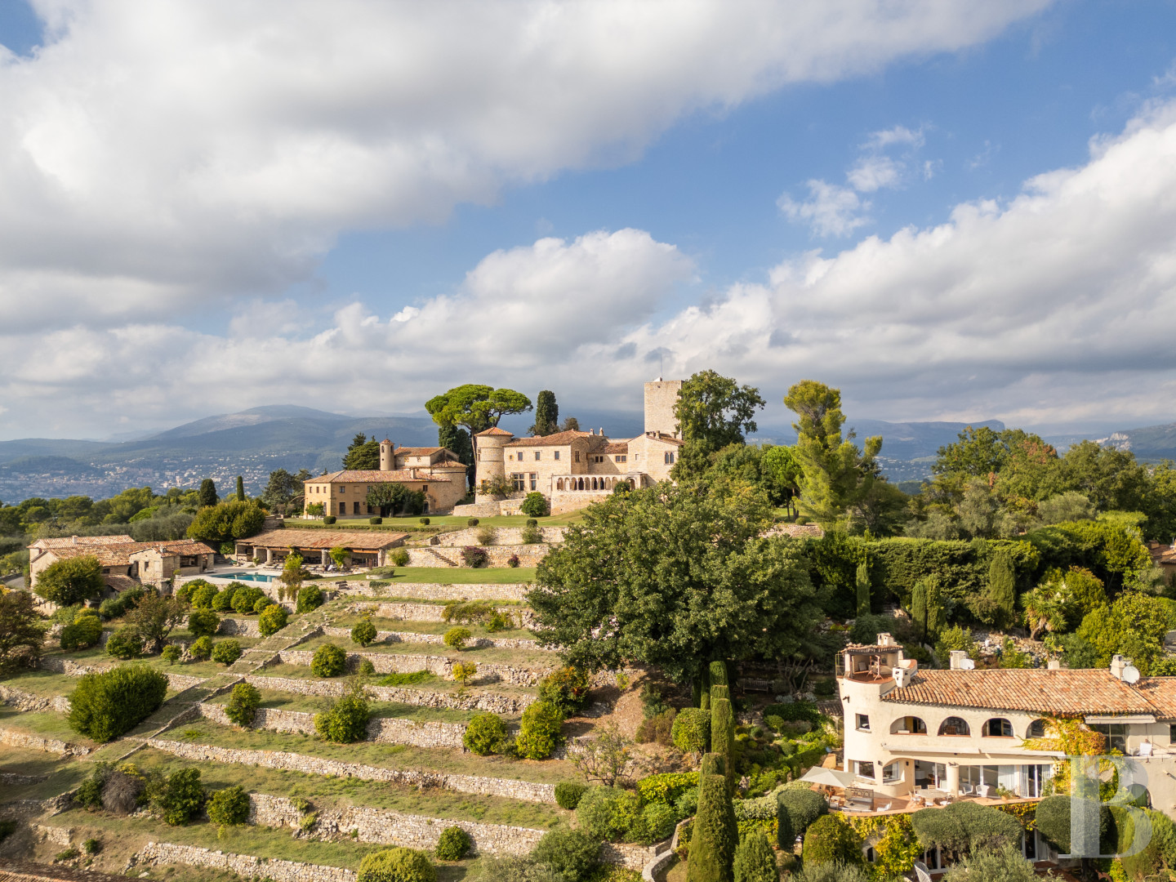
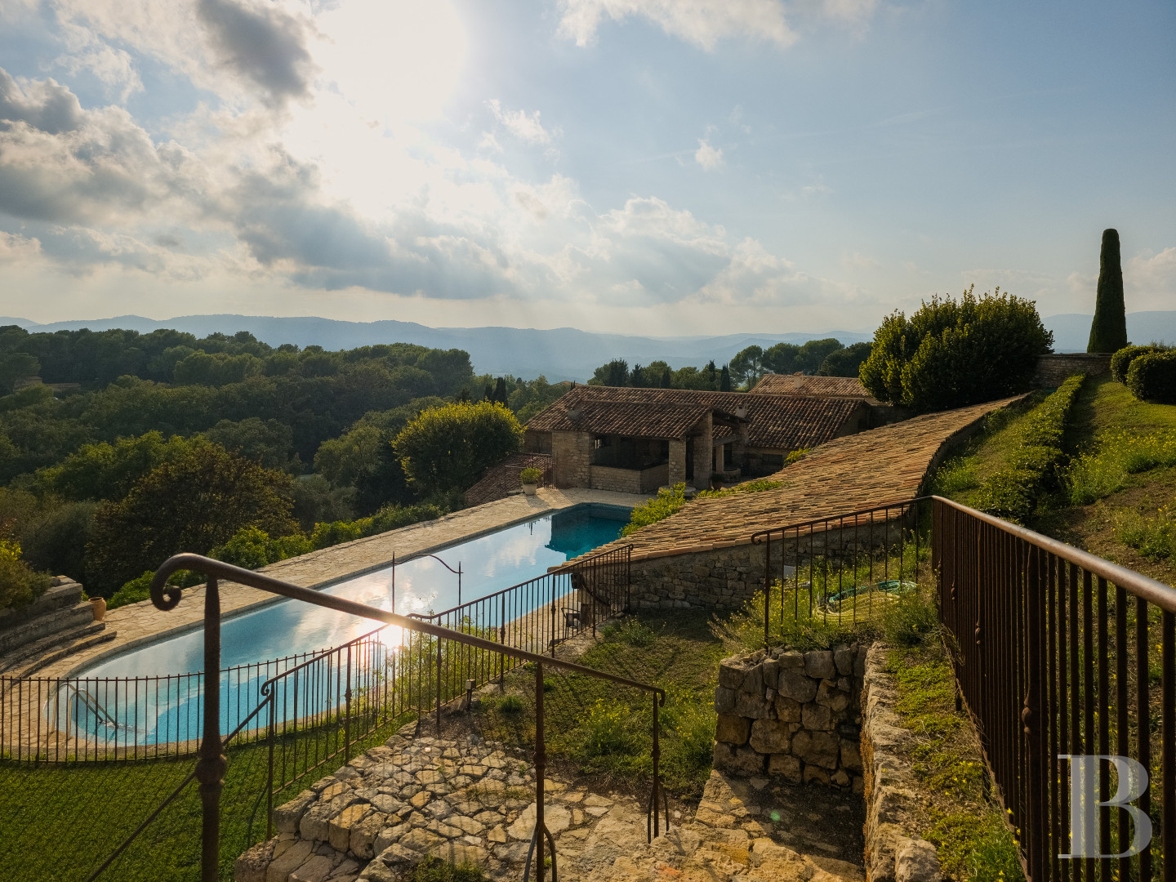
The property lies in France’s beautiful Alpes-Maritimes department, on hills behind the famous Mediterranean coastal town of Cannes. The site is tucked away between the villages of Mougins and Valbonne on the private Château de Castellaras estate, which covers around 13 hectares in a truly Mediterranean backdrop. Nestled in a spot that looks down over the undulating landscape that surrounds it, the home offers views of the sea and the first foothills of Provence. The two neighbouring villages offer shops, restaurants and amenities. There are also several golf courses and cultural venues nearby. The town of Cannes, with its beaches, is only 15 minutes away. And Nice international airport is just half an hour away.
Description
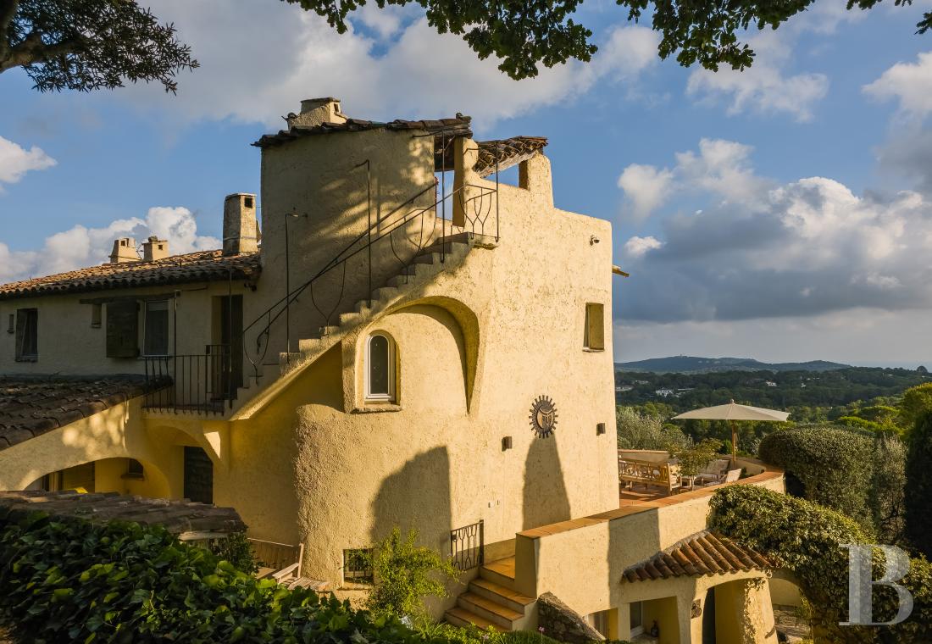
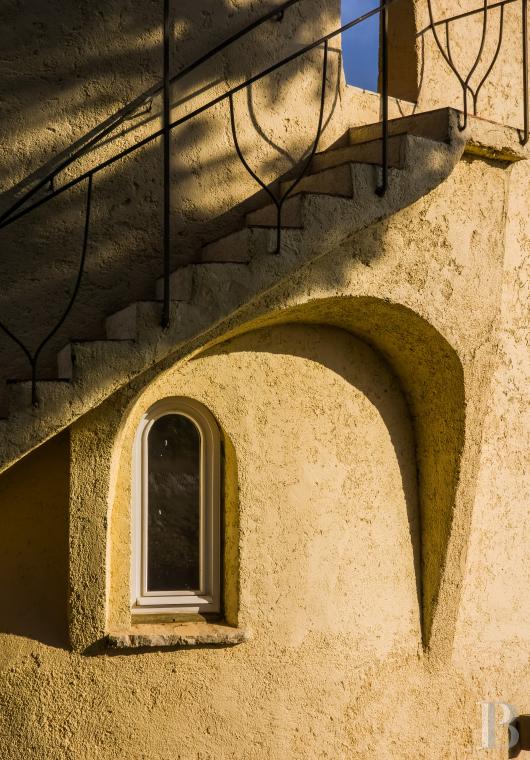
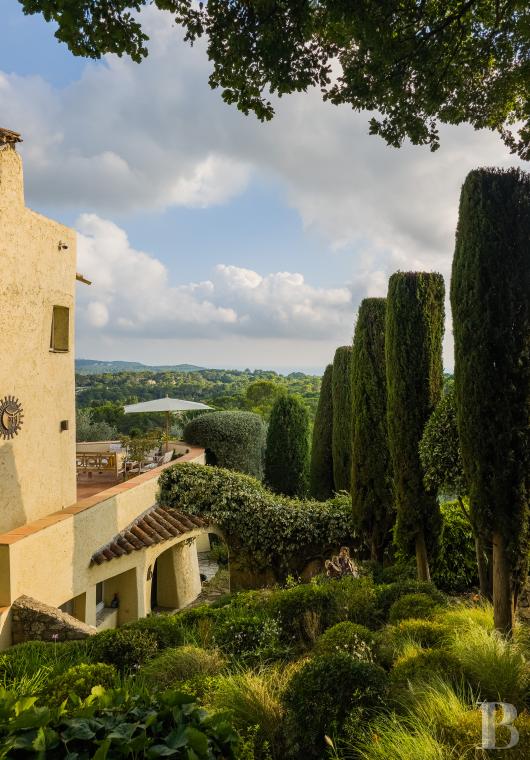
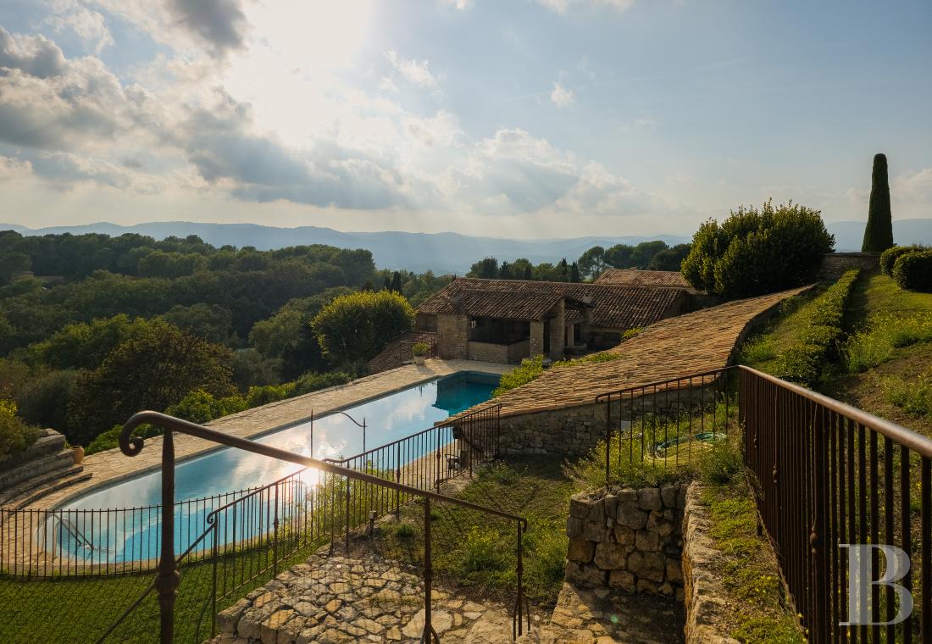
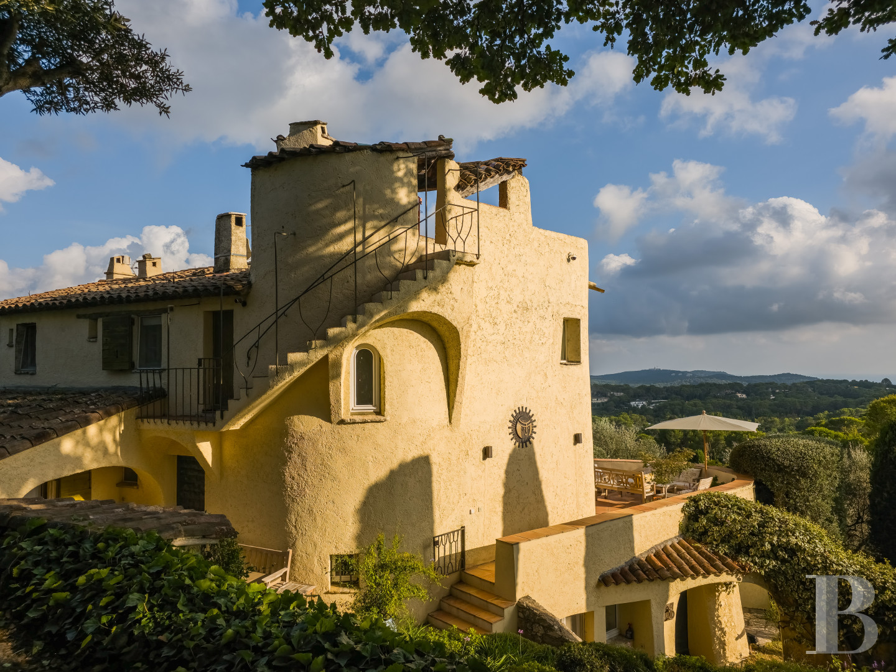
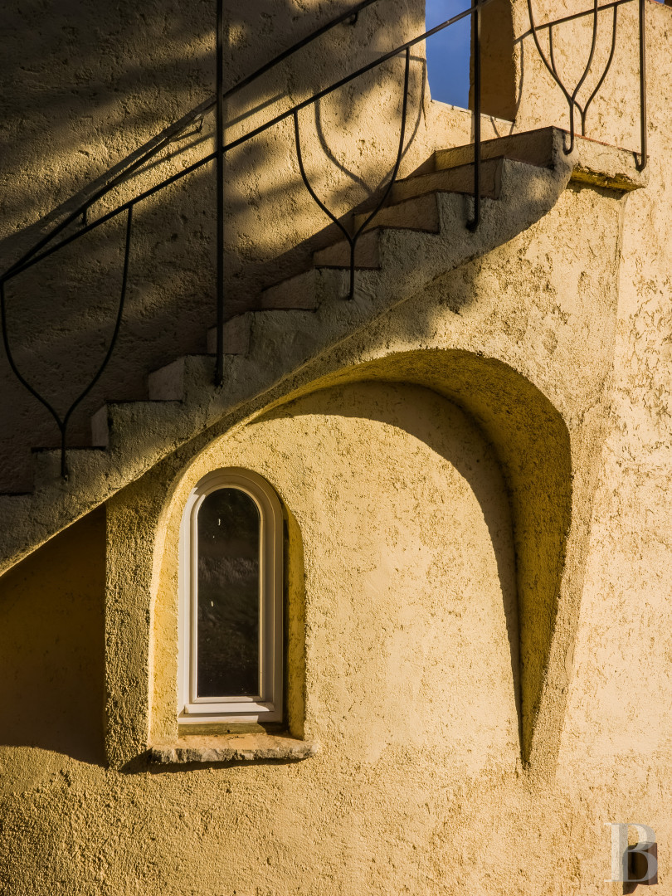
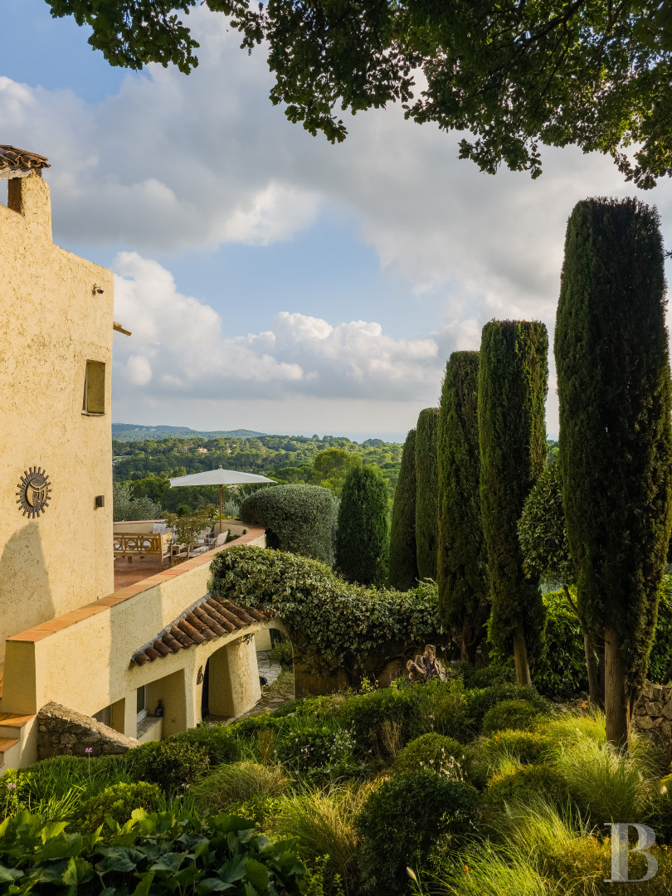
The villa was built in 1961 upon the old terraces, edged with dry-stone retaining walls, of the Château de Castellaras estate, lower down from the chateau. It was designed by the famous French architect Jacques Couëlle. In fact, the edifice was originally designed for the Aga Khan. Its design bears witness to Couëlle’s architectural philosophy: forms following the land’s relief and straight geometric lines avoided. The dwelling faces south and follows the slope of the land, looking out at a sweeping vista of sky, sea and Provençal hills. From its different terraces, you can admire a panoramic view of the undulating landscape and the sparkling Mediterranean sea. Beyond a wrought-iron gate, a few steps lead up through a Mediterranean garden dotted with cypresses, oleanders and shrubs. The villa gradually comes into view as you wander along the paths and up through the different levels of the garden. It stands out for its successive rounded forms and its thick, uneven walls coated with pale rendering. The elevations form continuous curves. They are punctuated with arched openings of different sizes. The roofs of barrel tiles are of different heights. The building's hillside position creates several entrances, both from the lower parts of the garden and the upper terraces. Inside, the spaces are spread out over three levels, centred upon a cavernous double-height lounge and a monumental staircase. The property is part of the private, secure Castellaras estate, which covers around 13 hectares. The commonhold owners here enjoy use of two swimming pools, four tennis courts and a fitness room.
The villa
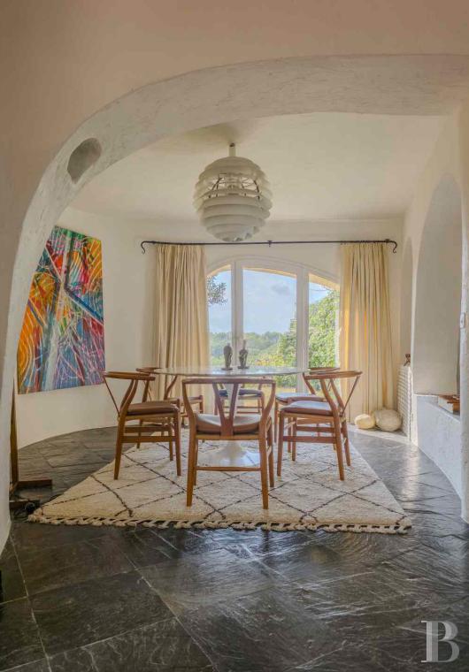
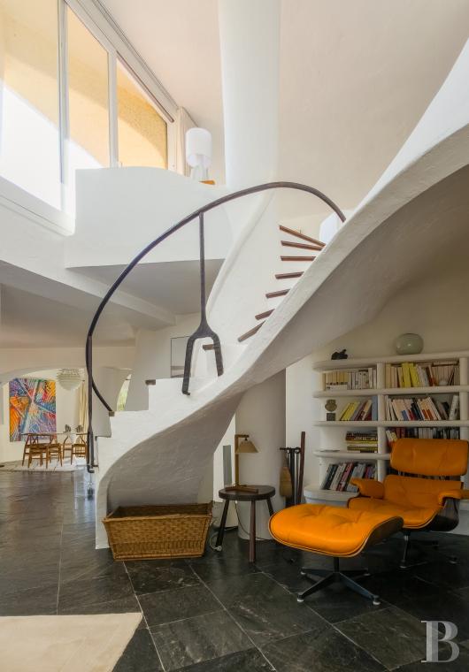
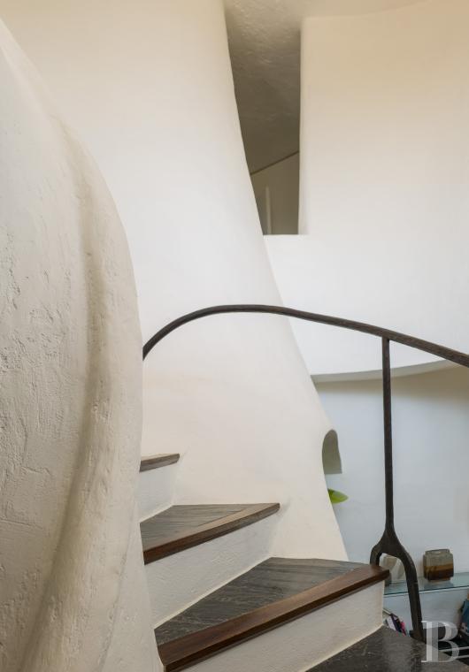
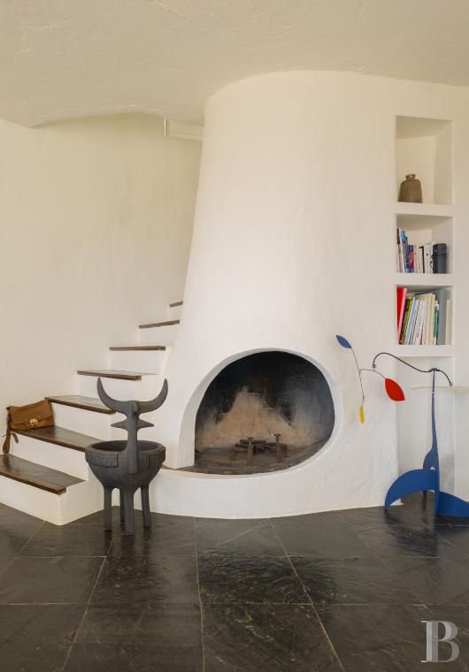
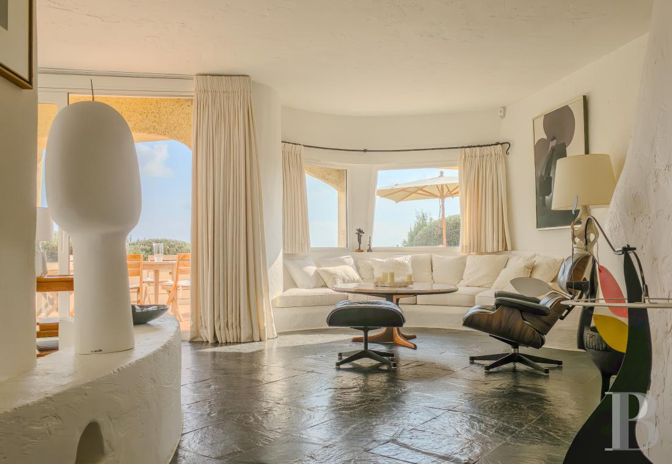
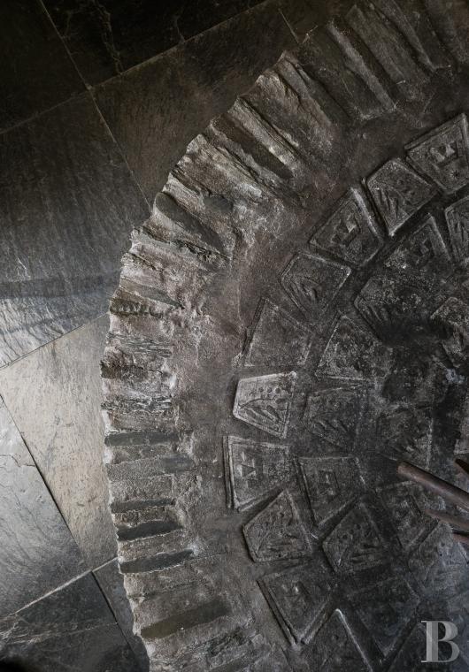
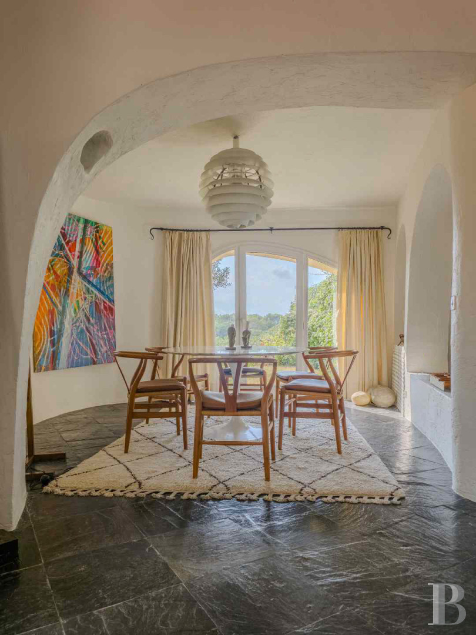
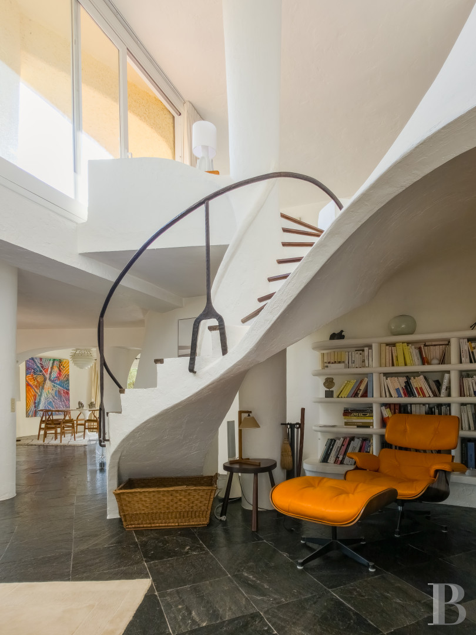
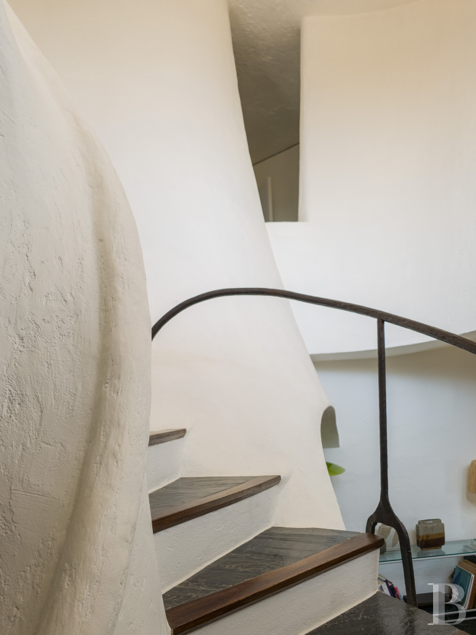
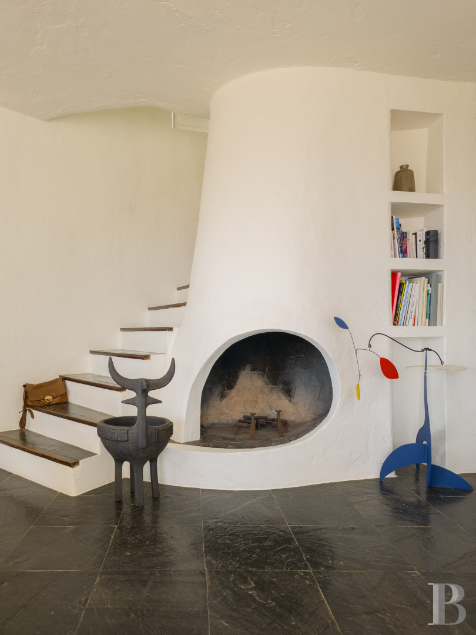
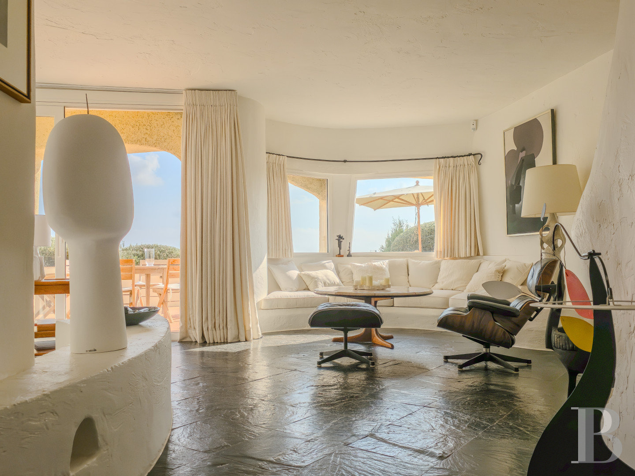
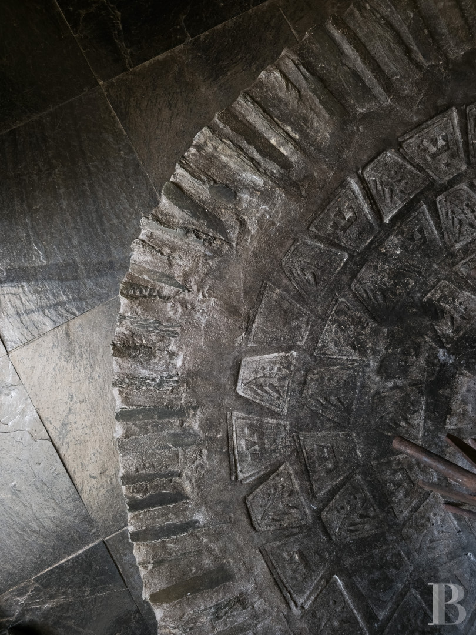
The first levelYou step into an entrance hall with curved walls. This hallway connects to a kitchen on one side and to a dining room on the other. The dining room leads to a double-height lounge – a vast reception room centred upon a spiral staircase that is entirely white and sculpted in a single fluid movement. This staircase rises up in a continuous curve, edged with a thin wrought-iron handrail. Its stone edges glide down to the floor and its curved underside extends above a reading space where in-built bookshelves follow the bends of the wall. An in-built fireplace – a hearth sculpted into the stonework itself – is a feature of the room. Thick white cylindrical columns rise from the floor up to a mezzanine, blending into the upstairs level. The same white, grainy plastering is everywhere here, providing continuity of material between the walls, stairs and columns, whose curves and relief are brought out by natural light. The floor is adorned with large slate slabs, whose dark tone brings out the whiteness of the walls in a stark contrast. Large arched French windows lead from the room out onto a terrace at the same level and to the garden.
The second level
A second lounge with a sculpted fireplace looks down from a mezzanine floor at the cavernous reception room. It reproduces the curves of the ground floor. A large sliding glazed door leads out onto a terrace, where you can admire a view of the surrounding countryside. Set back, a guest bedroom has its own en-suite bathroom and a private terrace on the garden-level floor. Beside it, there is a small children’s bedroom. This section can be reached separately from the upper part of the garden, through a second entrance door.
The third level
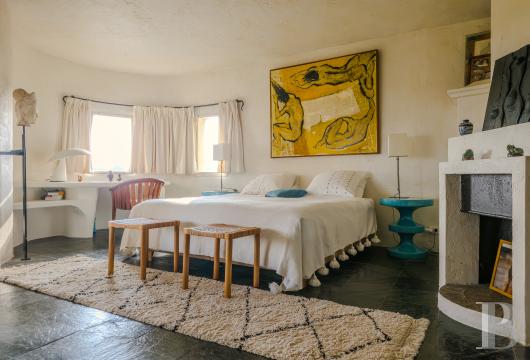
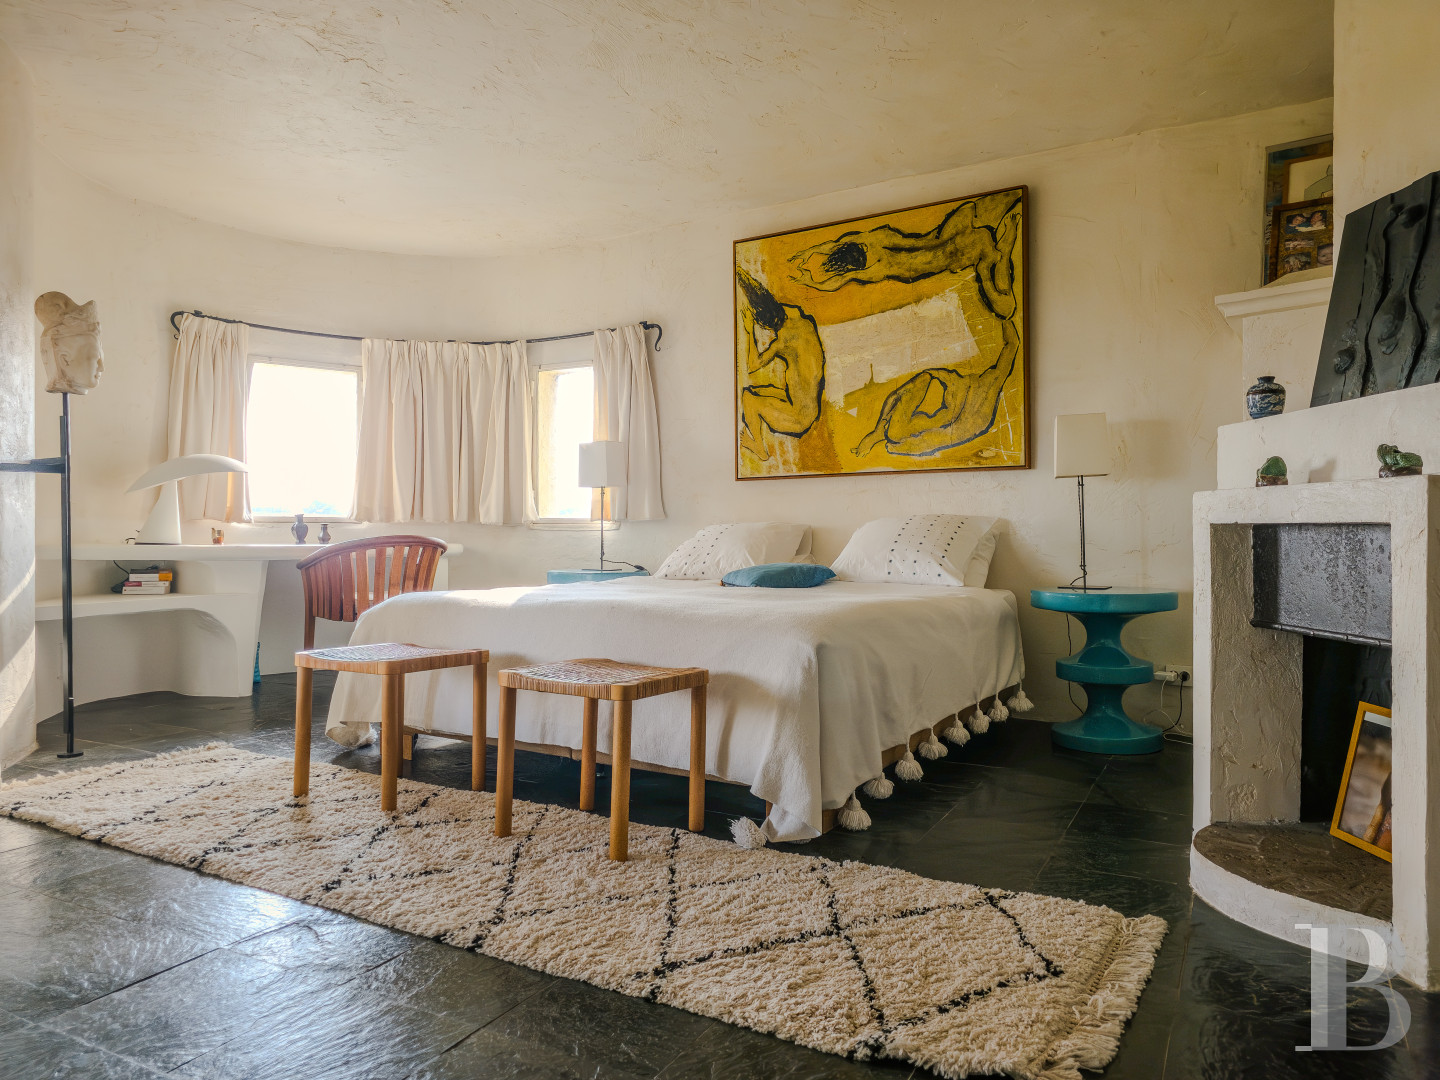
The third level brings together two sections, each of which has a bedroom, a bathroom, a lavatory and a door leading to a private terrace. Via French windows, both also connect to an open-sided gallery with arched openings, built within the thickness of the building. One of the bedrooms is nestled within a rounded space that extends out from the facade like an adjoining tower. Its curved walls and windows offer well-selected vistas of the surrounding landscape. In the second space, a small arched window, fitted with a wooden shutter, frames yet another beautiful view of the enchanting backdrop. The dark tone of the slate floor tiles brings out the whiteness of the walls. The bathrooms are tiled.
The terrace
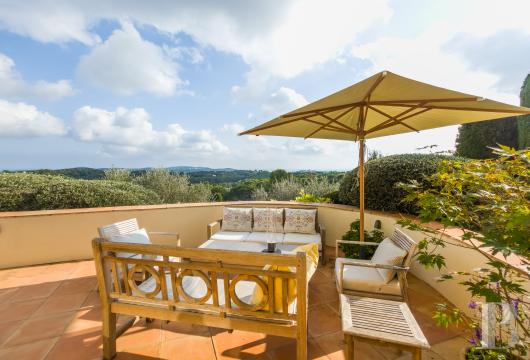
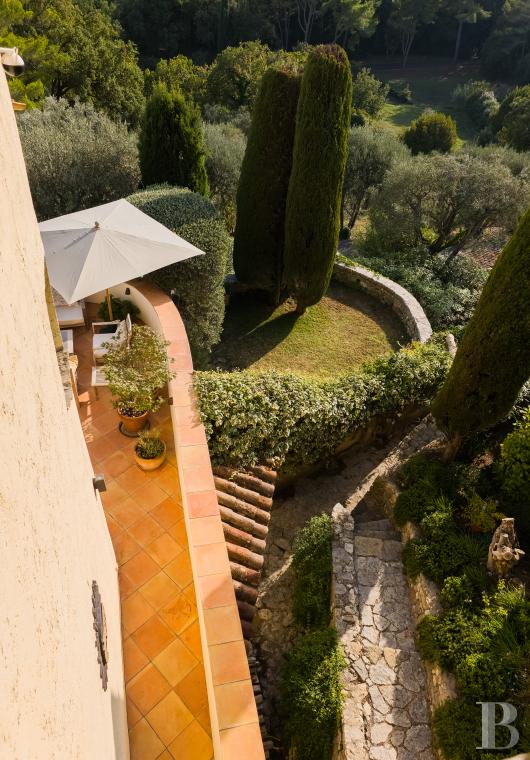
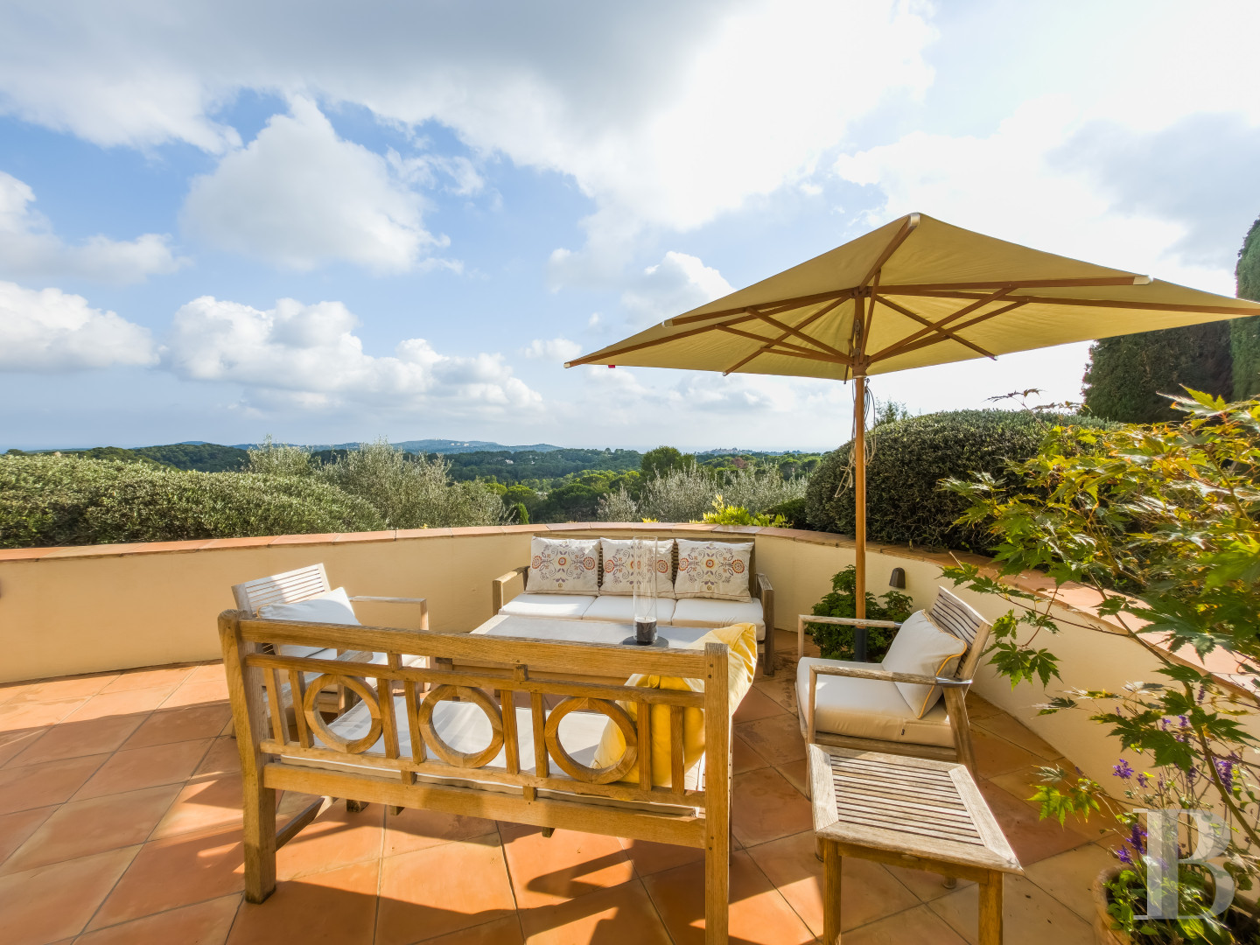
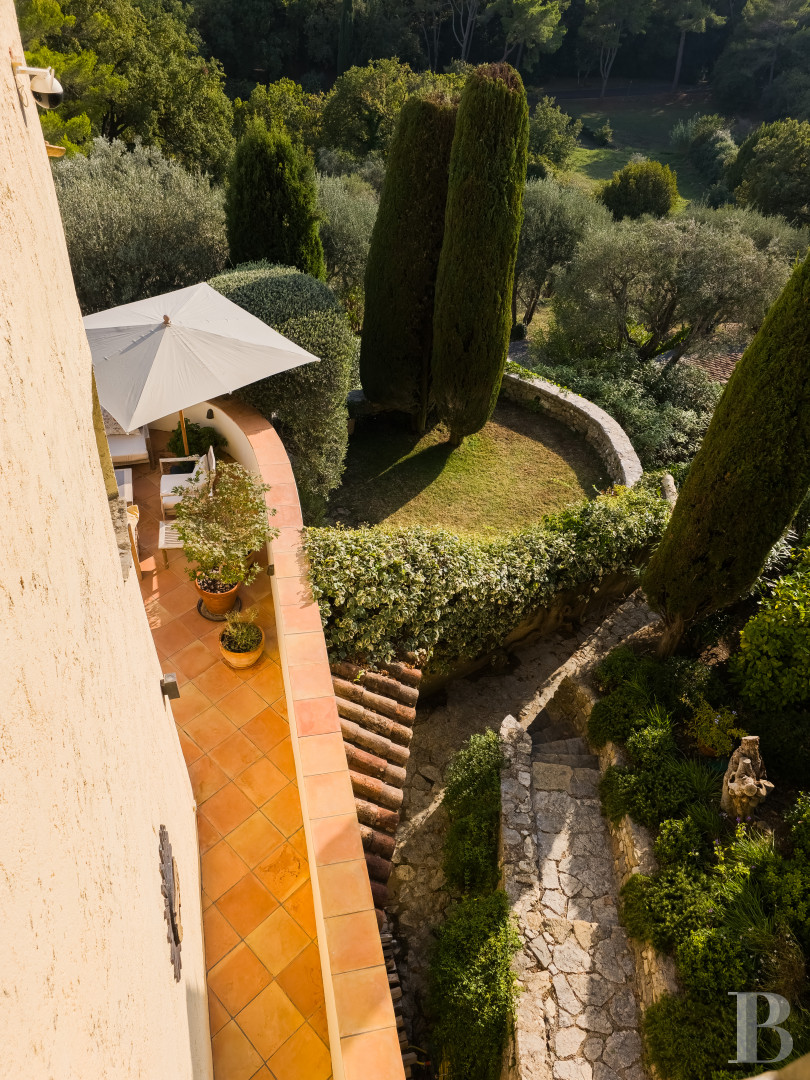
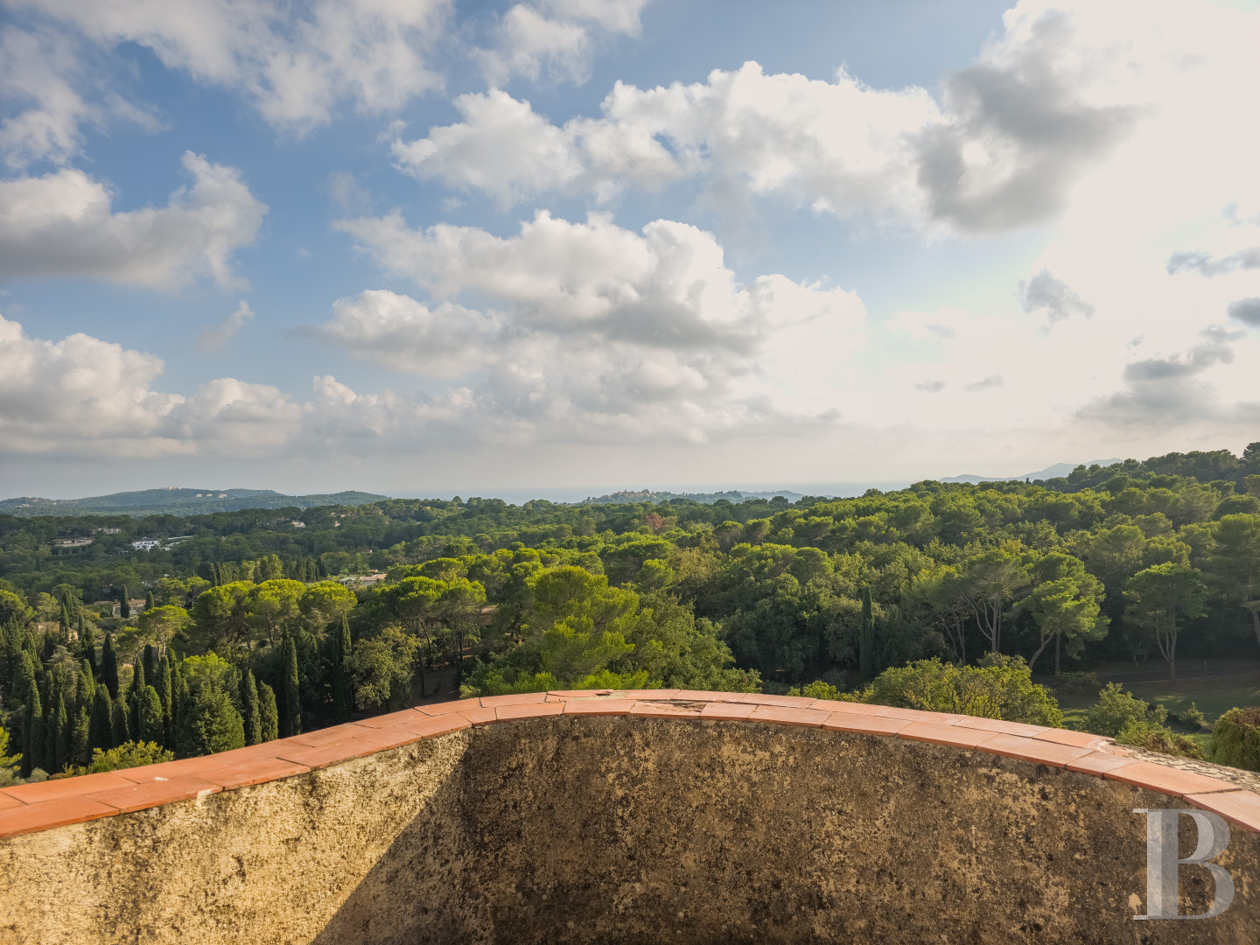
The terraces are spread out over different levels and form an integral part of the villa. Some are natural extensions of the reception room and bedrooms. Others are open-air havens set back from the rest, nestled between the curves of the building. A gallery of arched openings on the top floor forms an open-sided room beneath a plastered vault. It gazes out at the landscape. Thick walls create spaces of shade here. The terracotta-tiled floor, the sandy tones of the plastering and the wooden window frames extend the Mediterranean character of the architecture. Further up, an outdoor flight of stairs climbs up a rounded wall to a roof terrace that forms a viewpoint. From this high point, you can admire a panoramic vista of the surrounding relief of the land, the different layers of the estate and, in the distance, the sparkling Mediterranean sea.
The garden
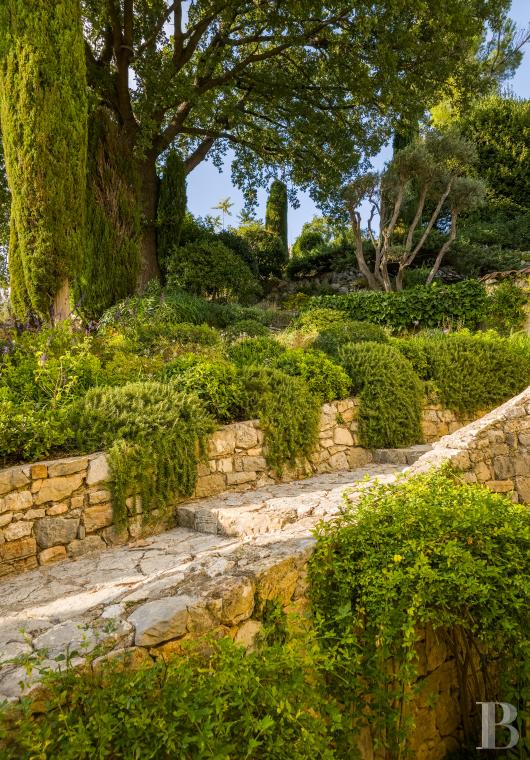
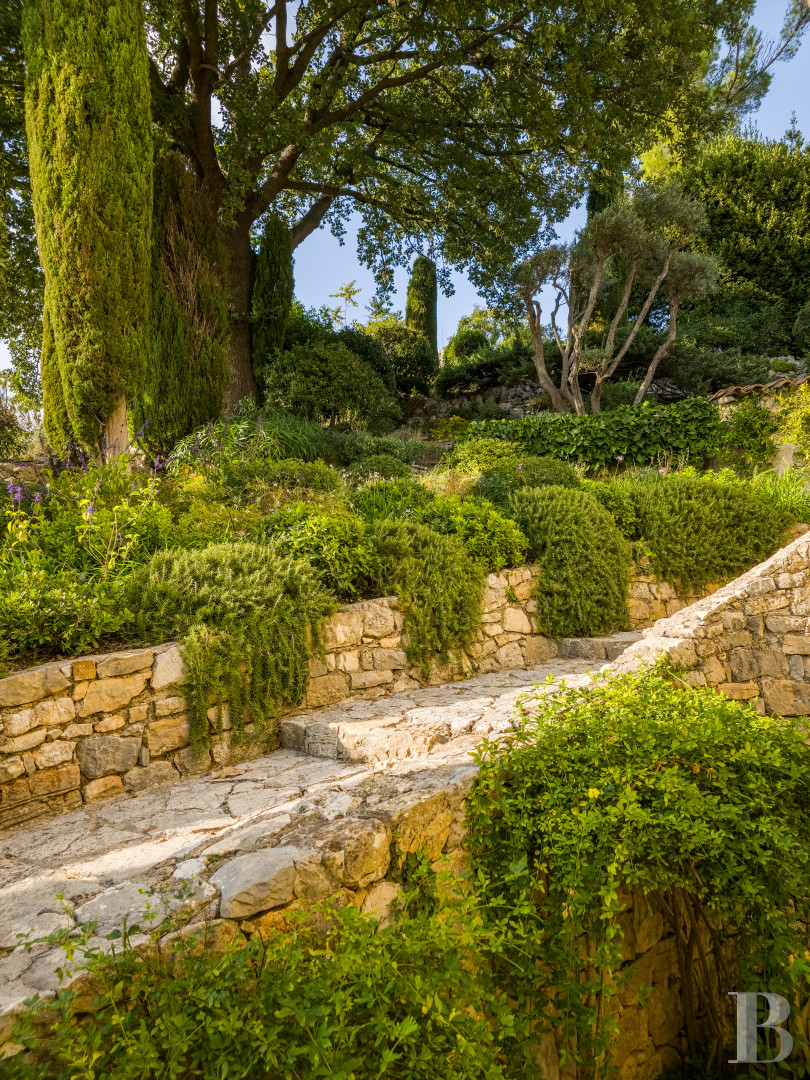
The garden was developed upon the old terraces formed by dry-stone retaining walls. It slopes down over the natural inclination of the land. Steps and paths paved with unevenly laid stone slabs link together the different levels of the plot, between terraces, low retaining walls and clusters of shrubs. The vegetation includes olive trees, cypresses, oleanders, evergreen shrubs and perennials. Gnarled tree trunks, clusters of foliage and rockeries form a backdrop with flowing contours. A few benches dot the space in the shade of trees.Our opinion
This property is a unique gem: an original masterpiece from the famous architect Jacques Couëlle. Indeed, it is a jewel in the crown of the magnificent Castellaras chateau estate, where you can admire spectacular panoramic vistas from every spot. The dwelling’s sculpted spaces, flowing curves and white interiors form a charming haven that the natural Mediterranean light transforms over the course of the day. Terraces extend this dialogue between architecture and landscape in a harmonious relationship with the hills and sea. Indeed, this property is a collector’s item, a place of contemplation and a designer home. Today it is waiting for you to write its next chapter, here where artistic and architectural features combine as part of Jacques Couëlle’s creative heritage.
2 750 000 €
Fees at the Vendor’s expense
Reference 608632
| Main building floor area | 194.73 m² |
| Land registry surface area | 482 m² |
| Total floor area | 294.70 m² |
French Energy Performance Diagnosis
Information on the risks to which this property is exposed is available on the website: www.georisques.gouv.fr
Share


NB: The above information is not only the result of our visit to the property; it is also based on information provided by the current owner. It is by no means comprehensive or strictly accurate especially where surface areas and construction dates are concerned. We cannot, therefore, be held liable for any misrepresentation.