In Vichy, facing Kennedy Park and a short walk from the town centre,
a large 19th-century apartment in the pavillon Sévigné
a large 19th-century apartment in the pavillon Sévigné
Vichy,
ALLIER
auvergne
03200
FR

Location
Facing Kennedy Park and a few steps from the Célestins spring, the apartment occupies the Pavillon Sévigné, one of the city's defining heritage buildings. Set on a residential street within a UNESCO-listed area, everything Vichy offers is within easy reach on foot: the thermal baths, opera house, casino, local services, covered market, shops, and the many terraces that bring the town to life. Paris is 3 hours 30 minutes by road via the A71, Lyon 1 hour 40 minutes via the A89. By train, Paris is around 3 hours 15 minutes, Lyon under 2 hours, and Clermont-Ferrand 40 minutes. Clermont-Ferrand Auvergne airport is 1 hour by car; Lyon-Saint-Exupéry is 1 hour 45 minutes.
Description
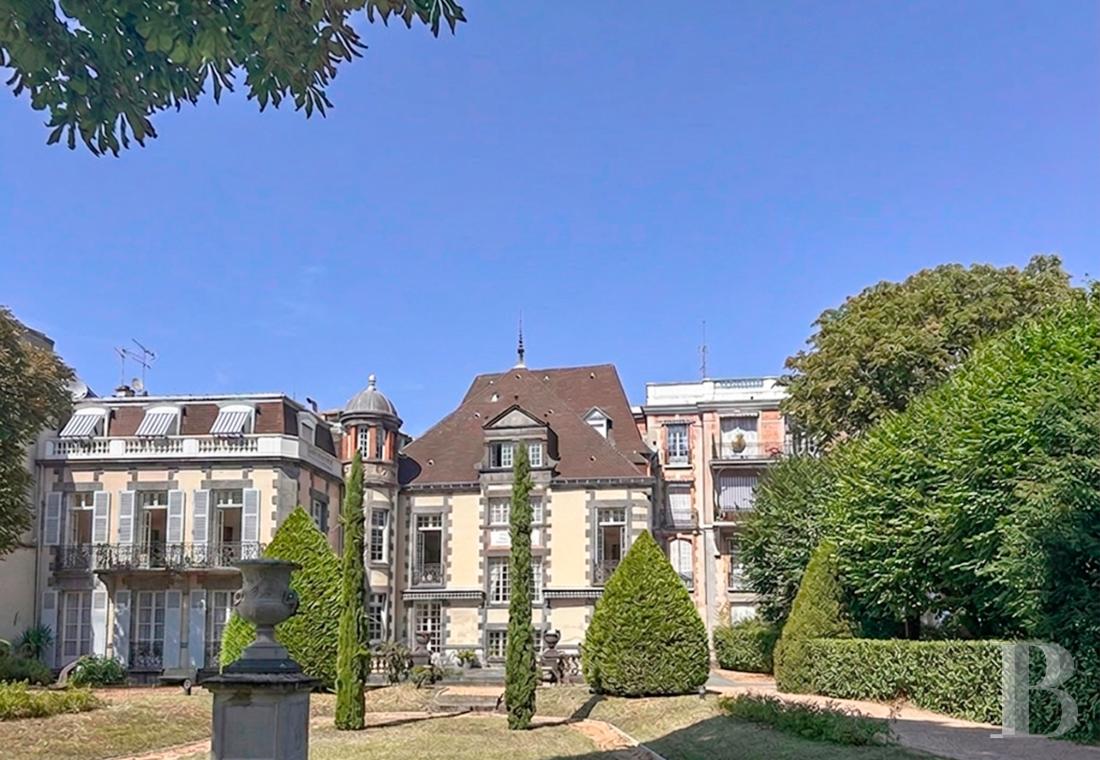
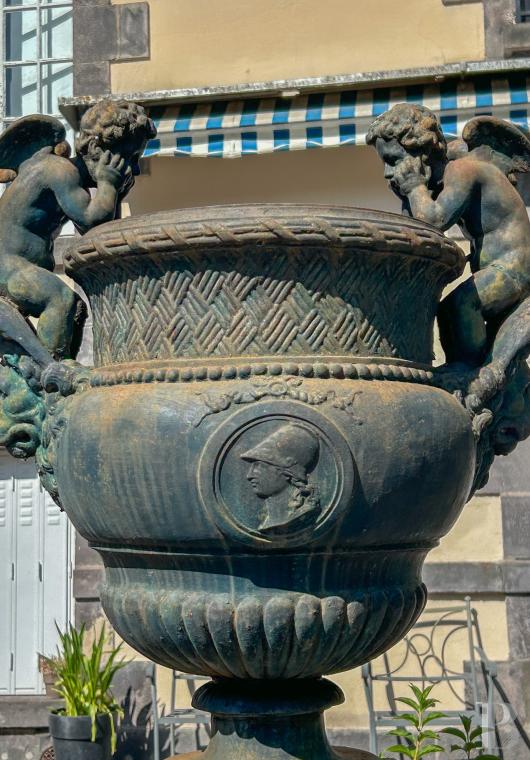
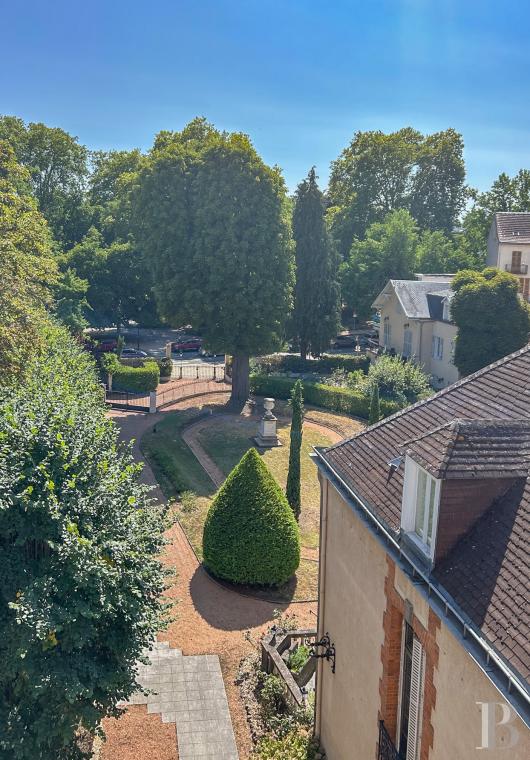
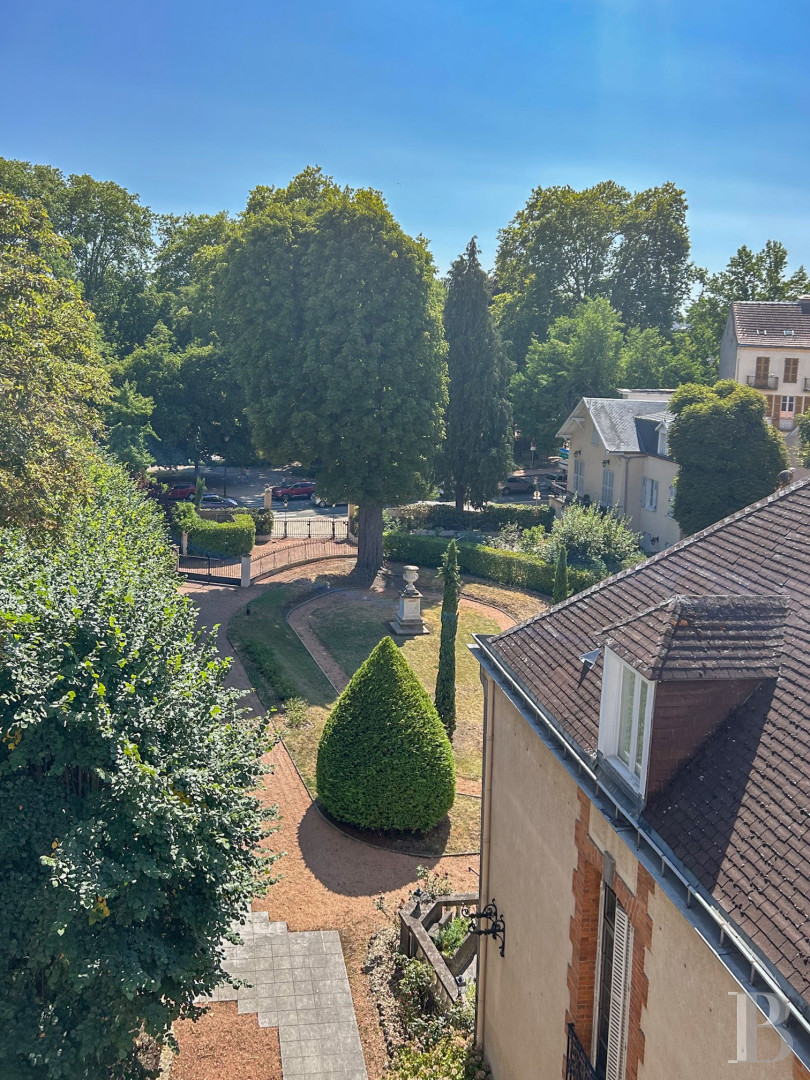
Set in a landscaped park, the Pavillon Sévigné was originally a private hôtel particulier, its earliest structures dating from the early 17th century. The building owes its renown to Madame de Sévigné, who is said to have stayed here while taking a cure. For decades it drew fashionable society to Vichy in search of the waters' restorative properties, until the upheavals of the 20th century. During the Second World War it became the scene of courageous acts of resistance, earning several of its occupants recognition as "Righteous Among the Nations." In 1995 the building was converted into a residential building.
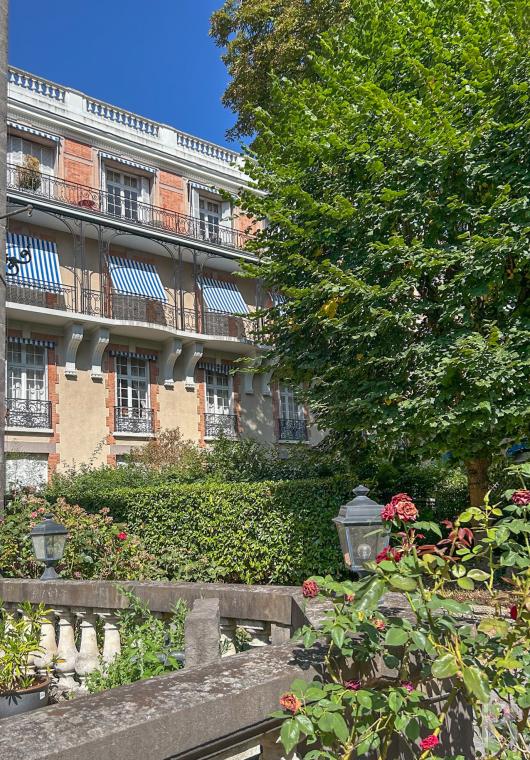
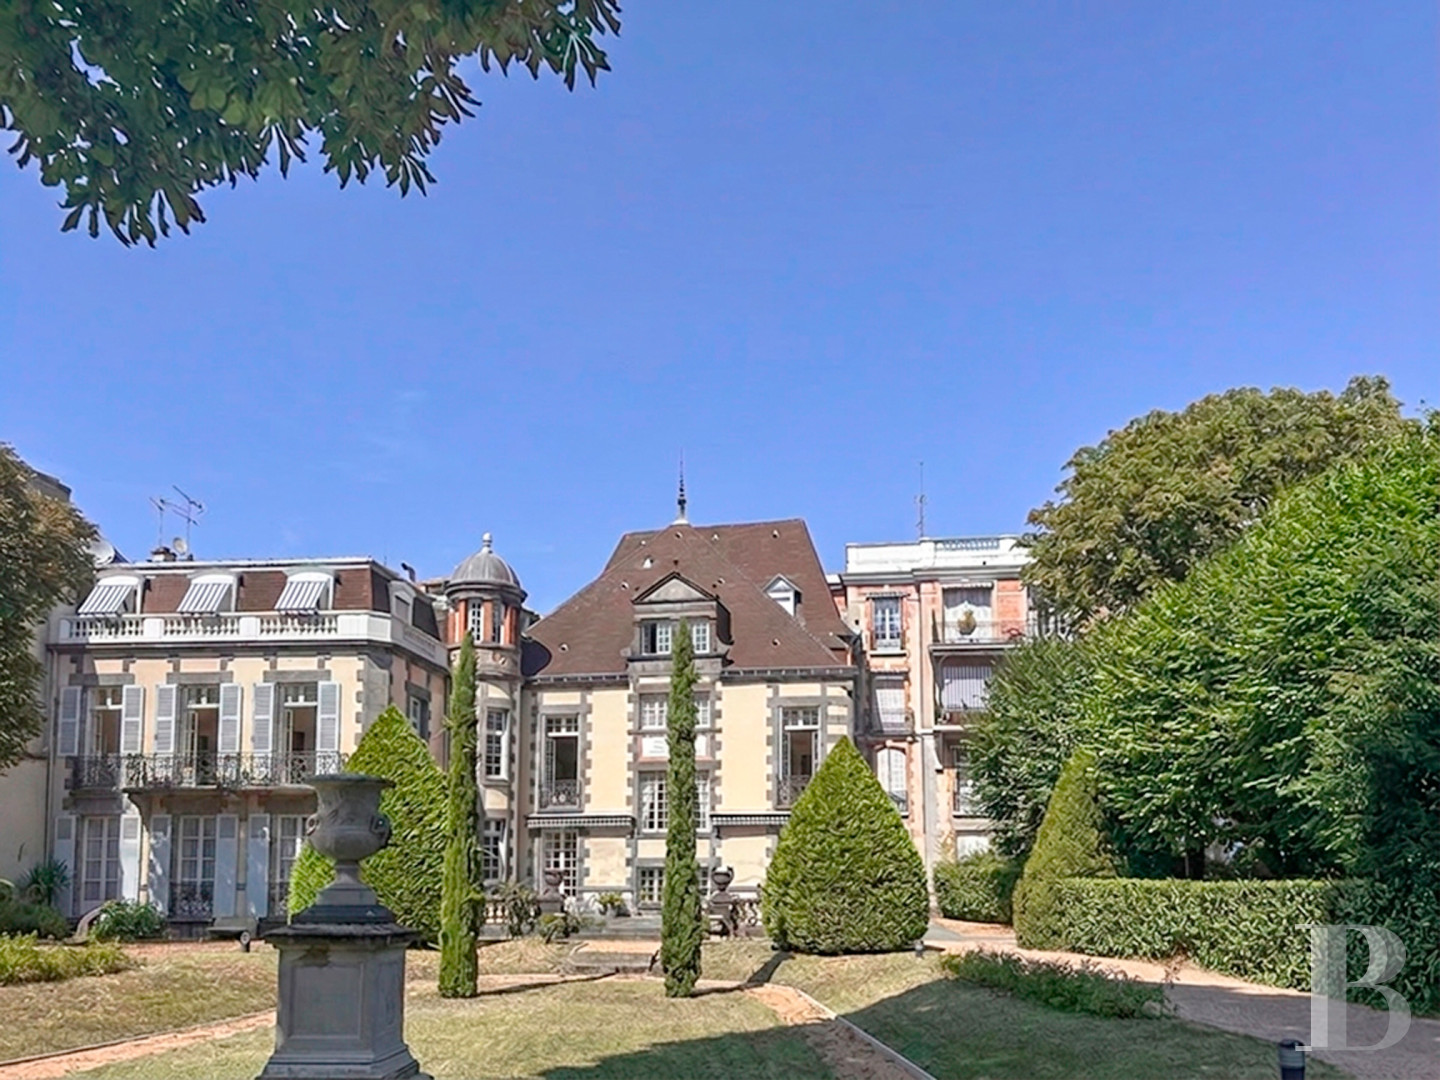
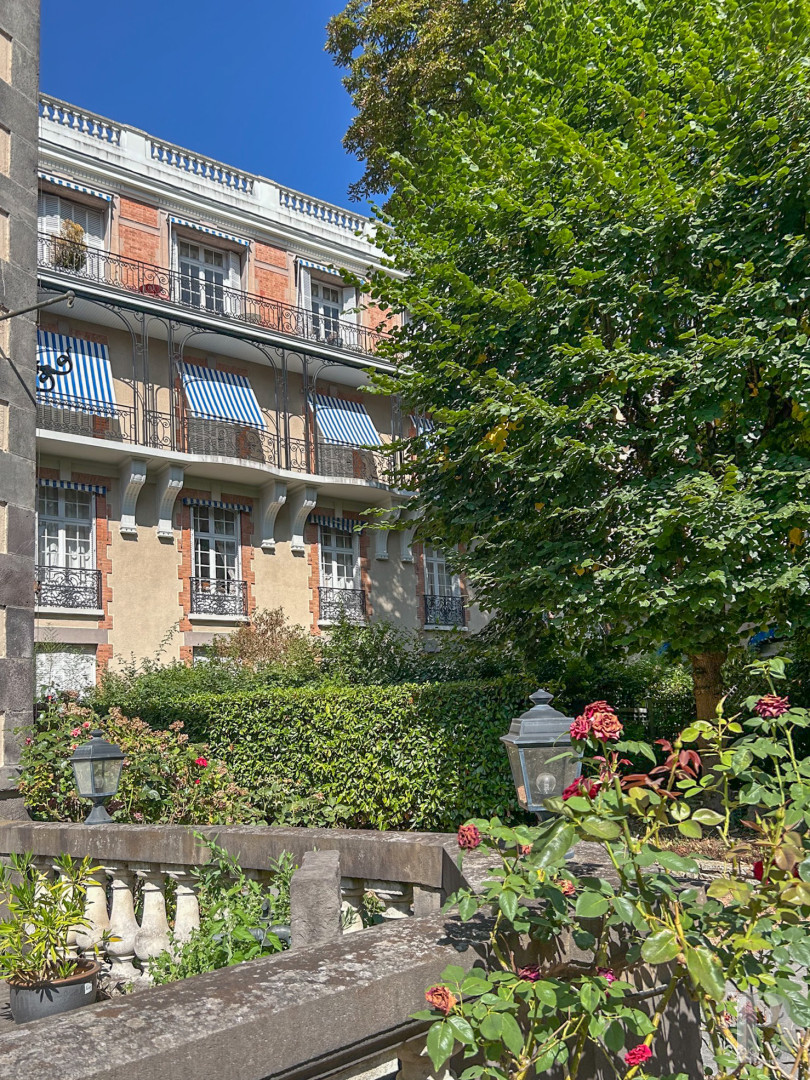
The Pavillon Sévigné comprises two buildings. The apartment occupies the one built in the 19th century, a fine example of grand spa hotel architecture in which decorative refinement, natural light, and openness to the surrounding park contributed to the comfort sought by a wealthy clientele. Facing the gardens, the main facade remains one of the finest examples of Vichy's hotel architecture: red brick and pale rendering, delicate ironwork balconies, and a delicate baluster cornice concealing the flat roof.
A small rear courtyard gives access via two intercom-secured doors. The building comprises 36 units, and a lift serves every level.
The Pavillon Sévigné comprises two buildings. The apartment occupies the one built in the 19th century, a fine example of grand spa hotel architecture in which decorative refinement, natural light, and openness to the surrounding park contributed to the comfort sought by a wealthy clientele. Facing the gardens, the main facade remains one of the finest examples of Vichy's hotel architecture: red brick and pale rendering, delicate ironwork balconies, and a delicate baluster cornice concealing the flat roof.
A small rear courtyard gives access via two intercom-secured doors. The building comprises 36 units, and a lift serves every level.
The apartment
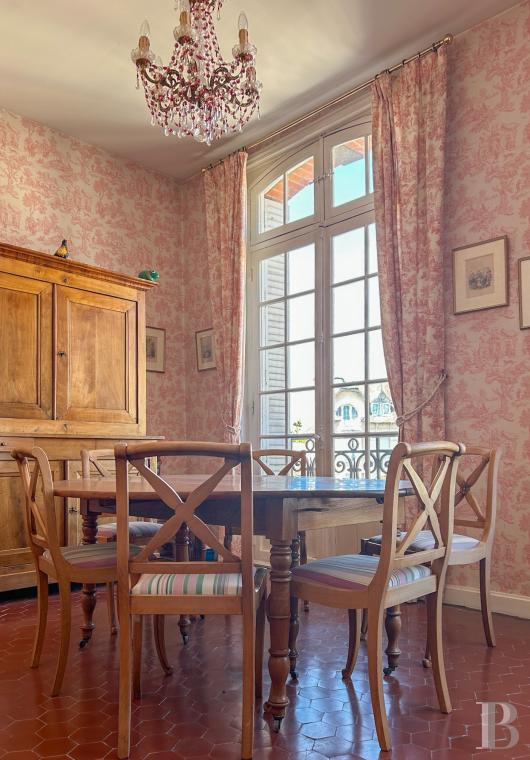
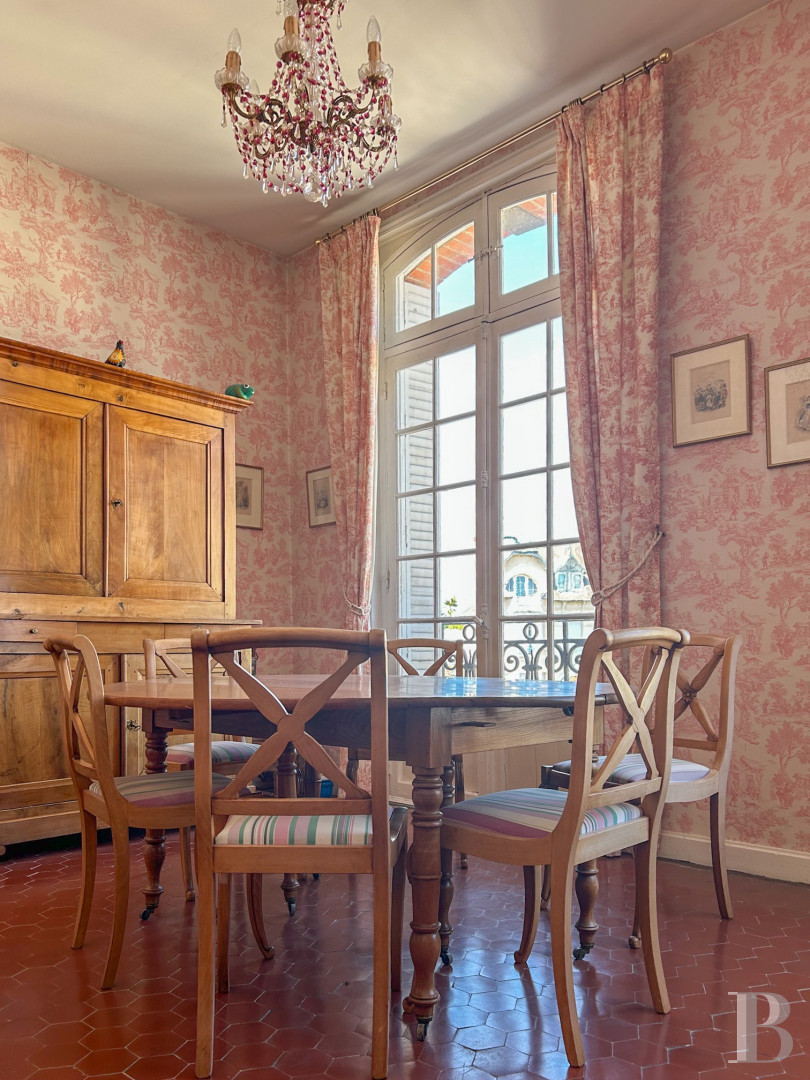
A lift and staircase both reach the Pavillon's third level, the apartment extending to close to 300 m² of living space. Dual-aspect and running east to west, it is bathed in natural light. The entrance hall leads left to a kitchen and right to a study with a water point and lavatory. The kitchen adjoins the dining room, where hexagonal terracotta tiles sit alongside walls dressed in toile de Jouy. French windows give onto the exterior, with views across to the bell tower of Saint-Blaise. A utility room completes this part of the apartment.
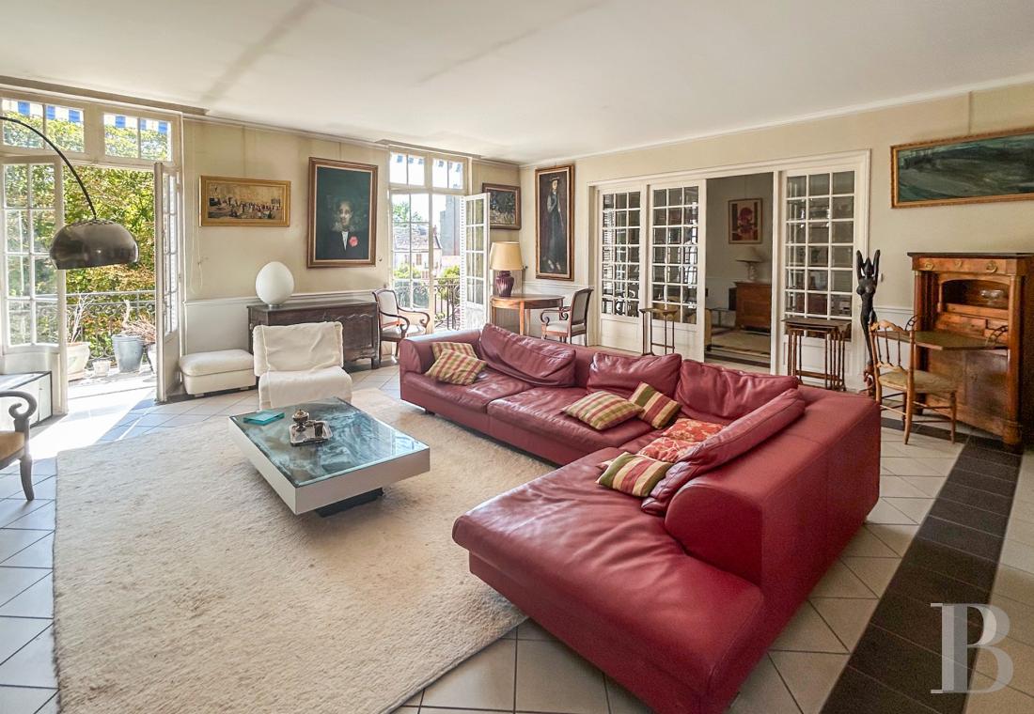
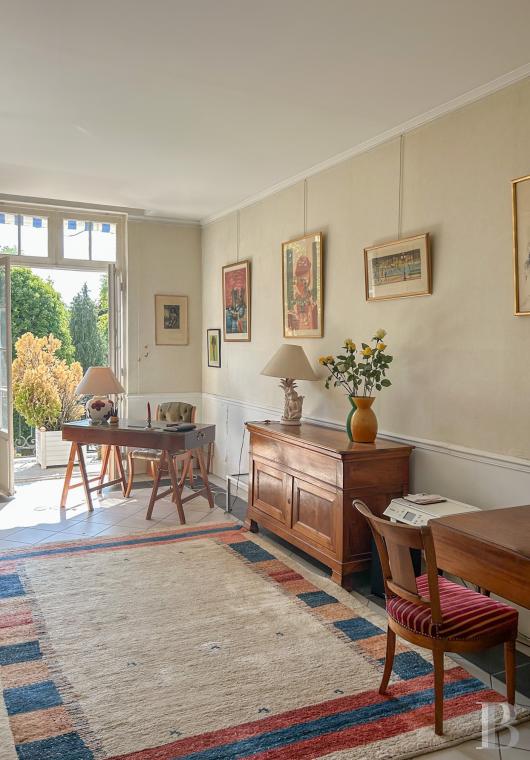
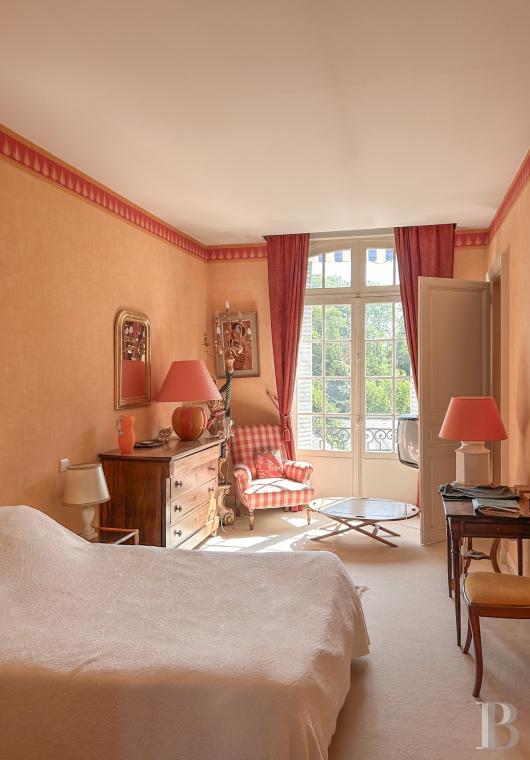
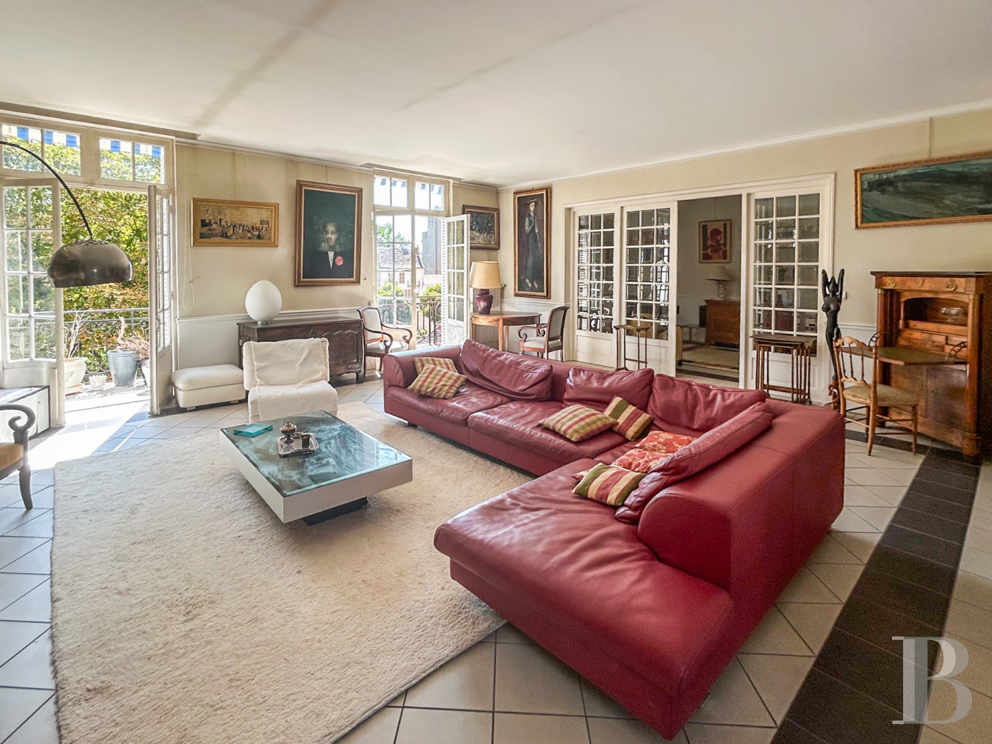
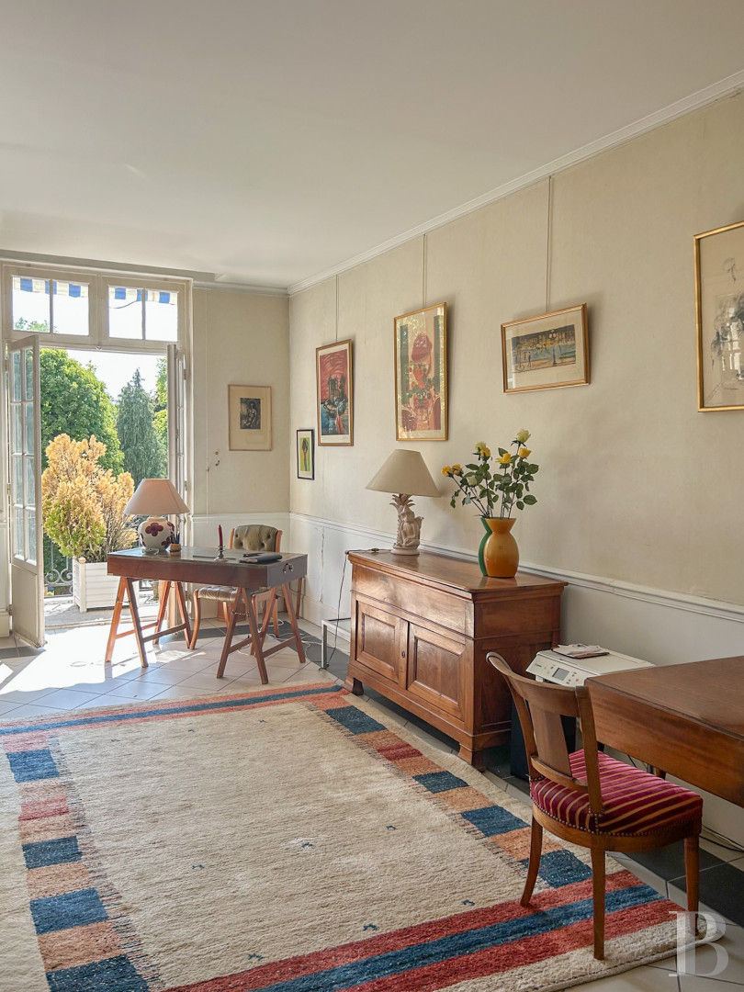
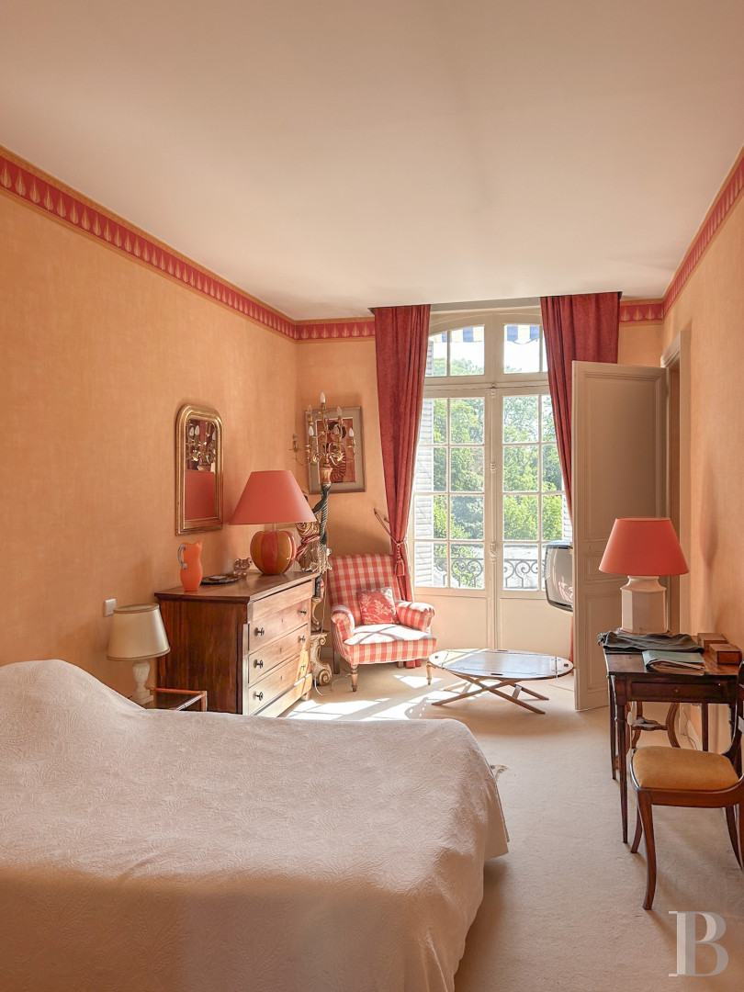
Adjoining the dining room, the sitting room measures around 75 m², with a 19th-century fireplace retaining its acanthus-leaf decoration. A corridor leads to the bedroom wing: four bedrooms, each with a private bathroom and lavatory. Several retain their original fireplace, and two are fitted with a storage space. The study, sitting room, and two of the bedrooms open onto a 34 m² continuous balcony overlooking the building's wooded park.
The parking space
The apartment includes a covered parking space.
The cellars
The larger of the two cellars is vaulted, measuring 39 m². The second 21 m².
Our opinion
A landmark Pavillon Sévigné, remarkably situated at the heart of Vichy. The historic centre, schools, shops, restaurants, and parks are all within easy reach on foot or by bicycle. The building's shared spaces are meticulously maintained, as the elegant entrance hall and landings attest. Spacious, the apartment combines generous proportions and quality materials. Fine features, generously proportioned rooms alternating with more intimate spaces, and soft colours throughout combine to give the apartment its warmth and conviviality — ideal for town living in airy, quiet surroundings. A private parking space and a vaulted cellar complete a remarkable address.
720 000 €
Fees at the Vendor’s expense
Reference 837374
| Floor area under Carrez law | 296 m² |
| Reception area | 75 m² |
| Elevator | |
| Number of rooms | 12 |
| Number of bedrooms | 4 |
| Commonhold fees | 2144 € |
French Energy Performance Diagnosis
Information on the risks to which this property is exposed is available on the website: www.georisques.gouv.fr
Share


NB: The above information is not only the result of our visit to the property; it is also based on information provided by the current owner. It is by no means comprehensive or strictly accurate especially where surface areas and construction dates are concerned. We cannot, therefore, be held liable for any misrepresentation.