A 65-m² flat in a 19th-century building, steps
away from the banks of the Vilaine River, in the middle of Rennes
away from the banks of the Vilaine River, in the middle of Rennes
Rennes,
ILLE-ET-VILAINE
brittany
35000
FR

Location
In the Ille-et Vilaine department and the greater Brittany region, the flat is located in the middle of Rennes, only a few minutes by foot from Thabor Park, the Place de l’Opéra and the high-speed rail station. In addition, pathways created along the banks of the Vilaine River are also within immediate proximity, while, lined with several outdoor café seating areas, the rather lively boulevard contributes to this prime location’s overall appeal.
Description
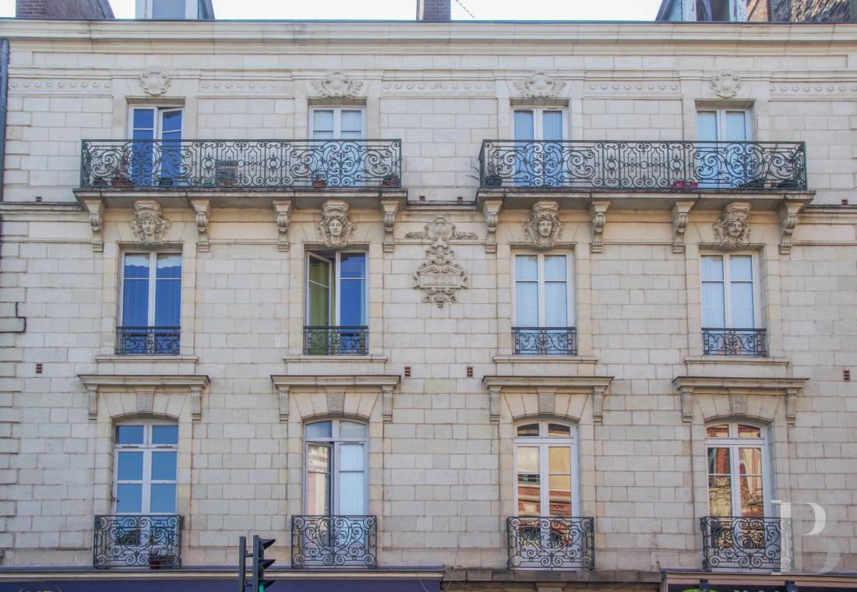
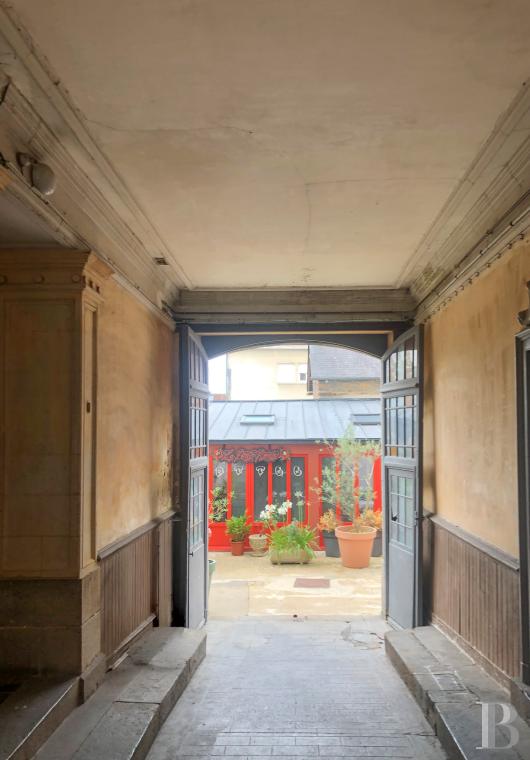
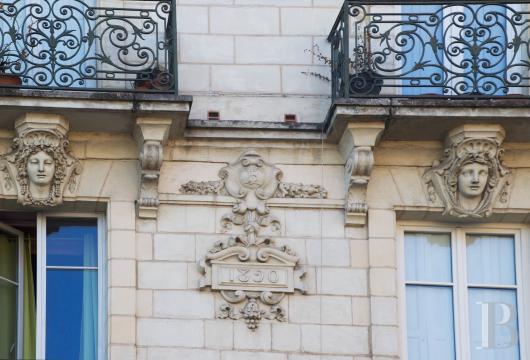
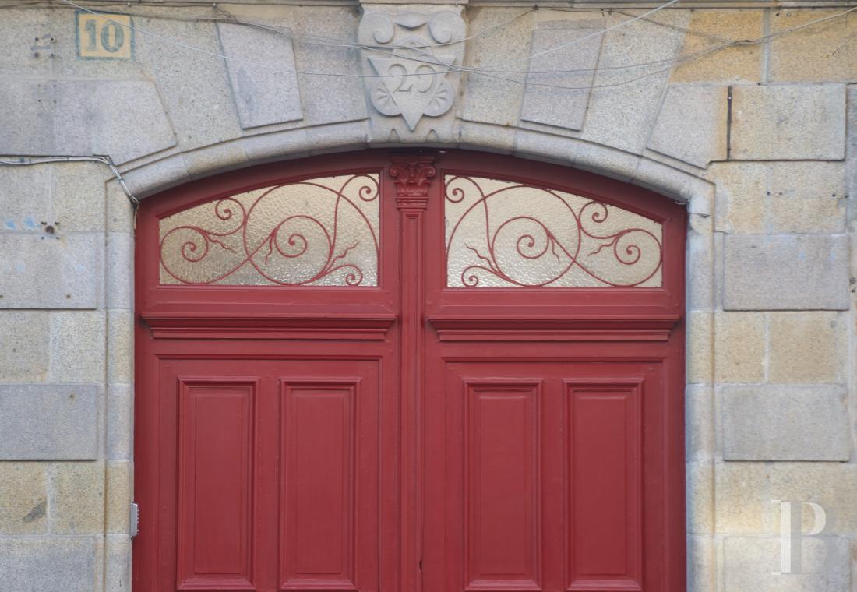
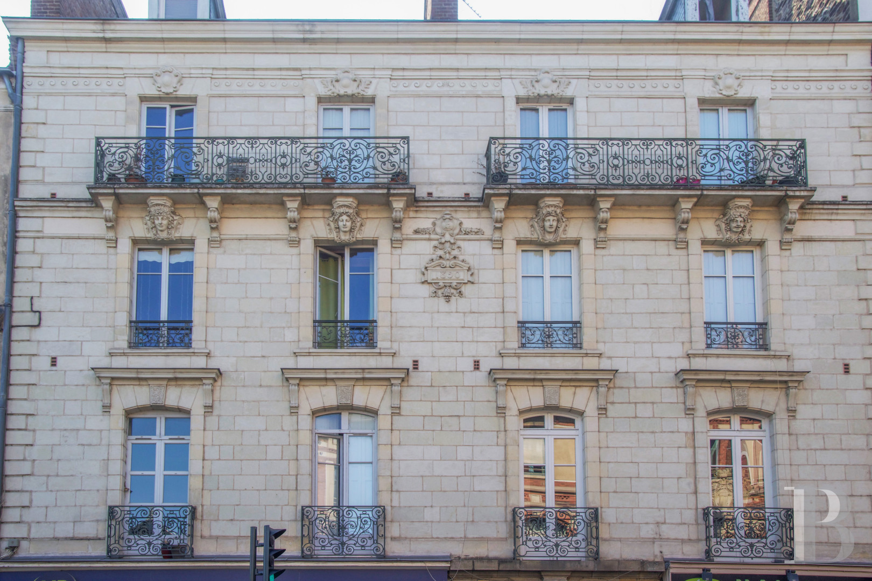
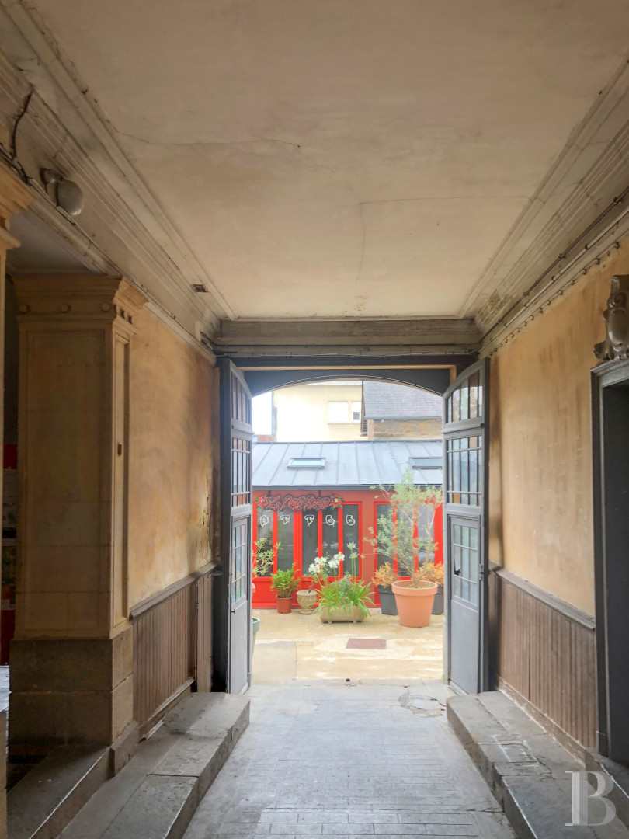
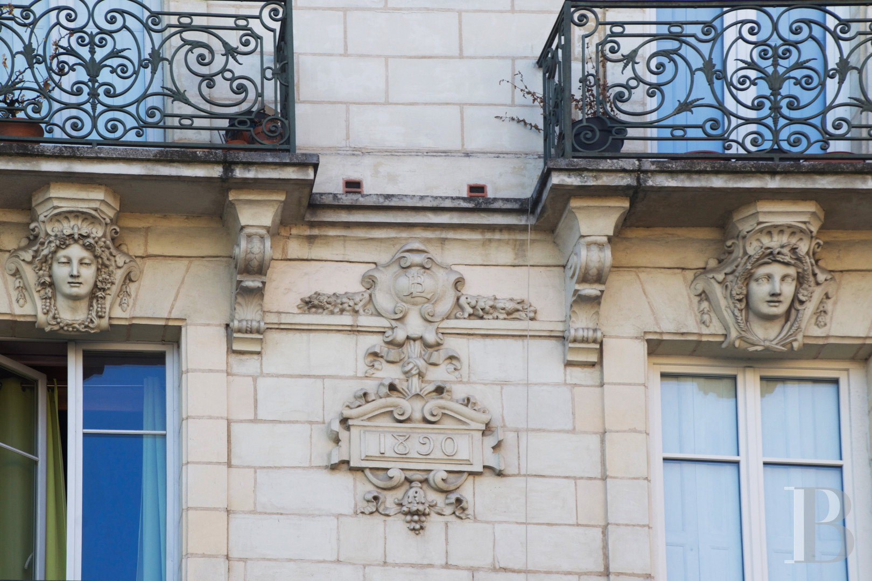
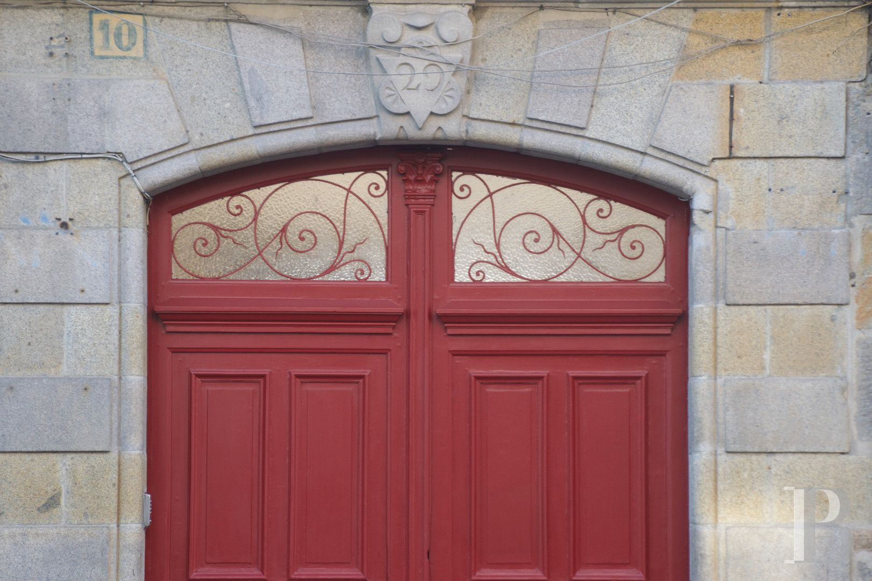
With four storeys over a basement level and accessible via a granite carriage entrance, the building, constructed in 1890 and included in Rennes’ list of historical buildings thanks to its pale ashlar stone, patrician façade, adorned with sculpted décor, includes two commercial units on the ground floor followed by three storeys of residential flats.
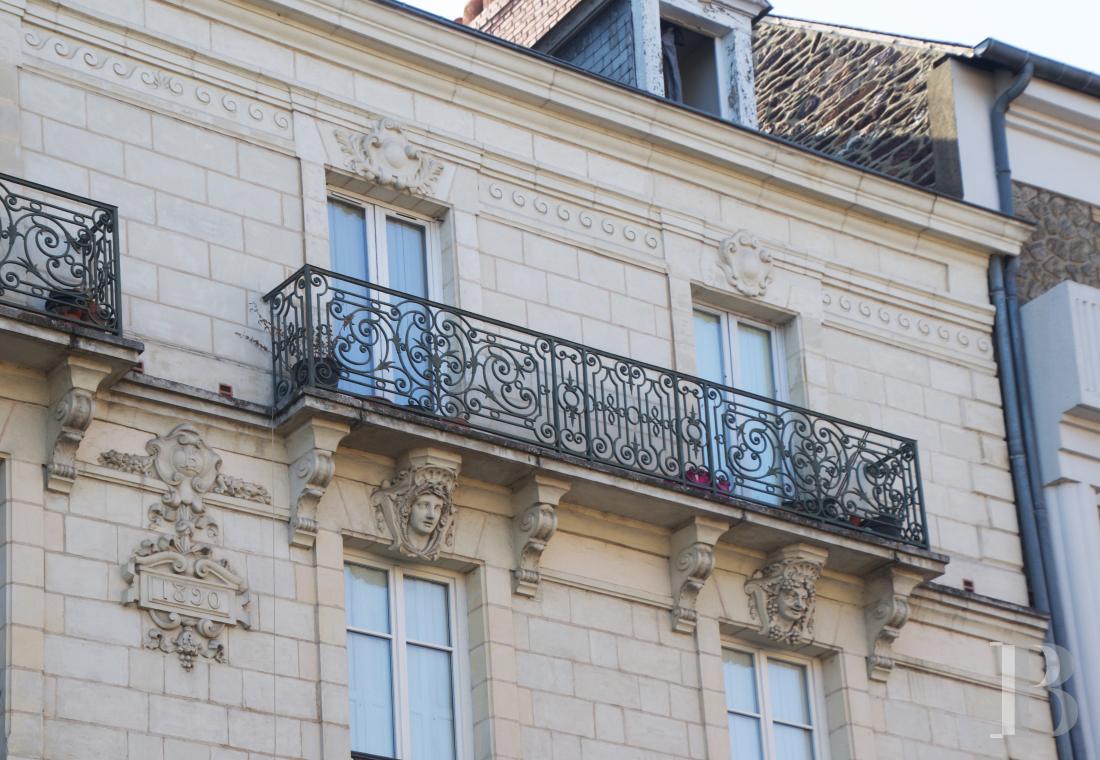
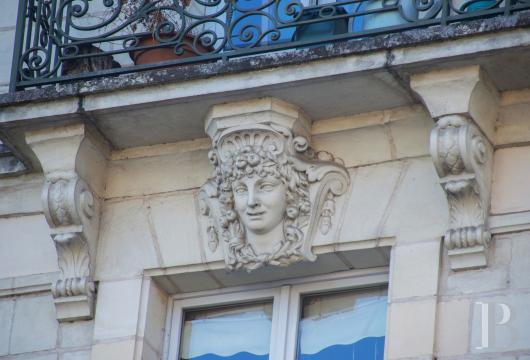
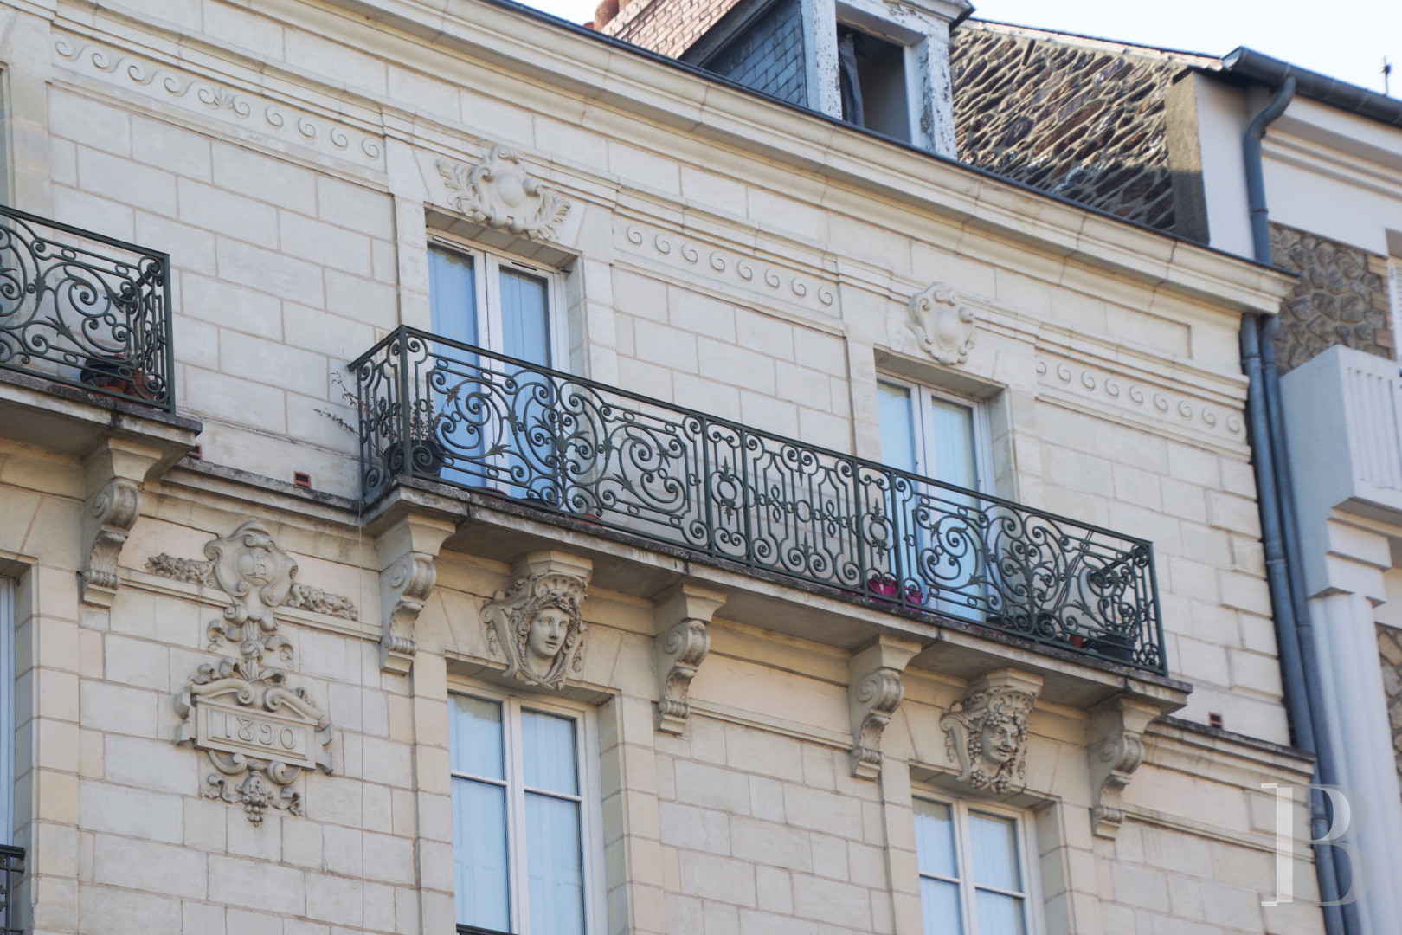
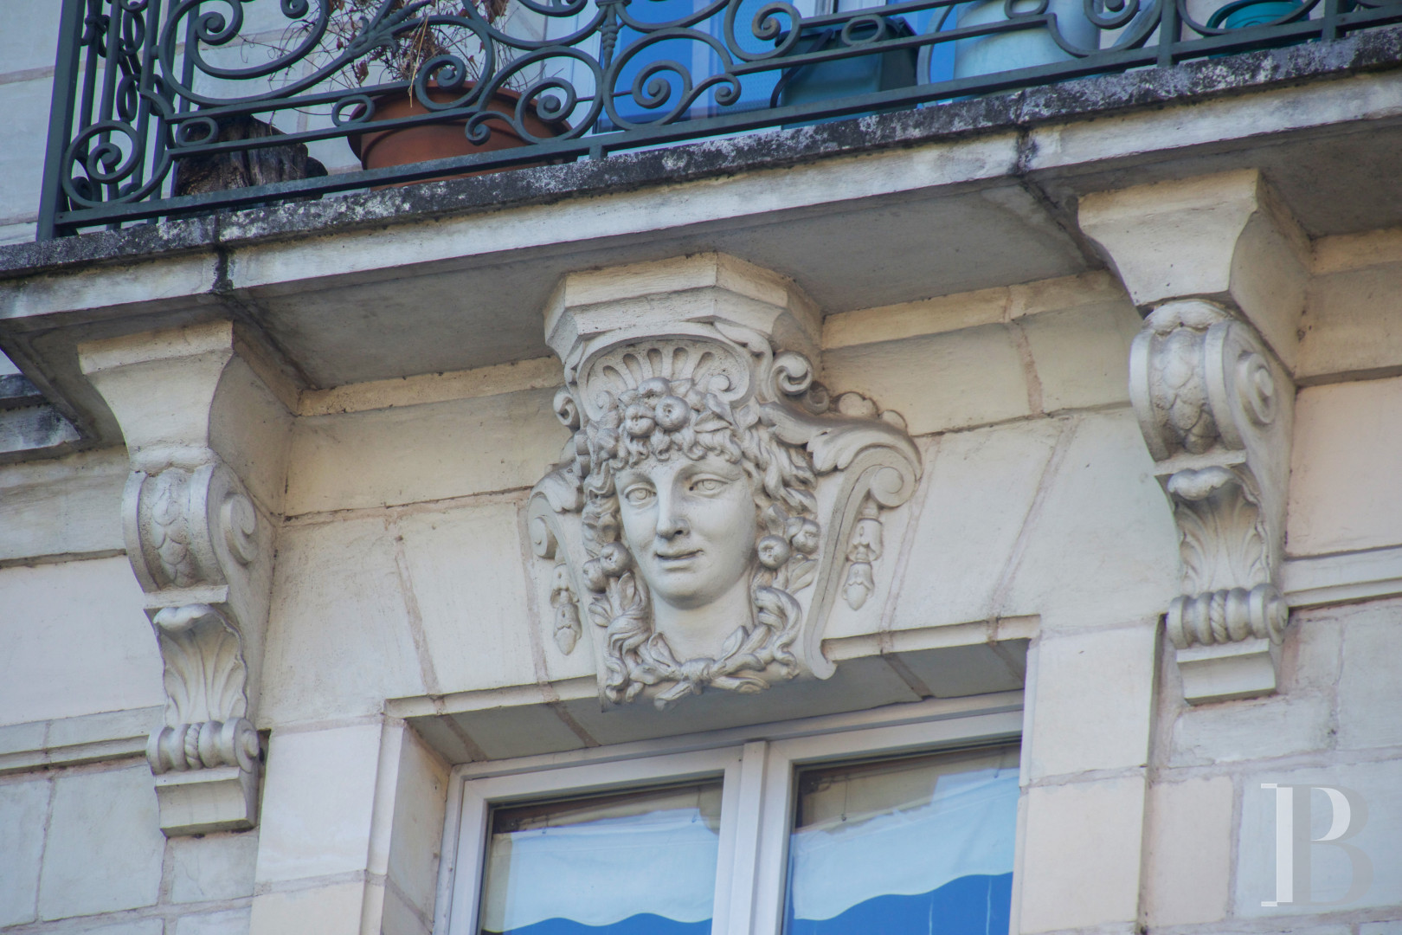
As for its exteriors, they are cadenced by four symmetrical, vertical rows of tall windows, topped with sculpted ashlar stone lintels, whereas, on the last floor, larger balconies are supported by corbels decorated with mascarons depicting particularly expressive female figures, which could be a reference to the four seasons.
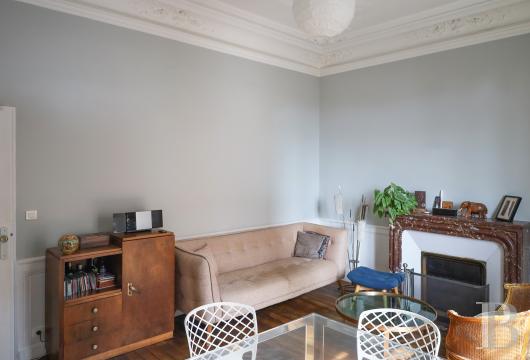
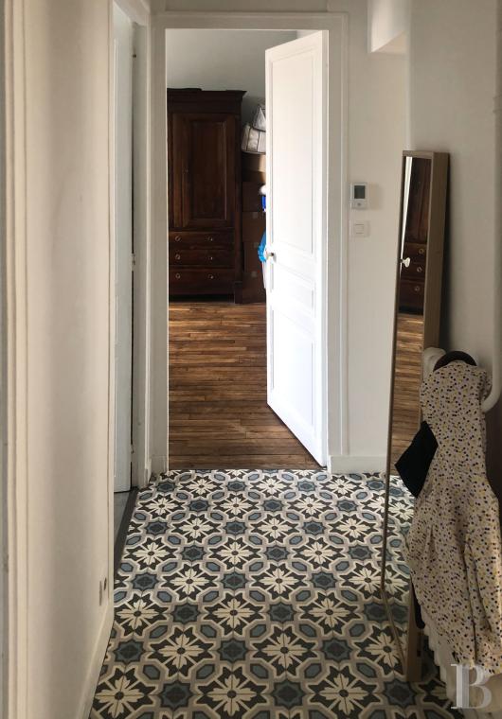
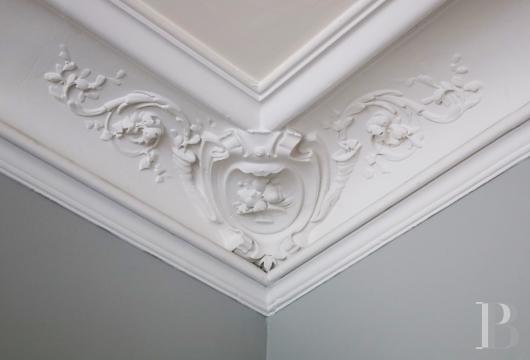
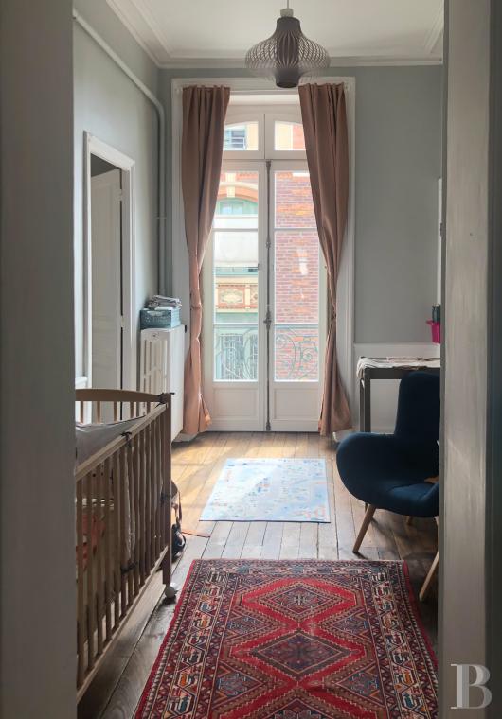
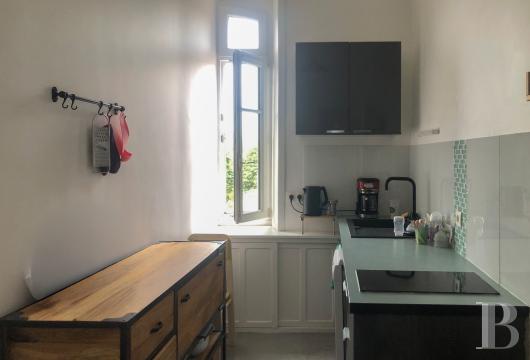
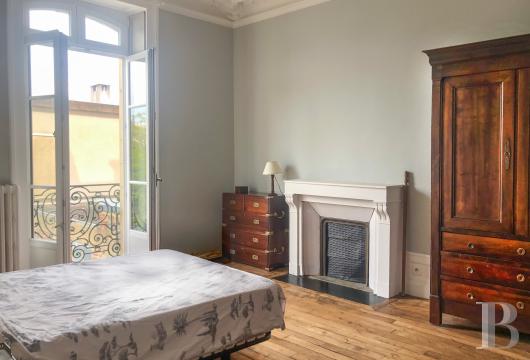
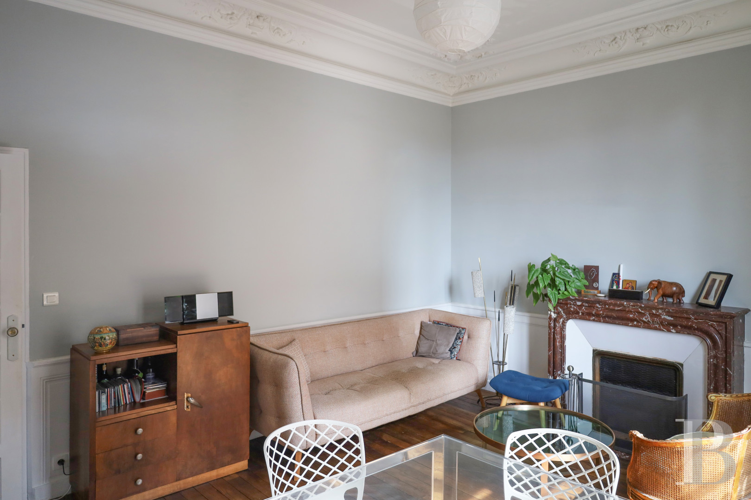
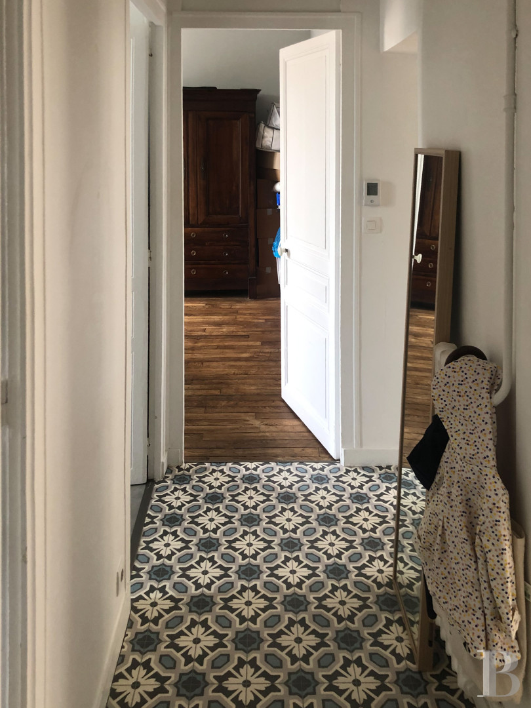
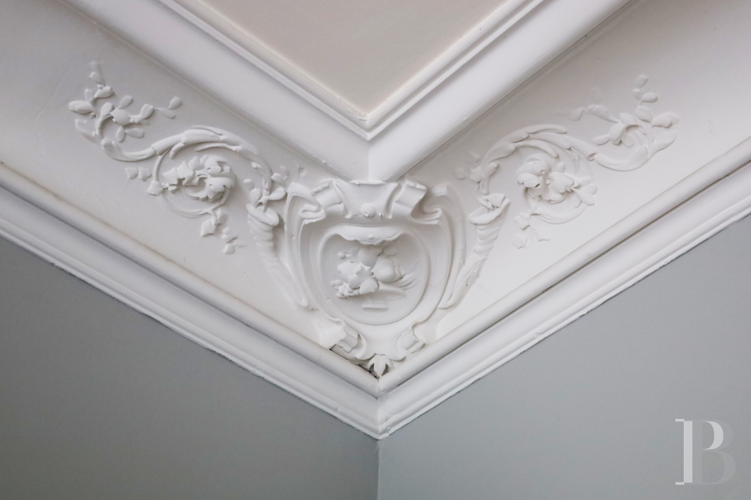
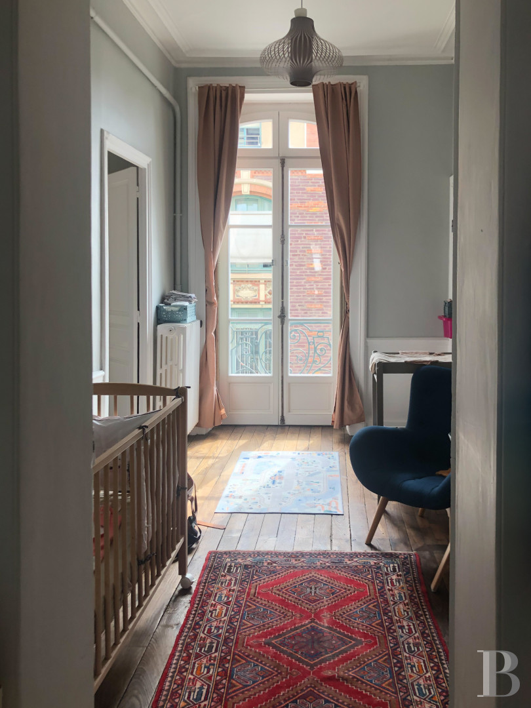
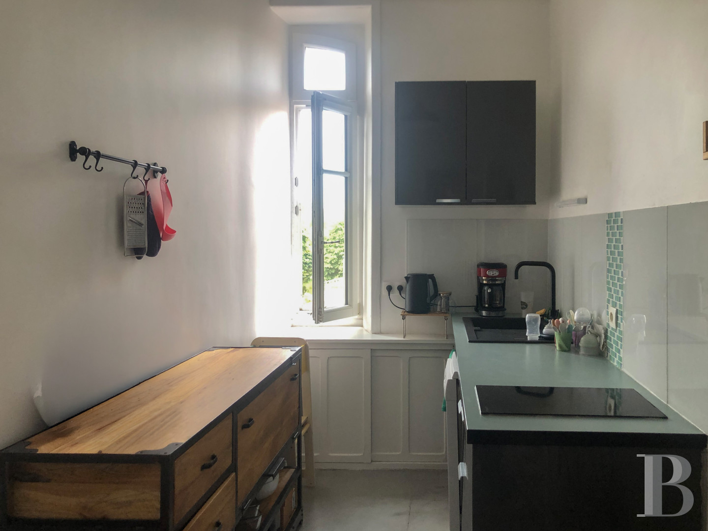
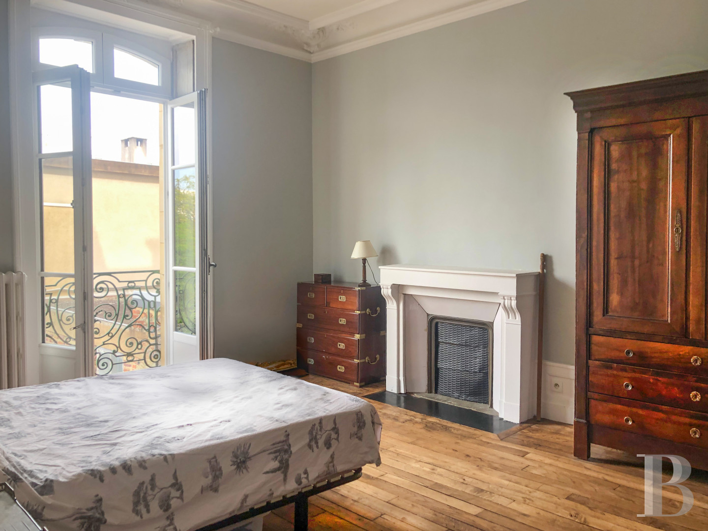
Topped with an ashlar stone, wave-patterned frieze, in the middle of the edifice, a sculpted coat-of-arms recalls the building’s date of construction, while the flat, of approximately 65 m² and located on the first floor, includes a sitting room with a marble fireplace, parquet flooring, original ceiling roses and botanical-patterned moulding. In addition, its foyer also provides access to a bedroom with a fireplace, a kitchen and a shower room, whereas, featuring parquet floors, crown moulding and original wooden shutters throughout, a cellar, of approximately 20 m², also comes with the property.
As for its exteriors, they are cadenced by four symmetrical, vertical rows of tall windows, topped with sculpted ashlar stone lintels, whereas, on the last floor, larger balconies are supported by corbels decorated with mascarons depicting particularly expressive female figures, which could be a reference to the four seasons.
Topped with an ashlar stone, wave-patterned frieze, in the middle of the edifice, a sculpted coat-of-arms recalls the building’s date of construction, while the flat, of approximately 65 m² and located on the first floor, includes a sitting room with a marble fireplace, parquet flooring, original ceiling roses and botanical-patterned moulding. In addition, its foyer also provides access to a bedroom with a fireplace, a kitchen and a shower room, whereas, featuring parquet floors, crown moulding and original wooden shutters throughout, a cellar, of approximately 20 m², also comes with the property.
Our opinion
This flat, which is a testament to the elegance of 19th-century Rennes interiors, with its marble fireplaces, parquet floors and crown moulding, has been meticulously maintained, while the functional layout of its different rooms makes it possible to imagine a comfortable life here enveloped in this flat’s undeniable charm.
Only a few minutes from Thabor gardens, the opera house and high-speed rail station, the flat is also within proximity to the banks of the Vilaine River, where outdoor café seating areas and walkways attract a young population and lend this neighbourhood a certain and undeniable cachet.
315 000 €
Fees at the Vendor’s expense
Reference 213135
| Floor area under Carrez law | 65.26 m² |
| Reception area | 20 m² |
| Number of rooms | 3 |
| Number of bedrooms | 2 |
French Energy Performance Diagnosis
Information on the risks to which this property is exposed is available on the website: www.georisques.gouv.fr
Share


NB: The above information is not only the result of our visit to the property; it is also based on information provided by the current owner. It is by no means comprehensive or strictly accurate especially where surface areas and construction dates are concerned. We cannot, therefore, be held liable for any misrepresentation.