A 1-bedroom apartment in a Renaissance residence built in 1600,
in the historical centre of Strasbourg, on the banks of the River Ill
in the historical centre of Strasbourg, on the banks of the River Ill
Strasbourg,
BAS-RHIN
alsace
67000
FR

Location
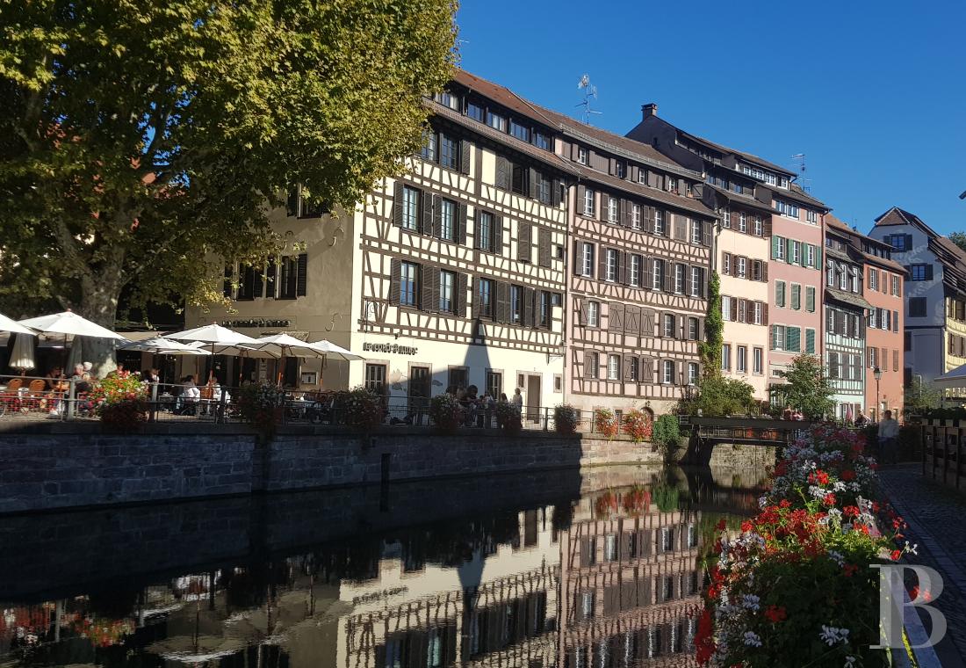
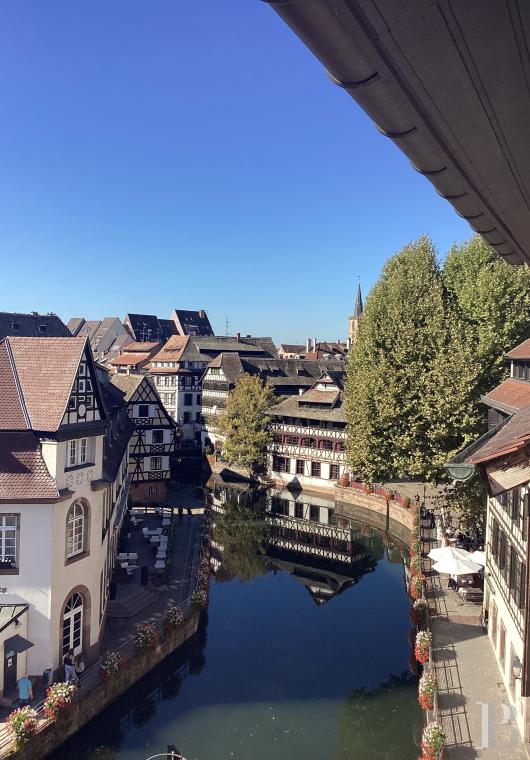
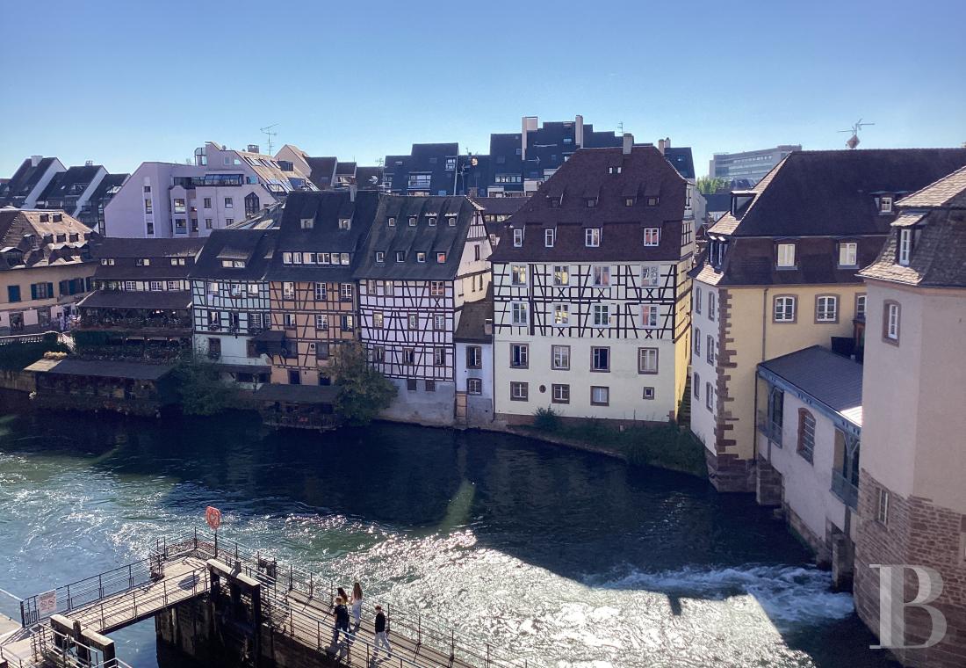
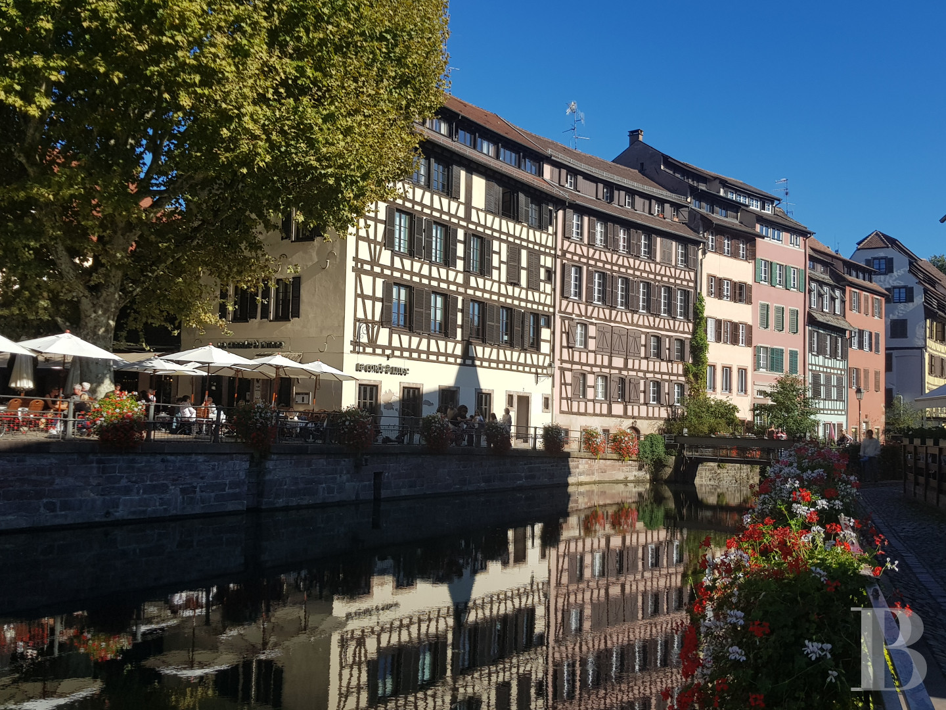
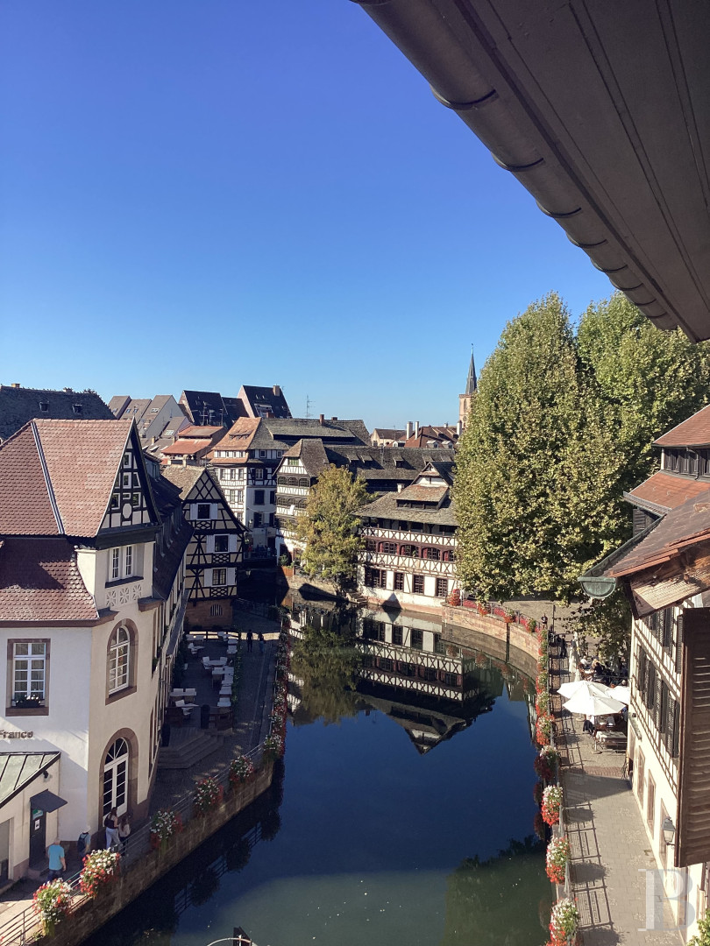
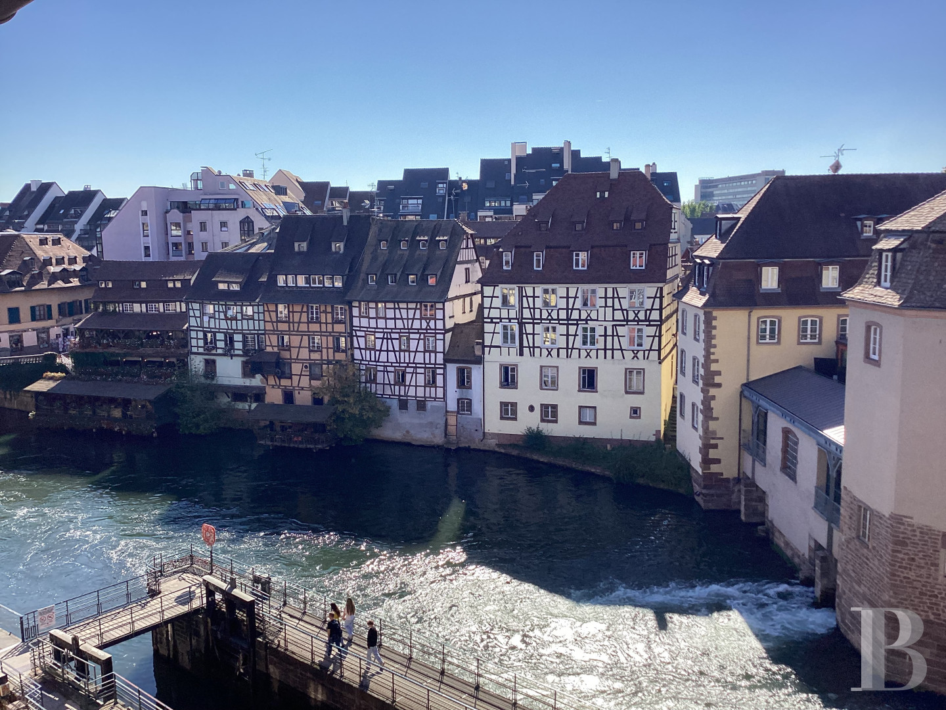
The apartment is located in the middle of Strasbourg’s city-centre, in the ‘Petite France’ district, which is listed as a UNESCO world heritage site and is renowned for its half-timbered houses, canals and bridges that link its mainly pedestrian streets. The residence in which the apartment is situated stands on a bank of the River Ill, opposite a former mill that was transformed into a hotel in the late 20th-century, as well as half-timbered houses on the other side of the river. Place Kléber, the cathedral and the railway station can all be reached in less than 10 minutes. From the latter, high-speed TGV trains put Paris within less than two hours’ reach. It also provides links to other French conurbations and German cities. The rest of the urban area can be reached on the tram network, with the nearest stop two minutes away on foot.
Description
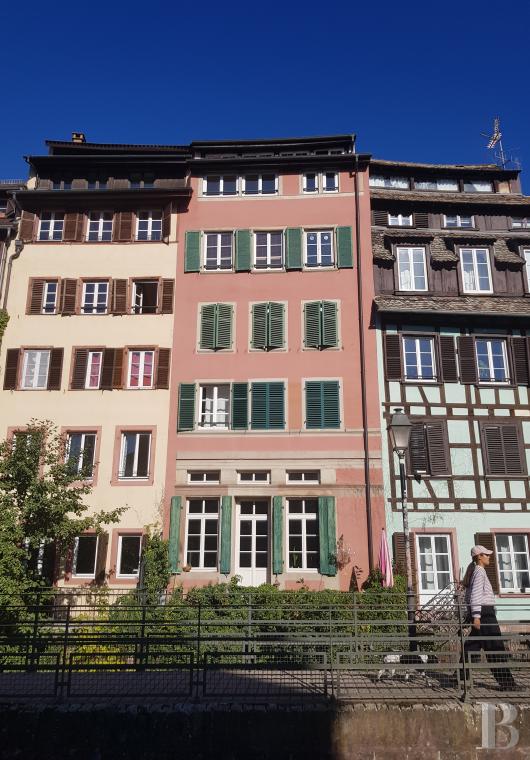
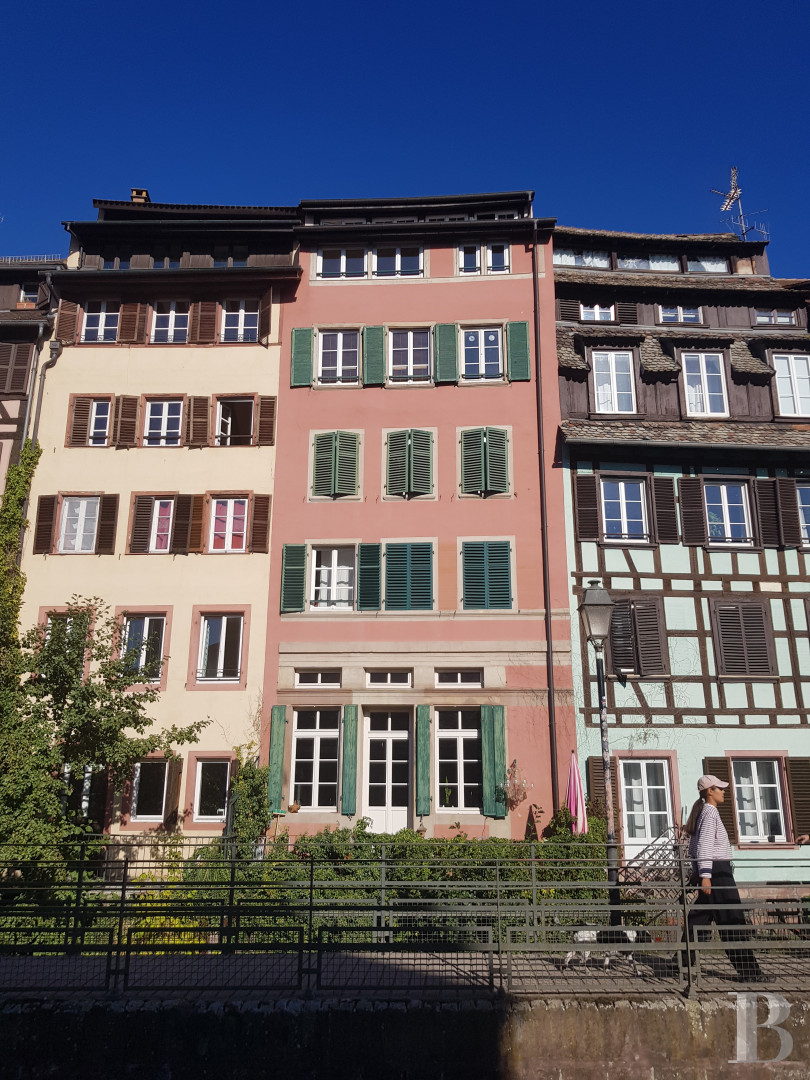
The apartment is located on the fourth and penultimate floor of a Renaissance style residence built in 1600, with houses adjoining on each side. The north facade overlooks Rue des Dentelles and boasts four vertical rows of openings punctuated by large-paned windows. As for the southern facade, it overlooks the river and has three vertical rows of openings. As with many buildings in the sector, in the 17th century it was occupied by tanners. The fourth floor was the former ventilated loft, where the hides were put to dry.
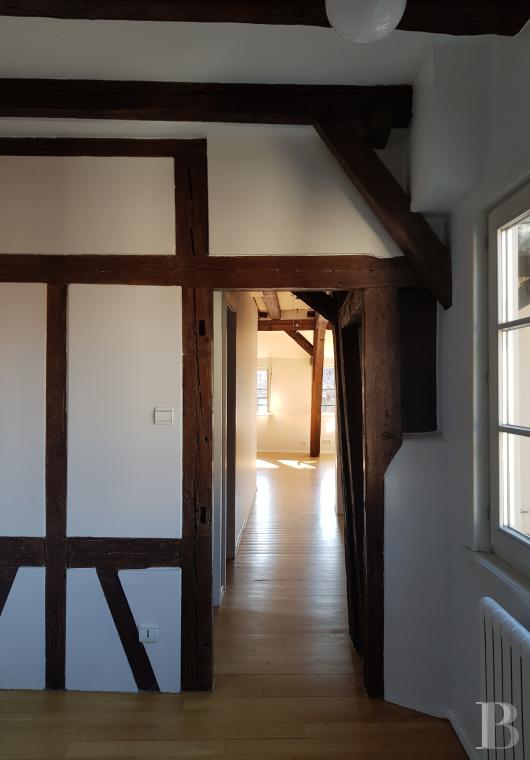
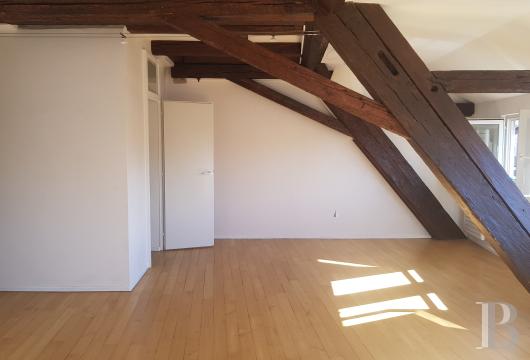
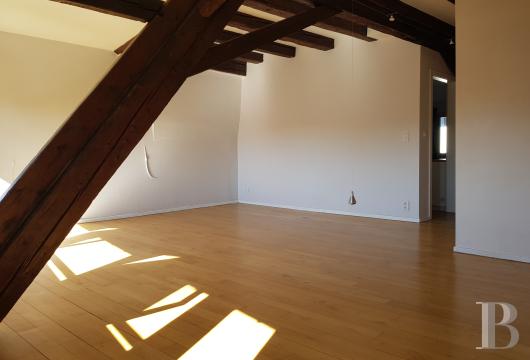
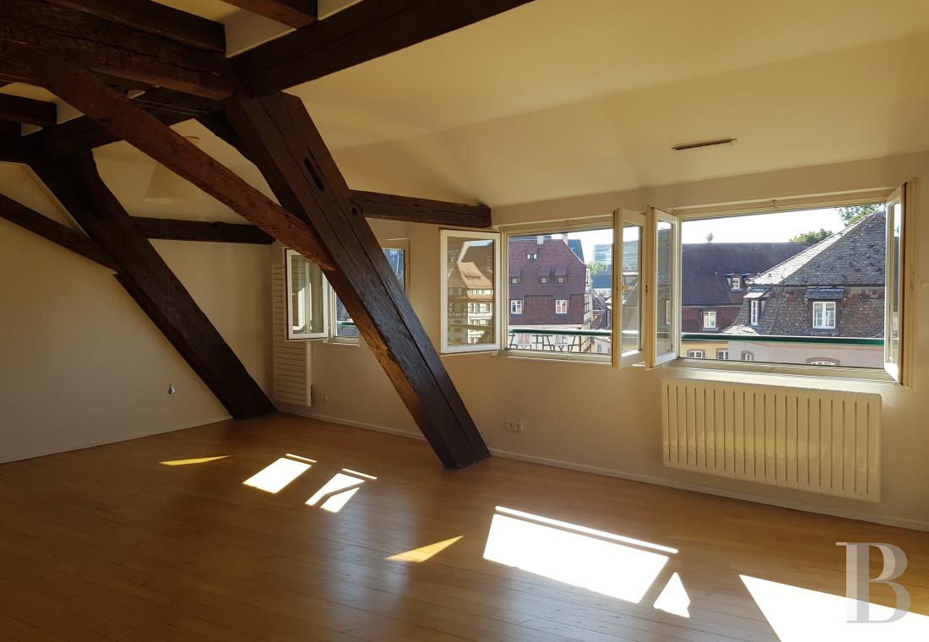
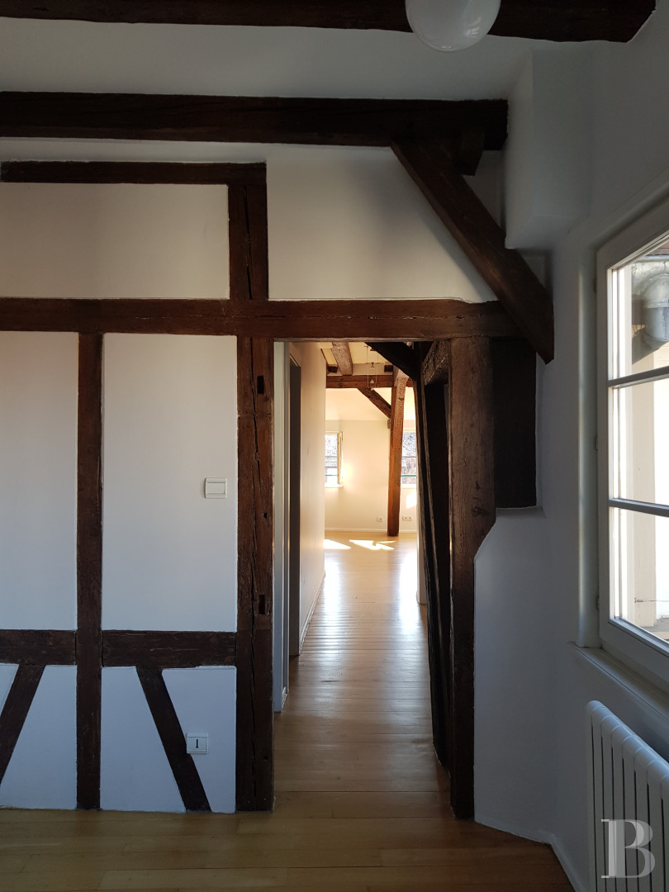
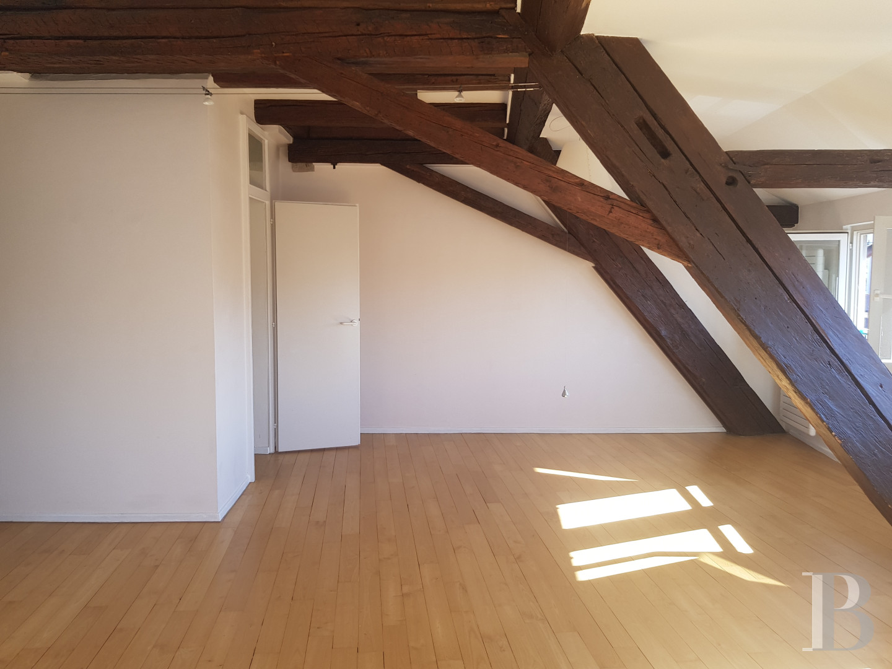
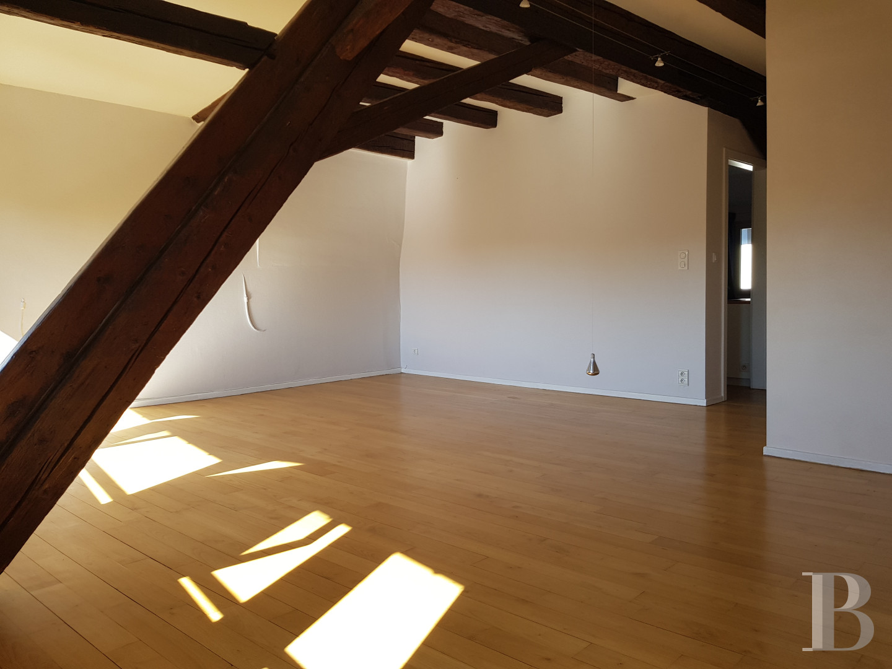
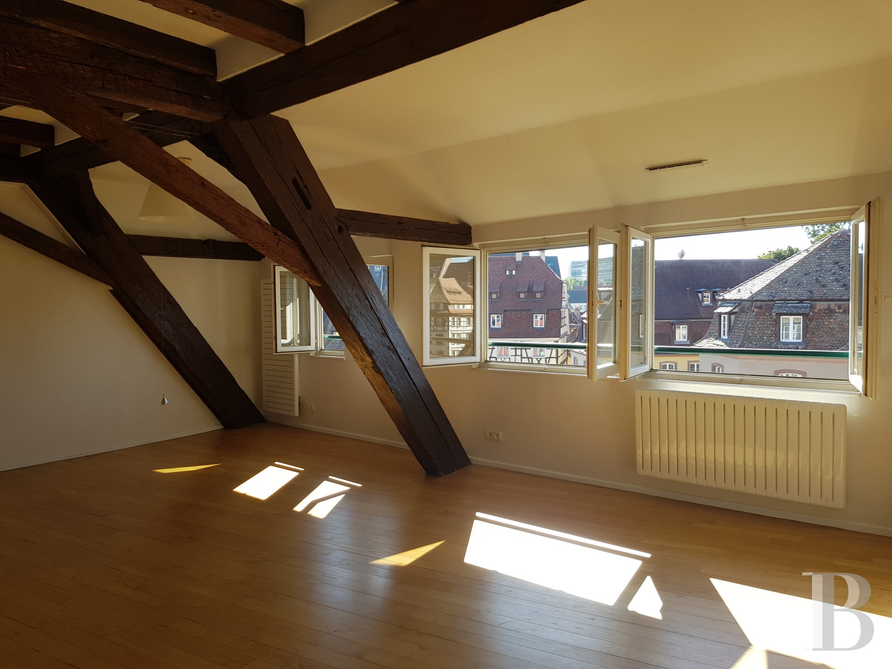
A wooden door leads into the residence, to a corridor housing the wooden staircase that climbs to the upper floors. A communal courtyard and the cellar can also be reached via this corridor. On the fourth floor, the apartment occupies the southern part of the residence. The entrance hall is bathed in light through two large-paned windows. It is followed by a corridor leading to a lavatory, a shower room tiled with Burgundy stone and a large, north-facing bedroom. At the end of the corridor, there is a south-facing lounge adorned with exposed beams. Light streams in through three windows, from where views of the River Ill and traditional houses in the Petite France district can be enjoyed. The lounge leads in turn to a functional fitted kitchen. There is English bond, chestnut wood strip flooring throughout the apartment. The property is completed by a private cellar with a rammed earth floor and it is also possible to purchase a garage located 10 minutes away on foot.
A wooden door leads into the residence, to a corridor housing the wooden staircase that climbs to the upper floors. A communal courtyard and the cellar can also be reached via this corridor. On the fourth floor, the apartment occupies the southern part of the residence. The entrance hall is bathed in light through two large-paned windows. It is followed by a corridor leading to a lavatory, a shower room tiled with Burgundy stone and a large, north-facing bedroom. At the end of the corridor, there is a south-facing lounge adorned with exposed beams. Light streams in through three windows, from where views of the River Ill and traditional houses in the Petite France district can be enjoyed. The lounge leads in turn to a functional fitted kitchen. There is English bond, chestnut wood strip flooring throughout the apartment. The property is completed by a private cellar with a rammed earth floor and it is also possible to purchase a garage located 10 minutes away on foot.
Our opinion
This apartment, in a historical residence in the city-centre of Strasbourg, has been designed with the aim of combining the character of yesteryear and modern comfort, with results even more successful than could be imagined: it boasts a timeless atmosphere ideal for recharging your batteries, while remaining very close to the bustling heart of the Petite France district. With its excellent general condition, volumes, brightness and dual-aspect layout, it is possible to move in immediately. The view over the River Ill and half-timbered houses changes with the varying light of the different seasons and is another, much-appreciated asset.
320 000 €
Fees at the Vendor’s expense
Reference 848882
| Floor area under Carrez law | 65 m² |
| Number of rooms | 2 |
| Number of bedrooms | 1 |
| Commonhold fees | 984 € per year |
French Energy Performance Diagnosis
Information on the risks to which this property is exposed is available on the website: www.georisques.gouv.fr
Share


NB: The above information is not only the result of our visit to the property; it is also based on information provided by the current owner. It is by no means comprehensive or strictly accurate especially where surface areas and construction dates are concerned. We cannot, therefore, be held liable for any misrepresentation.