12 flats in a 20th-century manor house, with 7 hectares of grounds and outbuildings,
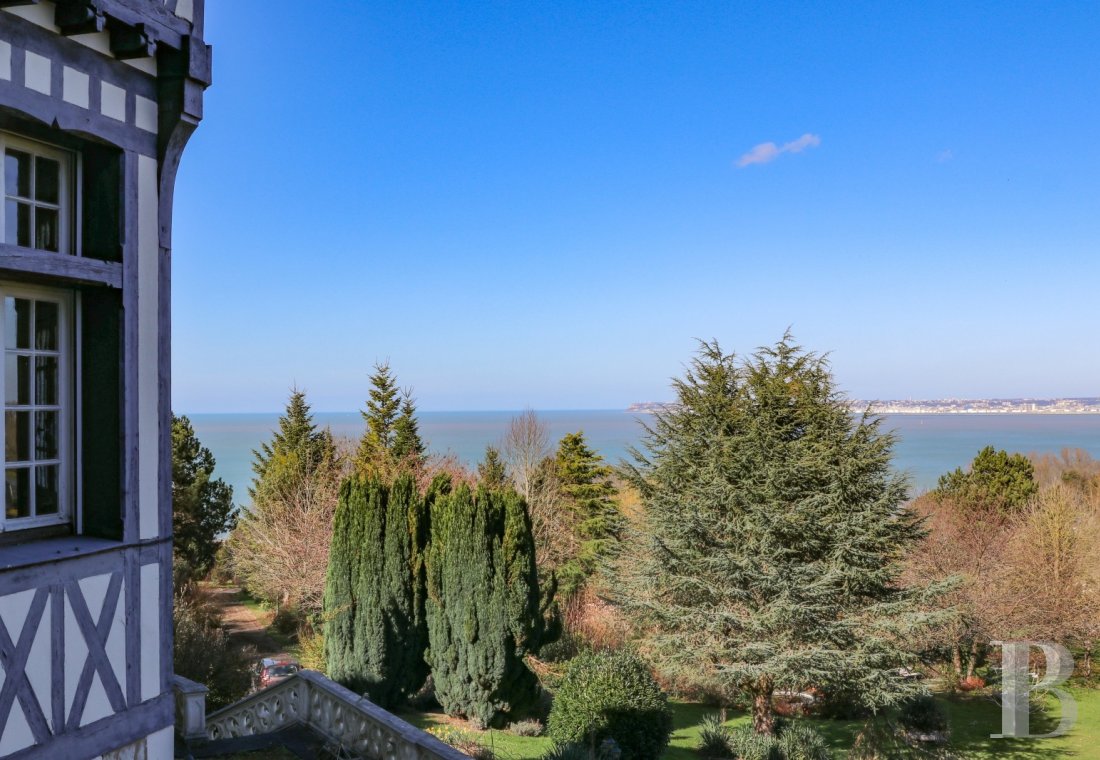
overlooking the Seine estuary, in Trouville-sur-Mer
overlooking the Seine estuary, in Trouville-sur-Mer
Trouville-sur-Mer,
CALVADOS
lower-normandy
14360
FR

Location
The manor house is situated in Trouville-sur-Mer, on the Côte de Grâce, in the department of Calvados, in Normandy. The seaside resort has all the shops and services you need for everyday life. Deauville-Saint-Gatien Airport is 15 minutes away, Deauville railway station is 10 minutes away and Paris is 2 hours away via the A13.
Description
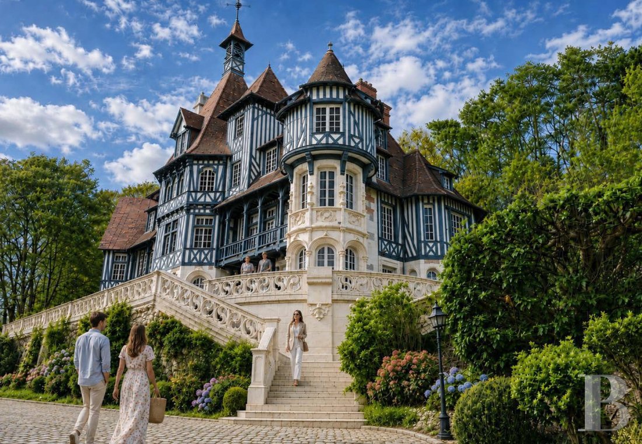
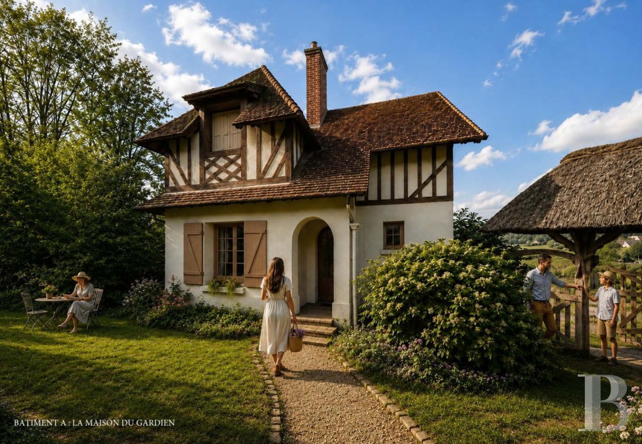
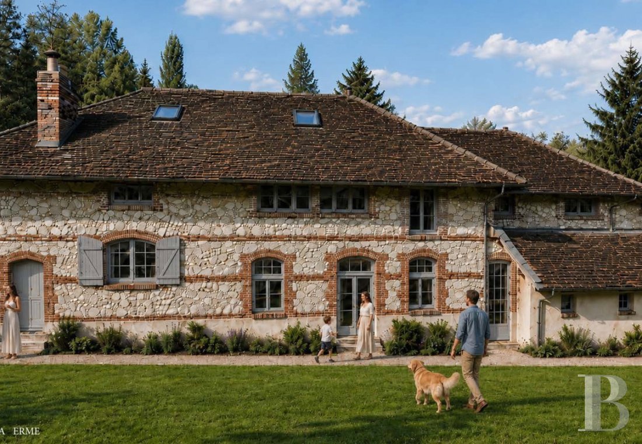
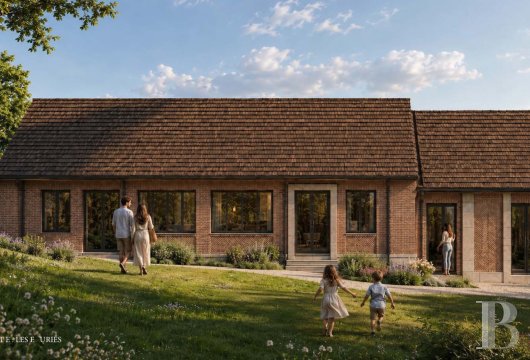
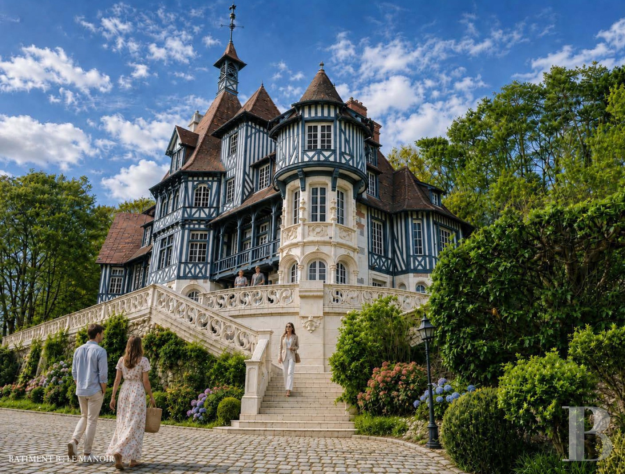
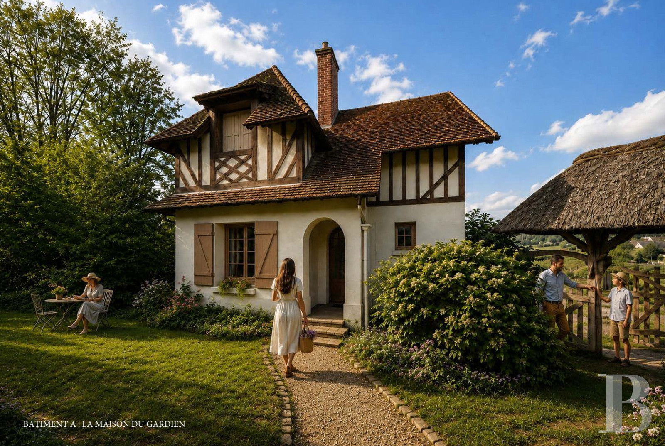
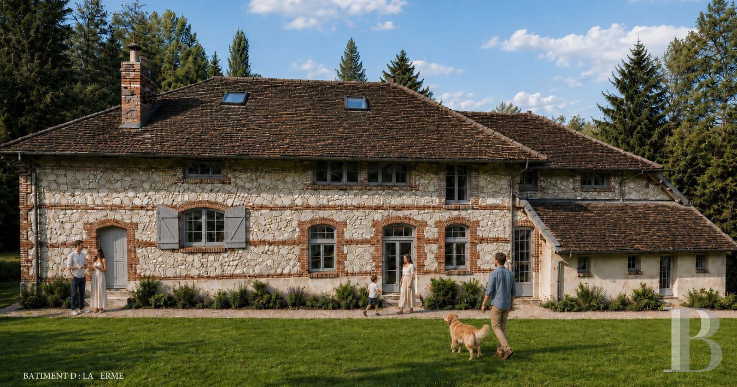
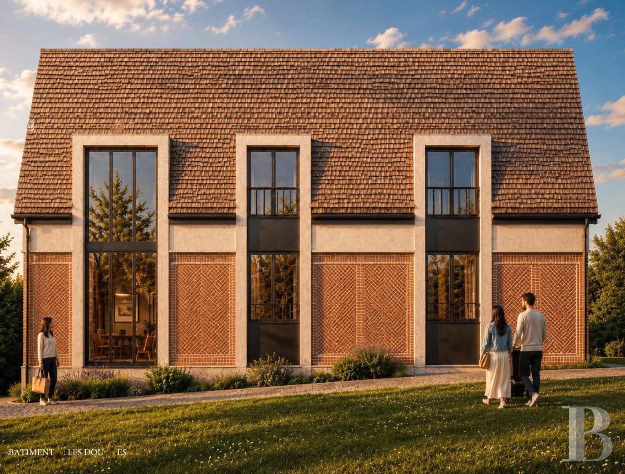
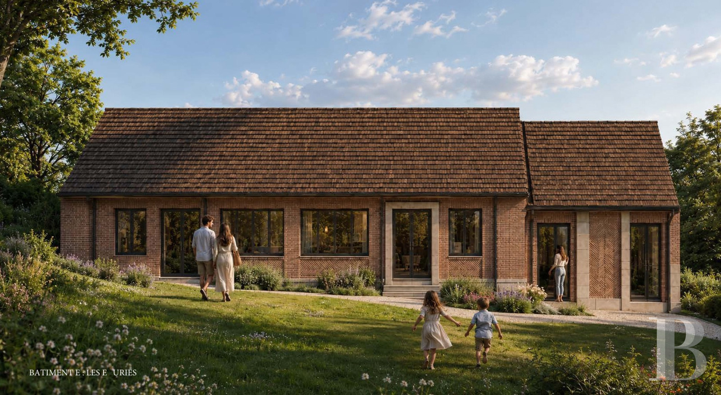
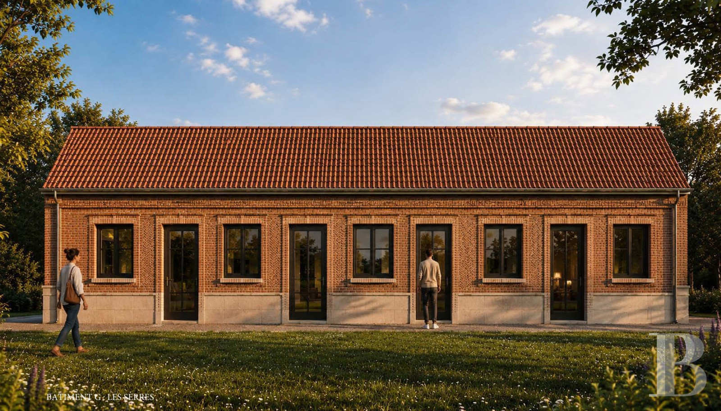
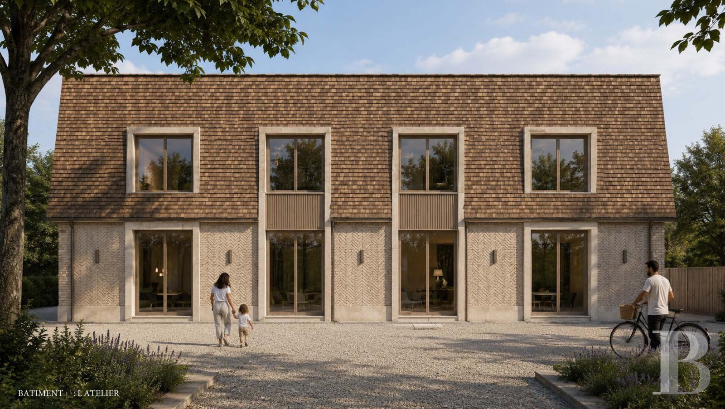
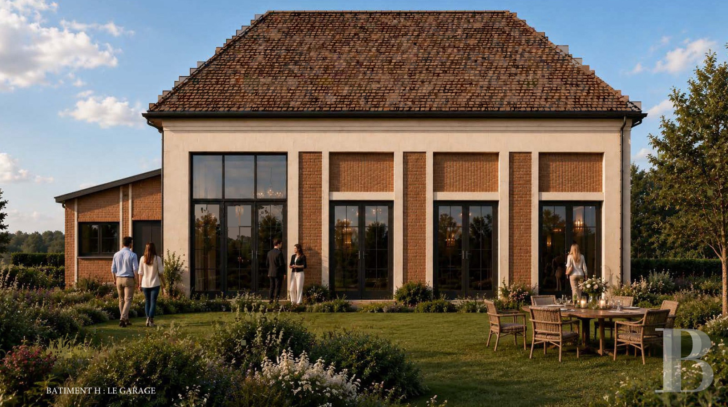
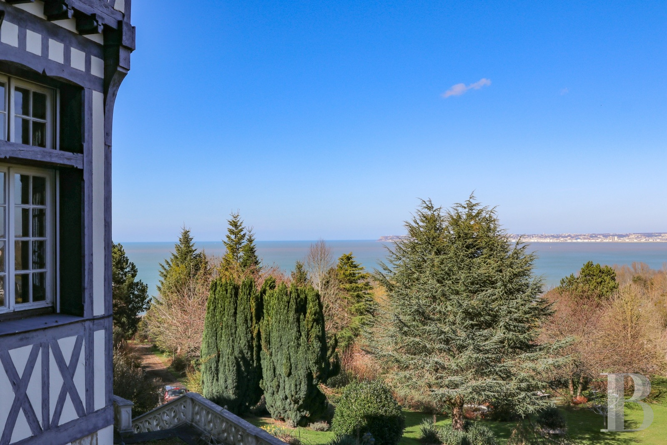
The manor house, built in the early 20th century in the style of the grand holiday homes of the Côte Fleurie, features architecture heavily influenced by the Augeron style. Its facades, arranged in an irregular pattern, play on the alternation of projections and recesses, gables and breaks in the line, giving the building a distinctive shape. The facades combine light-coloured render, masonry plinths and large half-timbered panels. The steeply pitched roofs are punctuated by dormers of various shapes. Tall chimneys dot the ridgelines. There are numerous, large windows, combined with window frames featuring large panes. Their regular layout is sometimes interrupted by features designed to extend the reception areas out into the landscape. The frames are simple and the joinery is painted. French windows open onto terraces with views of the estuary. The old outbuildings are arranged around the main house, at a respectful distance from it. Built in the same architectural style, they echo the materials and proportions of the manor house. The complex comprises farmhouses, caretaker’s cottages and old outbuildings. The steeply pitched roofs, the rendered facades accented with timber framing, and the evenly spaced windows are a reminder of the estate’s rural origins and, subsequently, its residential character. Several of these buildings have been refurbished without their volume or character being altered. The regeneration project has provided 12 homes.
The manor house
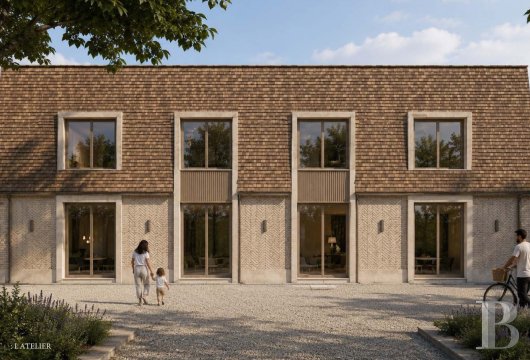
Six homes are currently under construction:
- A 195 m² duplex penthouse flat on the third and fourth floors with a cathedral-style ceiling and sea views, priced at €2,515,000 (agency fees included)
- A 180 m² duplex penthouse flat on the third and fourth floors with a cathedral-style ceiling and sea views, priced at €2,320,000 (agency fees included)
- A 170 m² flat with a balcony on the second floor and sea views, priced at €2,023,000 (agency fees included)
- A 120 m² flat with a balcony on the second floor and sea views, priced at €1,428,000 (agency fees included)
- A 160 m² flat with a 100 m² terrace on the first floor and sea views, priced at €2,224,000 (agency fees included)
- A 165 m² flat with a 150 m² terrace on the first floor and sea views, priced at €2,293,000 (agency fees included)
The farmhouse
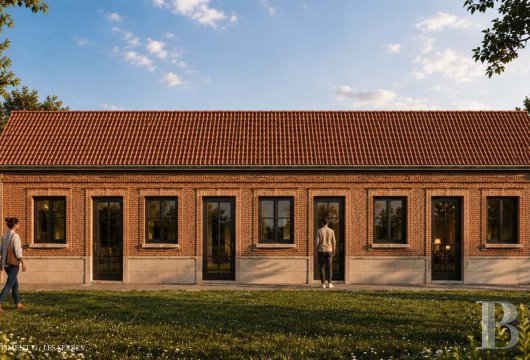
Four 76 m² flats are currently being fitted out, with a communal garden of nearly 200 m² and an outdoor jacuzzi, priced at €600,000 (agency fees included).
The caretaker's house
This comprises a 60 m² flat with a private garden of around 200 m², sea views and an outdoor hot tub, priced at €534,000 (agency fees included).
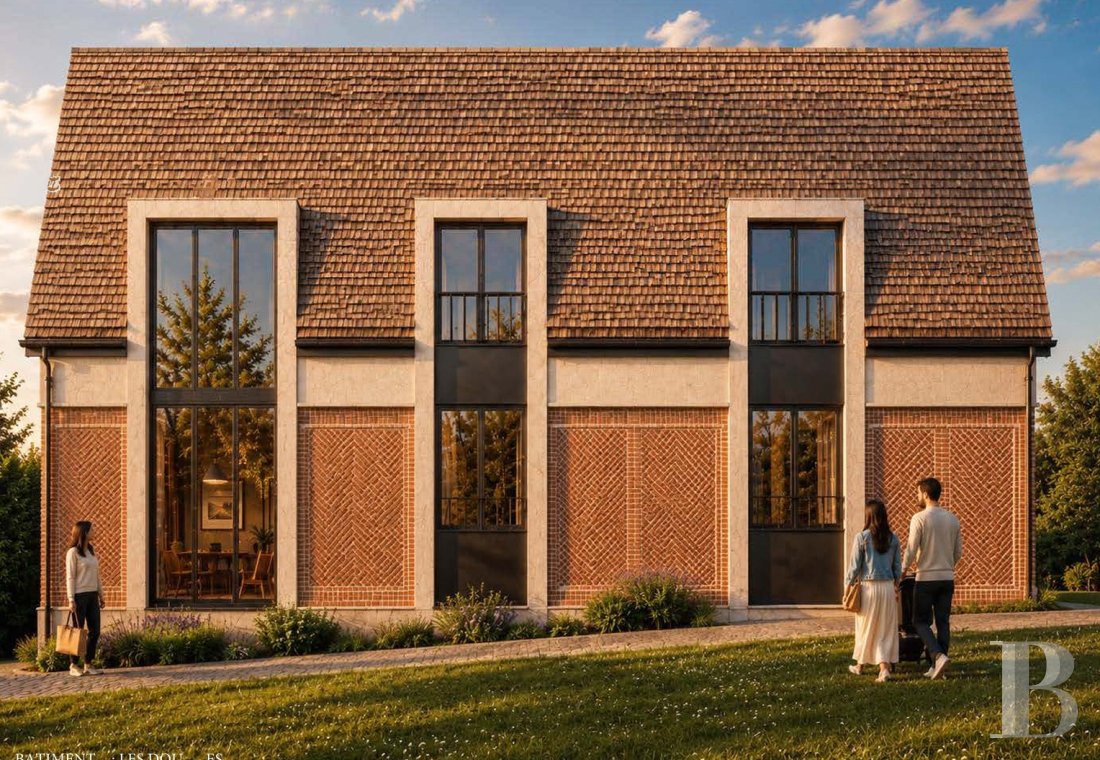
The wash block
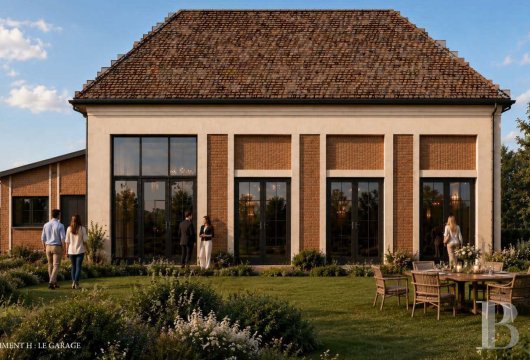
A 93 m² house is under construction, featuring a terrace, a private garden of approximately 800 m² and an outdoor hot tub.
The grounds
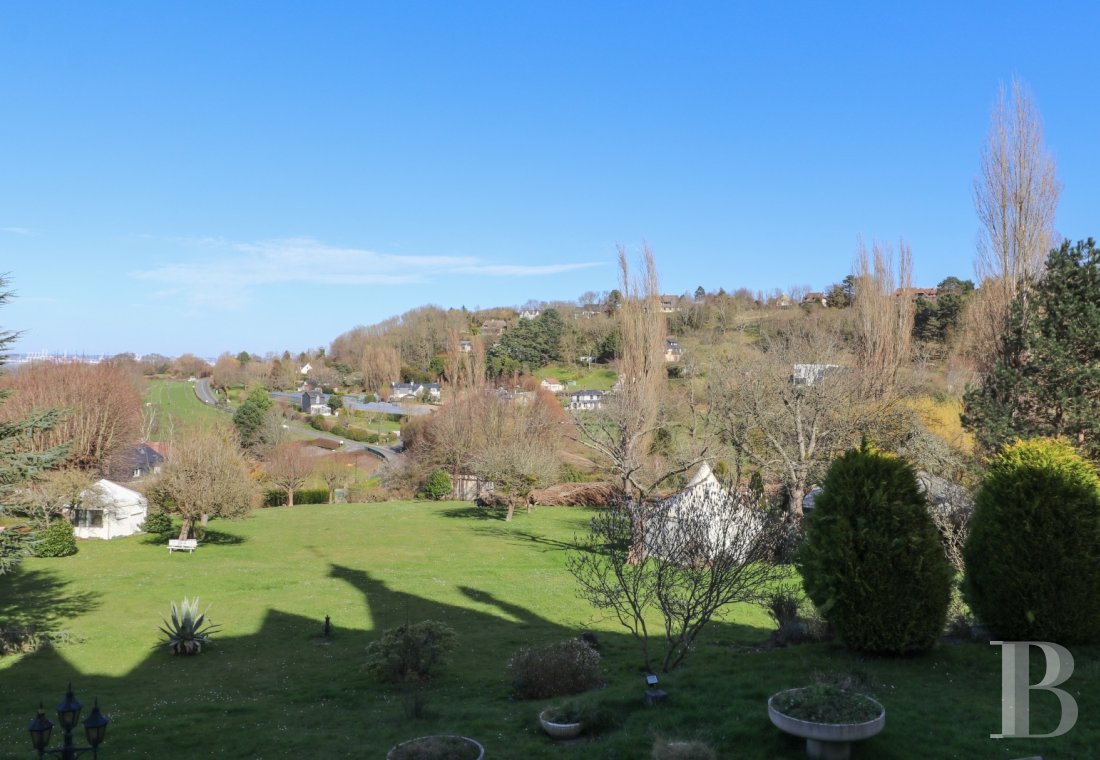
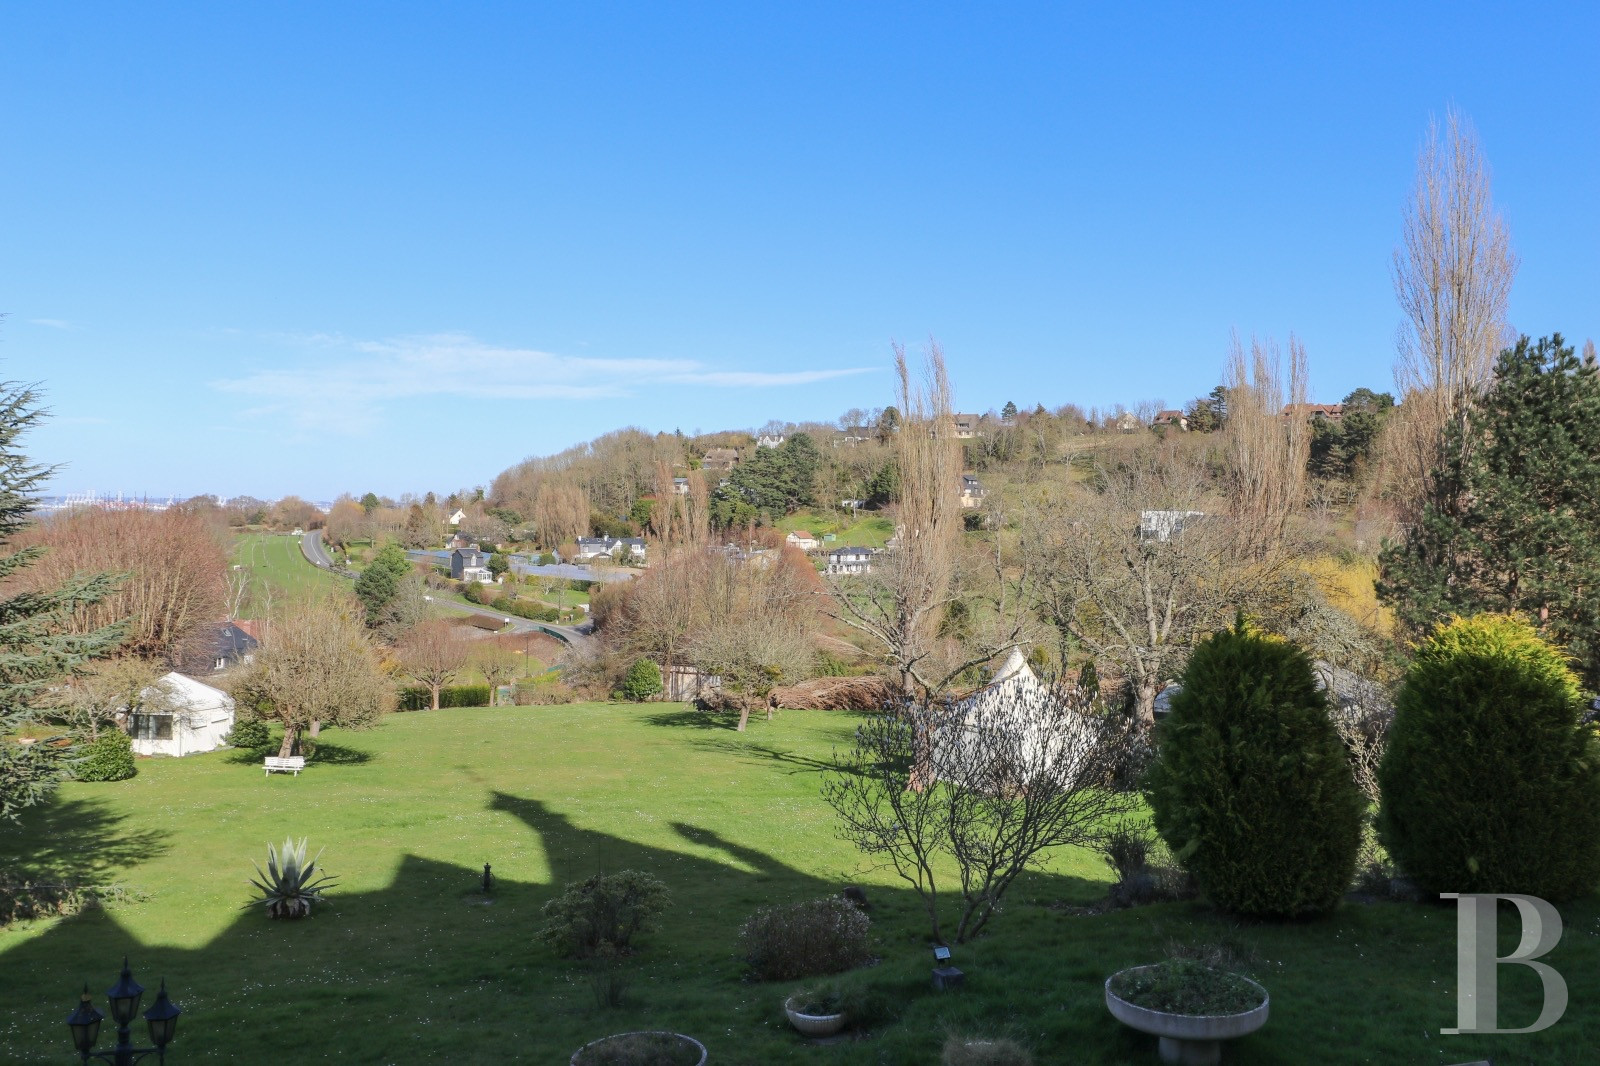
They follow the natural contours of the hillside right up to the edge of the cliff. Their layout is more reminiscent of a landscaped space than a formal garden. Vast lawns stretch out in front of the property and offer sweeping views of the sea. Winding paths lead to the various buildings and on to viewing points set up above the estuary. Large trees of various species are planted in such a way as to frame the views without obstructing them. Beech, oak, lime, maple and chestnut trees stand alongside several large conifers, bearing witness to the Belle Époque residents’ fondness for exotic species that had been acclimatised to the Normandy coast. Clumps of evergreen shrubs, hydrangeas, rhododendrons and camellias dot the grounds around the manor house, whilst hedgerows and copses define the boundaries of the estate. As the land slopes down towards the sea, the layout of the grounds becomes more open. The lawns give way to meadows dotted with isolated trees and to vegetation formations shaped by the sea breezes.
Communal areas
The communal areas include a concierge service, a car park, an outdoor swimming pool, a spa, play and relaxation areas, and a bike and electric scooter hire service.
Our opinion
A property dating back to the golden age of holiday resorts in Normandy, which lends itself naturally to being divided into a number of units reserved for a select few future occupants. This is a fantastic opportunity to enjoy a remarkable architectural heritage without having to bear the burden of renovation work or maintenance costs on your own. Holiday lettings would be a sure-fire option for anyone wishing to generate a return on part of their investment.
16 564 000 €
Fees at the Vendor’s expense
Reference 743363
| Floor area under Carrez law | 2100 m² |
| Elevator | |
| Number of rooms | +20 |
| Number of bedrooms | +20 |
| Number of lots | 12 |
Aucune procédure en cours menée sur le fondement des articles 29-1 A et 29-1 de la loi n°65-557 du 10 juillet 1965 et de l’article L.615-6 du CCH
Information on the risks to which this property is exposed is available on the website: www.georisques.gouv.fr
Share


NB: The above information is not only the result of our visit to the property; it is also based on information provided by the current owner. It is by no means comprehensive or strictly accurate especially where surface areas and construction dates are concerned. We cannot, therefore, be held liable for any misrepresentation.