In a pedestrian street in the historic centre of Rouen,
an apartment of over 300 m² on the first level of a listed 18th-century hôtel particulier
an apartment of over 300 m² on the first level of a listed 18th-century hôtel particulier
Rouen,
SEINE-MARITIME
upper-normandy
76000
FR

Location
In Normandy, in the historic centre of Rouen and 120 km from Paris, the apartment is close to the city's principal monuments. Paris is 1 hr 15 min away by train or via the A13 motorway, while the Normandy coast is about 40 minutes away. Rouen, the administrative capital of the Seine-Maritime département, is a city of universities, commerce and tourism, and preserves a remarkable architectural heritage. Its 16th-century law courts, Gothic cathedral painted by Claude Monet, museums, and numerous timber-framed houses dating from the 15th to the 18th century all reflect its rich history. The apartment, sold with an outdoor parking space, stands at the entrance to a pedestrian street, about 8 minutes' walk from the station.
Description
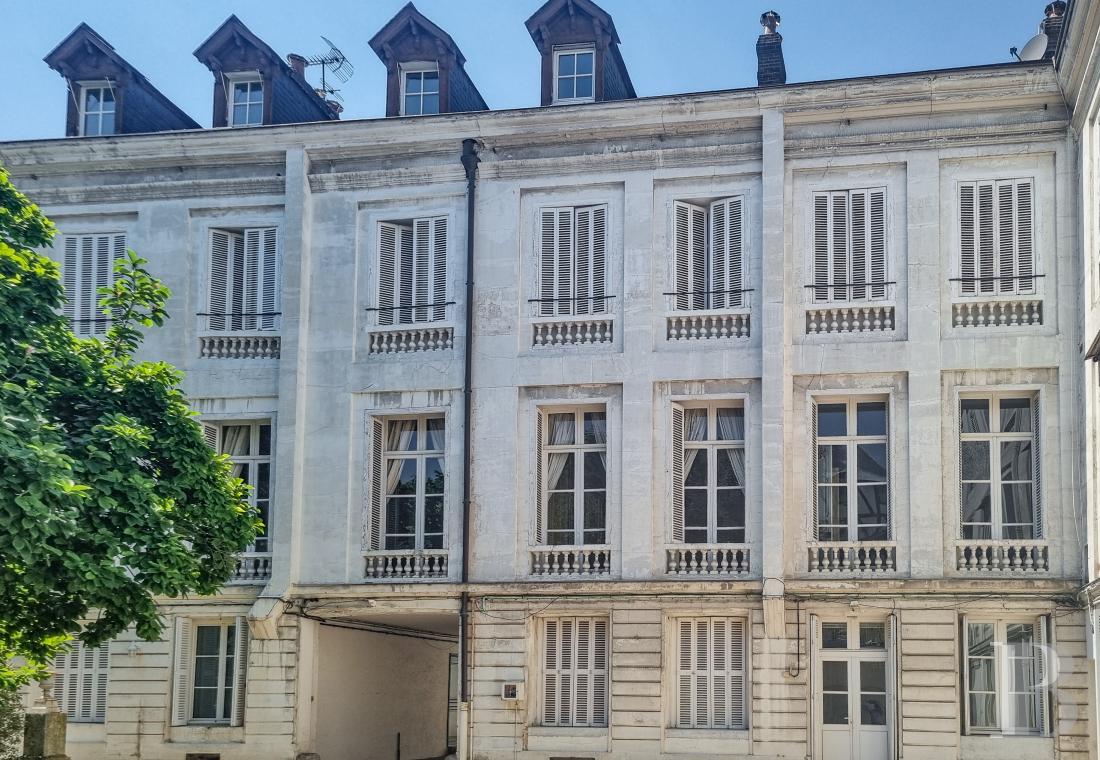
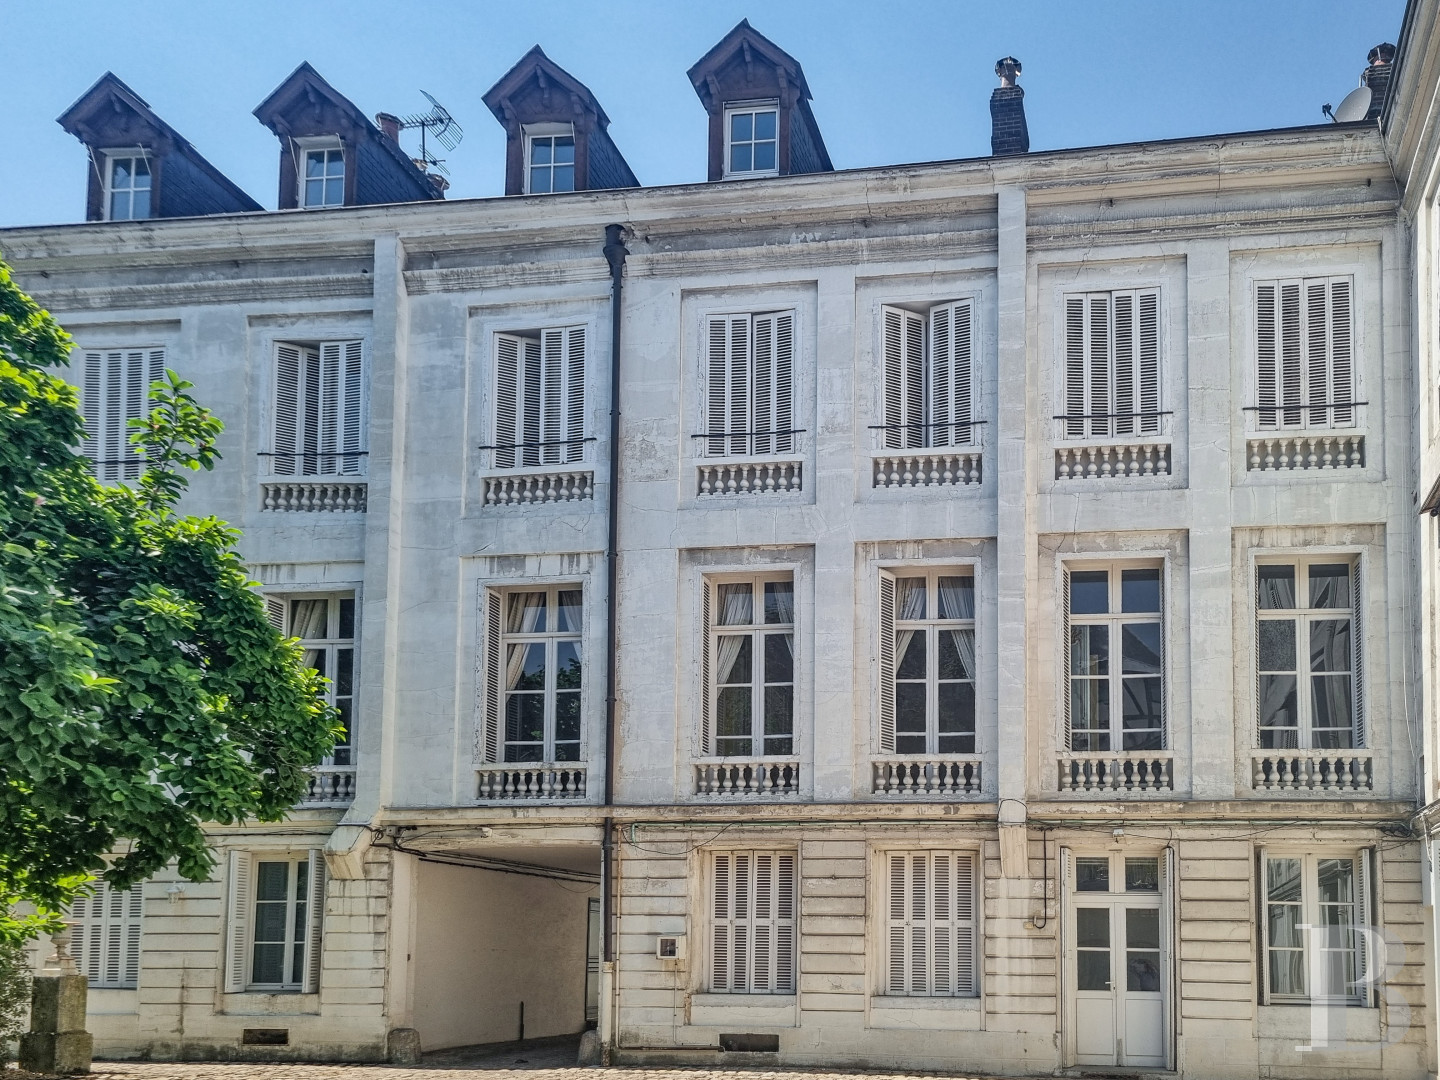
The apartment belongs to a commonhold of six units at the start of a pedestrian street. A discreet carriage entrance with automated gates gives access to a first courtyard, which opens onto a large shared garden of mature trees and the parking spaces. Little about the building's plan has shifted since it was raised. It passed through several families of the Nobles of the Robe in the 18th century before coming, from 1829 to 1871, to Louis de Maupassant, grandfather of Guy de Maupassant; the writer lodged here as a boy while attending the city's Jesuit college, now the Lycée Corneille. Older institutions have left their traces in the party walls nearby — the former Hôpital du Roy, the house of the Oratorian Fathers, the Hôpital Sainte-Barbe — in a finial-carved post, a stone cartouche of scrollwork and small masks, a surviving bell. A listing in the catalogue of historic monuments protects the façades and roofs. Rusticated pilasters divide the bays of the main range, and a baluster guardrail fronts those of the second level. Five dormers punctuate the deep eaves of the Angers-slate roof.
The apartment
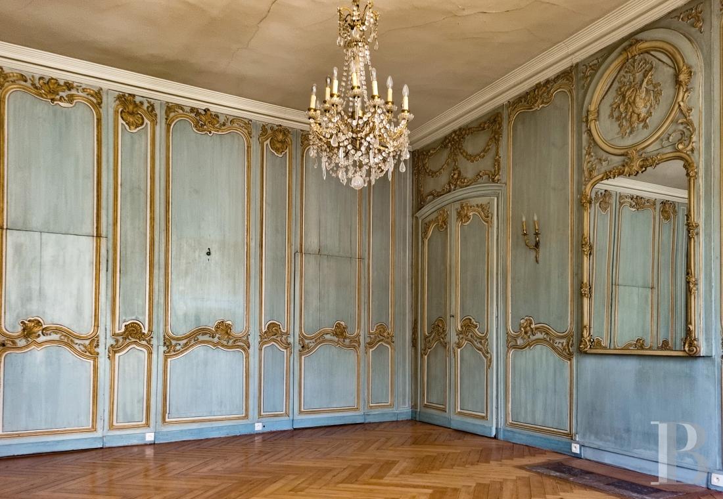
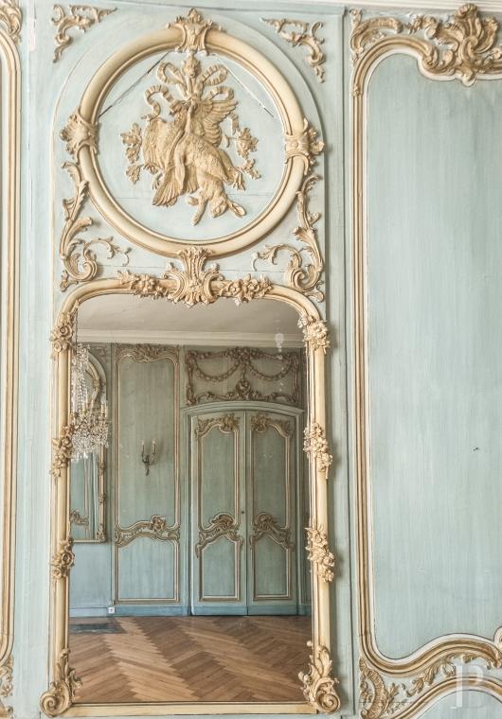
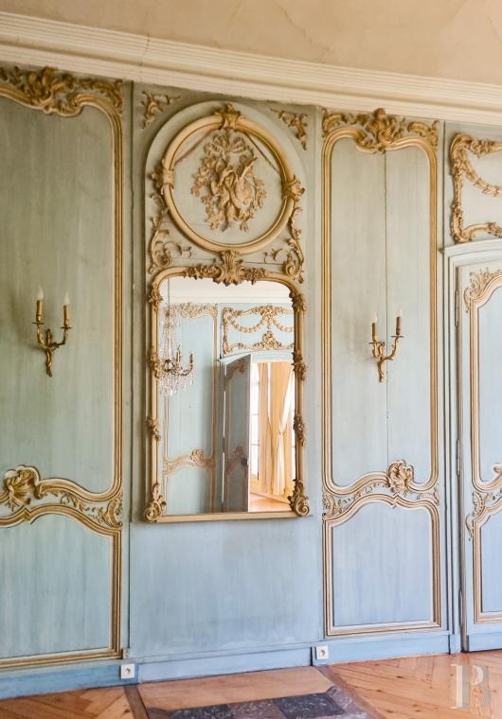
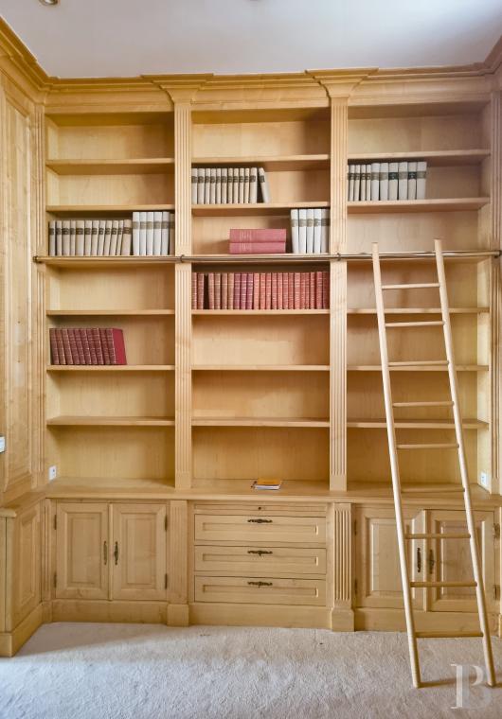
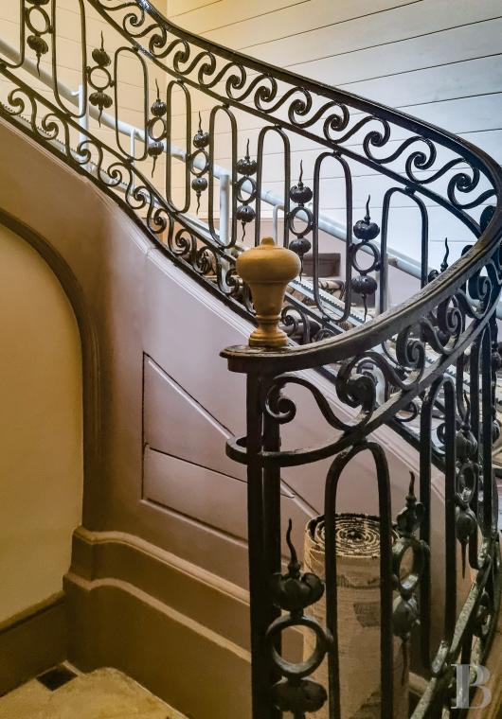
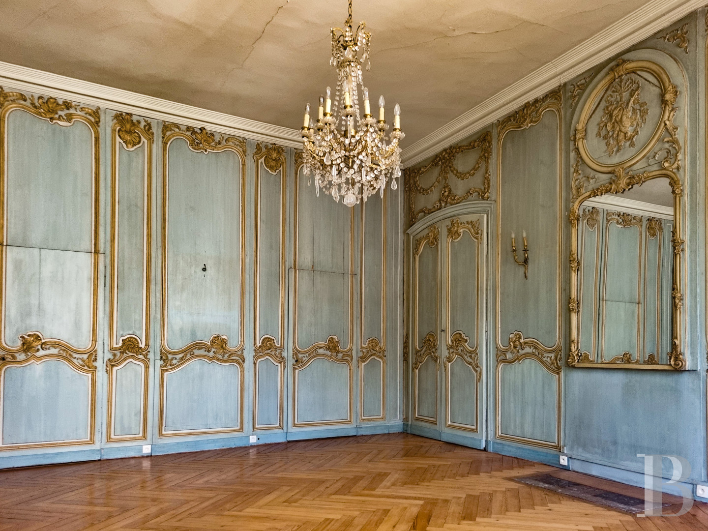
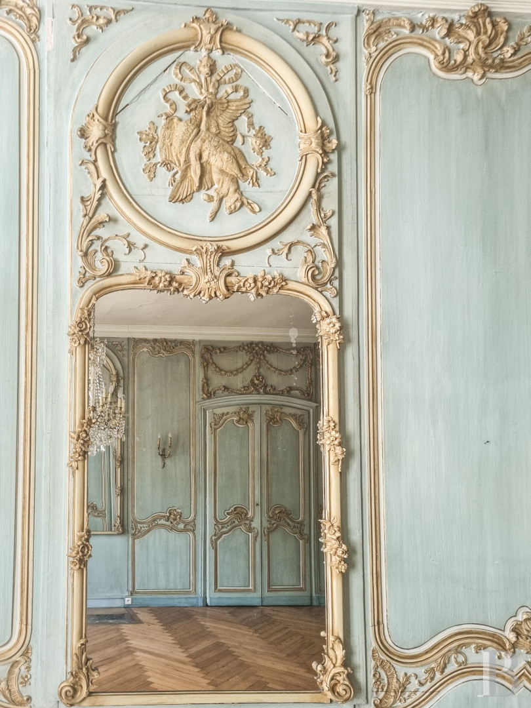
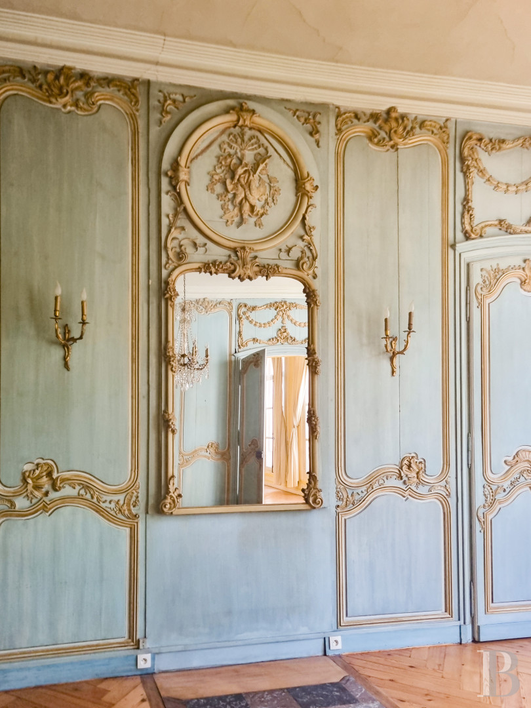
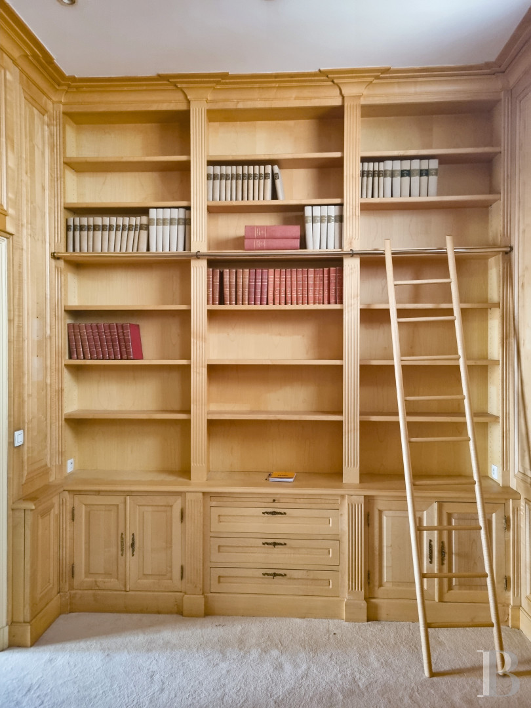
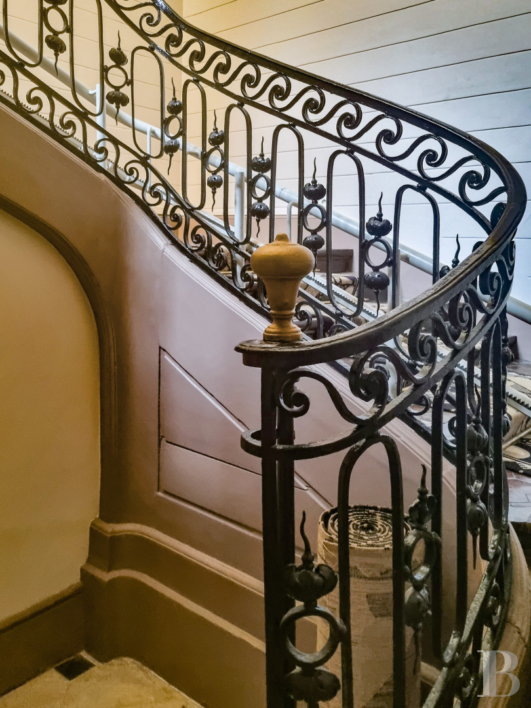
The building's main staircase, Louis XVI in style, serves the apartment. Its wrought-iron rail carries two S-scroll friezes; within them, elongated ovals meet at a gilt floral motif, each crowned with seeded pistils. A Louis XV bronze chandelier lights the flight, and an Art Deco carpet runs down the stone treads. A double-leaf door opens into a first reception room, its walls panelled in the Louis XVI manner over a chevron-parquet floor. Beyond it lies a large drawing room lined with Louis XV panelling: framed, moulded panels worked with foliage scrolls, small flowers, palmettes and shells. The same ornament returns on four overdoors and on the frames of two mirrors, whose overmantels each hold a medallion of hunting scenes. Such decoration indicates it was originally a dining room. Its floor, too, is laid in chevron parquet, and a study and library finished in pale wood adjoins it.
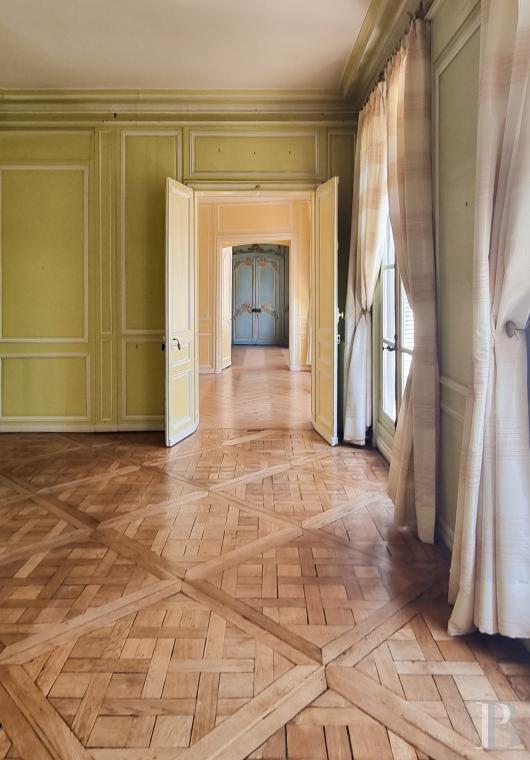
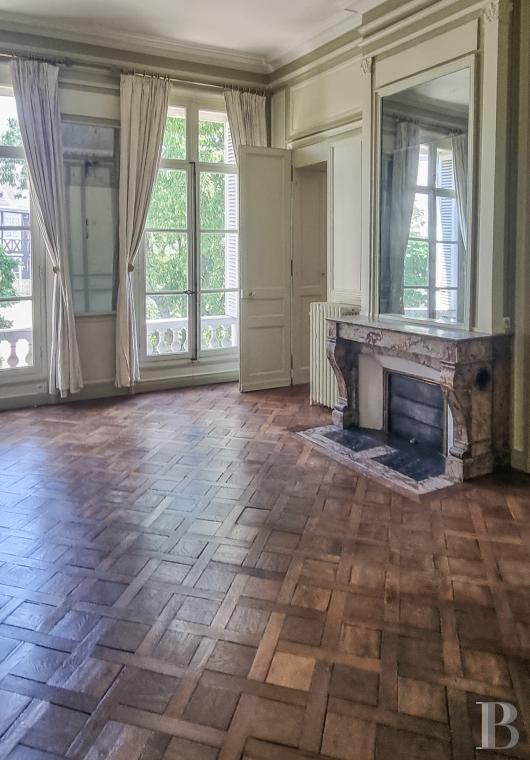
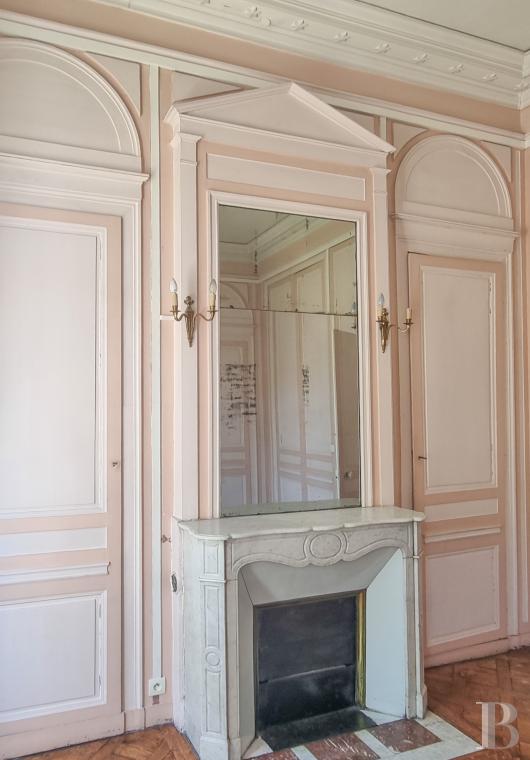
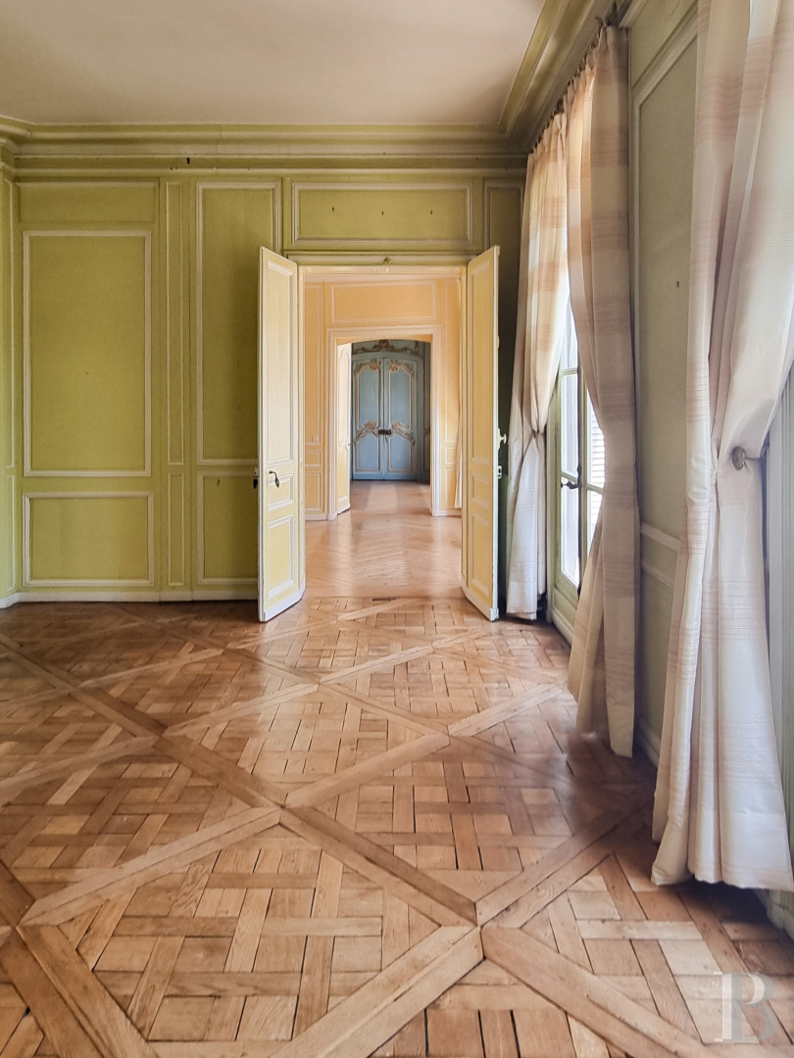
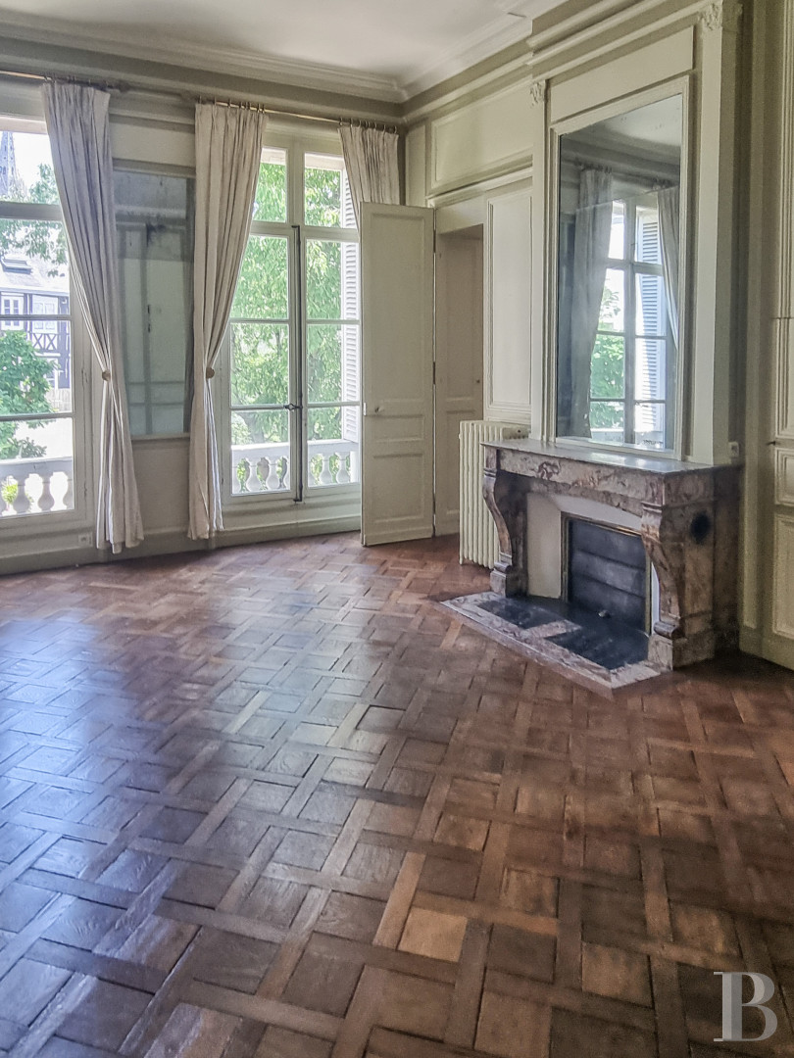
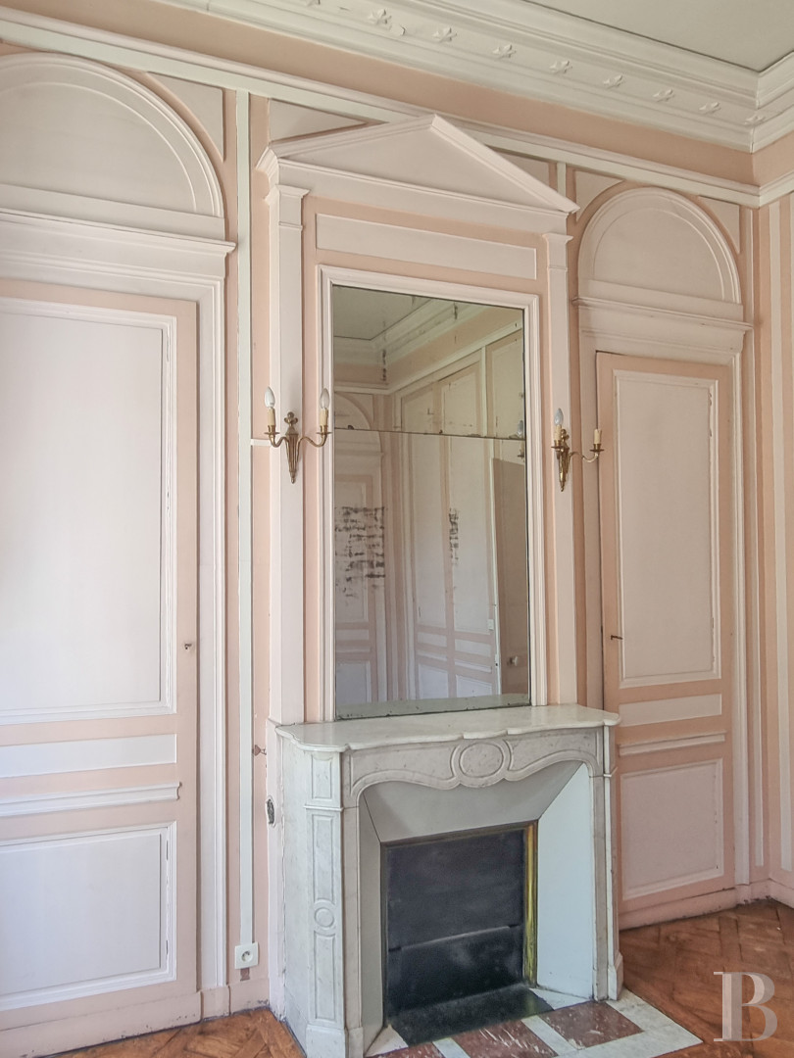
Double-leaf doors connect the rooms in turn. They lead to a drawing room panelled in the Louis XVI manner and laid with Versailles parquet, its black-marble Empire fireplace rising on two columns beneath gilded Ionic capitals. A bedroom follows, panelled in the Restauration manner, with a beige-marble fireplace and a French-style parquet floor. Then comes a small Directoire bedroom, also in French-style parquet, its 1900 fireplace and plaster cornice picked out with stars in the same tone. A large bathroom and a shower room with lavatory occupy a double corridor, which turns towards the 17th-century part of the apartment, set at a right angle.
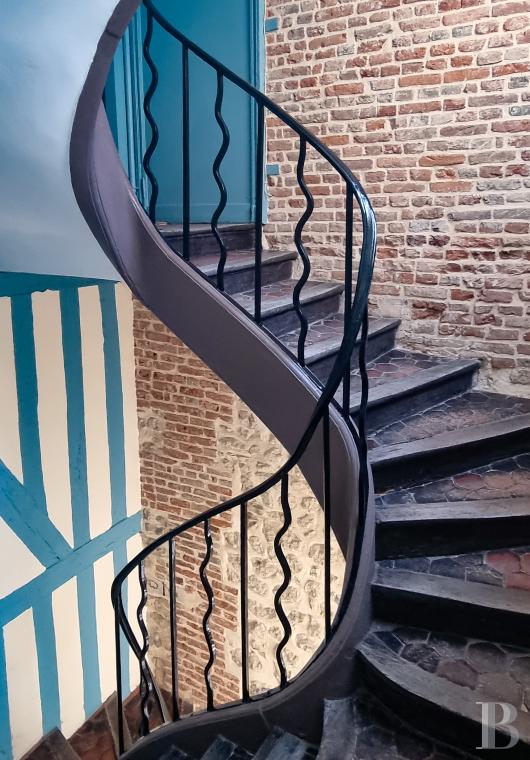
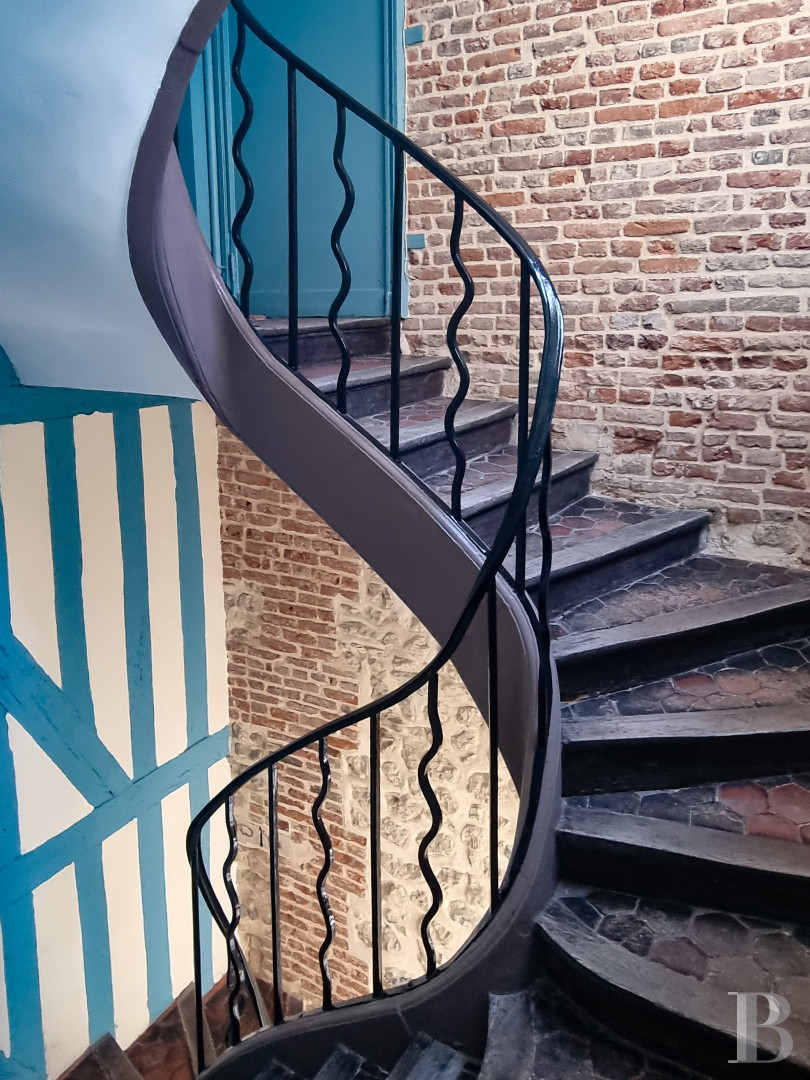
A landing room opens onto a small interior staircase and, beyond it, a small dining room panelled in the Empire manner, beside a large, recently fitted kitchen. Above lie a passage marked by ox-blood-coloured beams, three bedrooms with exposed beams, a large bathroom and an attic dormitory. This older, fully renovated part is also reached by a staircase paved with period terracotta tiles, bordered by a wrought-iron rail and by brick and painted timber framed walls. It opens onto the first courtyard.
The cellar
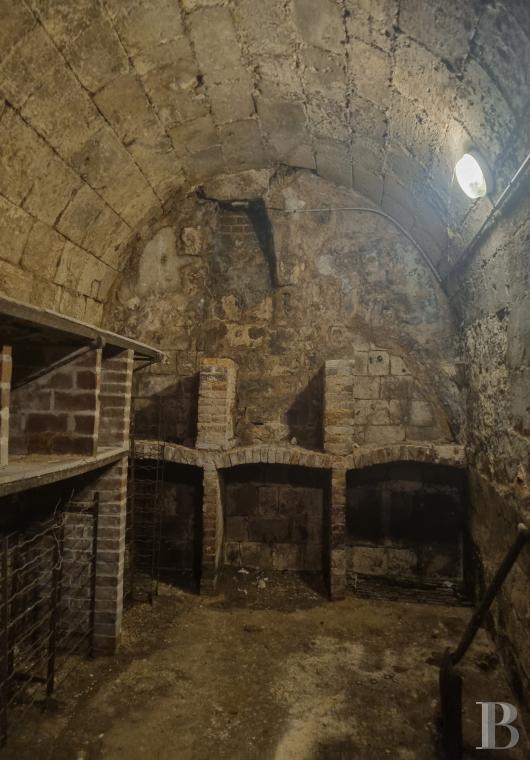
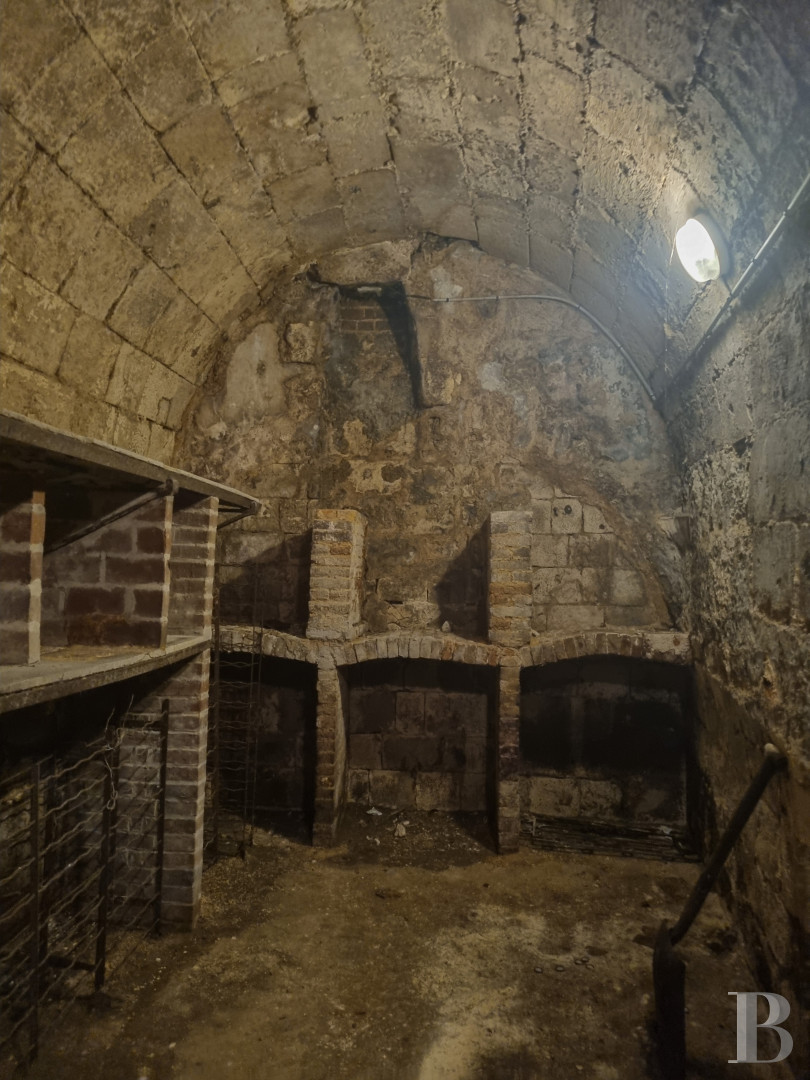
Dating from the 16th century and reached from the first courtyard, the cellar rises to nearly 5 metres. A pointed vault spans it, over a floor area of some 25 m².
The courtyards and garden
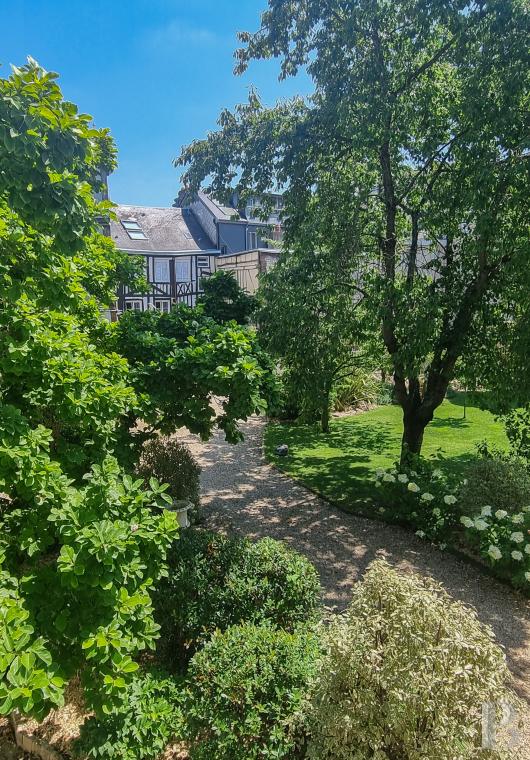
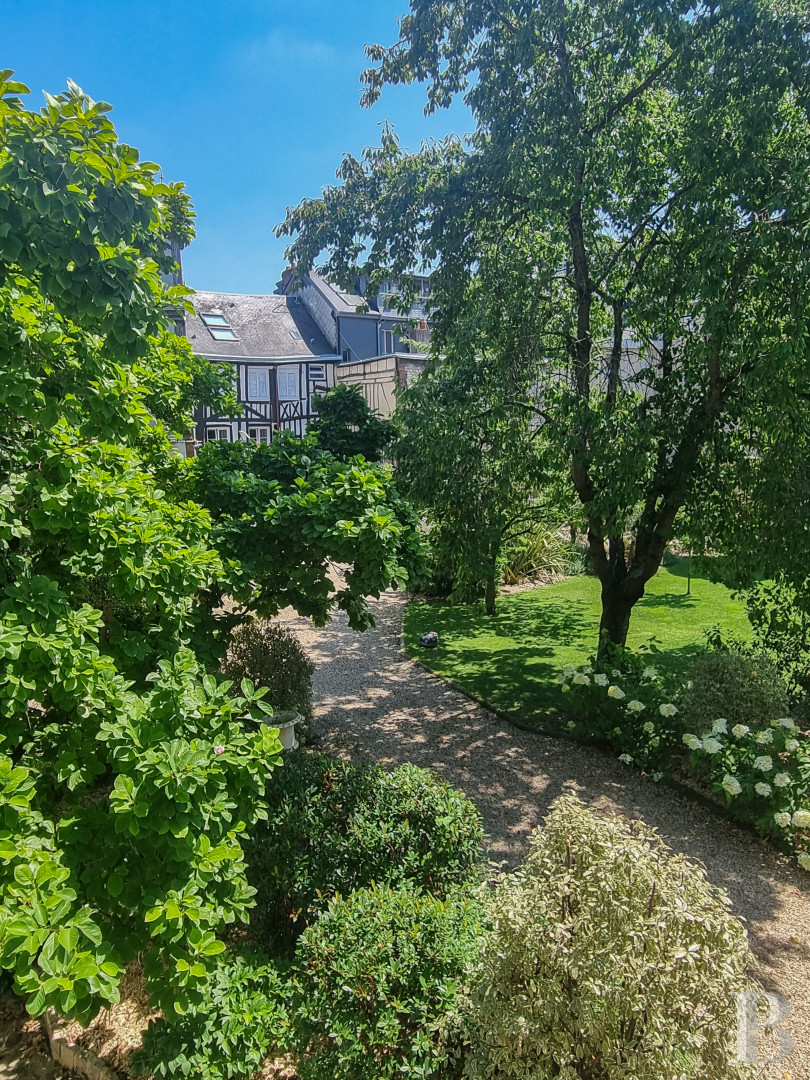
Two cobbled courtyards lead to the garden, set on a plot of about 1,800 m² with gravelled paths. The garden is laid out with two lawns dotted with pear, cherry and olive trees, a chestnut, a magnolia and many rose bushes.
Our opinion
A grand reception apartment on the principal level of an 18th-century hôtel particulier listed in the catalogue of historic monuments. Along the runs of drawing rooms, the double-leaf doors open long perspectives that set off the panelling, the old parquets, the fireplaces and the great Louis XVI staircase. The earliest part of the apartment, fully restored, could easily be separated and converted into a self-contained dwelling. The wooded garden, private parking and vaulted cellar are further assets to this singular property, minutes from Rouen's main monuments and train station
840 000 €
Fees at the Vendor’s expense
Reference 649037
| Floor area under Carrez law | 206.73 m² |
| Reception area | 50.73 m² |
| Ceiling height | 2.5 metres m |
| Number of rooms | 7 |
| Number of bedrooms | 4 |
| Possible number of bedrooms | 5 |
| Cellar | |
| Surface Terrace | 64 m² |
| Number of lots | 6 |
Aucune procédure en cours menée sur le fondement des articles 29-1 A et 29-1 de la loi n°65-557 du 10 juillet 1965 et de l’article L.615-6 du CCH
French Energy Performance Diagnosis
Information on the risks to which this property is exposed is available on the website: www.georisques.gouv.fr
Share


NB: The above information is not only the result of our visit to the property; it is also based on information provided by the current owner. It is by no means comprehensive or strictly accurate especially where surface areas and construction dates are concerned. We cannot, therefore, be held liable for any misrepresentation.