A two-level apartment with a 300m² floor area, inside an 18th-century
townhouse with a garden and swimming pool, nestled in Aix-en-Provence
townhouse with a garden and swimming pool, nestled in Aix-en-Provence
Aix-en-Provence,
BOUCHES-DU-RHONE
provence-cote-dazur
13100
FR

Location
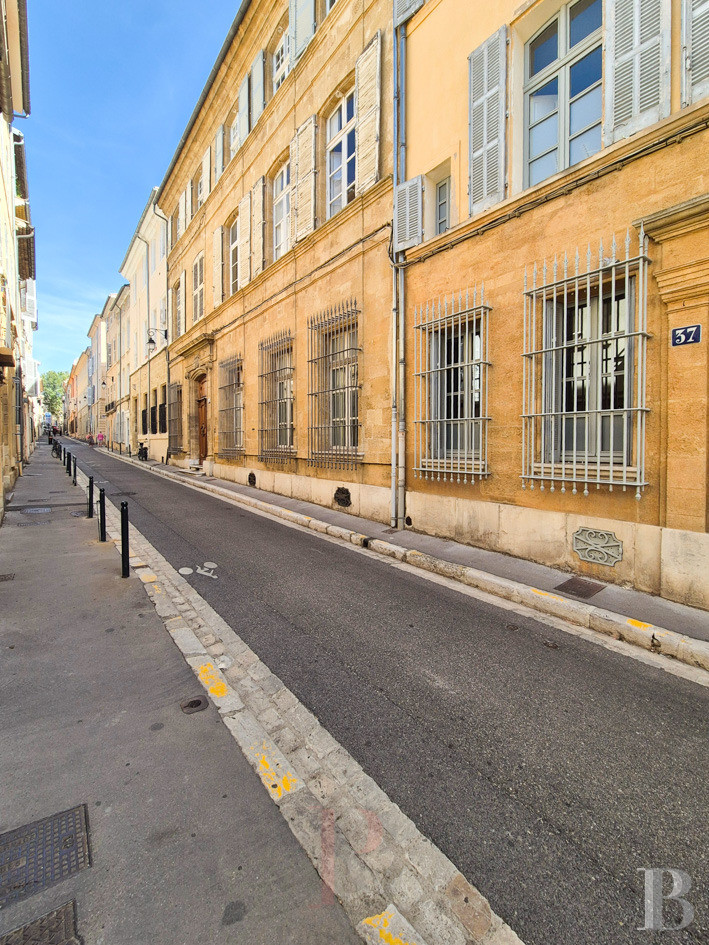
The Mazarin district of Aix-en-Provence is one of the most characteristic neighbourhoods of the old city. Developed in the 17th century, it has kept many townhouses, most of which were built in that period. There are also roads lined with old facades and gardens hidden behind the walls. The famous avenue Cours Mirabeau, as well as shops, restaurants and amenities for everyday needs can easily be reached on foot from the property. Aix-en-Provence enjoys a unique location, between Provence’s hinterland, the city of Marseille and the Mediterranean Sea. Marseille and Aix-en-Provence high-speed train station are 30 minutes away by road and you can reach Marseille airport in less than 40 minutes by road too. You can also easily get to Sainte-Victoire mountain, the Luberon hills and the quaint villages of Provence from the property.
Description
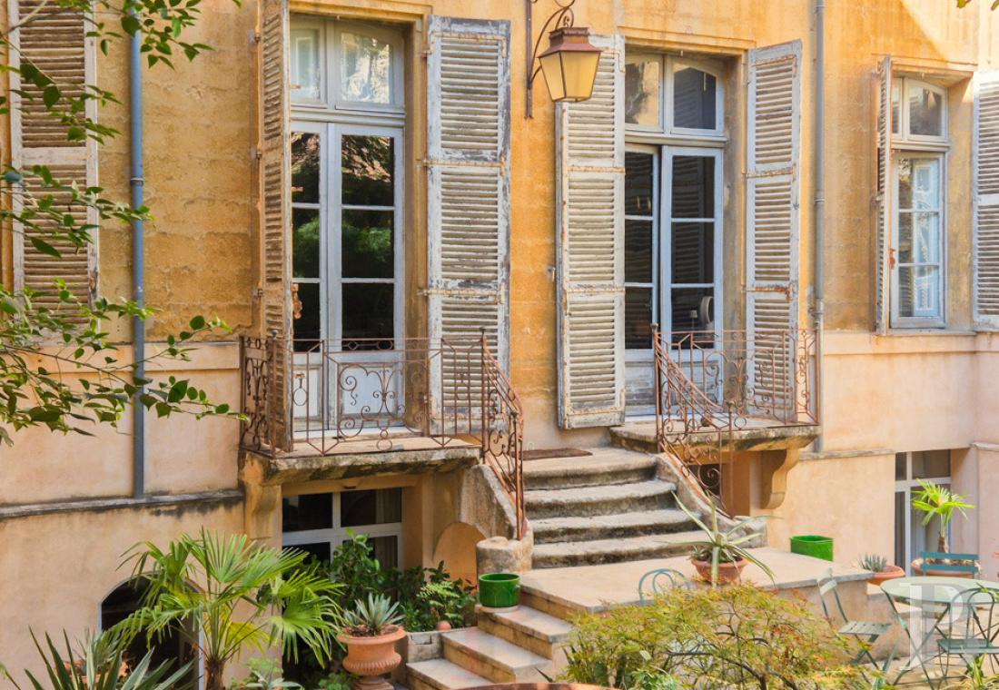
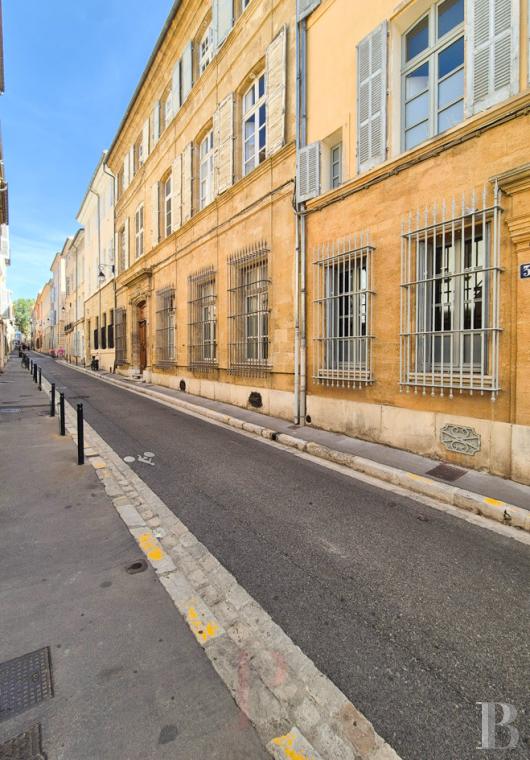
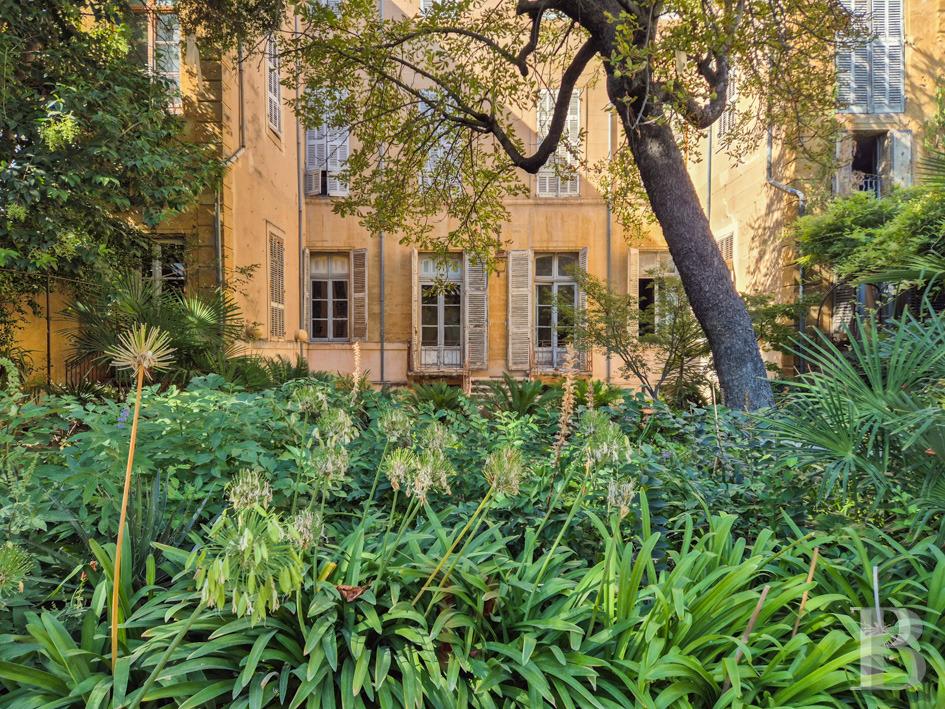
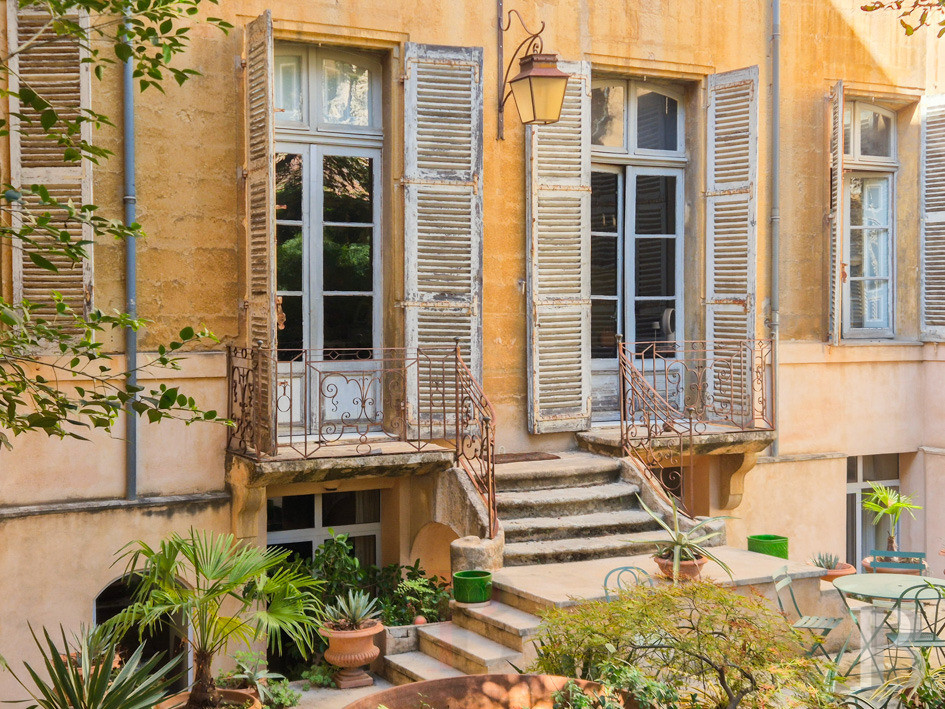
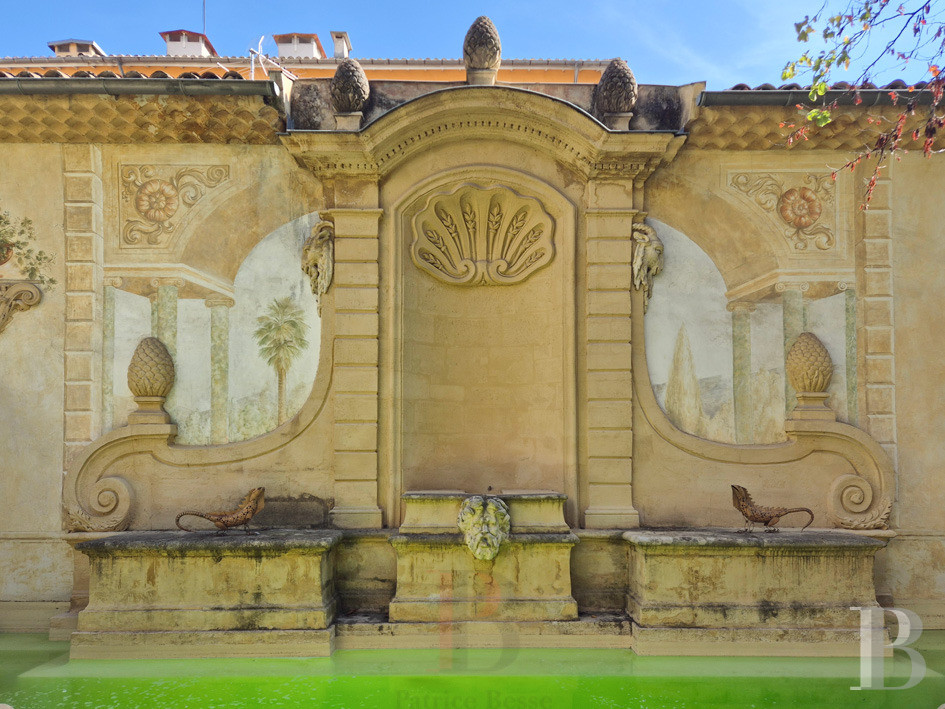
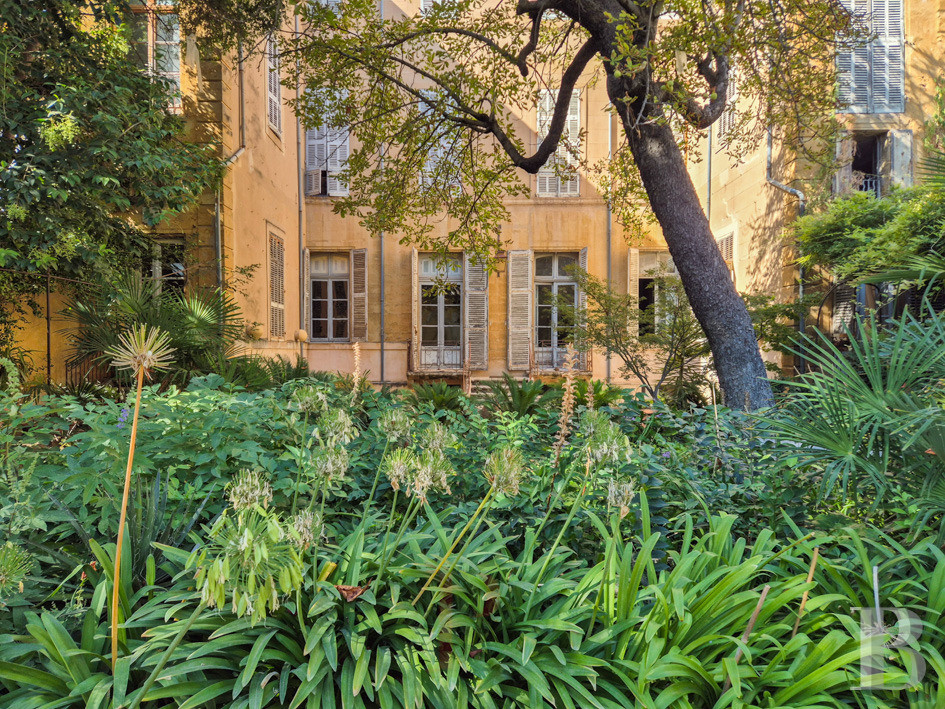
The townhouse stretches between two streets in a listed district of Aix-en-Provence. Its design is characteristic of the city’s old residences. The main section has a ground floor, a first floor and a second floor. In stands around an inner garden. Outhouses, lower in height, extend it. From the street, the evenly designed facade is punctuated with five bays of windows. The large-paned windows are set in wooden window frames and fitted with indoor and outdoor shutters. The gable roof is covered with barrel tiles. You enter the townhouse through a large door of sculpted wood, which leads into a vast communal hallway for the different apartments. This hall has kept a grand staircase that connects to the different floors. The entrance to the apartment is in this hallway, on the ground floor. The apartment offers a floor area of around 300m², spread over two levels. A door leads straight outside. On the garden side, the rear elevation displays the same even arrangement of windows. Steps lead to the outdoor spaces. The garden is enclosed by the buildings that surround the plot. It forms a separate spot of greenery behind the townhouse. At the end of the plot, a facade of outhouses closes the view. Beside it there is an old fountain of sculpted stone that has been turned into a swimming pool. Also at this end, there is a 140m² garage set back. It can be reached from a parallel street.
The apartment
The ground floor
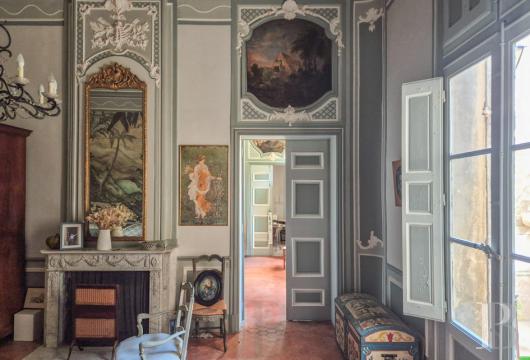
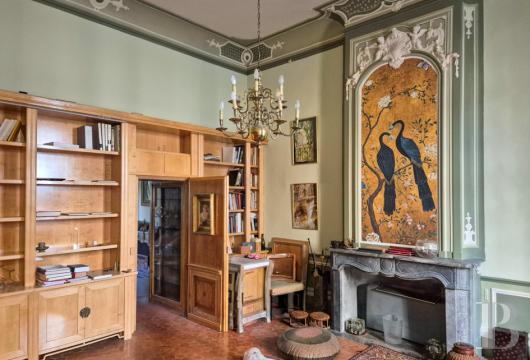
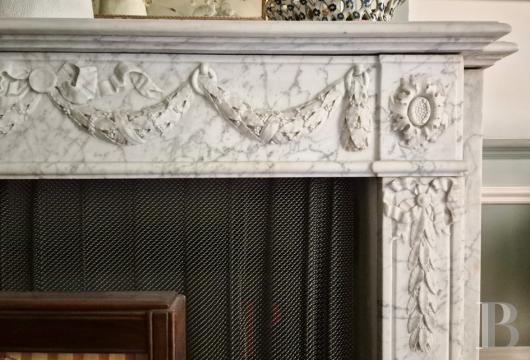
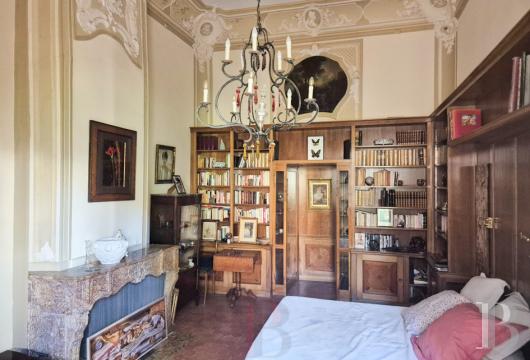
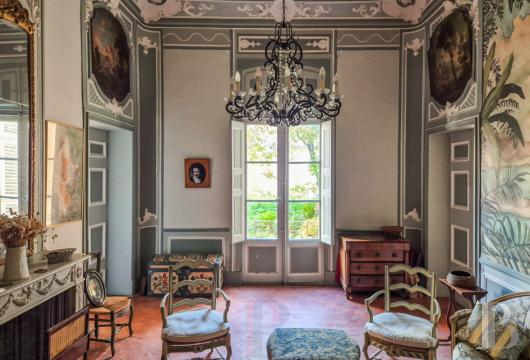
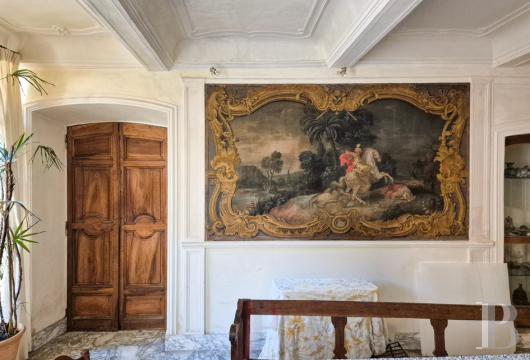
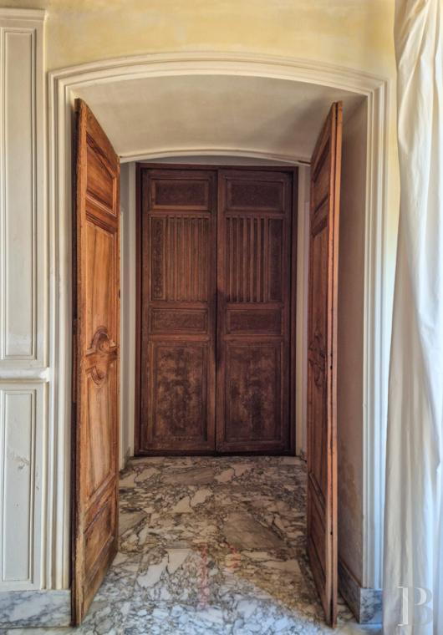
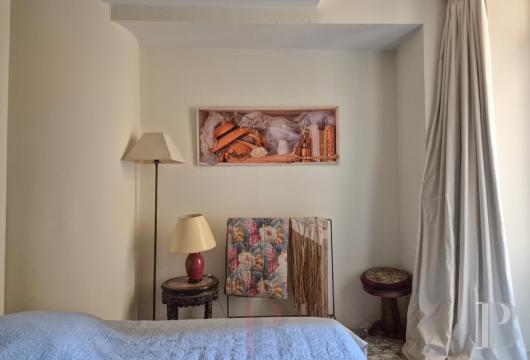
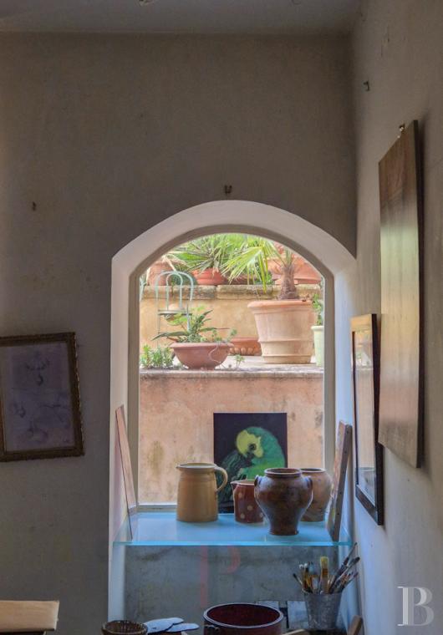
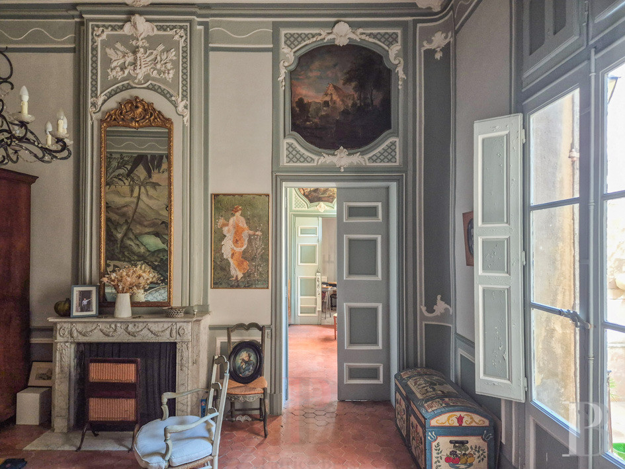
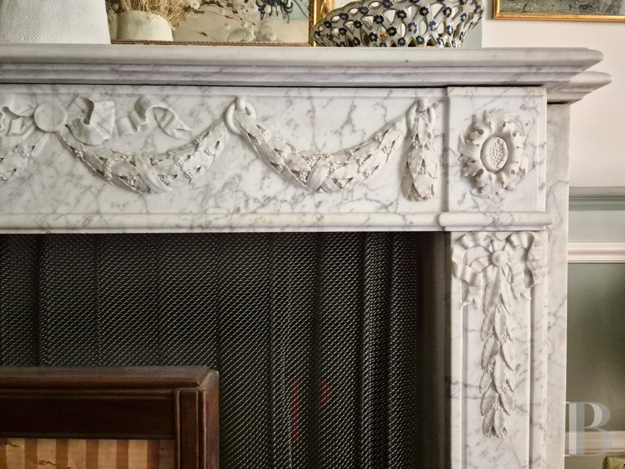
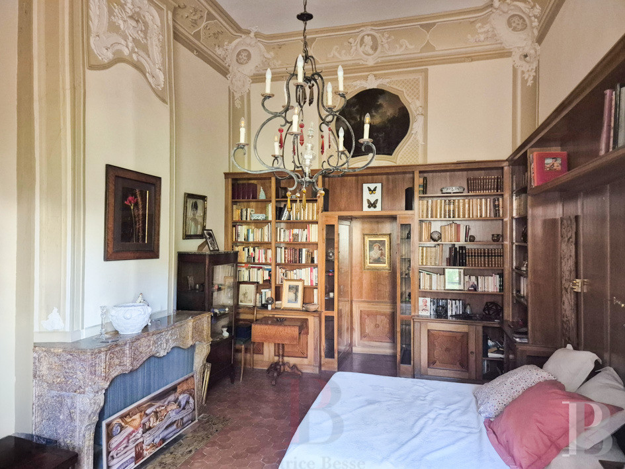
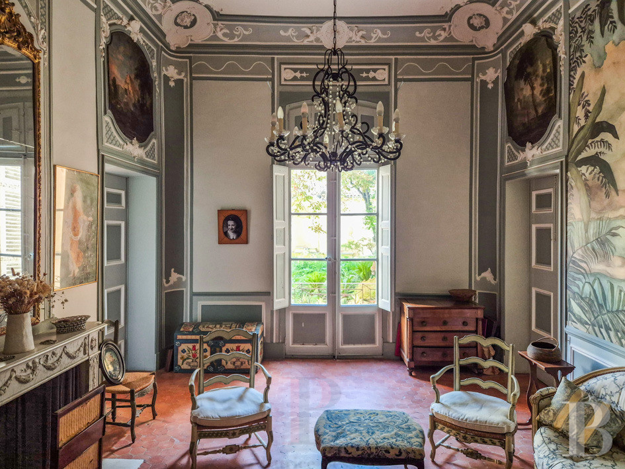
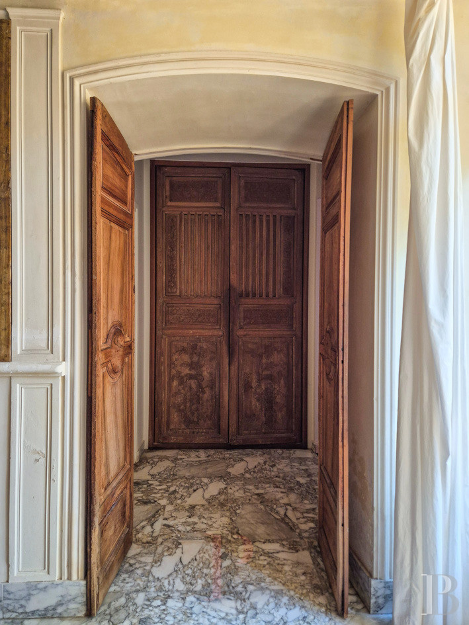
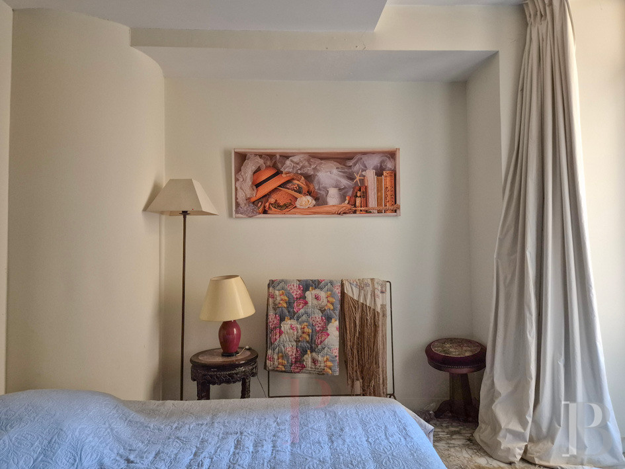
From the communal hallway, the apartment takes you into two connecting reception lounges that face the garden. They are spacious and high-ceilinged. White marble fireplaces with sculpted mirrors, plaster works along the cornices and above the doors, terracotta floor tiles and fabric wall coverings form a masterfully designed decorative backdrop. On either side of the central hall, there are two wings. They each house a bedroom and a bathroom. A door leads to the garden. A third bedroom, which also has a bathroom, lies on the street side.
The garden-level floor
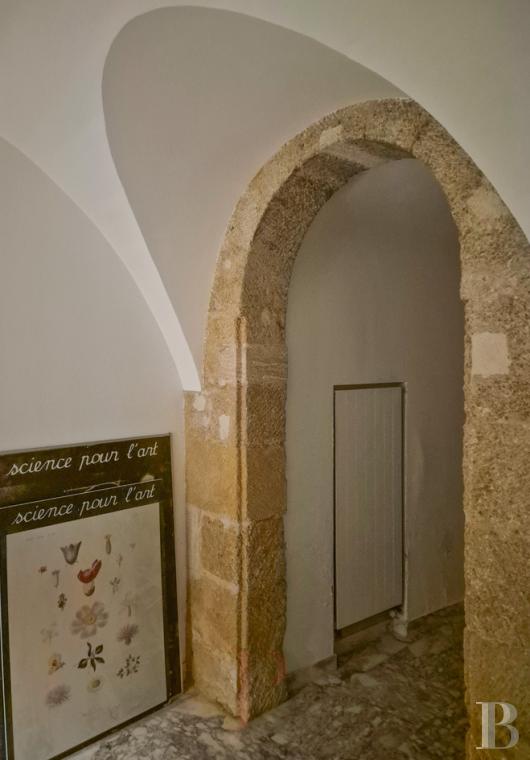
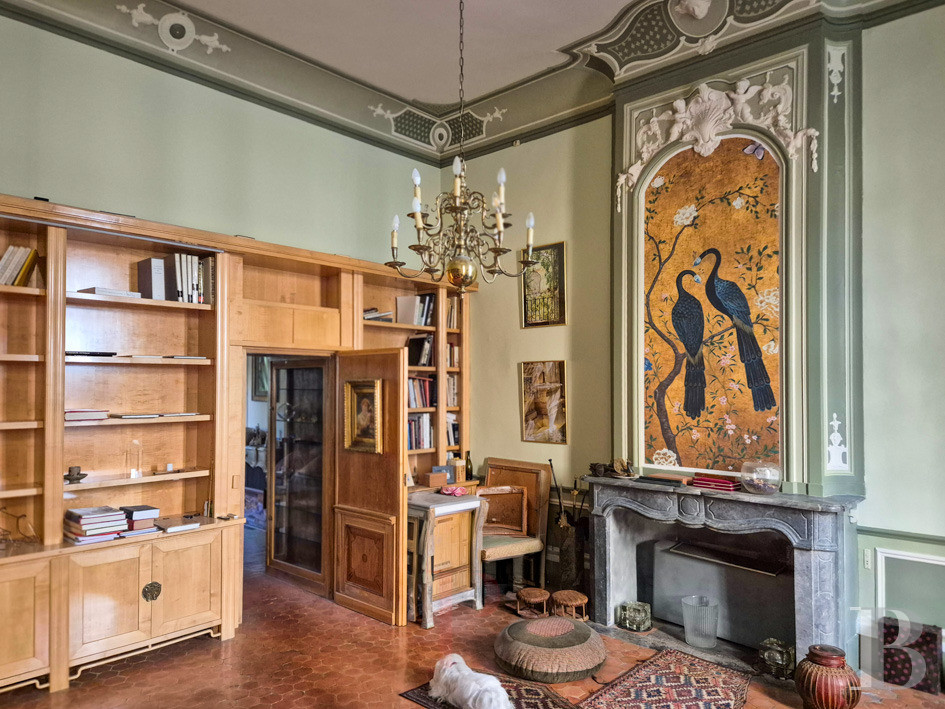
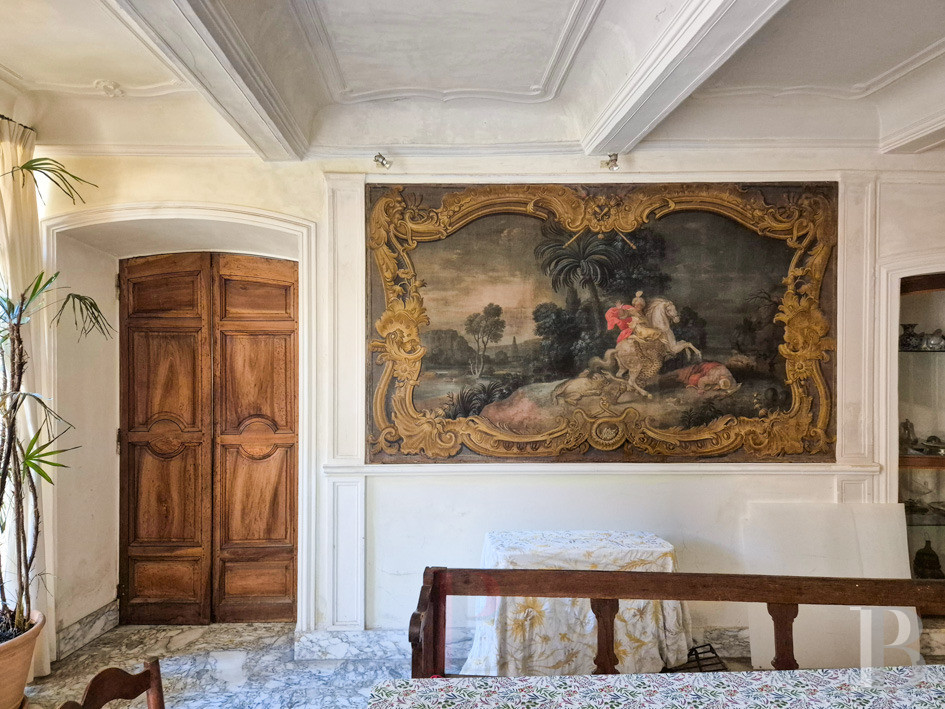
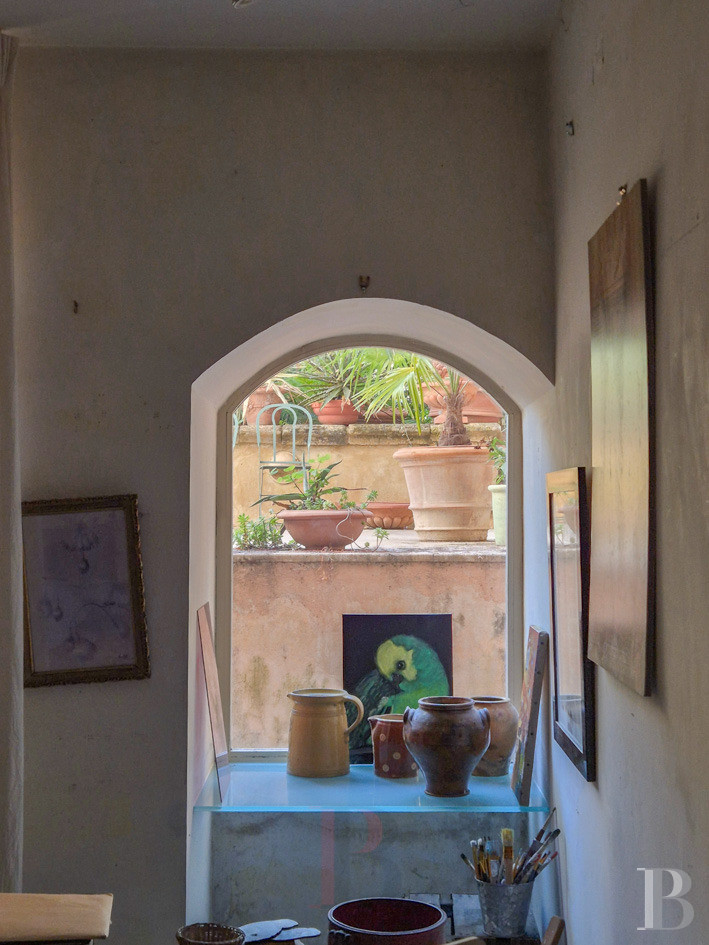
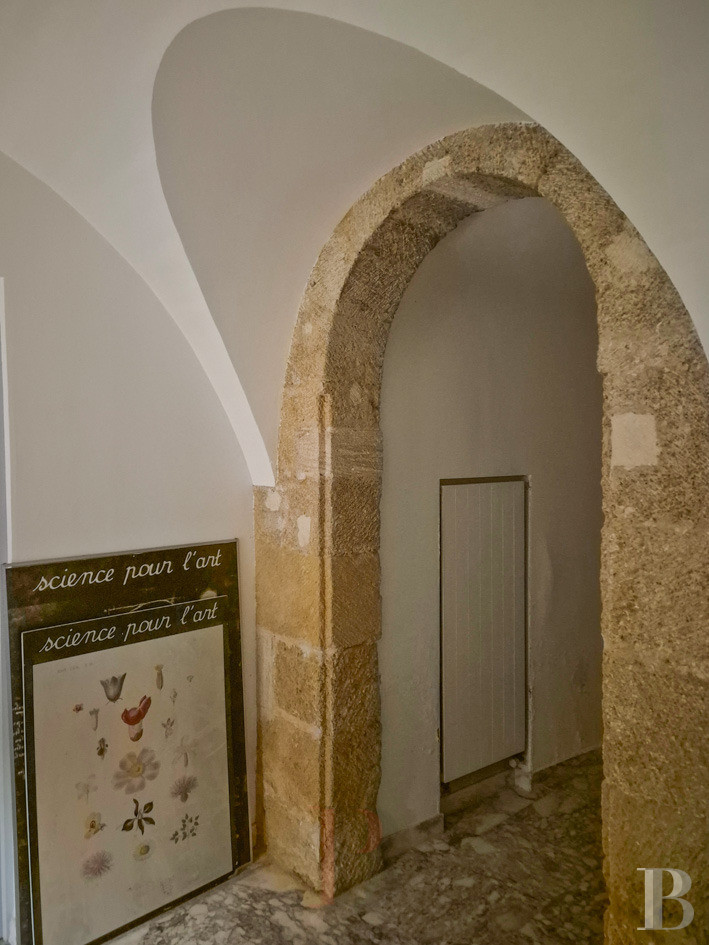
You reach the garden-level floor from the reception spaces via a small flight of backstairs. In the middle, there is a dining room that has kept old wall hangings, framed in mouldings, as well as a fireplace of sculpted stone. It connects to a kitchen in the east wing and to the garden via an alleyway that leads to the different levels outside. Beside it, a lounge leads to a wing at a right angle to it and where there are two bedrooms with a bathroom. Lastly, a private entrance connects to a cellar and leads straight to the townhouse’s main hallway.
The garden
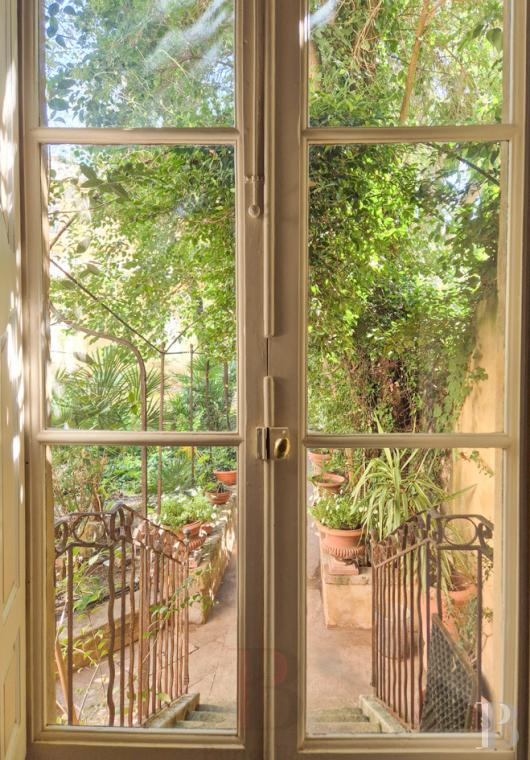
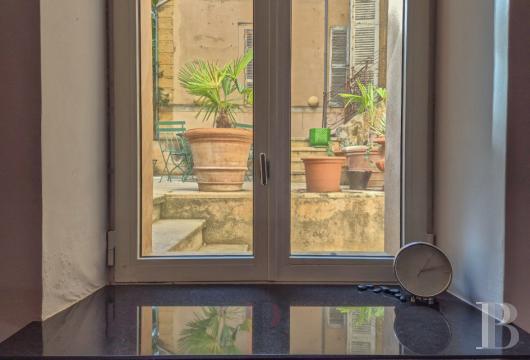
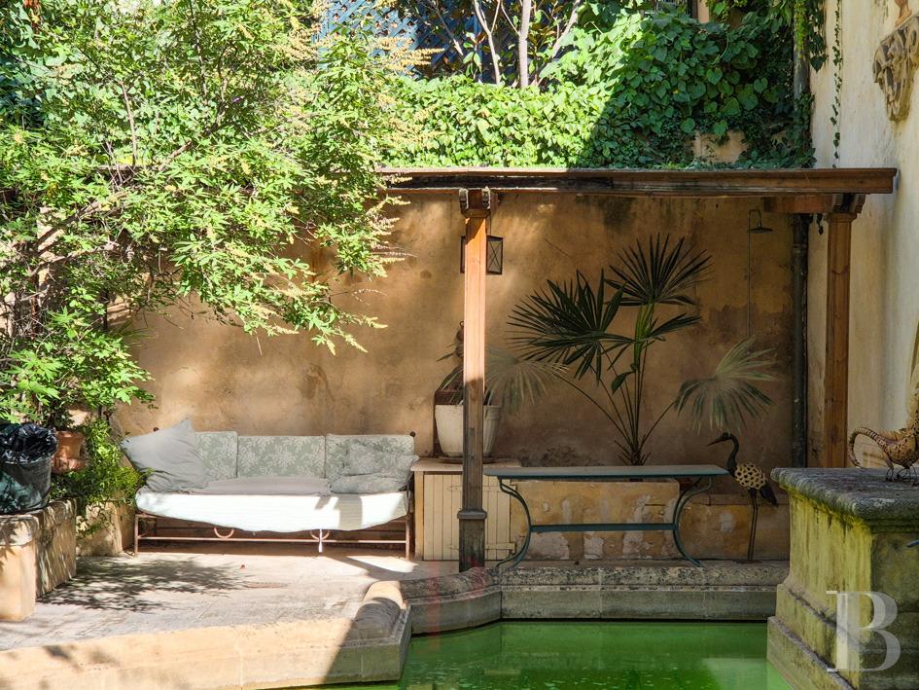
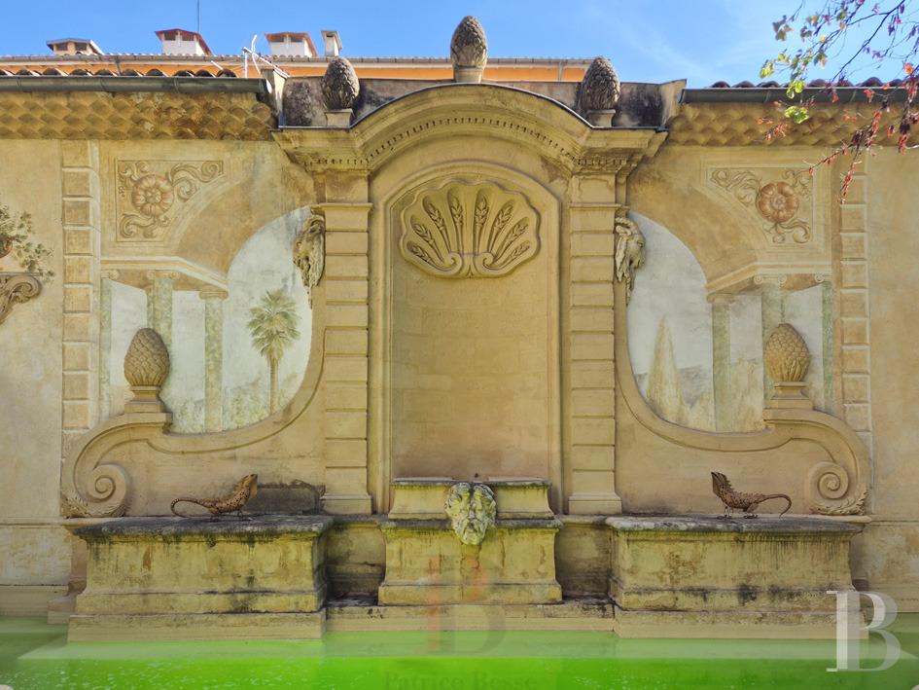
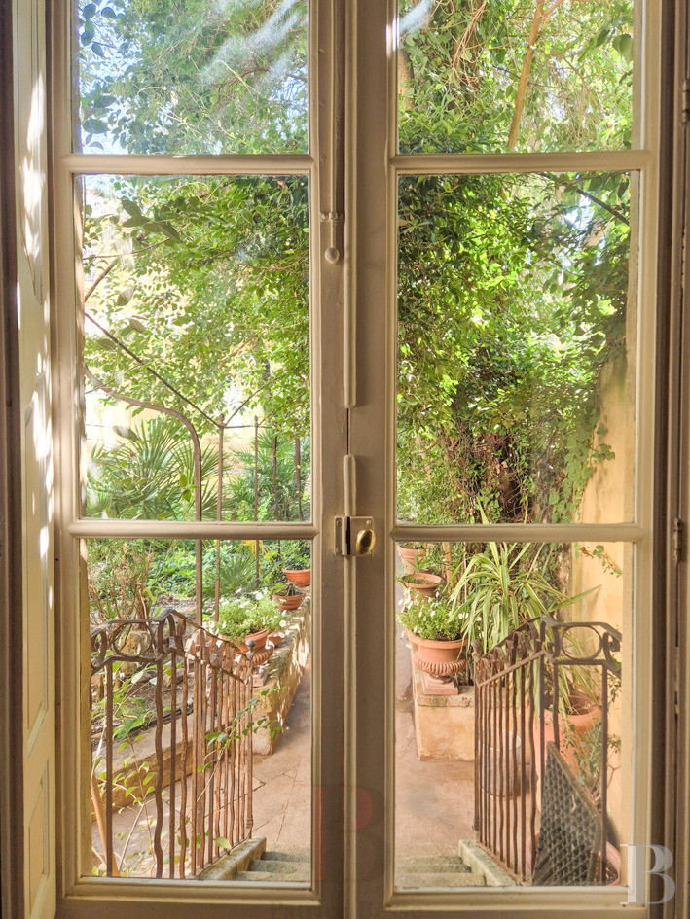
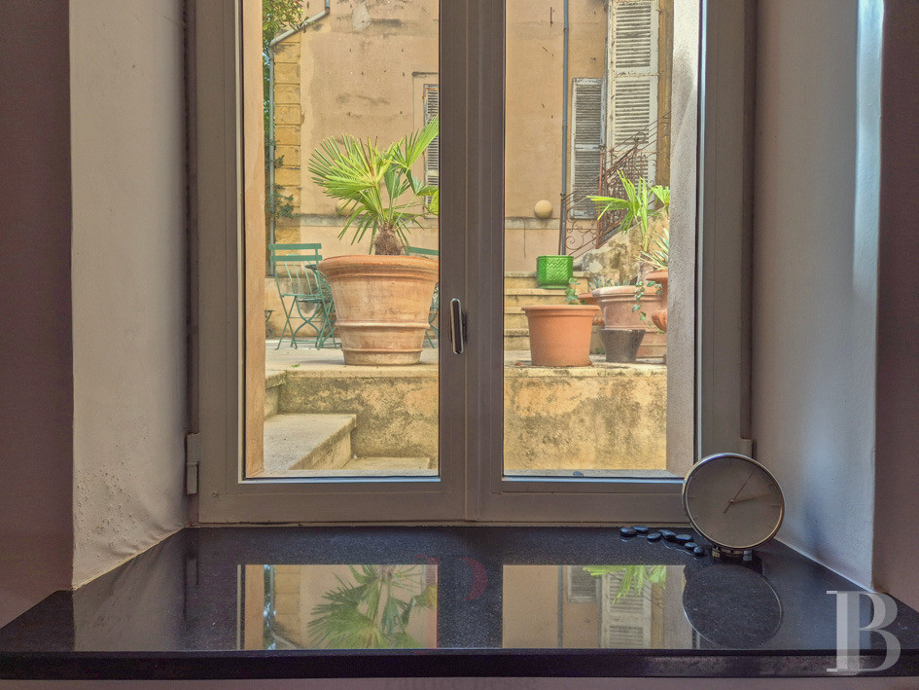
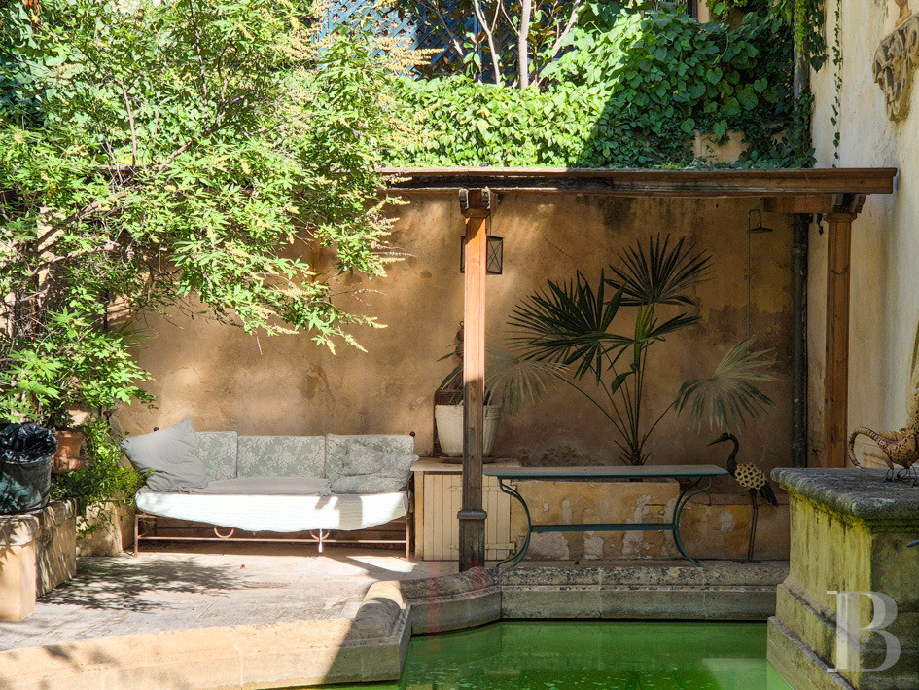
The garden lies at the back and covers 325m². It is dotted with trees. Palms and ornamental trees punctuate this oasis of greenery and clusters of shrubs and climbing plants embellish it too. This vegetation ensures absolute privacy. A terrace beneath a plant-clad pergola extends the reception rooms outside. A former fountain made of sculpted stone lies beside the facade of outhouses. It has been turned into a swimming pool. Here you can still admire a central niche adorned with a shell motif, volutes and a mascaron, as well as trompe-l’oeil painted decor. The pond has curved rims, underlined with stone edging. It is the true focal point of the garden. Via several flights of steps and small terraces, you can easily get to the garden’s different levels.
The outhouses
The property has several outhouses, spread between the different levels of the townhouse and the rear end of the plot. These outhouses are distinct from the spaces for everyday life. They have kept a practical layout and they offer possibilities for extra uses.
The agricultural storehouse
At the end of the plot, there is an old building with a 140m² floor area. It serves as a garage and can be reached from a parallel road. Its plastered walls, old flooring and Catalan brick vaults bear witness to its former purpose and gives it real character. A timber mezzanine takes up part of the room, which is high-ceilinged. This building, separate from the spaces for everyday living, could have different uses, provided that planning permission is granted in light of its location in a listed district of Aix-en-Provence.
The storehouse
From the townhouse’s communal hallway, you can reach a loft in the east wing’s roof space. It forms an extra storage space.
Our opinion
This city dwelling is a delightful property with the fine design of an 18th-century townhouse and the coolness of a secret garden. The old decor, reception rooms and two-level layout have been preserved, keeping alive the spirit of this edifice in the historical, highly sought-after Mazarin district of Aix-en-Provence. At the back, the garden adds an even more special dimension to the place, with its old fountain of sculpted stone, now turned into a swimming pool. And the outhouses open up huge potential for development. Lastly, it is worth noting that the location of this townhouse, in a listed district of Aix-en-Provence, could give you French tax advantages relating to the restoration of built heritage, depending on the work you envisage.
2 890 000 €
Including negotiation fees
2 752 381 € Excluding negotiation fees
5%
incl. VAT to be paid by the buyer
Reference 841706
| Number of rooms | 7 |
| Number of bedrooms | 5 |
| Possible number of bedrooms | 10 |
French Energy Performance Diagnosis
Information on the risks to which this property is exposed is available on the website: www.georisques.gouv.fr
Share


NB: The above information is not only the result of our visit to the property; it is also based on information provided by the current owner. It is by no means comprehensive or strictly accurate especially where surface areas and construction dates are concerned. We cannot, therefore, be held liable for any misrepresentation.