A 58m² Parisian apartment on the third floor of a late-19th-century
building, nestled on the edge of the city’s 6th arrondissement
building, nestled on the edge of the city’s 6th arrondissement
Paris,
PARIS
paris
75014
FR
Location
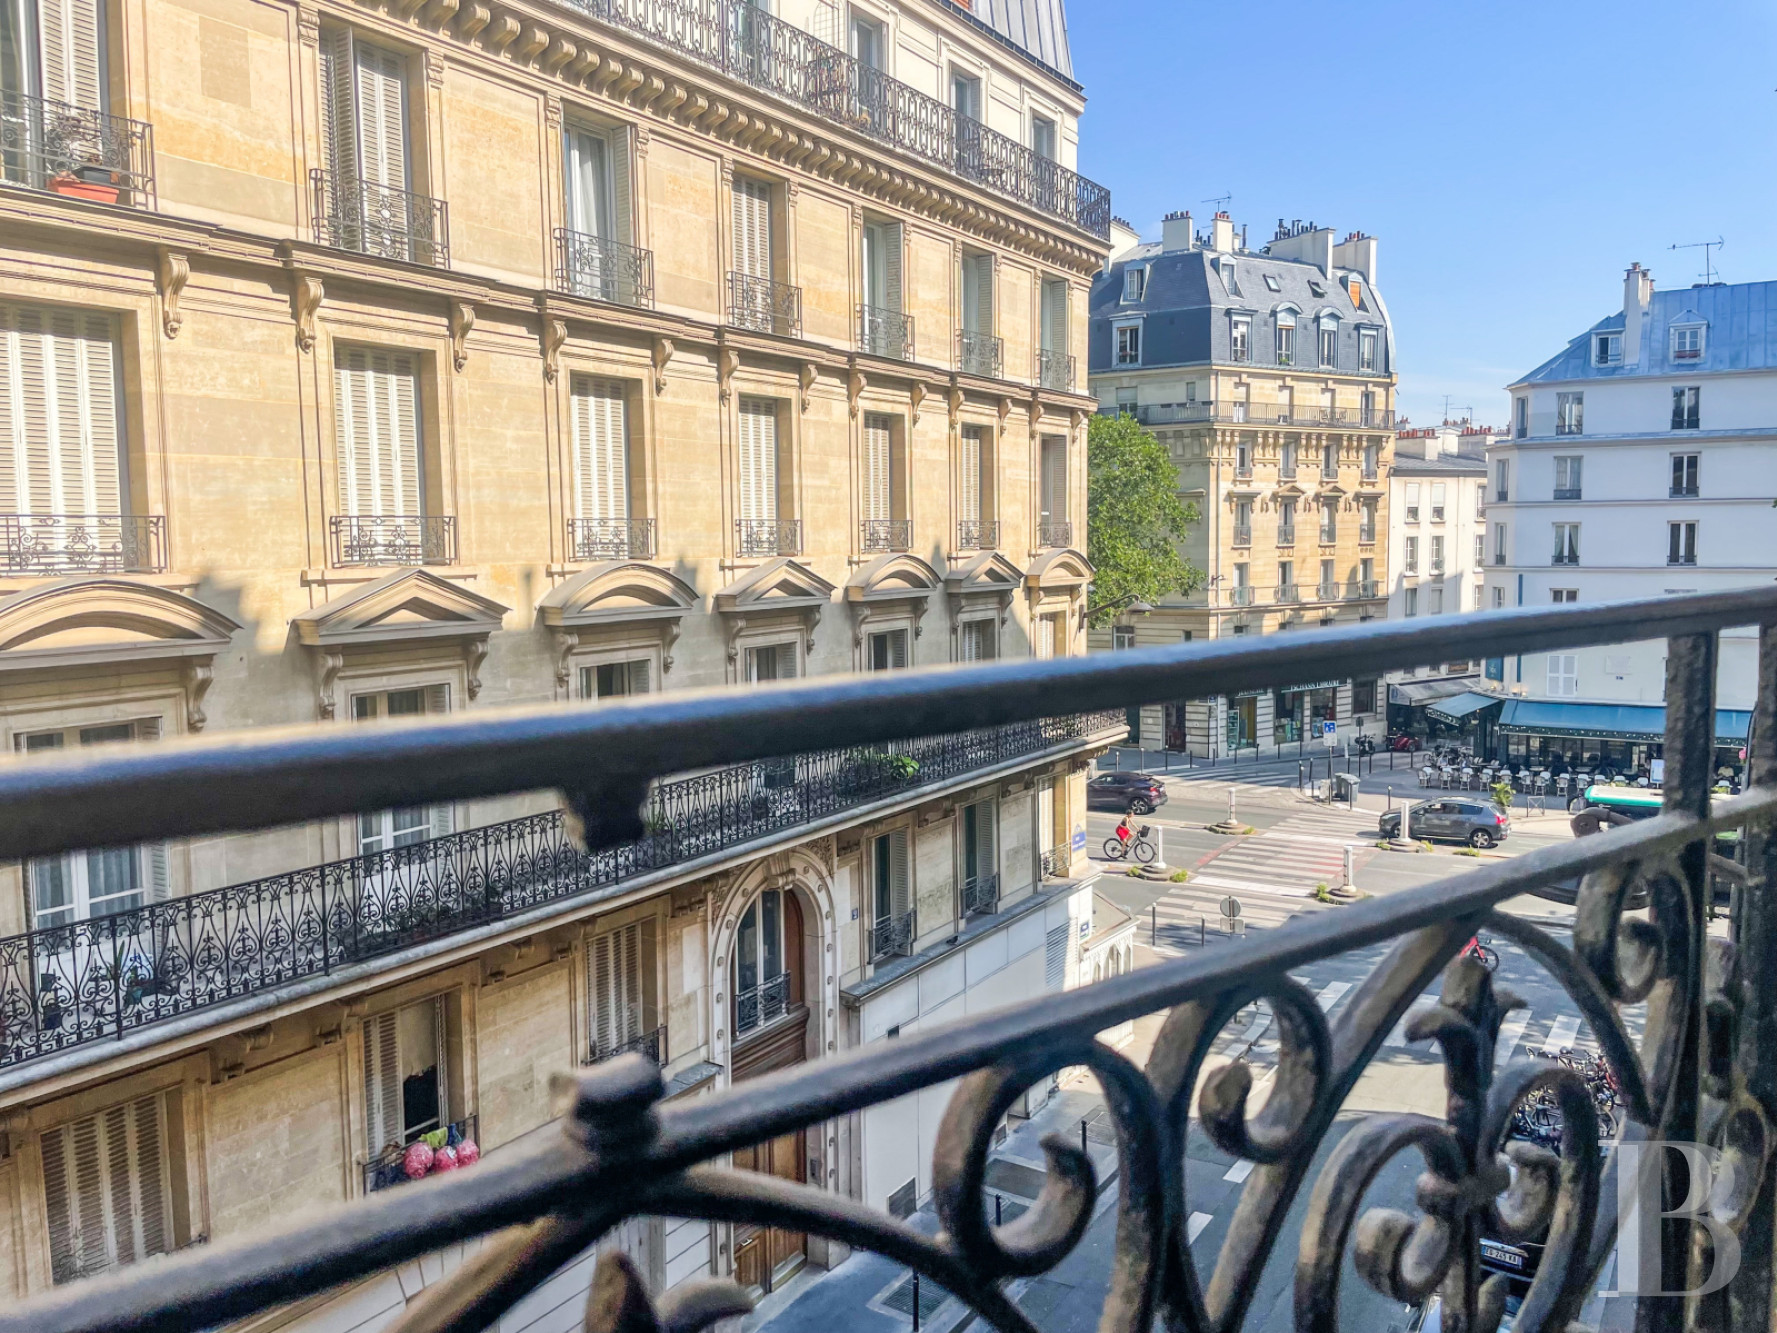
The apartment lies in the vibrant Vavin district of Paris, between the streets Rue Campagne-Première, Boulevard du Montparnasse and Boulevard Raspail. This area offers many local shops and schools, including the prestigious secondary schools Stanislas, Montaigne, École alsacienne and Notre-Dame de Sion. The Jardin des Grands Explorateurs public park, which extends the vast Jardin du Luxembourg public park, is close to the property, as is the theatre Le Lucernaire and the Musée Zadkine – one of the last-remaining sculpture workshops and museums to still bear witness to the artistic heritage of the city's Montparnasse district. The neighbourhood offers countless fine restaurants and renowned cafés. The pace of life here follows the rich programmes of the theatres and cinemas that dot the district. The nearby Port Royal and Edgard Quinet markets take place twice a week. The area is well connected to public transport too, including the RER B line on the regional rail network and metro lines 4 and 6 on the Parisian underground network. And Montparnasse train station is only a 10-minute walk away.
Description
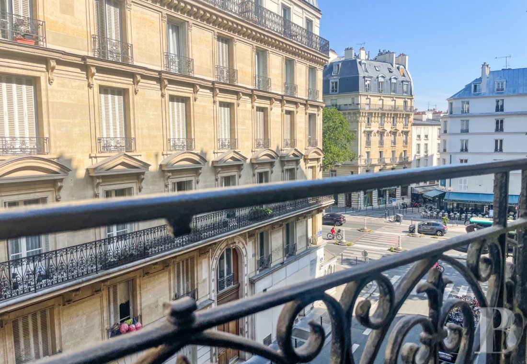
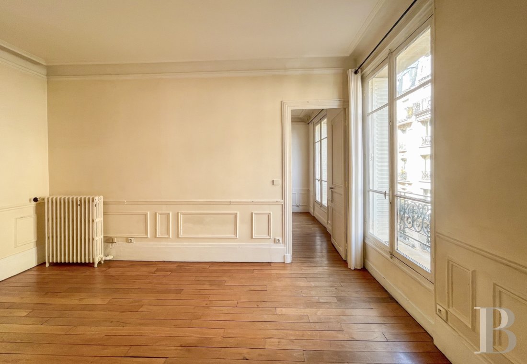
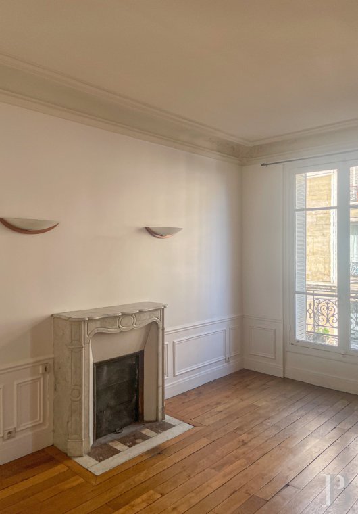
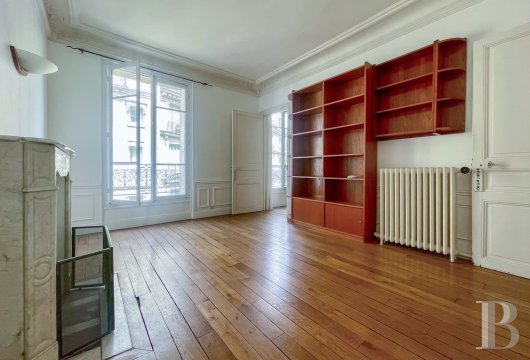
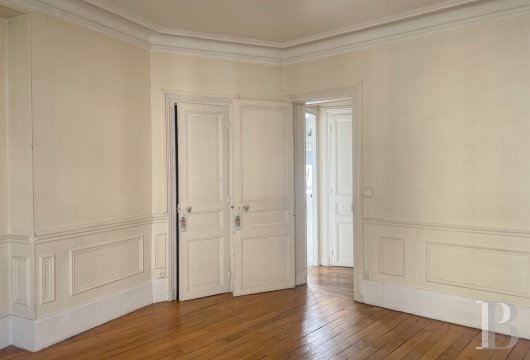
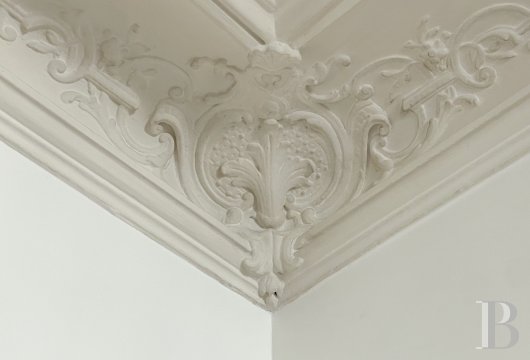
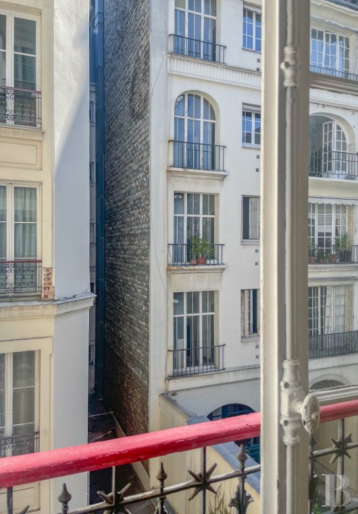
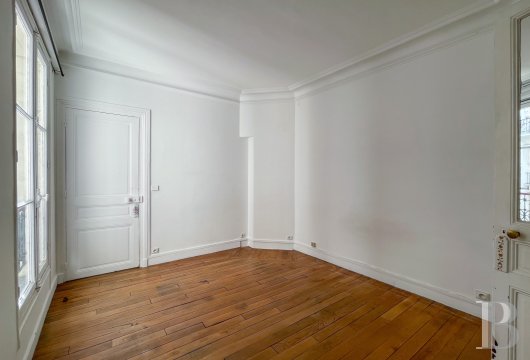
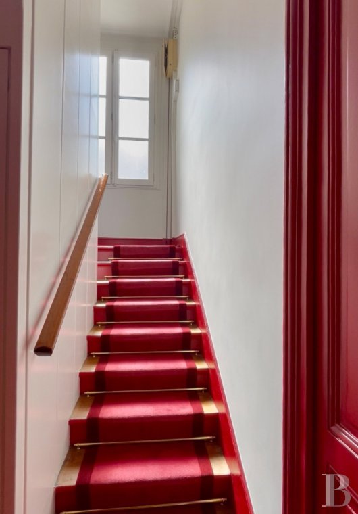
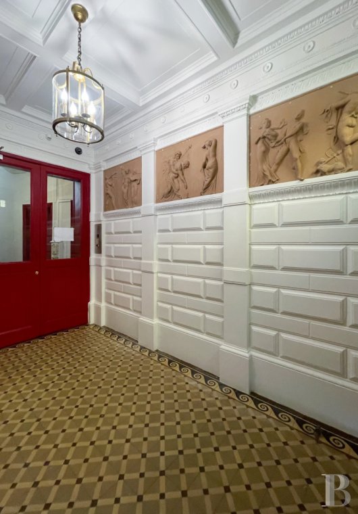
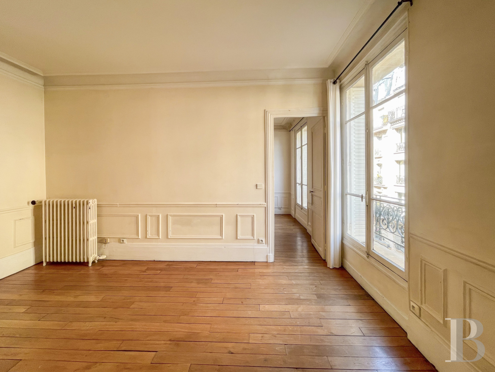
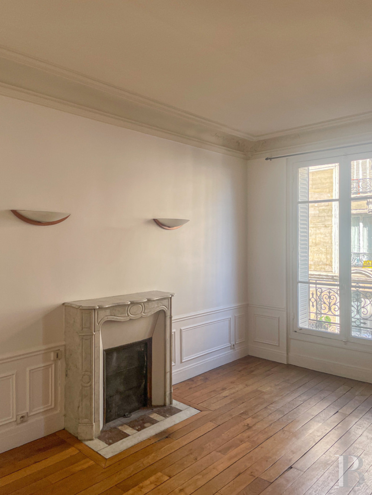
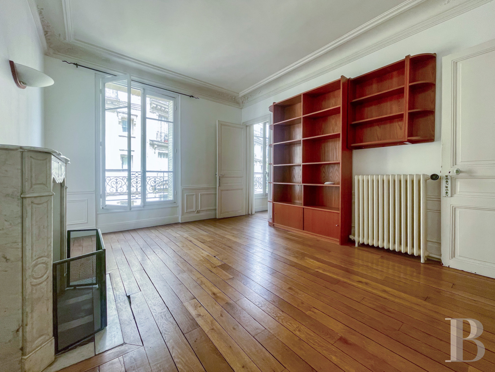
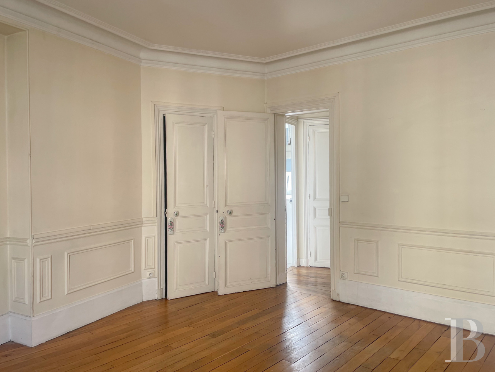
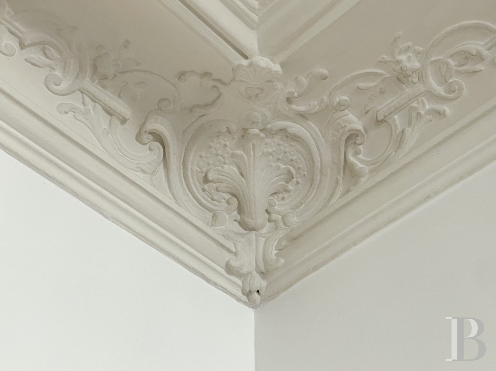
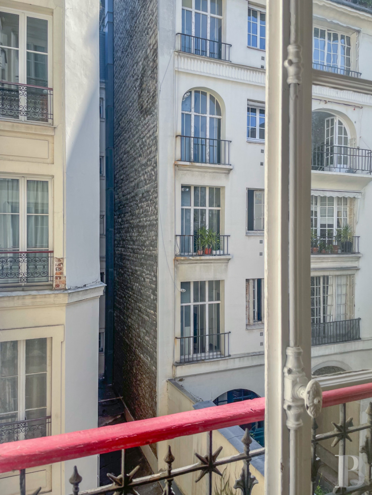
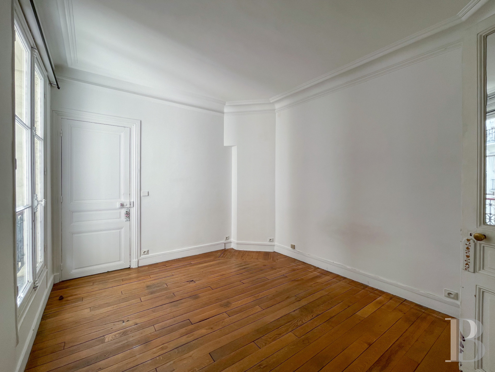
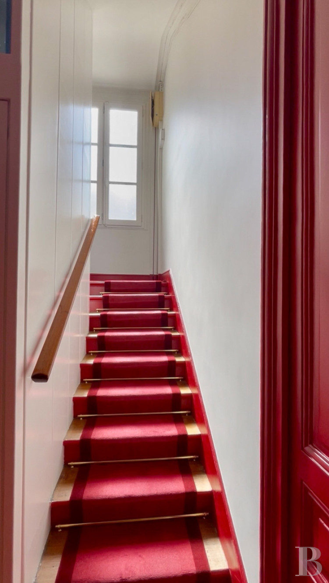
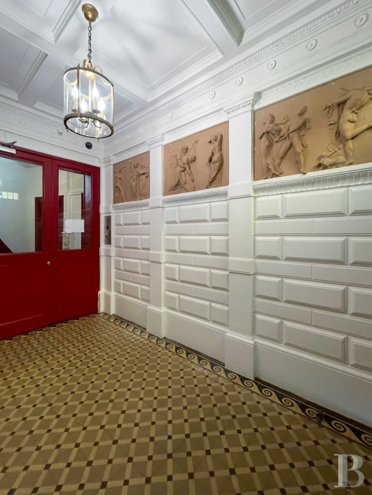
The apartment building is post-Haussmannian in style. It stands out for its facade of dressed stone, embellished with corbels and cornices of modillions. It blends into its backdrop harmoniously, naturally continuing the facades of edifices along the discreet street Rue Léopold Robert. The walls of the entrance hall, which is fitted with an entry code for security, are adorned with stylised rusticated stonework beneath antiquity-inspired bas-reliefs. A glazed door, fitted with an intercom, leads to a bicycle storeroom and a stairwell that takes you up to the different floors and down to the basement too. The edifice’s roofing and communal areas were recently restored. A caretaker looks after the building, but does not live on site. The apartment lies up on the third floor. You reach it via a lift. The dwelling offers a 58m² floor area. It has three rooms in a layout that could easily be adapted. There is an entrance hallway, a lounge and a dining room. They face west, looking out at the street. There is a kitchen on the east side, as well as a lavatory. And a bedroom with an adjoining bathroom faces the court on the north side. The dual-aspect dwelling is bathed in an abundance of natural light and offers clear views. Many decorative features have been preserved, including wood strip flooring, Cremona bolts, a Carrara marble fireplace, dado panelling and ceiling cornices with mouldings, as well as the doors. They all add to the discreet charm of the home. Windows bring natural light into the sanitary rooms. The whole dwelling needs to be freshened up somewhat. The property includes a cellar in the basement too.
Our opinion
This delightful district of Paris stands out for its remarkable vibrancy. The neighbourhood has managed to keep its unique cultural identity too. It forms the ideal backdrop for anyone wishing to put down roots in the history of the French capital. The apartment could be your Parisian pied-à-terre or your main home. It offers a fluid layout, bathed in an abundance of natural light. Through its windows, this dual-aspect dwelling gives the enchanting impression of travelling back in time. And Montparnasse train station, which is conveniently close, takes you straight to the Atlantic coast.
850 000 €
Fees at the Vendor’s expense
Reference 493571
| Floor area under Carrez law | 58.81 m² |
| Elevator | |
| Number of rooms | 3 |
| Number of bedrooms | 2 |
| Annual average amount of the proportionate share of expenses | 2400 € |
French Energy Performance Diagnosis
Information on the risks to which this property is exposed is available on the website: www.georisques.gouv.fr
Share


NB: The above information is not only the result of our visit to the property; it is also based on information provided by the current owner. It is by no means comprehensive or strictly accurate especially where surface areas and construction dates are concerned. We cannot, therefore, be held liable for any misrepresentation.