



A renovated, three-room flat, with 94 m²,
on boulevard Carnot, near the Place du Président Wilson, in Dijon
on boulevard Carnot, near the Place du Président Wilson, in Dijon
Dijon,
COTE-D'OR
burgundy
21000
FR

Location
As the capital of Burgundy and a “City of Art and History”, Dijon features a pedestrian downtown area lined with half-timbered dwellings, 17th and 18th-century private mansions and Romanesque and Gothic churches, while the building in which the flat is located is only a few steps away from this sector with its one-of-a-kind architecture, as well as schools, services and shops.
In addition, it is within immediate proximity to the Place du Président Wilson and its octagonal Art Nouveau-style music bandstand, designed by the architect Paul Deshérault in 1912, whereas the City of the Dukes is accessible via a dense network of motorways – A6, A31, A36, A39 – and railways – the Dijon-Ville train station – which makes it possible to easily reach Paris, Lyon, Geneva and Luxembourg. As for the Lyon-Saint-Exupéry airport, it is quickly accessible by either car or train.
Description
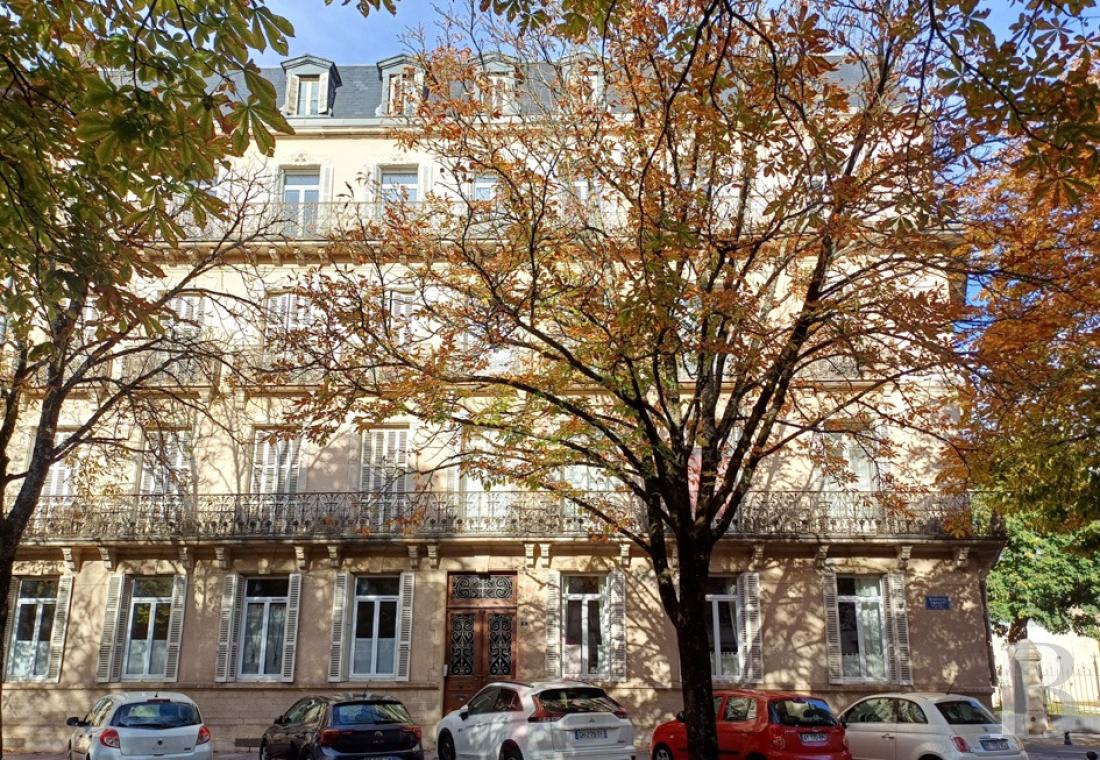
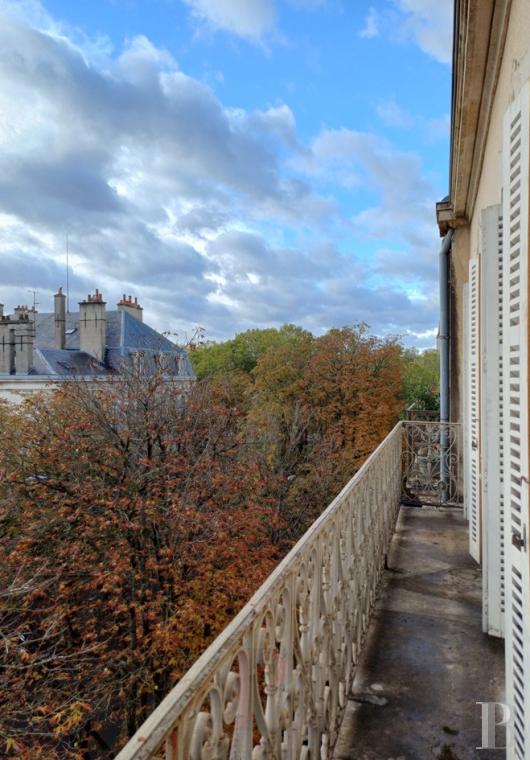
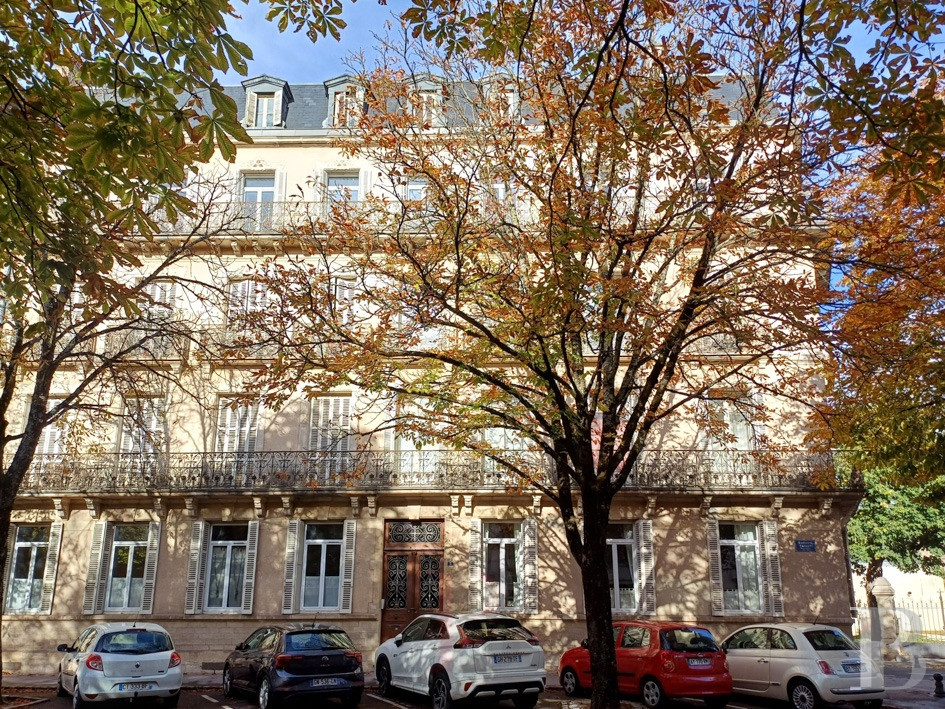
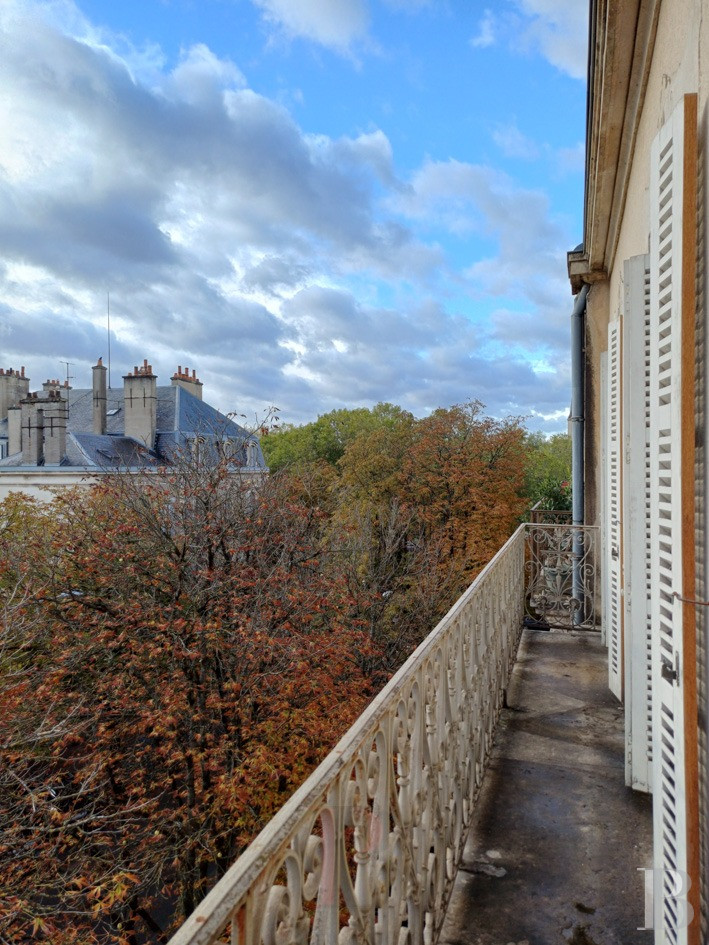
The flat is located in a Haussmannian-style, ashlar stone building, constructed in the early 20th century, which stands on the corner of the rue de la Synagogue and boulevard Carnot, the latter of which provides access to the building’s main entrance. As for the four-storey building, crowned with an attic level clad in flat tiles, it boasts a façade with wrought-iron, wrap-around balconies on the first and third floors and individual balconies on the second, while the whole is topped with a zinc roof.
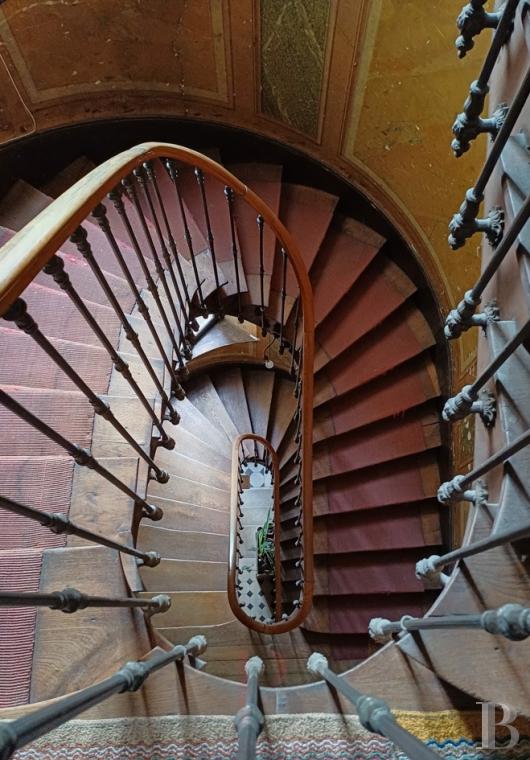
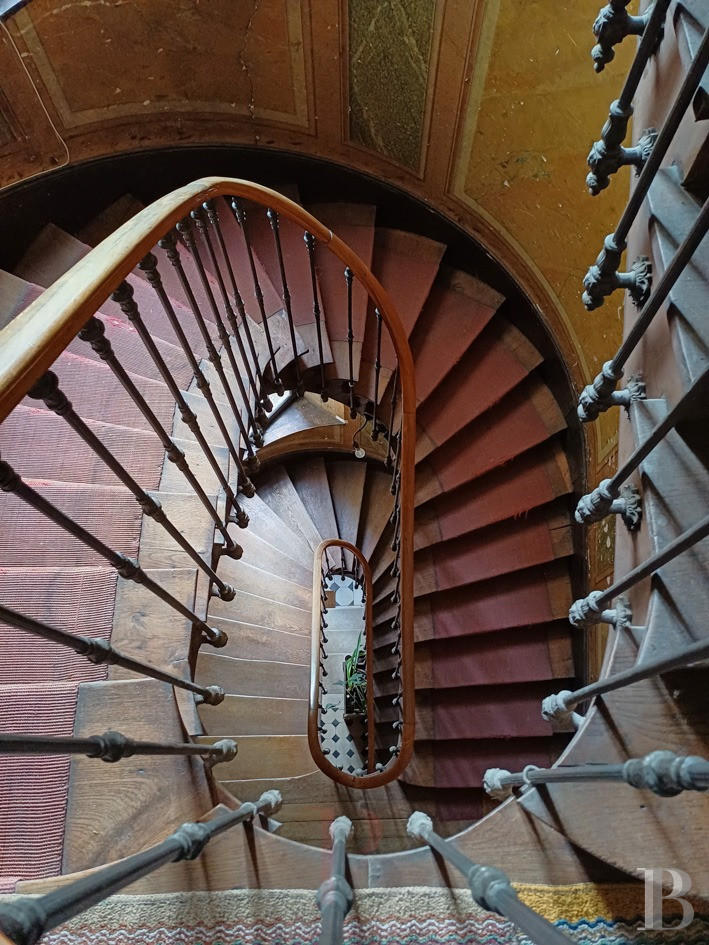
From the street, a large and wide solid wood and glass door, decorated with ornamental, wrought-iron grills, opens on to an entryway with a black cabochon stone floor and a large solid wood staircase, safeguarded by a wrought-iron bannister and a wooden handrail, which communicates with the building’s three floors as well as its attic level, whereas a large landing provides access to two flats on each level. Lastly, the entryway also gives on to a verdant rear courtyard, shared amongst the building’s tenants, which has been furnished with garden tables and chairs.
From the street, a large and wide solid wood and glass door, decorated with ornamental, wrought-iron grills, opens on to an entryway with a black cabochon stone floor and a large solid wood staircase, safeguarded by a wrought-iron bannister and a wooden handrail, which communicates with the building’s three floors as well as its attic level, whereas a large landing provides access to two flats on each level. Lastly, the entryway also gives on to a verdant rear courtyard, shared amongst the building’s tenants, which has been furnished with garden tables and chairs.
The Flat
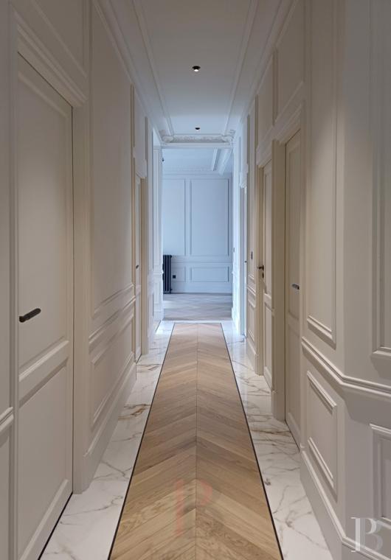
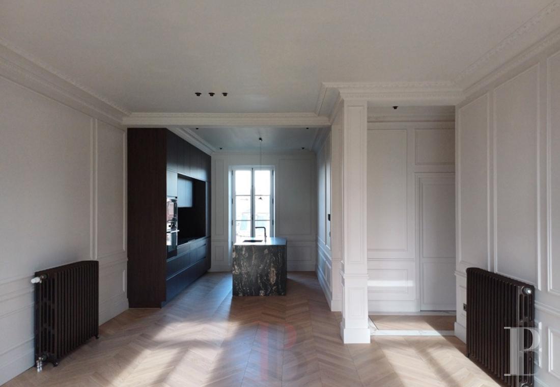
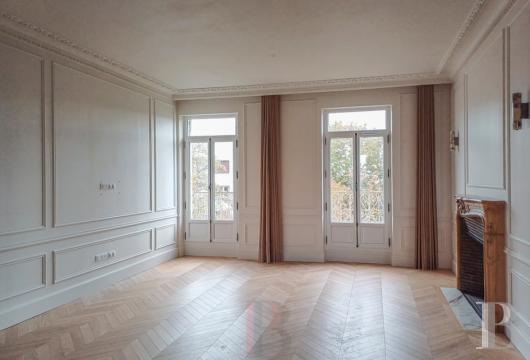
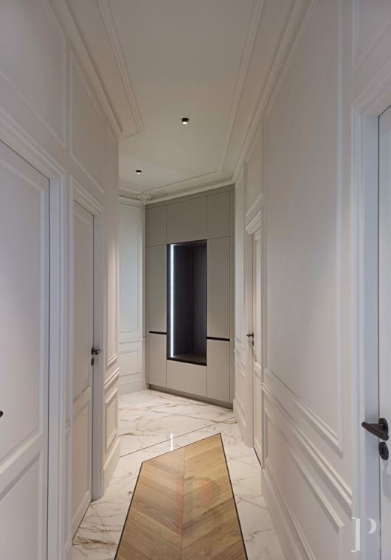
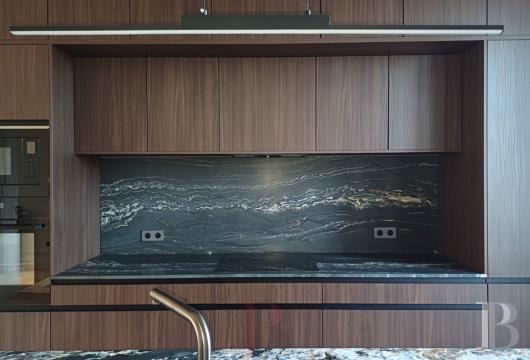
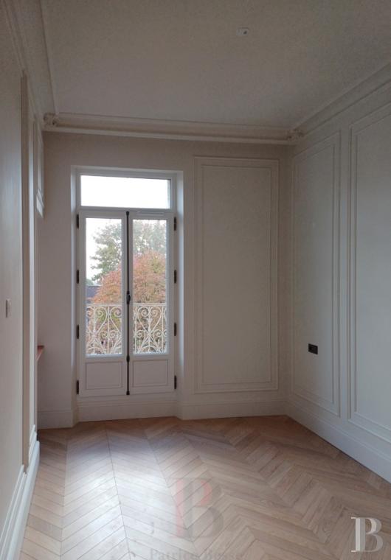
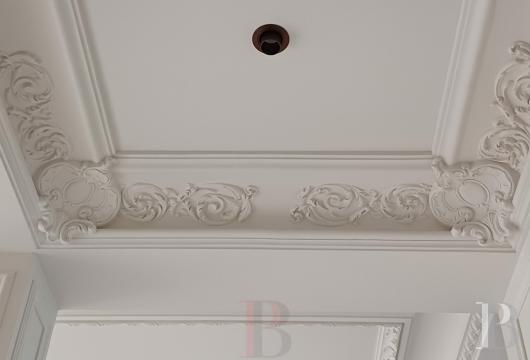
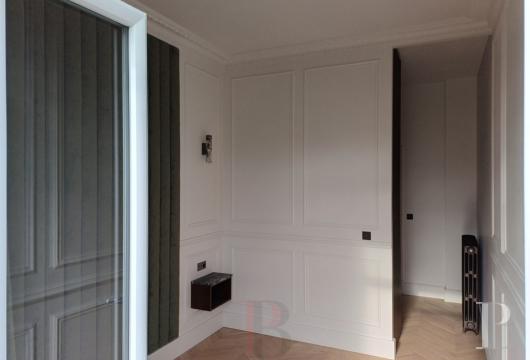
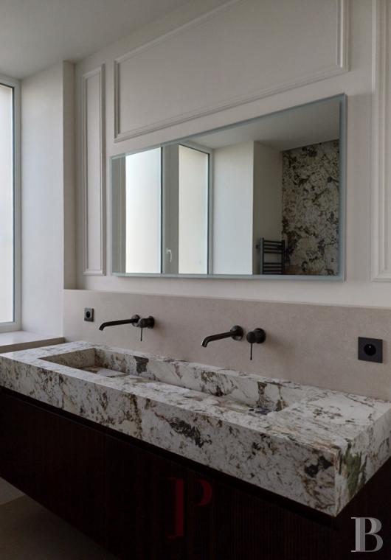
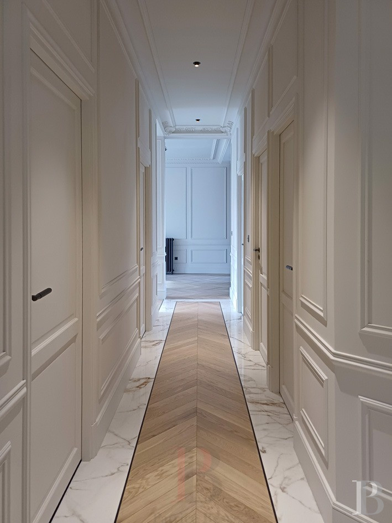
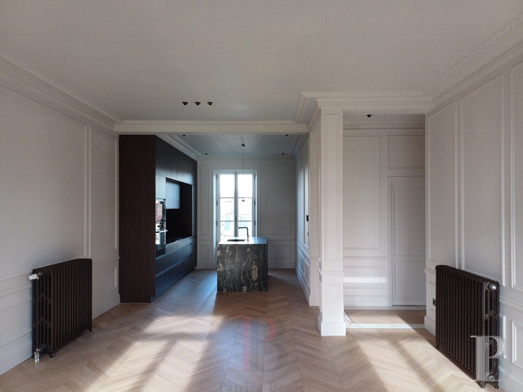
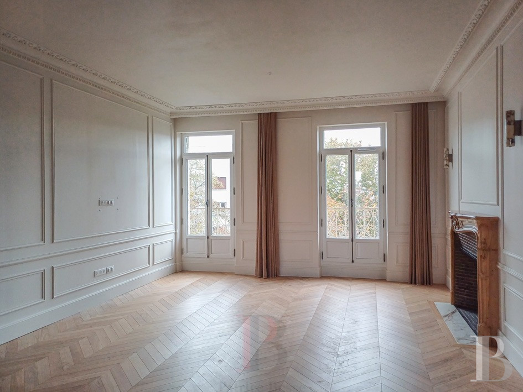
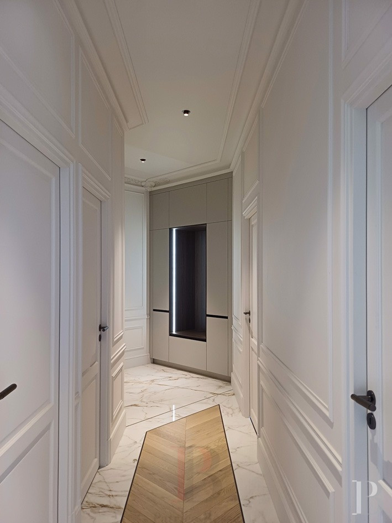
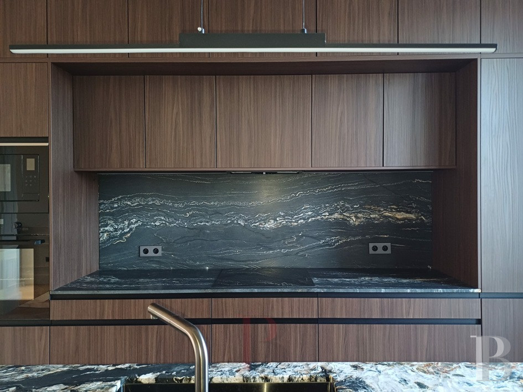
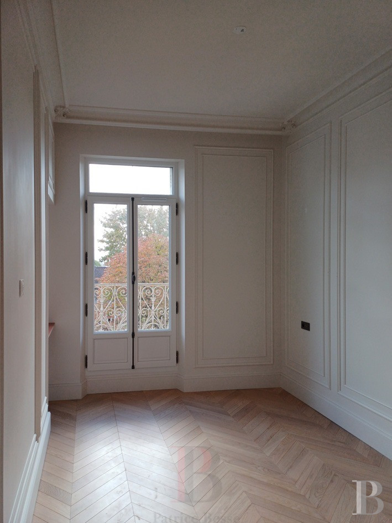
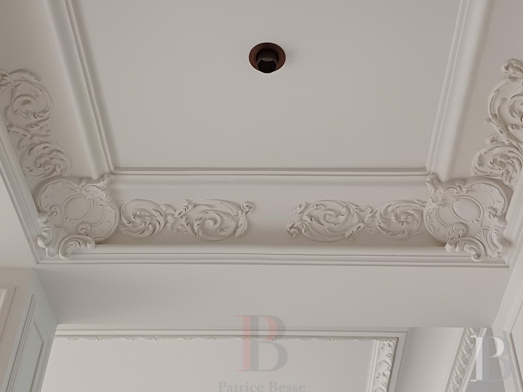
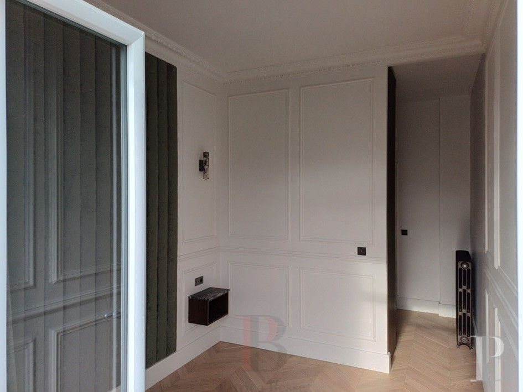
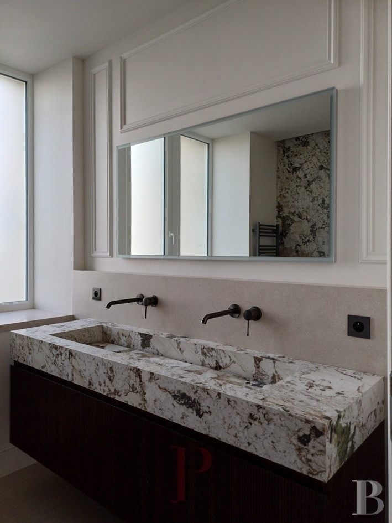
Located on the third and last floor of the building, with a floor area of approximately 94 m², it faces south, while the foyer, lined with cupboards, provides access to a hallway leading to the living room with an open fitted kitchen. Along the hallway, two bedrooms, with custom-made cupboards, are located to the left, whereas a shower room, with a washbasin, wall-mounted faucets and a large walk-in shower, as well as a lavatory, with backlit faux marble wall covering, and a utility room can be found to the right. As for the flat’s original elements, they have been preserved or recreated: tall ceilings with cornices, moulded wall panels, Versailles-pattern parquet floors, cast-iron radiators and marble fireplaces.The Cellar
Located in the building’s basement level, this clean and dry area, used for storage, rounds out the flat’s amenities.Our opinion
Featuring a prime address, this commonhold building is within walking distance to Dijon’s streets, lined with their breath-taking villas and private mansions built in the late 19th and early 20th centuries, as well as its protected historic centre where one can stroll through the pages of its history etched in stone, sit down at one of the many café terraces and wander through its bustling shopping streets.
Ideal as a pied-à-terre, the spacious, renovated flat has preserved its bygone charm, which goes hand in hand with its recently added modern comforts, while, combining large volumes, a balanced layout and quality materials, this dwelling will provide its future occupants with the satisfaction of a unique living environment or a shrewd rental property investment.
415 000 €
Fees at the Vendor’s expense
SIREN: 343 503 967
Real estate agent registered with the French one-stop business formalities office
Reference 149043
| Floor area under Carrez law | 94.04 m² |
| Total floor area | 95.07 m² |
| Number of rooms | 3 |
| Number of bedrooms | 2 |
| Number of lots | 32 |
| Commonhold fees | 500 € yearly |
No proceedings pendings under Articles 29-1 A and 29-1 of Law No. 65-557 of 10 July 1965 and Article L.615-6 of the French Construction and Housing Code (CCH).
French Energy Performance Diagnosis
Information on the risks to which this property is exposed is available on the website: www.georisques.gouv.fr
Share


NB: The above information is not only the result of our visit to the property; it is also based on information provided by the current owner. It is by no means comprehensive or strictly accurate especially where surface areas and construction dates are concerned. We cannot, therefore, be held liable for any misrepresentation.