A modern apartment on the 4th floor of an Art Deco building,
in between the Marais, Saint-Merri and Beaubourg districts
in between the Marais, Saint-Merri and Beaubourg districts
Paris,
PARIS
paris
75004
FR
Location
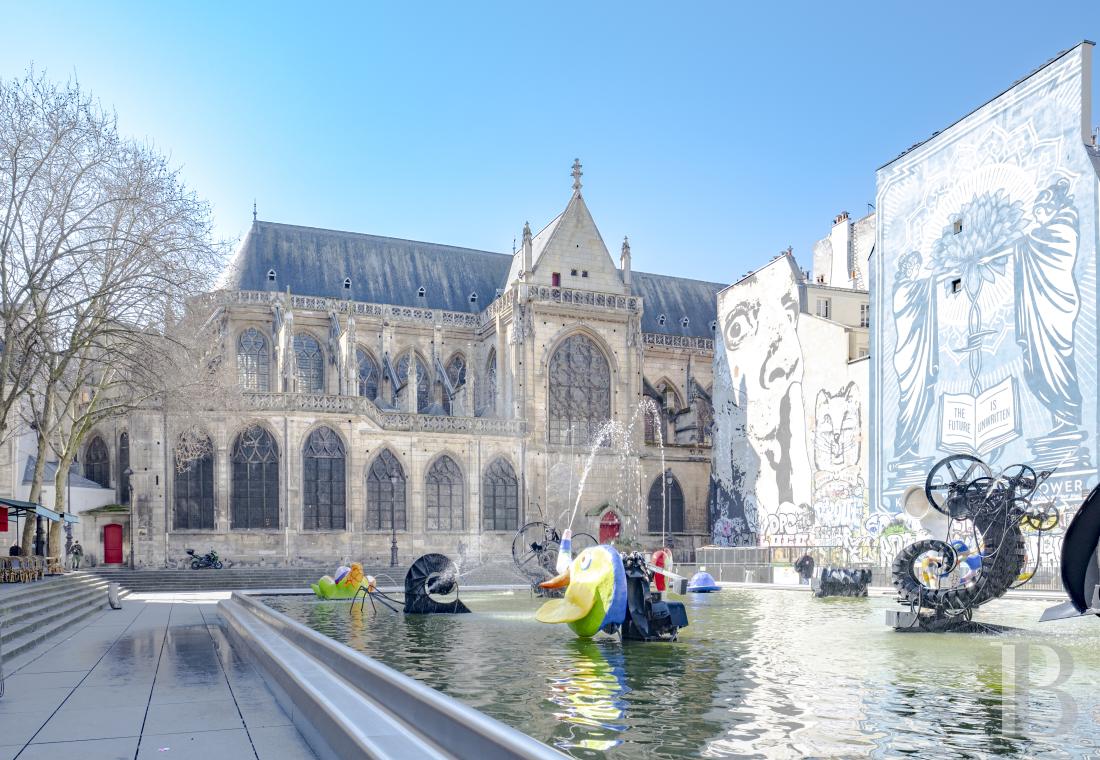
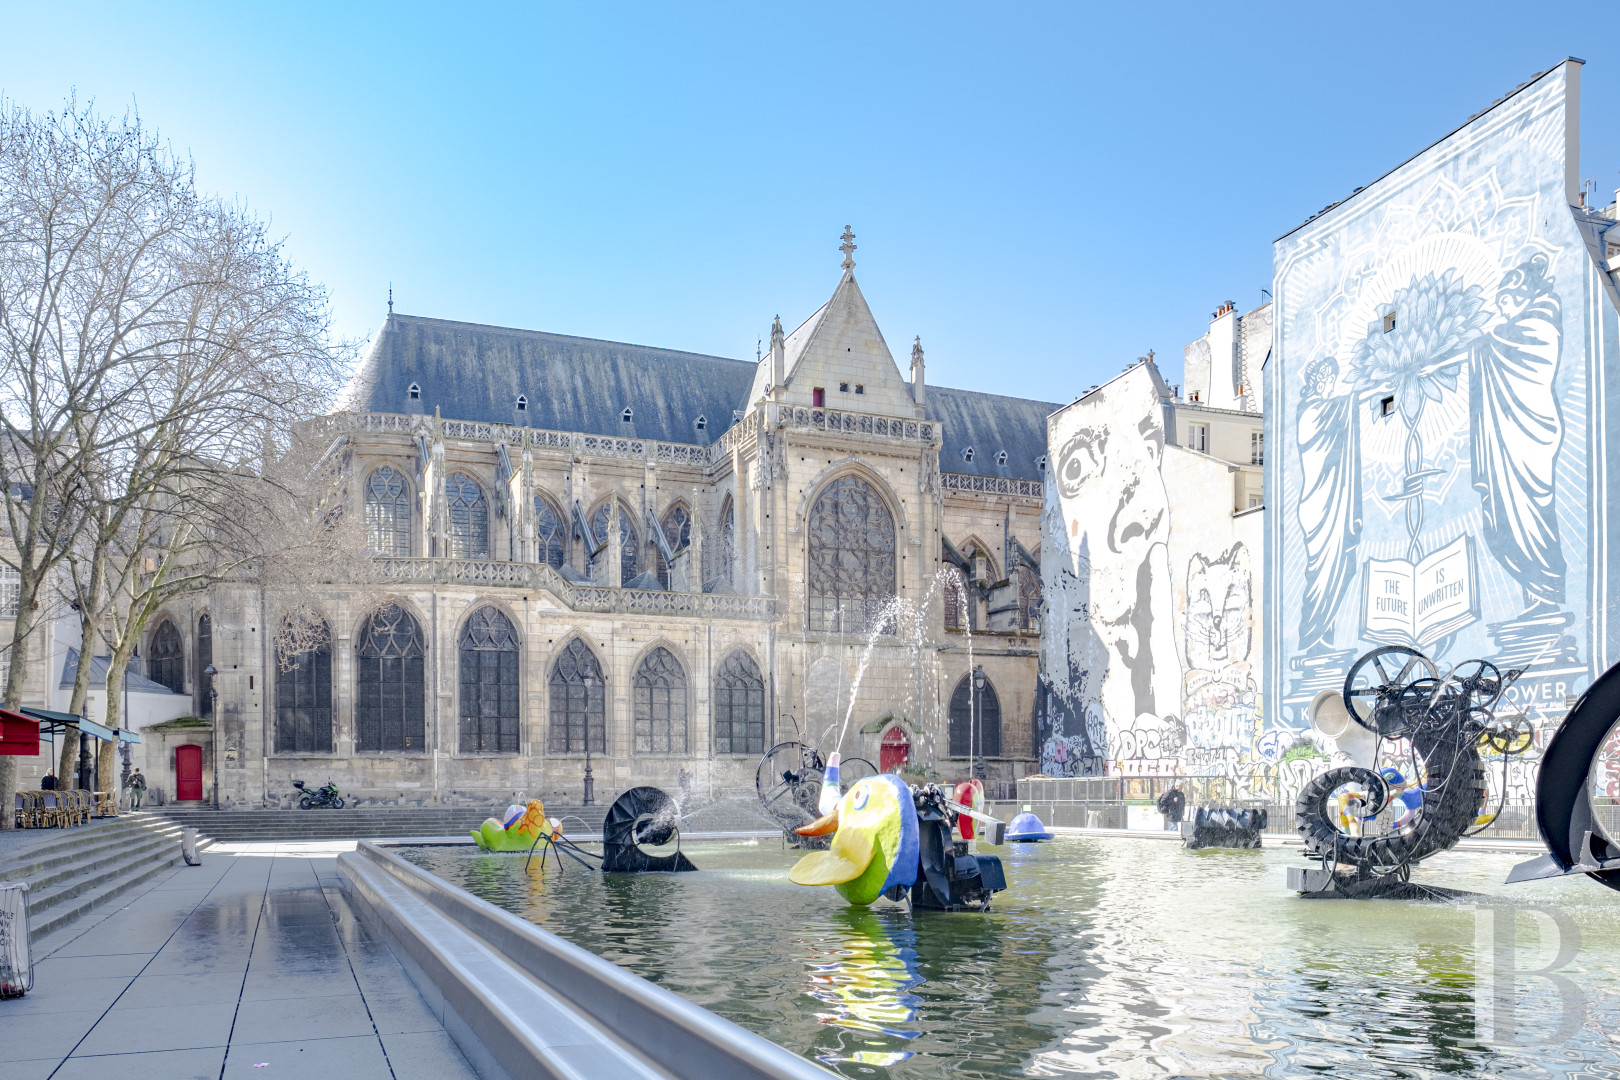
In the heart of the French capital, the Marais is one of the most historically charged of Paris’ districts, its urbanisation having begun in the late 12th century. Within a short walk from the apartment, it is possible to admire the Flamboyant Gothic style of Saint-Merri church or the modern architecture of the Centre Pompidou, designed by Renzo Piano and Richard Rogers in the late 1970s.
The building in which the property is located was erected in the 1930s, on the former site of the Consul-Judges’ Court, founded in 1563 by Charles IX, which is now known as the commercial court. It is in the best-connected district in the French capital in terms of public transport. The Hôtel de Ville station, with metro lines 1 and 11, is just 170 metres away, while the Châtelet station with its various metro lines and RER line is only 400 metres away.
Description
The seven-storey building was originally built in the 1930s for office space but the use of its top three floors changed approximately ten years ago. The Art Deco façade is typical of the early 20th century, thanks to its symmetry, wide and almost square openings, large-paned windows and the geometrical patterns of its sober and straight decorative features. The property is on the fourth level, where a bow-window occupying the three central bays interrupts the uniformity of the façade as well as enlarging the interior. The central lines of the pilasters separating the five bays are highlighted by pink rendering while the rest of the facade is white. The main entrance - a large, double-leaf glazed door with period ironwork - is situated on the right of the building.
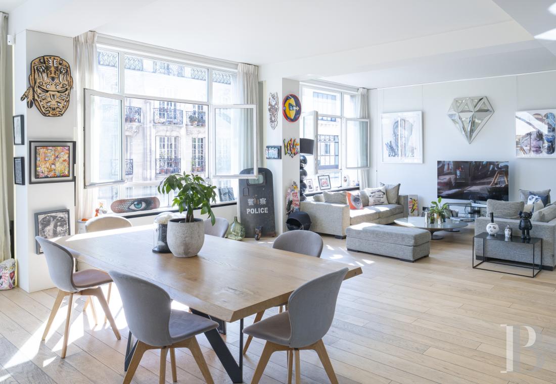
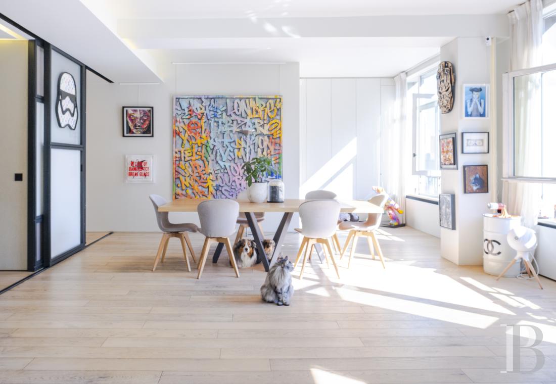
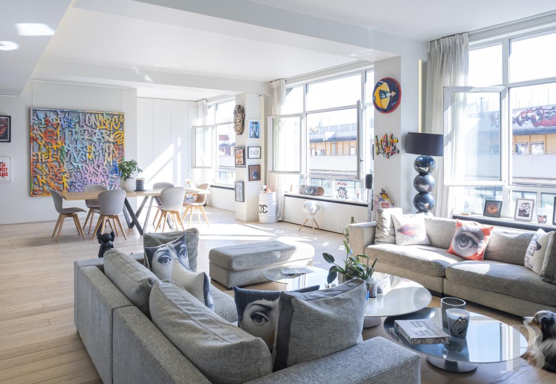
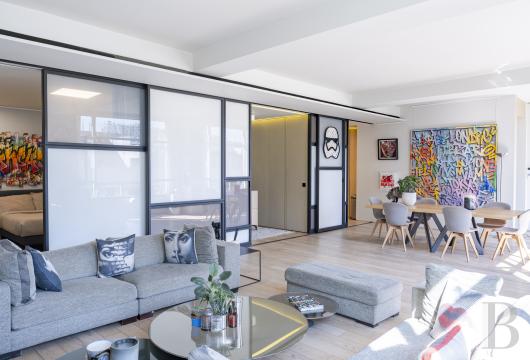
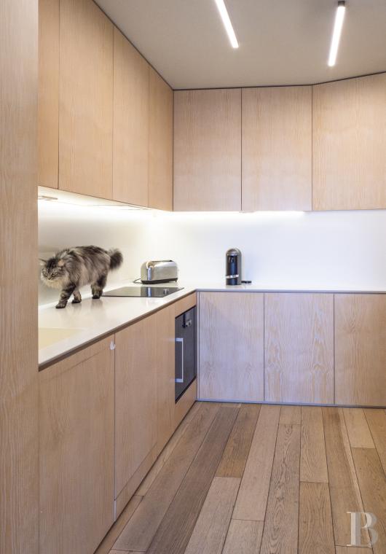
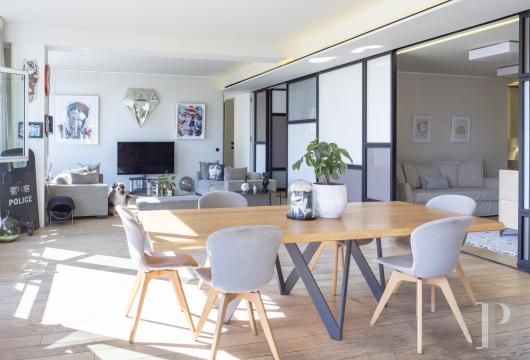
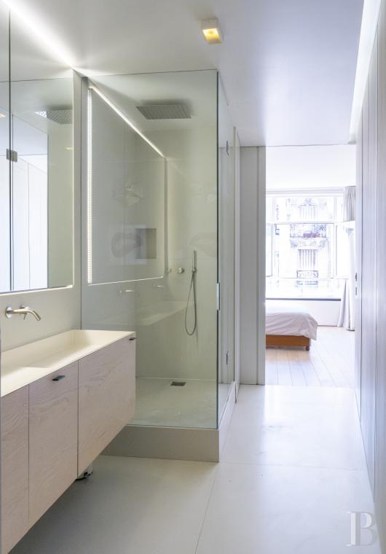
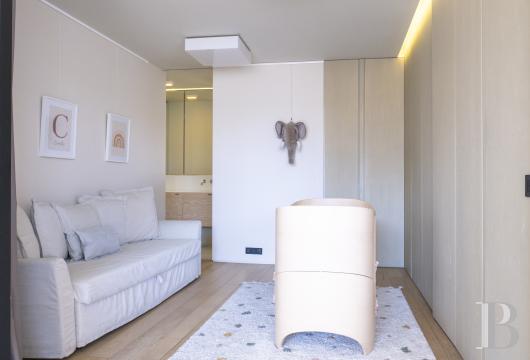
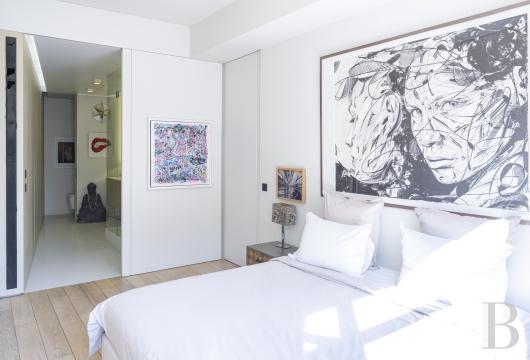
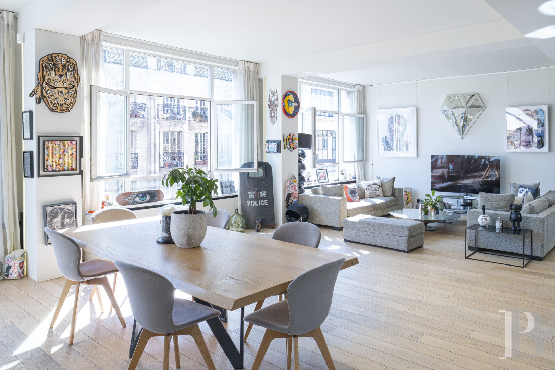
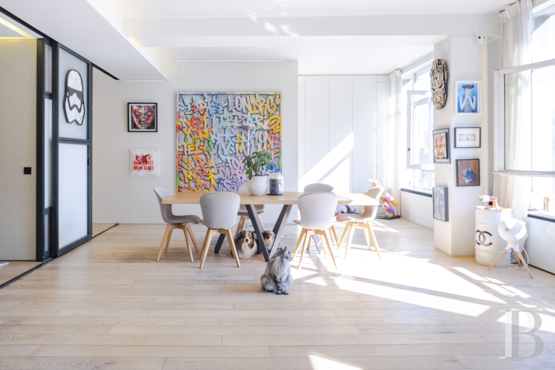
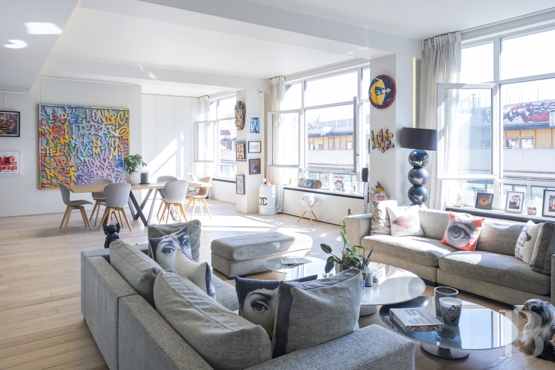
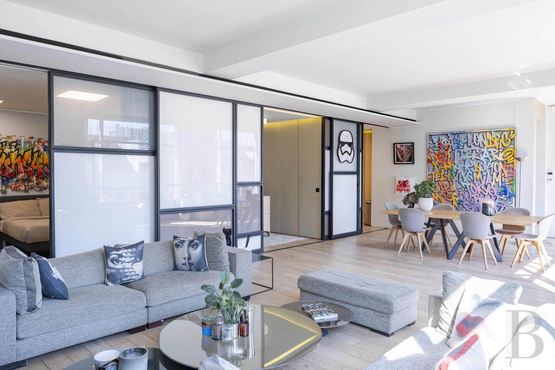
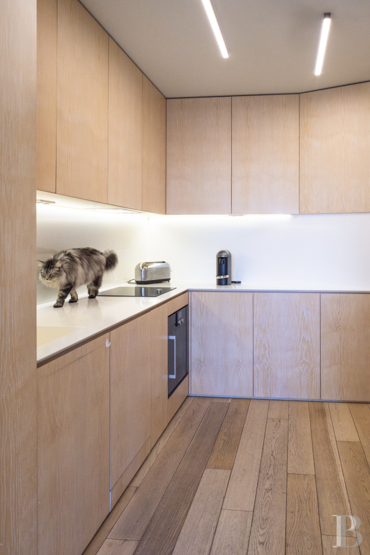
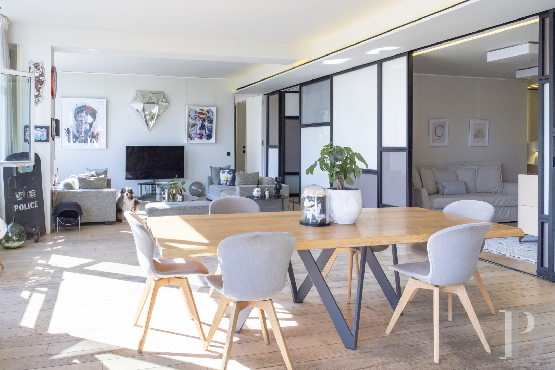
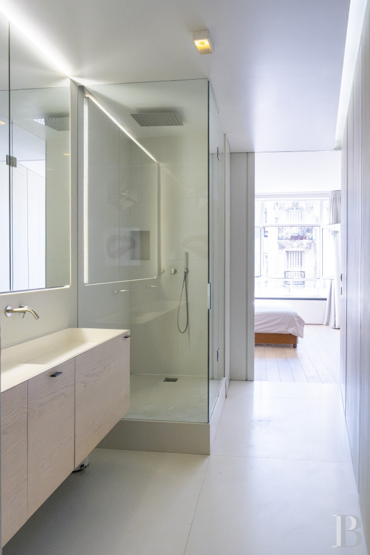
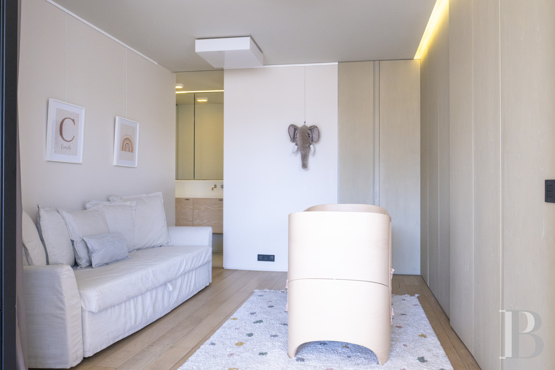
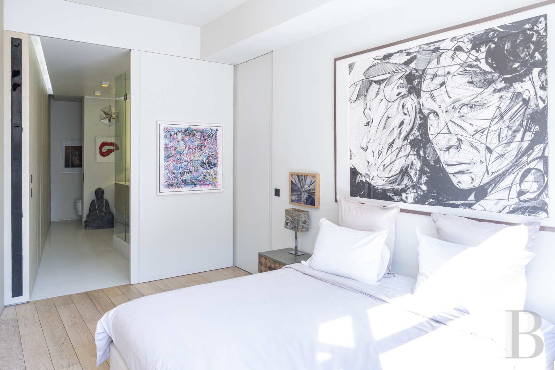
The apartment is the only one on the fifth level and can be reached by a large staircase and spacious elevator. The entrance door opens directly into a large, 60-m² living room. One of its sides is entirely occupied by windows and the light-coloured oak flooring contrasts slightly with the white walls and ceiling. A fitted kitchen with natural wood fittings matching the flooring opens out onto the living room. Two bedrooms, each with a walk-in wardrobe and en suite shower room with lavatory, open into the lounge separated by a frosted glass sliding door system, which makes it possible to obtain a feeling of increased volume or close the bedrooms for privacy. The 16-m² master bedroom stands at one end of the apartment. It has a 10-metre wide walk-in wardrobe and a large, almost 12-m² bathroom with a lavatory. Heating is provided by a reversible heat exchange pump, which provides air conditioning in the summer.
The apartment is the only one on the fifth level and can be reached by a large staircase and spacious elevator. The entrance door opens directly into a large, 60-m² living room. One of its sides is entirely occupied by windows and the light-coloured oak flooring contrasts slightly with the white walls and ceiling. A fitted kitchen with natural wood fittings matching the flooring opens out onto the living room. Two bedrooms, each with a walk-in wardrobe and en suite shower room with lavatory, open into the lounge separated by a frosted glass sliding door system, which makes it possible to obtain a feeling of increased volume or close the bedrooms for privacy. The 16-m² master bedroom stands at one end of the apartment. It has a 10-metre wide walk-in wardrobe and a large, almost 12-m² bathroom with a lavatory. Heating is provided by a reversible heat exchange pump, which provides air conditioning in the summer.
Our opinion
This apartment is abundantly bathed in light and this impression is enhanced by the white walls, comfortable ceiling height and smart distribution as well as suitable proportions of the different volumes. The property has been entirely renovated with top quality materials. It is an excellent example of successful harmony between the pared-down style of an Art Deco building and a home with modern facilities, generous storage space and an excellent energy usage rating. It boasts the characteristics of a New York workshop-apartment and could be used as a Parisian base or a main residence, in the privileged location of the Marais district with its village ambiance, with its small boutiques and cobbled streets. It could also prove to be an ideal workplace for an artist or anybody seeking a bright setting with extensive, adjustable volumes to carry out their work.
1 990 000 €
Fees at the Vendor’s expense
Reference 128677
| Floor area under Carrez law | 140,54 m² |
| Reception area | 60 m² |
| Ceiling height | 3.10 m |
| Elevator | |
| Number of rooms | 4 |
| Number of bedrooms | 3 |
| Surface Cellar | 15 m² |
| Number of lots | 15 |
| Commonhold fees | 2200 € per quarter |
Aucune procédure en cours menée sur le fondement des articles 29-1 A et 29-1 de la loi n°65-557 du 10 juillet 1965 et de l’article L.615-6 du CCH
French Energy Performance Diagnosis
Information on the risks to which this property is exposed is available on the website: www.georisques.gouv.fr
Share


NB: The above information is not only the result of our visit to the property; it is also based on information provided by the current owner. It is by no means comprehensive or strictly accurate especially where surface areas and construction dates are concerned. We cannot, therefore, be held liable for any misrepresentation.