A commercial corner property with more than 30 linear metres
of shop windows in the 20th arrondissement near the Pelleport metro station
of shop windows in the 20th arrondissement near the Pelleport metro station
Paris,
PARIS
paris
75020
FR
Location
At the foot of the Ménilmontant butte, the Saint-Fargeau neighbourhood was once a land of vineyards, fruit trees and asparagus, before becoming an industrial sector, while, today, Saint-Fargeau is a dynamic neighbourhood, which has been gentrifying since the beginning of the 2000s, as demonstrated by the Monoprix located next to the Pelleport metro station.
However, it has not lost its original spirit: working-class cafés, food businesses, bookshops and shoemakers rub shoulders with hip bistros, designer boutiques and urban artworks, while the artistic life here is intense, with the presence of numerous studios, performance halls – like the national theatre of the Colline or the Cirque éléctrique – the Ferber recording studios or the ghost “Cinema” metro station, a hotspot for film shoots. Lastly, the neighbourhood is capitalising from the 2024 Olympic Games with the renovation of the Georges Vallerey swimming pool.
The premises also take advantage of the dynamism of the shops located around the Pelleport metro station, as well as the charm of the small streets that lead to the Countryside of Paris, where several historical houses, once "low cost", today form a preserved heritage. The sector is also easily accessible via public transportation, with the Gambetta and Porte de Bagnolet metro stations serviced by the line 3 and the Pelleport metro station with the line 3bis, as well as the bus lines #20, 60, 61, 64, 96 and 102, in addition to the T3B tramway.
Description
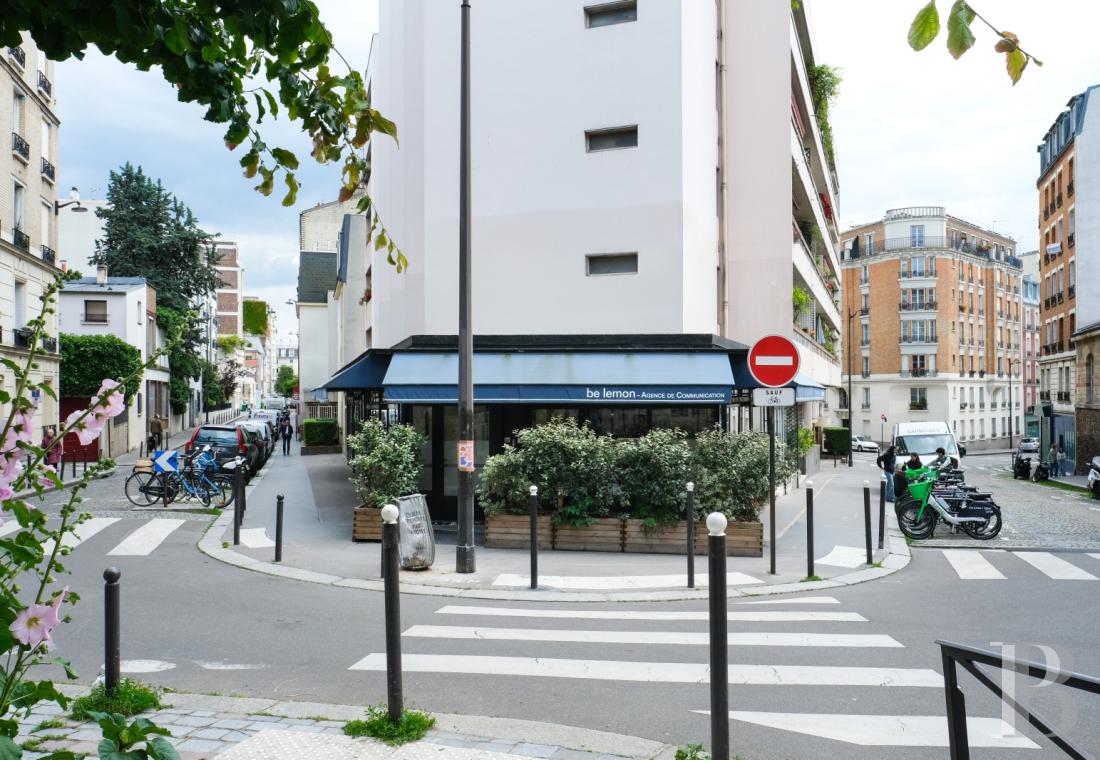

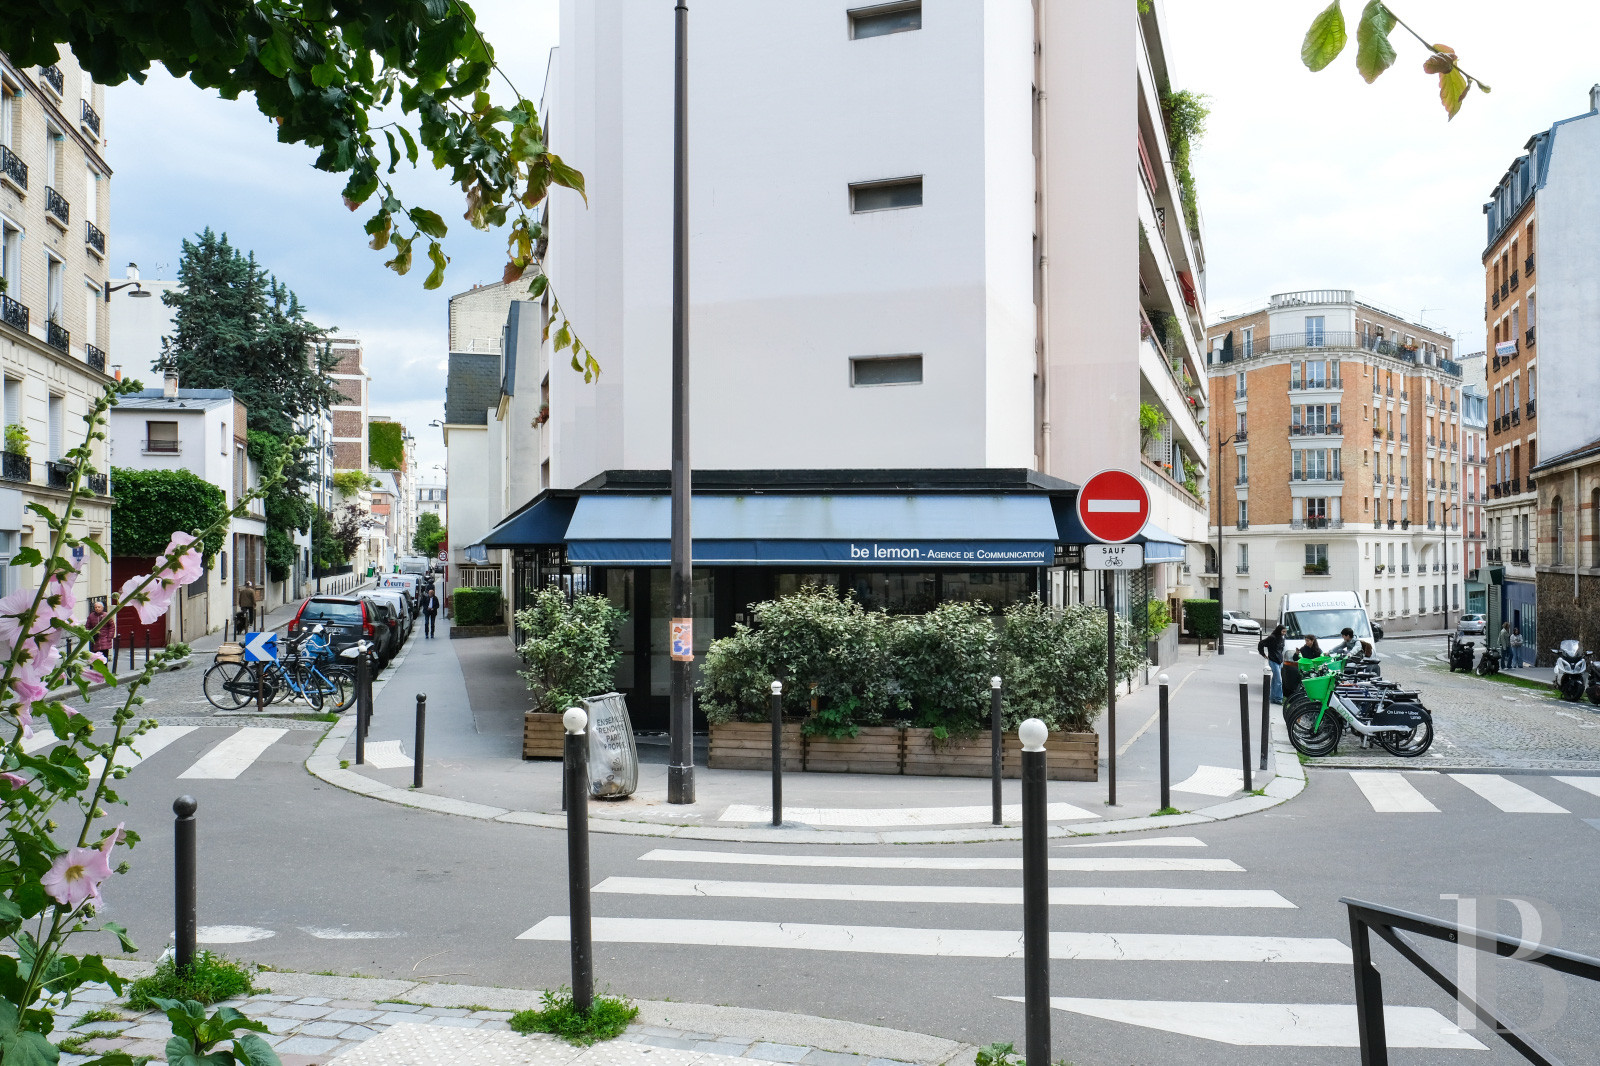

The premises, with nearly 125 m² of floor surface – 121.71 m² of usable surface area – is located off of a small square on the ground floor of a building from the mid-1960s featuring a flat, understated, plaster-coated exterior, which enjoys a prime address on the corner of two streets.




Its three long storefront windows extend over a total of 30 linear metres, providing exceptional visibility and significant light, while the premises are accessible via two separate entrances, and is made up of two lots, which can be divided if needed. With a floor-to-ceiling height of 3 metres, it boasts an immense dual-aspect, open volume of nearly 68 m² – which nevertheless includes a certain number of load-bearing pillars – as well as two enclosed offices, which measure approximately 10 m² and 17 m², respectively.


Located within the main entrance, a kitchen provides employees with a convivial space to take a break, eat lunch or receive clients, and is separated from the office space with a sliding glass door. Bathrooms are located towards the back of the premises, equipped with storage areas, a sink and two separate lavatories, whereas the floors are in hardwood laminate and metal roller shades protect all the shop windows.
Its three long storefront windows extend over a total of 30 linear metres, providing exceptional visibility and significant light, while the premises are accessible via two separate entrances, and is made up of two lots, which can be divided if needed. With a floor-to-ceiling height of 3 metres, it boasts an immense dual-aspect, open volume of nearly 68 m² – which nevertheless includes a certain number of load-bearing pillars – as well as two enclosed offices, which measure approximately 10 m² and 17 m², respectively.
Located within the main entrance, a kitchen provides employees with a convivial space to take a break, eat lunch or receive clients, and is separated from the office space with a sliding glass door. Bathrooms are located towards the back of the premises, equipped with storage areas, a sink and two separate lavatories, whereas the floors are in hardwood laminate and metal roller shades protect all the shop windows.
Our opinion
The premises are strategically located on the corner of the rue Le Bua and the rue Capitaine-Marchal, which create, along with the rue Bretonneau, a small square where the property is exposed to an abundance of foot traffic thanks to its prominent position. In addition, its commercial character, expanse of shop windows, guaranteeing visibility and natural light, as well as the absence of dividing walls make it possible to imagine a plethora of possibilities here – provided the load-bearing pillars are taken into account: boutique, bookshop, food business, or even preserving the premises’ current usage and form, which have proven to be both advantageous and lucrative.
Reference 850010
| Floor area under Carrez law | 122 m² |
| Ceiling height | 2.98 m |
| Total floor area | 124 m² |
| Number of rooms | 6 |
| Number of bedrooms | 2 |
| Number of lots | 70 |
| Commonhold fees | 7400 € |
French Energy Performance Diagnosis
Information on the risks to which this property is exposed is available on the website: www.georisques.gouv.fr
Share


NB: The above information is not only the result of our visit to the property; it is also based on information provided by the current owner. It is by no means comprehensive or strictly accurate especially where surface areas and construction dates are concerned. We cannot, therefore, be held liable for any misrepresentation.