In the 18th arrondissement, on rue Marcadet, on the top floor, above the rooftops,
a 50 m² apartment in perfect condition
a 50 m² apartment in perfect condition
Paris,
PARIS
paris
75018
FR
Location
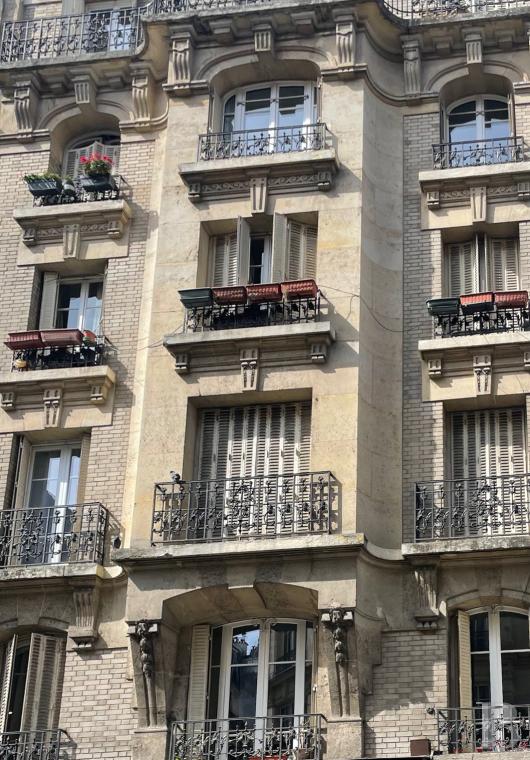
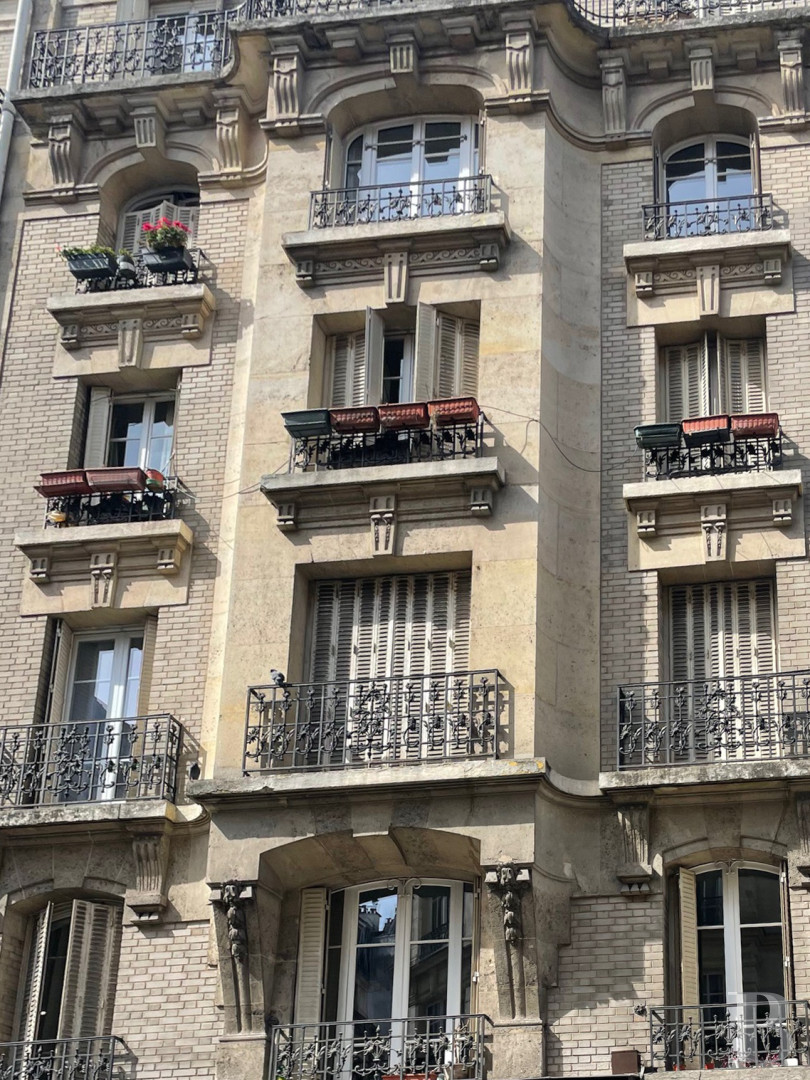
At the heart of the 18th arrondissement, in the lively, desirable district of Montmartre, the building occupies a setting that is at once residential and bustling, a short distance from the Butte's iconic streets. This stretch of rue Marcadet retains the atmosphere of a Parisian village, with old buildings of eclectic architectural character and shops for daily needs. Built in an elegant late-19th-century idiom, the building stands out for its richly worked facade of pale brick, dressed stone, and ironwork. Stacked balconies and numerous carved elements reflect the care taken in its design.
Description
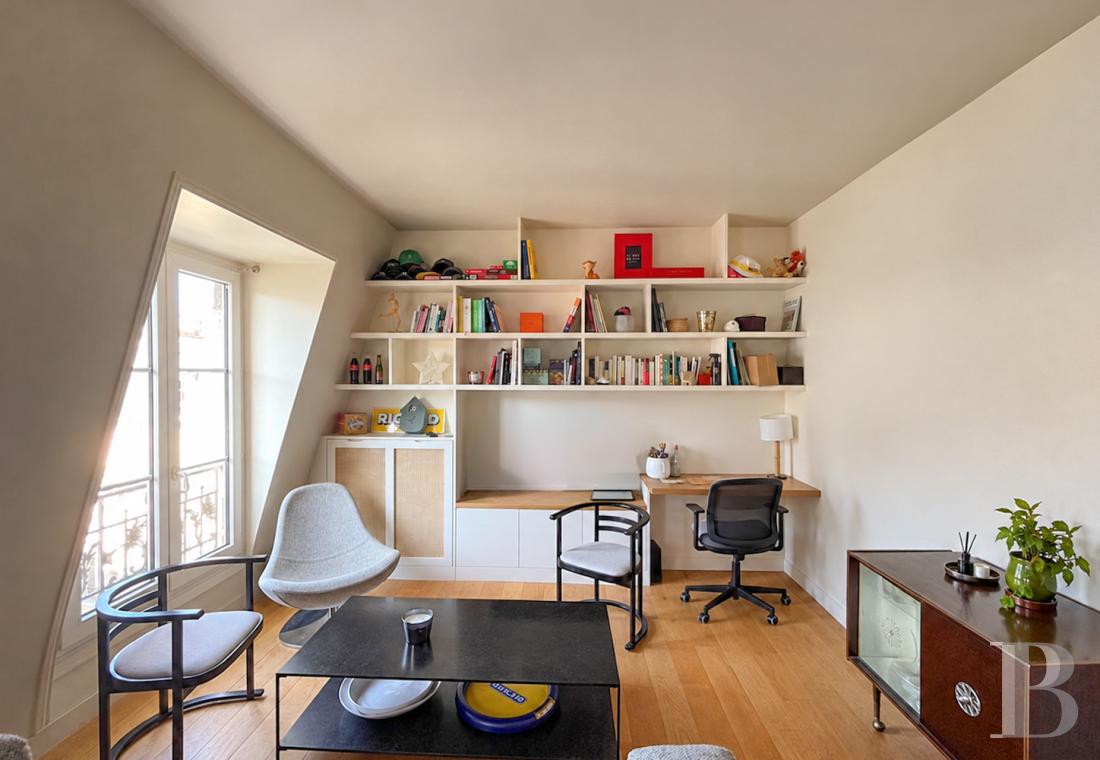
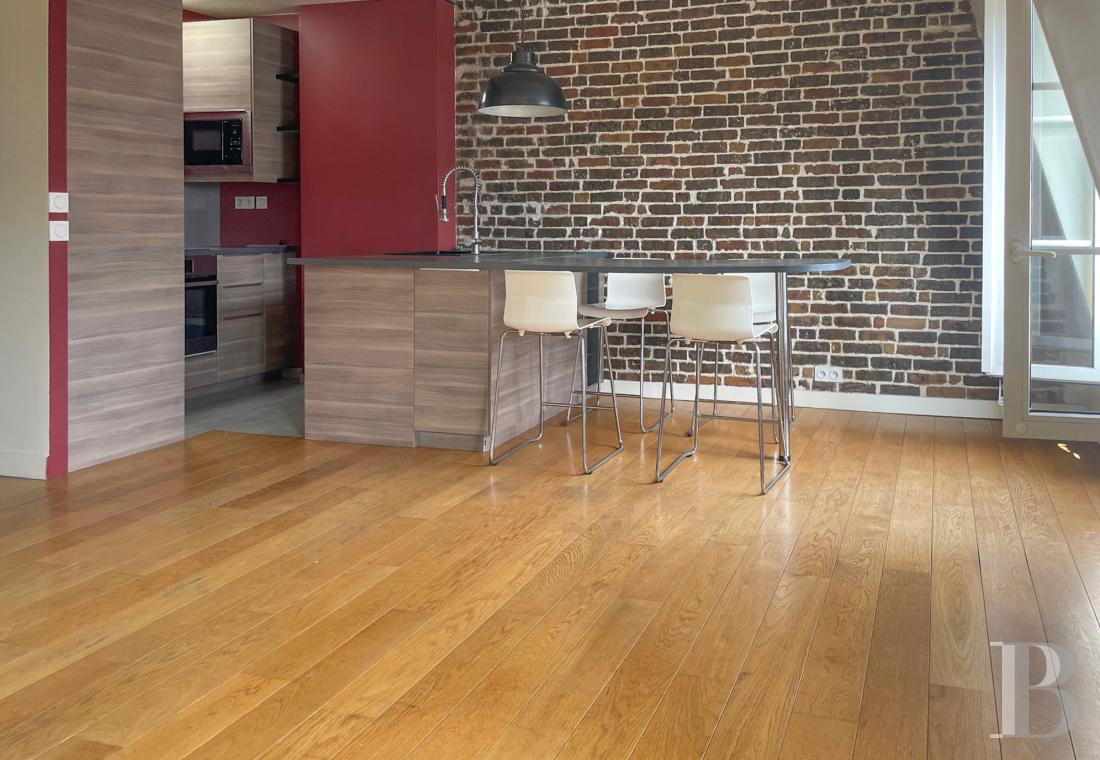
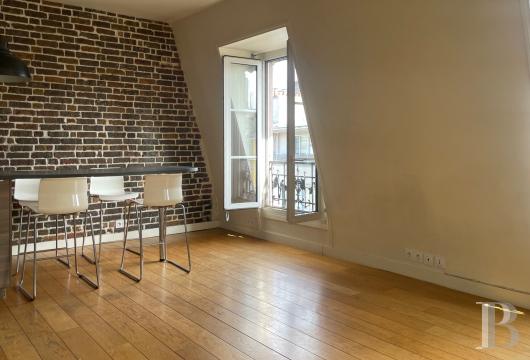
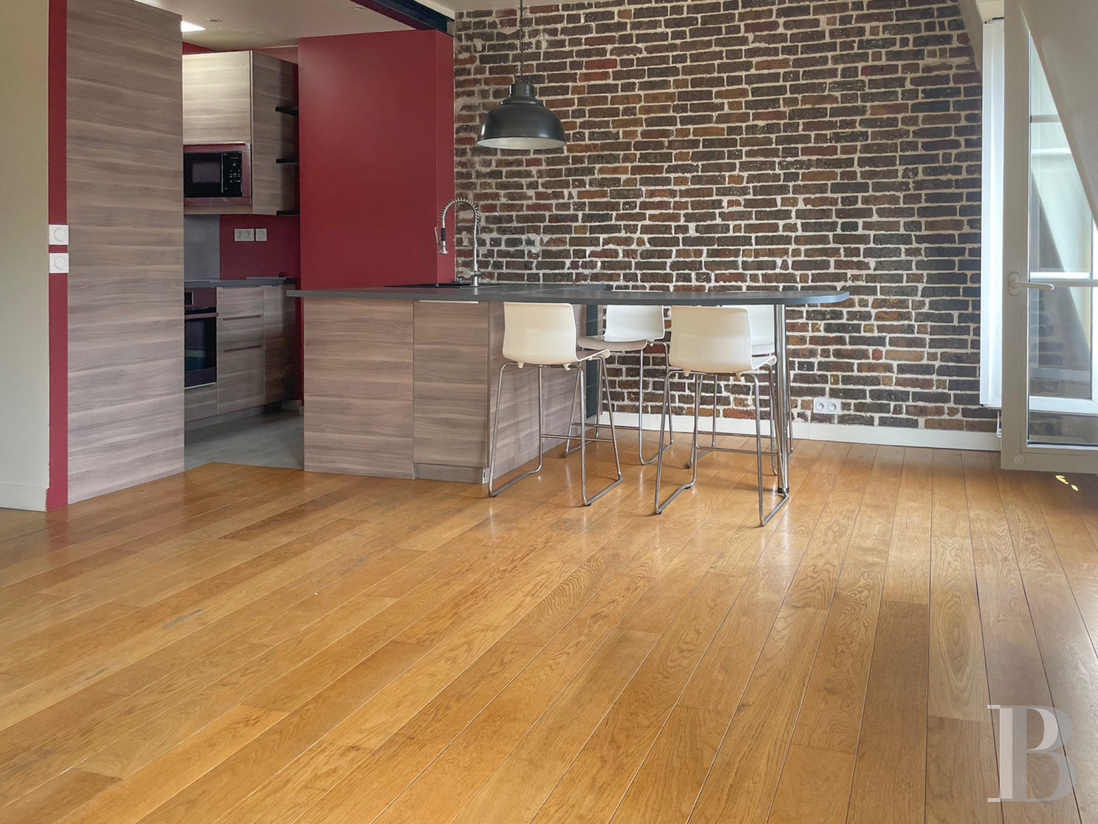
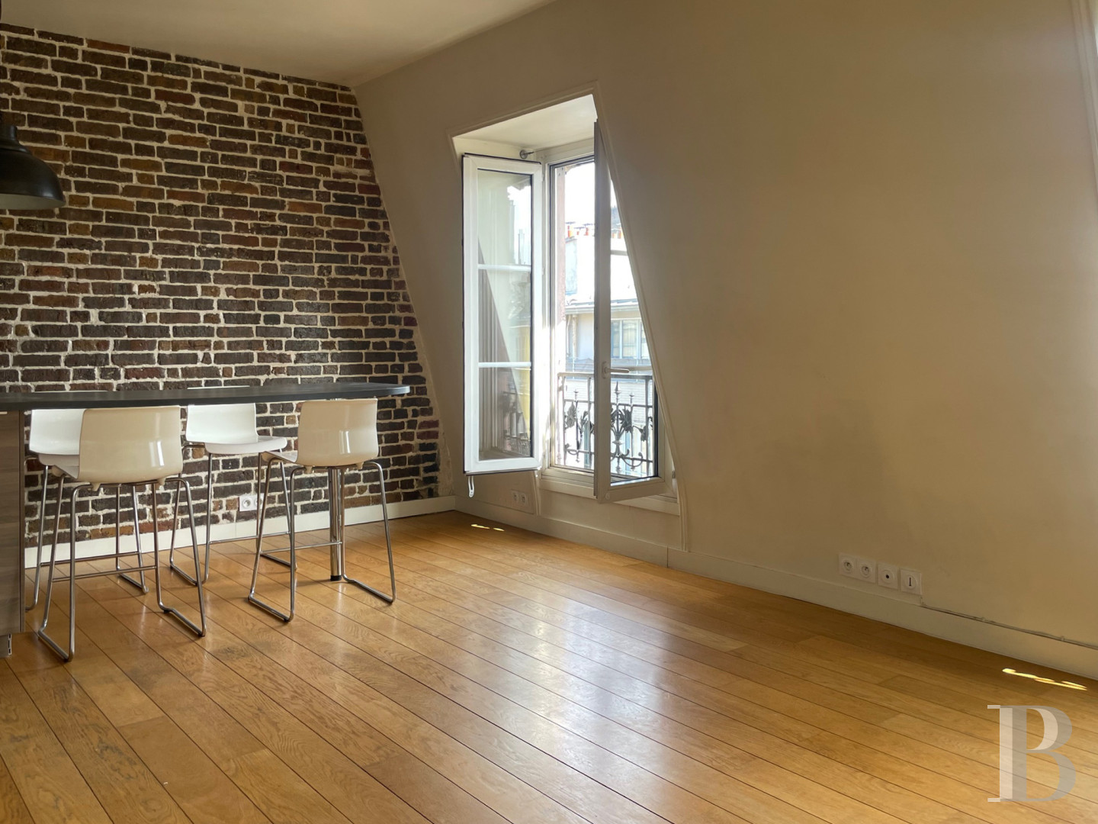
On the sixth and top level of a building with a lift, the apartment extends over 50 m² (48.11 m² under the Loi Carrez). The entrance hall opens onto a large living room, generously lit by several windows giving an uninterrupted view over the surrounding roofs and facades. Its wrought-iron-railed openings give the room a particular relationship with the Parisian townscape, characteristic of the upper levels. Wide-plank oak parquet runs throughout, unifying the apartment and bringing warmth to the clean-lined interiors.
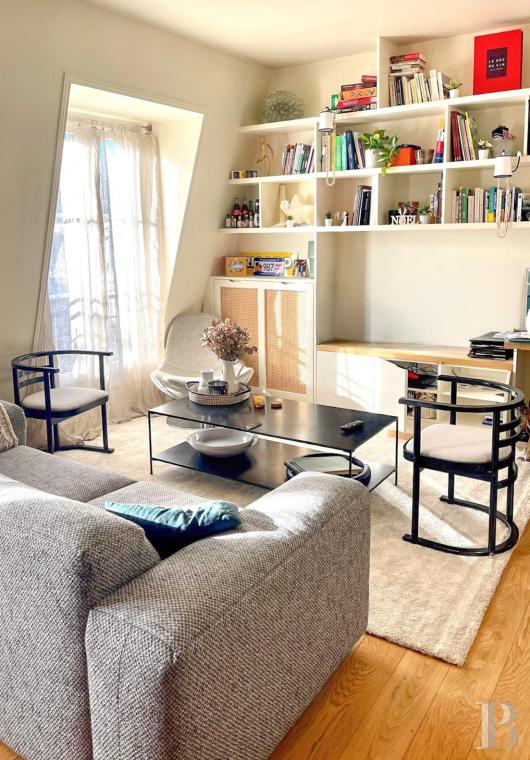
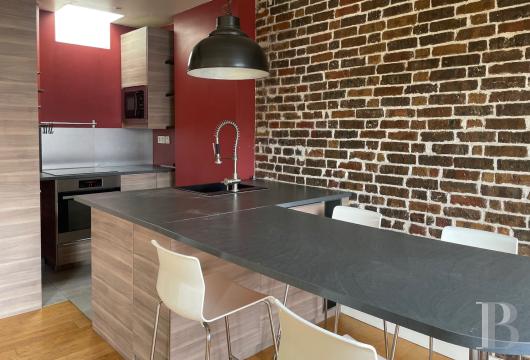
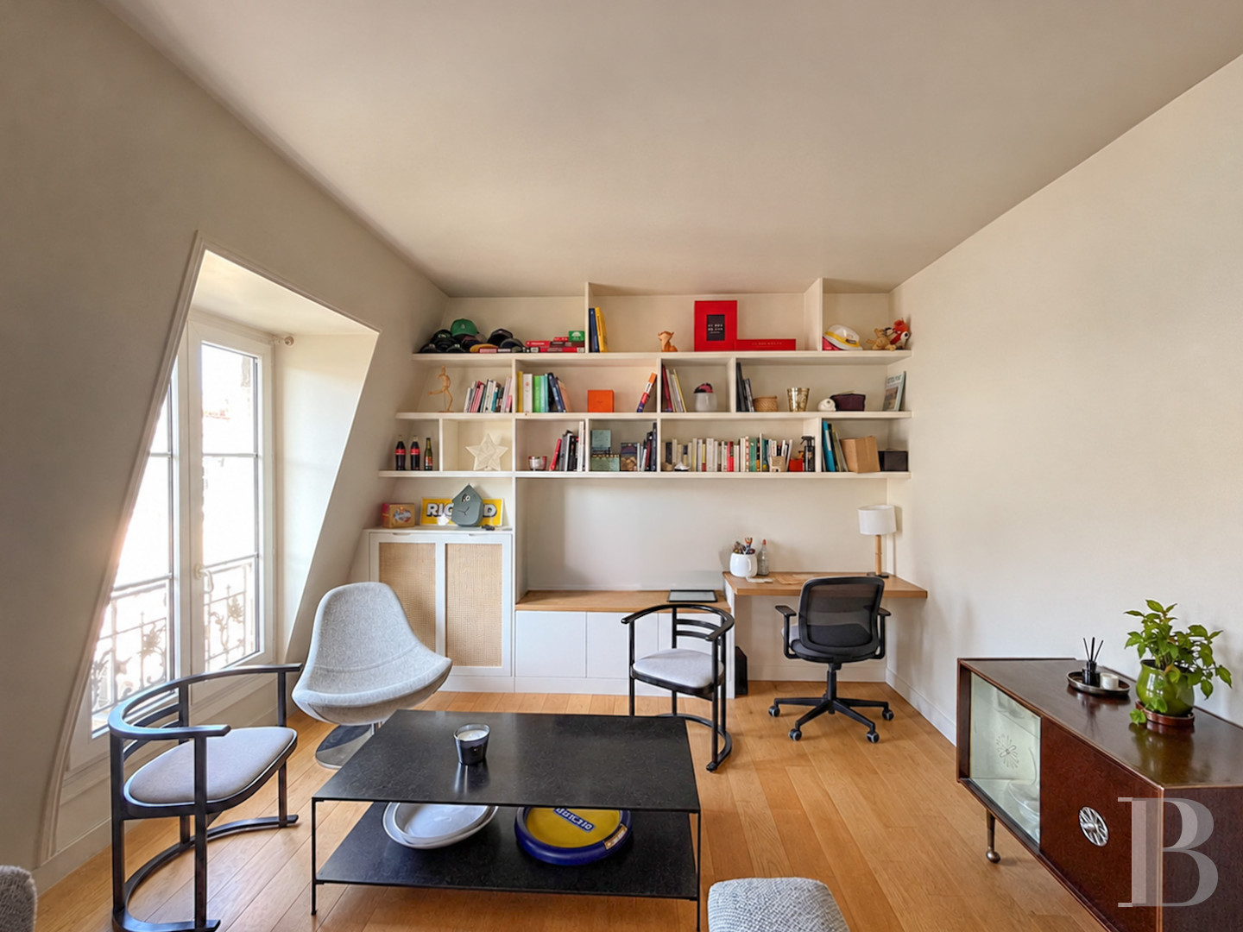
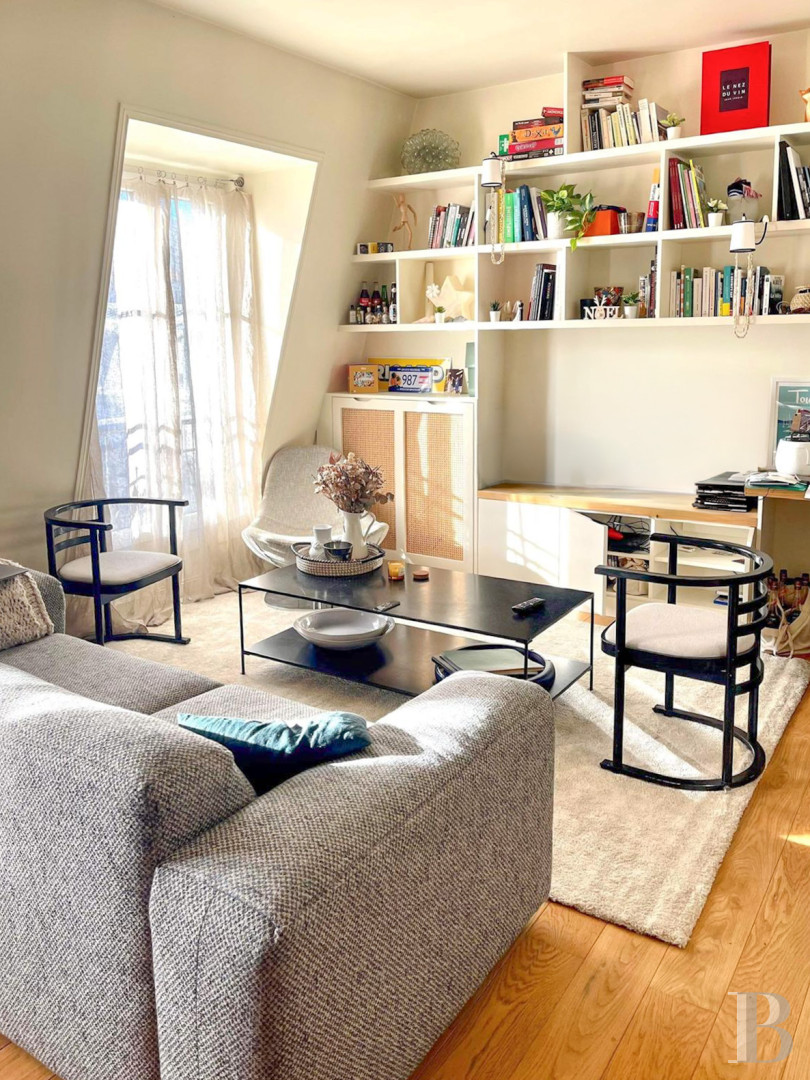
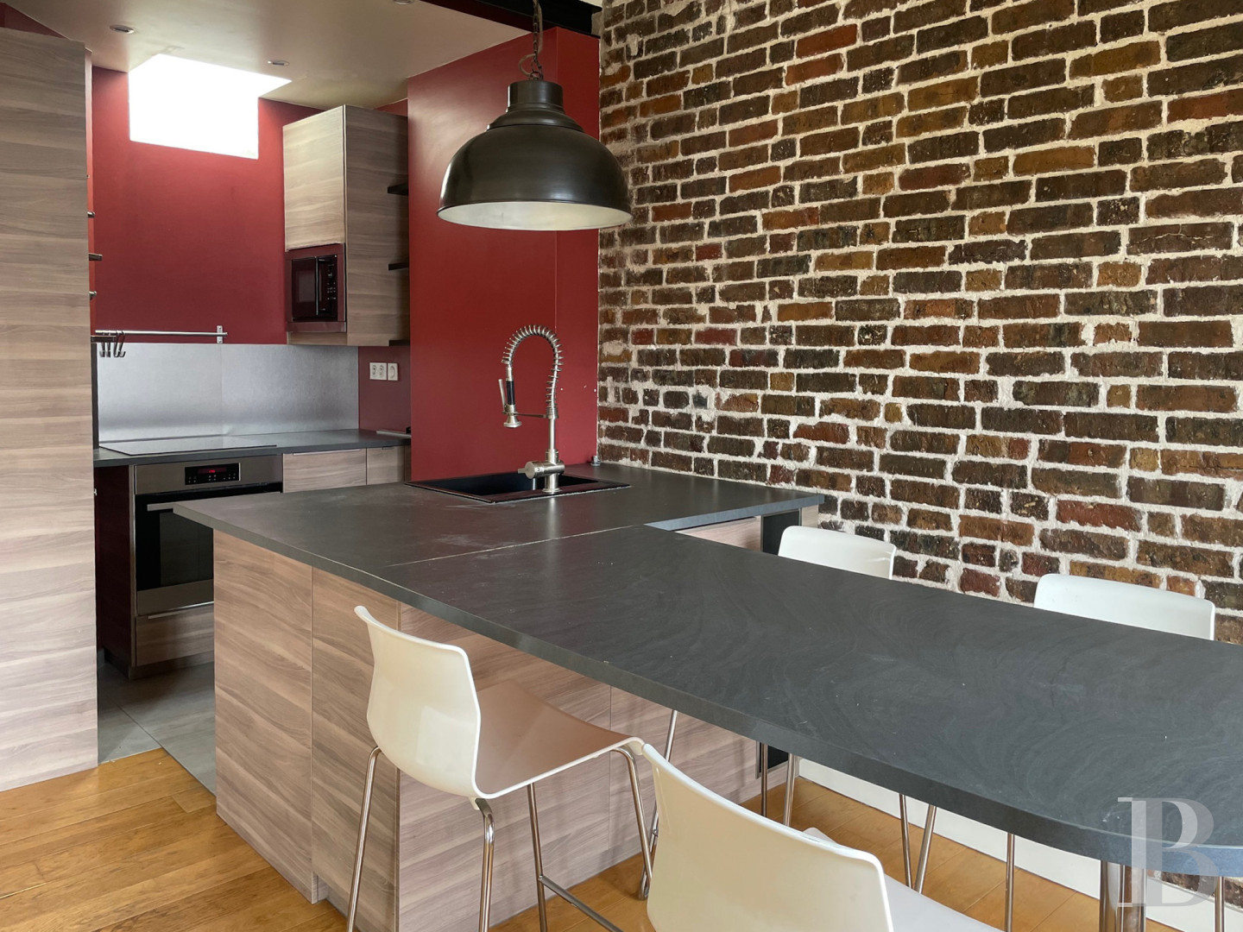
In the sitting room, of more than 30 m², bespoke fitted elements complement the living area: a bookcase, low storage units, and a work area line the walls without obstructing circulation or the flow of light. At the far end, an open-plan kitchen centres on a large worktop that also serves as a table, ensuring a smooth transition to the reception area. A wall of exposed period brick is the most striking architectural feature here. Its raw material and tones contrast with the contemporary design of the kitchen.
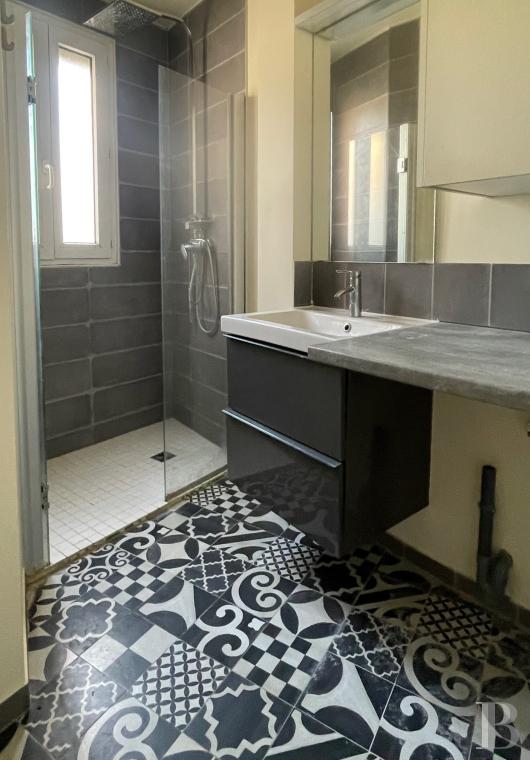
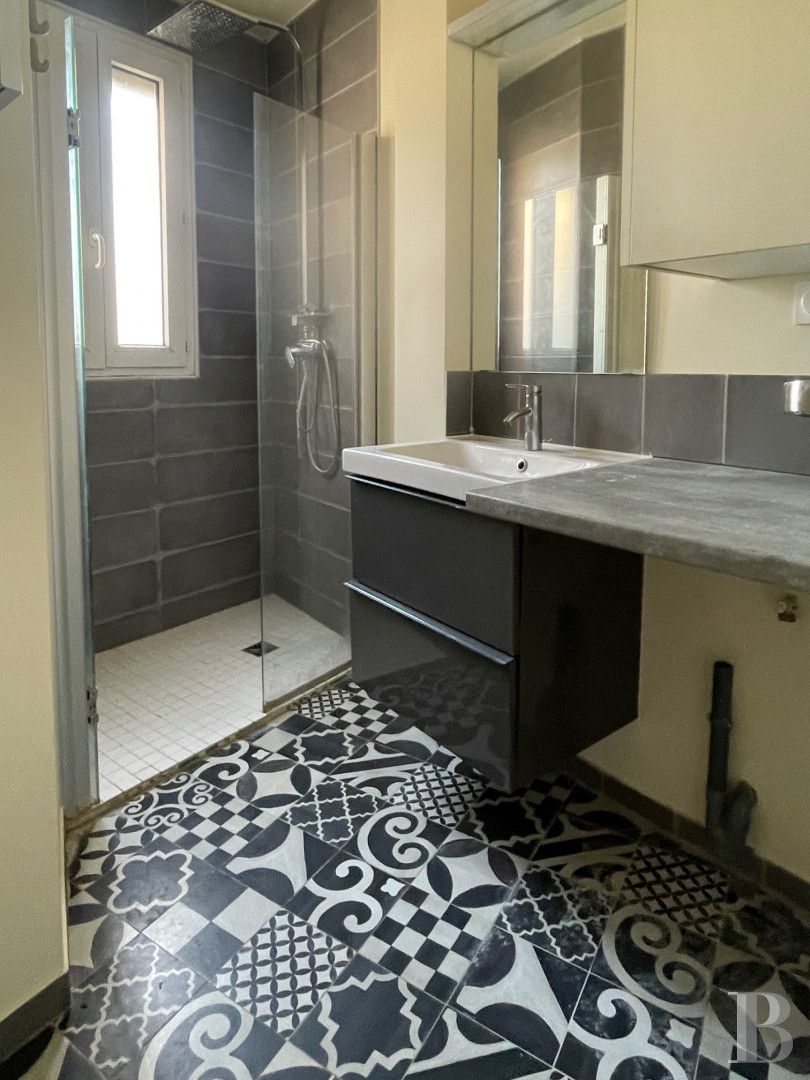
A discreet door conceals a fitted wardrobe. From the entrance hall, a corridor leads to the private rooms: a bedroom giving onto the calm of an inner courtyard, a shower room with shower and basin, and a separate lavatory.
The basement houses a cellar.
In the sitting room, of more than 30 m², bespoke fitted elements complement the living area: a bookcase, low storage units, and a work area line the walls without obstructing circulation or the flow of light. At the far end, an open-plan kitchen centres on a large worktop that also serves as a table, ensuring a smooth transition to the reception area. A wall of exposed period brick is the most striking architectural feature here. Its raw material and tones contrast with the contemporary design of the kitchen.
A discreet door conceals a fitted wardrobe. From the entrance hall, a corridor leads to the private rooms: a bedroom giving onto the calm of an inner courtyard, a shower room with shower and basin, and a separate lavatory.
The basement houses a cellar.
Our opinion
This top-level apartment makes the most of a fine Paris address in one of the city's emblematic quarters, with every square metre optimised. Its clever, practical layout wastes nothing, favouring the living areas and letting light circulate freely. Bespoke fitted elements and the open-plan kitchen create an impression of simplicity and ease.
The apartment's flawless condition is a further quality: new owners can move straight in, with no work to undertake. Oak parquet, period brick, Parisian ironwork, and rooftop views, bring just enough character to a contemporary interior.
As well thought out as it is pleasant to live in, this is an apartment where setting, natural light, layout, and impeccable condition harmonise in a genuinely compelling balance.
Reference 117444
| Floor area under Carrez law | 48.11 m² |
| Reception area | 30 m² |
| Elevator | |
| Total floor area | 50 m² |
| Number of rooms | 2 |
| Number of bedrooms | 1 |
| Cellar |
| Number of lots | 18 |
| Commonhold fees | 1800 € |
French Energy Performance Diagnosis
Information on the risks to which this property is exposed is available on the website: www.georisques.gouv.fr
Share


NB: The above information is not only the result of our visit to the property; it is also based on information provided by the current owner. It is by no means comprehensive or strictly accurate especially where surface areas and construction dates are concerned. We cannot, therefore, be held liable for any misrepresentation.