Rue Huysmans, on the 4th level of an Art nouveau apartment building,
a 67 m² apartment with its original decorative features intact
a 67 m² apartment with its original decorative features intact
Paris,
PARIS
paris
75006
FR

Location
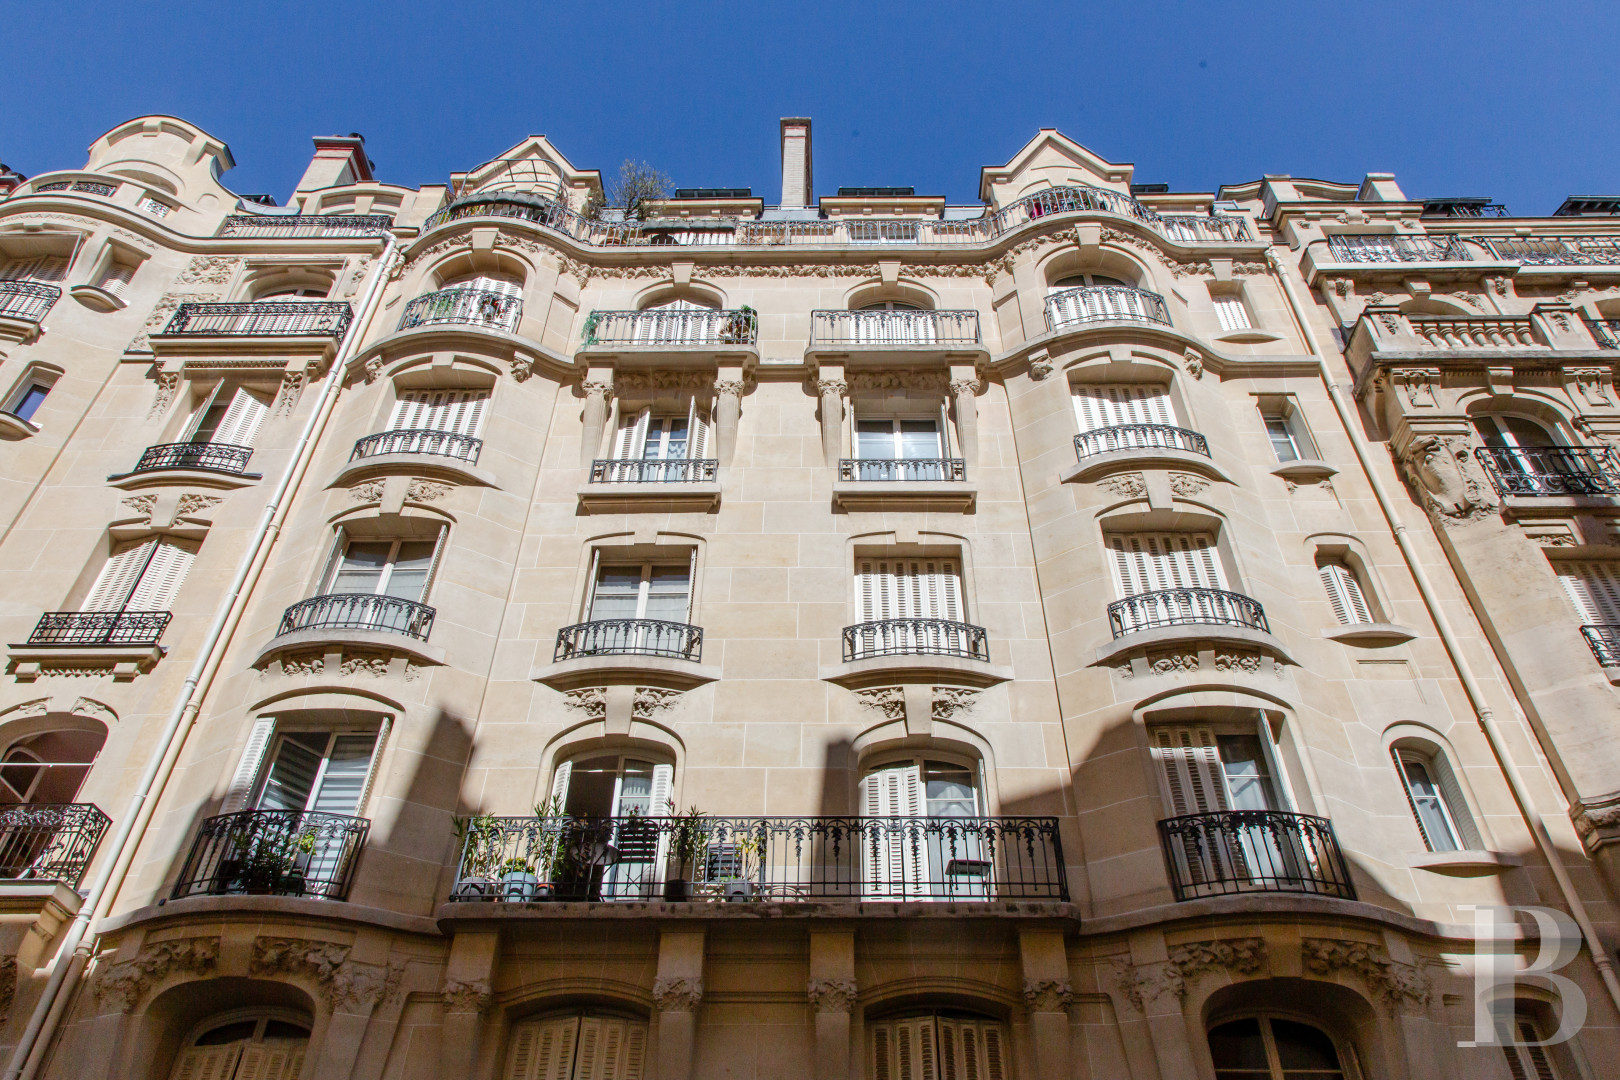
Rue Huysmans runs from boulevard Raspail to rue Duguay-Trouin, between rue de Fleurus and rue d'Assas, in Paris' 6th arrondissement, moments from the Luxembourg Gardens. Laid out in 1912, the street displays a remarkable structural unity that makes it a defining example of Parisian architecture of the 1910s. Dressed-stone buildings line it, post-Haussmann or Art nouveau in style, carrying oriel windows, balconies, and carved decoration particular to each facade. This quiet residential neighbourhood retains the intellectual character inherited from its proximity to Saint-Germain-des-Prés and Montparnasse, amid prestigious schools, bookshops, and institutions. The area is exceptionally well connected, with metro lines 4 and 6 close by and bus routes 82, 58, 83, 68, and 89. Gare Montparnasse is only a 15-minute walk away.
Description
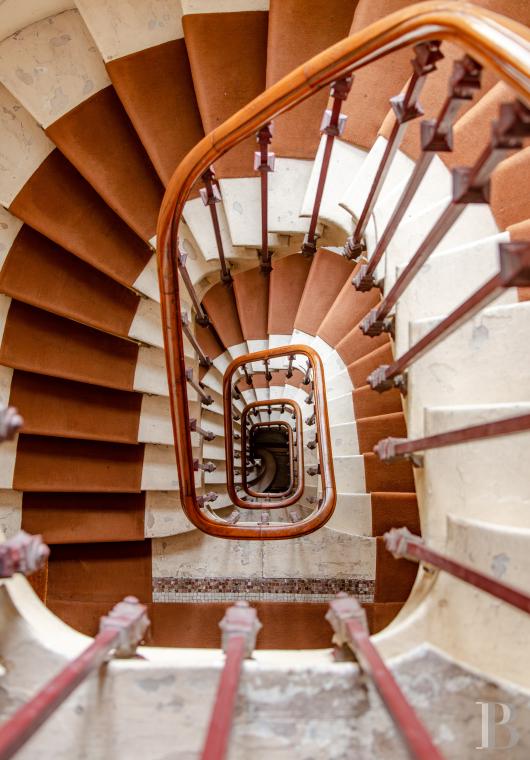
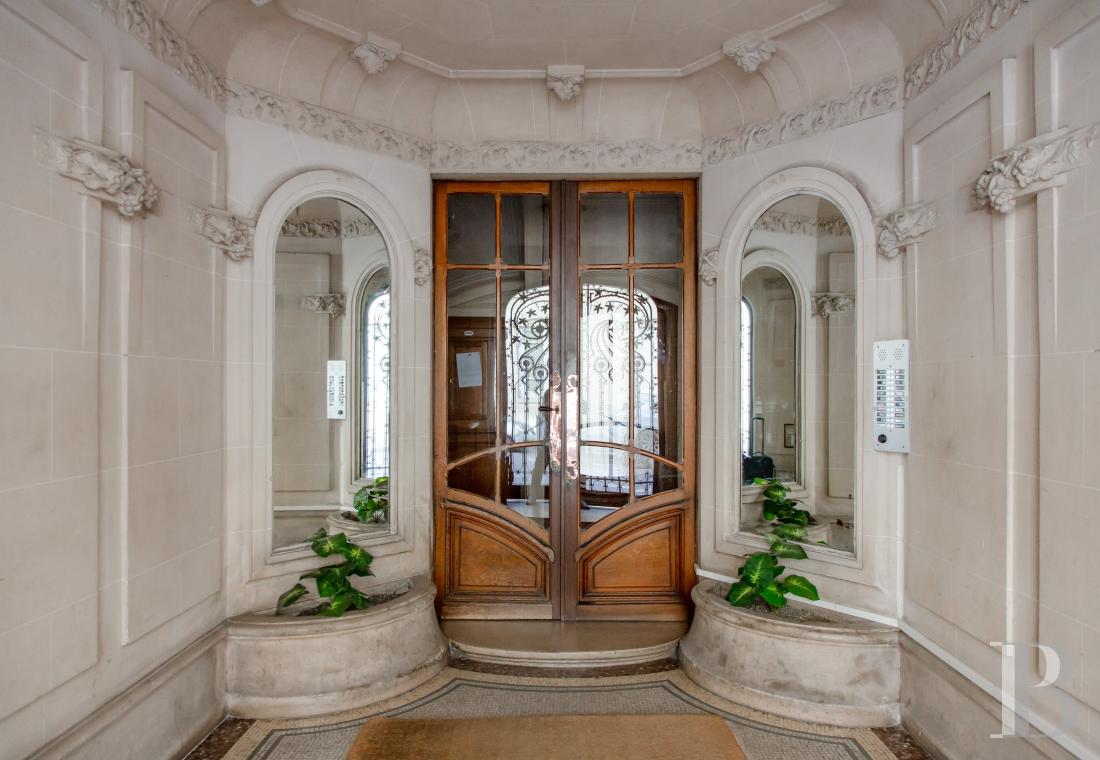
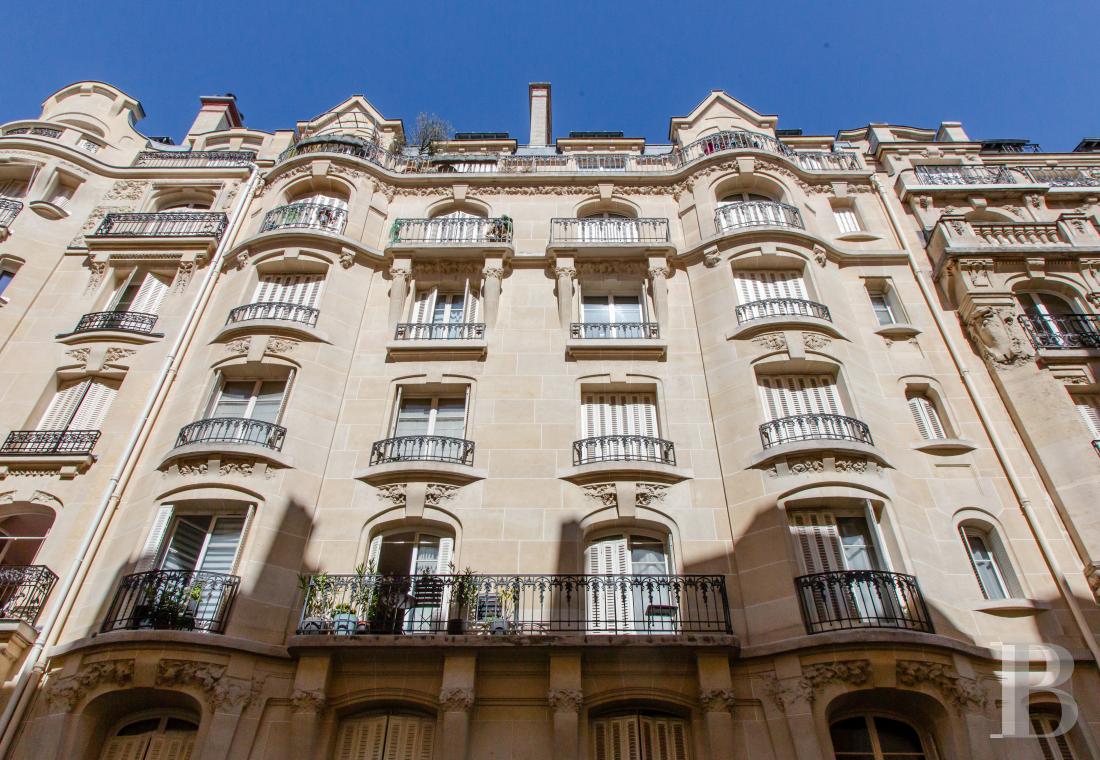
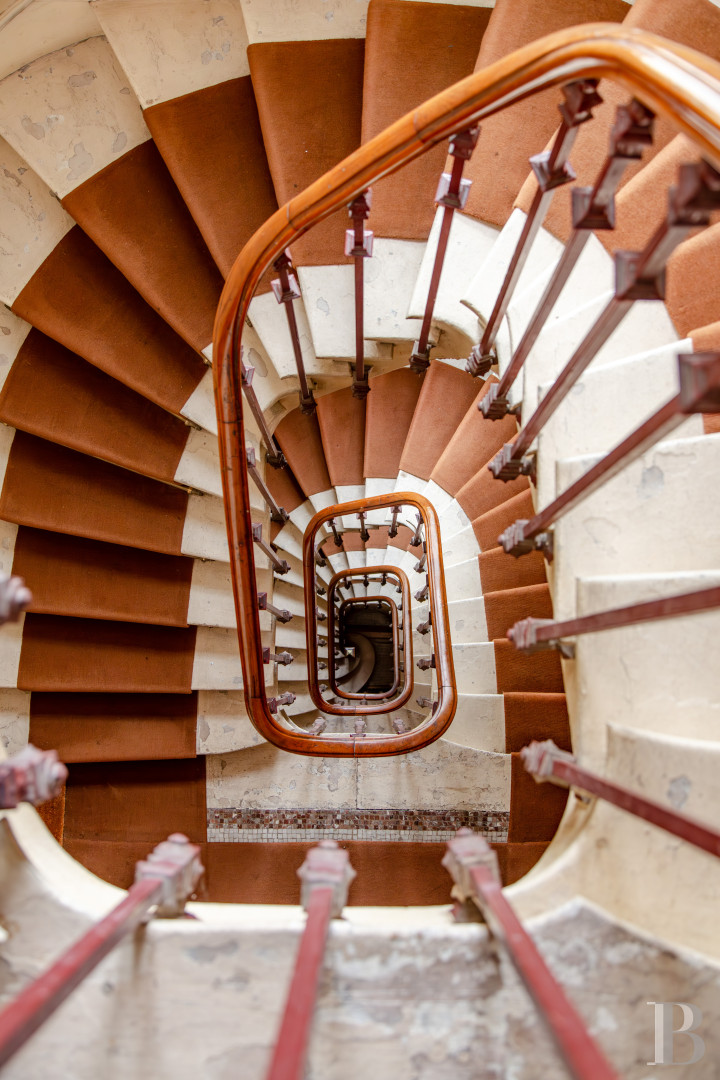
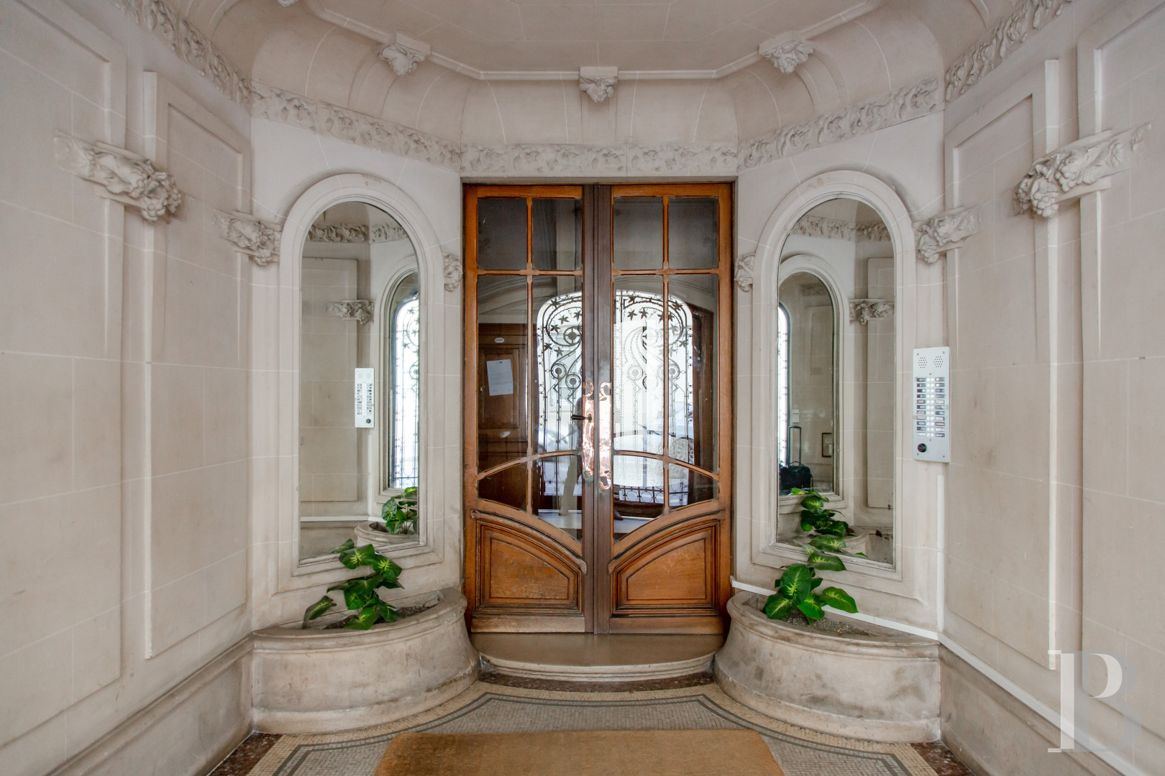
The architect Henri Preslier built this dressed-stone Art nouveau apartment building in 1913. Its sculpted facade sets it apart: a vine spreads across the capitals, consoles, and balconies, continuing as far as the wrought-iron entrance door ornamented with grape clusters and vine tendrils. Two bays of oriel windows, capped by pediments inspired by northern European gables, give the elevation its rhythm. Beyond an oval vestibule lined with semicircular-arched mirrors and a floral mosaic, a staircase with a turned-timber balustrade, stained glass, and period embossed wallpaper rises to the levels above. A lift set within a wrought-iron cage also serves the upper levels.
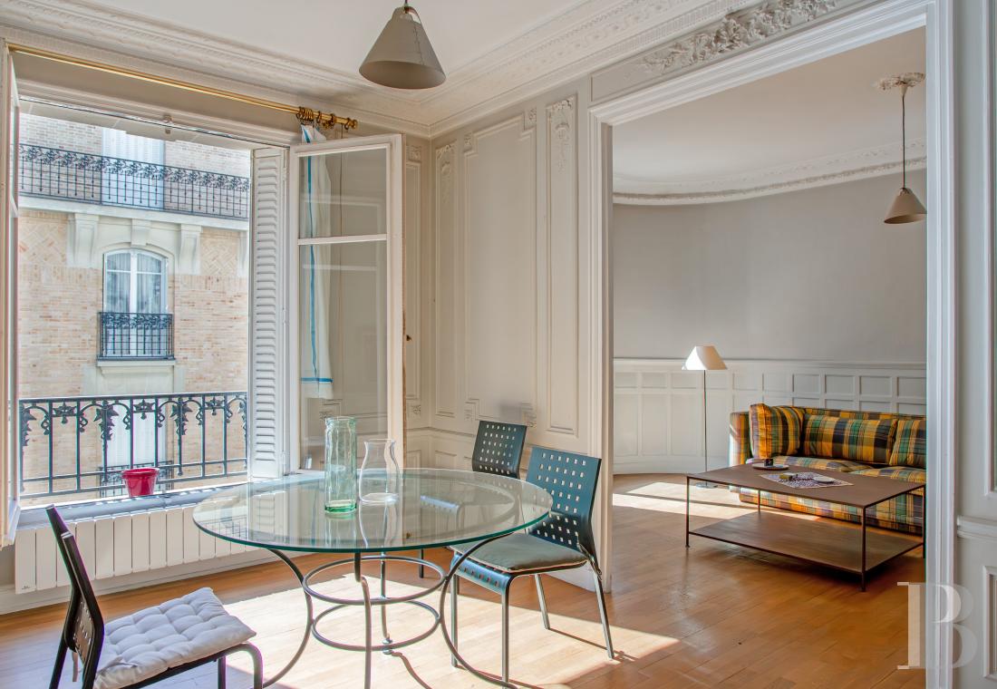
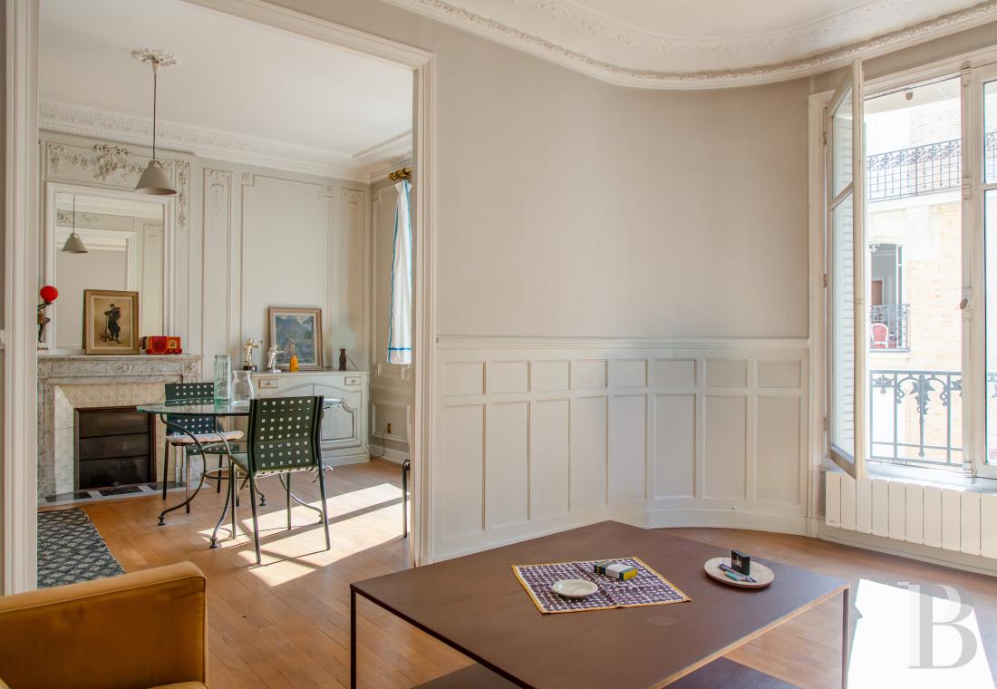
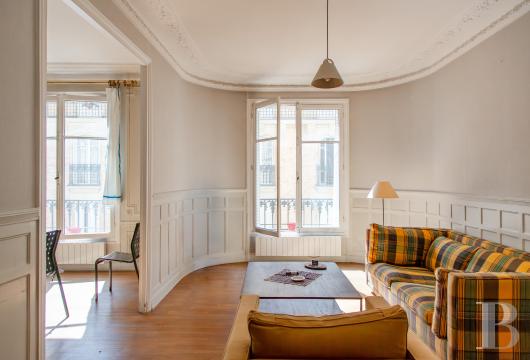
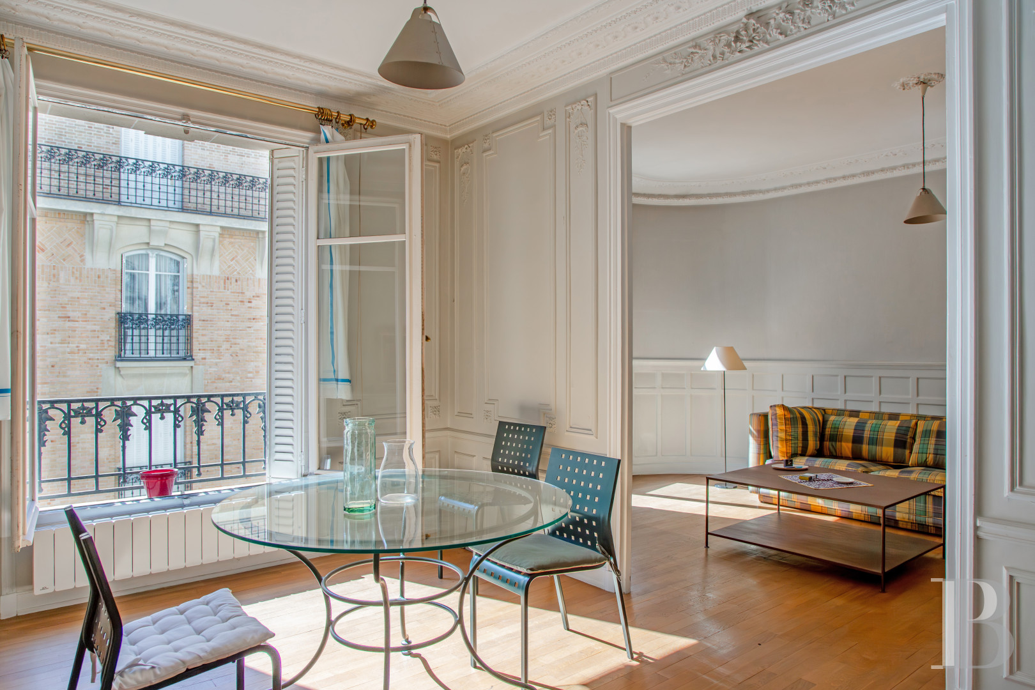
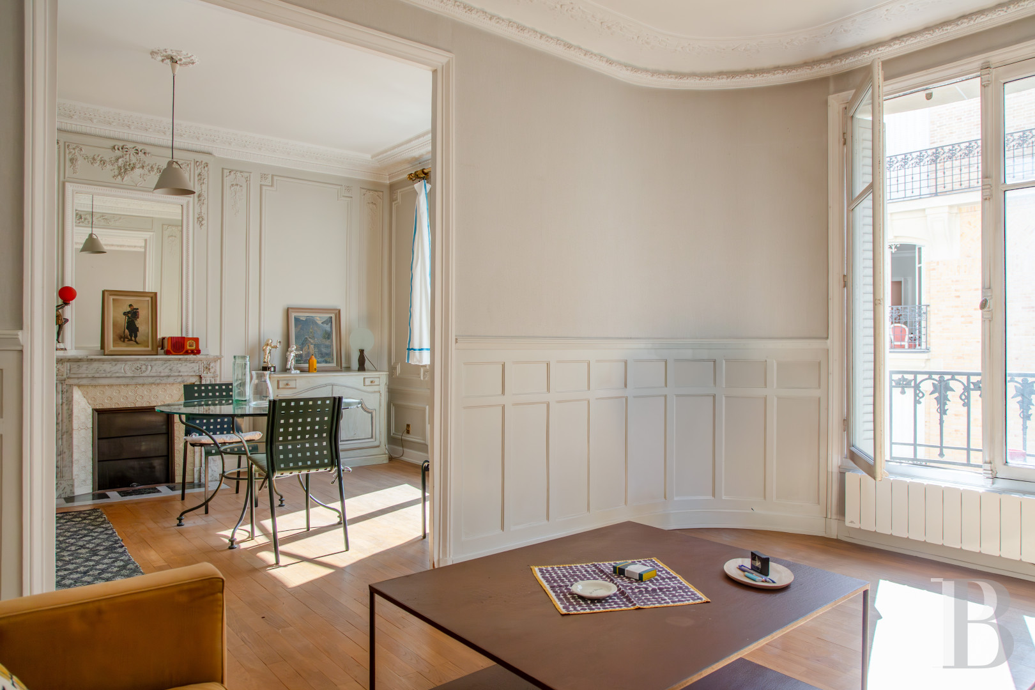
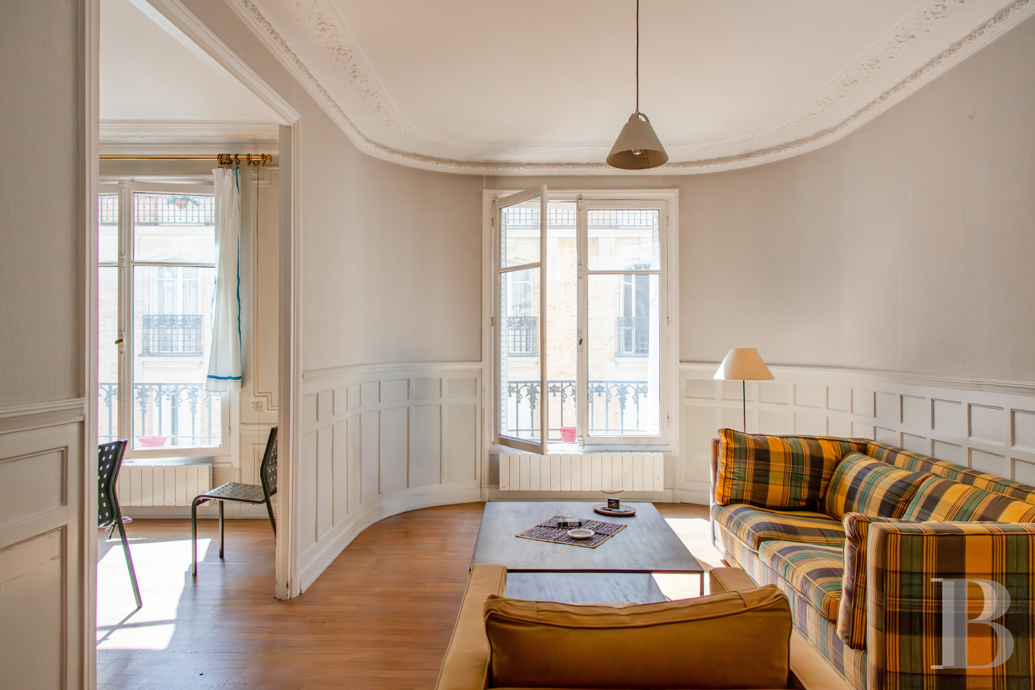
The apartment occupies the 4th level, comprising 67 m² within a well-balanced plan of three rooms. The apartment retains its original decorative features throughout. A large entrance hall with a library leads to a double living room facing south-east and giving onto the street. In the dining room stands a Louis XVI-style marble fireplace ornamented with fluted colonnettes and an acanthus rosette, surmounted by a trumeau panel with garlands and ribbons. The sitting room has its own fireplace, moulded coffered panels, and a cornice with fruit motifs. Light comes from an oriel window, which heightens the room's character, its sense of scale, and its brightness.
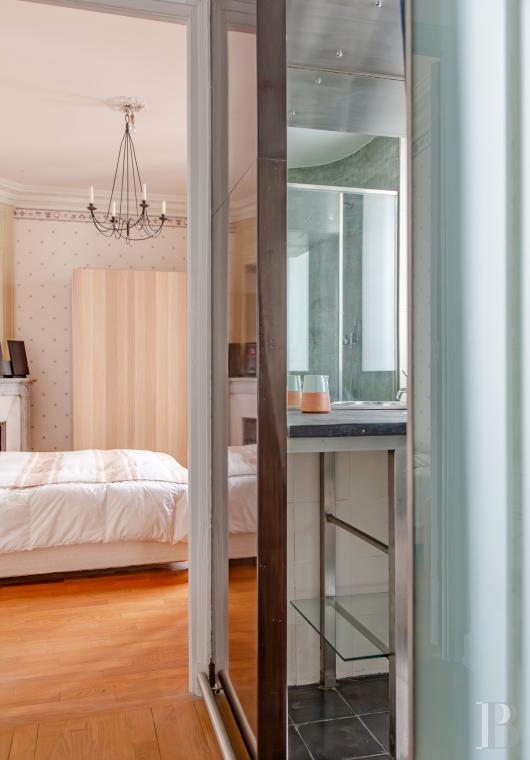
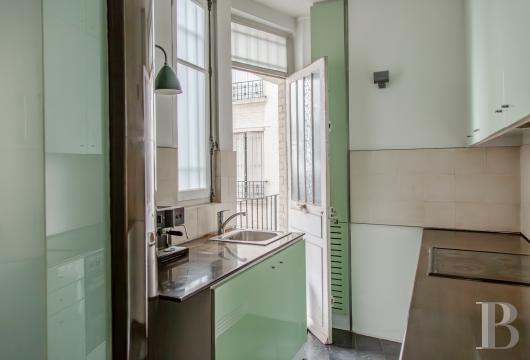
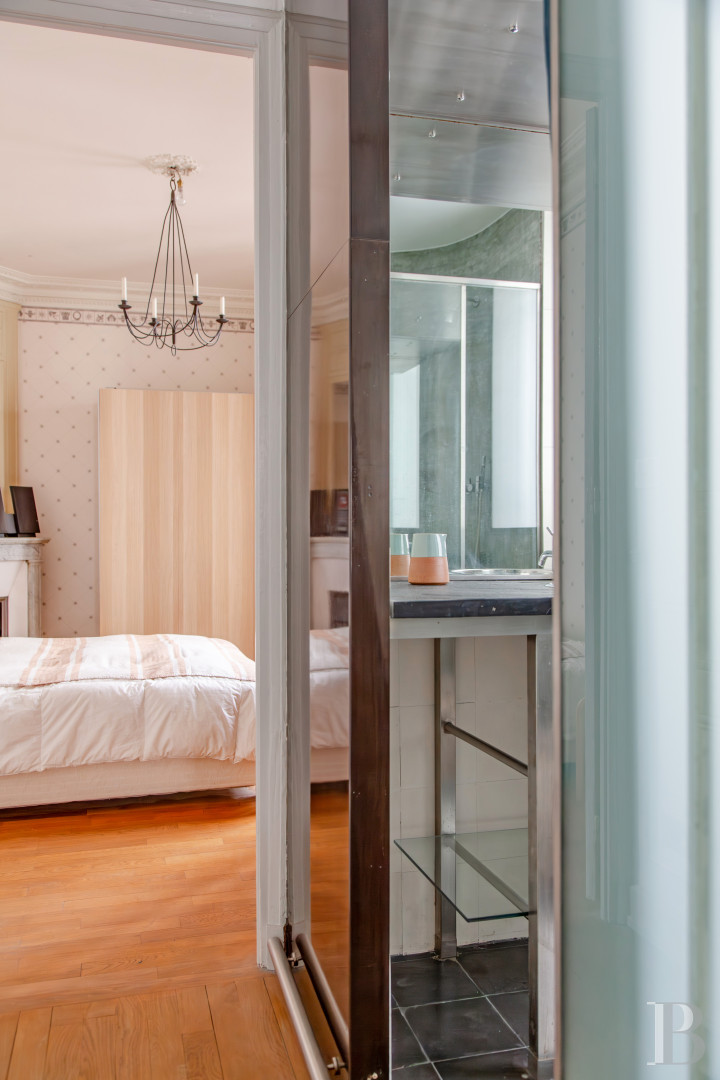
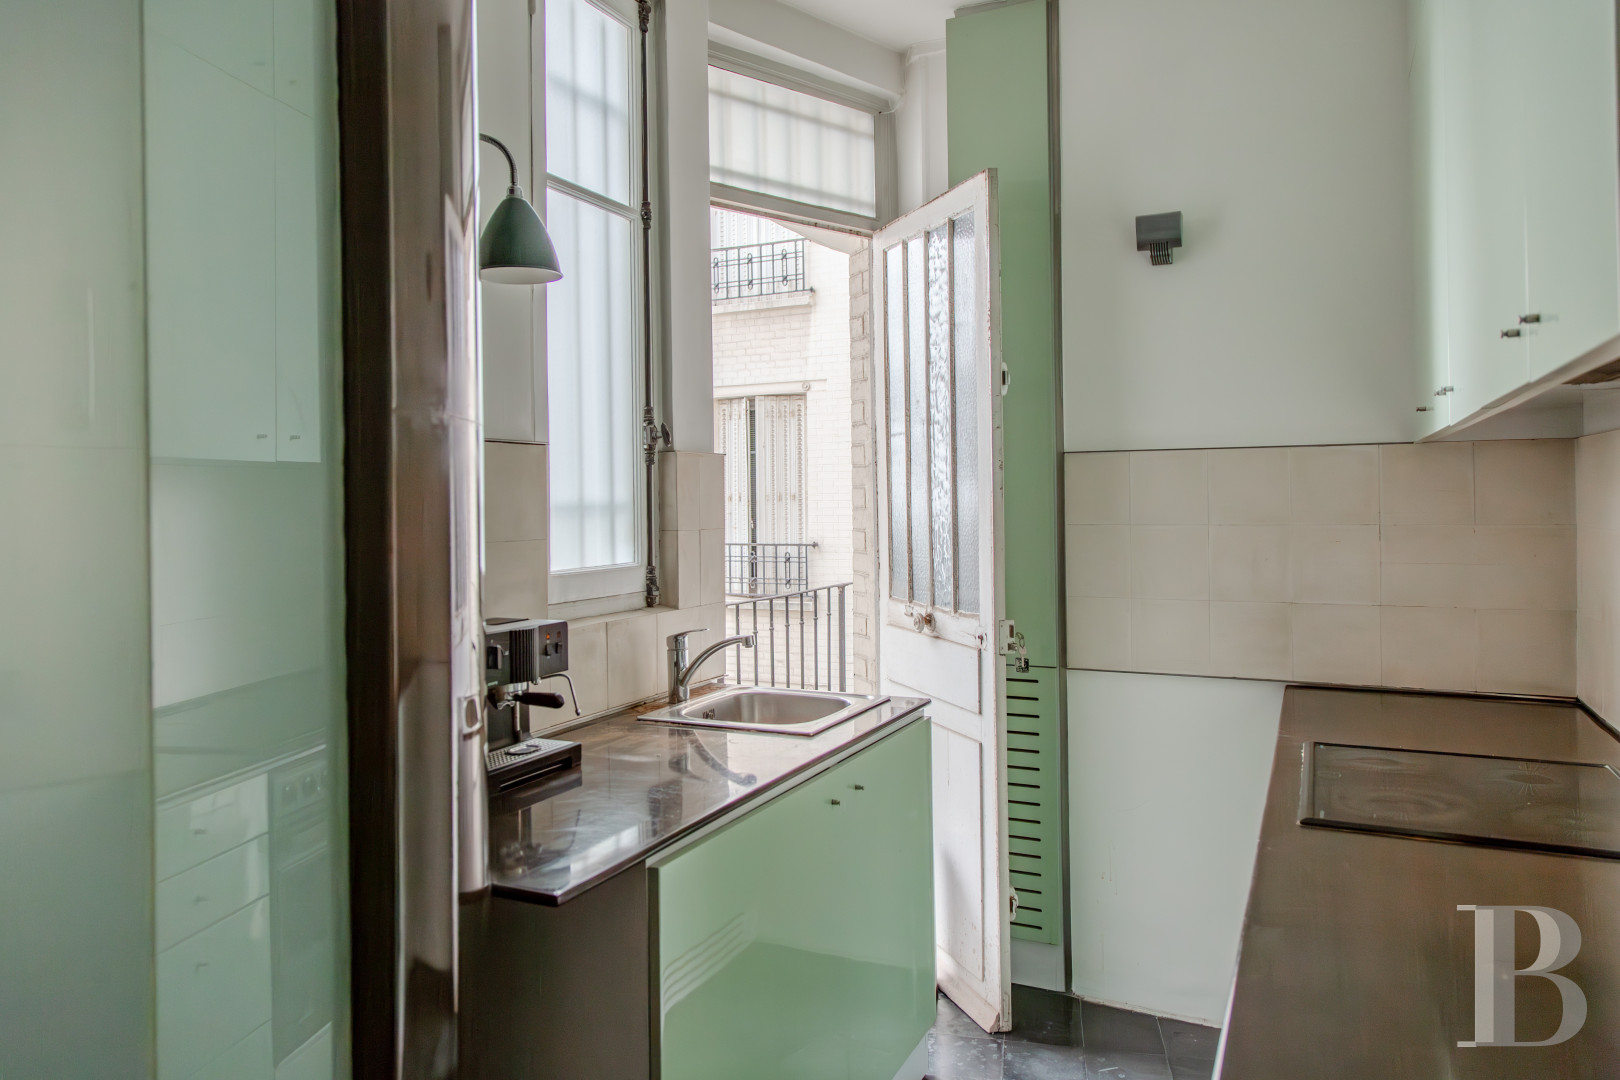
A hallway leads to a kitchen with pale sea-green units, stainless-steel worktops, and a dark stoneware-tiled floor. Beyond it, a small exterior walkway looks down over the courtyard. The shower room combines a semicircular polished-concrete shower with a generous black stone washbasin counter, in a harmony of mineral materials.
The north-east-facing bedroom looks onto the courtyard, adjoins the shower room and lavatory, and remains consistently quiet. A foliage frieze runs above its marble fireplace and trumeau panel.
Period wood strip flooring, laid in straight boards in the English manner, runs through the apartment. Mouldings and coffered panels complete the scheme, beneath a ceiling height of 2.84 m. Together, these features combine character, light, and comfort. The apartment is meticulously maintained and ready to move into. It also leaves its future occupant complete freedom to make it their own. A 5 m² cellar comes with the property.
The apartment occupies the 4th level, comprising 67 m² within a well-balanced plan of three rooms. The apartment retains its original decorative features throughout. A large entrance hall with a library leads to a double living room facing south-east and giving onto the street. In the dining room stands a Louis XVI-style marble fireplace ornamented with fluted colonnettes and an acanthus rosette, surmounted by a trumeau panel with garlands and ribbons. The sitting room has its own fireplace, moulded coffered panels, and a cornice with fruit motifs. Light comes from an oriel window, which heightens the room's character, its sense of scale, and its brightness.
A hallway leads to a kitchen with pale sea-green units, stainless-steel worktops, and a dark stoneware-tiled floor. Beyond it, a small exterior walkway looks down over the courtyard. The shower room combines a semicircular polished-concrete shower with a generous black stone washbasin counter, in a harmony of mineral materials.
The north-east-facing bedroom looks onto the courtyard, adjoins the shower room and lavatory, and remains consistently quiet. A foliage frieze runs above its marble fireplace and trumeau panel.
Period wood strip flooring, laid in straight boards in the English manner, runs through the apartment. Mouldings and coffered panels complete the scheme, beneath a ceiling height of 2.84 m. Together, these features combine character, light, and comfort. The apartment is meticulously maintained and ready to move into. It also leaves its future occupant complete freedom to make it their own. A 5 m² cellar comes with the property.
Our opinion
Hushed and ornamentally refined, this is an apartment of rare delicacy. The building's elaborately worked facade and its wealth of decorative detail have been kept intact under the care of a small, heritage-minded commonhold. It would suit equally a traveller in search of a pied-à-terre, a full-time resident, an investor, or a company wishing to establish its offices here. The street is calm, the Jardin du Luxembourg is a few minutes away, and the energy of Montparnasse and Saint-Germain-des-Prés is close at hand: assets that confirm the enduring appeal of this exceptional home. Carefully maintained and ready to move into, the apartment also allows its future occupant the possibility to make it their own.
Reference 667587
| Floor area under Carrez law | 66.63 m² |
| Reception area | 31 m² |
| Elevator | |
| Total floor area | 67.40 m² |
| Number of rooms | 3 |
| Number of bedrooms | 1 |
| Cellar |
| Commonhold fees | 929,31 € per quarter |
French Energy Performance Diagnosis
Information on the risks to which this property is exposed is available on the website: www.georisques.gouv.fr
Share


NB: The above information is not only the result of our visit to the property; it is also based on information provided by the current owner. It is by no means comprehensive or strictly accurate especially where surface areas and construction dates are concerned. We cannot, therefore, be held liable for any misrepresentation.