A 103-m² apartment on the 3rd floor of a renovated building,
between Boulevard de Sébastopol and Rue de la Cossonnerie, in the 1st arrondissement
between Boulevard de Sébastopol and Rue de la Cossonnerie, in the 1st arrondissement
Paris,
PARIS
paris
75001
FR

Location
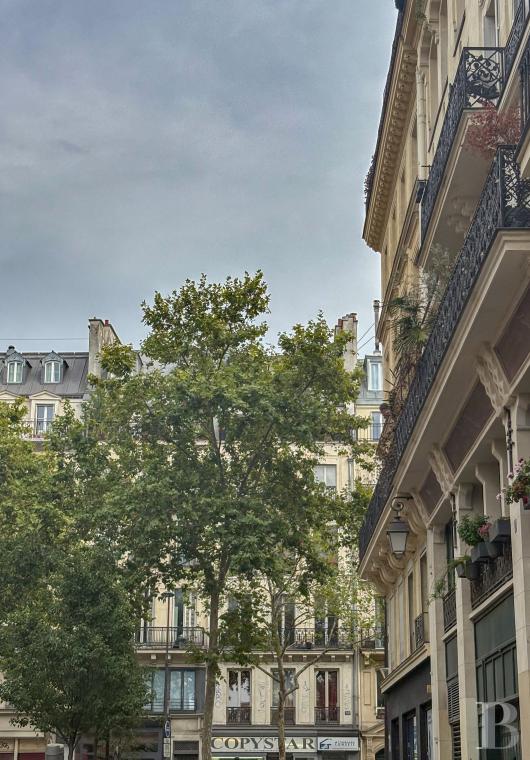
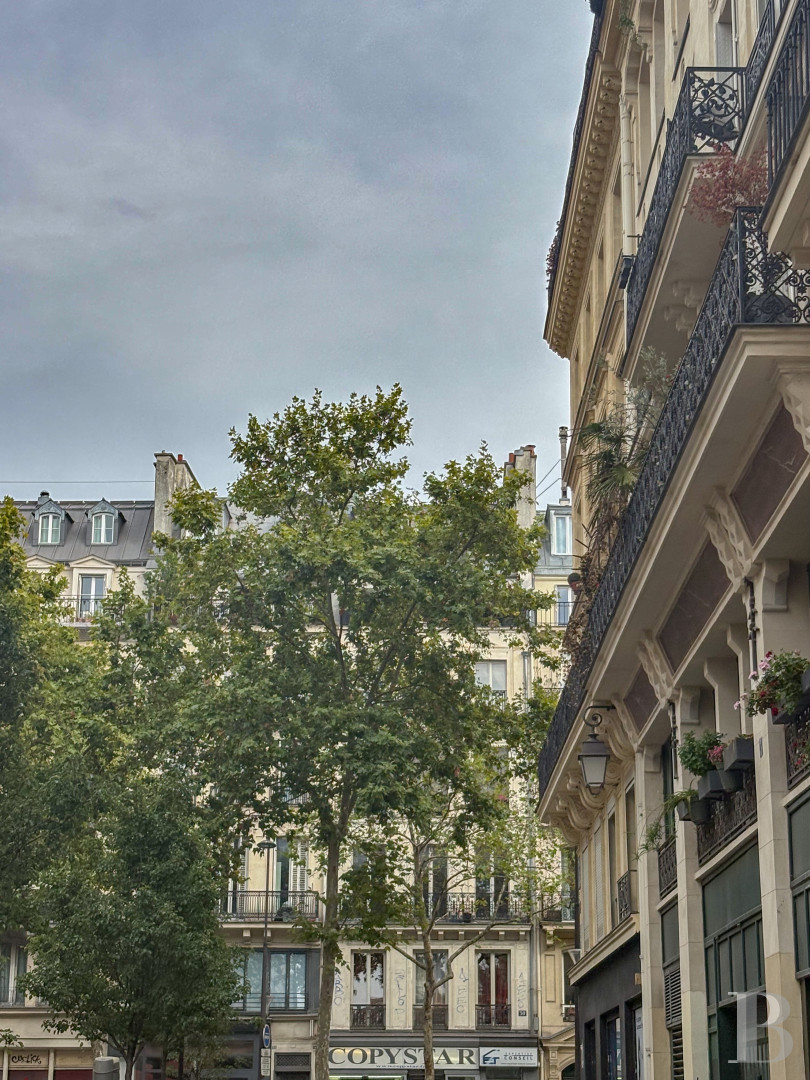
The Les Halles district, which is the beating heart of the French capital, in the 1st arrondissement, is situated in ‘The Belly of Paris’ made famous by Emile Zola and played host during eight centuries to the city’s largest food market before it was transferred to Rungis in 1969. It underwent considerable renewal in the 1970s thanks to major regeneration work and more recently due to the renovation of the forum and its canopy. Today, the district combines a dense network of shops with a special position equidistant from the Louvre, Marais district and large Boulevards. It is also close to the Montorgueil neighbourhood, which still boasts older urban fabric, enlivened by bistros, restaurants and food shops. It is exceptionally well connected to the transport networks, with five metro lines (1, 4, 7, 11 and 14) and three RER lines (A, B and D) passing through the Châtelet-les-Halles station. It is also on several bus routes.
Description
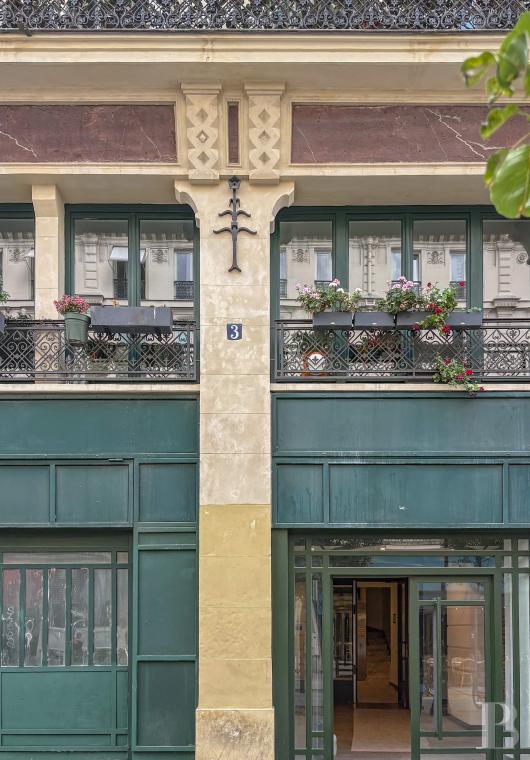
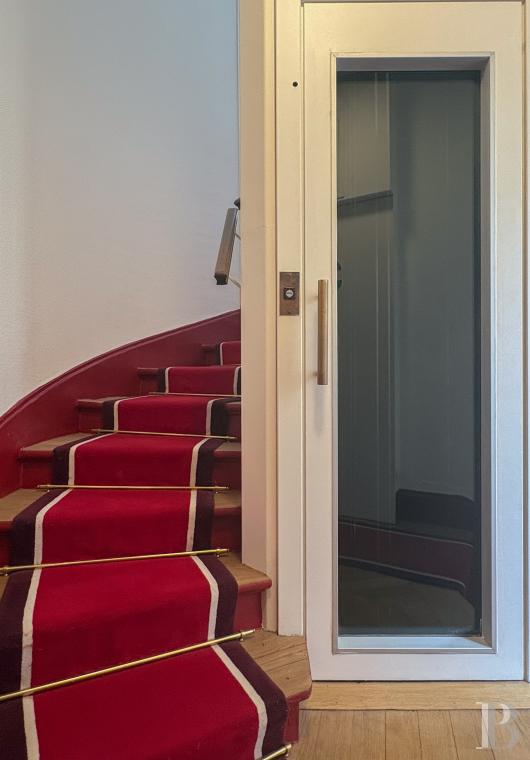
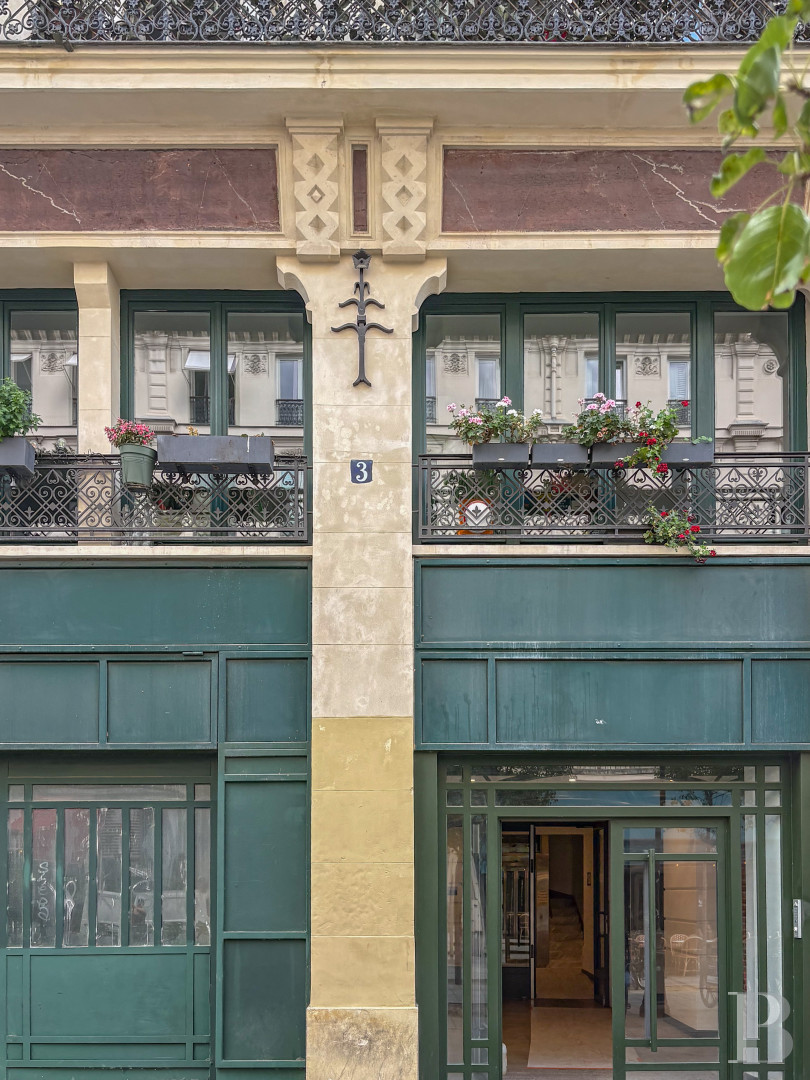
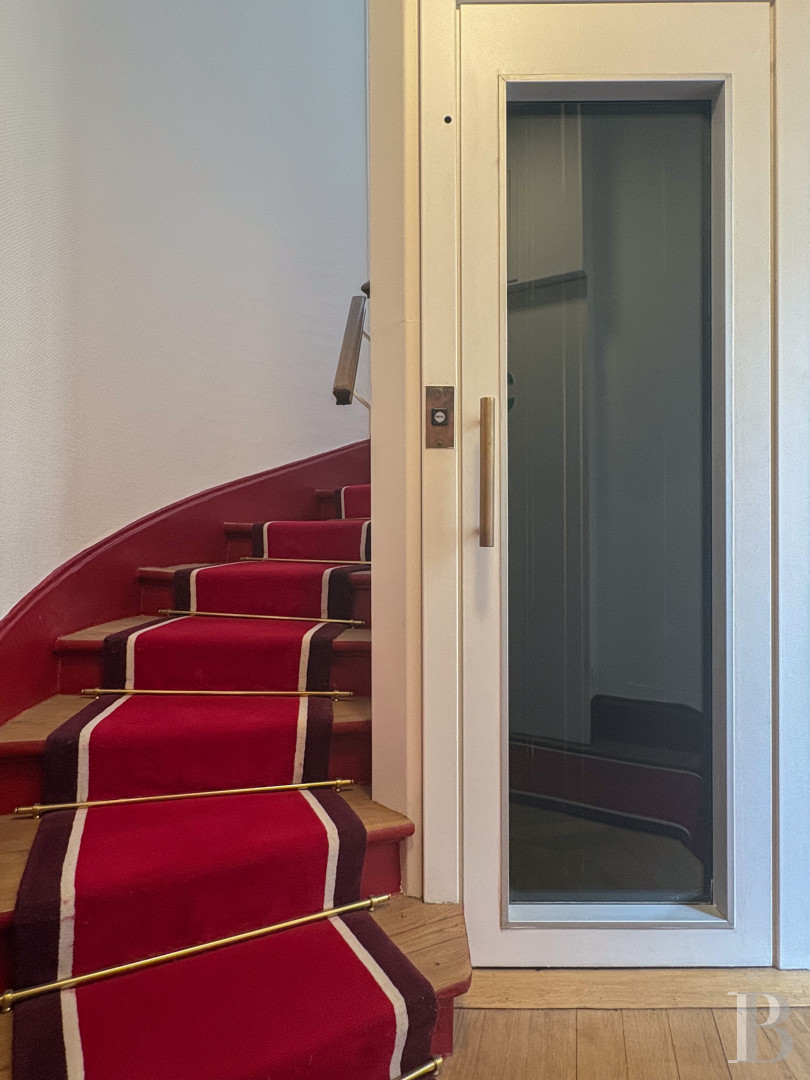
The apartment, which requires no significant work, is located on the 3rd floor, which can be reached by an elevator, in a group of renovated buildings.
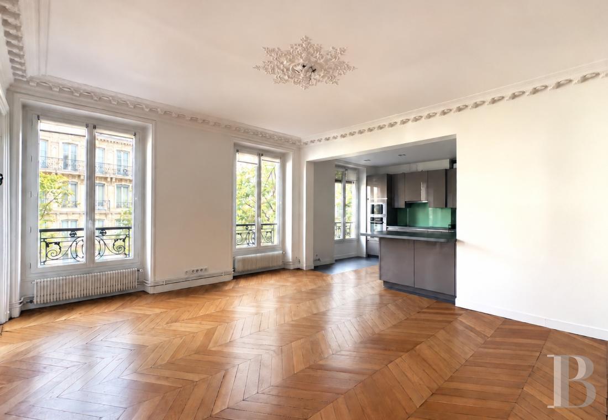
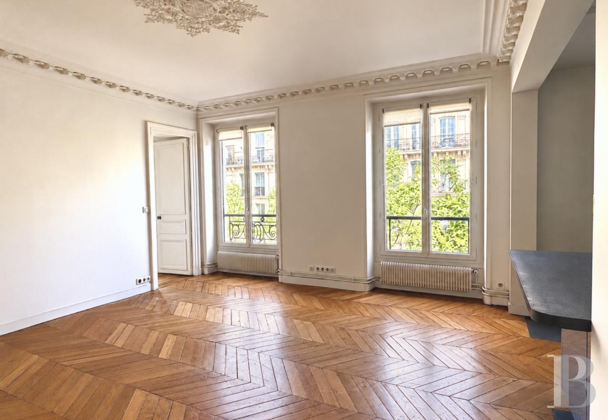
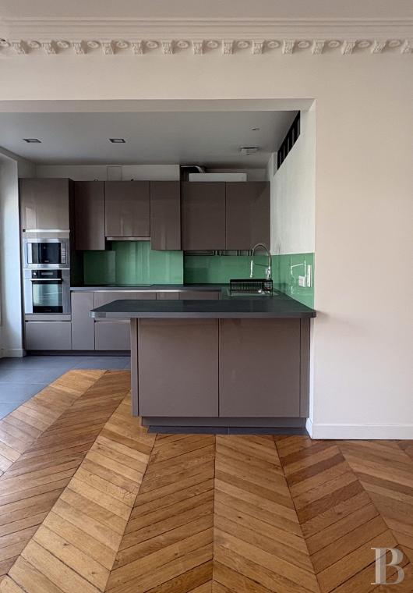
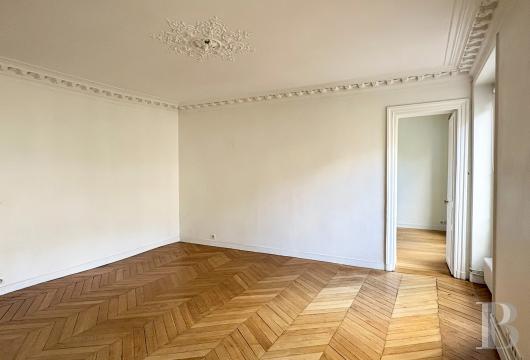
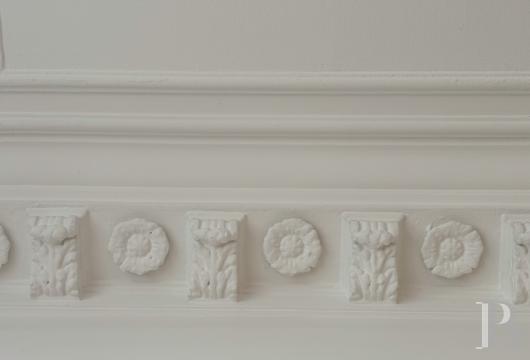
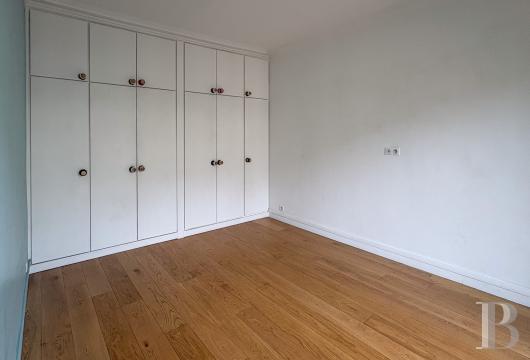
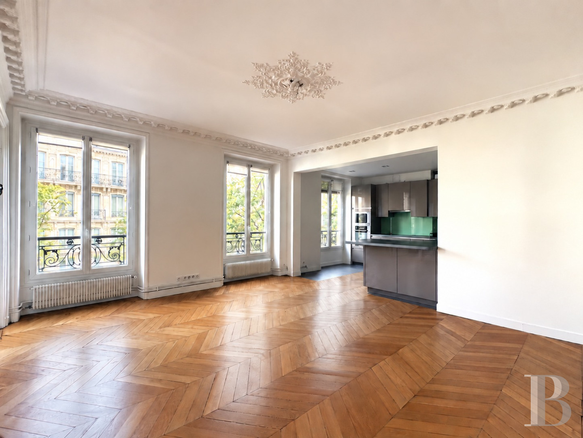
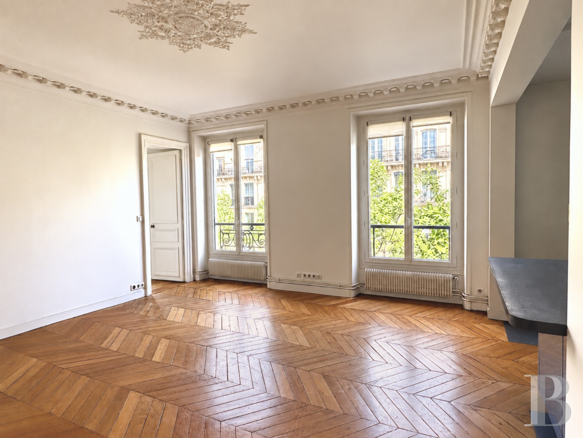
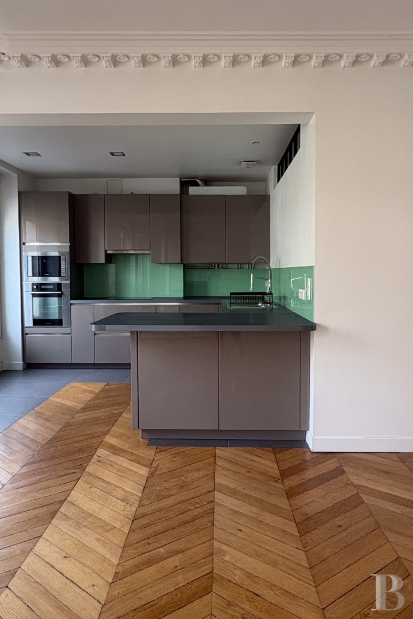
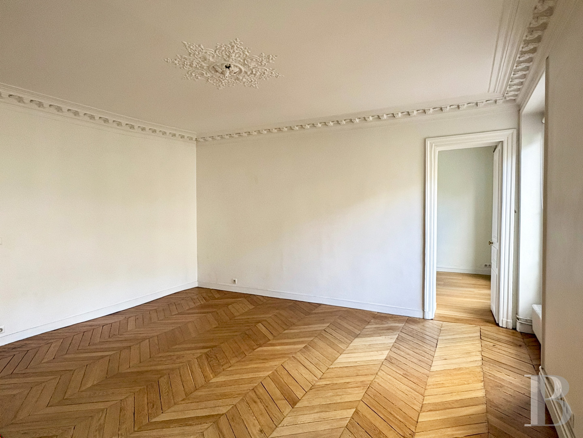
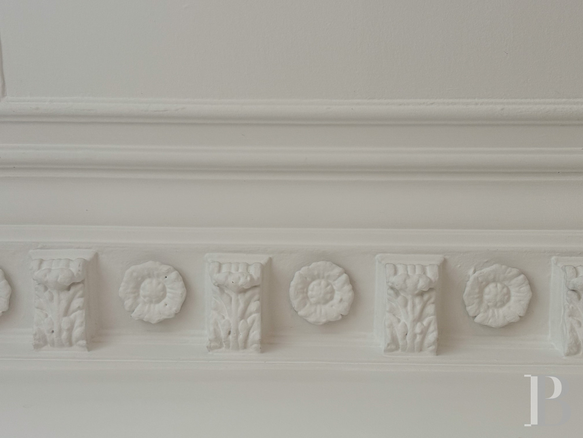
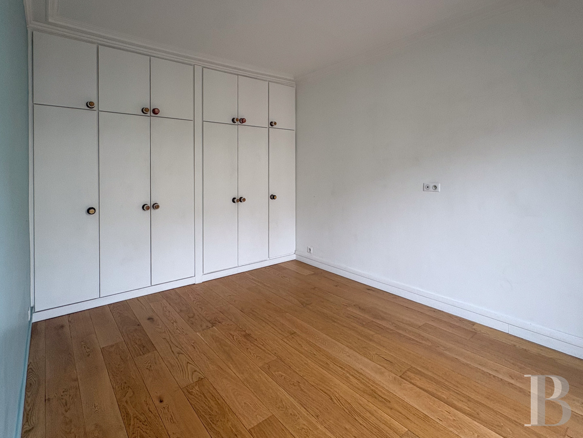
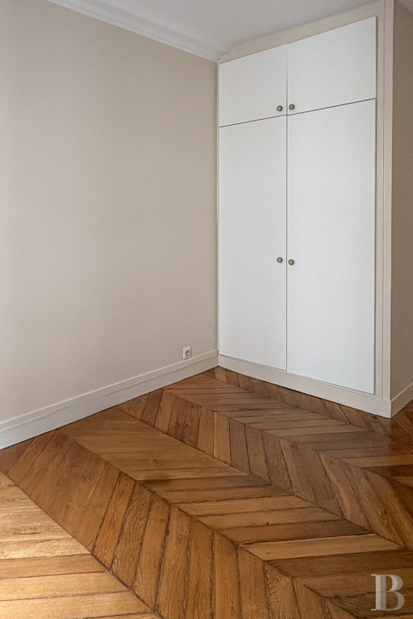
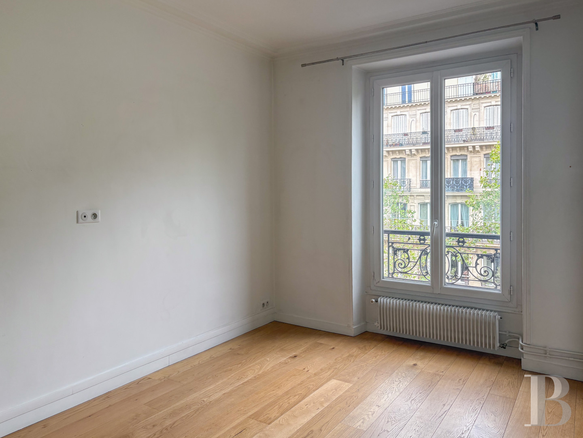
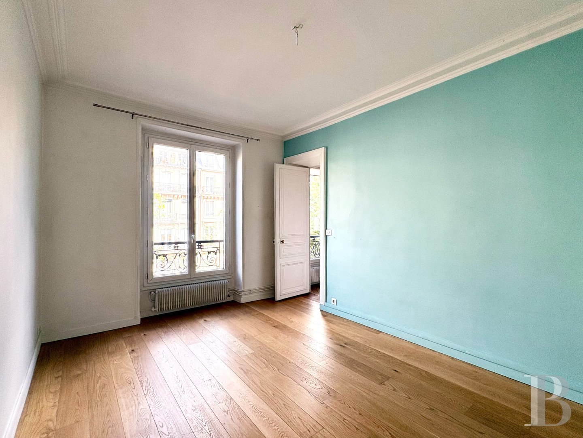
The entrance hall opens firstly into a large lounge with a ceiling underlined by a modillion cornice above period solid oakwood chevron-patterned flooring. It is adjacent to a modern, functional and tiled open-plan kitchen. The two elements forming a living room are bathed in light through three southeast-facing windows with views of the trees lining Boulevard Sébastopol and no overlooking neighbouring properties. A large, approximately 15-m² bedroom adjoining the lounge boasts straight wood strip flooring and also possesses cupboards from the top to bottom of the back wall.
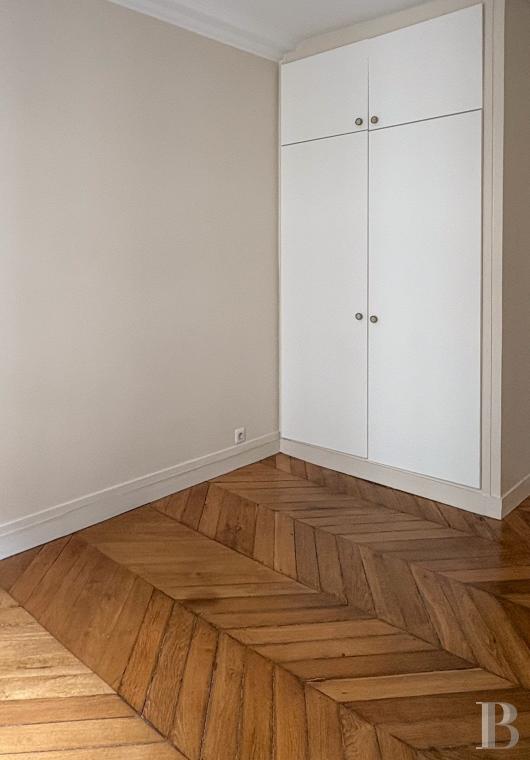
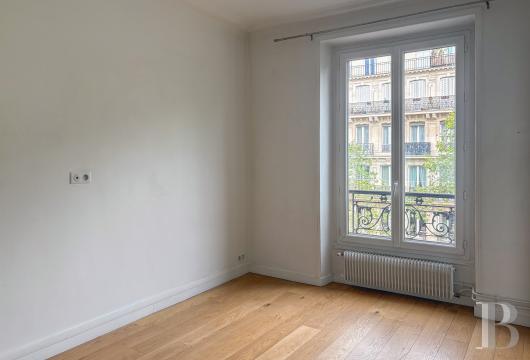
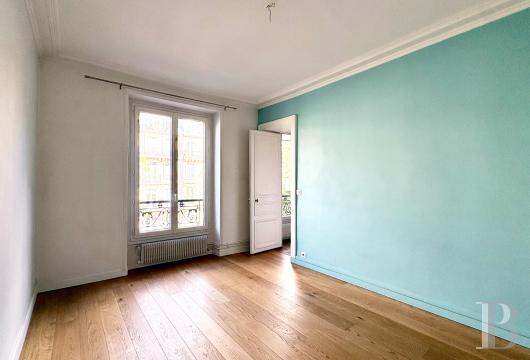
The entrance hall also leads to a bathroom with a lavatory and to a corridor, on either side of which other bedrooms can be found. On one side, a spacious bathroom leads into a small bedroom with a tiled floor, though this layout could be reversed. On the other side, there are two bedrooms with chevron-patterned flooring that are fitted with cupboards. These three bedrooms overlook a courtyard, away from the hustle and bustle of the city.
The heating in the apartment is provided by an individual gas boiler, while the windows are double glazed and boast excellent sound insulation. Furthermore, the apartment has achieved a D rating on the French energy efficiency scale.
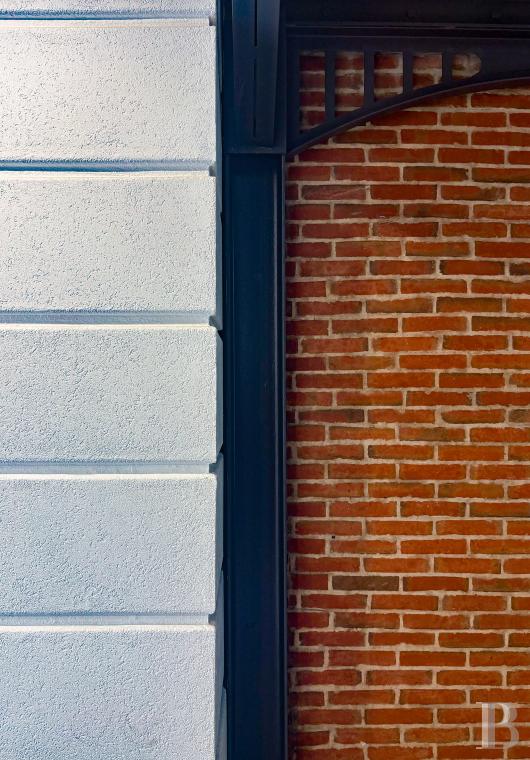
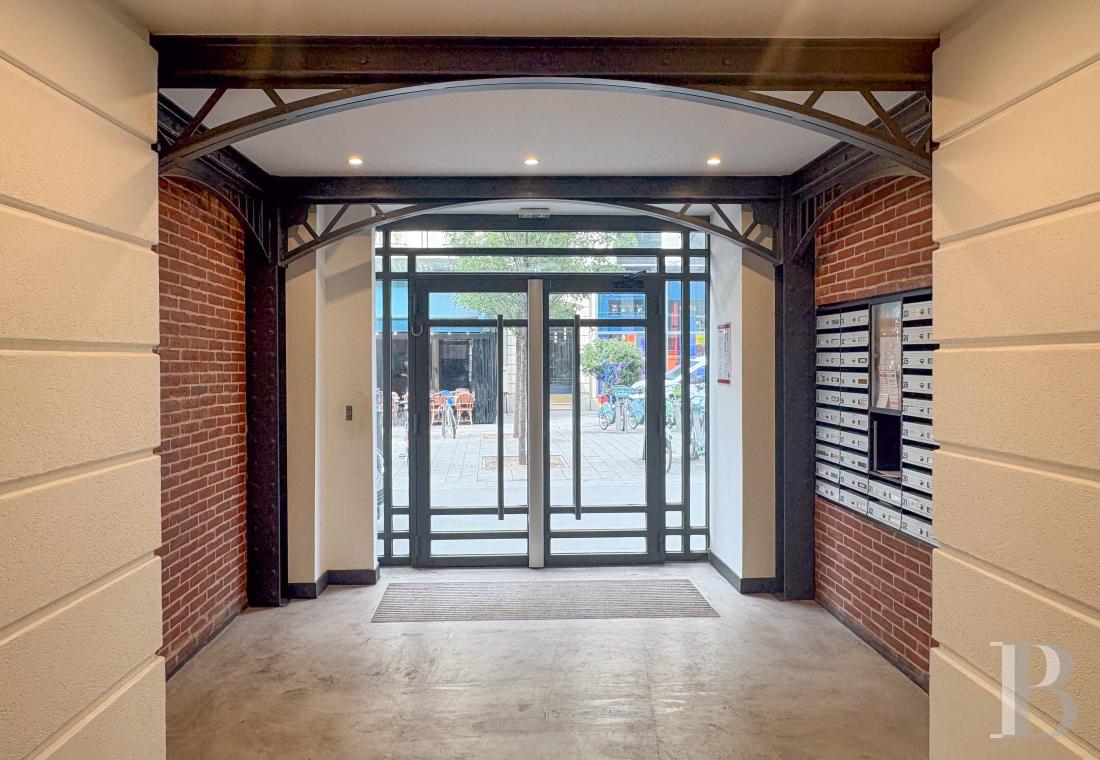
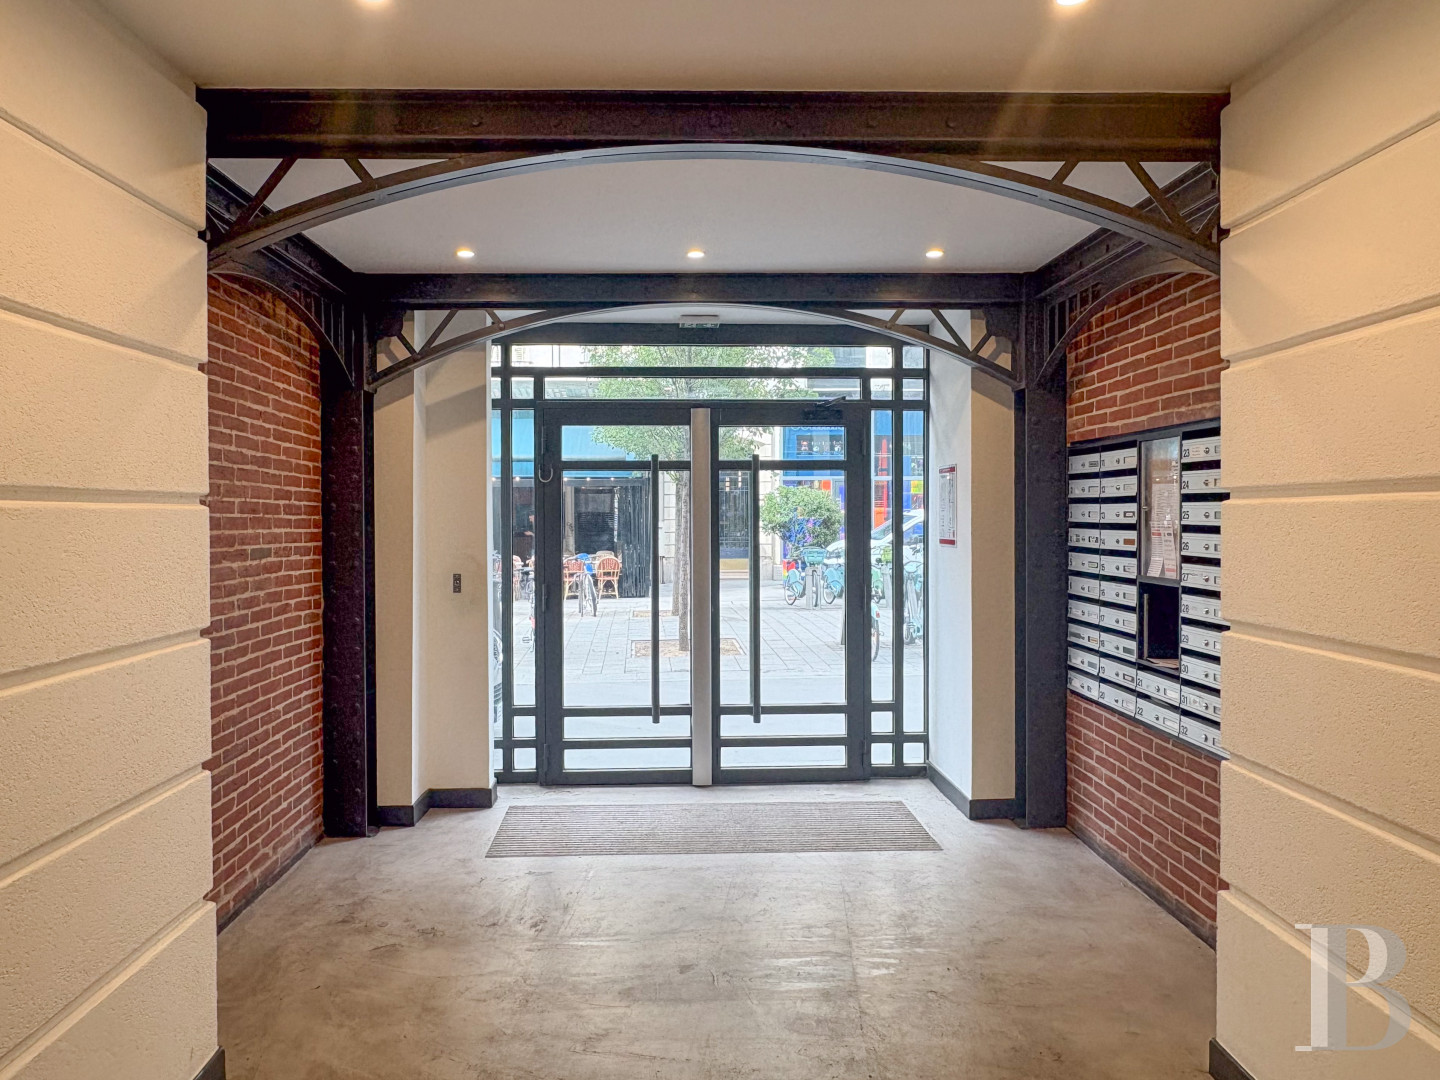
The commonhold is impeccably well maintained, is watched over by a live-in building superintendent and boasts a bike shed.
The building can be reached via Rue de la Cossonnerie or from Boulevard de Sébastapol, according to choice.
The entrance hall opens firstly into a large lounge with a ceiling underlined by a modillion cornice above period solid oakwood chevron-patterned flooring. It is adjacent to a modern, functional and tiled open-plan kitchen. The two elements forming a living room are bathed in light through three southeast-facing windows with views of the trees lining Boulevard Sébastopol and no overlooking neighbouring properties. A large, approximately 15-m² bedroom adjoining the lounge boasts straight wood strip flooring and also possesses cupboards from the top to bottom of the back wall.
The entrance hall also leads to a bathroom with a lavatory and to a corridor, on either side of which other bedrooms can be found. On one side, a spacious bathroom leads into a small bedroom with a tiled floor, though this layout could be reversed. On the other side, there are two bedrooms with chevron-patterned flooring that are fitted with cupboards. These three bedrooms overlook a courtyard, away from the hustle and bustle of the city.
The heating in the apartment is provided by an individual gas boiler, while the windows are double glazed and boast excellent sound insulation. Furthermore, the apartment has achieved a D rating on the French energy efficiency scale.
The commonhold is impeccably well maintained, is watched over by a live-in building superintendent and boasts a bike shed.
The building can be reached via Rue de la Cossonnerie or from Boulevard de Sébastapol, according to choice.
Our opinion
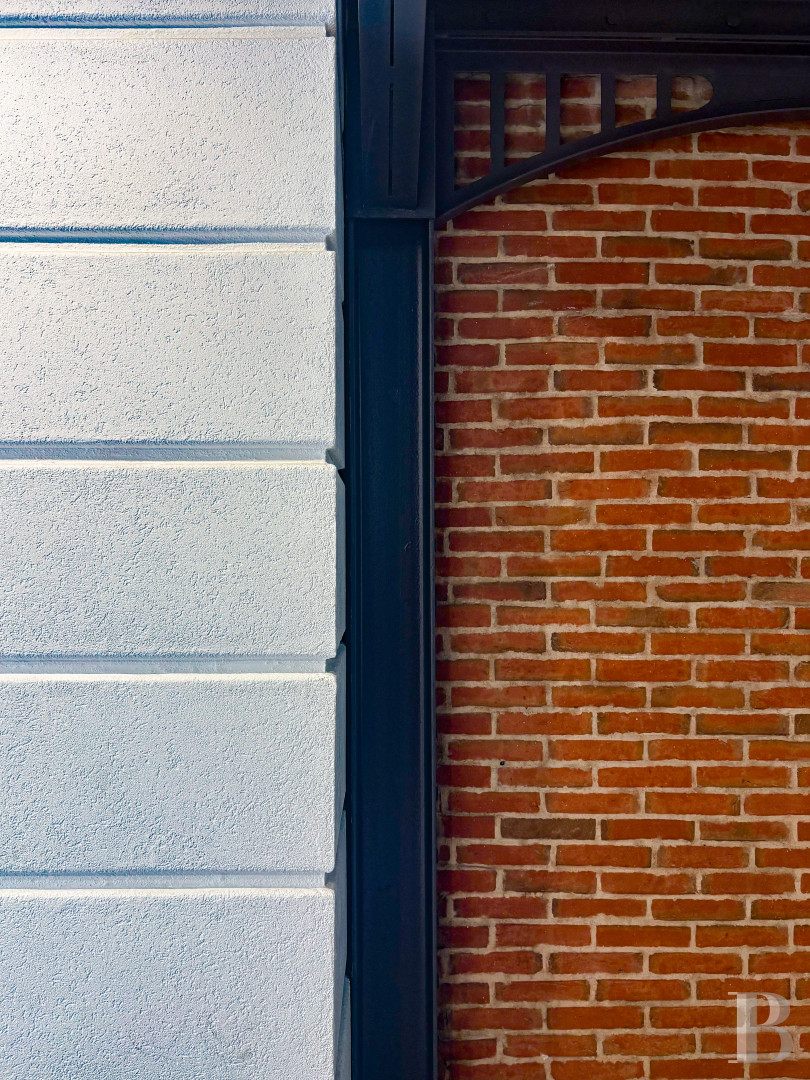
One of this apartment’s undeniable assets is the commonhold in which it is located: thanks to full refurbishment in 2011, it is in immaculate condition. It also possesses access by elevators. The very well-maintained apartment still boasts original features, such as mouldings and wood strip flooring, and offers the potential to create up to four bedrooms – a rare opportunity for a property of this size. The property is situated between Montorgueil, Les Halles, Châtelet as well as the Centre Pompidou, and enjoys excellent transport links, whether for commuting to work, for leisure or as a sensible choice for a second home in Paris.
1 250 000 €
Fees at the Vendor’s expense
Reference 814726
| Floor area under Carrez law | 103 m² |
| Elevator | |
| Number of rooms | 6 |
| Number of bedrooms | 4 |
| Commonhold fees | 5280 € |
French Energy Performance Diagnosis
Information on the risks to which this property is exposed is available on the website: www.georisques.gouv.fr
Share


NB: The above information is not only the result of our visit to the property; it is also based on information provided by the current owner. It is by no means comprehensive or strictly accurate especially where surface areas and construction dates are concerned. We cannot, therefore, be held liable for any misrepresentation.