



A collector’s apartment on the top floor of a 19th-century townhouse,
in Neuilly-sur-Seine, in the Saint-James district
in Neuilly-sur-Seine, in the Saint-James district
Neuilly-sur-Seine,
HAUTS-DE-SEINE
paris
92200
FR
Location
There are certain addresses that simply exude the history of aristocratic leisure pursuits as well as fashionable outings and Rue de Longchamp is most definitely amongst such exclusive settings. The thoroughfare travels away from the beating heart of the municipality towards the west, entering into the very exclusive Saint-James district, which boasts a leafy setting still imbued with traces of 18th-century splendour. It was here, between the site of François I’s Chateau de Madrid and the edges of the Bois de Boulogne wood, that Claude Baudard de Saint-James, treasurer of the French navy during the reign of Louis XVI, had his famous folly built. From the Le Corbusier designed modernistic townhouses to the neighbouring edifice that played host to Théophile Gautier’s final years, this district is teeming with both architectural splendour and literary history. The Pont de Neuilly metro station on line 1 is only a few hundred metres away.
Description
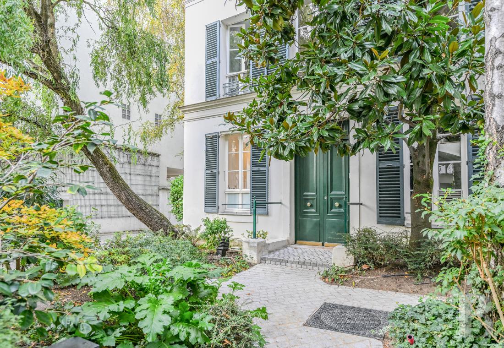
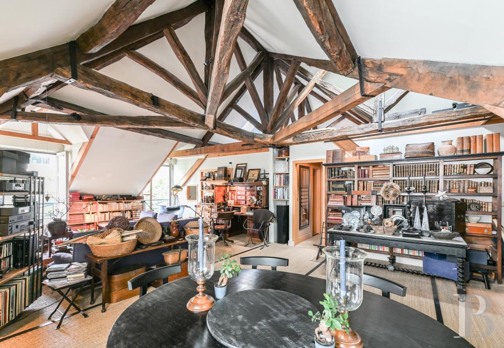
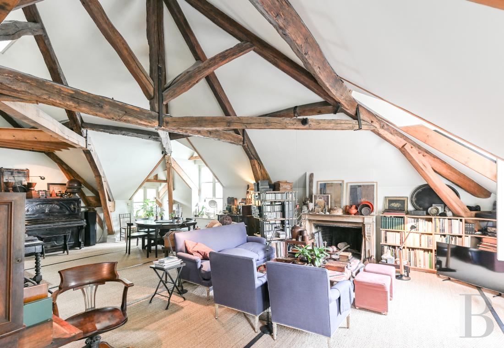
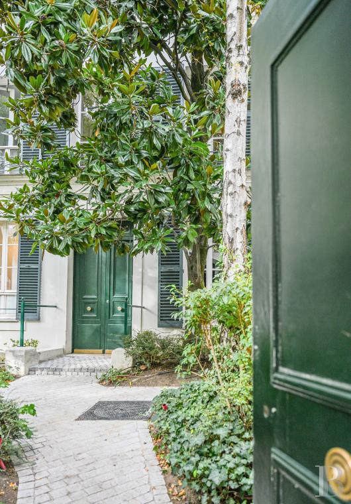
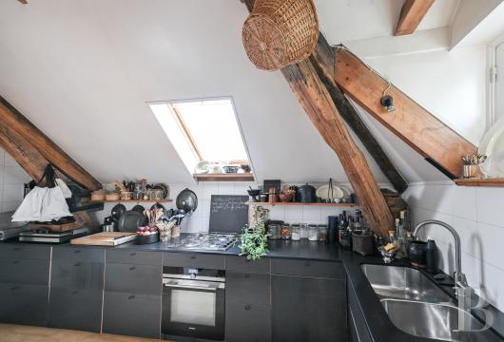
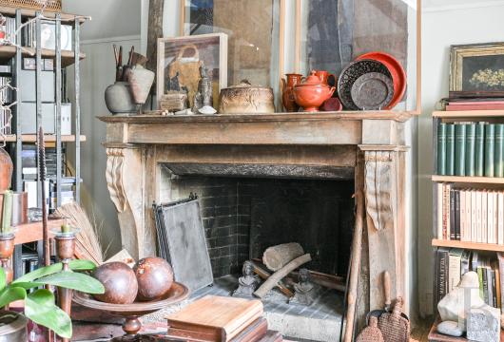
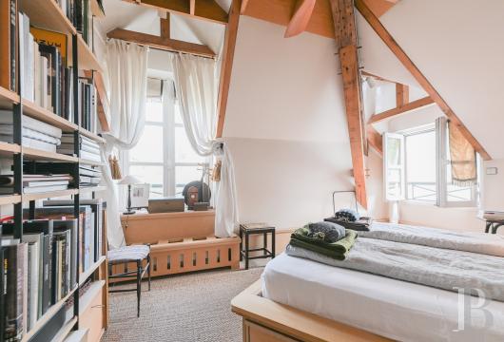
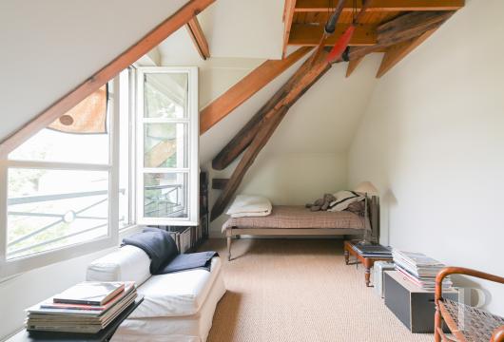
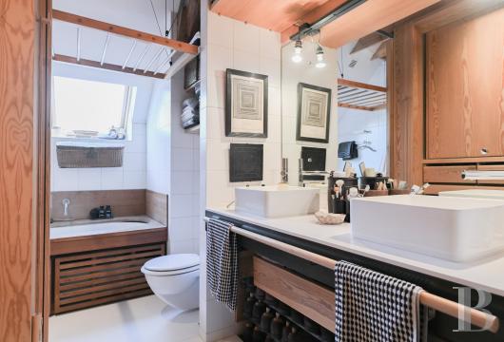
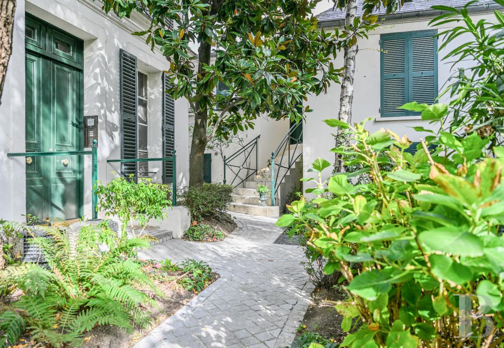
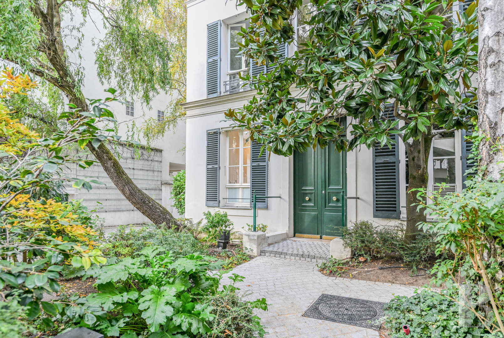
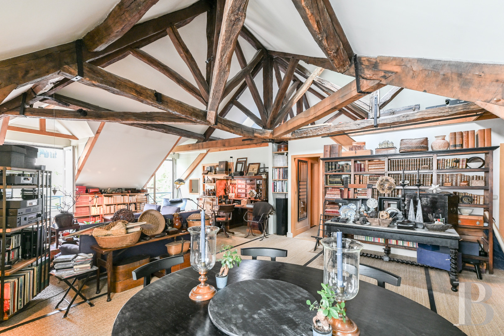
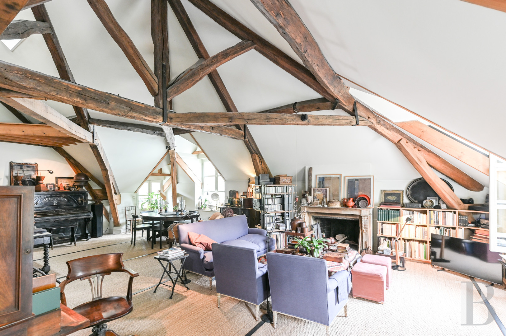
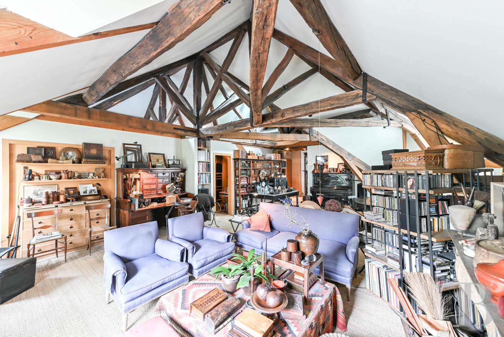
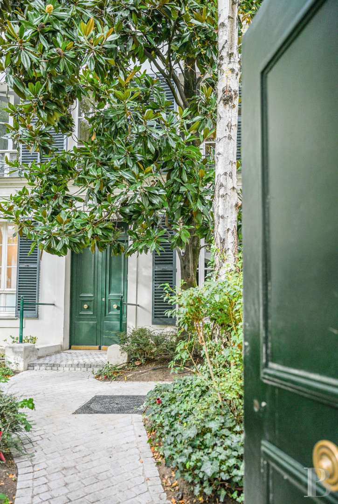
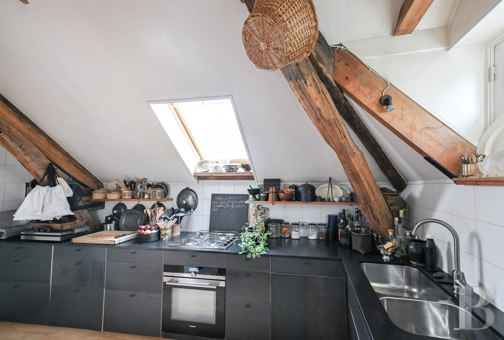
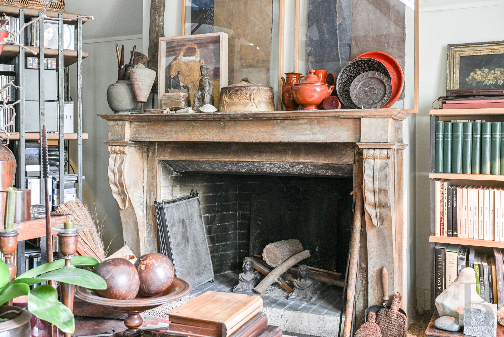
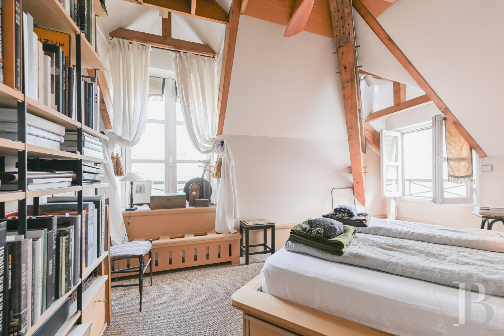
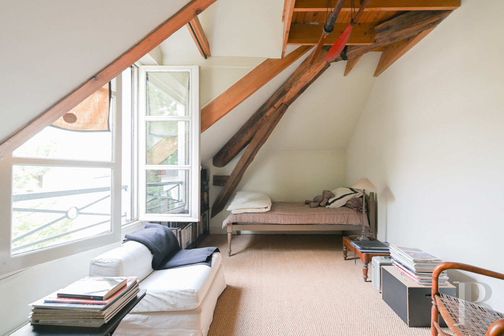
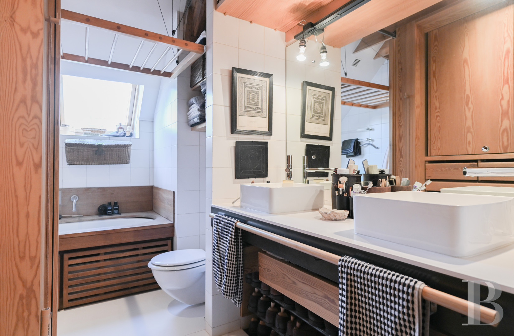
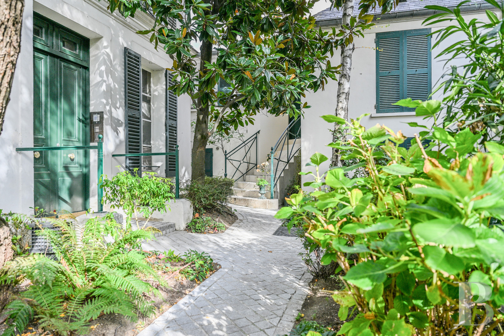
The building was built in the late 19th century and adjoins the former residence of famous French literary figure Théophile Gautier. It is set slightly back from the street and is sheltered from view by a hedge as well as a tree-filled garden, featuring a majestic weeping willow and a magnolia. The three-storey edifice is topped by a slate roof punctuated by dormer windows. The apartment is the only one situated on the top floor and can be reached by a comfortable staircase. The entrance opens into a vast, around 65-m² living room boasting a cathedral ceiling with a remarkable exposed roof frame and a roof ridge that is 4.8-metres high. The room also possesses a working fireplace with a carved wooden mantelpiece. A fully fitted kitchen with a slate countertop striking a nice balance with the warm hues of the wood can be found next to this room. The irregular volumes of the two bedrooms with sloping ceilings are given a warm ambiance by the omnipresence of the wooden framing. A bathroom and a shower room are decorated in a similar fashion. Following a walk-in wardrobe space, there is a separate lavatory. A staircase climbs to a vast mezzanine overlooking the lounge and it could be converted into a bedroom, an office or a games room for children. A large cellar can be reached via the basement level, as can a double parking space that can be purchased in addition to the property’s sales price. A recently installed boiler provides heating for the apartment, which is also fitted with air conditioning.
Our opinion
In some places, character and materials come together to create a timeless living environment. To live here is to enjoy the comfort of everyday life that combines closeness to the Louis Vuitton Foundation, the bridleways through the Bois de Boulogne woods and the elegance of an exclusive neighbourhood. It is a place of the utmost discretion, steeped in history and ideally connected to Place de l’Étoile as well as the French capital’s most historic thoroughfares, with a top-floor property that is like a high-up, cosy and welcoming retreat boasting a storied past, at an address where a 19th-century spirit resonates with modernity.
1 550 000 €
Fees at the Vendor’s expense
SIREN: 343 503 967
Real estate agent registered with the French one-stop business formalities office
Reference 663803
| Floor area under Carrez law | 111.90 m² |
| Total floor area | 153.5 m² |
| Reception area | 66 m² |
| Ceiling height | 4 m |
| Number of rooms | 4 |
| Number of bedrooms | 2 |
| Possible number of bedrooms | 3 |
| Number of lots | 3 |
| Commonhold fees | 3512 € yearly |
No proceedings pendings under Articles 29-1 A and 29-1 of Law No. 65-557 of 10 July 1965 and Article L.615-6 of the French Construction and Housing Code (CCH).
French Energy Performance Diagnosis
Information on the risks to which this property is exposed is available on the website: www.georisques.gouv.fr
Share


NB: The above information is not only the result of our visit to the property; it is also based on information provided by the current owner. It is by no means comprehensive or strictly accurate especially where surface areas and construction dates are concerned. We cannot, therefore, be held liable for any misrepresentation.