A 146-m² apartment with three bedrooms,
in the 10th arrondissement, in the heart of the Magenta district
in the 10th arrondissement, in the heart of the Magenta district
Paris,
PARIS
paris
75010
FR
Location
In medieval times, the farmland plains and marshes situated to the north of Paris, outside its fortifications, were used for the French capital’s water supply. These needs were increased by industrialisation and the city’s engineers solved this problem by building the Ourcq Canal aqueduct in 1825, which led to the city being remodelled and the land being incorporated into the new map of Paris. The thoroughfare situated above the aqueduct was officially inaugurated by the City of Paris authorities in 1859, leading to rapid urbanisation and the construction of grand buildings housing apartments. The building is around 90 metres away from the Magenta station on line E of the RER network and only 100 metres from the Gare du Nord station, through which metro lines 4 and 5 run, as well as RER lines B and D, plus Transilien network lines H and K. It is also in the heart of a lively shopping district.
Description
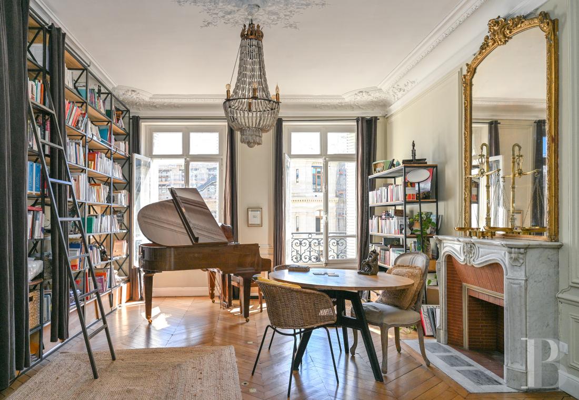
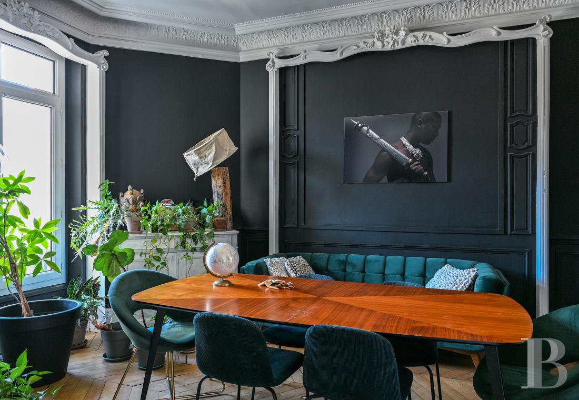
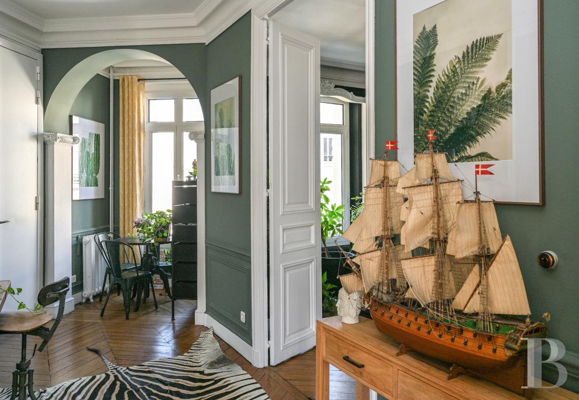
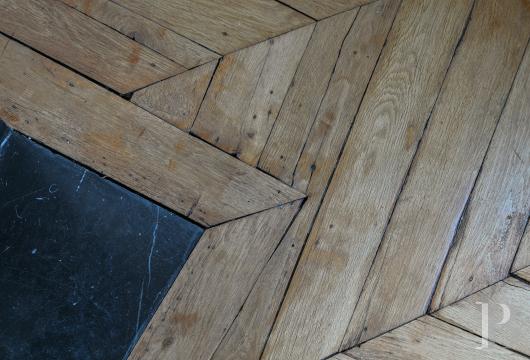
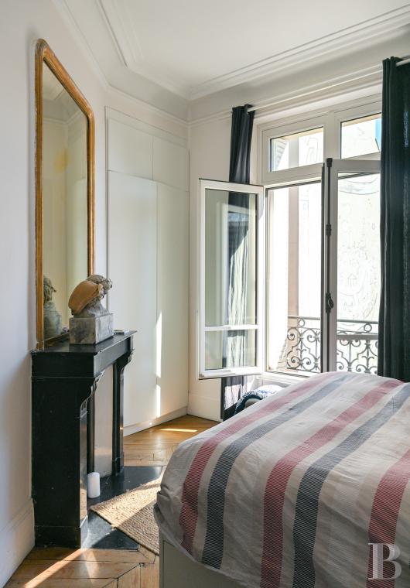
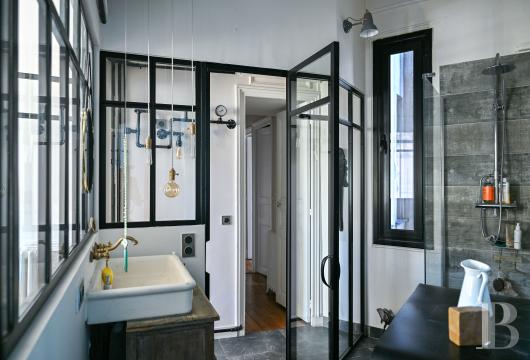
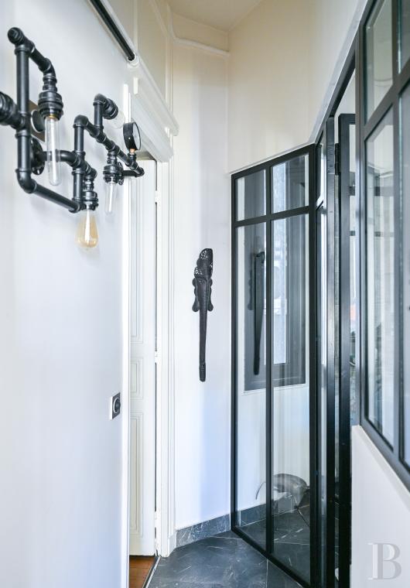
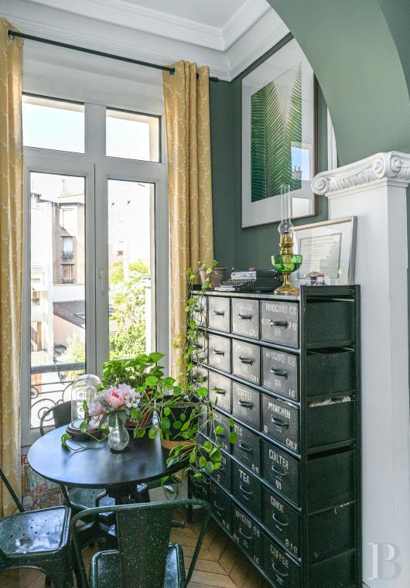
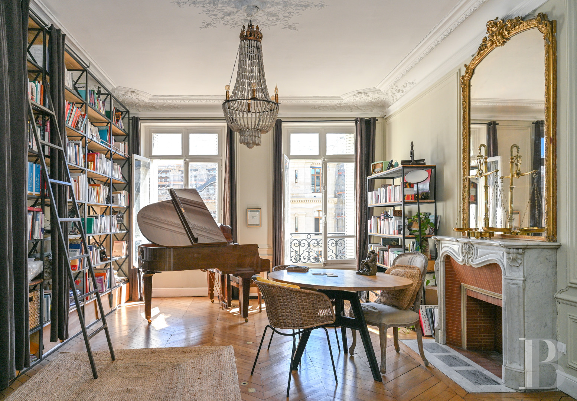
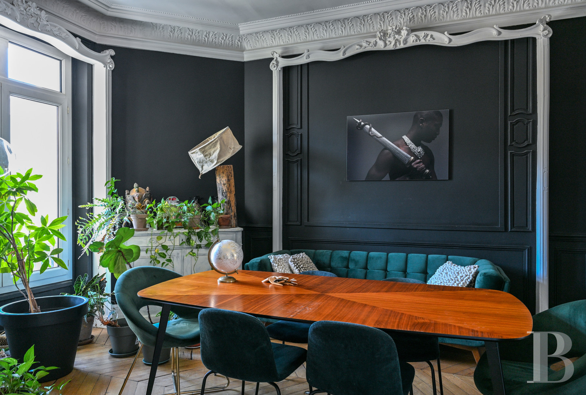
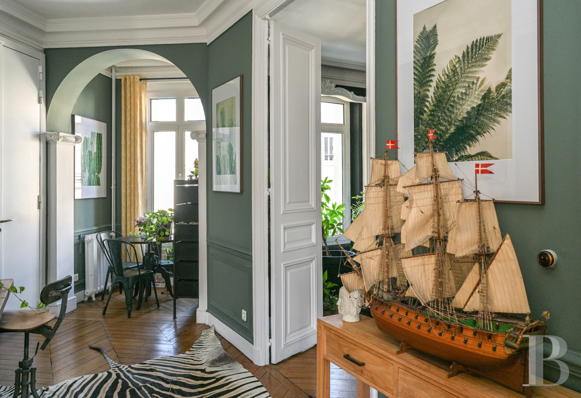
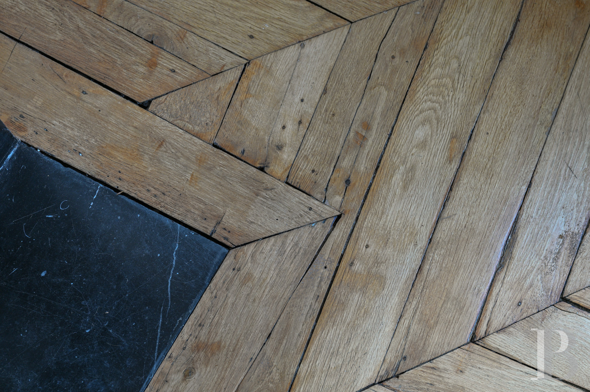
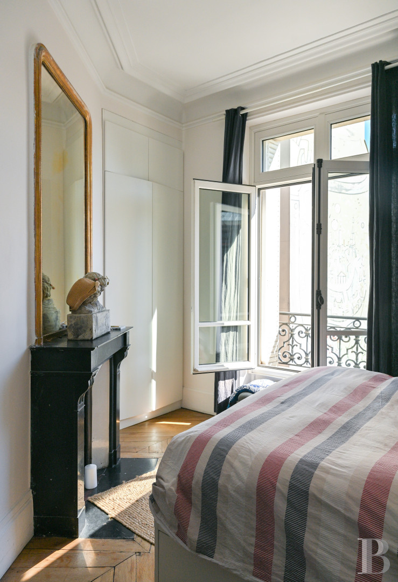
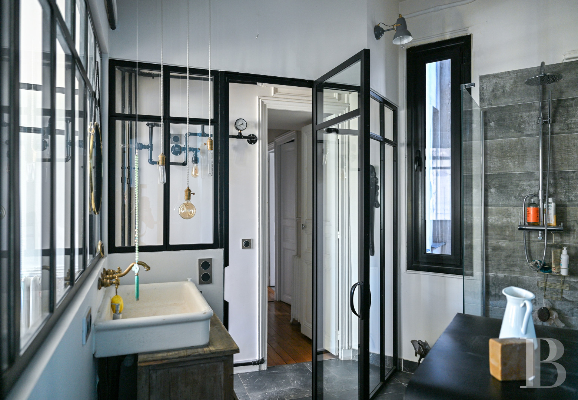
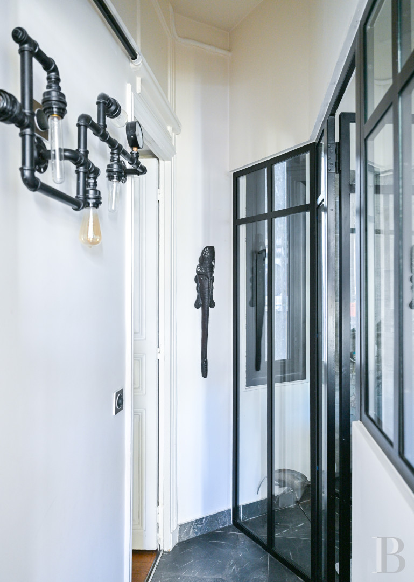
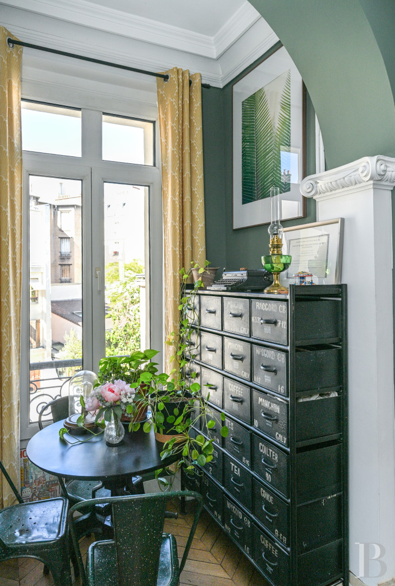
The Faubourian style building was erected in 1880 above the underground aqueduct. It stands out thanks to the simplicity of the modest ashlar elevations with marked bossing, on its imposing facade, which is highlighted by another distinctive feature, namely, the regular alignment of its windows, through which light pours into the interior. The six-storey building can be reached through a moulded, double-leaf door with brass handles, topped by a segmental arched window, underlined by an ashlar surround with a protruding keystone console at the top. The communal spaces behind it are exceedingly elegant. A wide staircase with shallow steps means the apartment on the third floor can be reached without exertion. Once through the door, visitors are plunged into a luxurious atmosphere in the more than 13-m² entrance hall. Its many doors provide plenty of perspectives and allow light to stream in. A vast, approximately 20-m² reception room stands opposite the entrance door. It exudes an almost theatrical ambiance in which ornamental details such as moulding and cornices are highlighted. Enabling ergonomic living, a more than 14-m² kitchen is adjacent to the dining room. To the right of the entrance hall, a more than 26-m² Haussmannian style lounge overlooking the street through two tall windows is currently used as a music and reading room. It is bathed in light, which, combined with its light-coloured and warm hues, gives it a soothing and pleasant ambiance. A slightly more than 6-m² hallway leads to the apartment’s sleeping area, which is made up of three bedrooms with surfaces of 13 m², 15 m² and 21 m² respectively. An almost 5-m² shower room and separate lavatory complete the apartment, which still boasts period architectural features, such as chevron-patterned oakwood strip flooring, marble fireplaces or moulding. They have been combined with more modern furnishings and fittings, bestowing a unique hallmark on the apartment.
The property also includes a cellar.
The property also includes a cellar.
Our opinion
This luxurious apartment in a residential and peaceful street can be found in the cosmopolitan Magenta district, with its vibrant local lifestyle, a short walk from the Saint Quentin market. Everything can be reached on foot, whether food shops, lively cafés, schools or parks. The Gare du Nord and Gare de l’Est train stations as well as many metro stations and bus stops mean it is exceptionally easy to travel around the French capital and beyond. It is an ideal property for a family seeking a living space combining the authenticity of the district with its excellent transport links, somewhere between urban effervescence and a gentle everyday lifestyle.
1 355 000 €
Fees at the Vendor’s expense
Reference 821771
| Floor area under Carrez law | 145.26 m² |
| Number of rooms | 5 |
| Number of bedrooms | 3 |
| Possible number of bedrooms | 4 |
| Cellar |
| Number of lots | 12 |
| Commonhold fees | 500 € monthly |
Water, central heating and a caretaker.
Aucune procédure en cours menée sur le fondement des articles 29-1 A et 29-1 de la loi n°65-557 du 10 juillet 1965 et de l’article L.615-6 du CCH
French Energy Performance Diagnosis
Information on the risks to which this property is exposed is available on the website: www.georisques.gouv.fr
Share


NB: The above information is not only the result of our visit to the property; it is also based on information provided by the current owner. It is by no means comprehensive or strictly accurate especially where surface areas and construction dates are concerned. We cannot, therefore, be held liable for any misrepresentation.