A 139m² renovated Parisian apartment with a garden, tucked away in
absolute privacy in a secret cul-de-sac near the city’s Invalides district
absolute privacy in a secret cul-de-sac near the city’s Invalides district
Paris,
PARIS
paris
75007
FR
Location
The edifice is nestled in the elegant 7th arrondissement of Paris, on the left bank of the River Seine, near the emblematic military monuments Les Invalides and École Militaire. The golden dome of the former overlooks the vast vistas of an adjoining esplanade up to the banks of the River Seine and the famous bridge Pont Alexandre III. This area of Paris was long taken up by market garden plots and grand properties. Later, from the 18th century, the district underwent transformation, first with the École Militaire army training complex built under King Louis XV of France and then with the city’s 19th-century urban development. Broad tree-lined avenues, townhouses and apartment edifices of dressed stone now form an unspoilt, immaculate Parisian backdrop. Nearby, you can find the Champ-de-Mars public park, boutiques along the street Rue de Sèvres, and the wealthy Breteuil neighbourhood. And in just a few minutes on foot, you can get to metro lines 6 and 10.
Description
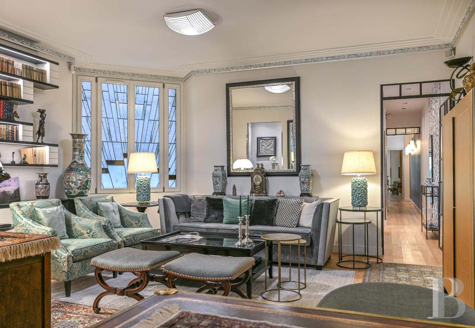
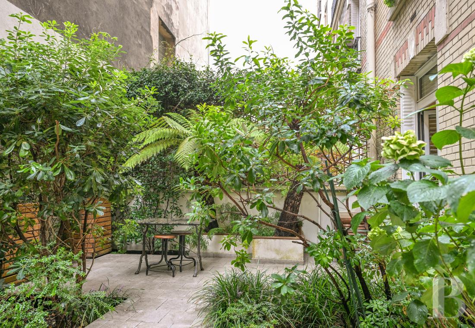
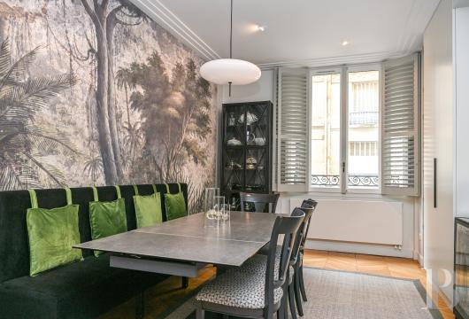
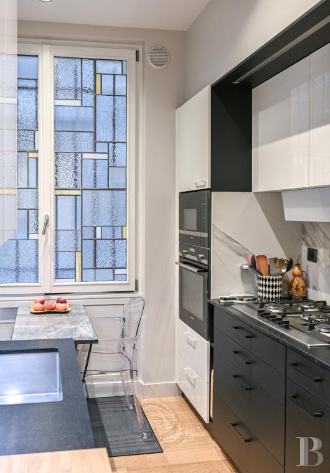
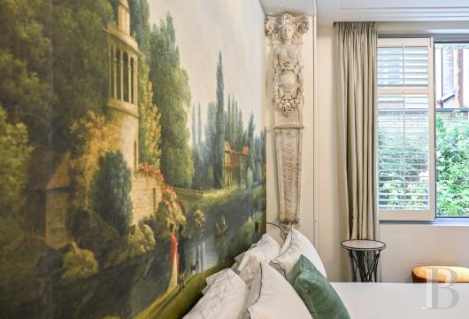
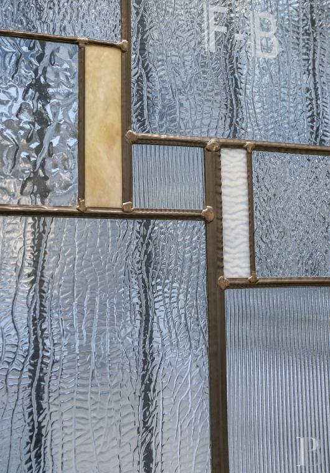
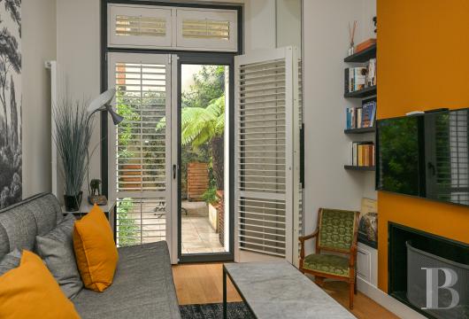
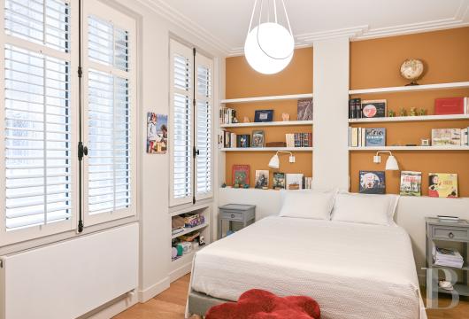
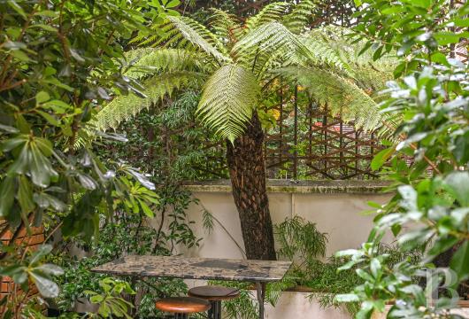
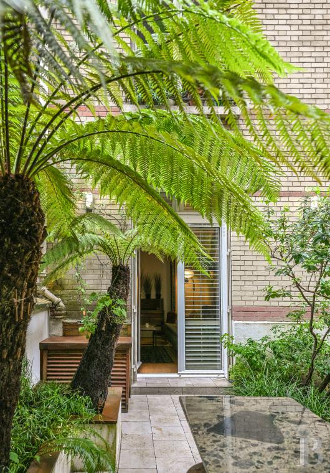
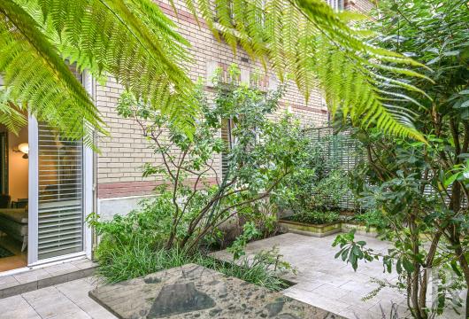
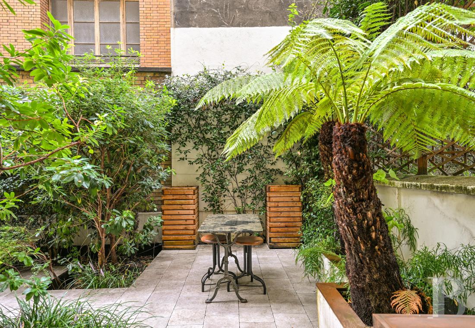
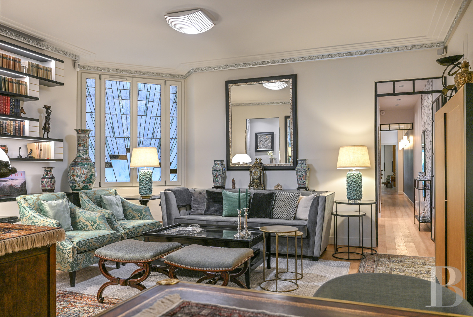
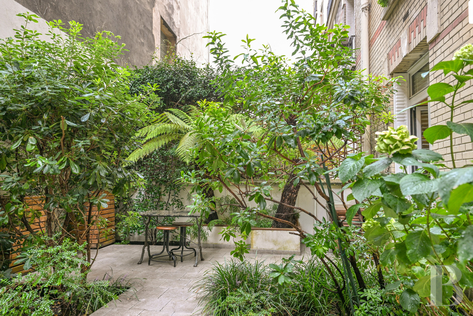
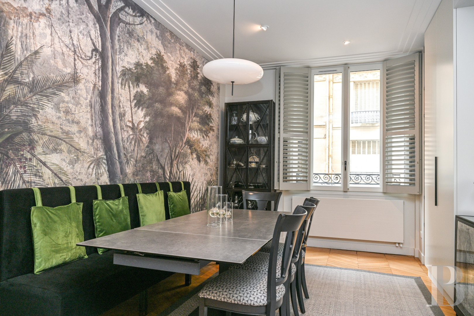
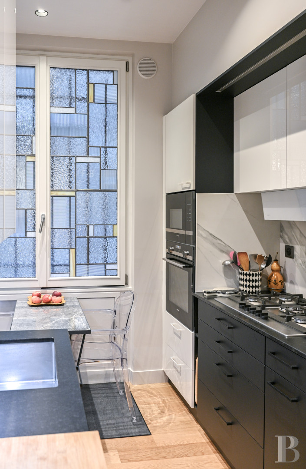
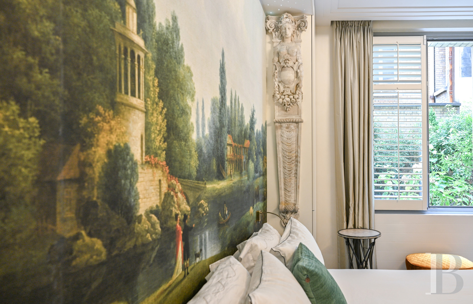
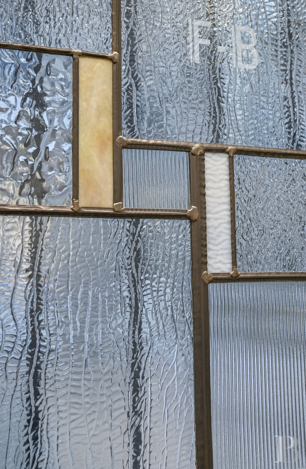
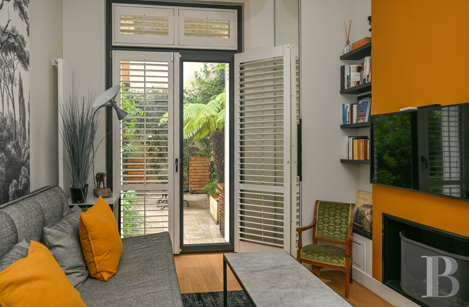
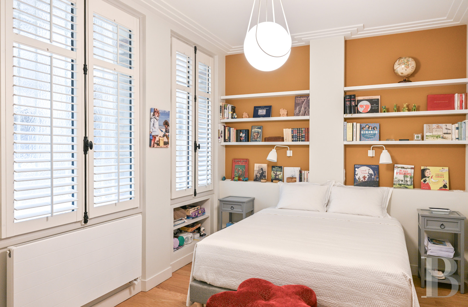
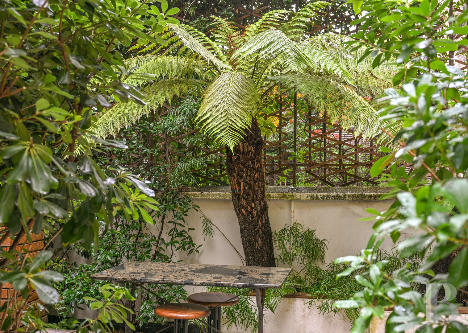
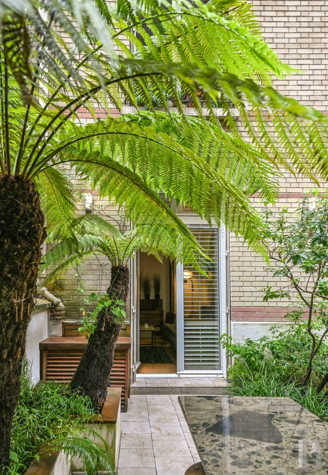
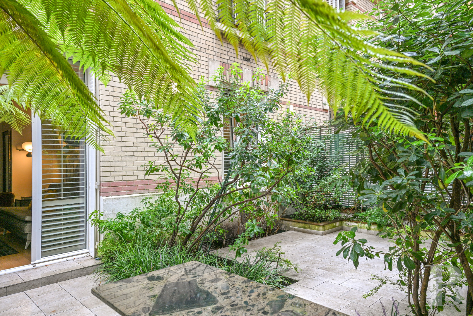
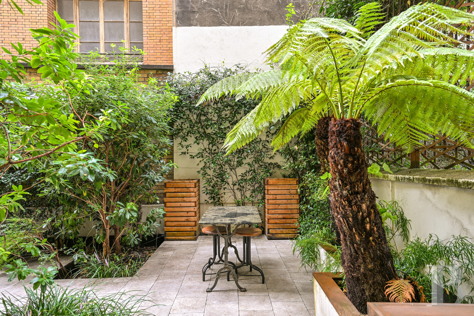
The 139m² dual-aspect apartment lies on the ground floor of a beautifully built 19th-century edifice that has been very well maintained. It looks out at a cul-de-sac, a courtyard and a private garden. The dwelling is especially calm and was recently renovated. Its condition is virtually new. In its decor, we find an art deco style, underlined by stained-glass windows, cornices and other ornamental features. The entrance hall, which has a cloakroom, leads to a vast lounge with an office area and then to a dining room. Beyond these spaces, there is a fully fitted kitchen where you can enjoy meals. Also in the reception section, there is a guest lavatory, a wardrobe and a first bathroom. The private section brings together a court-facing bedroom, a lounge that could serve as a guest bedroom with a gas fireplace, a garden-facing opening and a spacious master bedroom with many storage spaces and an adjoining marble shower room with a walk-in shower, a double washbasin and a lavatory. The wood strip flooring, stained-glass windows and art deco inspiration form a coherent whole where references to the 1920s and 1930s combine harmoniously with modern touches. At the back, a 40m² private garden forms an oasis of greenery in absolute privacy. Tree-like ferns, evergreen shrubs, climbing plants and low vegetation create a lush haven that feels exotic. You can place tables and chairs on paved areas here among the luxuriant vegetation. This oasis of greenery adds to the calm atmosphere of the home. Indeed, you can step straight out into it from the apartment. Furthermore, the property is already specially adapted for people with reduced mobility. A caretaker watches over the edifice. The property includes two cellars too. And you can park in the cul-de-sac easily.
Our opinion
This delightful apartment is a turnkey dwelling, ready and waiting for you to settle into it. It could be your main home or your spacious Parisian pied-à-terre. Its ideal location brings together two aspects of the 7th arrondissement of Paris. On one side, there is the emblematic Paris of historical monuments with Les Invalides, the bridge Pont Alexandre III and the Grand Palais and Petit Palais exhibition halls. On the other side, there is a vibrant neighbourhood with countless shops and amenities for everyday life. The size and layout of the rooms would be perfect for hosting guests. And the garden – a pleasant surprise in this area of Paris – naturally extends the interior in spring and summer. Lastly, the ground-floor position of this apartment is yet another asset that you will appreciate and that is rather rare in the French capital. In short, this property is a splendid gem. It is ready for you to move into it straight away. Comfortable and elegant, it is designed both for day-to-day living and for hosting friends and family.
Reference 412384
| Floor area under Carrez law | 138.39 m² |
| Reception area | 48 m² |
| Ceiling height | 2.90 m |
| Elevator | |
| Total floor area | 139.21 m² |
| Number of rooms | 5 |
| Number of bedrooms | 3 |
| Cellar | |
| Surface Garden | 39.82 m² |
| Cellar |
| Commonhold fees | 1119.46 € per quarter |
Aucune procédure en cours menée sur le fondement des articles 29-1 A et 29-1 de la loi n°65-557 du 10 juillet 1965 et de l’article L.615-6 du CCH
French Energy Performance Diagnosis
Information on the risks to which this property is exposed is available on the website: www.georisques.gouv.fr
Share


NB: The above information is not only the result of our visit to the property; it is also based on information provided by the current owner. It is by no means comprehensive or strictly accurate especially where surface areas and construction dates are concerned. We cannot, therefore, be held liable for any misrepresentation.