A 136-m² flat in an Art Deco-style building, not far from
the Jean-Baptiste Say secondary school, in Paris’s Auteuil neighbourhood
the Jean-Baptiste Say secondary school, in Paris’s Auteuil neighbourhood
Paris,
PARIS
paris
75016
FR
Location
The Auteuil neighbourhood features a one-of-a-kind identity, inherited from the former village that was incorporated into Paris in 1860. Less immense than the capital’s central neighbourhoods, it has preserved a residential ambiance made up of tree-lined streets, elegant buildings, villas and gardens, which more than justify its sought-out nature.
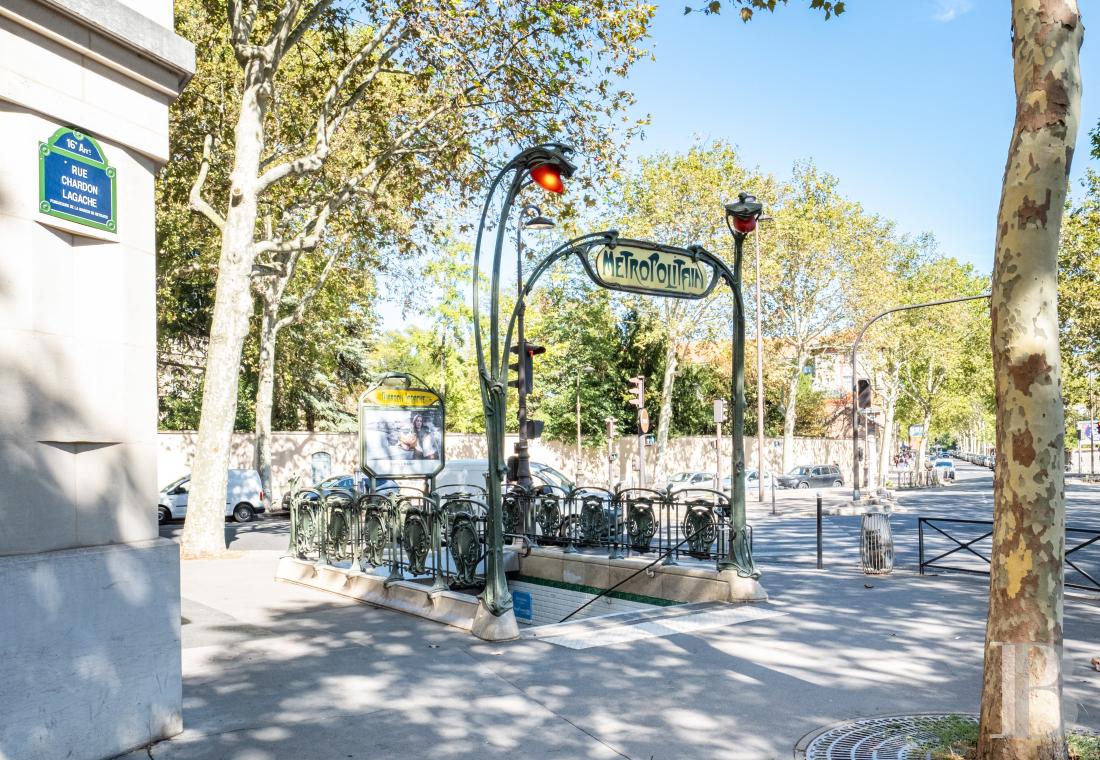
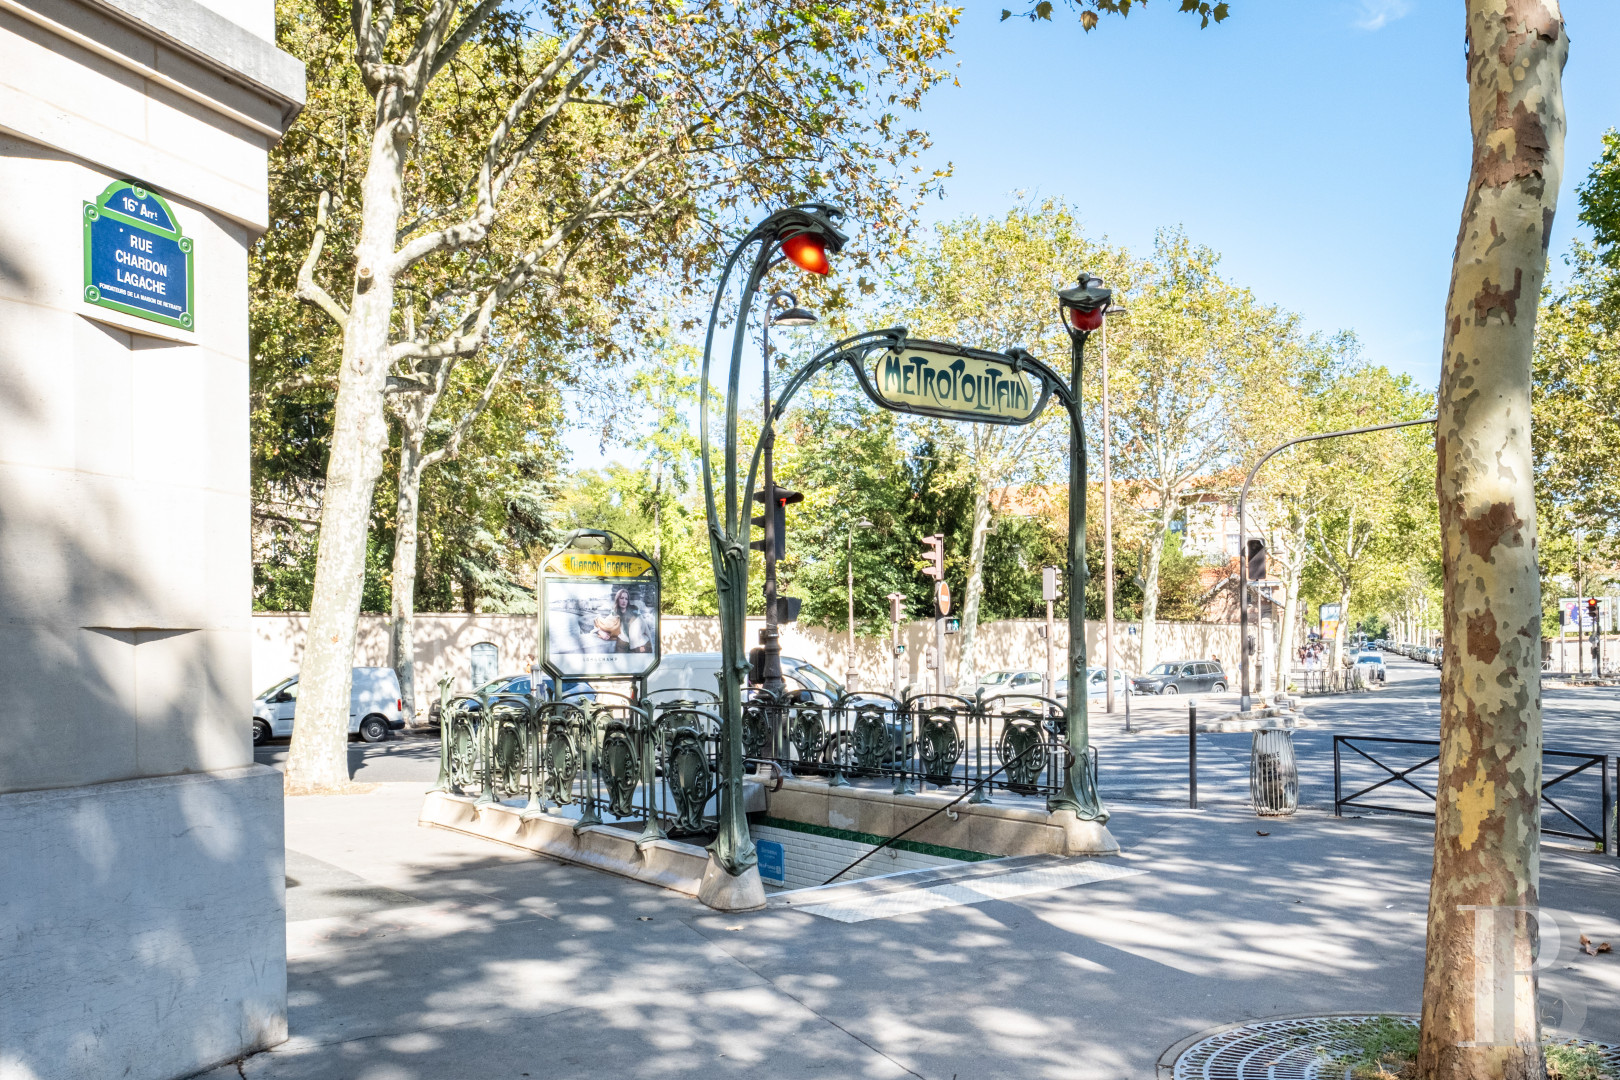
In addition, the rue Chardon-Lagache is near shops on the rue d’Auteuil, as well as schools, like the Jean-Baptiste Say and La Fontaine secondary schools, the Saint-Jean de Passy and Notre-Dame des Oiseaux all-through schools, as well as several metro stations, such as Eglise d’Auteuil and Chardon-Lagache (line 10) and Michel-Ange–Molitor (line 9). As for the proximity of the Bois de Boulogne, it represents an ideal place to take walks and exercise, thanks to sports clubs such as Tir aux Pigeons and Paris Racing.
Description
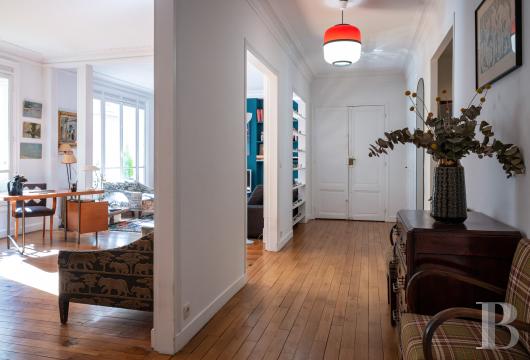
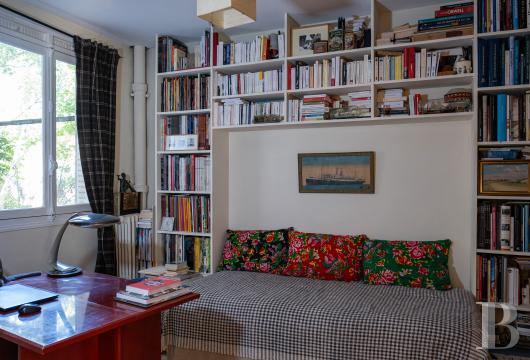
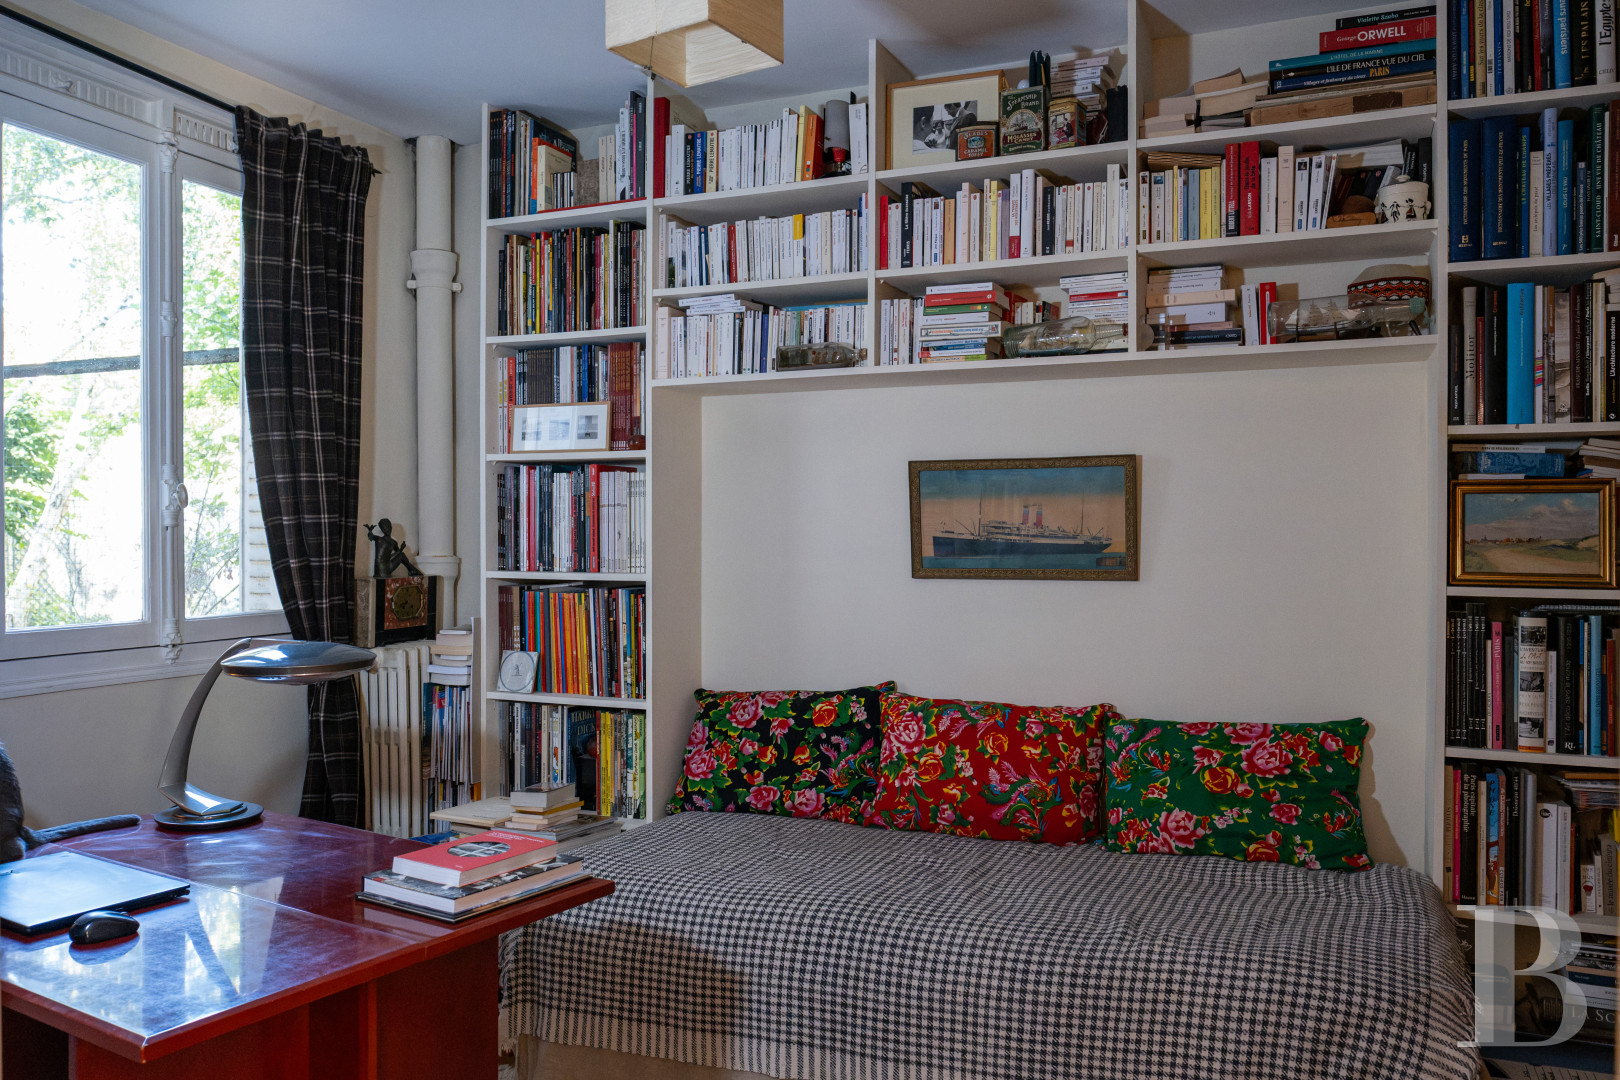
In the middle of the Auteuil neighbourhood, on the first floor of an ashlar stone building from 1930, the flat, featuring fluid circulation, faces south-east. Made up of a gallery entrance, an immense triple living room, of more than 50 m², as well as a semi-open, fitted kitchen, the flat also includes three bedrooms — with the possibility of adding a fourth — a bathroom and a shower room, while a cellar also comes with the property.
The Building
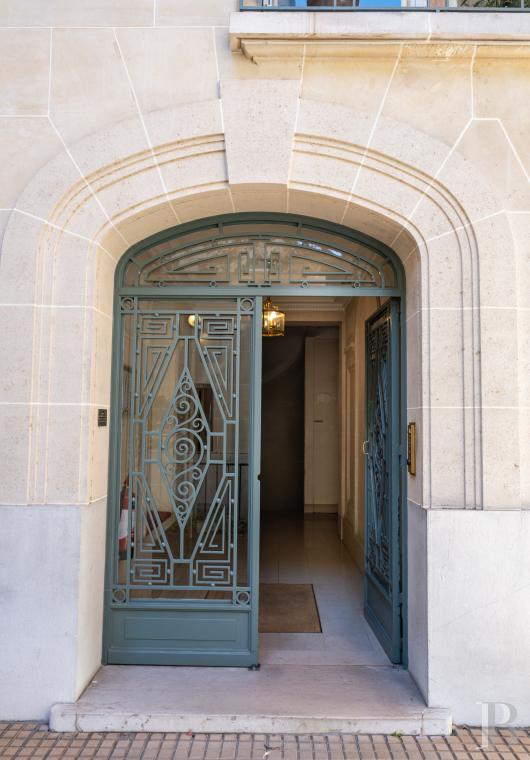
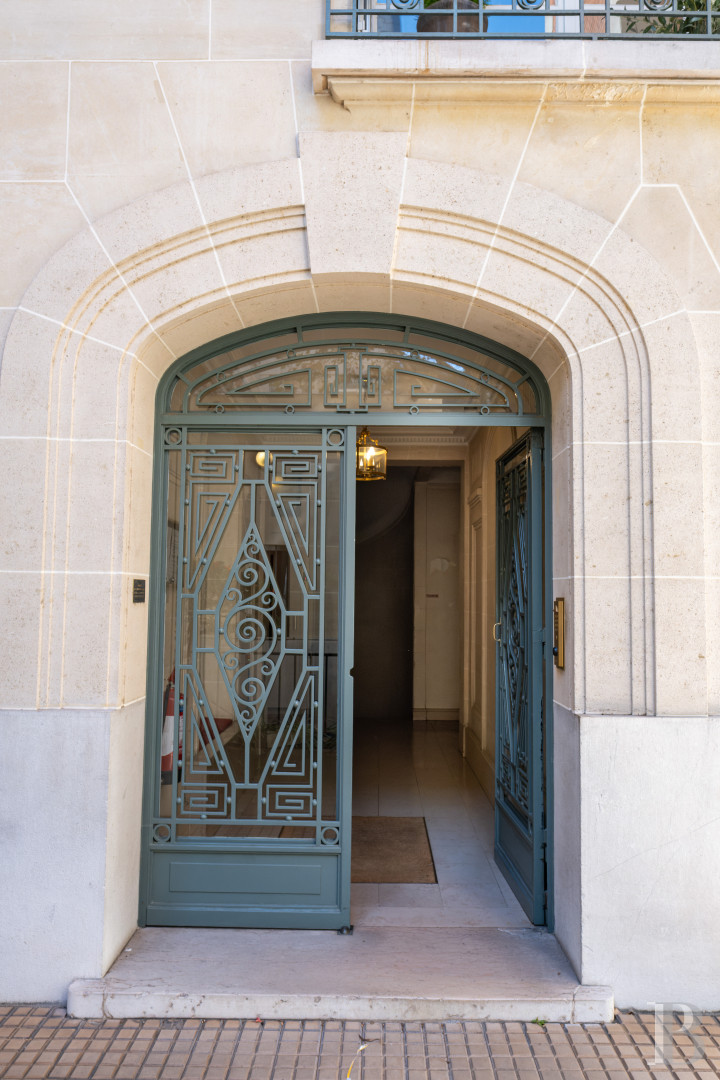
Built in 1930, the building stands out thanks to the quality of its design: a brick façade with a stone foundation that reaches all the way to the third storey, stone window/door surrounds and quoins, as well as wrought-iron guardrails. With Art Deco-style decorative details, as demonstrated by the frieze highlighting the stringcourse on the third storey, the dwelling’s gate and glass front door, safeguarded by a wrought-iron grill decorated with geometric and spiral patterns, provide access to the simple and, yet, harmonious, common areas, while the entryway, completely clad in stone, is evidence of the particular attention paid to the building’s architecture with its finely moulded cornice and basket-handle arch. In addition, the building’s exteriors were recently restored, whereas a bike shed and a cellar are both easily accessible from the ground floor.The Flat
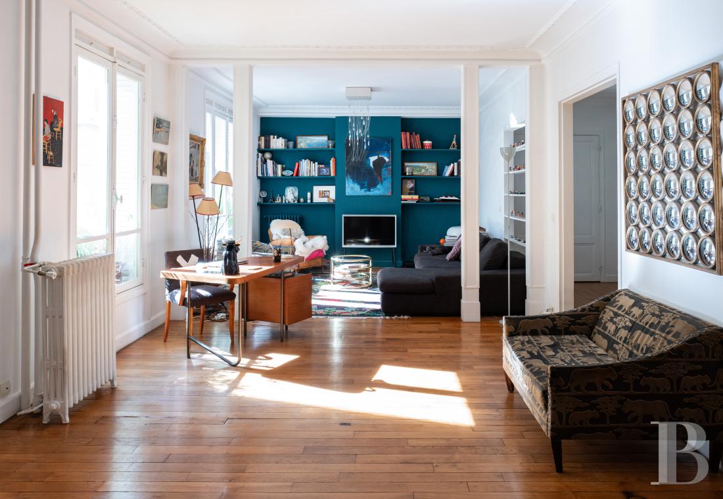
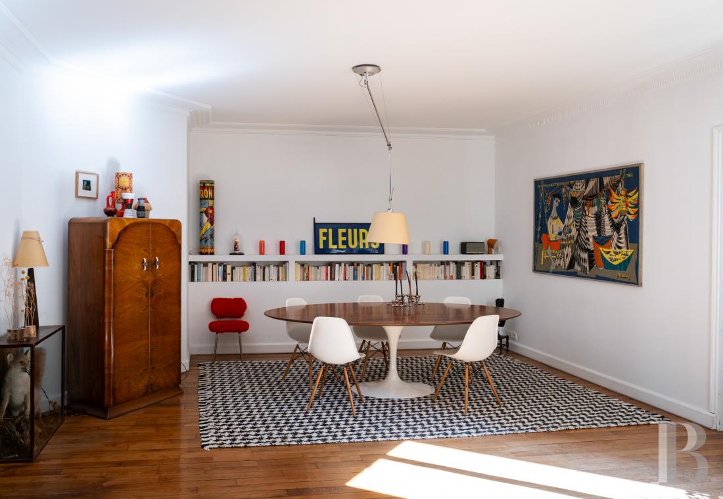
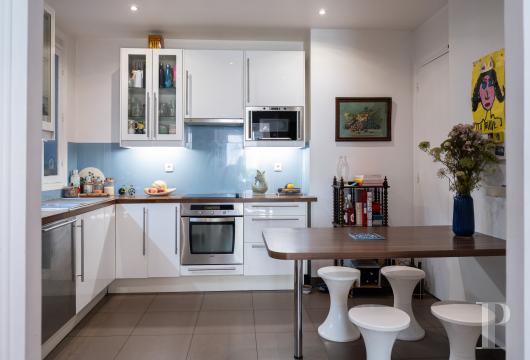
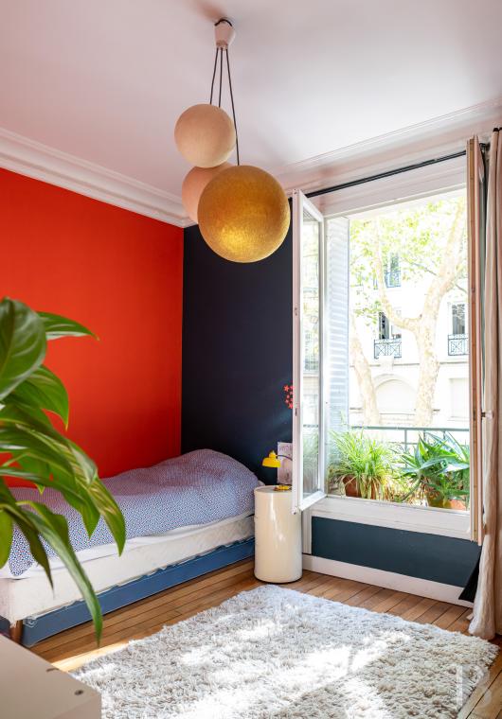
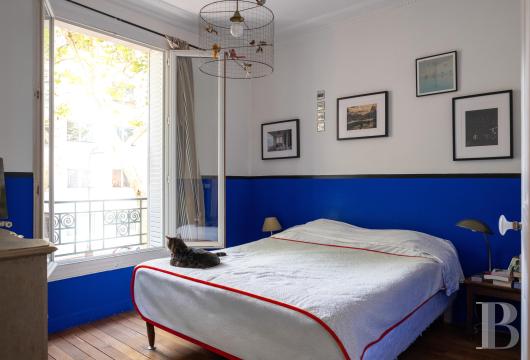
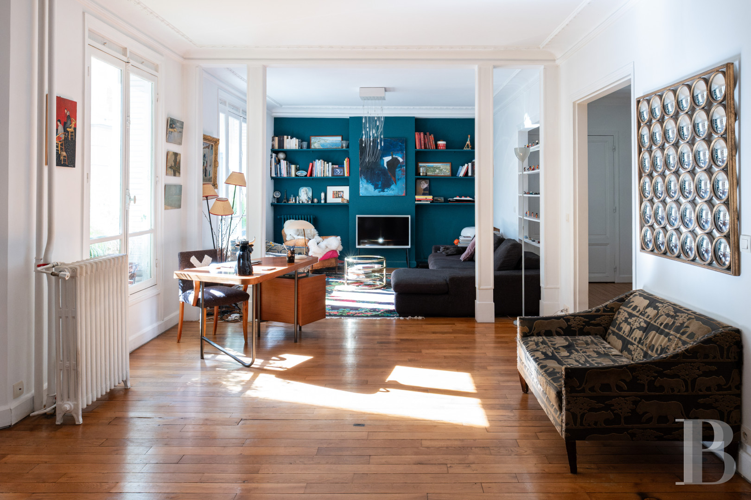
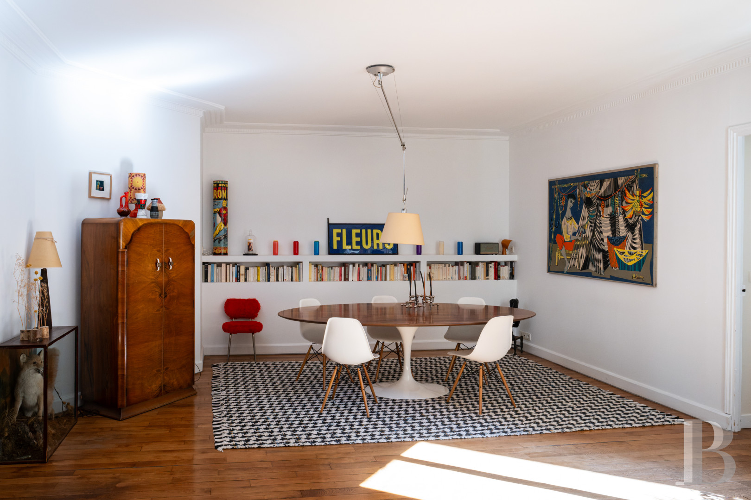
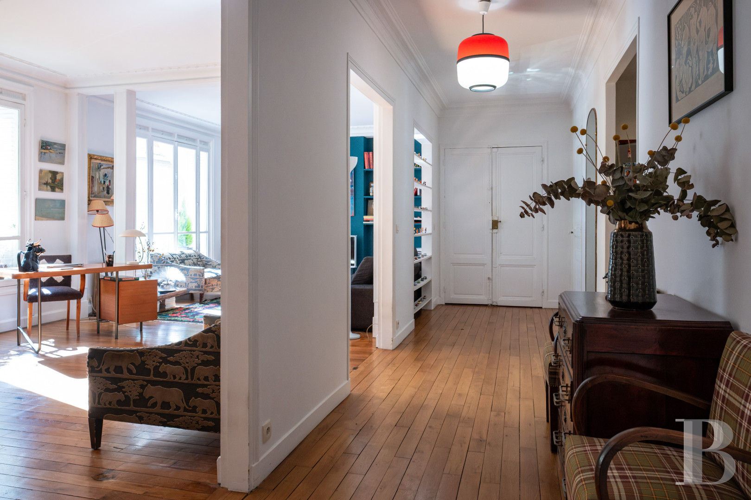
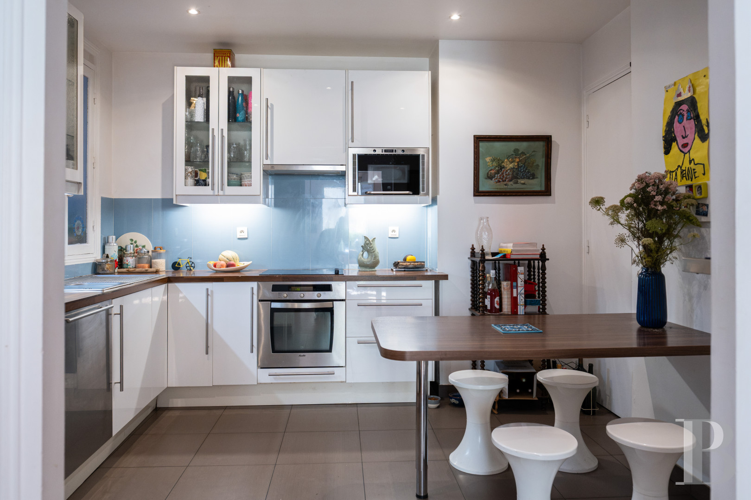
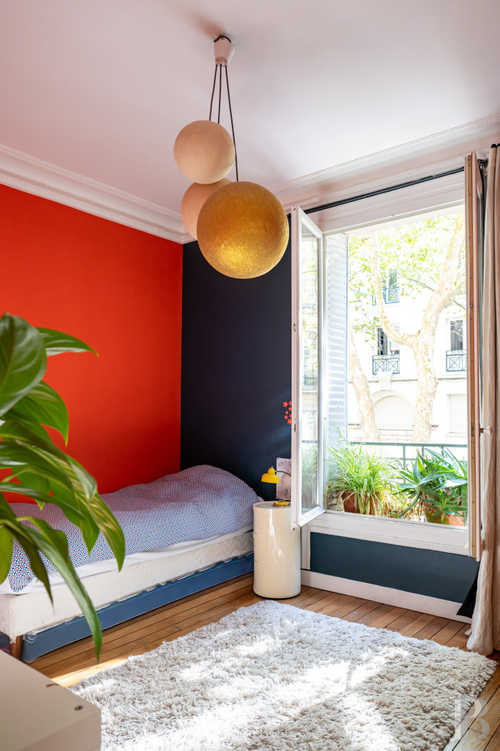
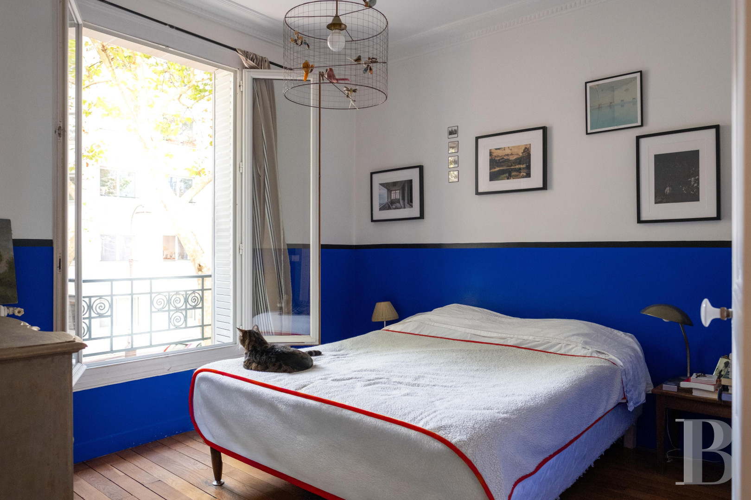
Facing the light to the southeast, this flat spans the entire first floor, while an immense gallery entrance provides access to a triple living room of more than 50 m². Completely open, which emphasises an overall feeling of space and creates continuity between the different areas, its decorative details recall the style of the 1930s: narrow, straight-plank parquet floors, angular or vegetal crown moulding as well as two square columns delineating the living room space.Directly accessible from the living room, a fully fitted kitchen can accommodate up to six guests around the dining table, while, in the back, a pantry and a service door provide access to a storeroom and a cellar. Lastly, in terms of its sleeping quarters, two bedrooms abut a bathroom and a wardrobe, whereas a third bedroom comes with its own private shower room.
Our opinion
Featuring a number of sought-out characteristics in Paris, such as a coveted residential address, a building with elegant architecture and large interior volumes, this flat exudes an understated affluence, devoid of all ostentation, providing the ideal space for a comfortable and rewarding family life. With a fluid and contemporary layout, which prioritises open spaces rather than hallways, it would completely correspond to the demands of a modern-day family, while still preserving its inherent Art Deco spirit.
Reference 868792
| Floor area under Carrez law | 136 m² |
| Reception area | 52 m² |
| Ceiling height | 3 m |
| Elevator | |
| Number of rooms | 5 |
| Number of bedrooms | 3 |
| Possible number of bedrooms | 4 |
| Number of lots | 31 |
Aucune procédure en cours menée sur le fondement des articles 29-1 A et 29-1 de la loi n°65-557 du 10 juillet 1965 et de l’article L.615-6 du CCH
French Energy Performance Diagnosis
Information on the risks to which this property is exposed is available on the website: www.georisques.gouv.fr
Share


NB: The above information is not only the result of our visit to the property; it is also based on information provided by the current owner. It is by no means comprehensive or strictly accurate especially where surface areas and construction dates are concerned. We cannot, therefore, be held liable for any misrepresentation.