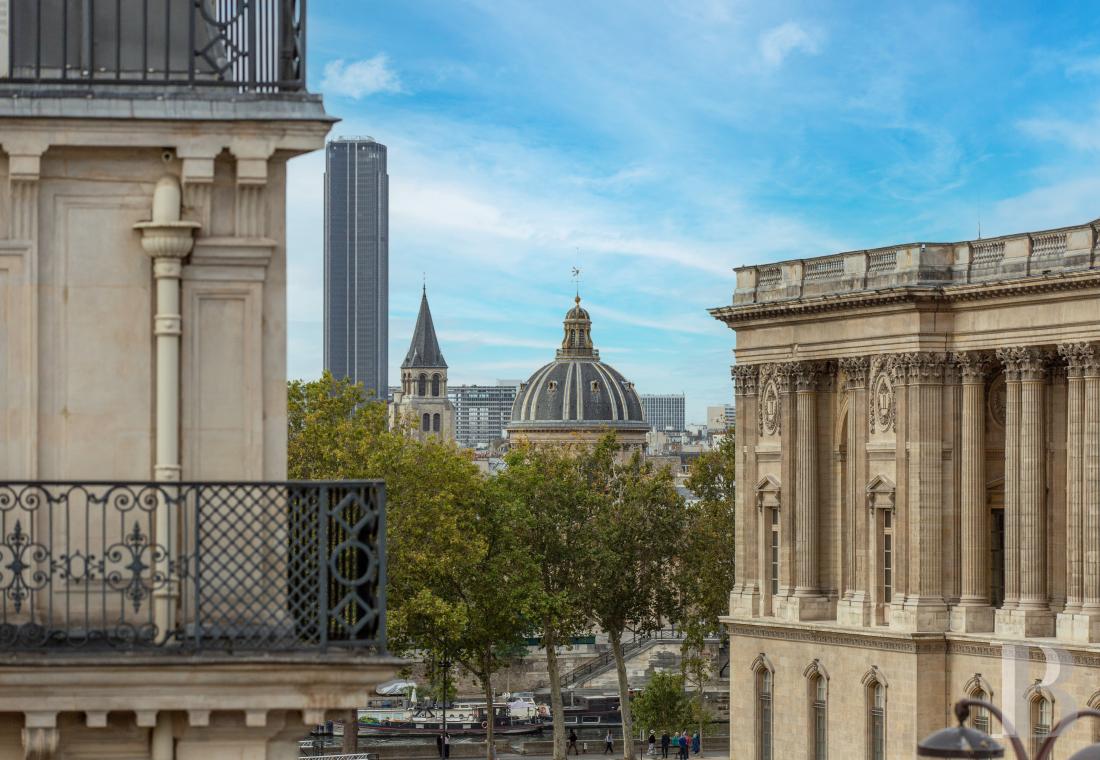
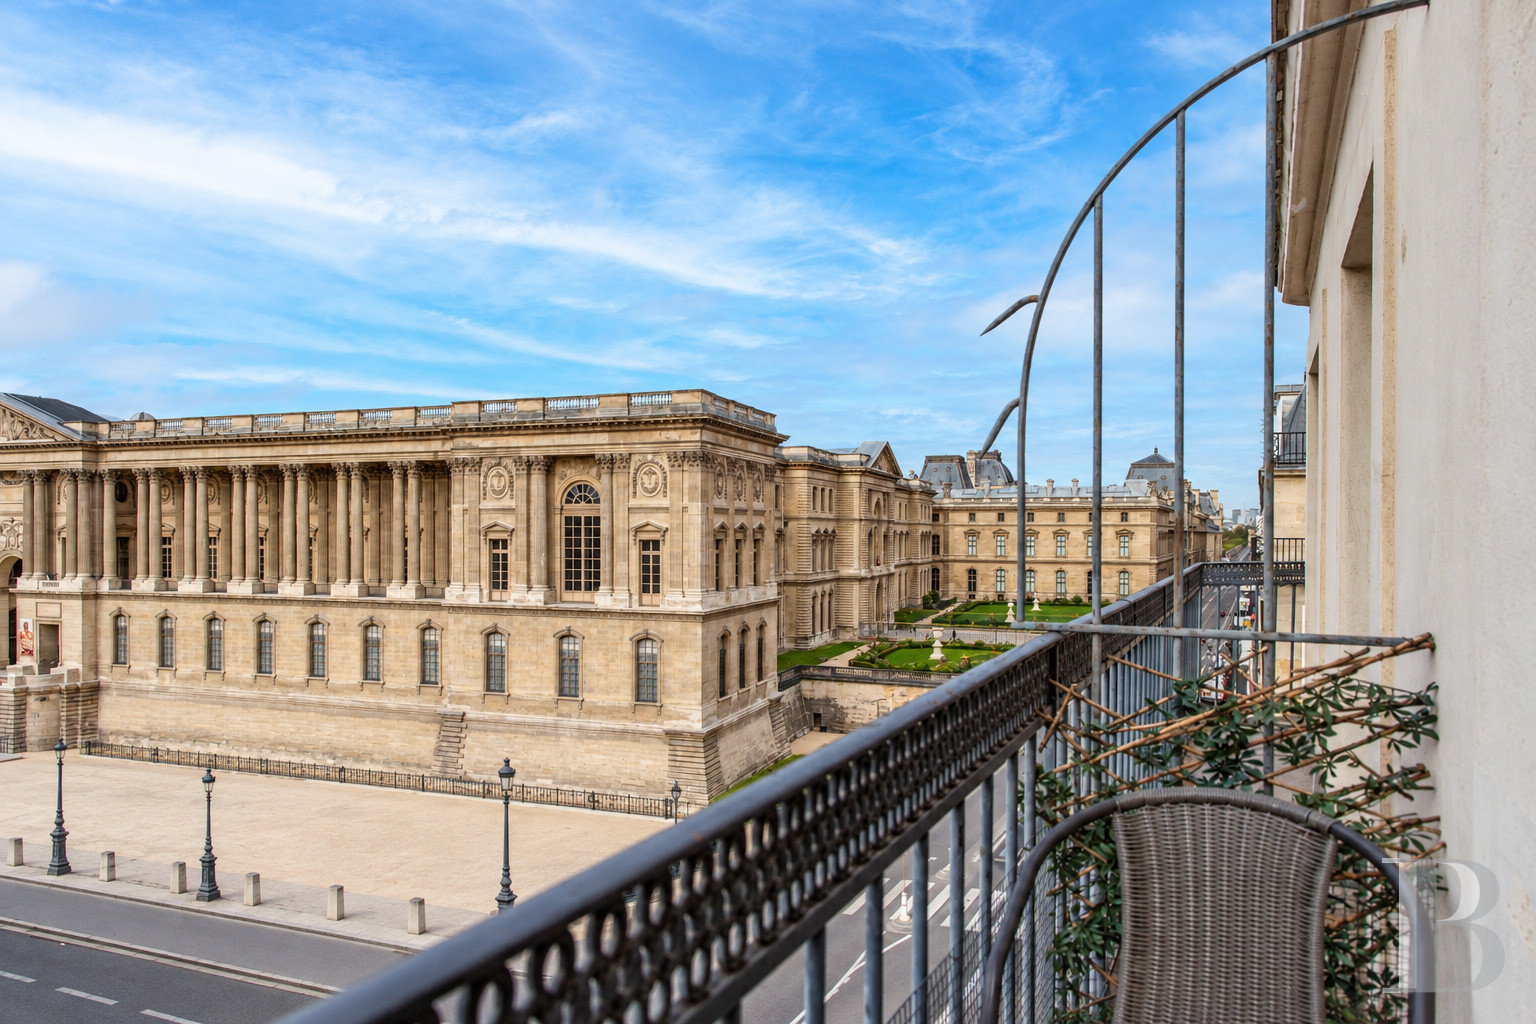
A bright apartment with stunning views from a continuous balcony,
on Rue de Rivoli, opposite the Louvre, on the 5th floor of a building erected in 1880
on Rue de Rivoli, opposite the Louvre, on the 5th floor of a building erected in 1880
Paris,
PARIS
paris
75001
FR
Location
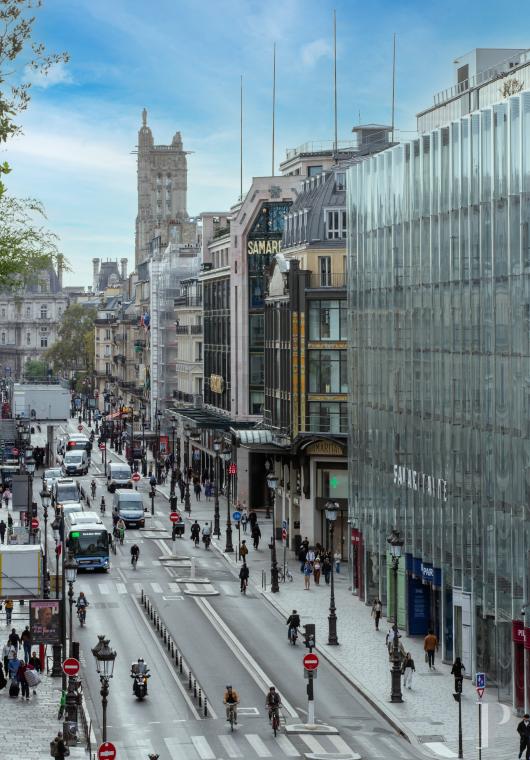
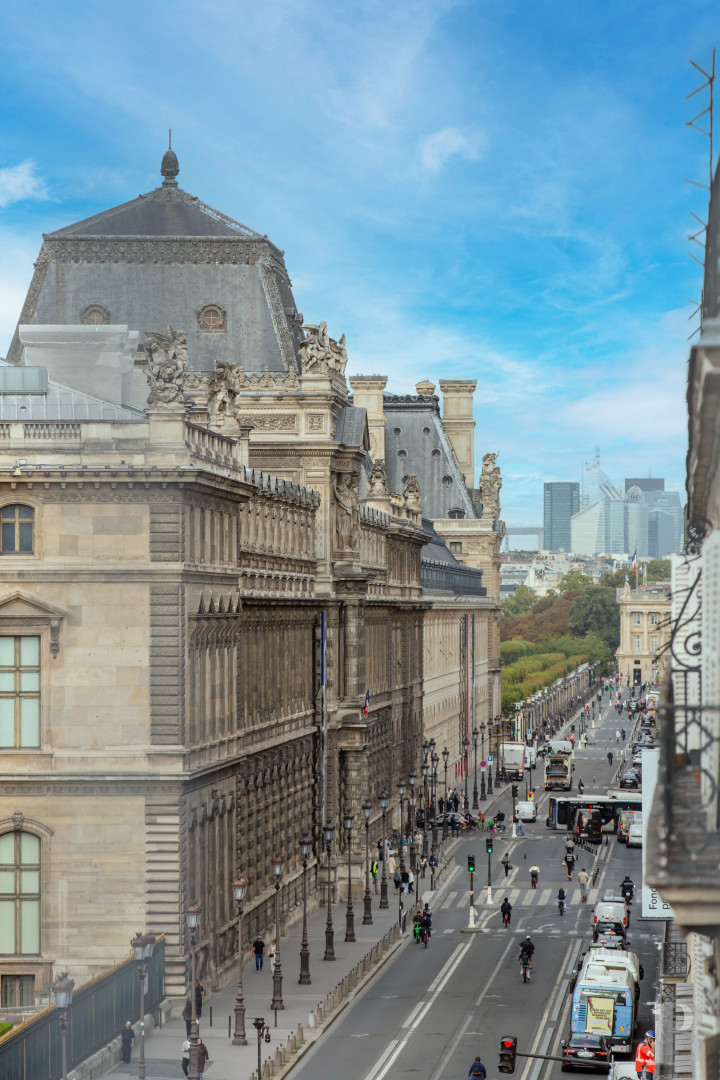
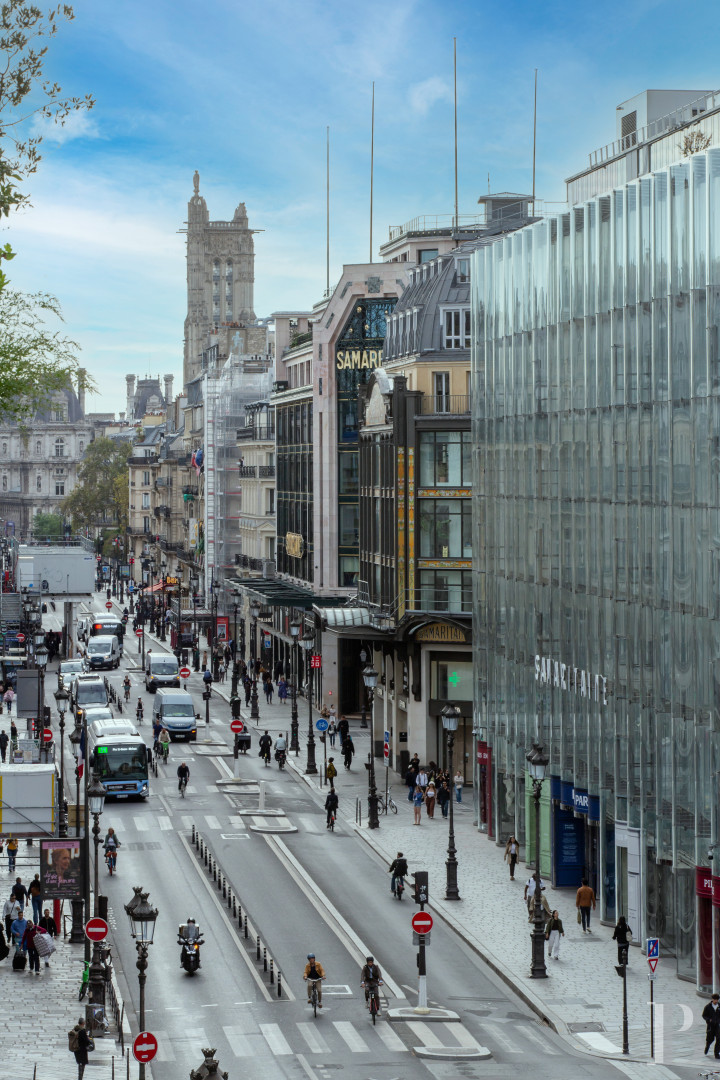
The apartment is only a short walk away from the paths through the Tuileries Garden, on the eastern part of Rue de Rivoli, extended during the Second Empire period in line with its route during the Napoleonic era, opposite the Louvre’s north facade, between Palais-Royal and the Saint-Germain-l’Auxerrois church. From the 17th century onwards, the district witnessed veritable intellectual, political and artistic effervescence, thanks to the very close proximity of the seats of monarchical power. Consequently, the buildings and townhouses dotted throughout the neighbourhood often boast remarkable architecture. It still possesses a cosy character and an authentic buzz of neighbourhood life, while elegantly and culturally being one of the nerve centres of Paris. The Louvre-Rivoli and Palais-Royal metro stations (on line 1 as well as lines 1 and 7 respectively) are very close, as are several bus stops.
Description
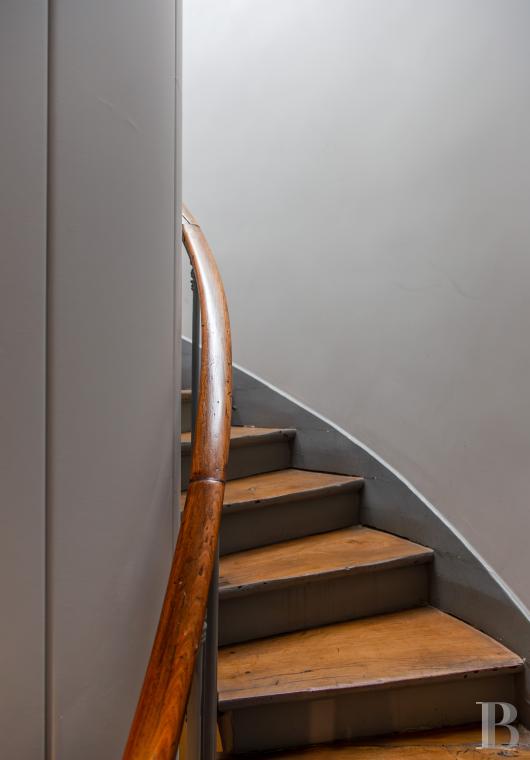
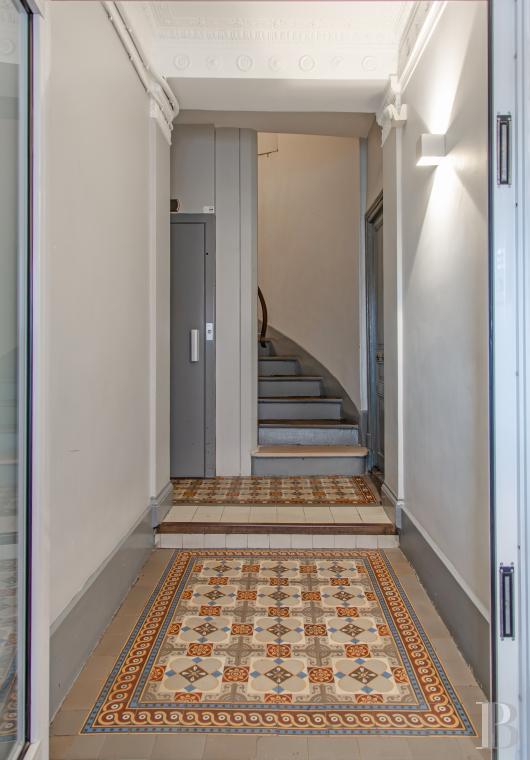
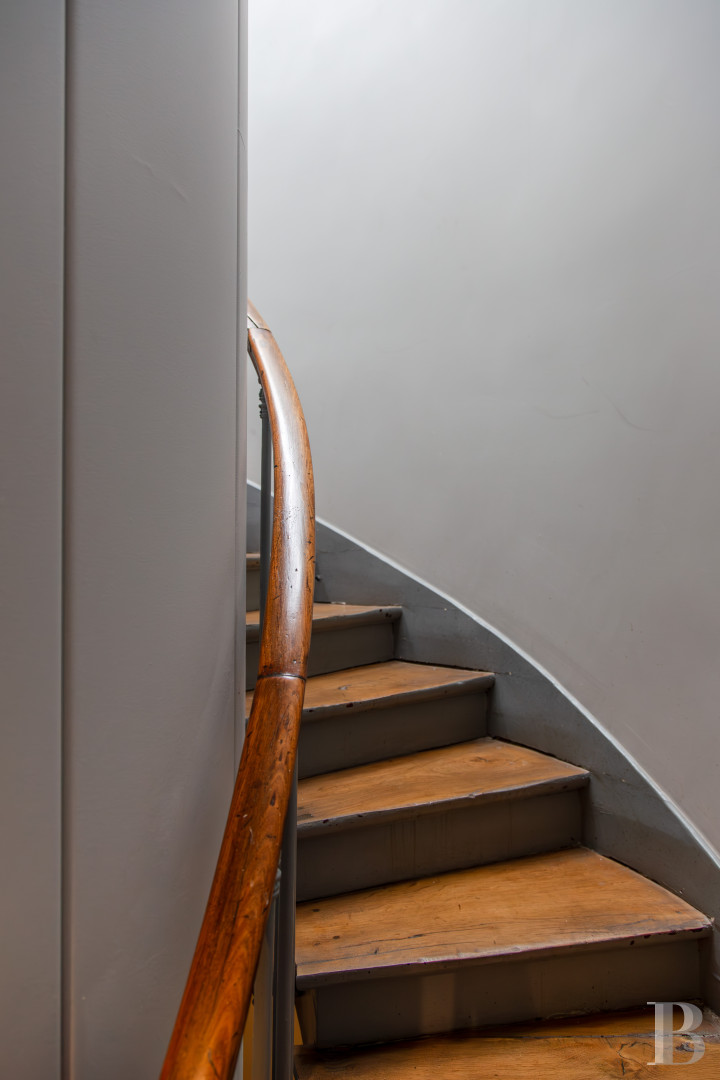
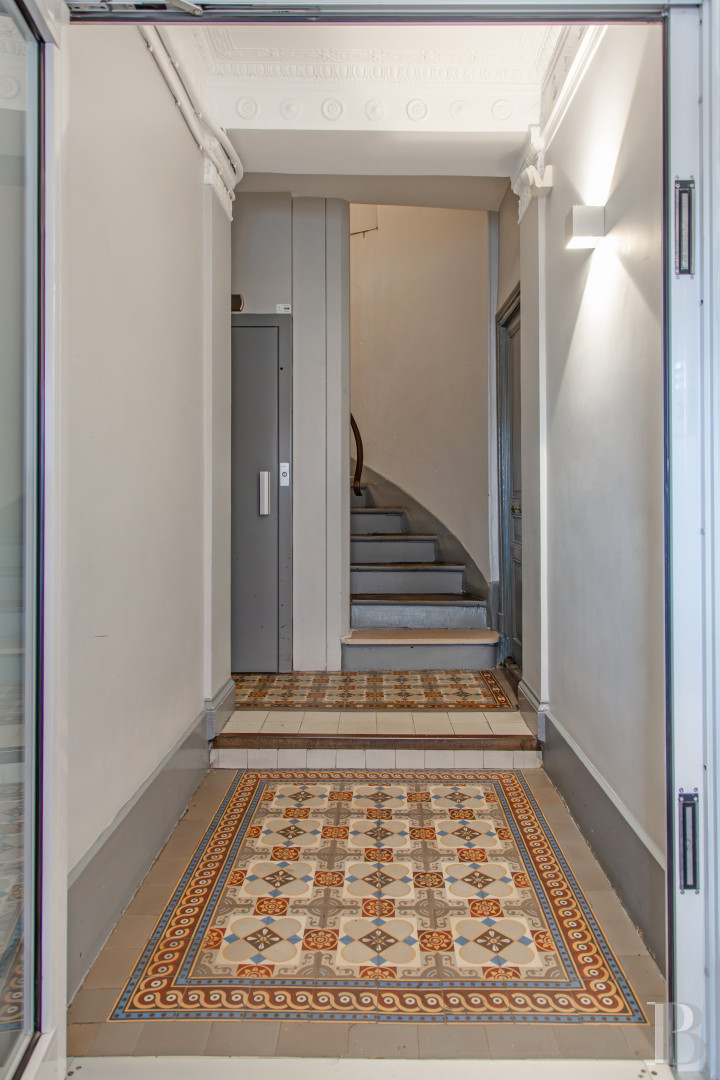
The building with a stepped roof was erected in 1880 at the corner of Rue de Rivoli and Rue Jean-Tison. It boasts an ashlar facade punctuated by stringcourses, pediments and carved lintels, as well as continuous balconies on the 2nd and 5th floors supported by modillion cornices. The building is topped by a zinc roof dotted with dormer windows. In the street, a double-leaf, glazed entrance door adorned with a wrought-iron acanthus leaf and garlanded décor opens into a hall boasting a ceiling with a floral-patterned rose and cornice, above flooring made up of period multi-coloured cement tiles. To reach the apartments, an entrance code is needed. There is also intercom-controlled access. An elevator leads to the upper floors, as well as the original wooden staircase. The sturdy commonhold is very well maintained: the roof and the communal areas have both been recently renovated.
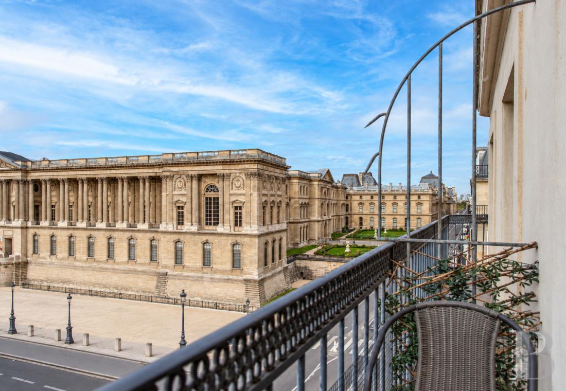
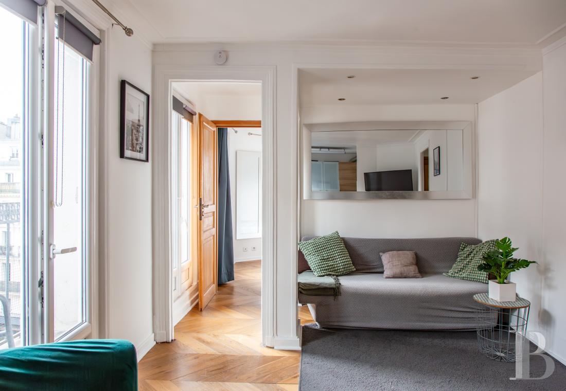
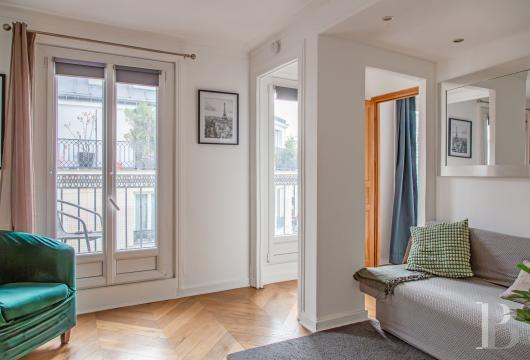
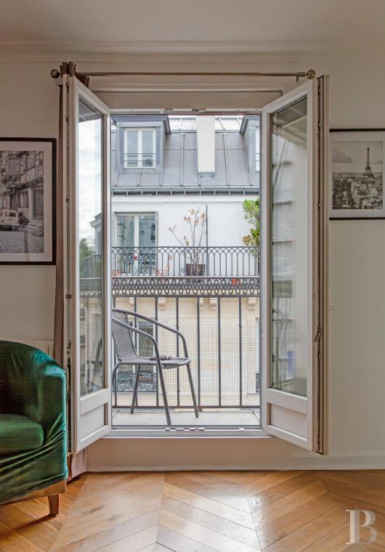
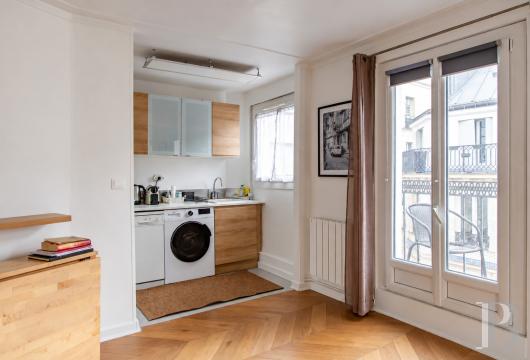
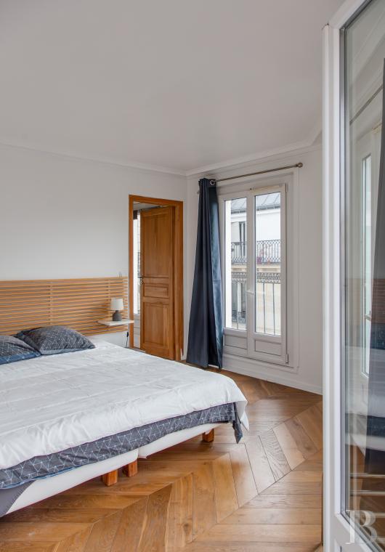
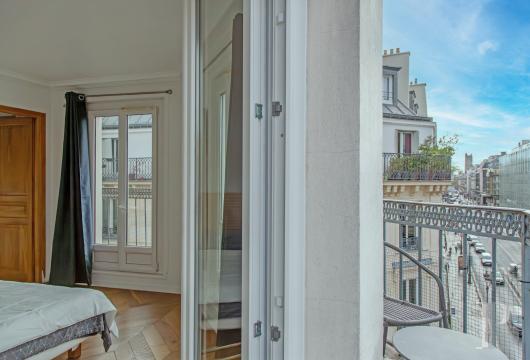
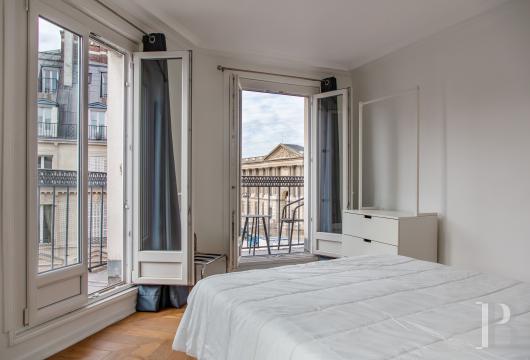
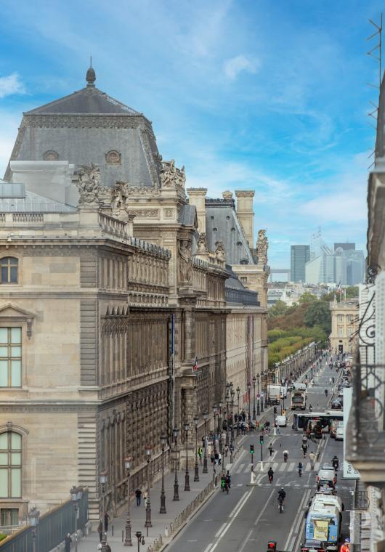
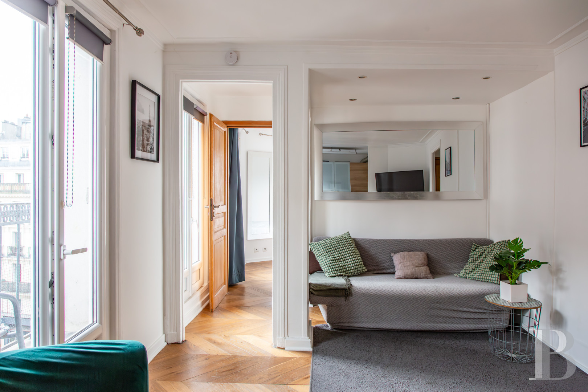
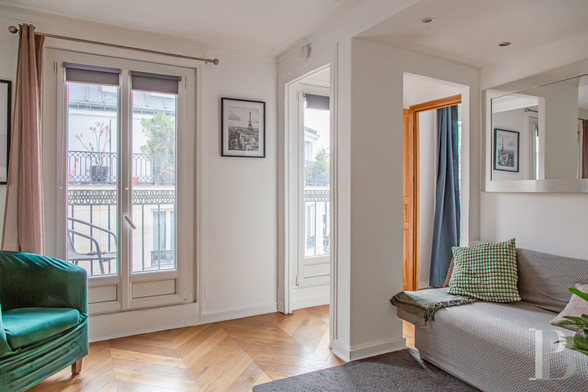
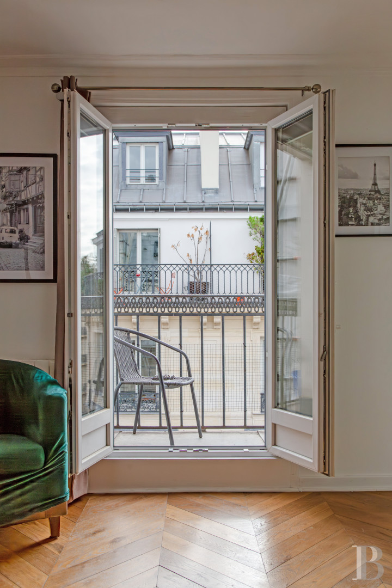
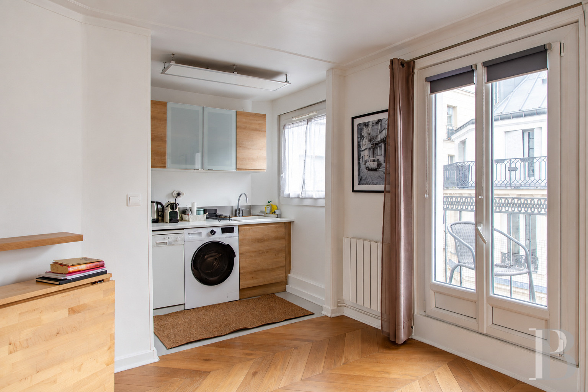
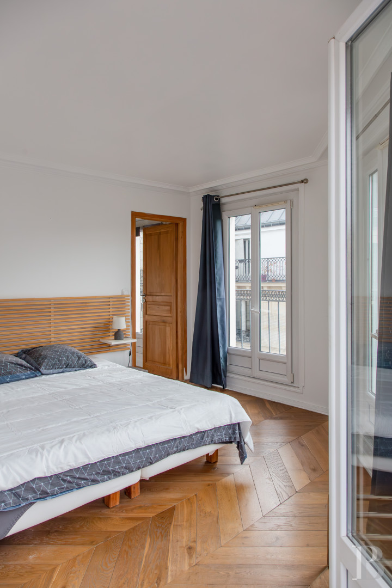
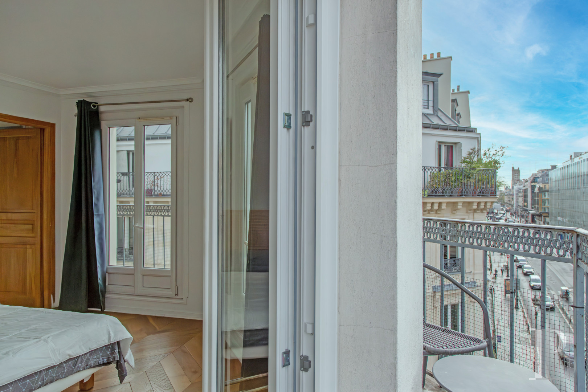
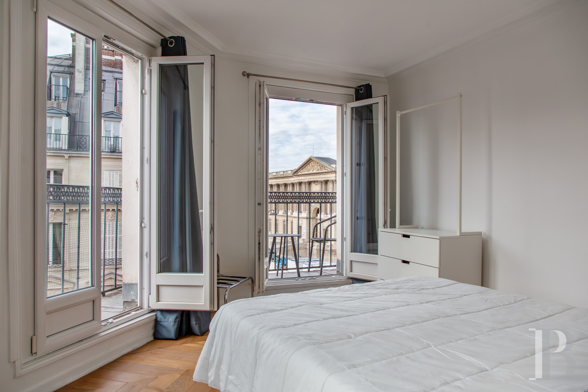
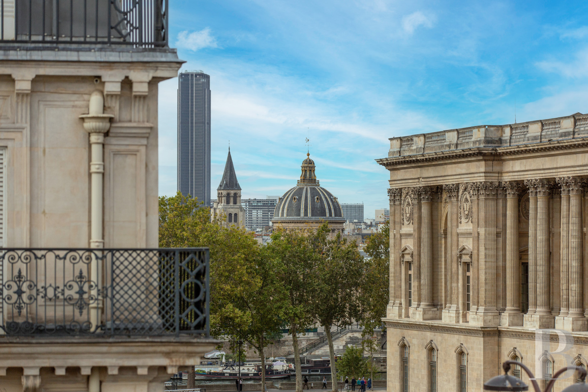
The 32.12-m² apartment, on the 5th floor, is made up of two main rooms. The entrance leads to a shower room, including a shower, a washbasin on a wooden cabinet and a lavatory, and then to an approximately 16-m² living room adjacent to an open-plan and fitted kitchen, equipped with a dishwasher, washing machine, induction plates, extractor hood and fridge/freezer. The east-facing lounge boasts three openings, two of which are French windows. Following it, an almost 12-m², south-facing corner bedroom with three French windows opens onto an 8.56-m² continuous balcony that enjoys uninterrupted views over the district’s roofs, from the Tour Saint-Jacques tower, past the columns of the Louvre and its square courtyard, to the dome of the Mazarine Library and bell tower of Saint-Germain-des-Prés church further away on the left bank of the River Seine. The moulded cornices, 2.84-metre ceiling height and the chevron-patterned wood strip flooring provide the property with plenty of character. The layout optimises every single bit of space and the apartment, which is in very good condition, can be moved into right away.
The 32.12-m² apartment, on the 5th floor, is made up of two main rooms. The entrance leads to a shower room, including a shower, a washbasin on a wooden cabinet and a lavatory, and then to an approximately 16-m² living room adjacent to an open-plan and fitted kitchen, equipped with a dishwasher, washing machine, induction plates, extractor hood and fridge/freezer. The east-facing lounge boasts three openings, two of which are French windows. Following it, an almost 12-m², south-facing corner bedroom with three French windows opens onto an 8.56-m² continuous balcony that enjoys uninterrupted views over the district’s roofs, from the Tour Saint-Jacques tower, past the columns of the Louvre and its square courtyard, to the dome of the Mazarine Library and bell tower of Saint-Germain-des-Prés church further away on the left bank of the River Seine. The moulded cornices, 2.84-metre ceiling height and the chevron-patterned wood strip flooring provide the property with plenty of character. The layout optimises every single bit of space and the apartment, which is in very good condition, can be moved into right away.
Our opinion
This is an ideal address for anyone dreaming to settle in Paris, where they can take in the iconic sights of the city of light as if from the top of a cliff face. The apartment dominates one of the districts closest to the French capital’s centre and enjoys the privilege of a continuous balcony bathed in sunlight overlooking the columns of the Louvre and its square courtyard. It is located in an environment that combines lively neighbourhood life with green spaces just a few minutes away. The well-maintained apartment, its well-balanced volumes and resolutely Parisian character will not fail to delight its future occupants, whether for a single person or couple, or as a second home for people looking for a base in Paris. It also boasts plenty of appeal for investors.
995 000 €
Including negotiation fees
950 000 € Excluding negotiation fees
Forfait de 45 000 €
incl. VAT to be paid by the buyer
Reference 674099
| Floor area under Carrez law | 32.12 m² |
| Reception area | 16 m² |
| Ceiling height | 2.84 m |
| Elevator | |
| Total floor area | 40.77 m² |
| Number of rooms | 2 |
| Number of bedrooms | 1 |
| Commonhold fees | 497 € per quarter |
French Energy Performance Diagnosis
Information on the risks to which this property is exposed is available on the website: www.georisques.gouv.fr
Share


NB: The above information is not only the result of our visit to the property; it is also based on information provided by the current owner. It is by no means comprehensive or strictly accurate especially where surface areas and construction dates are concerned. We cannot, therefore, be held liable for any misrepresentation.