A sunny, charming and peaceful flat, on the last two floors
of an 18th-century private mansion, on the rue Jacob
of an 18th-century private mansion, on the rue Jacob
Paris,
PARIS
paris
75006
FR
Location
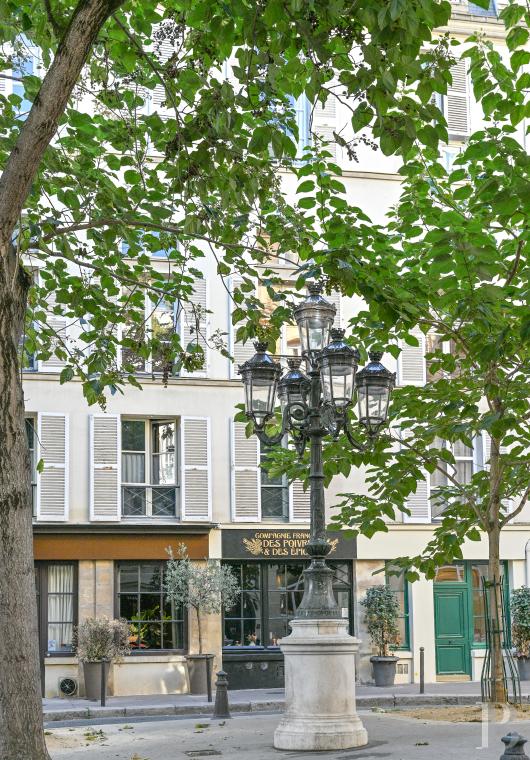
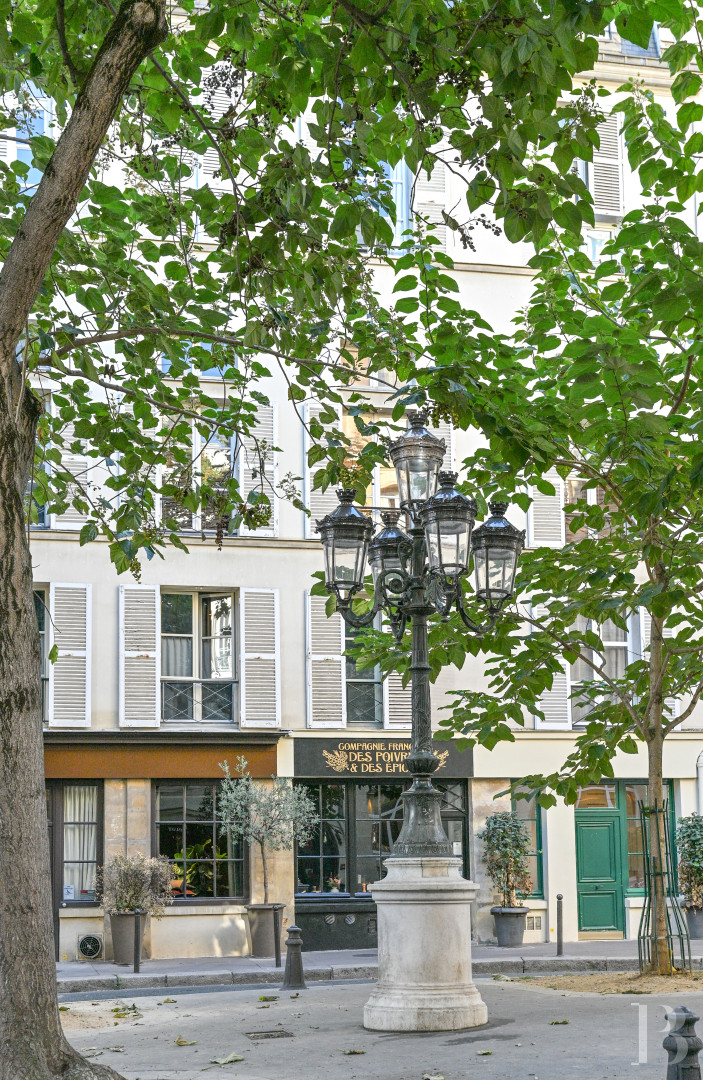
On the outskirts of the Faubourg Saint-Germain and Saint-Germain-des-Prés neighbourhoods, the rue Jacob is one of the most sought-out streets in the 6th arrondissement, while its ancient dwellings and elegant boutiques compete with those on the nearby streets of Bonaparte or Saints-Pères. From the 17th century to today, this area’s private mansions have welcomed all manners of people of taste and talent, such as aristocrats (the Marshal de Saxe); artists and authors (Delacroix, Balzac or Colette); gallery owners and publishers (Dina Vierny or le Seuil).
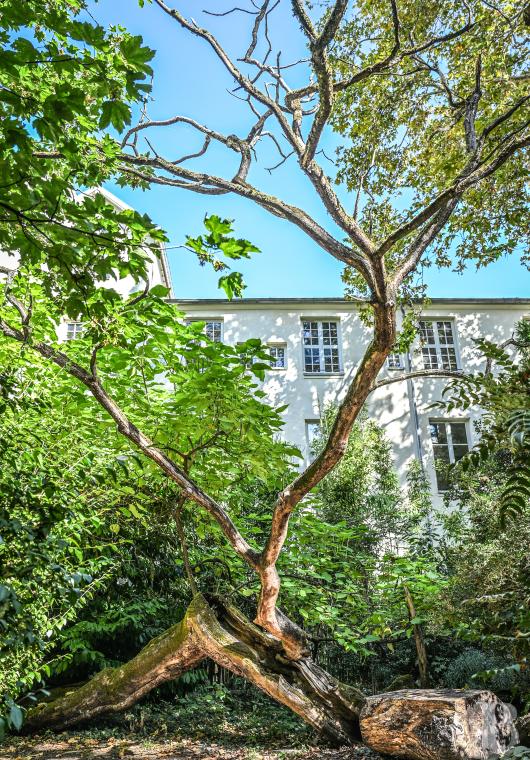
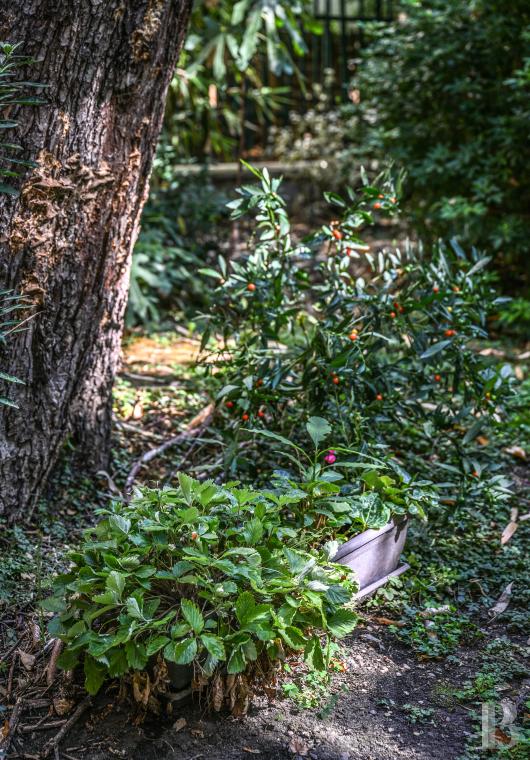
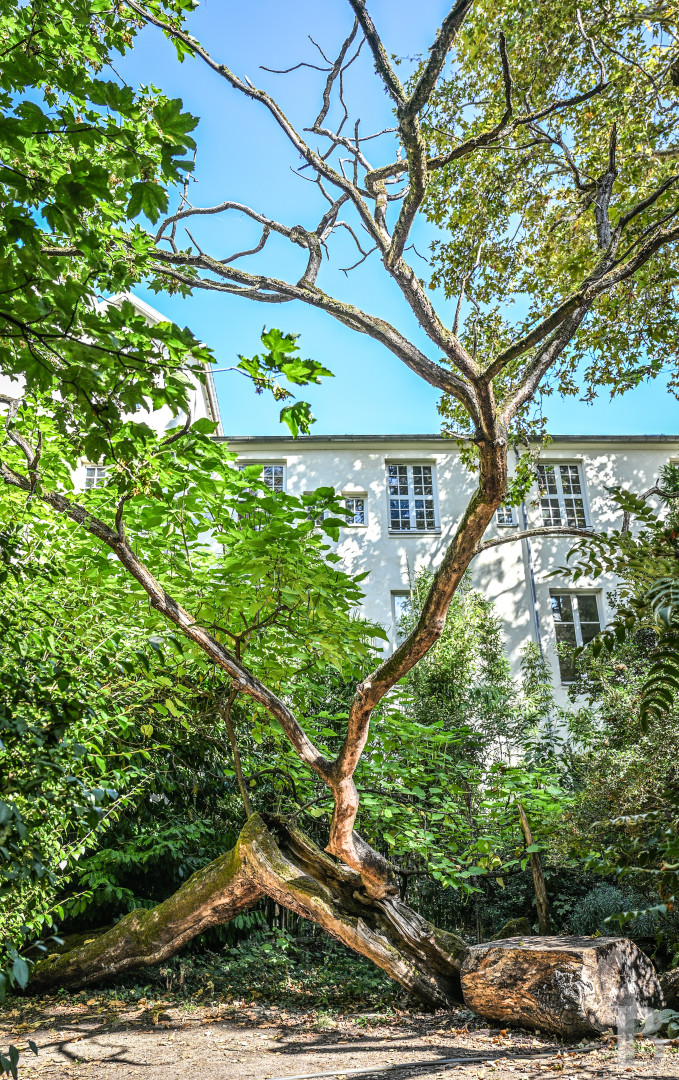
Designed with noble simplicity, the Lefèvre d’Ormesson private mansion was constructed here in 1710 between its courtyard and 600-m² garden, planted with veteran trees and flowerbeds, while the flat, an inversed duplex, is located on the last two floors of the building. Now a commonhold property, this address combines the undeniable charm of a pastoral retreat with the appeal of a well-heeled and lively neighbourhood.
Description
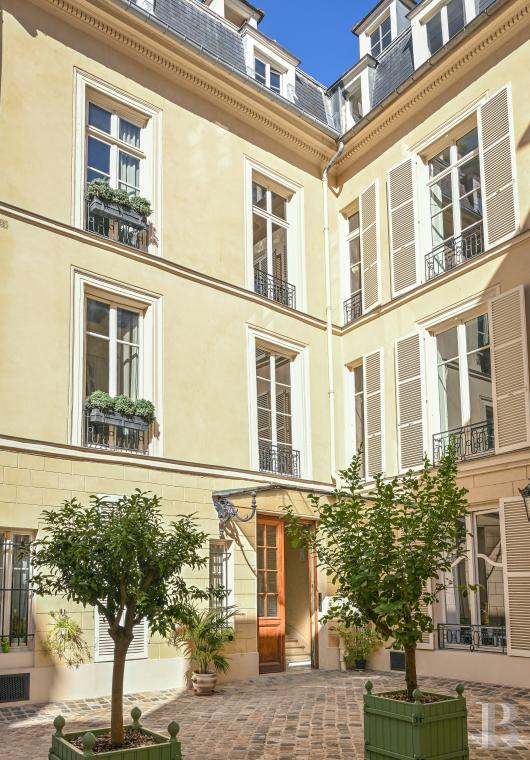
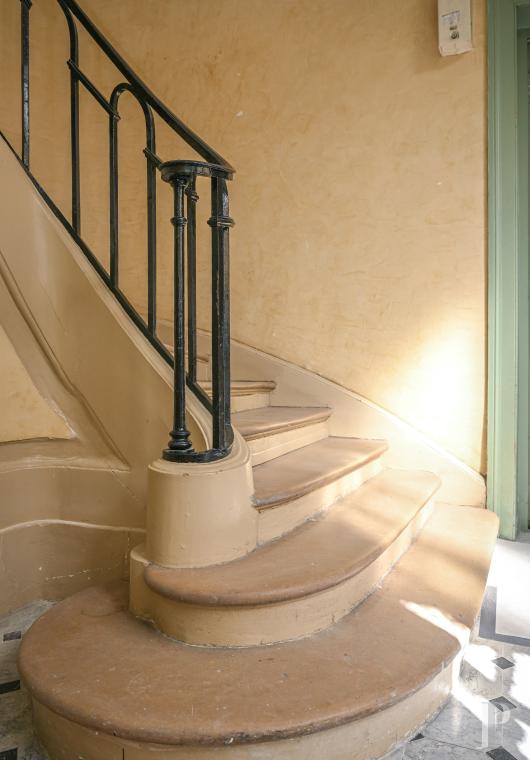
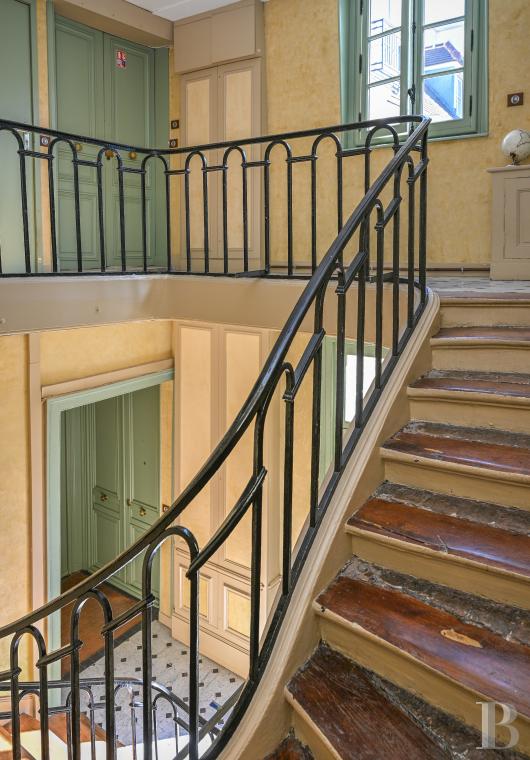
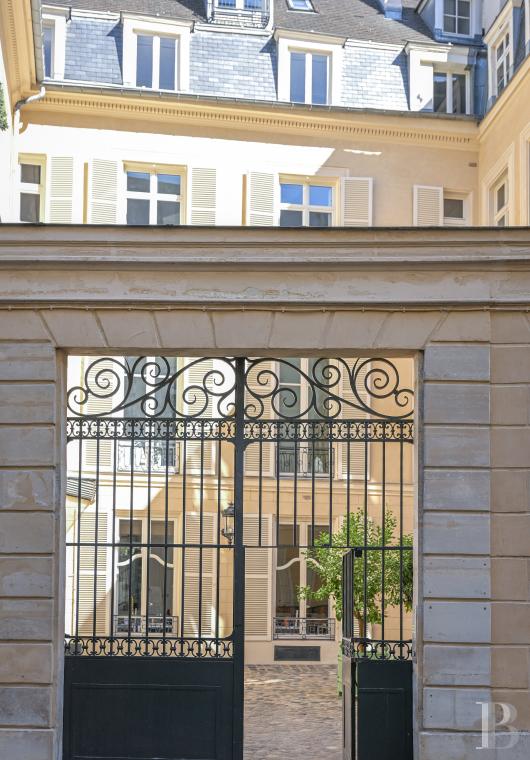
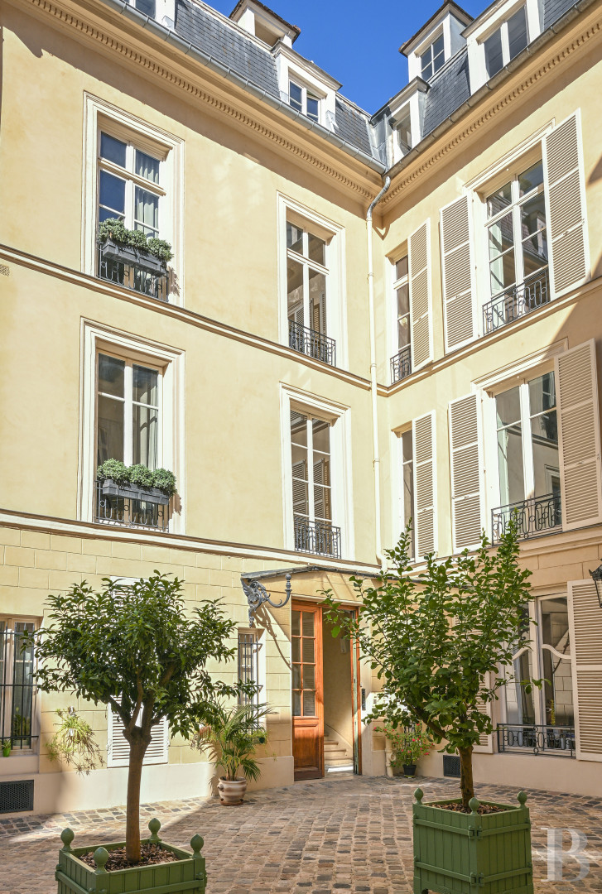
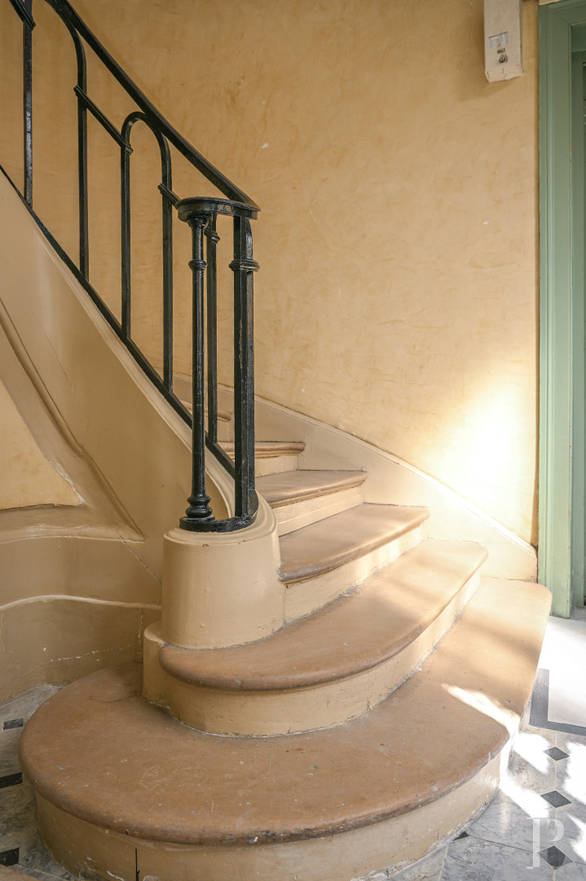
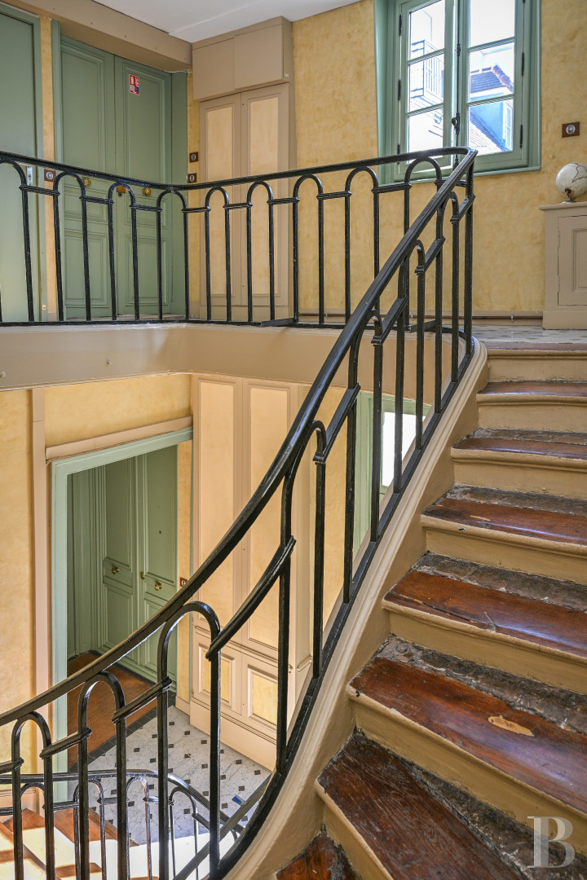
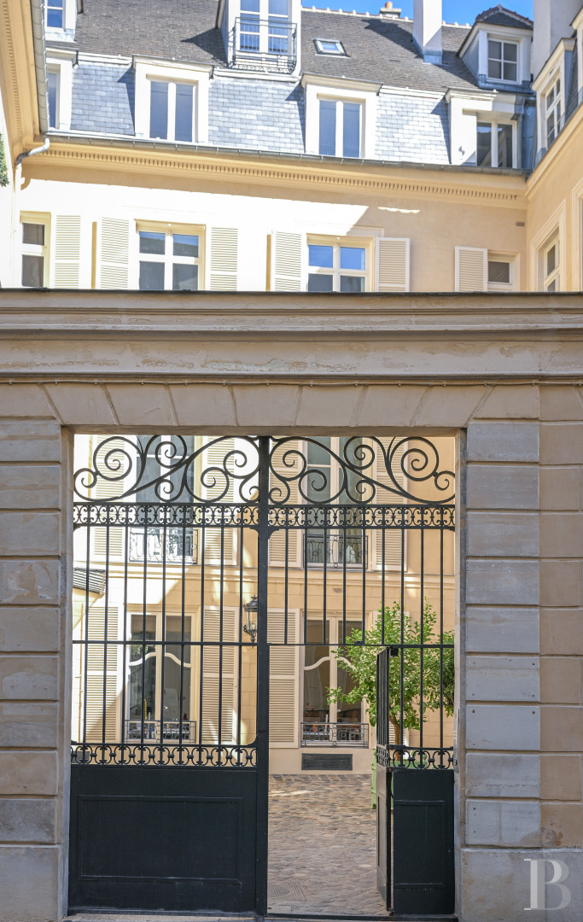
A carriage entranceway, decorated with rusticated stonework, provides access to the cobblestone courtyard, which is enclosed by the understated exteriors of the private mansion’s main structure as well as its two lateral wings, while an entrance hall, featuring cabochon floor tiles and a wide staircase safeguarded by a wrought-iron bannister, has conserved the elegant architectural décor typical of patrician dwellings. In order to preserve this overall cohesion, the lift, which will soon be installed, was chosen with exacting care, whereas the duplex itself is accessible via two entrances from either the third or fourth floors.
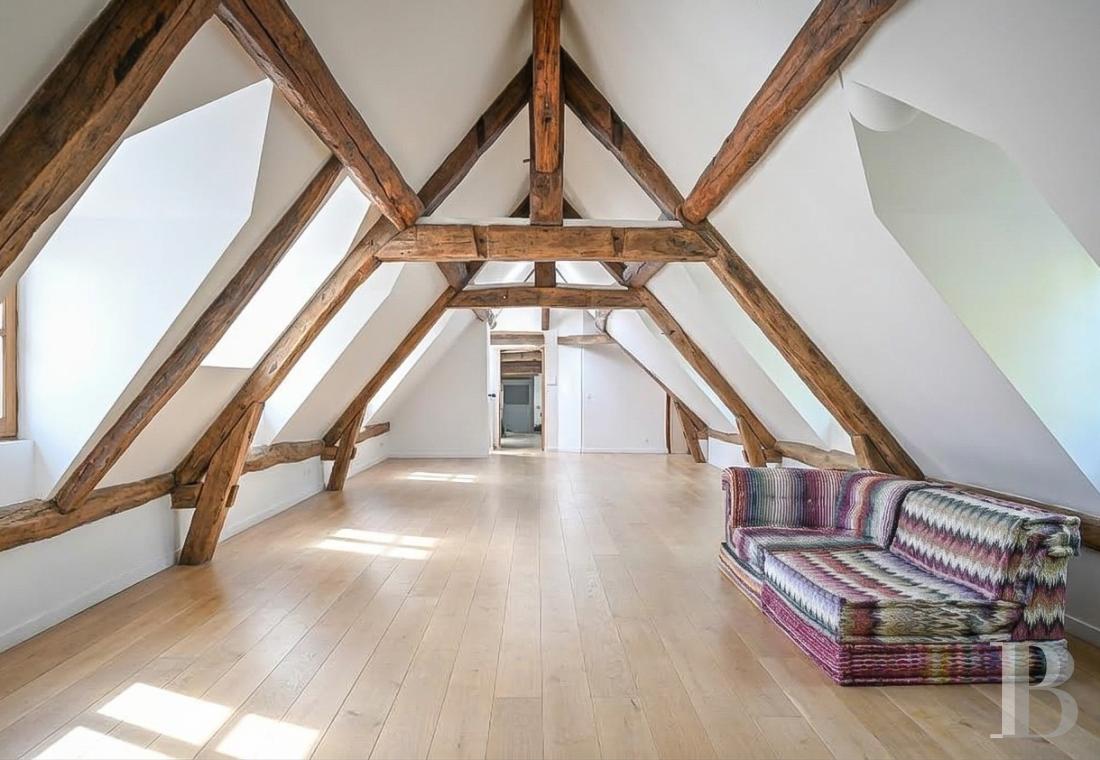
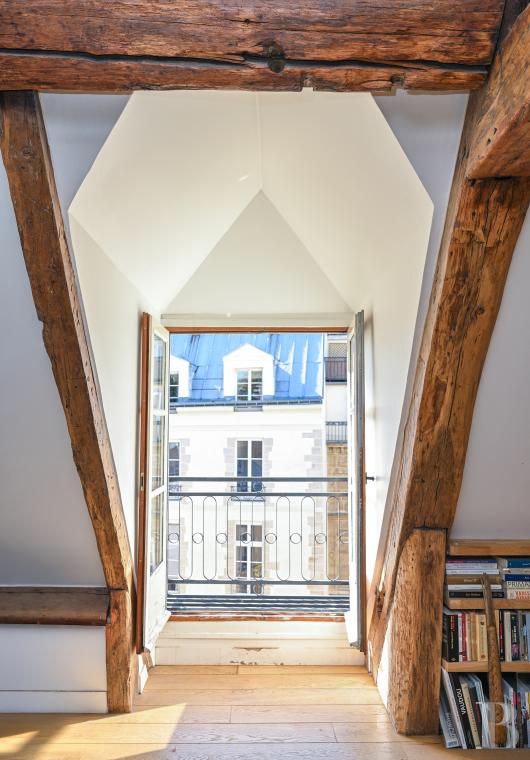
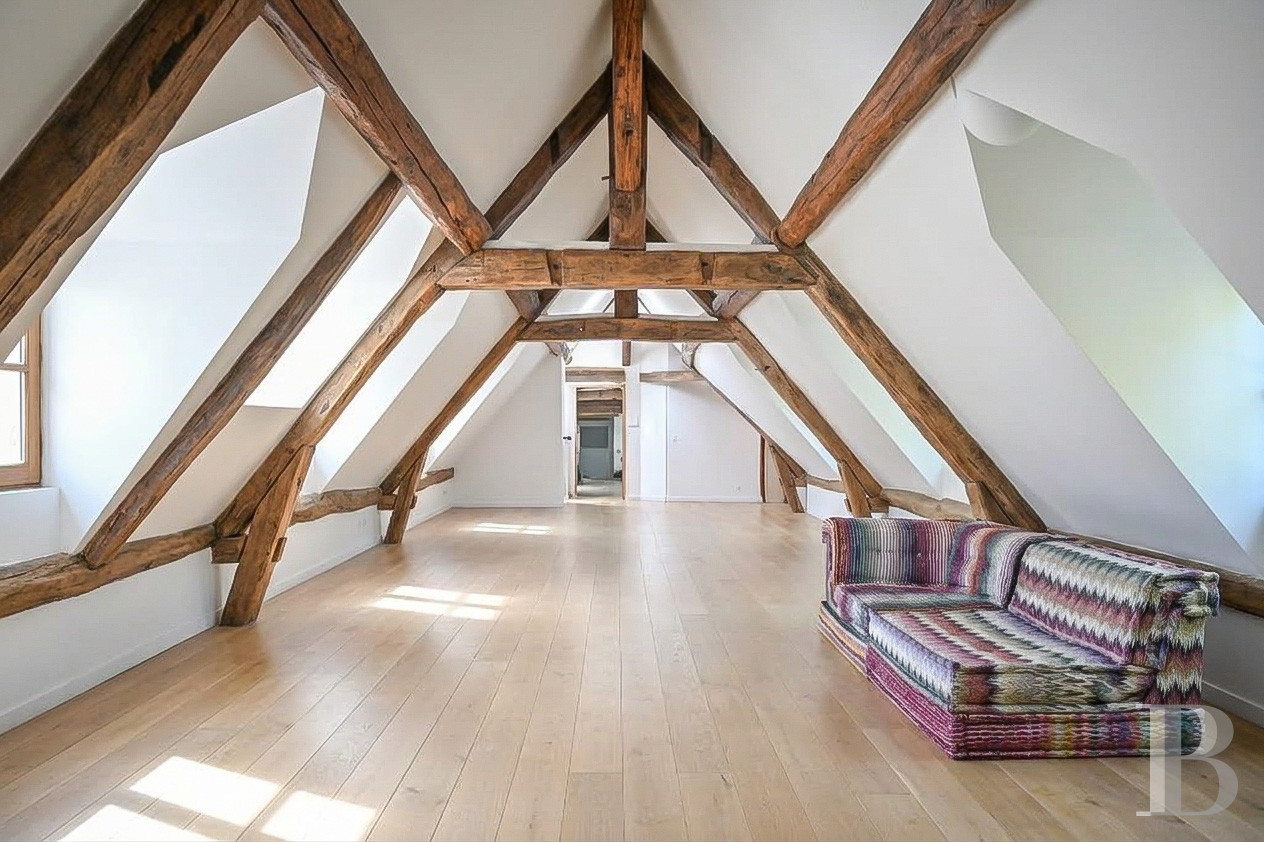
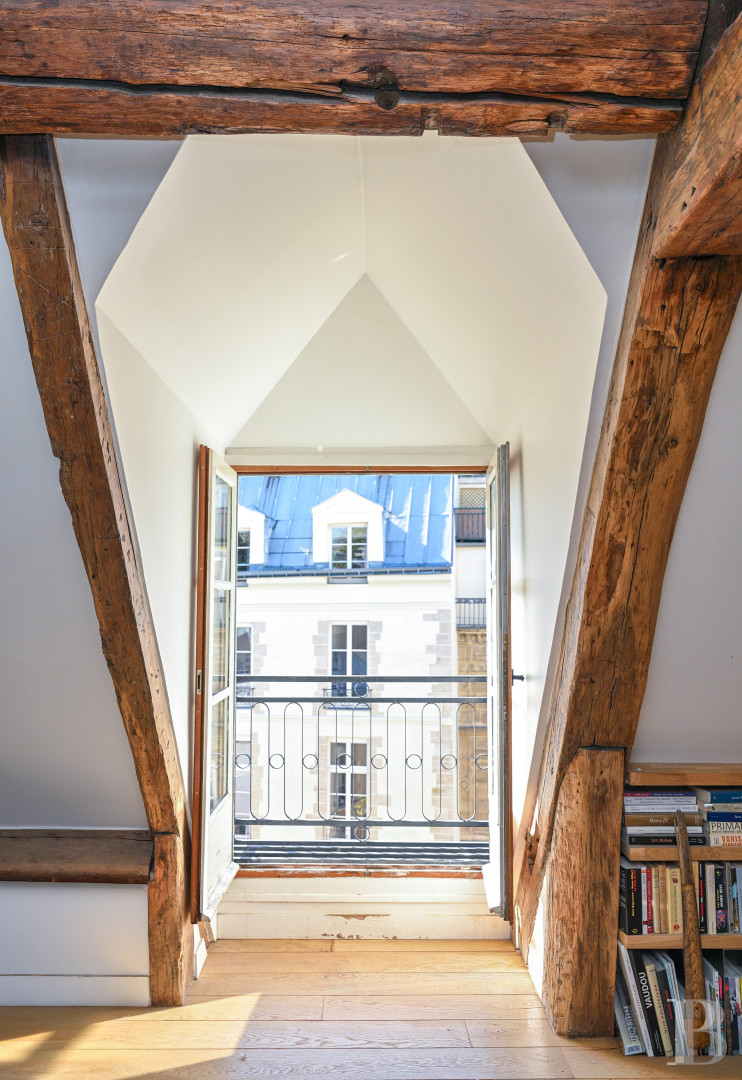
As for the large majority of the flat, it is located on the building’s top floor, the latter of which was converted under the building’s soaring roof ridge. With original and visible wooden rafters making up its stunning interior décor, the dual-aspect living room, with a floor area of approximately 66 m², stands out thanks to the size of its volume and dazzling sunlight, while, boasting a number of windows, it provides, past the building’s main courtyard to the south, unobstructed views of the beautiful façades lining the rue Jacob, which one can enjoy from a small, charming balcony.
Overlooking the foliage of its immense garden, this floor also includes three bedrooms, each with their own shower room, as well as a kitchen and utility room, whereas a studio flat, located on the flat’s lower level, features an immense sunny room with an original fireplace – which could either be the flat’s fourth bedroom or a sitting room – as well as a kitchenette. Accessible via either an interior staircase or from the entrance on the building’s third-floor landing, it could easily be made independent if so desired.
As for the large majority of the flat, it is located on the building’s top floor, the latter of which was converted under the building’s soaring roof ridge. With original and visible wooden rafters making up its stunning interior décor, the dual-aspect living room, with a floor area of approximately 66 m², stands out thanks to the size of its volume and dazzling sunlight, while, boasting a number of windows, it provides, past the building’s main courtyard to the south, unobstructed views of the beautiful façades lining the rue Jacob, which one can enjoy from a small, charming balcony.
Overlooking the foliage of its immense garden, this floor also includes three bedrooms, each with their own shower room, as well as a kitchen and utility room, whereas a studio flat, located on the flat’s lower level, features an immense sunny room with an original fireplace – which could either be the flat’s fourth bedroom or a sitting room – as well as a kitchenette. Accessible via either an interior staircase or from the entrance on the building’s third-floor landing, it could easily be made independent if so desired.
Our opinion
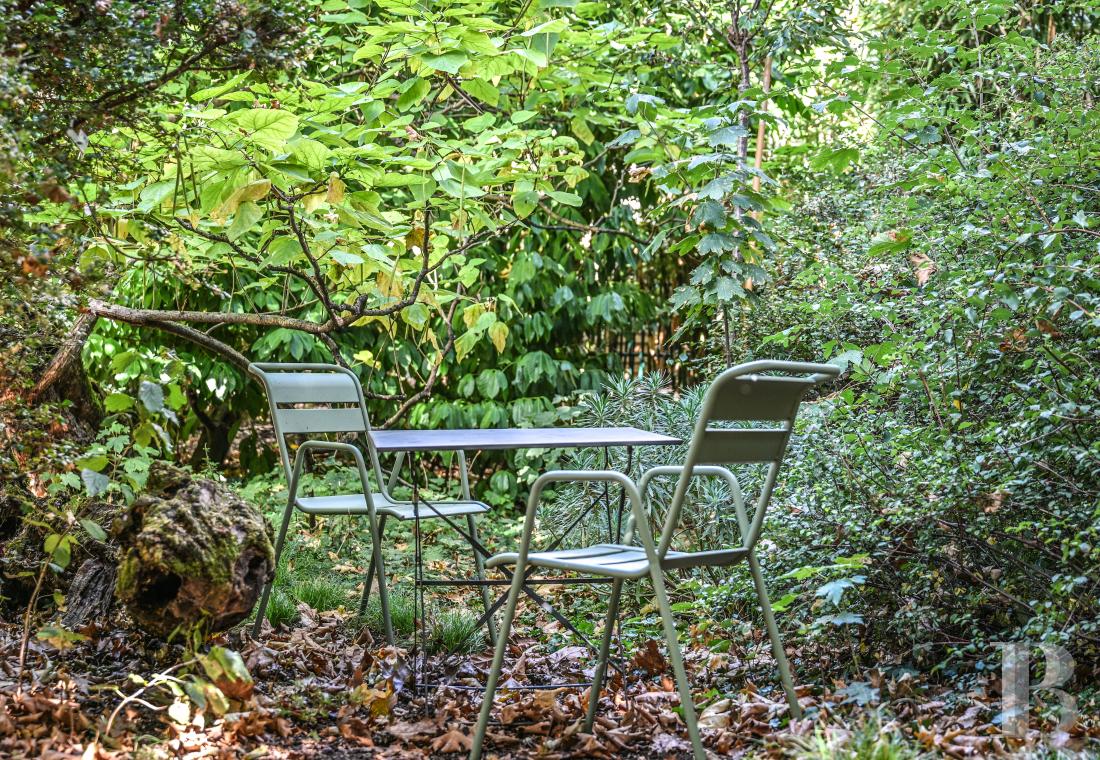
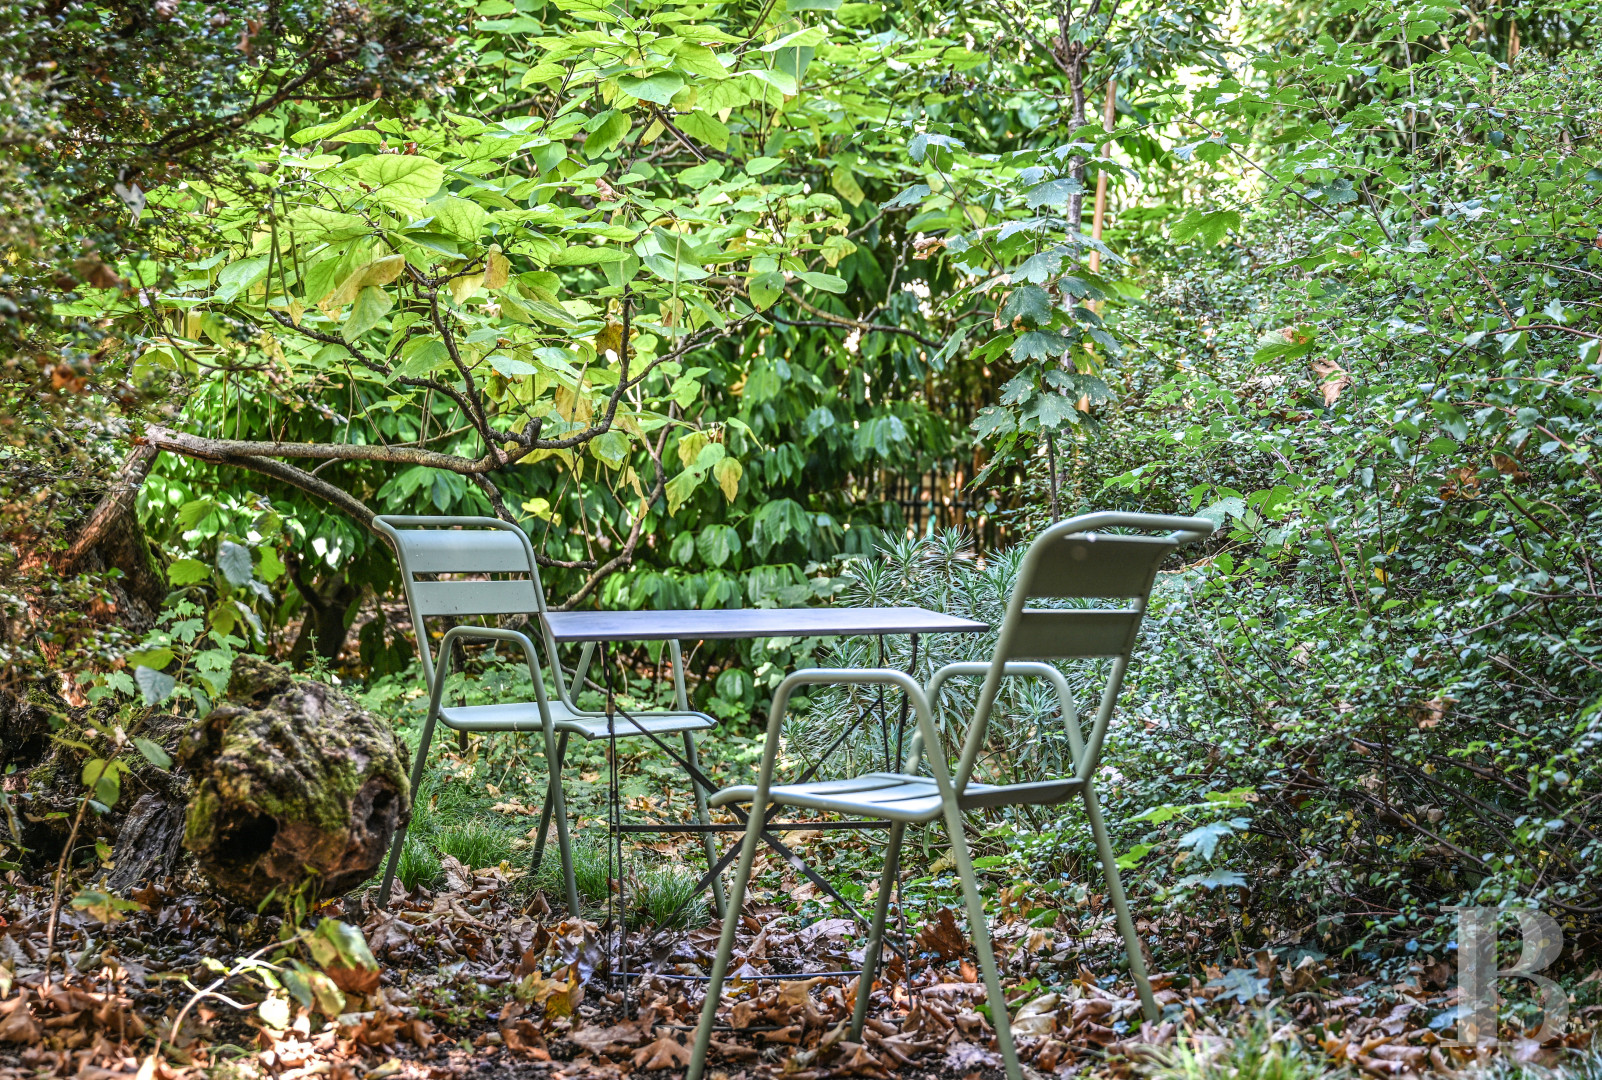
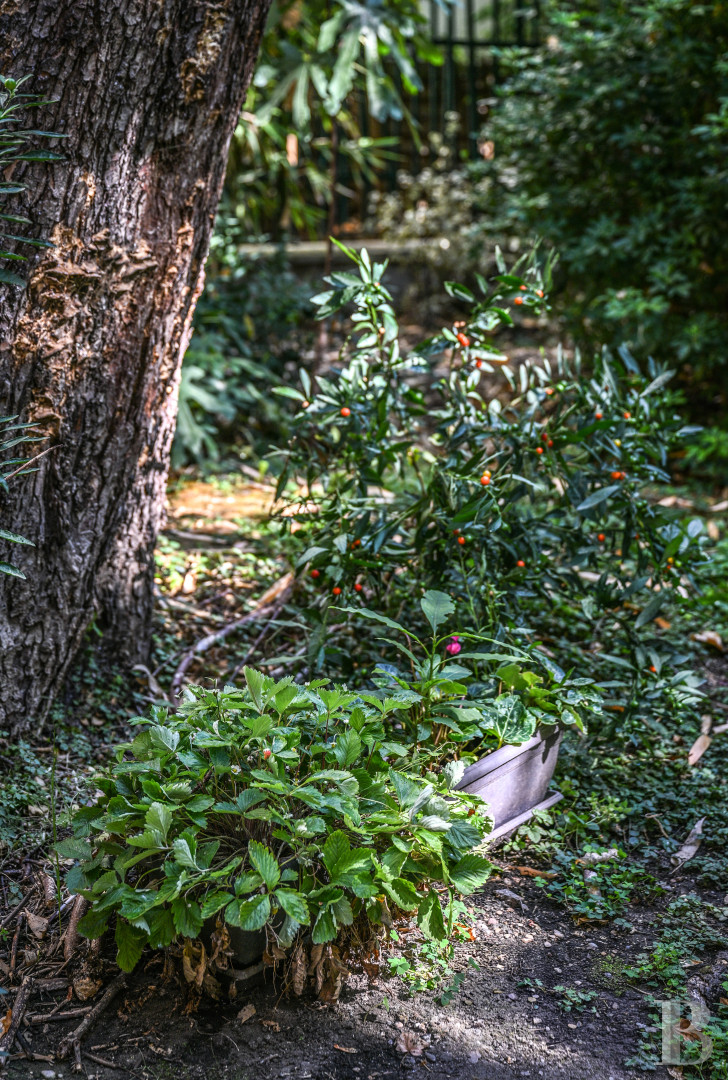
With its shared garden, much beloved by the building’s occupants, this immense lot, part of the Bois de Visconti – the largest private green space in the middle of Saint-Germain-des-Prés – is cadenced by thickets, which create a number of secluded and peaceful areas, while the flat itself features a plethora of other characteristics that make it so appealing and rare on the market.
First, its location, which combines a lively and historical Parisian neighbourhood with the cultural pre-eminence of the Left Bank, whereas the building’s classical appearance and simple interior décor, created by the eye-catching geometrical designs of its large beams, provide an aesthetic and gratifying counterpoint.
As for the premises’ comfort, it is also a result of a number of pleasing contrasts: large living areas and charming attic rooms, dazzling sunshine and the cool shade of the garden, the dwelling’s provincial-like calm and the luxury of many amenities all within walking distance.
3 100 000 €
Including negotiation fees
3 000 000 € Excluding negotiation fees
Forfait de 100 000 €
incl. VAT to be paid by the buyer
Reference 528313
| Floor area under Carrez law | 126.91 m² |
| Reception area | 66 m² |
| Ceiling height | 3 m |
| Elevator | |
| Total floor area | 170 m² |
| Number of rooms | 5 |
| Number of bedrooms | 4 |
| Number of lots | 35 |
| Commonhold fees | 4827 € |
Aucune procédure en cours menée sur le fondement des articles 29-1 A et 29-1 de la loi n°65-557 du 10 juillet 1965 et de l’article L.615-6 du CCH
French Energy Performance Diagnosis
Information on the risks to which this property is exposed is available on the website: www.georisques.gouv.fr
Share


NB: The above information is not only the result of our visit to the property; it is also based on information provided by the current owner. It is by no means comprehensive or strictly accurate especially where surface areas and construction dates are concerned. We cannot, therefore, be held liable for any misrepresentation.