In the Centre region, a spectacular listed château and its outbuildings
including vast reception rooms and gîtes well suited to events
including vast reception rooms and gîtes well suited to events
Buzançais,
INDRE
center-val-de-loire
36500
FR

Location
The property is situated in the south of the Centre-Val de Loire region, in the Indre. It is 3 hours from Paris by car and 30 minutes from Châteauroux. The Châteauroux station, accessible by direct bus, connects to Paris-Austerlitz in just over 2 hours. Above all, the chateau is within 1 hour 30 minutes of six département capitals, a fine catchment area for a reception venue. In a gently undulating region, the estate lies on the outskirts of a village, 6 km from the market town of Buzançais, which has all amenities.
Description
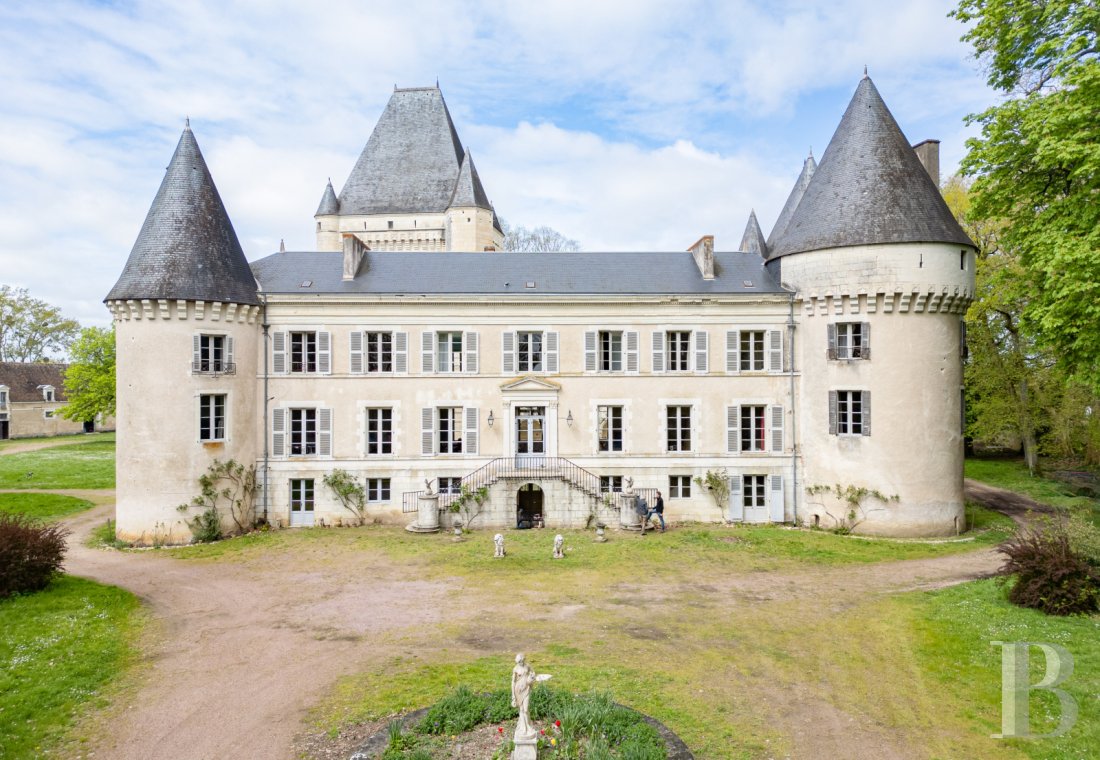

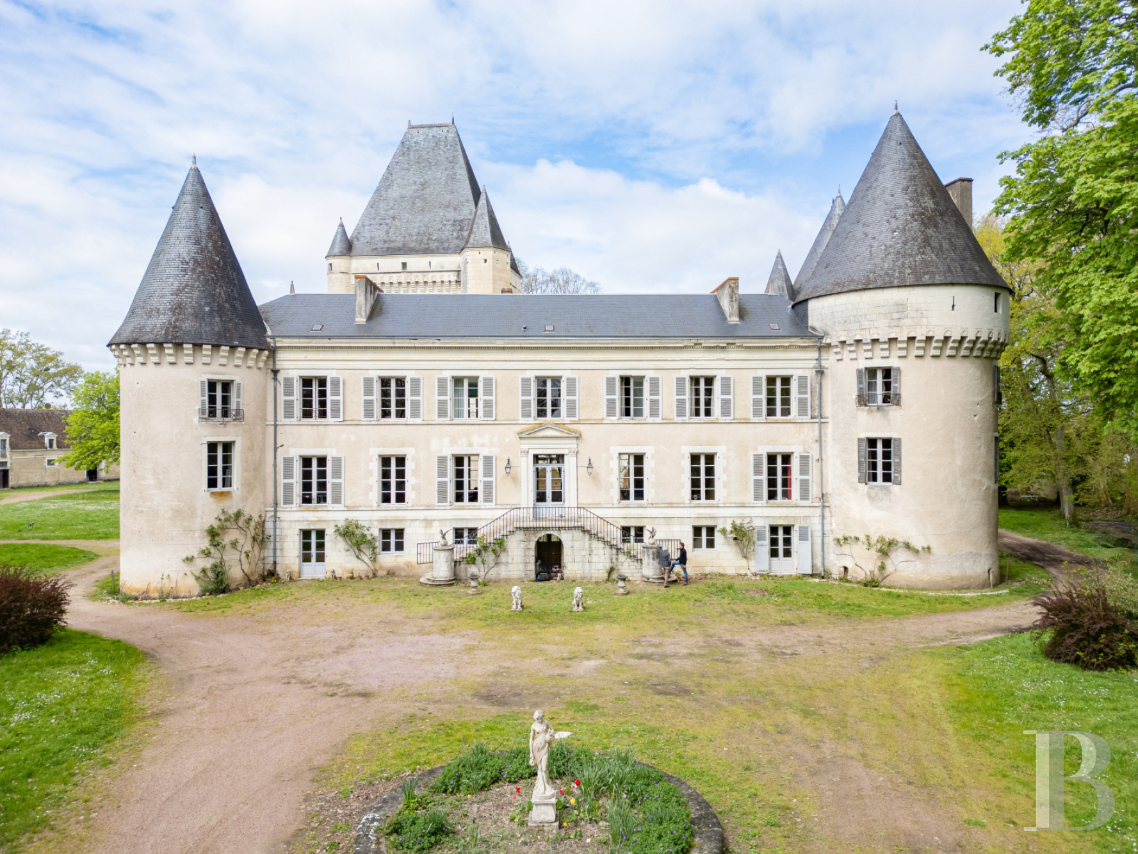
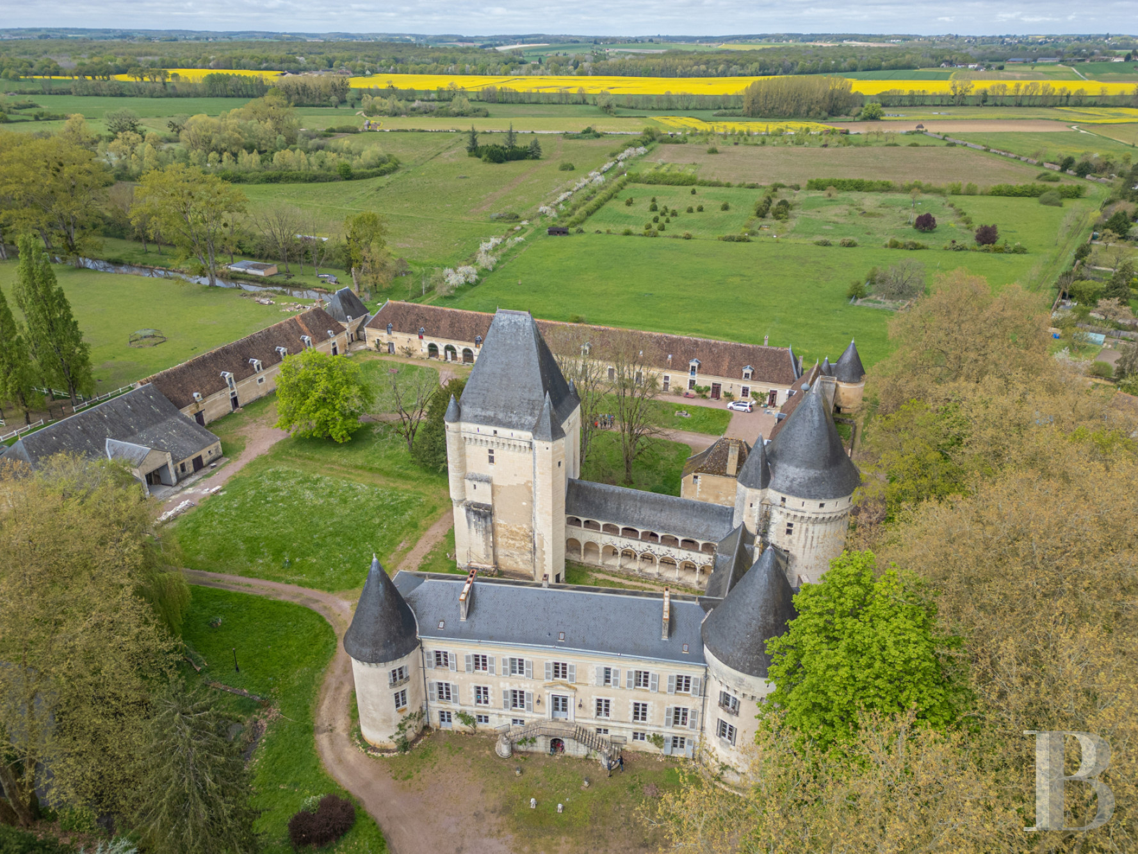
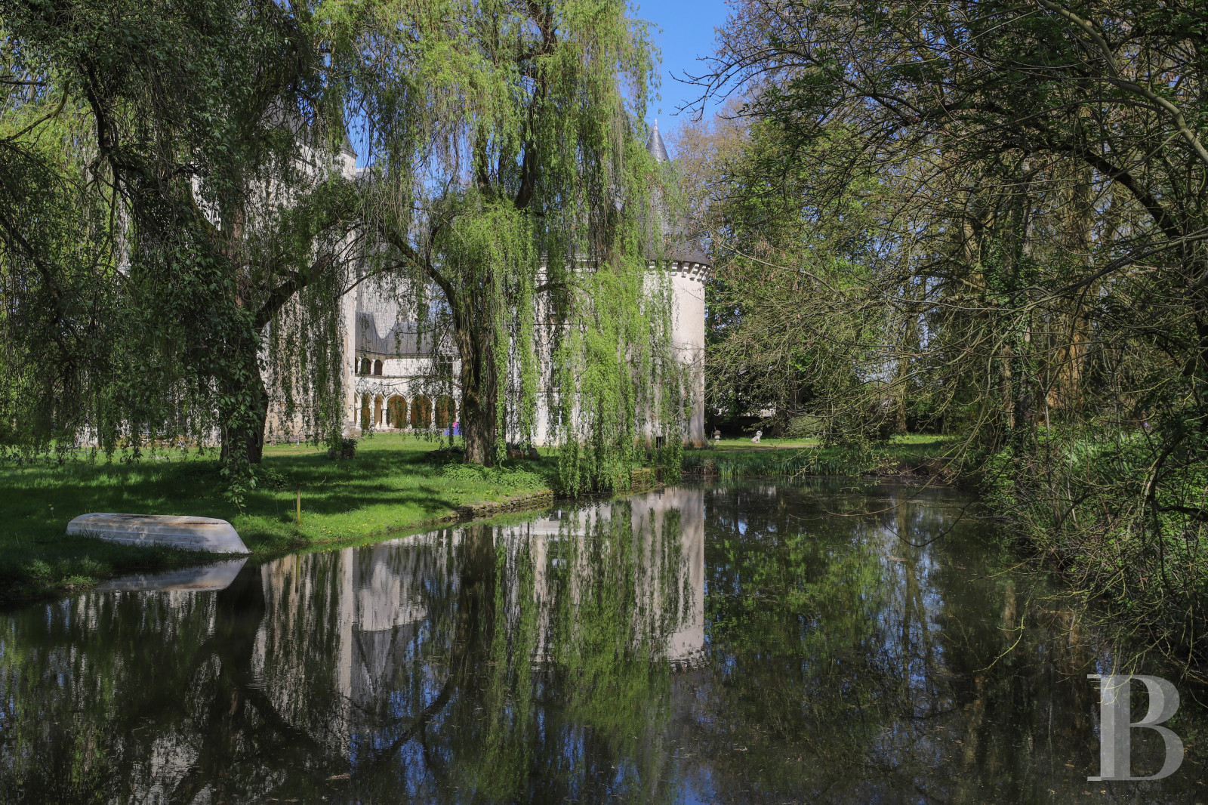
The chateau was built in the 16th century and is listed as a historic monument (Monument Historique). It stands tall in the landscape. A square keep of dressed stone and three round towers mark its corners.
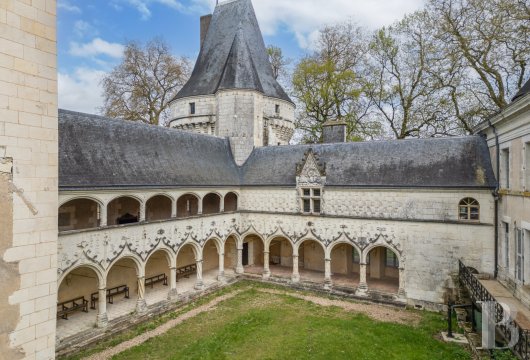
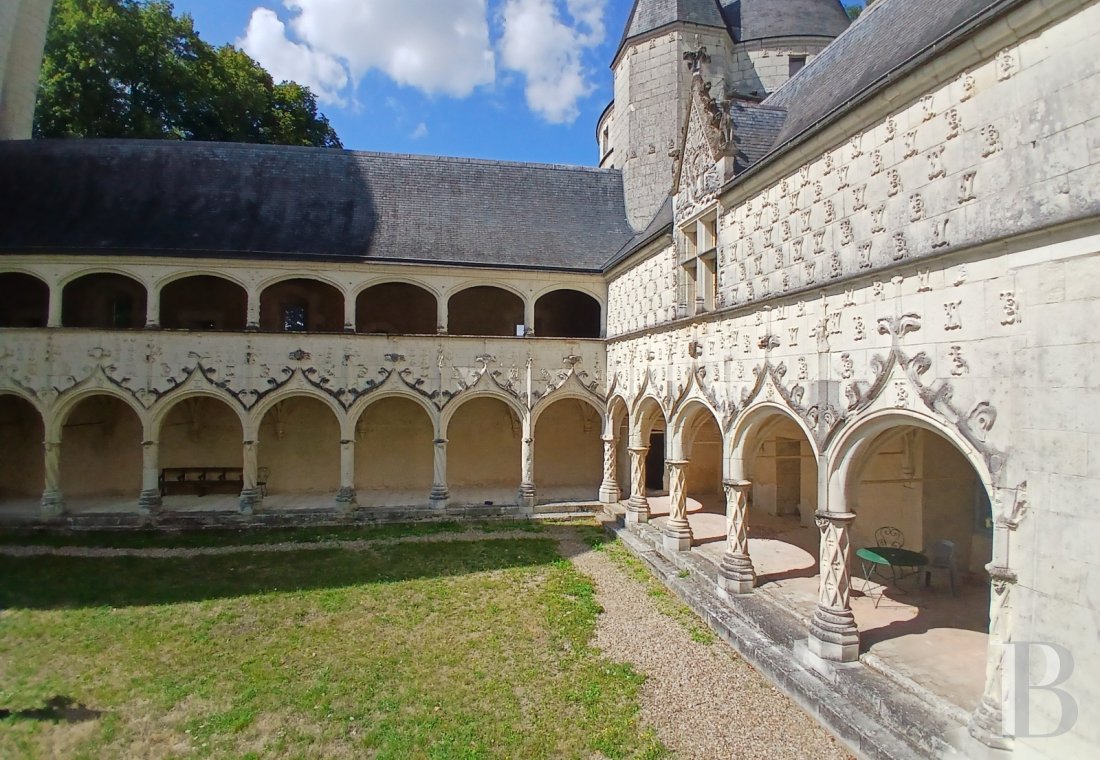
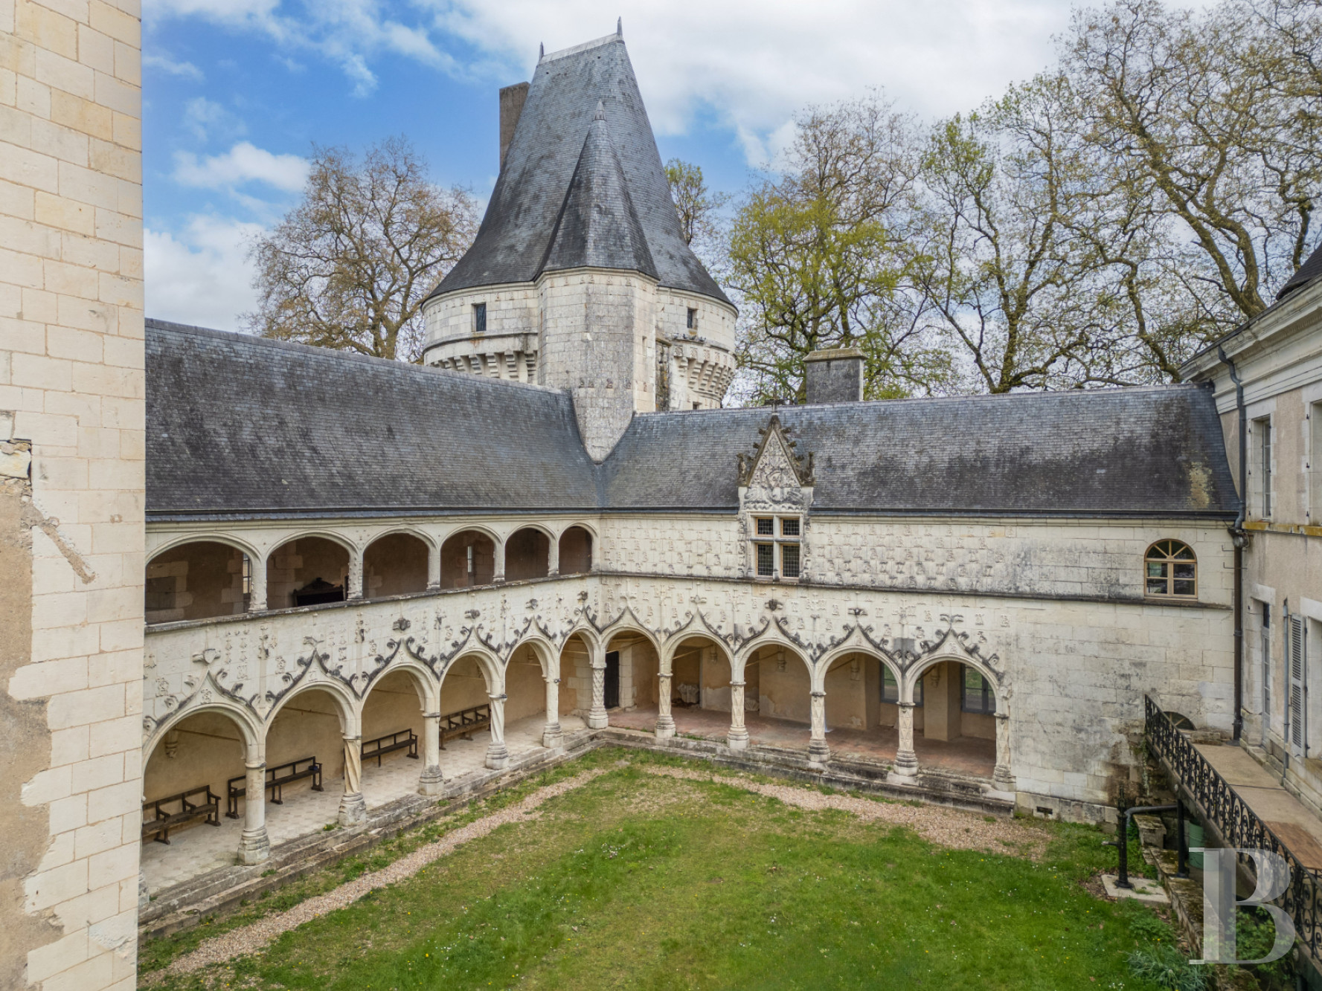
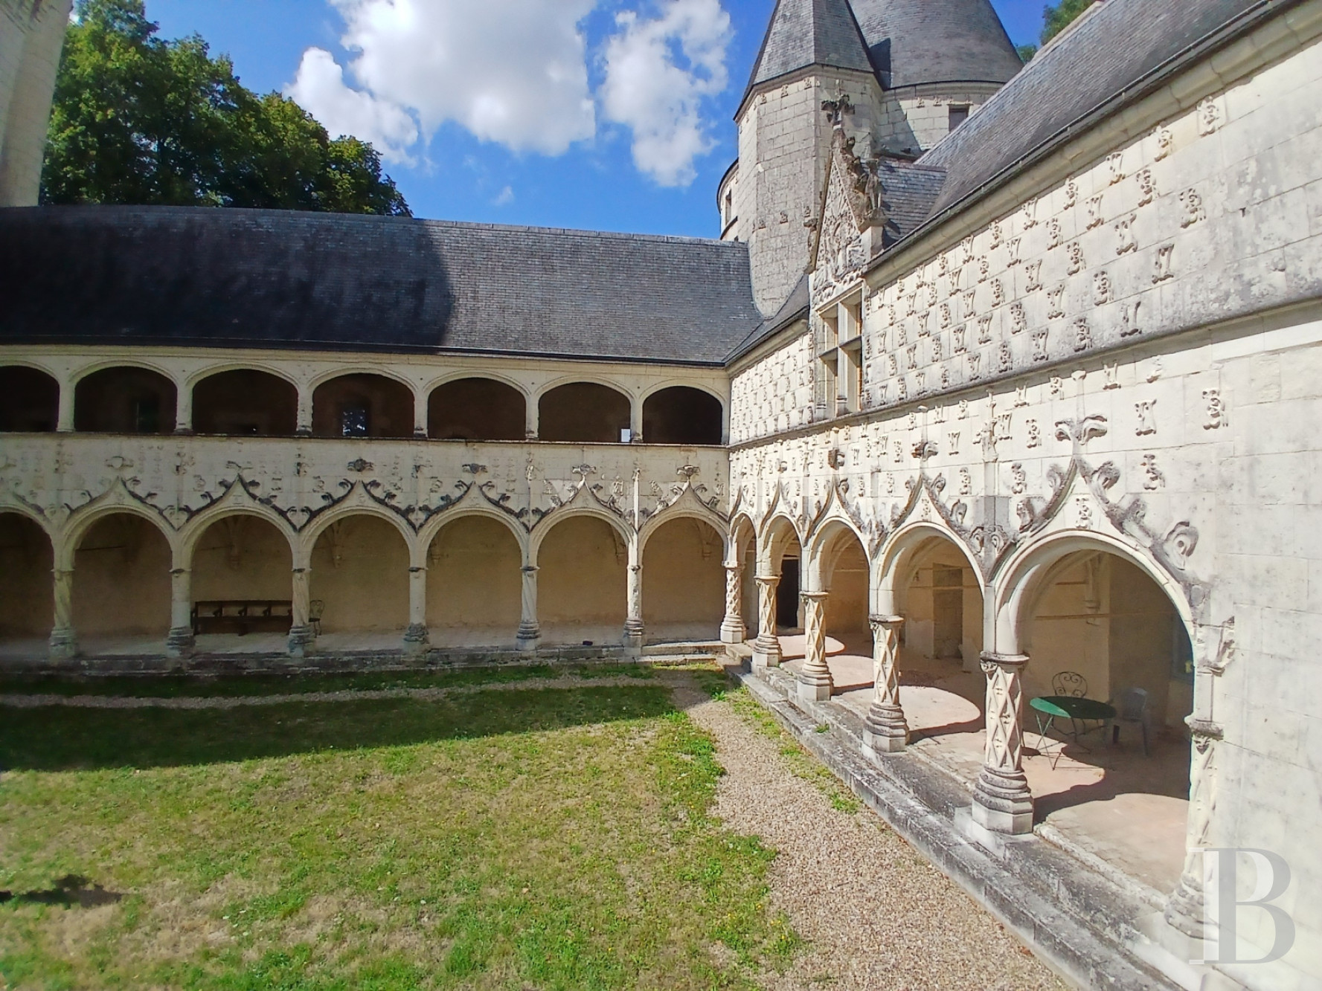
Two elegant 16th-century wings retain their arcaded galleries, an echo of the Italian Renaissance. They make a magnificent setting for celebrations. The 19th-century wing faces south over the private part of the grounds and could become a most pleasant family home.
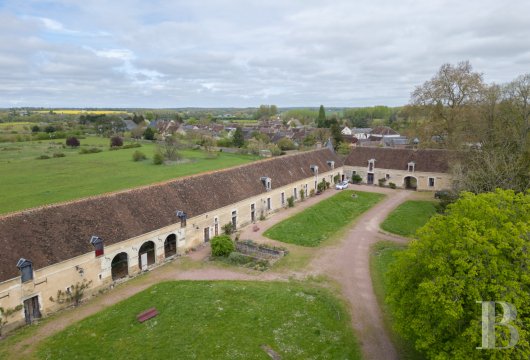
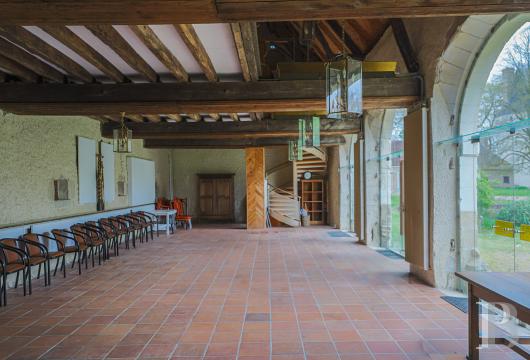
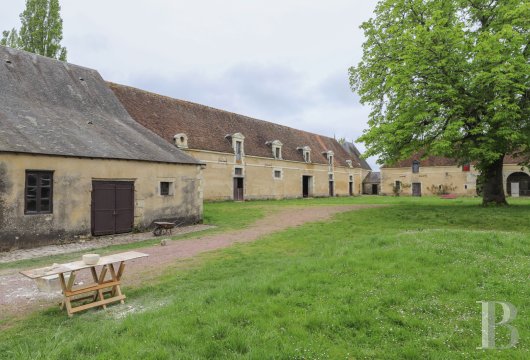
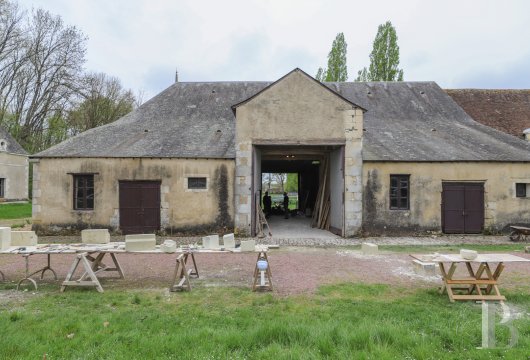
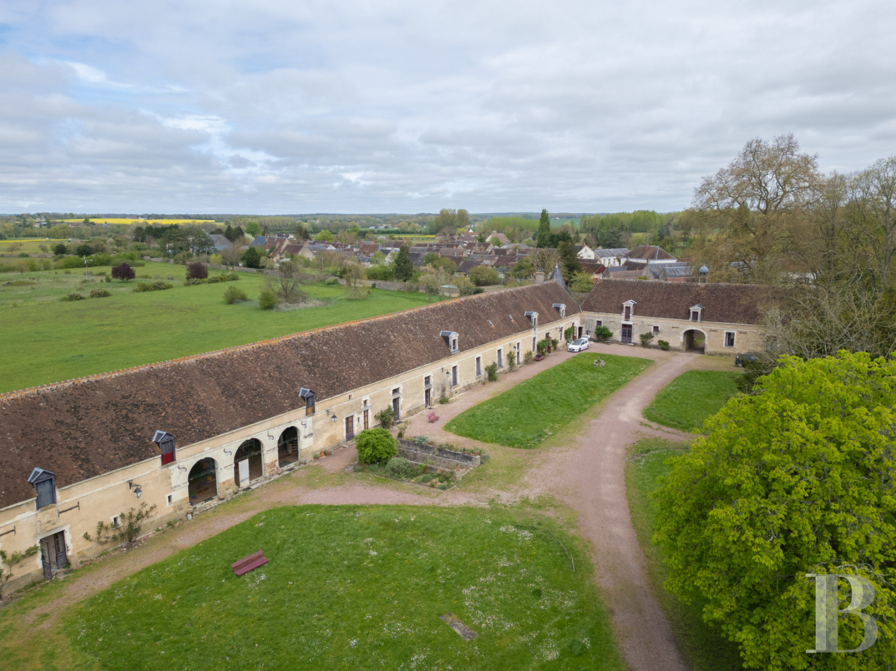
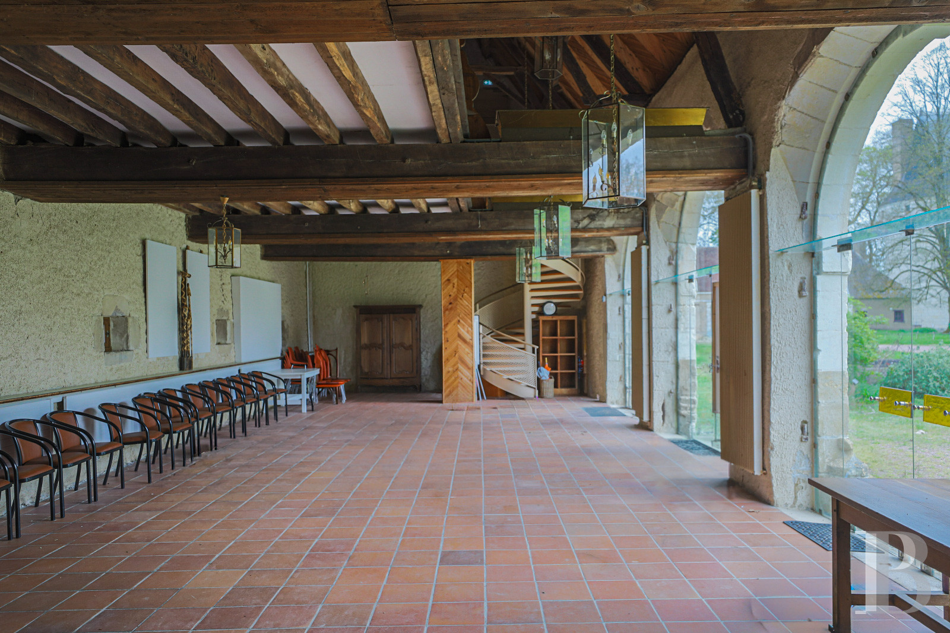
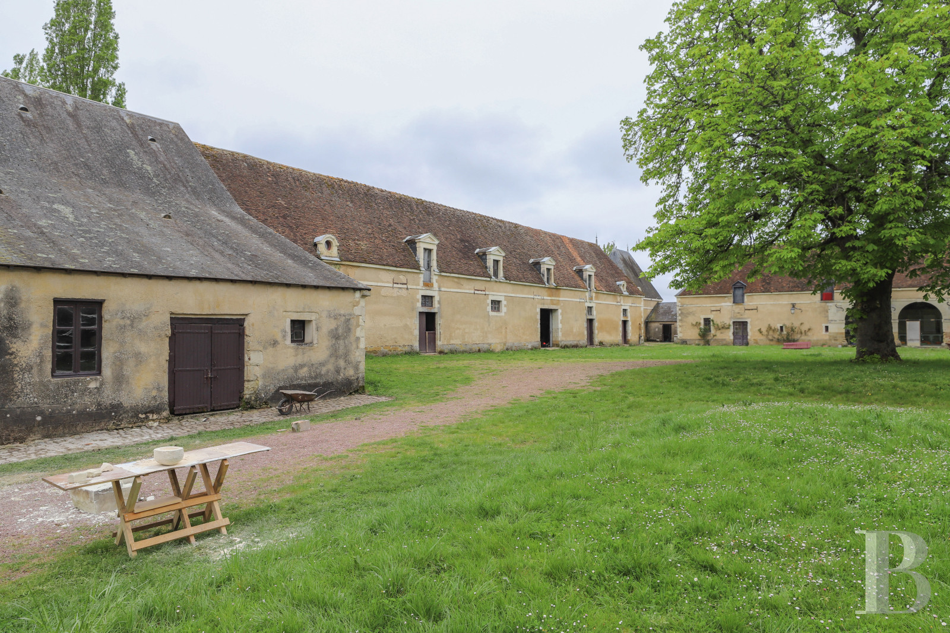
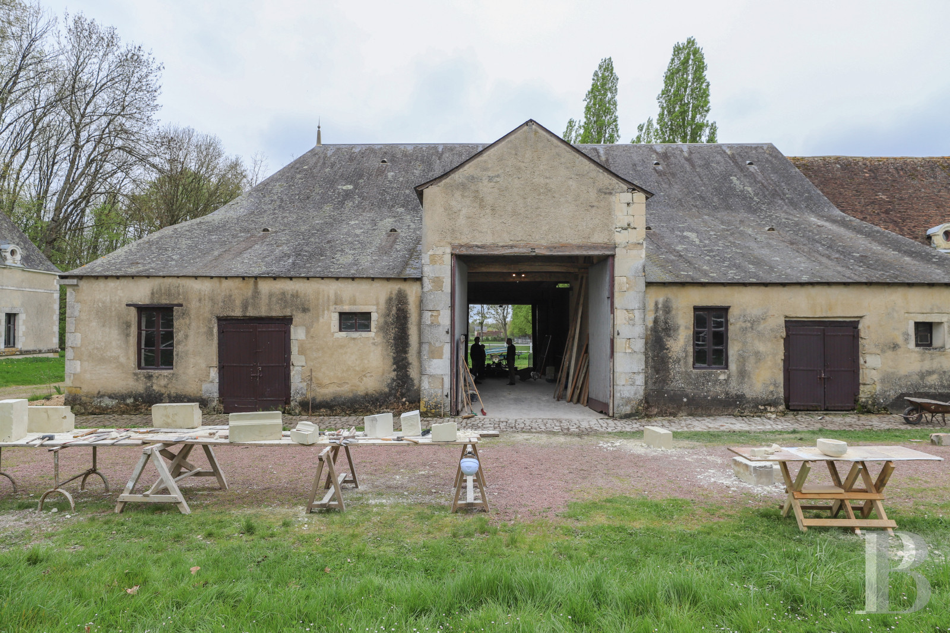
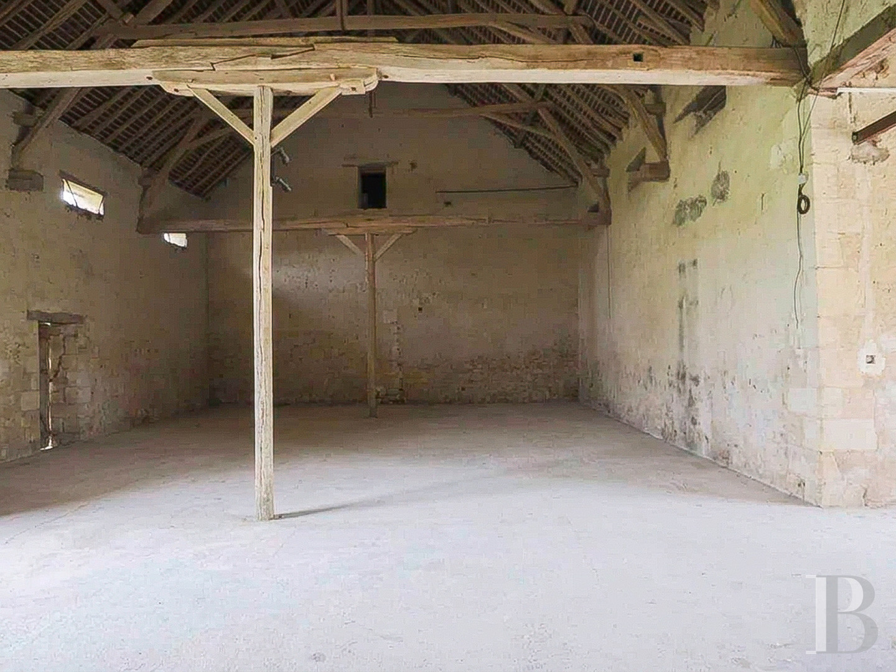
The vast 17th-century service buildings stand slightly apart. They cover over 2,500 m² and have already been partly converted, including three reception rooms (100, 100, and 250 m²), a communal kitchen, and group gîtes in working order. The barn has a 380 m² concrete floor, is open to the grounds on the west, and can host larger receptions. Further outbuildings complete the complex.
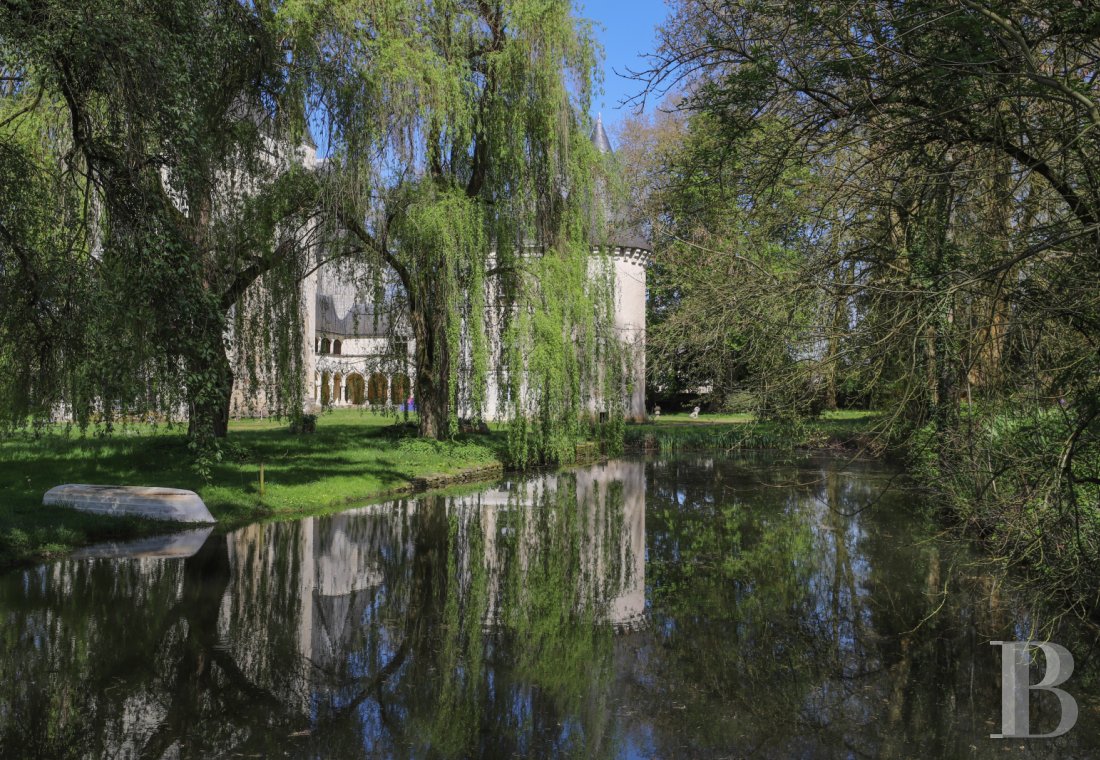
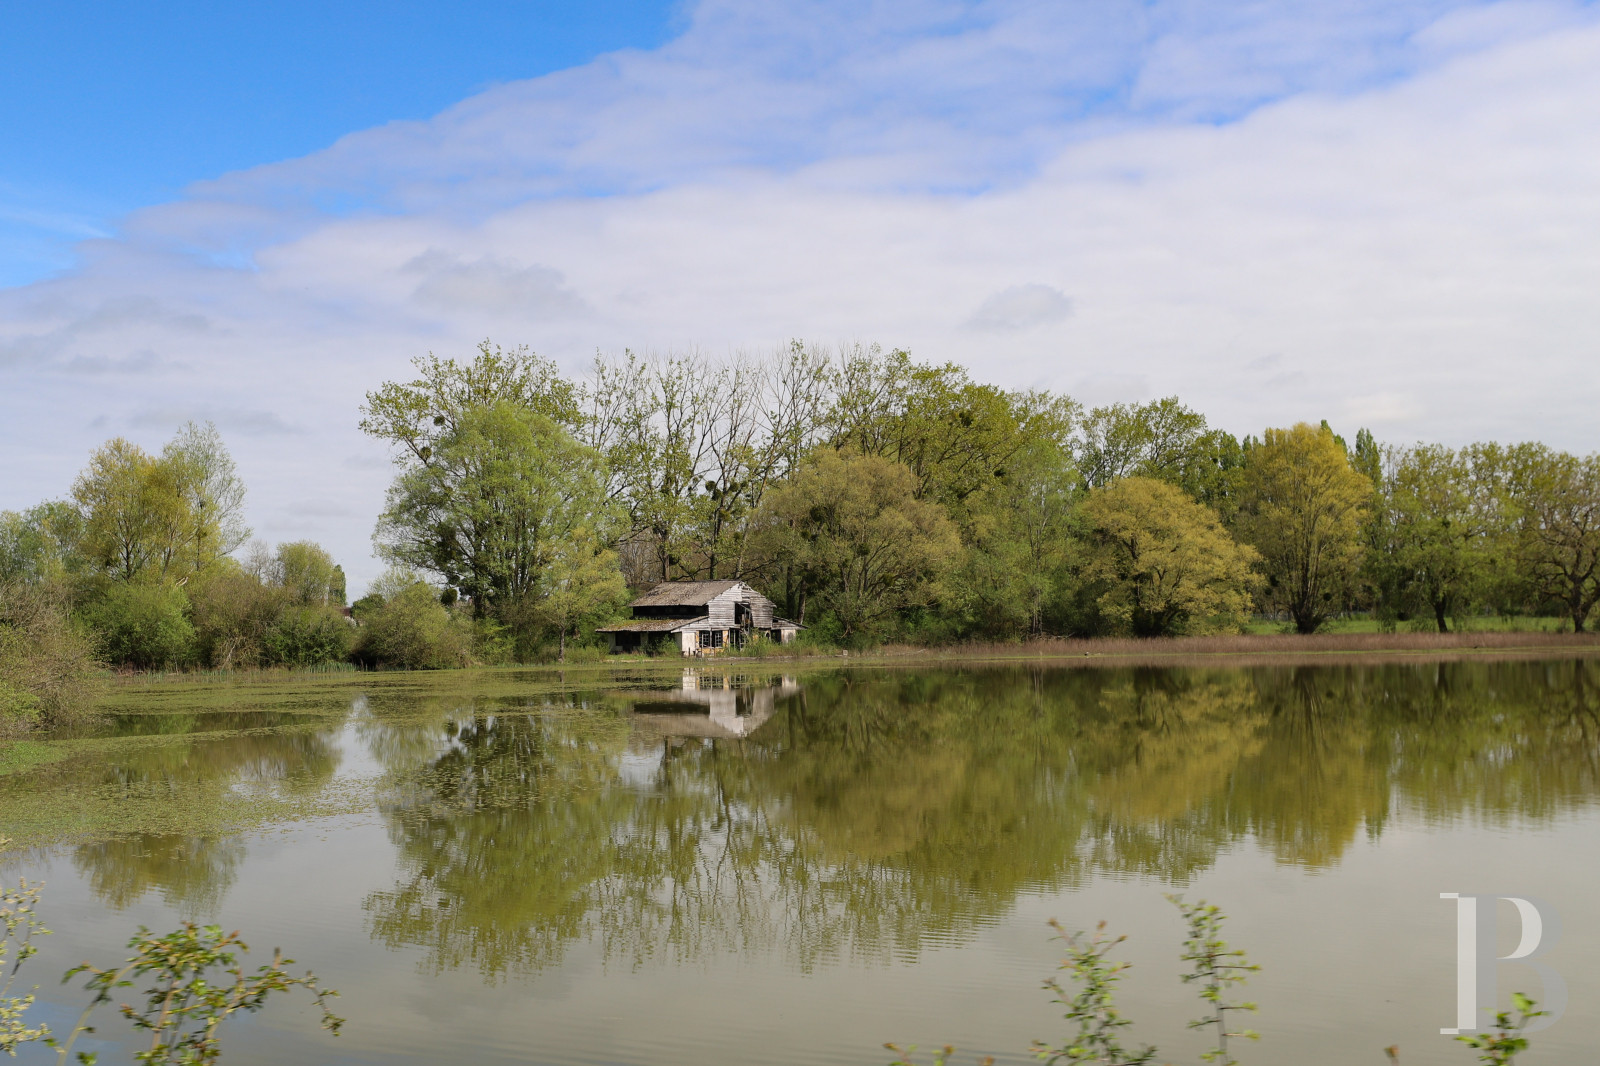
The grounds are entirely walled, extend to over 35 ha, and include a 4 ha lake. The complex survives in a remarkable state of preservation. Its location and potential could make it one of the region's great reception venues.
Two elegant 16th-century wings retain their arcaded galleries, an echo of the Italian Renaissance. They make a magnificent setting for celebrations. The 19th-century wing faces south over the private part of the grounds and could become a most pleasant family home.
The vast 17th-century service buildings stand slightly apart. They cover over 2,500 m² and have already been partly converted, including three reception rooms (100, 100, and 250 m²), a communal kitchen, and group gîtes in working order. The barn has a 380 m² concrete floor, is open to the grounds on the west, and can host larger receptions. Further outbuildings complete the complex.
The grounds are entirely walled, extend to over 35 ha, and include a 4 ha lake. The complex survives in a remarkable state of preservation. Its location and potential could make it one of the region's great reception venues.
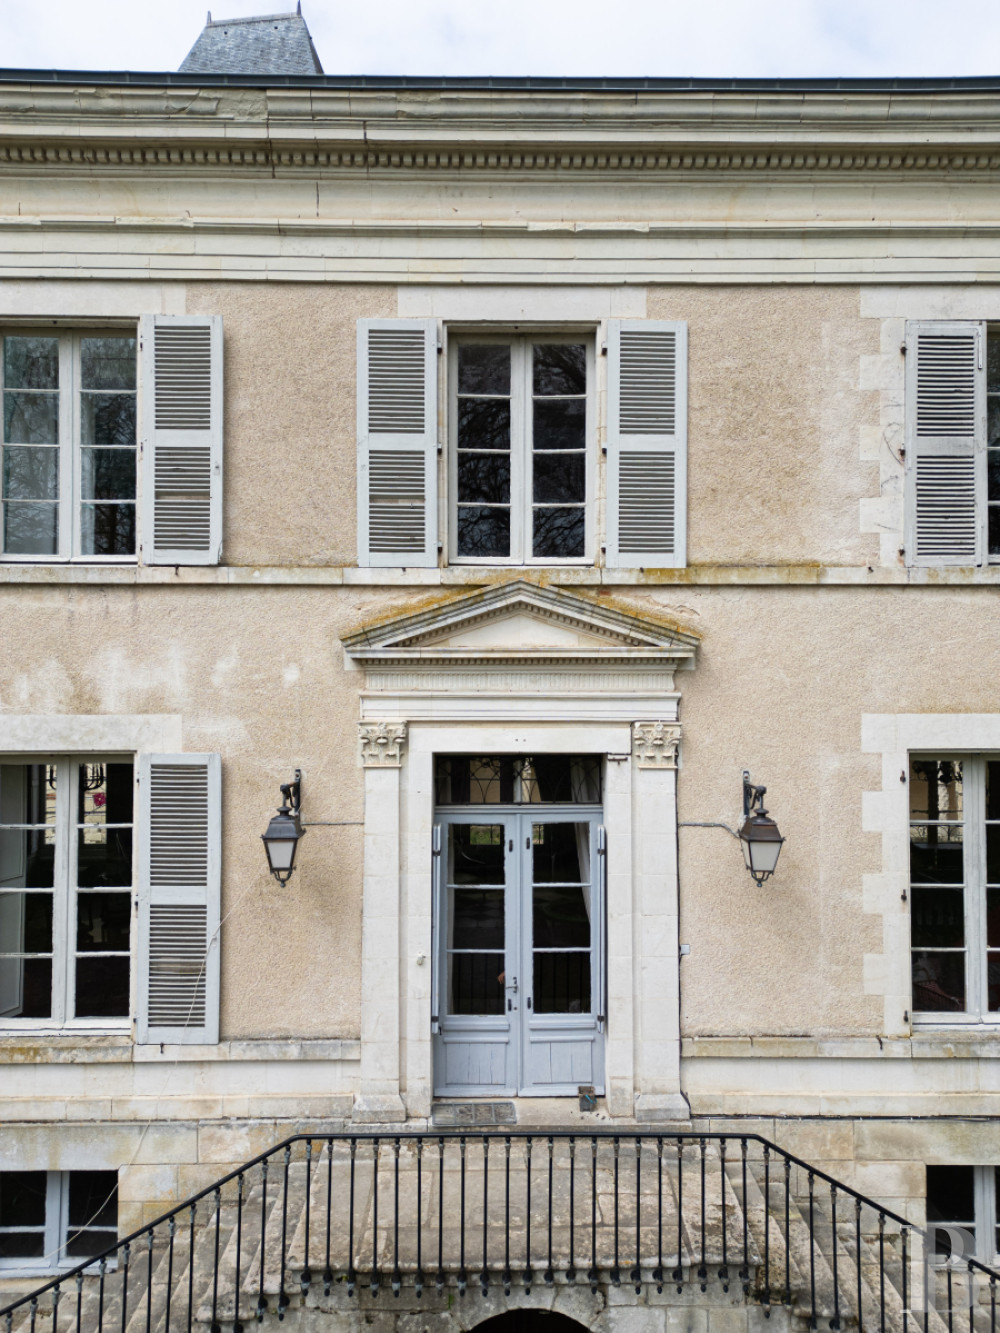
The château: south wing
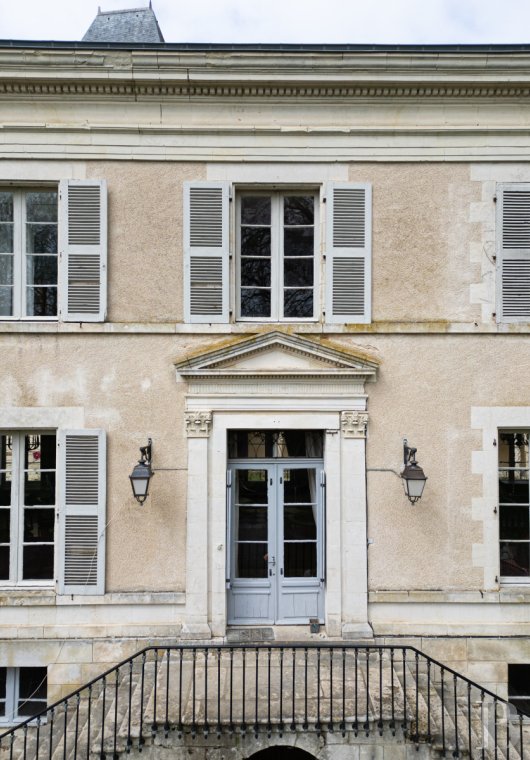
It was built in the 19th century on the site of an older wing. Today, it comprises two flanking towers and a main section containing three levels, each with a floor area of around 225 m², overlooking the entrance courtyard on one side and the Renaissance courtyard on the other.The ground floor used to house the service rooms and the reception rooms reserved for hunt meals. The flooring is of uniform stone in the larger rooms and chequered in the smaller ones. At either end, there is a staircase leading to the upper levels. The first level is accessed from either courtyard by a perron and comprises three reception rooms, a study, and a library housed in the west tower. On the opposite side, the east tower contains a bedroom with an antechamber and a bathroom. On this level, the flooring is of straight-strip and chevron parquet or laid with chequered or terracotta tiles. At the semi-basement level, the intermediate landing between the staircases has a shower room with lavatory on one side and a lavatory on the other. The second level houses a library, four bedrooms, three bathrooms, and two studies or antechambers. Stairs lead up to the attic.
The château: east wing
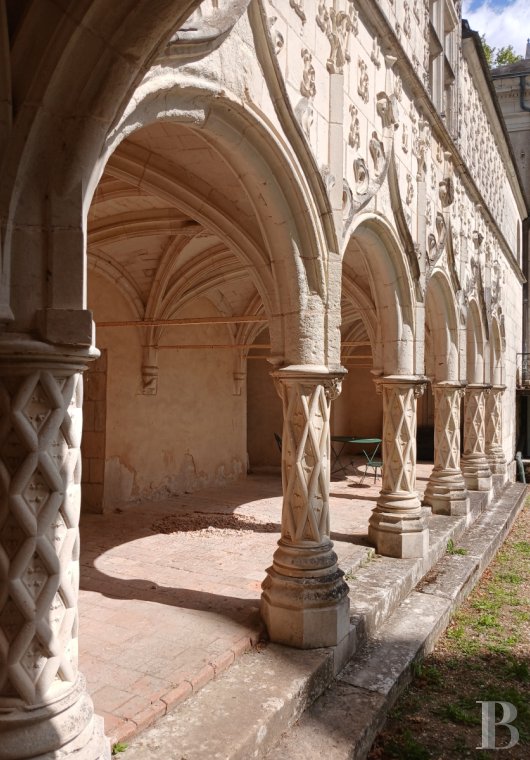
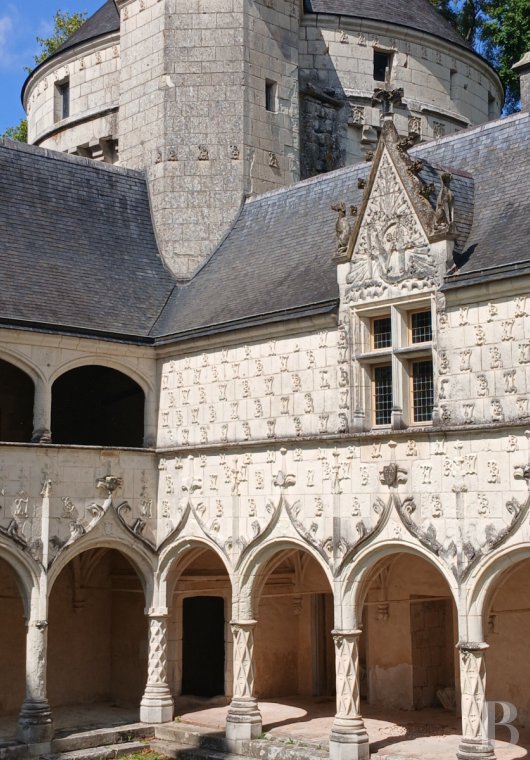
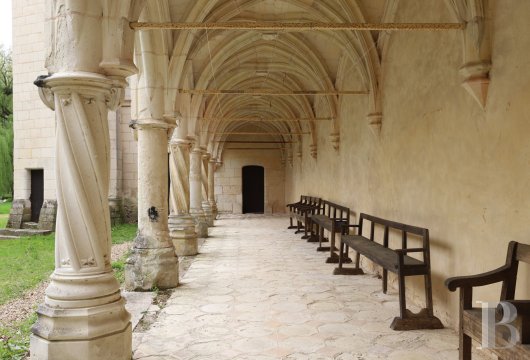
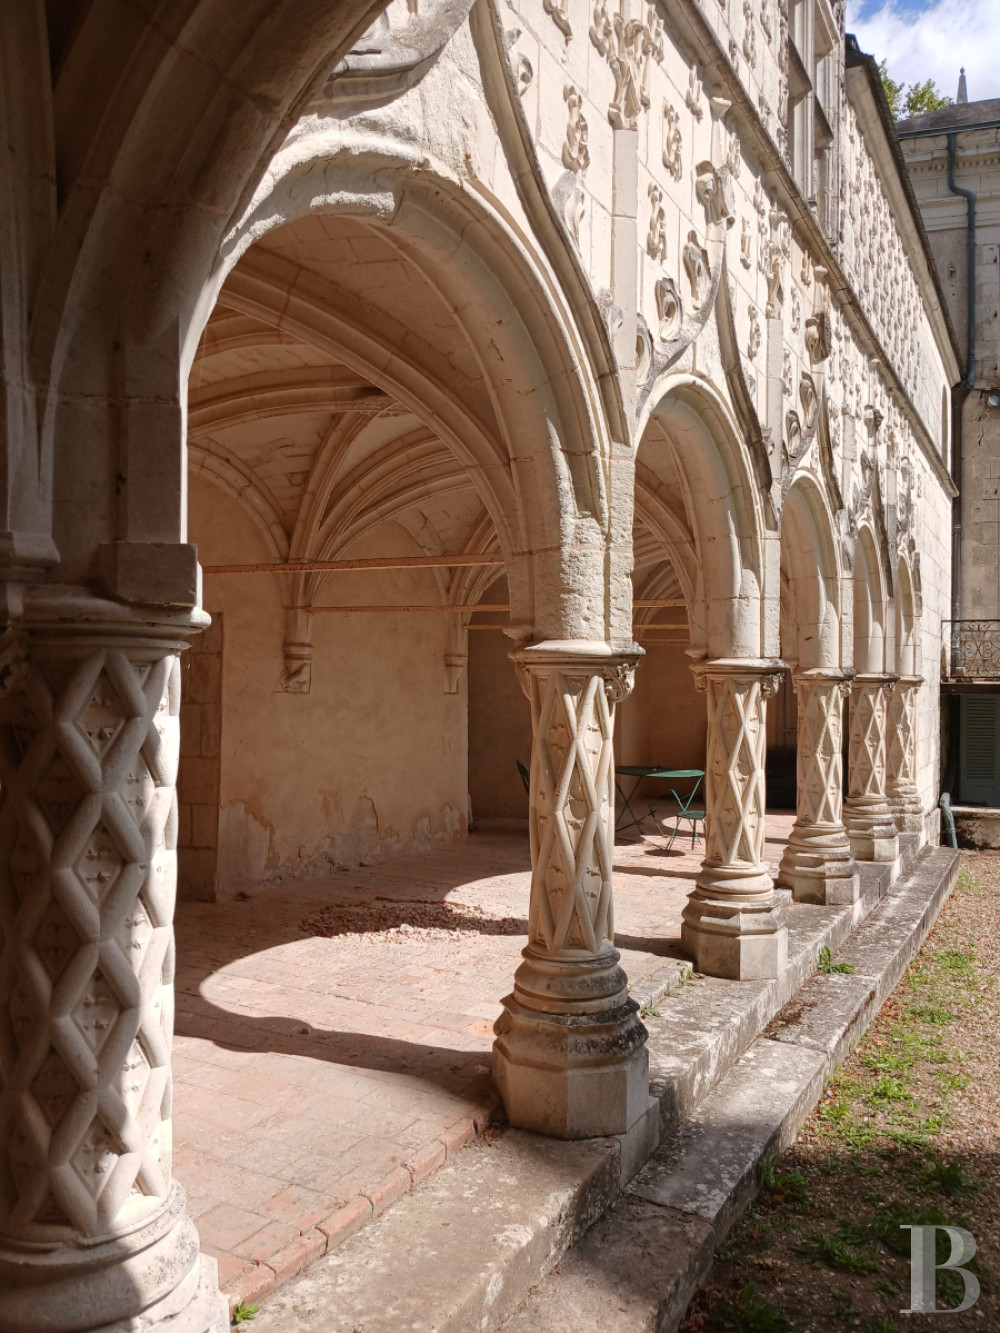
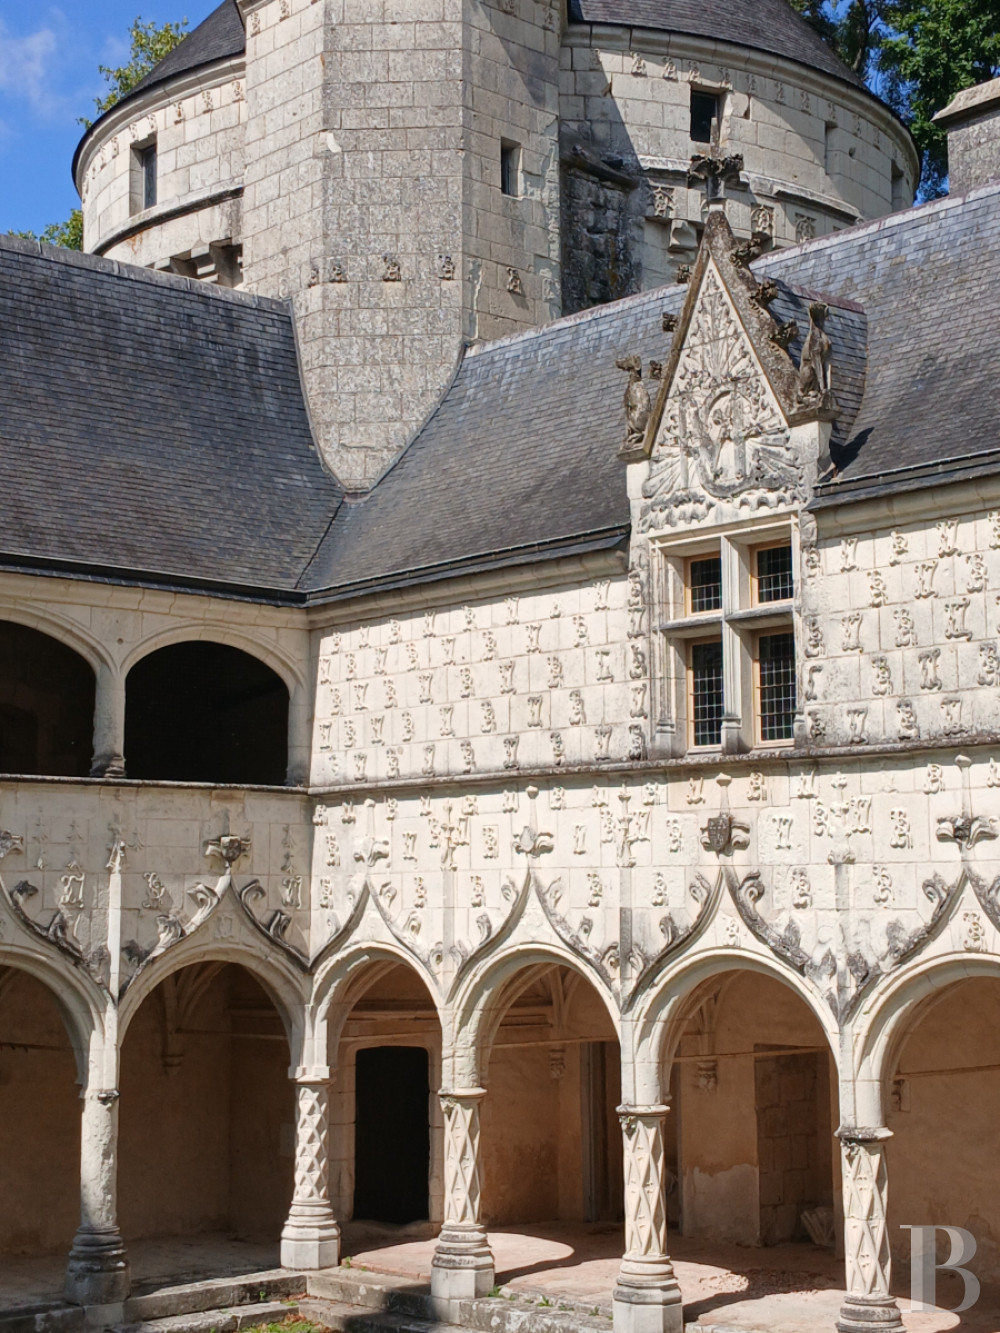
It links the south-east and north-east towers. Each stone on the facade is adorned with carved, interlaced initials. There are two galleries, one above the other, extending along the full length of the building. The lower gallery is open to the courtyard and has five bays of ribbed vaults. Its arcades have crockets and finials, and their columns are diamond-patterned. The upper gallery of around 40 m² is enclosed. It has a mullioned cross-window opening onto the courtyard, topped by a triangular pediment adorned with initials and framed by dogs, a symbol of marital fidelity at the time. On the opposite, village-side facade, there are two mullioned cross-windows topped by pediments depicting farming tools, also framed by dogs. On the same facade, small projecting structures occupy the corners shared with the towers. They seem suspended, even though they rest on a pillar. They house a bathroom on the side of the main building and an oratory next to the north-east tower.The north-east tower
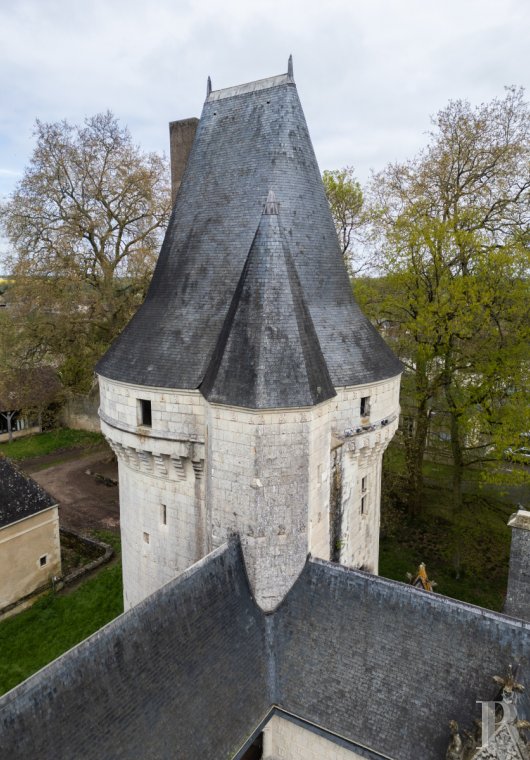
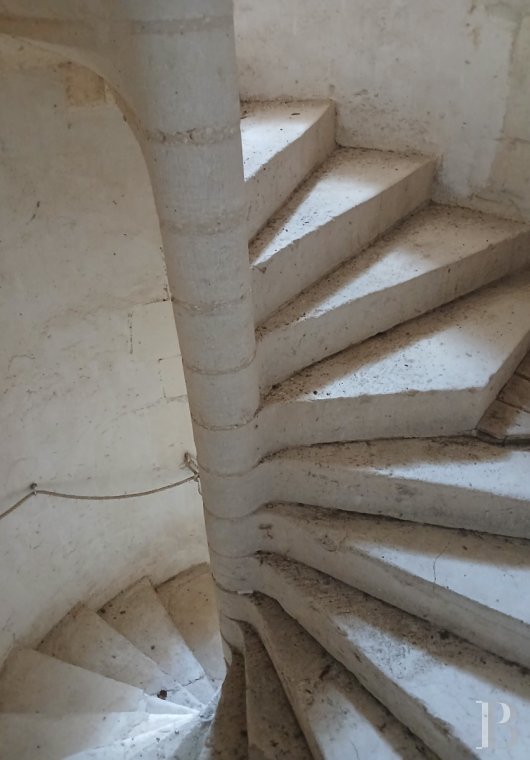
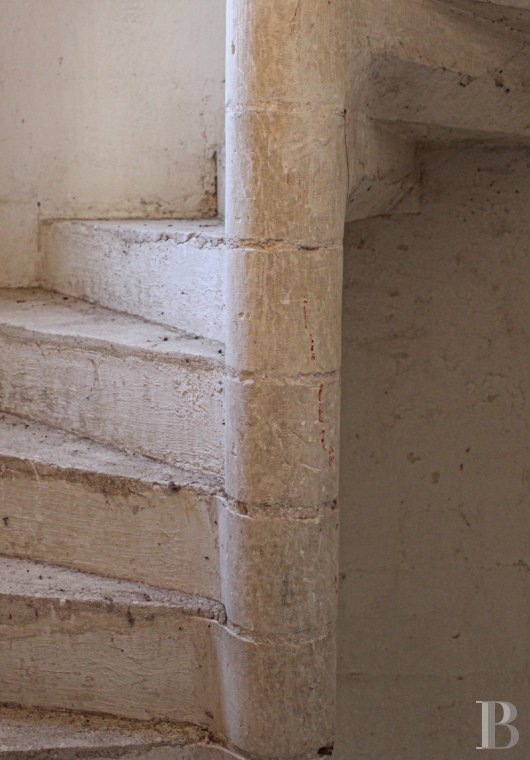
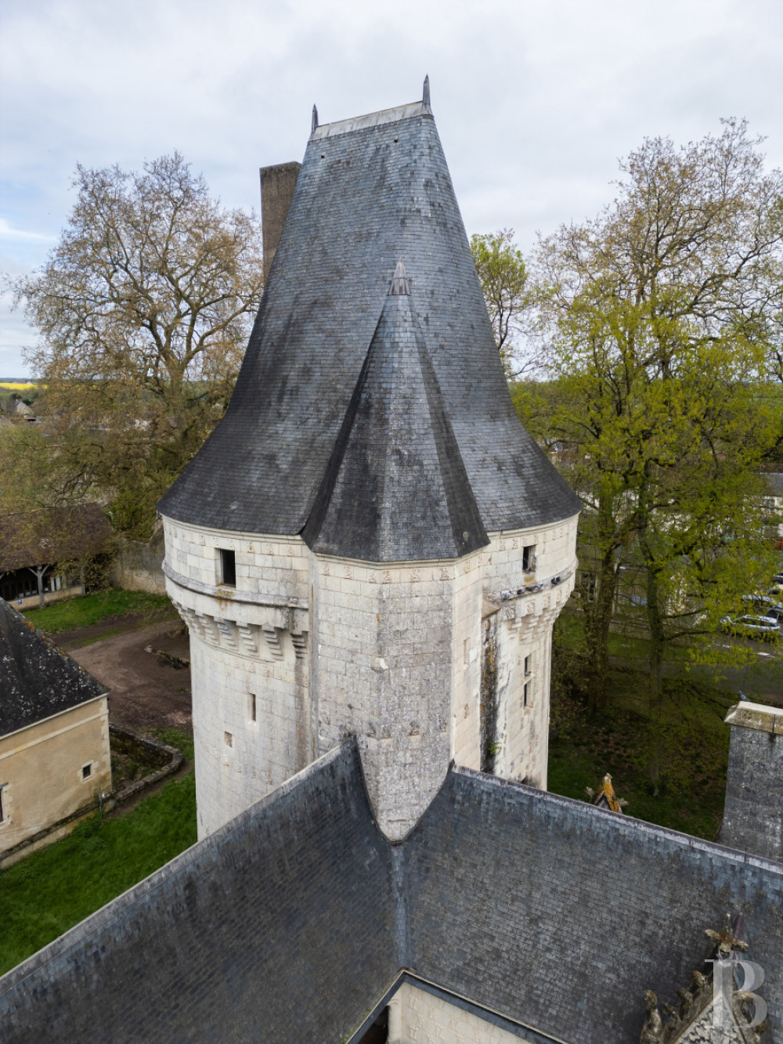
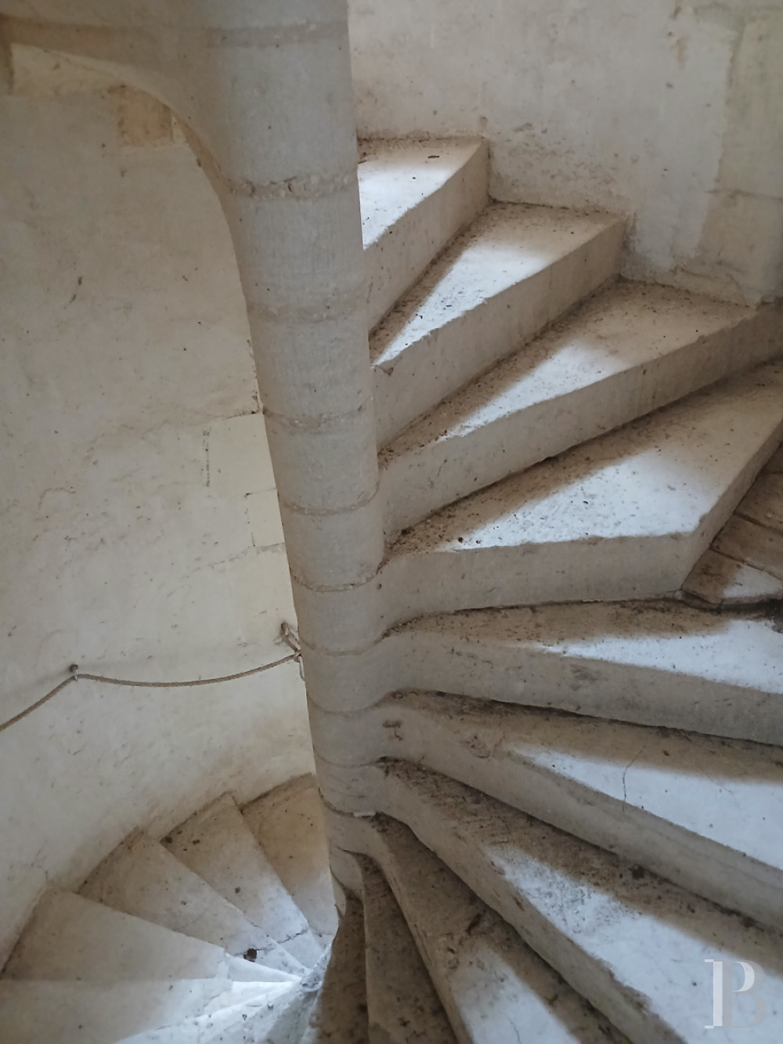
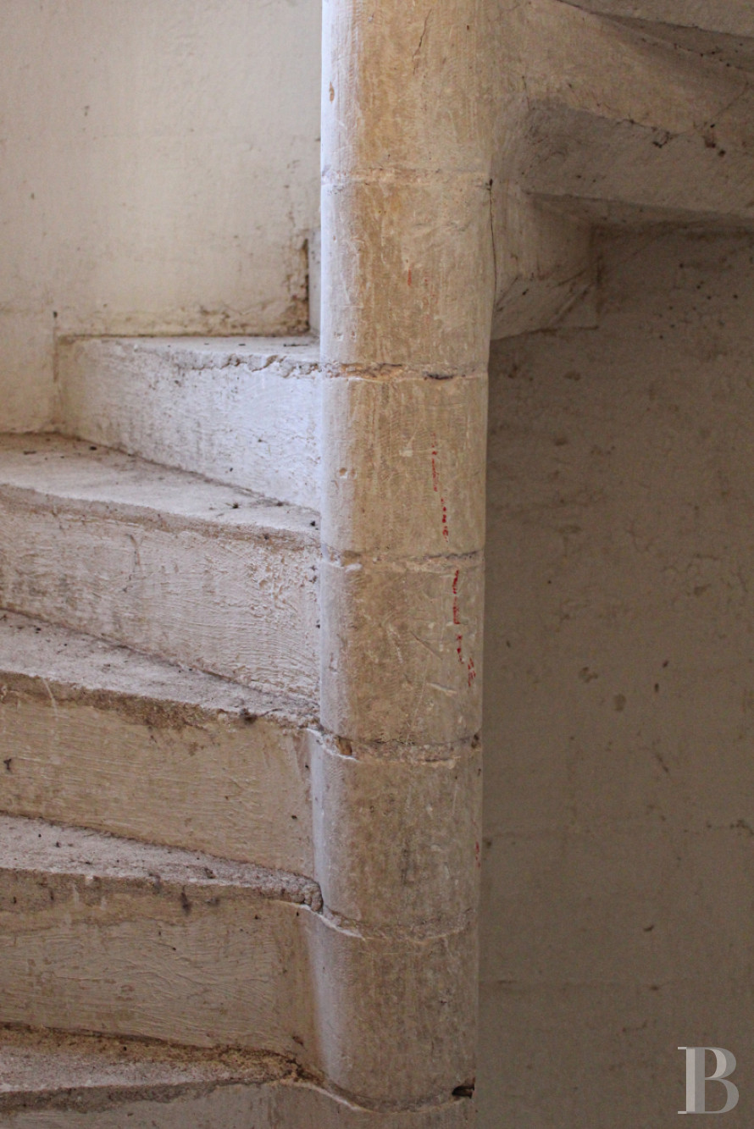
This impressive round structure is known as the "Brillac Tower", after the family that owned the site in the 15th and 16th centuries. It has machicolations and a slate roof, which shelters a parapet walk. It is flanked by a turret whose spiral staircase leads to all four levels. Four superimposed rooms of around 40 m² each have a grand stone fireplace richly decorated with coats of arms or interlaced initials. Each of the first three levels has a small room built into the thickness of the walls.The château: north wing
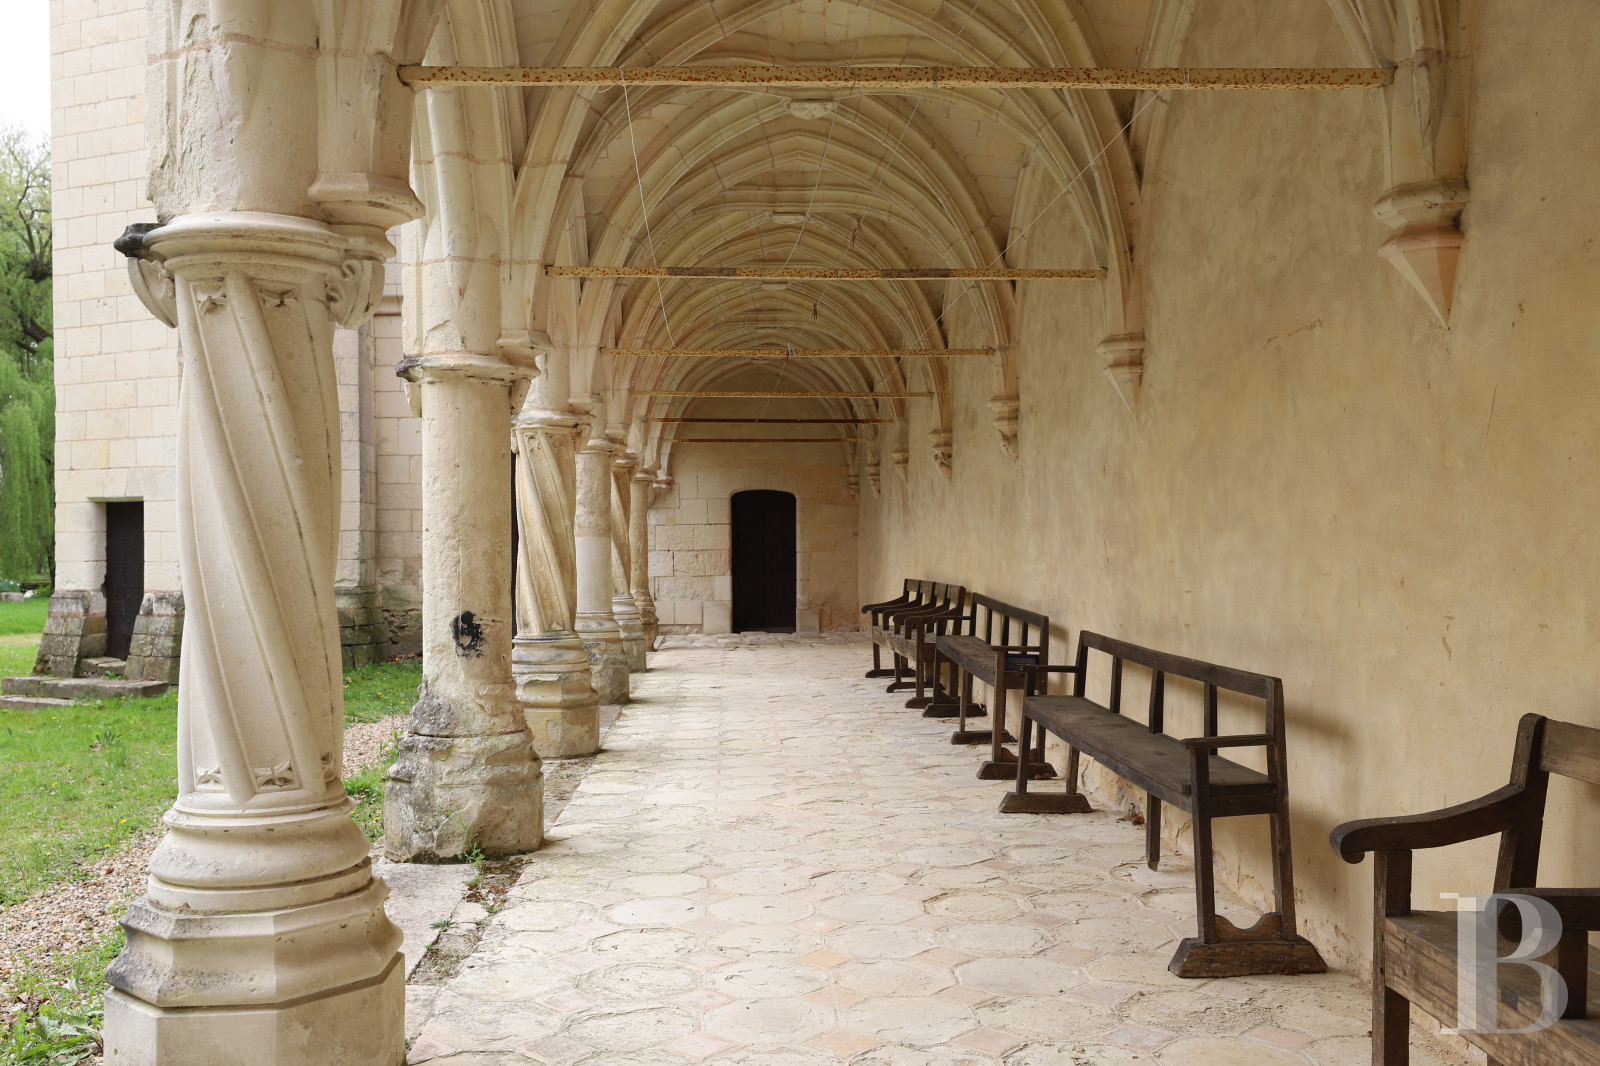
Its two storeys of superimposed galleries open onto the courtyard and link the keep to the Brillac Tower. The ground floor has eight rib-vaulted bays. Simple or twisted columns carry eight arcades with crockets and finials. Upstairs, the eight basket-handle arcades are supported by pillars bearing ermines in honour of Anne of Brittany and fleurs-de-lis for Charles VIII. Here, the gallery is topped by a timber floor with fine moulded joists. Both levels of the facade are richly decorated with fleurs-de-lis, ermine tails, and interlaced initials.The keep
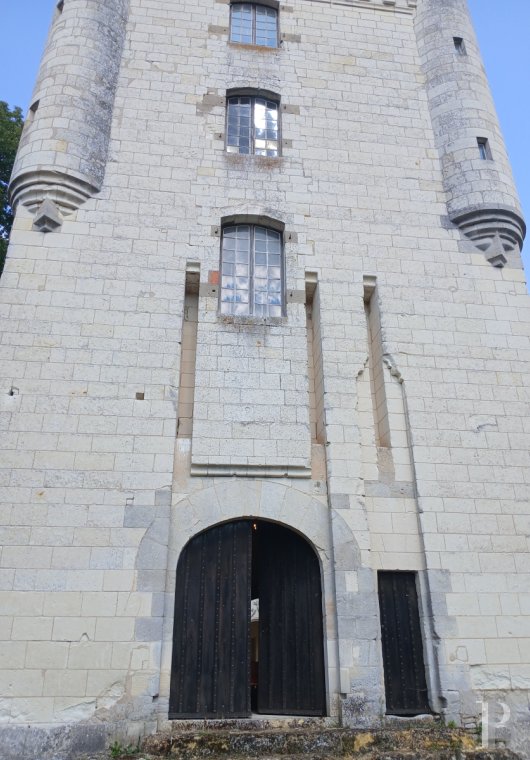
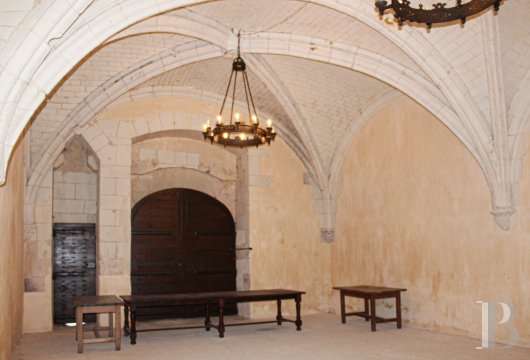
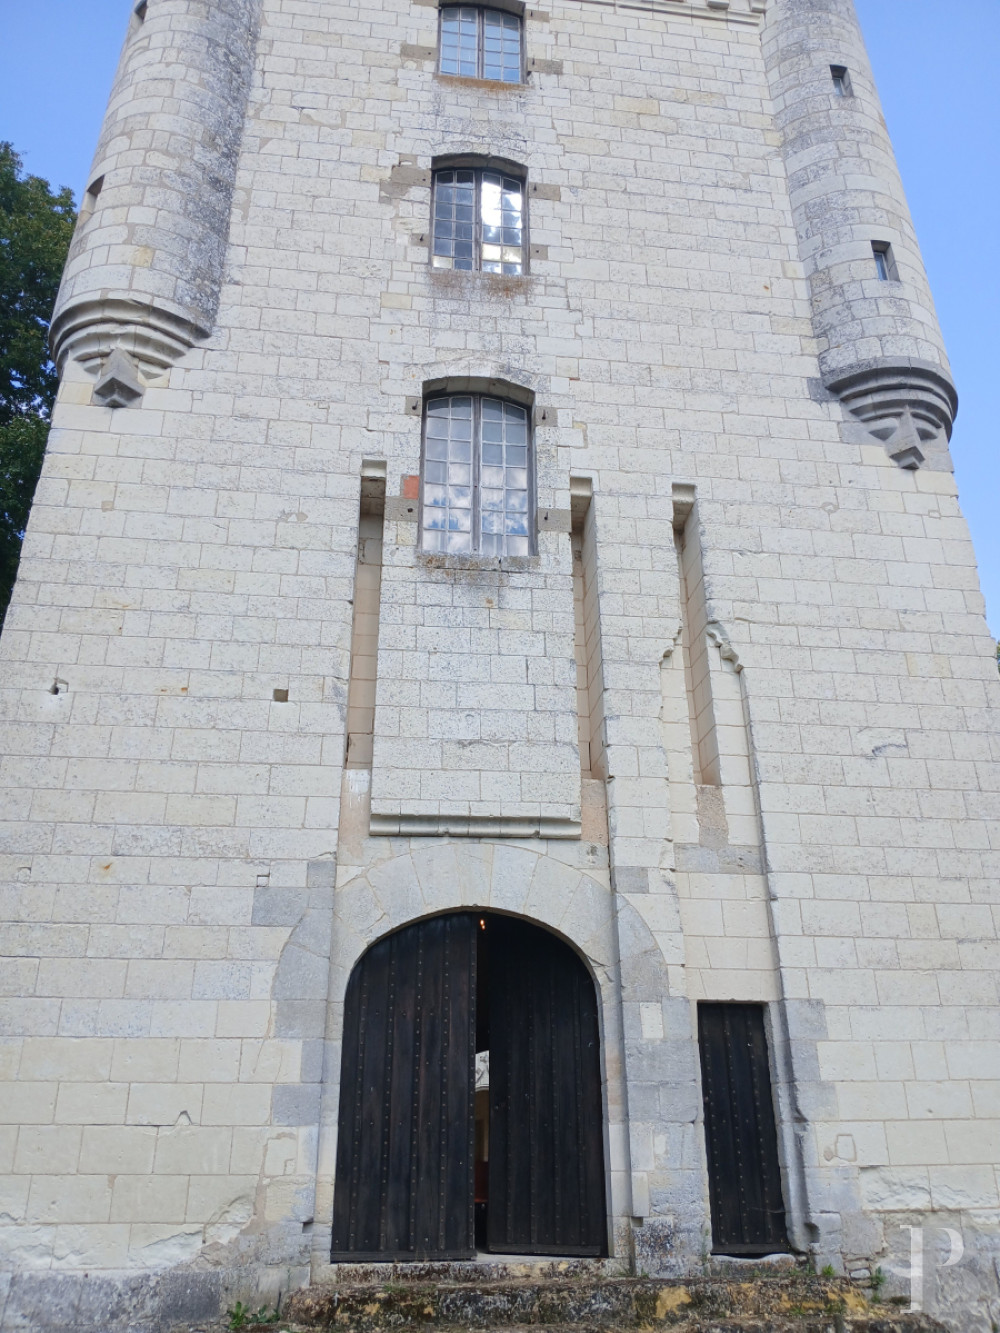
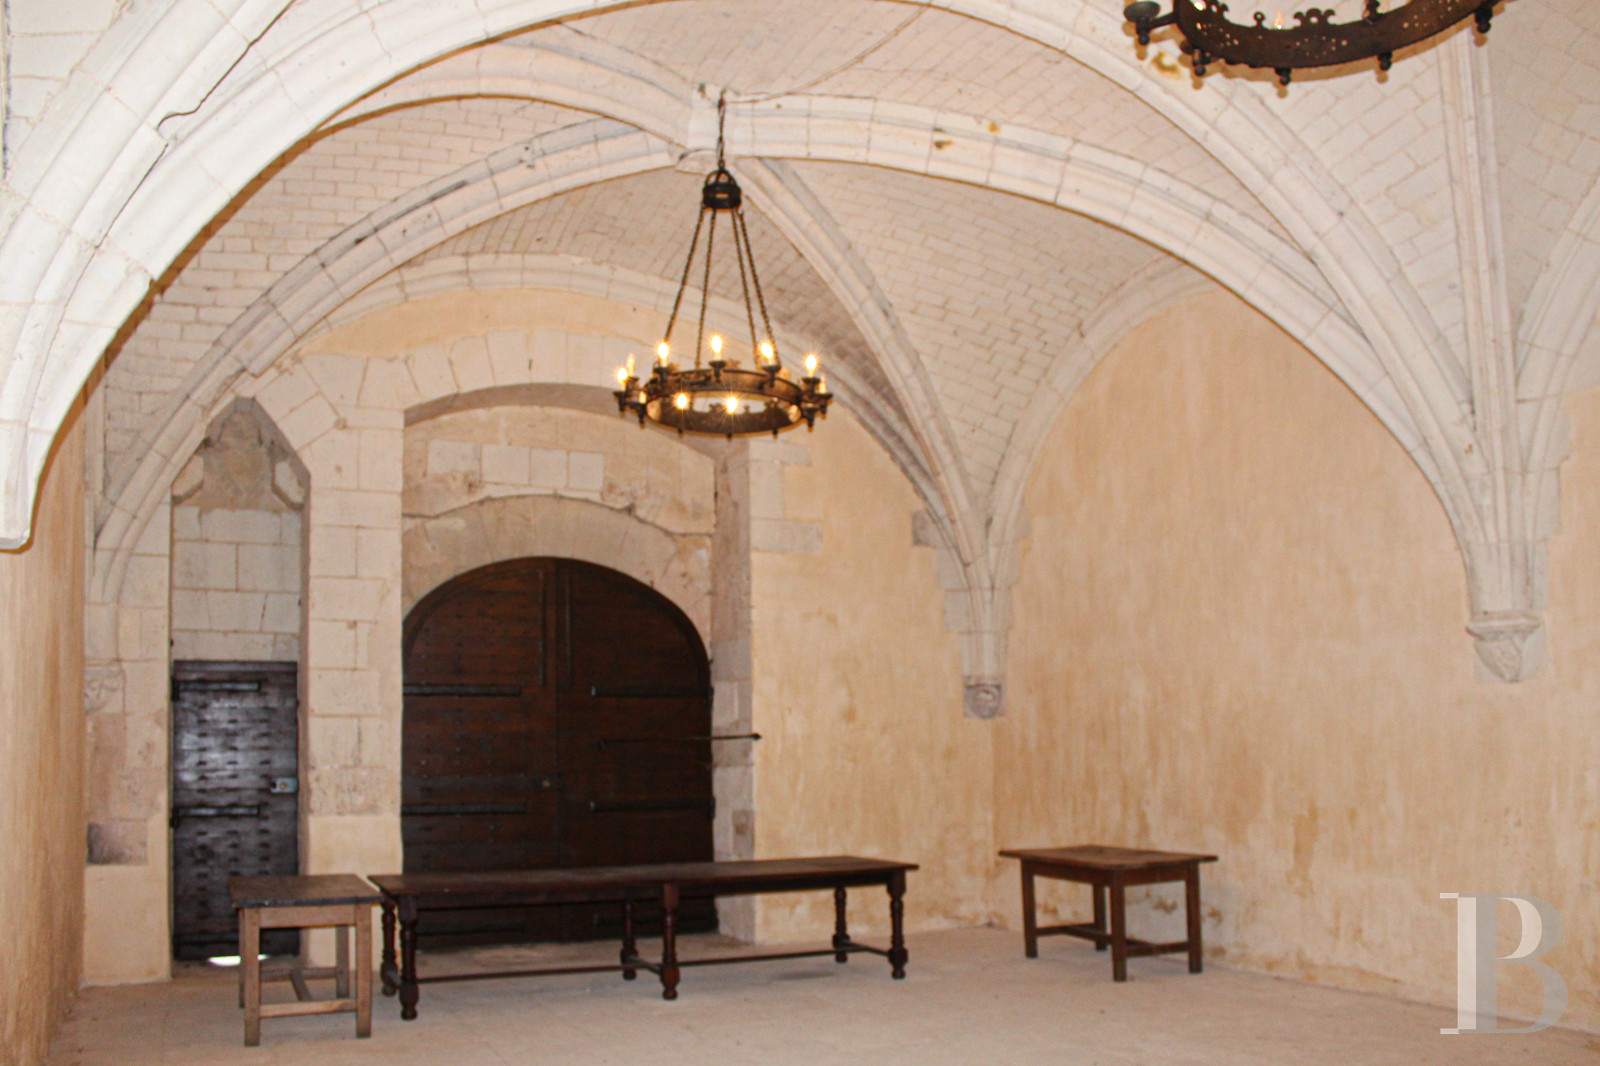
This is a square, five-storey tower with a tall hipped roof. On the last three levels, pepperpot turrets flank three of the building's corners. The staircase turret occupies the fourth, on the courtyard side, and leads to the various levels. The main facade bears evidence of the double drawbridge that served as the entrance to the chateau's inner courtyard. In the 18th century, the vertically aligned windows on the west facade were enlarged to add more light. On the ground floor, a low vaulted room has two bays of rib vaults. This reception room opens onto the gallery and courtyard. Each of the following levels contains a large room of around 80 m² with a grand fireplace. There is a latrine on the first level, a passageway to the pepperpot turrets on the second and third levels, and a gallery with machicolations on the last level.The service buildings
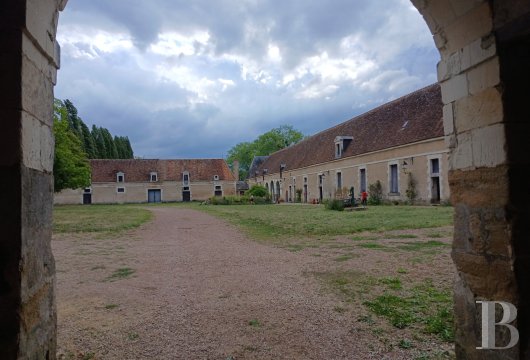
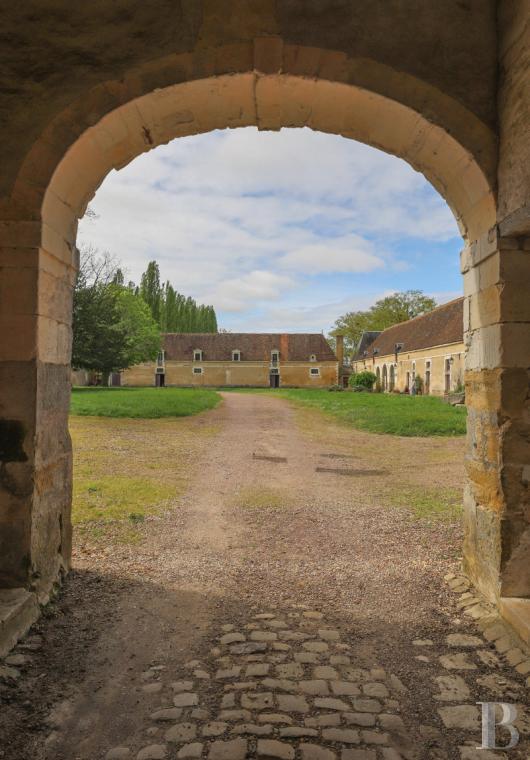
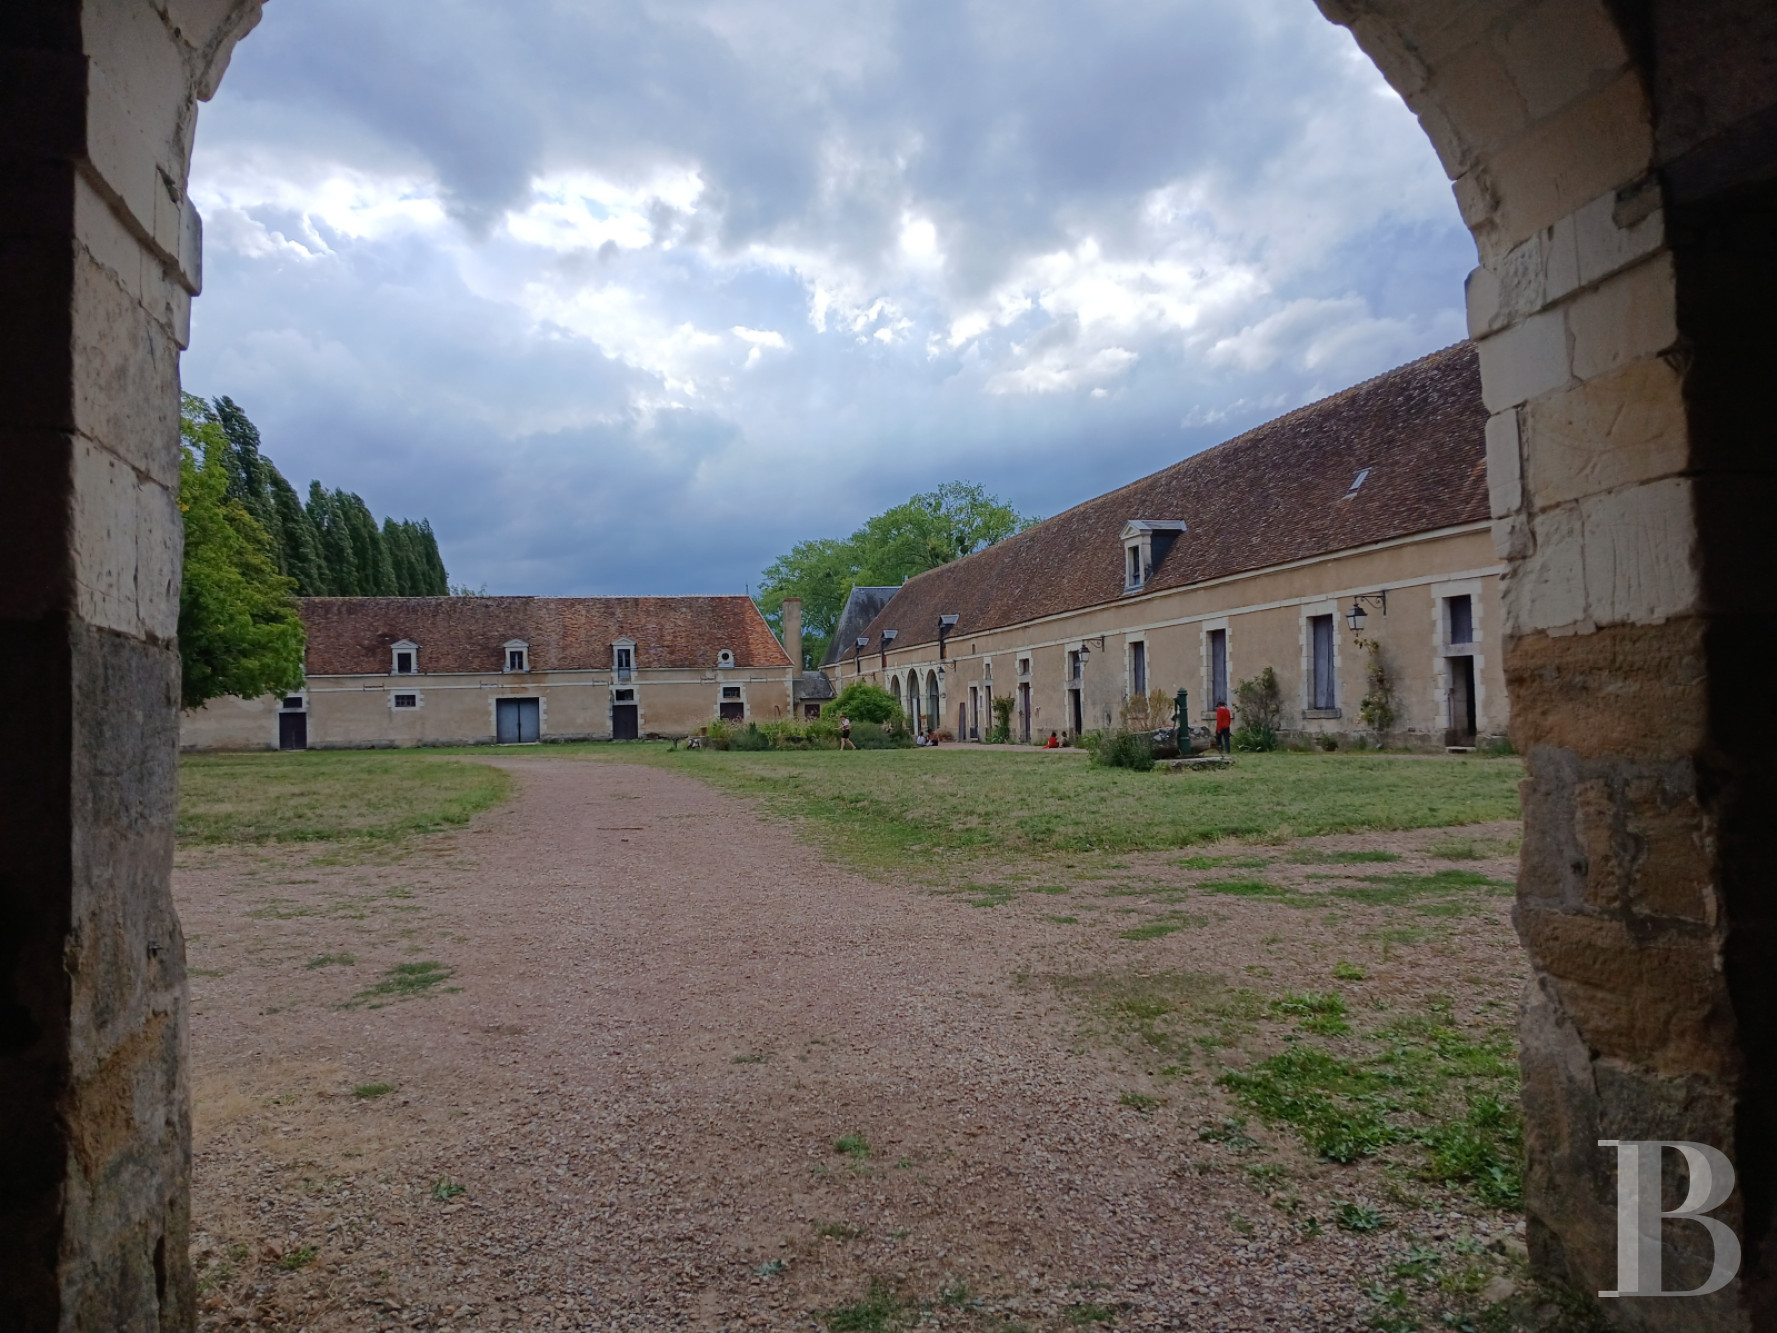
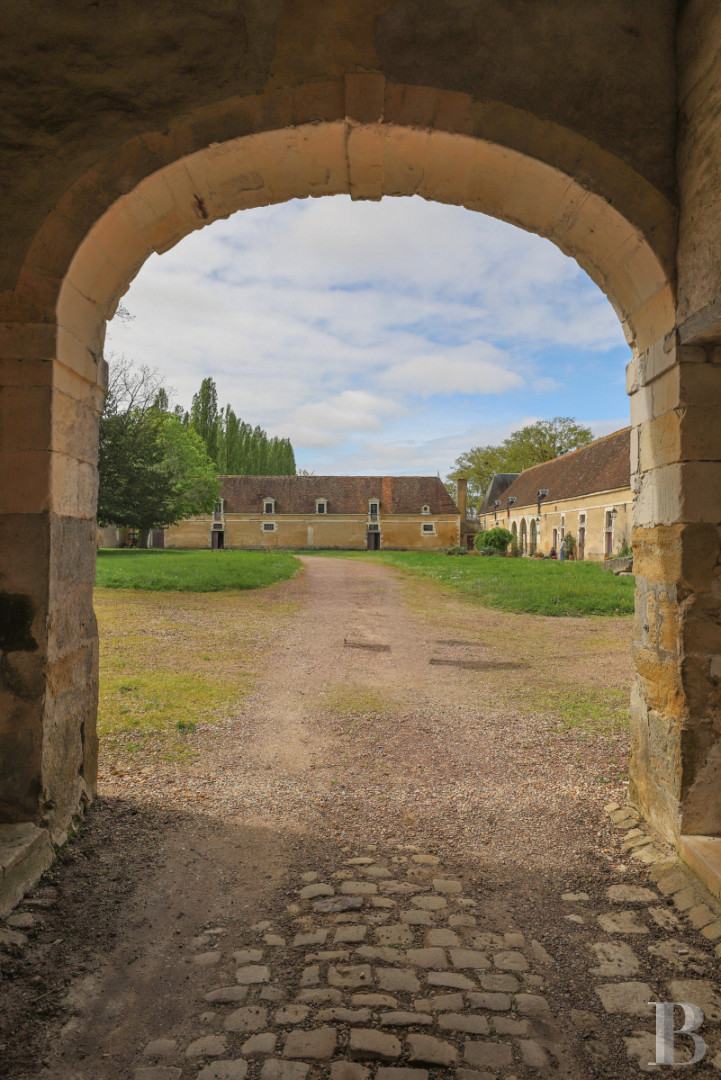
They border three sides of the courtyard. The three buildings were all built in the 17th century and share the same characteristic features. They have a ground floor topped by an attic. The rubble stone walls are lime-rendered. The plinth course and window surrounds are of white stone. A stringcourse runs the length of the facades to mark the upper level. The mansard roofs are clad with small tiles and have dormer windows. To the east, a building some 40 m long has a central entrance porch topped by a bell turret. On one side of the porch, there is a house of around 150 m², which extends into a small wing set at right angles. On the other side is a 100 m² room, currently used as an exhibition room. To the north, a building around 100 m long houses a communal kitchen in working order, a 100 m² reception room, and a gîte sleeping up to 28 people. Beyond it is a former coach house, now converted into another reception room of around 250 m² with an adjoining pantry. To the west, a building some 45 m long houses a workshop, storerooms, stables, and a tack room. At one end, there is a porch leading to the grounds. To the north-west of the courtyard stands a corner pavilion of around 90 m².The carriage-porch barn
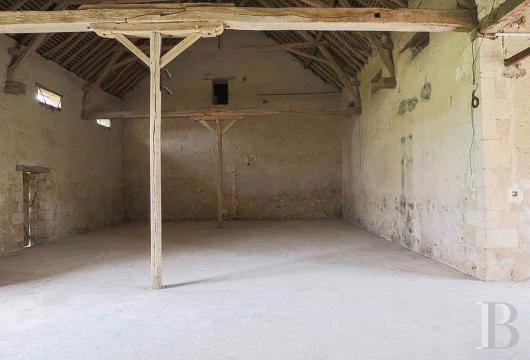
It adjoins the porch of the outbuildings and is typical of the 19th-century rural architecture of the historic province of Berry. Each main facade has a large canopy, under which carts could pass. The barn has concrete flooring, a floor area of around 380 m², and a considerable ceiling height up to the roof ridge. It opens onto the grounds to the west and can host larger receptions.The mill
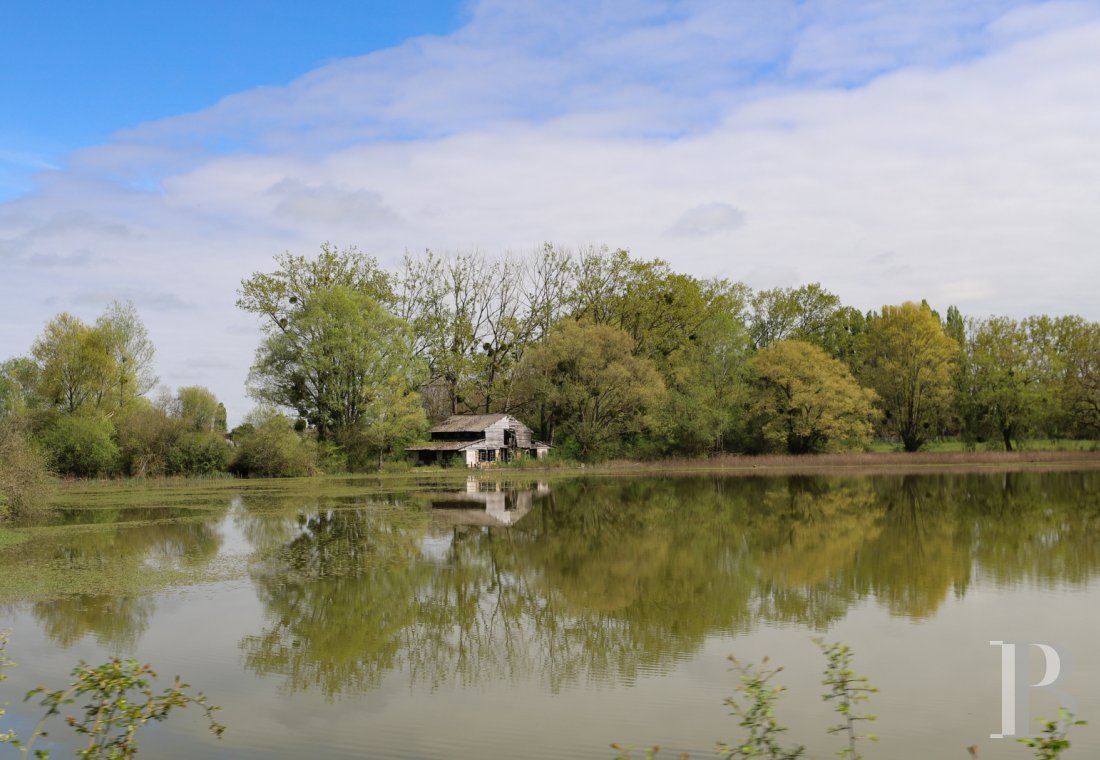
The last pavilion is slightly set apart, bordering the stream and the lake. It was fitted out in the 19th century to supply the chateau with electricity. The micro-hydroelectric power plant is no longer operational but could be brought back into service.The grounds
A wall encloses the 35 ha grounds along their entire perimeter. Inside, there are several pastures and a few outbuildings, and above all a registered 4 ha lake.Our opinion
A historic monument if ever there was one, this impressive complex asserts its stunning elegance at first sight. Despite its eclectic structure, the chateau successfully blends the styles of different eras into a luminous and miraculously homogeneous composition, a true architectural and historical curiosity. The quality of its structural restoration does full justice to the condition of each element. The 19th-century wing remains on a human scale. Work will be required to reinvent comfortable living spaces. The vast outbuildings include four reception rooms, a communal kitchen, and gîtes, and offer considerable potential, particularly for holding weddings.
1 480 000 €
Fees at the Vendor’s expense
Reference 926789
| Main building floor area | 1500 m² |
| Outbuildings floor area | 2500 m² |
| including refurbished area | 900 m² |
| Land registry surface area | 35 ha 78 a 7 ca |
Information on the risks to which this property is exposed is available on the website: www.georisques.gouv.fr
Share


NB: The above information is not only the result of our visit to the property; it is also based on information provided by the current owner. It is by no means comprehensive or strictly accurate especially where surface areas and construction dates are concerned. We cannot, therefore, be held liable for any misrepresentation.