A Neo-Gothic chateau, listed as a Historical Monument & sold furnished,
with its outbuildings & grounds, on nearly 15 ha, 15 km from Le Mans
with its outbuildings & grounds, on nearly 15 ha, 15 km from Le Mans
Le Mans,
SARTHE
pays-de-loire
72000
FR

Location
The property is located in the Sarthe department, within the Pays-de-la-Loire region, outside of Le Mans, while the city centre is 20 minutes away, as is the high-speed rail train station, which reaches the Paris-Montparnasse train station in 55 minutes, Roissy-Charles-de-Gaulle airport in 1 hour and 45 minutes, Lyon in 3 hours and Nantes or Rennes in 1.5 hours.
In addition, good motorway connections provide access to the entire region, whereas, less than one hour away from the Loire Valley, Le Mans is renowned for its medieval Plantagenet city and its major automobile racing events. As for the racetrack's golf course and the European equestrian centre, they are located close by, in addition to local shops and services in the villages around the estate.
Description
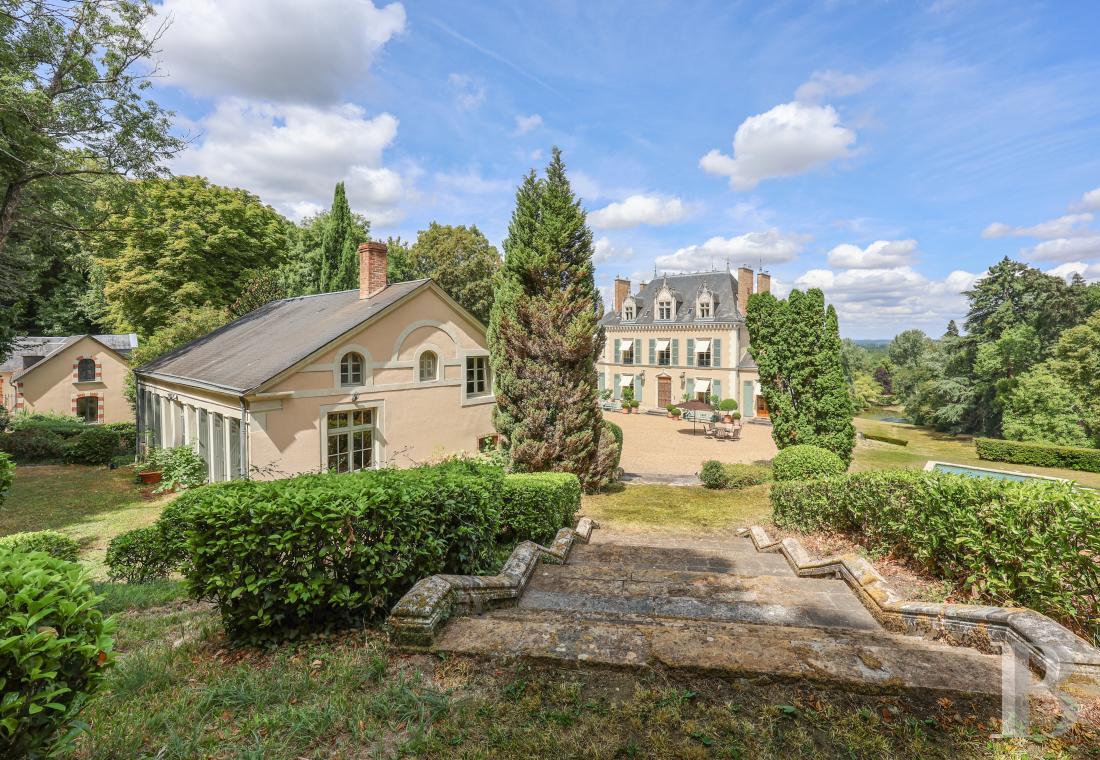


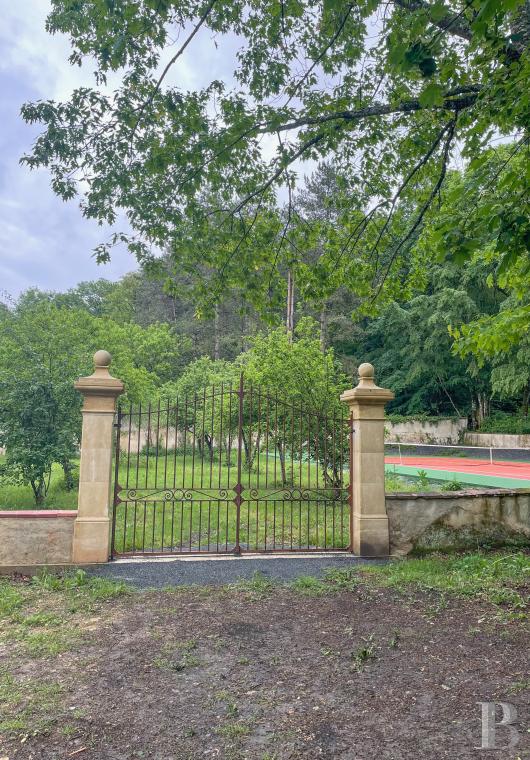

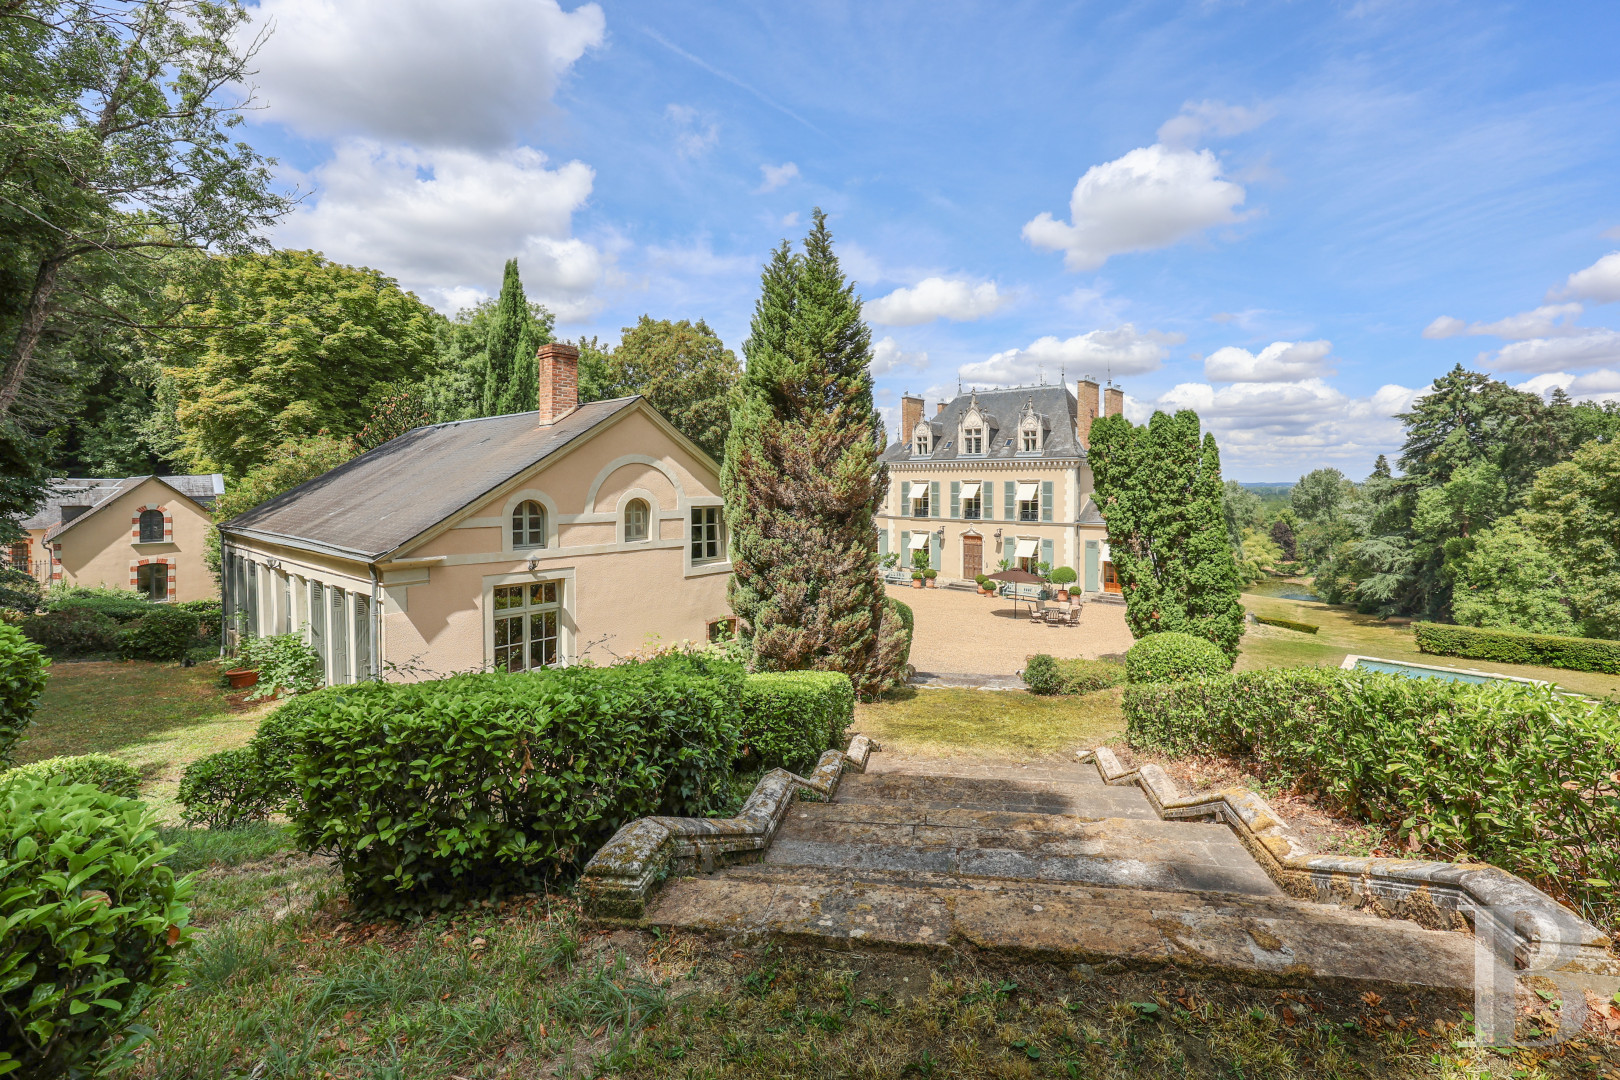



Edified on the slope of a hill, Le Mans extends to the north of the property, past the woods, while behind tall pillars, the property is accessible via a tarmac driveway bordered by tall trees and flanked by an entrance pavilion, which houses the caretaker’s residence. Advancing through the landscaped grounds provides views, on one side, of the chateau’s symmetrical northern façade, whereas, arriving at the top of the hill, several outbuildings constructed in the 19th century can be seen set back from the chateau.
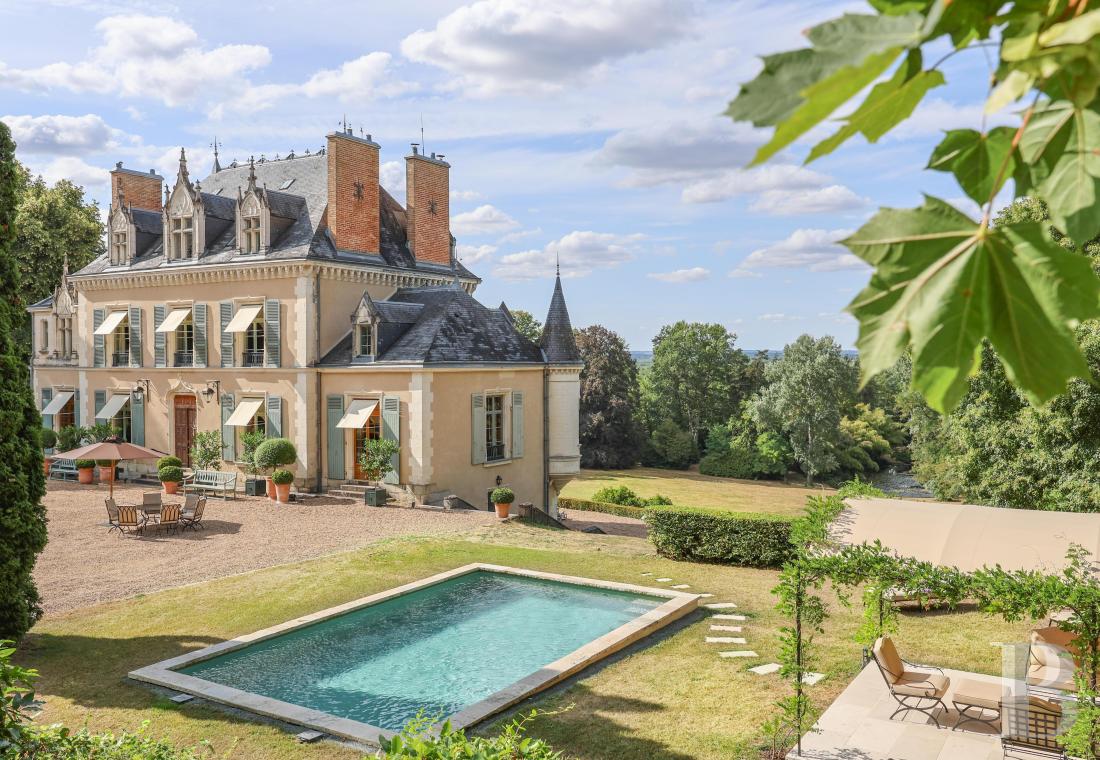

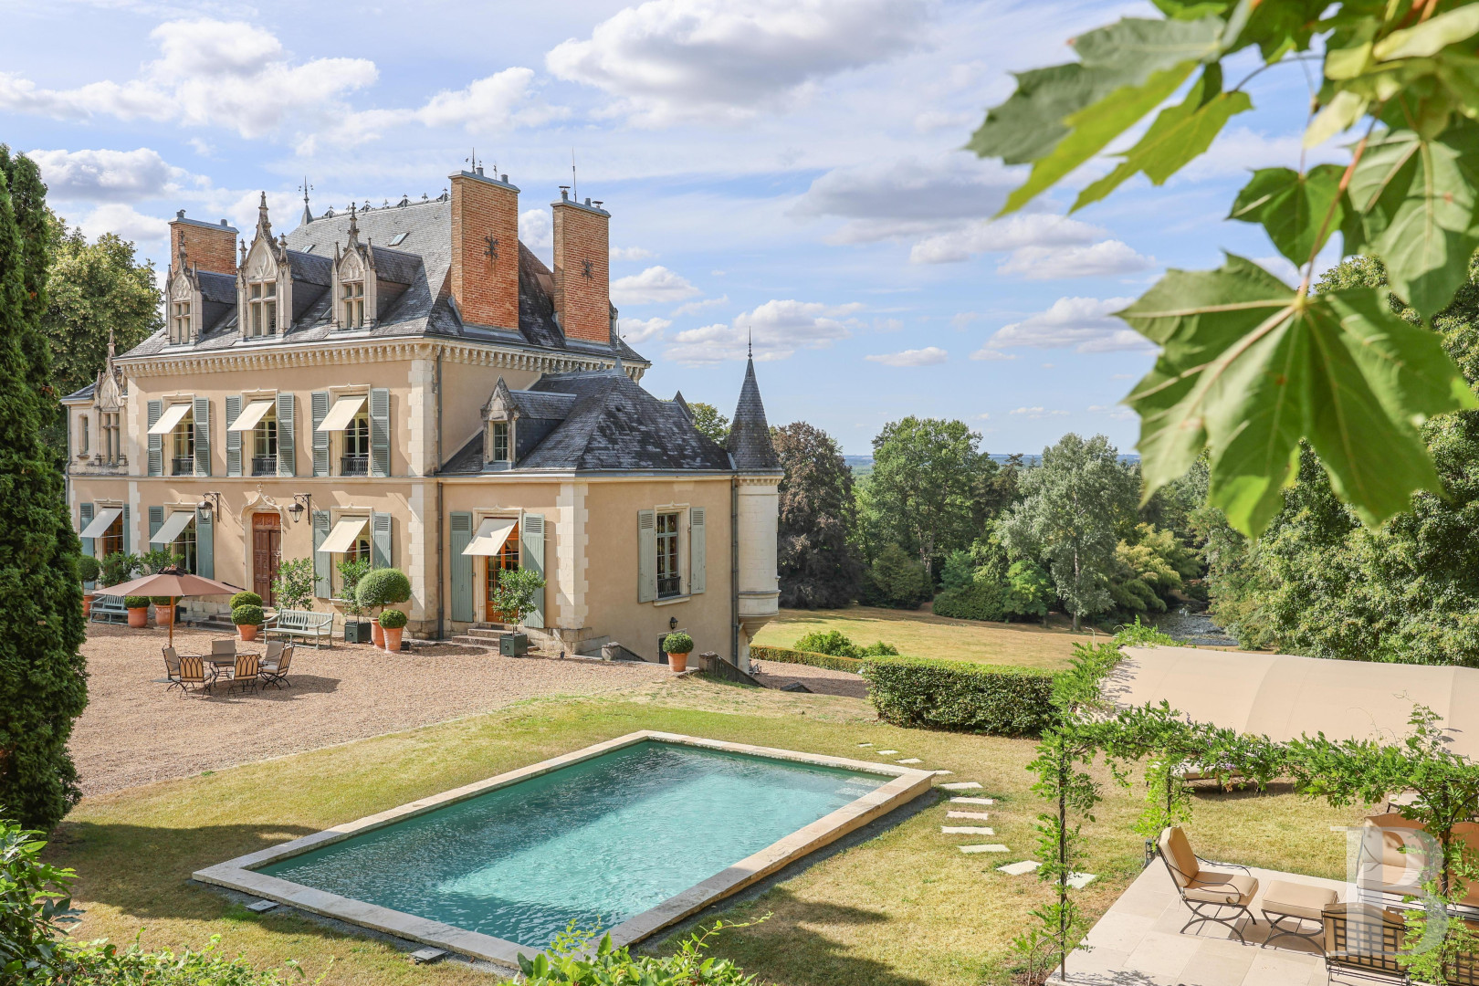

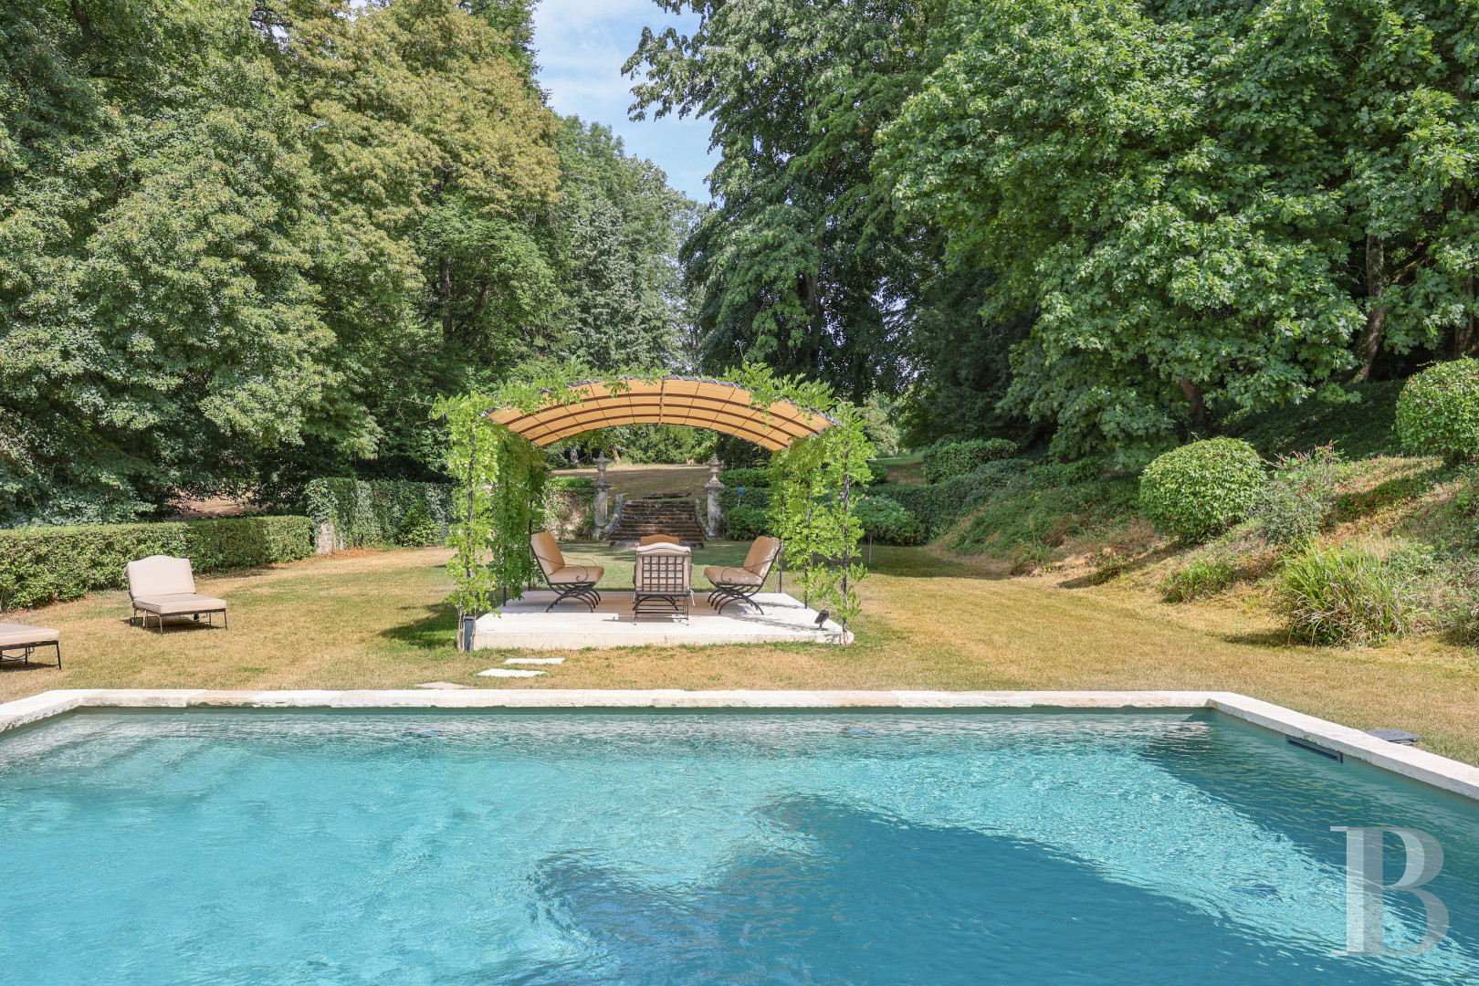
They specifically include the orangery, today converted into a guesthouse, which faces the chateau’s southern façade on the other side of the courtyard, while, to the west, at a distance from the buildings -- on the site of the rose garden and its pools as shown in Edouard André's original plans -- a swimming pool has been added.


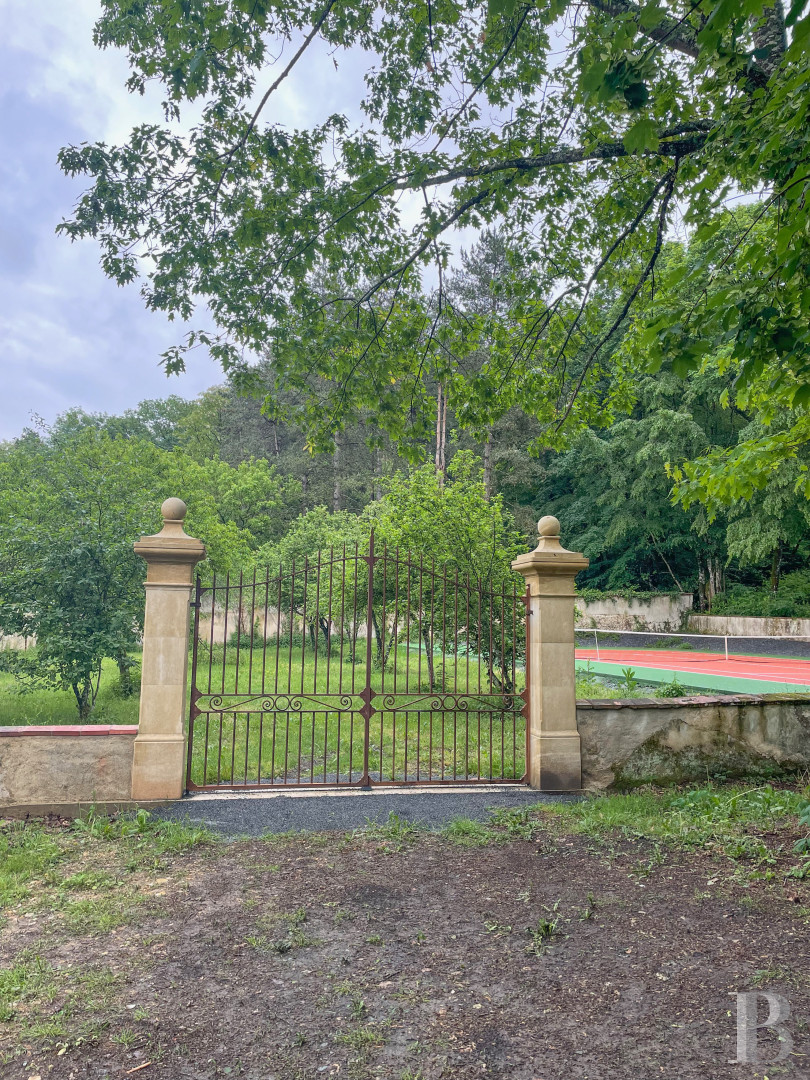


As for the grassy grounds, they lead to a pond below, which reflects the tall trees’ foliage, whereas, following on from there, the walls of the former vegetable garden, where a tennis court has been created, close the property off from the outside.
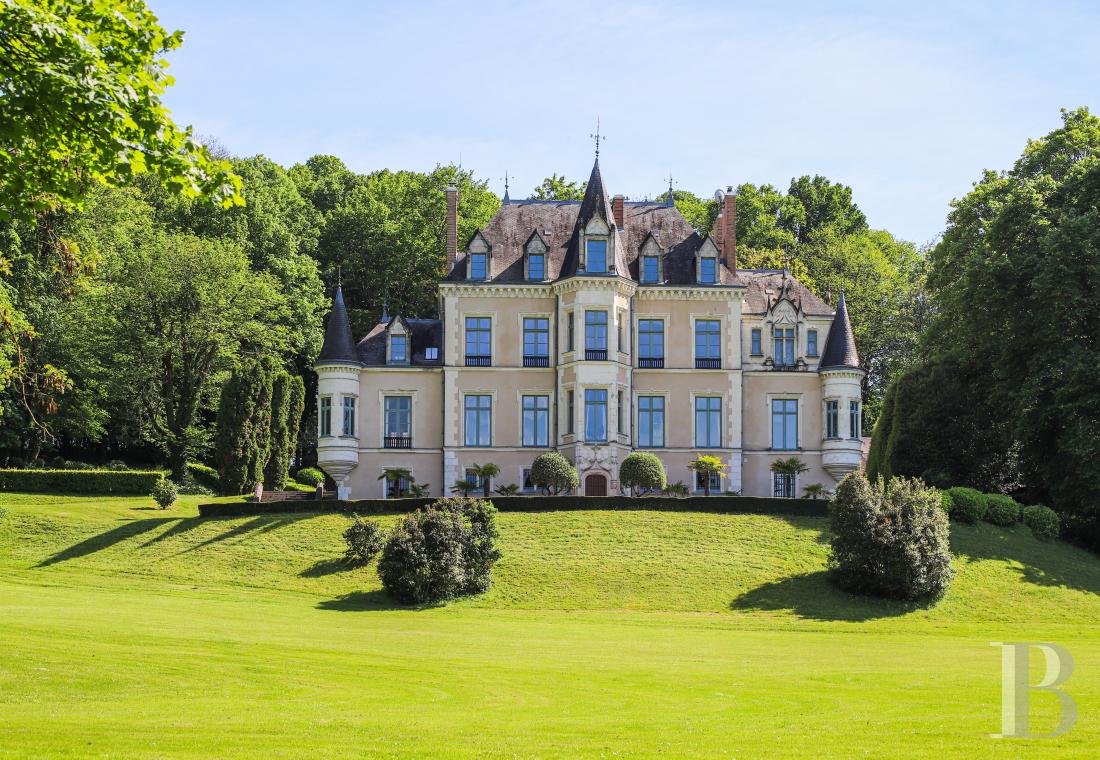


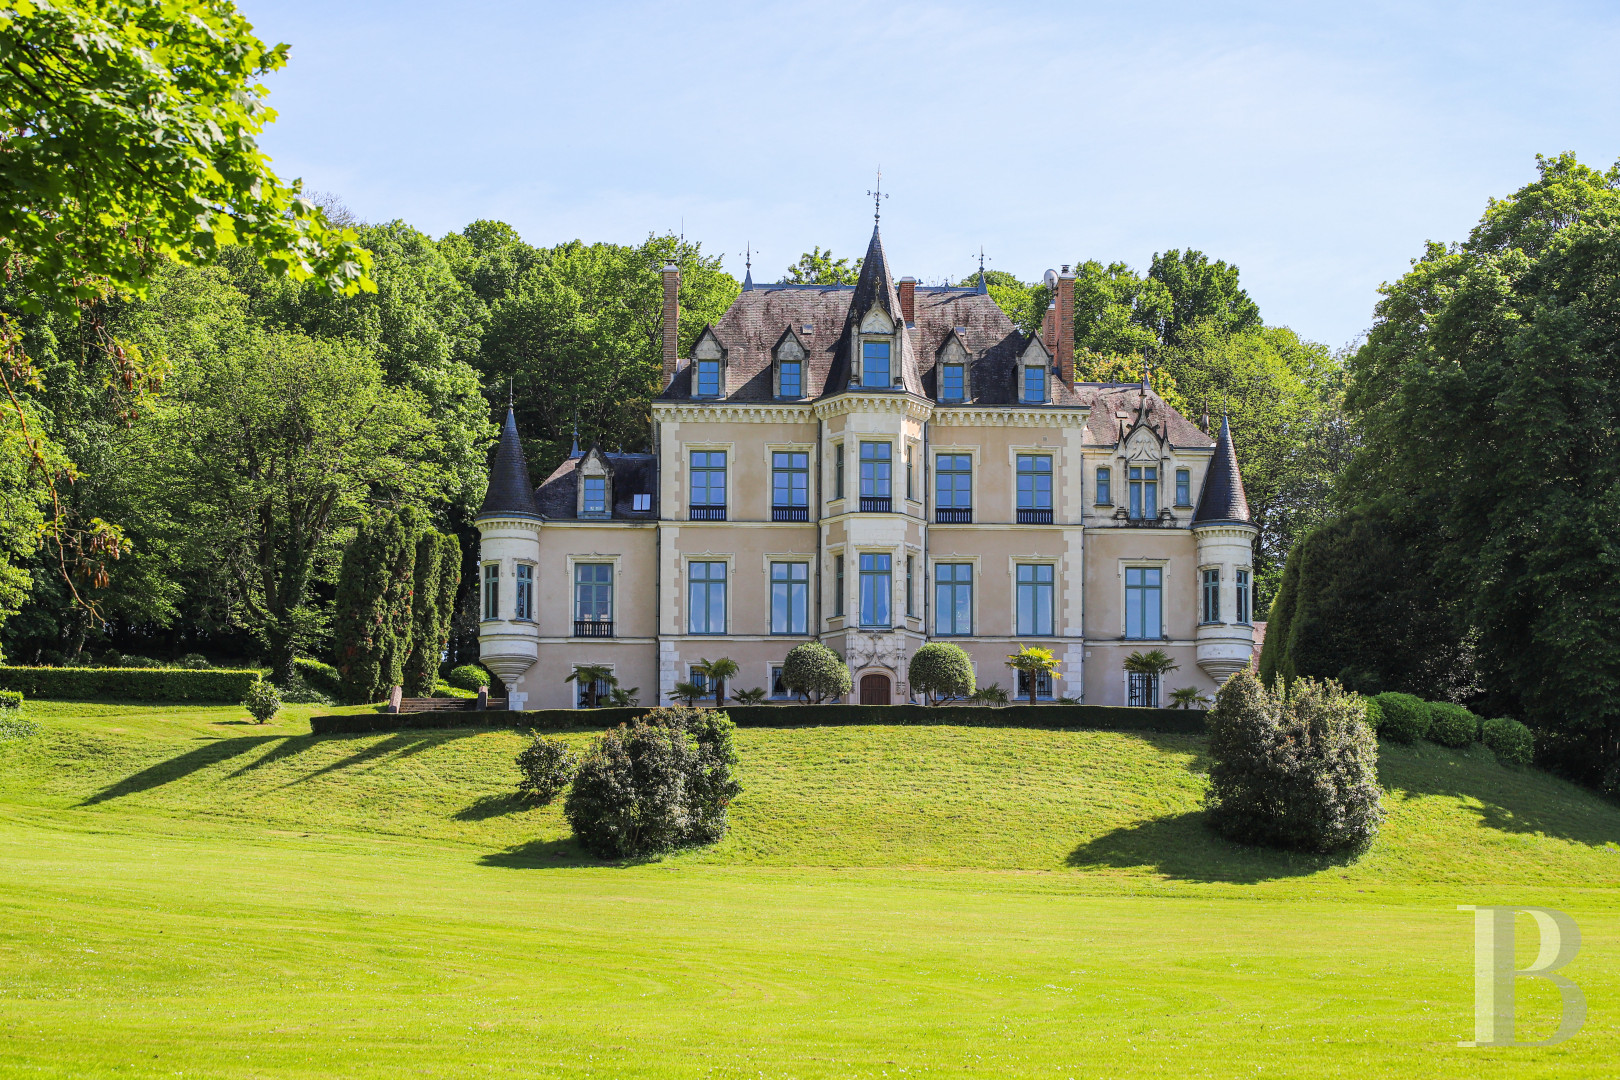


The chateau, listed as a regional Historical Monument, was edified in 1844 in a Neo-Gothic style, while its plaster-coated exteriors, mostly symmetrical and rather distinct to the north and south, are topped with pedimented dormers decorated with moulded stone and, specifically, coats of arms. With slate roofs, punctuated with finials, the chateau's interiors feature 18th-century inspired décor, which is, in turn, supplemented with Art Deco details.
In addition, the grounds, designed in 1877, are also listed as a national Historical Monument, whereas their landscaped composition, emblematic of the passion for botany in the 19th century, is the result of the close collaboration between an industrialist from Sarthe and Edouard André, an internationally renowned landscape architect, who designed Paris’s Buttes-Chaumont Park.
They specifically include the orangery, today converted into a guesthouse, which faces the chateau’s southern façade on the other side of the courtyard, while, to the west, at a distance from the buildings -- on the site of the rose garden and its pools as shown in Edouard André's original plans -- a swimming pool has been added.
As for the grassy grounds, they lead to a pond below, which reflects the tall trees’ foliage, whereas, following on from there, the walls of the former vegetable garden, where a tennis court has been created, close the property off from the outside.
The chateau, listed as a regional Historical Monument, was edified in 1844 in a Neo-Gothic style, while its plaster-coated exteriors, mostly symmetrical and rather distinct to the north and south, are topped with pedimented dormers decorated with moulded stone and, specifically, coats of arms. With slate roofs, punctuated with finials, the chateau's interiors feature 18th-century inspired décor, which is, in turn, supplemented with Art Deco details.
In addition, the grounds, designed in 1877, are also listed as a national Historical Monument, whereas their landscaped composition, emblematic of the passion for botany in the 19th century, is the result of the close collaboration between an industrialist from Sarthe and Edouard André, an internationally renowned landscape architect, who designed Paris’s Buttes-Chaumont Park.
The Chateau
With an inhabitable surface area of approximately 700 m², it combines two different styles on its southern and northern façades. To the north, the edifice overlooks the grounds and, at its base, an ornamental patio is cadenced by potted olive trees, while the whole is extended by a central forepart flanked by a polygonal tower at its centre, with a pair of vertically aligned windows on either side.
Shorter pavilions abut either end, with corbelled turrets on each corner, whereas the rear façade, to the south, boasts a classical appearance and is punctuated by large picture windows vertically aligned into five rows over two levels and separated by a stringcourse. With tuffeau stone quoins, as well as a modillion cornice, exterior blinds help protect this side of the chateau from the heat during the summer months.
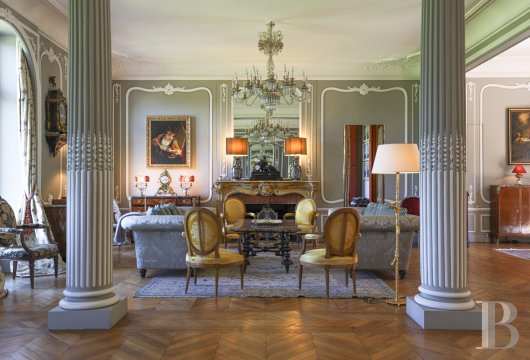











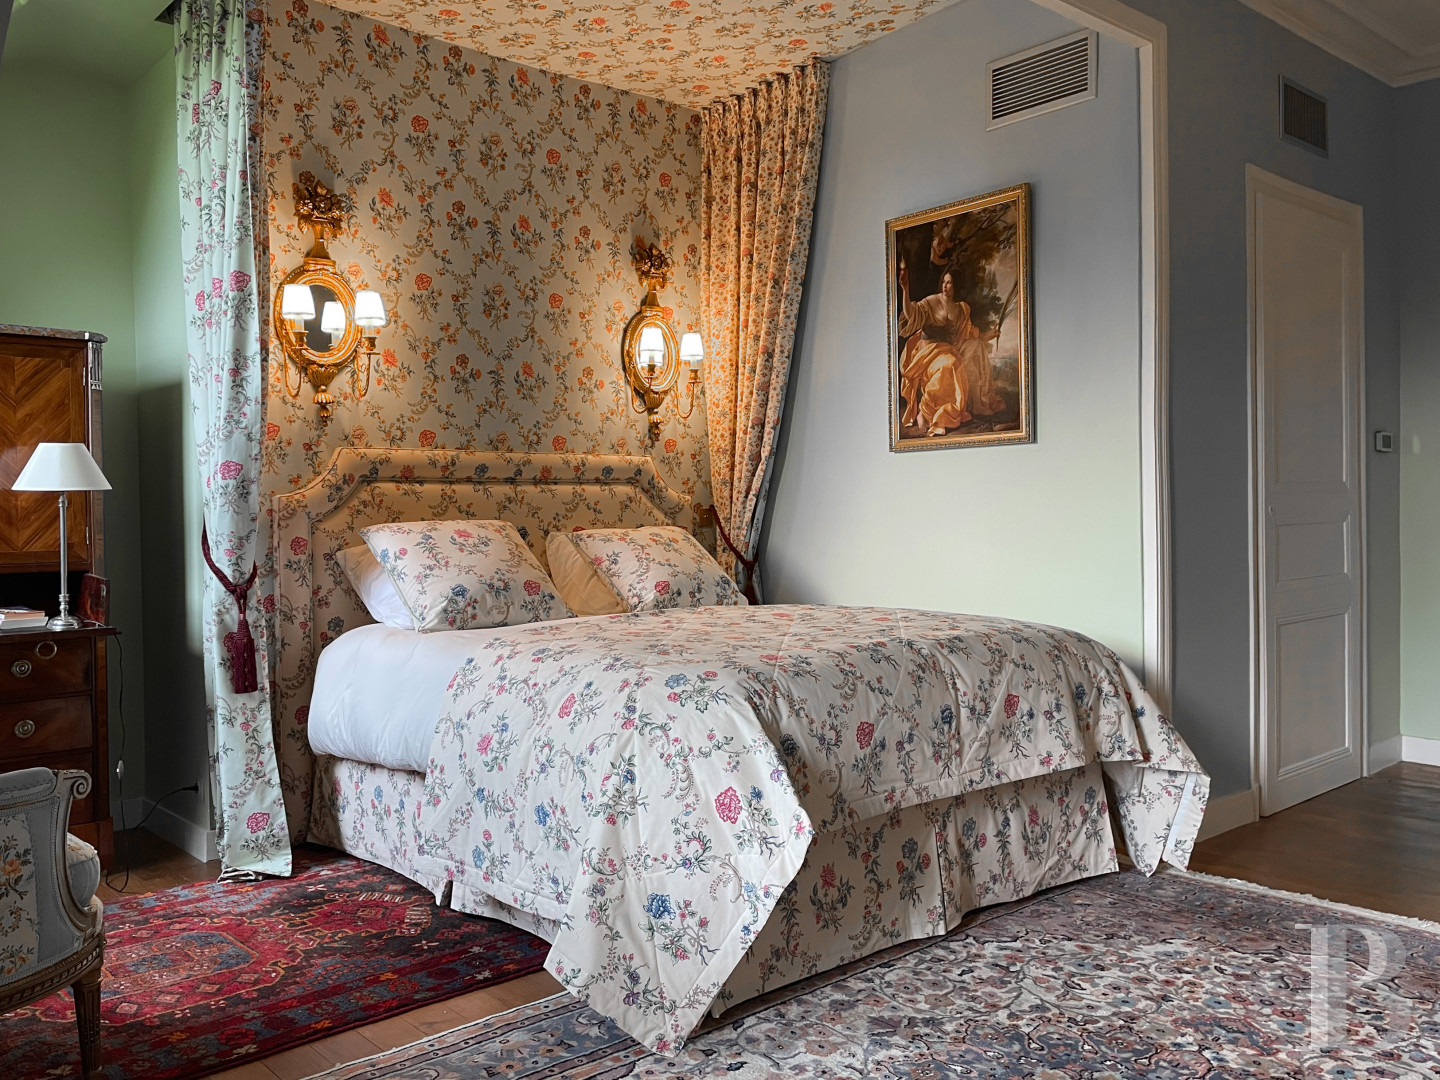
It should be noted that the chateau is sold furnished and equipped such as it will be presented during the visit. Period furniture made out of precious wood, lights, Oriental rugs in deep shades and master paintings with gold frames come together to create a refined décor, combining contemporary comforts with 18th-century tradition.
The garden-level floor
The partly vaulted garden level, punctuated with windows, extends under the entire chateau, with direct access to the outside via the eastern and northern sides. It includes a kitchen topped with rib vaults, a billiards room, a linen cupboard, a temperate cellar, as well as two large rooms. Lastly, on one side of the edifice, a staircase leads upstairs, while half of the floors and walls are decorated with Art Deco mosaic tiles, designed by Isidore Odorico.
The ground floor




Accessible from its southern façade via a few steps, the chateau’s main entrance, in the middle of the building, opens onto a spacious vestibule, while large French doors allow light to enter the 175 m² of reception space from all sides. A large living room with an open-hearth marble fireplace leads to a music room on one end. From there is a Chinese salon and an office-library decorated with wood panelling, while a lavatory was created in one of the bartizans. On the other side of the vestibule, a vast dining room is followed by a pantry with a goods lift, while the pantry’s lavatory is located in another bartizan.
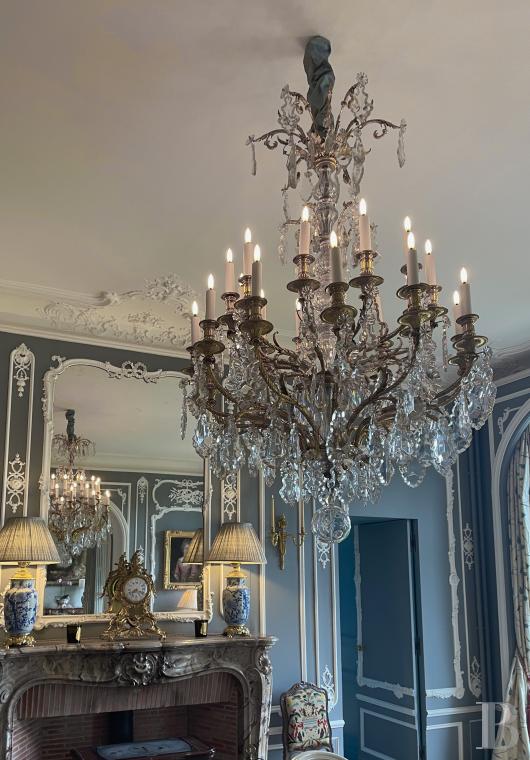



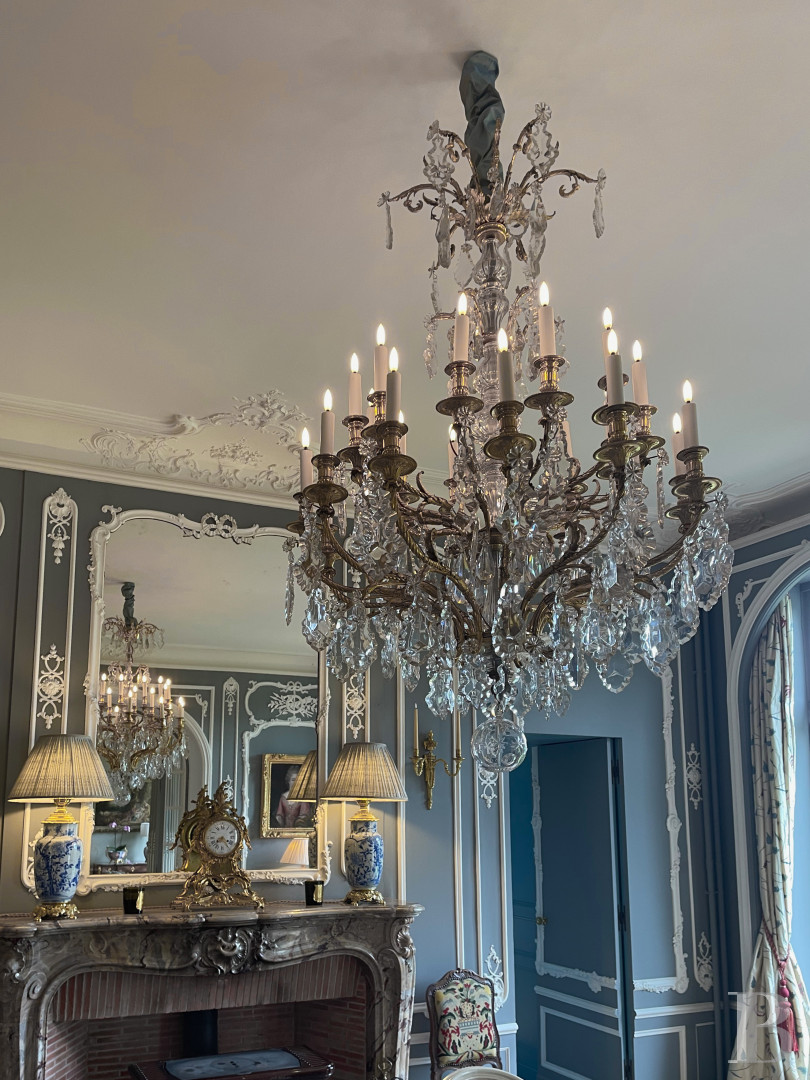


Back in the vestibule, in addition to the one that descends to the basement level, a staircase designed by Edgar Brandt ascends upstairs, with artistic ironwork decorated in gold leaf, whereas most of the floors are covered in mitred herringbone hardwood. As for the vestibule, it has black-and-white cabochon stone tiles, while Sienna and Sarrancolin marble was used to create the console tables, the dining room table, as well as the existing fireplaces. Lastly, three large Baccarat crystal chandeliers, in the Louis XVI style, catch the light and provide a formal touch to this stunning floor.
The first floor
The staircase leads to a luminous landing, closed off by a door that opens onto a lavatory, a living room and a large suite. The latter is composed of a sitting room, followed by a step that leads to the bedroom area, where built-in cupboards are located behind the wood panelling and mirrors. A bathroom entirely decorated in mosaic tiles, a creation of Isidore Odorico, was restored in an Art Deco style, as well as its stained glass windows and accessories, while, following on from the middle living room, via a double door, a hallway leads to two suites.
One is composed of a bathroom with lavatory, the other with a shower room with lavatory, whereas the floors feature straight or mitred herringbone blonde oak hardwood, the bedrooms all have unobstructed views over the ground and a number of windows provide plenty of light for this level.
The second floor
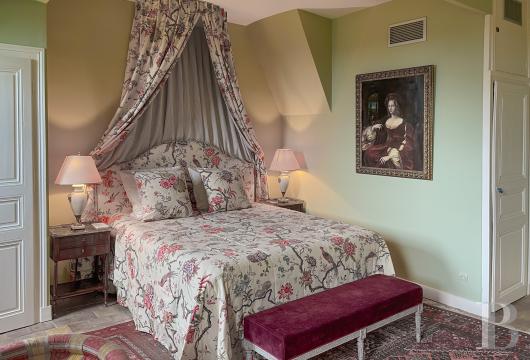
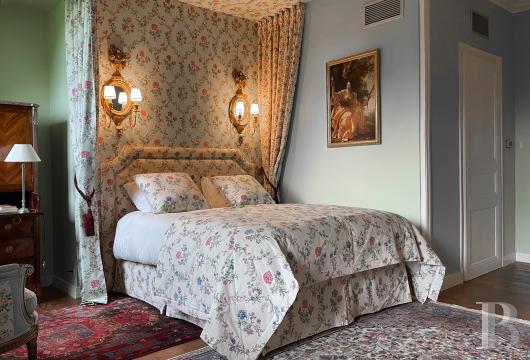
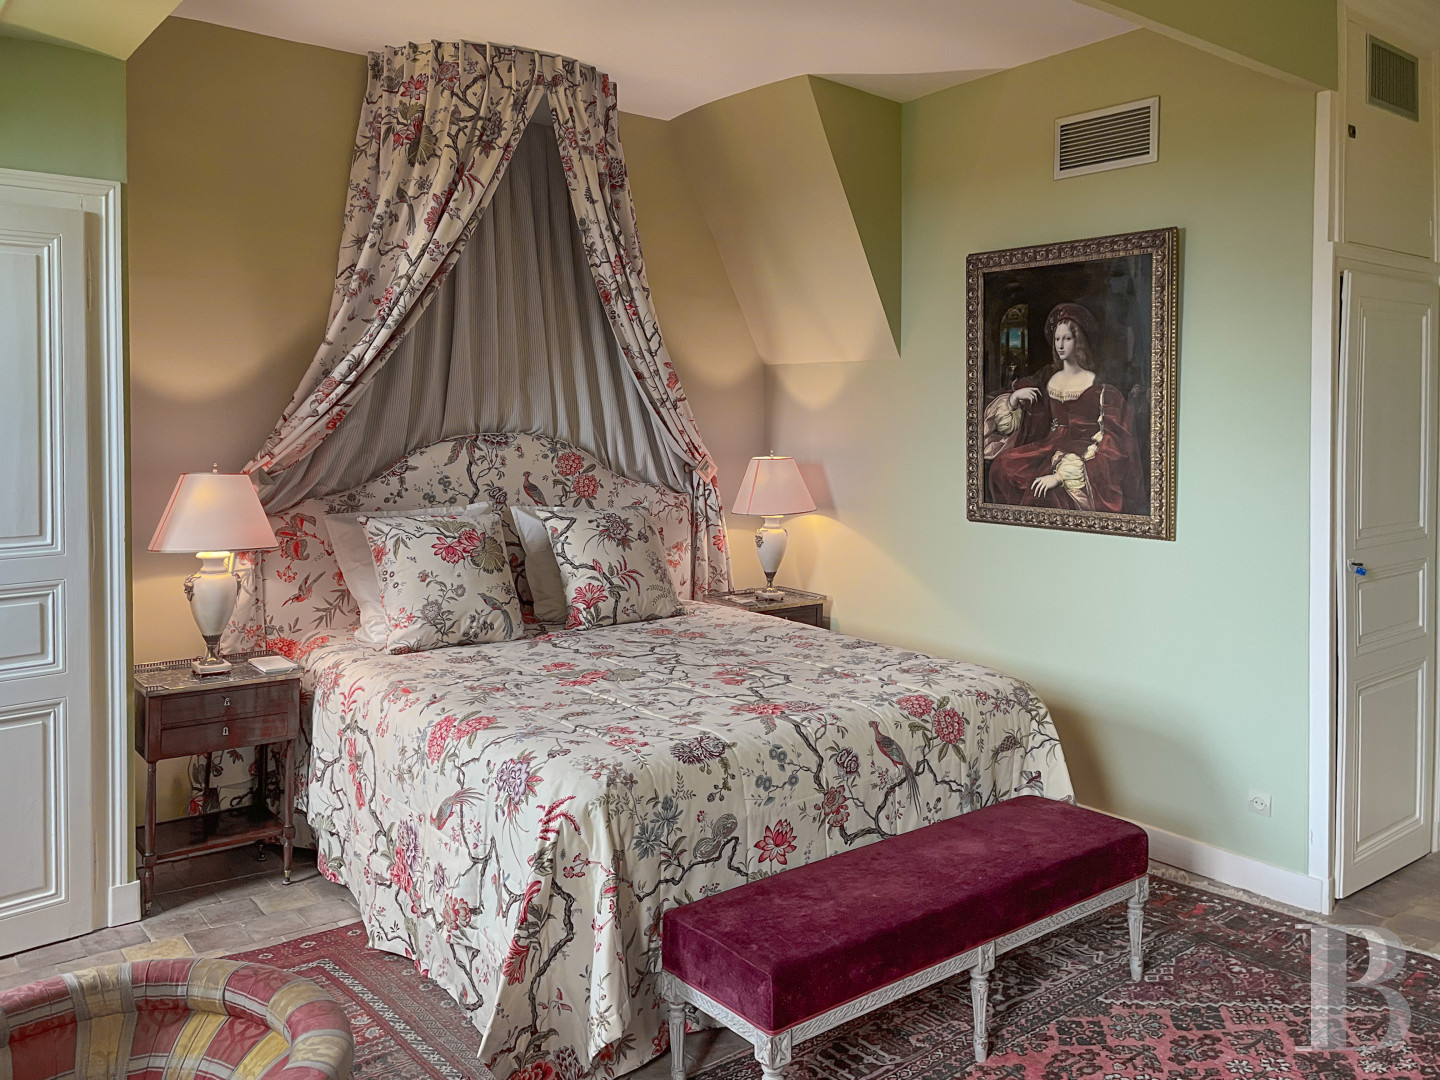
A small staircase leads to a landing that provides access to a hallway that runs along the entire length of the building at its centre. Providing a peaceful setting for tranquil nights, the bedrooms are articulated around an inviting alcove lined with printed cotton or silk featuring delicate floral patterns, which are carefully coordinated with the bed canopy and bedding, such as quilts and cushions, etc.
On the northern side is a first bedroom with a marble fireplace and terracotta tile floors, which abuts a lavatory and a bathroom with a shower and bathtub. Facing this, on the other side of the hallway, a large cupboard stands next to the entrance to the attic space, while a sitting room then opens onto a spacious bedroom with large cupboards. In addition, double doors from the sitting room open onto a final private space with terracotta tile floors including a hallway, a bedroom with a large cupboard and, facing it, a shower room, also with large cupboards.
The Outbuildings

Just like the chateau, they have been mostly restored. With their façades and roofs listed as regional Historical Monuments, they include: a wash-house, caretaker’s house, stables, a woodshed, orangery, garage and aviary in particular. In addition, a U-shaped former farmyard building of 245 m² from the 19th century and enclosed by gates, is composed of stables with loose boxes and original paving, while it also includes a saddle room, garages for three cars, a woodshed and a shed for a tractor.
Topped with a partially convertible attic, the former farmyard extends behind it, whereas an adjacent wing is used as a garage for four cars, with a former flat to be refurbished upstairs.
The Former Orangery converted into a Guesthouse
With a surface area of approximately 105 m², it is oriented south and north, with an entrance on the northern side completed by a small front patio. The vestibule, with a view of the former bread ovens, has terracotta tile floors, while a kitchen extends off to one side.

In the foyer, a couple of steps lead to a large room facing south, with visible wooden rafters and a view of the woods, whereas a second staircase leads upstairs, where a mezzanine hallway leads to two bedrooms and a shower room with a lavatory.
The Caretaker's House
Edified at the entrance of the property, it is built out of brick and stone and includes a living room, kitchen and a bathroom. Three bedrooms built into the roof space as well as a bathroom have been created upstairs.
The Grounds and Woods

Connected to the surrounding forests, including the Woods of Saint Hubert and the Forest of Bercé, this English-style landscaped property was created in 1877. With a surface area of approximately 10 hectares, it is listed as a national Historical Monument and encircles the chateau, perched on the edge of its promontory and overlooking the plain and surrounding countryside.

Among the centenary trees that populate them are: chestnuts, oaks, hornbeams, elms, hazelnut trees, while paths have been cut through the thick foliage, the canopy of which forms a verdant vault. As for the landscaped composition, it presents a great variety of elements: rock gardens, low walls, stairs, a variety of verdant spaces with different botanical themes and a pond, whereas an arboretum with tall exotic trees most notably includes: sequoias, cedars, a ginkgo biloba, limes, horse chestnuts and acacias, all visible from the chateau.
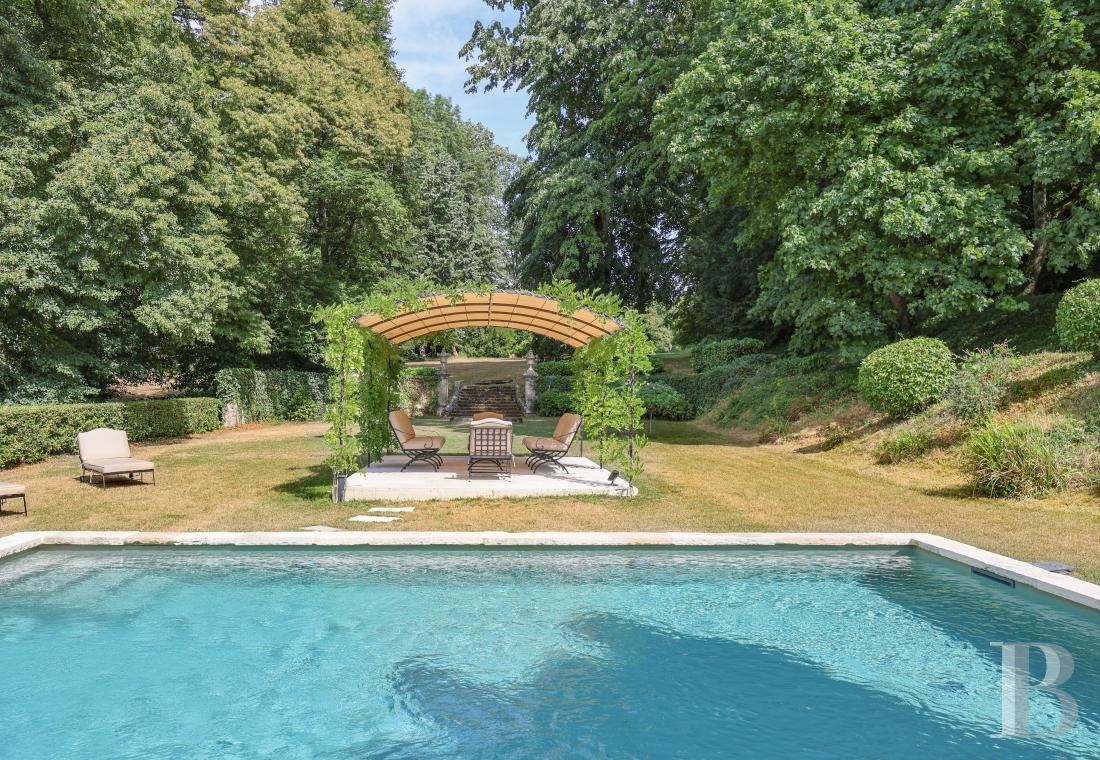
It is within this verdant setting, on an esplanade to the west, that a swimming pool has been created, while, designed like a pond, it blends in seamlessly with the surrounding environment. In addition, its stone rim provides a charming note, inviting one and all to take a swim and relax, whereas, at its base, a pergola provides welcome shade and is furnished with exceptional wrought-iron furniture designed by Hervé Baume.
Lastly, the former enclosed vegetable garden, an orchard and a tennis court round out this remarkable composition, providing an idyllic living environment perfect for relaxation.
Our opinion
Meticulously maintained and renovated for almost fifteen years, an estate partially listed as a national Historical Monument, emblematic of the most elegant country residences of the 19th century. Aware of the elegance of a place that honours the French way of living and the Neo-Gothic style, it was with the greatest concern for detail that its current occupants returned the property to its former lustre.
In addition to an overall refurbishment, they also worked to provide modern comforts, fitting for a large home. Particular attention was paid to its furniture and decorative elements, which are included in the sale, while, only a few steps from the legendary 24 Hours of Le Mans racetrack, this is an ideal property to receive family and visitors, in any season.
5 000 000 €
Fees at the Vendor’s expense
Reference 350663
| Main building floor area | 700 m² |
| Outbuildings floor area | 400 m² |
| including refurbished area | 110 m² |
| Land registry surface area | 13 ha 31 a 85 ca |
| Including parkland | 12 ha |
Information on the risks to which this property is exposed is available on the website: www.georisques.gouv.fr
Share


NB: The above information is not only the result of our visit to the property; it is also based on information provided by the current owner. It is by no means comprehensive or strictly accurate especially where surface areas and construction dates are concerned. We cannot, therefore, be held liable for any misrepresentation.