A former abbatial dwelling, listed as a regional Historical Monument,
with a walled garden and canal, in a historical Touraine village, near Loches
with a walled garden and canal, in a historical Touraine village, near Loches
Loches,
INDRE-ET-LOIRE
center-val-de-loire
37600
FR

Location
In the Centre-Val de Loire region and the Indre-et-Loire department, the property is located in the village of Beaulieu-lès-Loches, known for its dwellings and abbey, recognised as a national Historical Monument, while the village borders Loches, a town of Art and History in the southern part of the former Touraine province, where a royal chateau still overlooks its cobblestone lanes along the banks of the Indre River.
As for the surrounding countryside and forest, they are accessible on foot from the dwelling, just like the nearby shops and train station, which provides direct rail service to Tours, whereas Paris can be reached in three hours by car or 2.5 hours by train.
Description
In the middle of the village, the edifice, listed as a regional Historical Monument and in all likelihood dating back to the 14th century, was once the residence for a Benedictine abbey, whose 18th-century buildings still stand directly opposite. With three storeys, the dwelling features a tall and wide gable end, facing the street, with stone edging, as well as a “Montpellier squinch” with stone corbels, while its slate roof is typical of buildings from the 15th and 16th centuries.
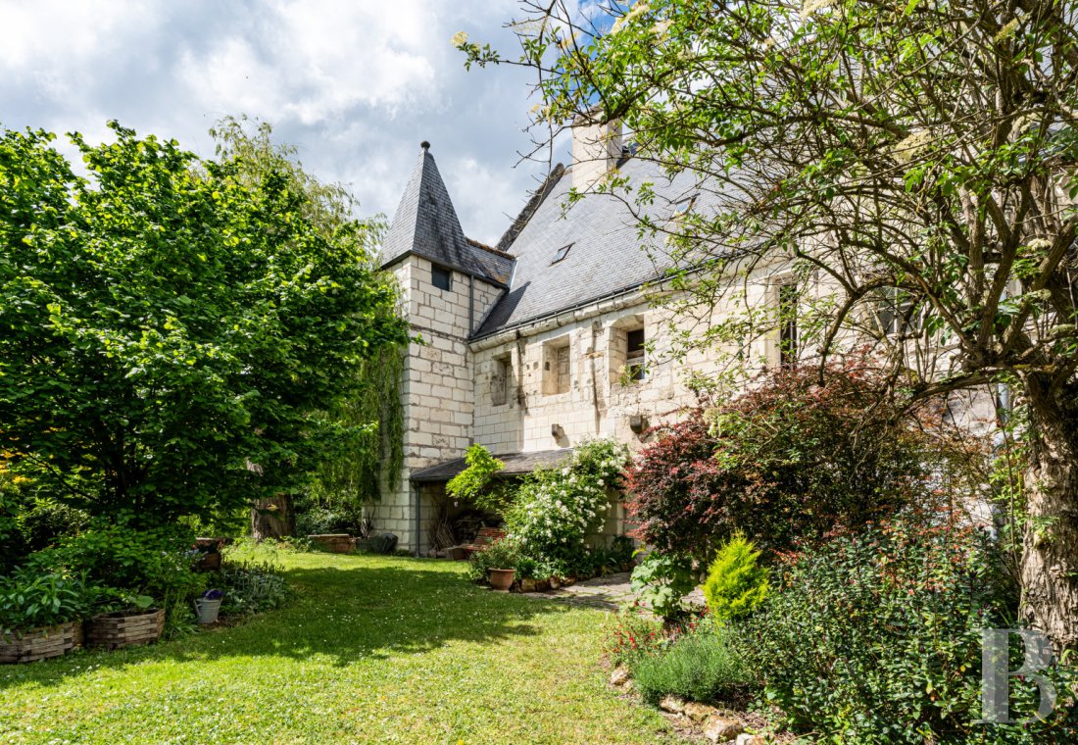
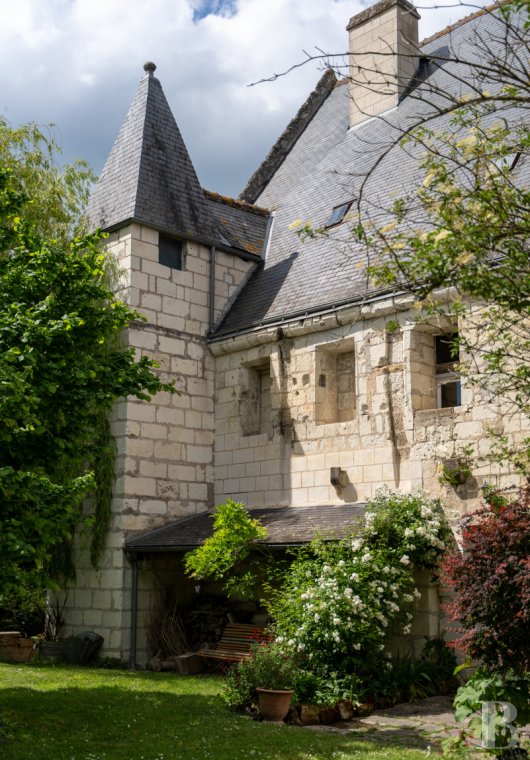
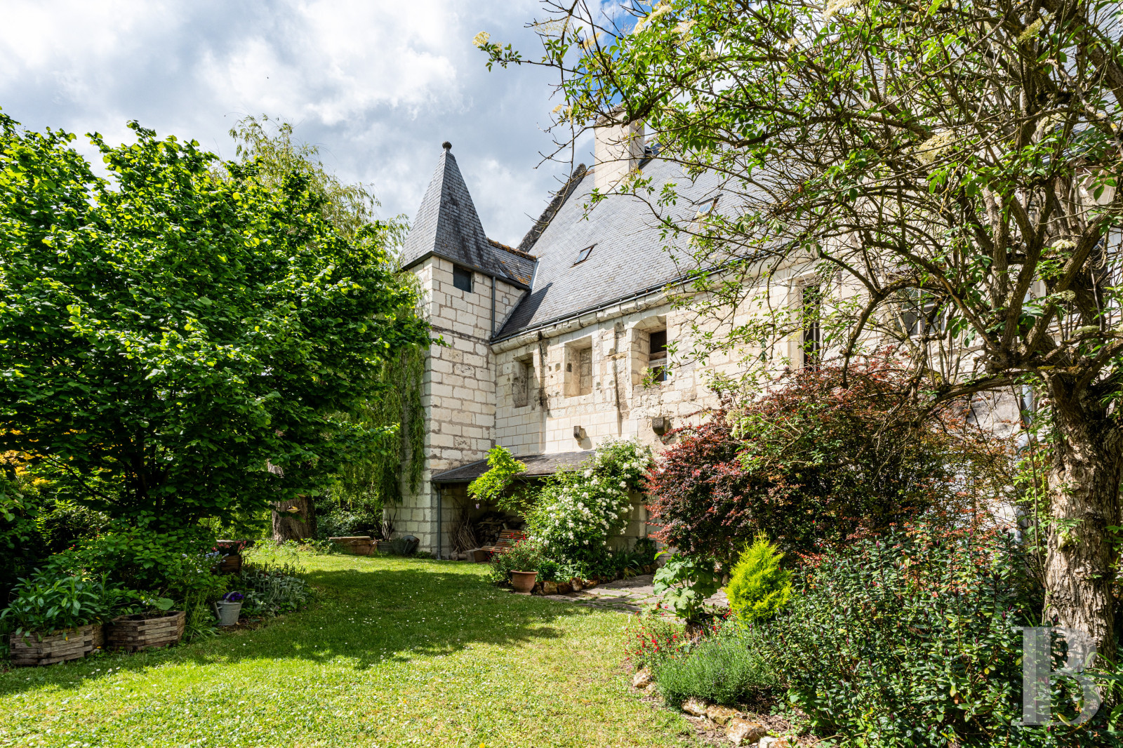
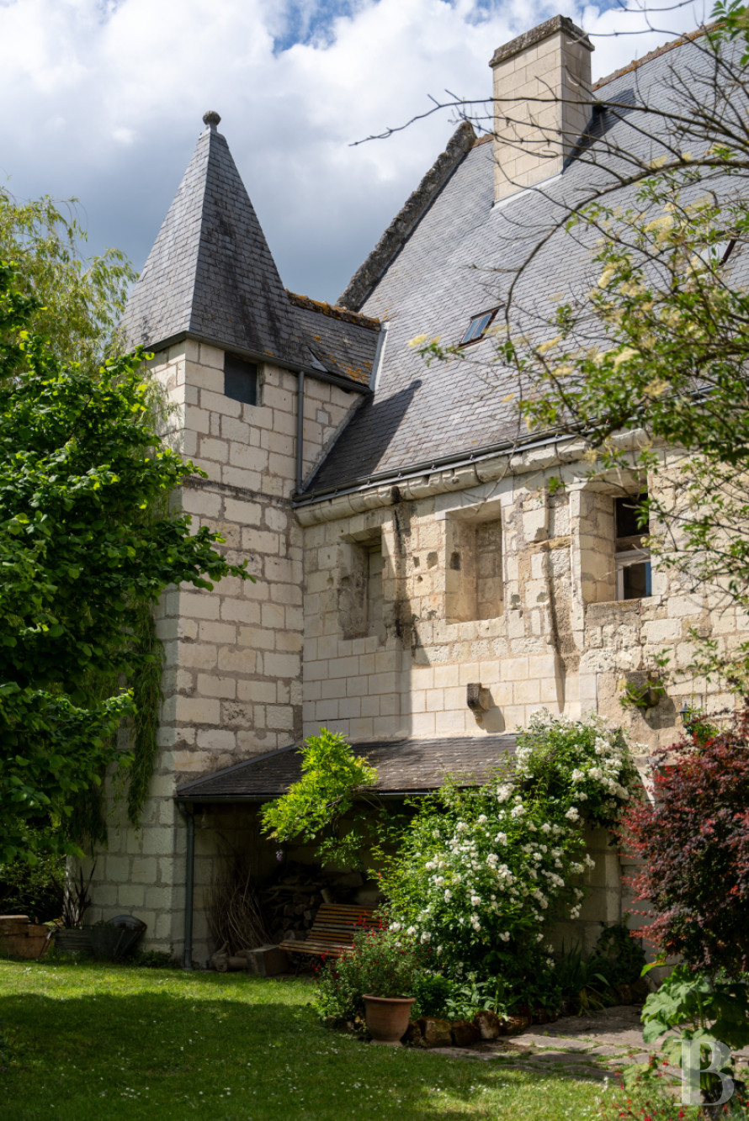
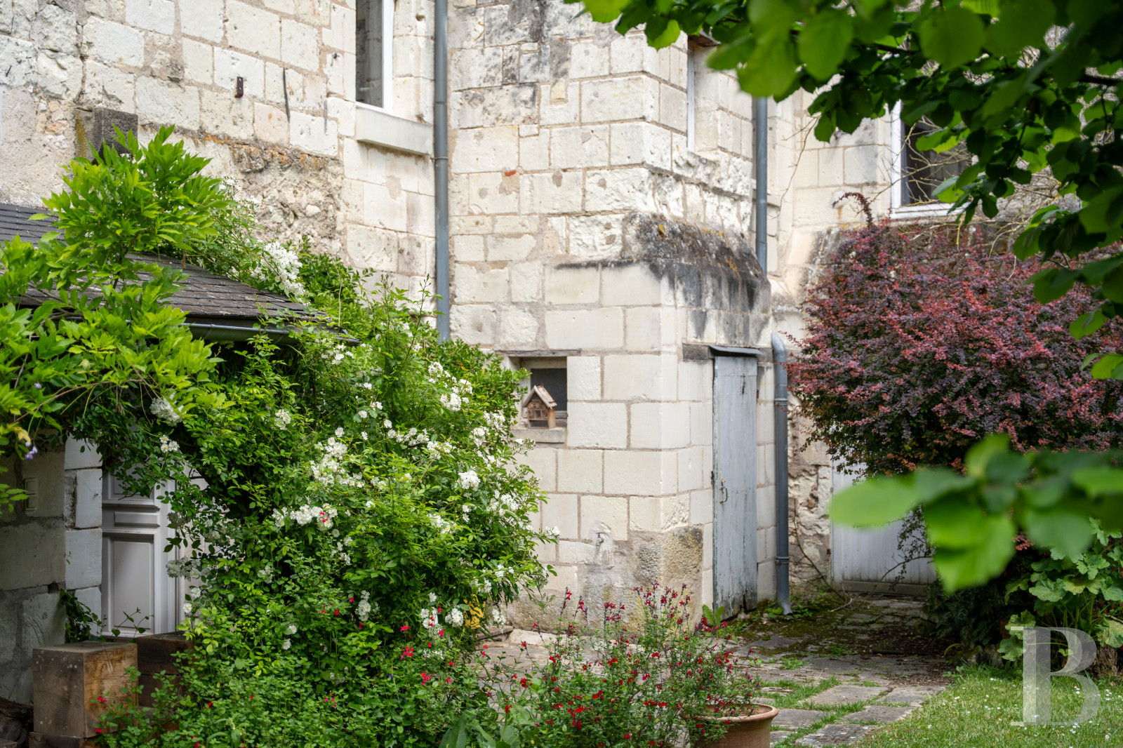
As for the main façade, perpendicular to the street and overlooking the garden, the latter of which is accessible via a gate and bordered by a small canal, it boasts a number of various size windows as well as two square turrets on either side, including one topped with a slate hipped roof, whereas on its street side, an ancient wing, built out of ashlar stone, is topped with a flat tile single-pitch roof.
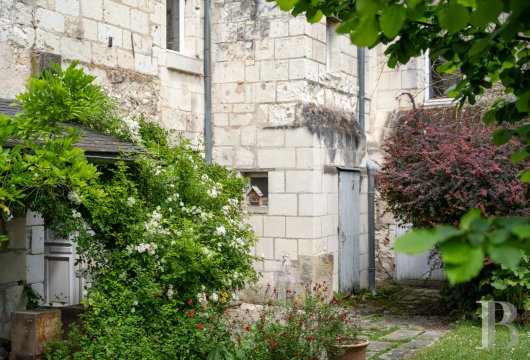
Last, but not least, the dwelling’s northern side and western gable end, facing the canal and also crowned with stone edging, were visibly adjusted in the 17th century with the addition of three large windows on each floor in order to make them blend in seamlessly with the “new” perpendicular wing from the same era, which is now a separate property.
As for the main façade, perpendicular to the street and overlooking the garden, the latter of which is accessible via a gate and bordered by a small canal, it boasts a number of various size windows as well as two square turrets on either side, including one topped with a slate hipped roof, whereas on its street side, an ancient wing, built out of ashlar stone, is topped with a flat tile single-pitch roof.
Last, but not least, the dwelling’s northern side and western gable end, facing the canal and also crowned with stone edging, were visibly adjusted in the 17th century with the addition of three large windows on each floor in order to make them blend in seamlessly with the “new” perpendicular wing from the same era, which is now a separate property.
The Dwelling
The ground floor
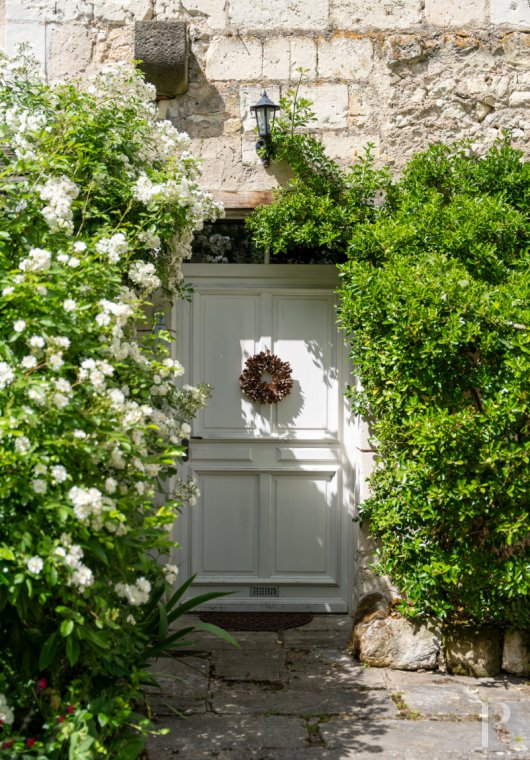
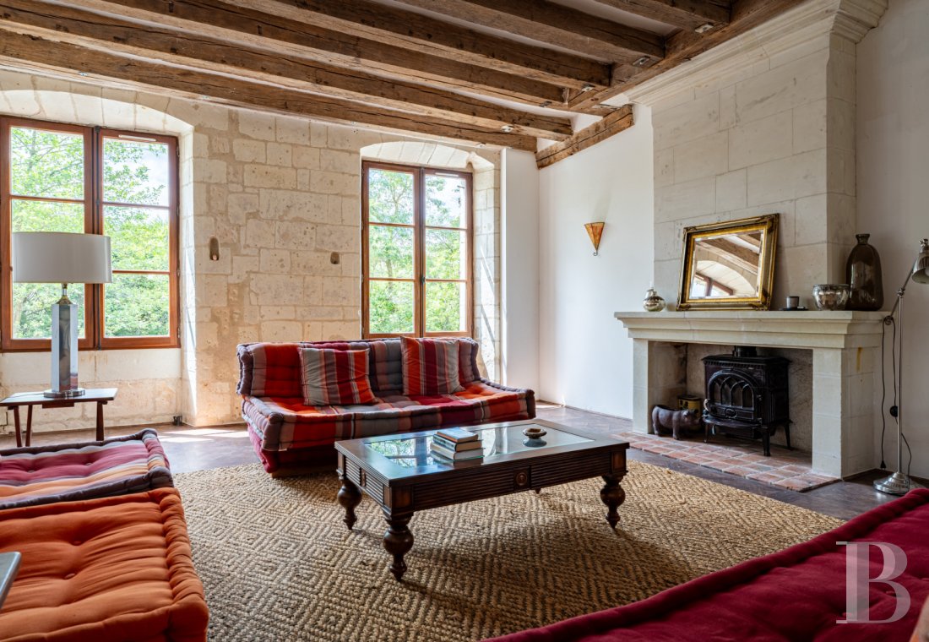
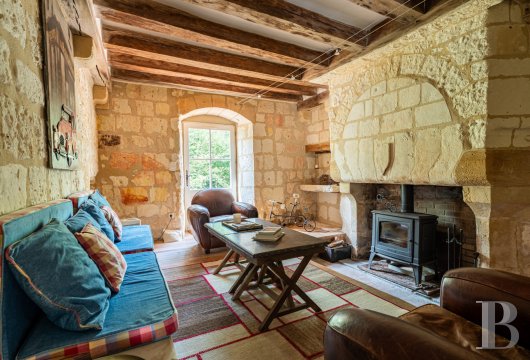
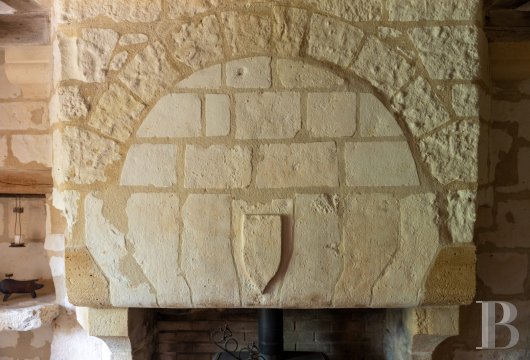
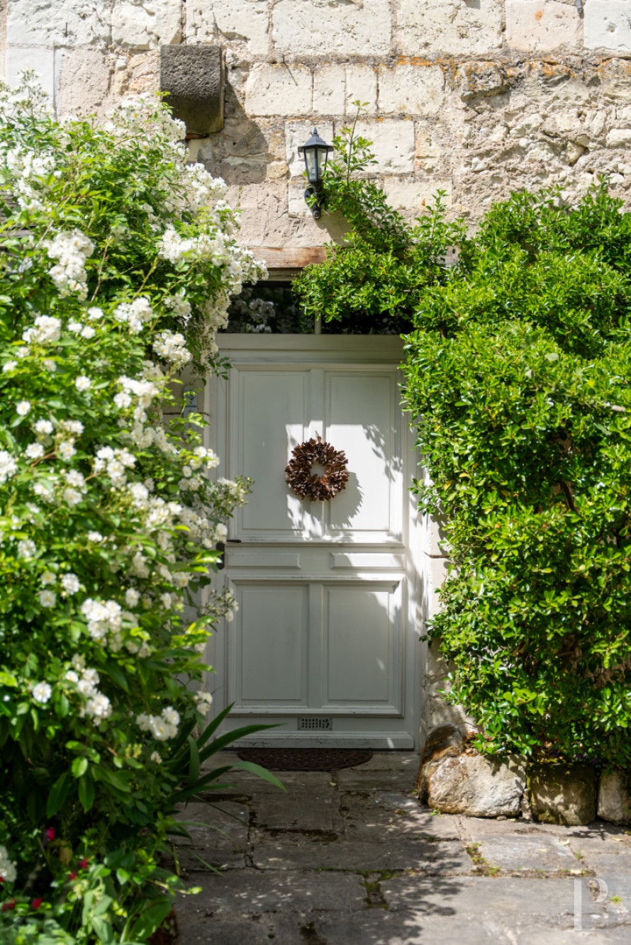
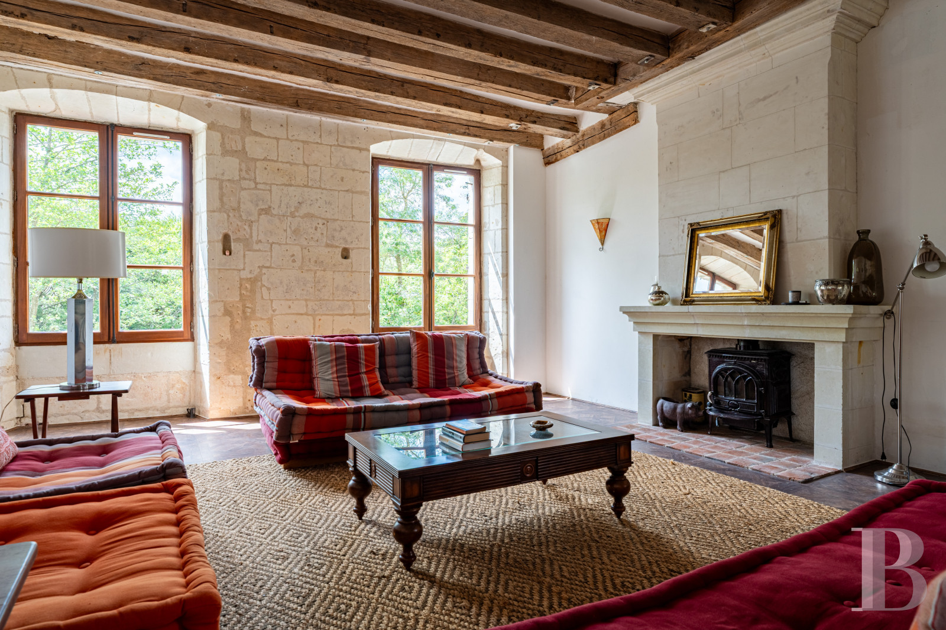
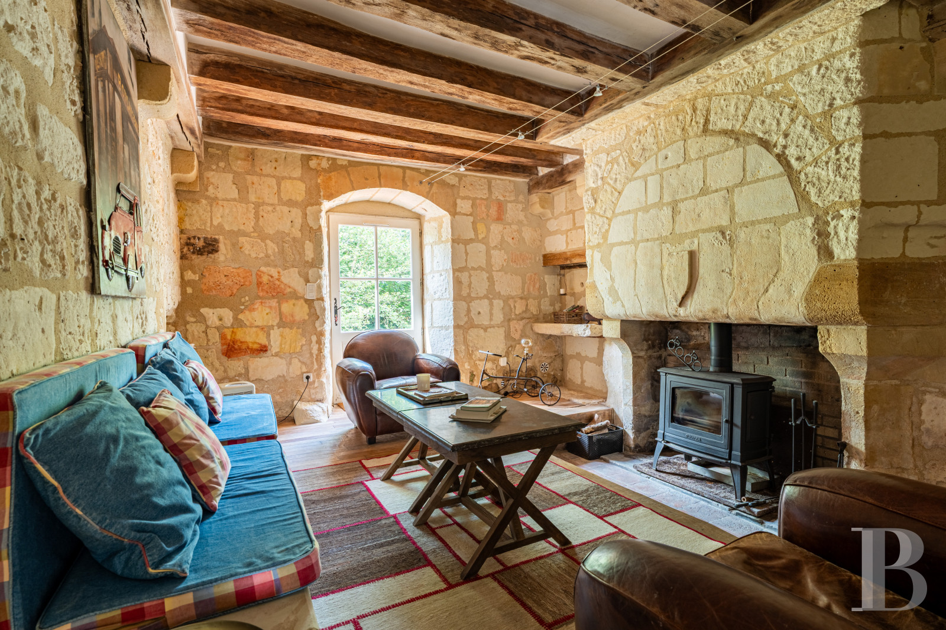
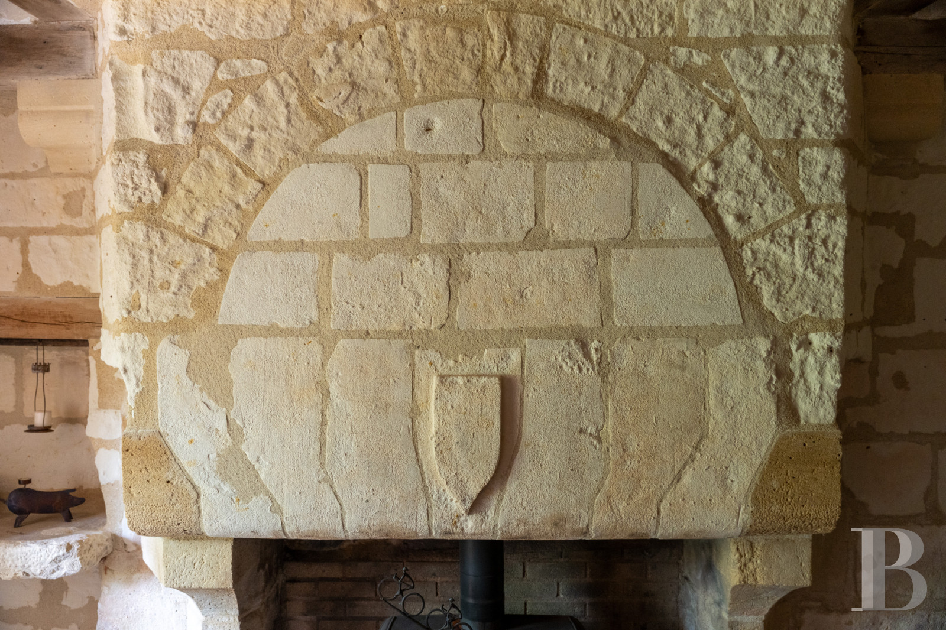
The dwelling is accessible via a door in the middle of its garden-facing side, which opens on to a wide entryway with terracotta floor tiles. The latter provides access, on one side, to a small sitting room, which gives directly on to the patio overlooking the canal, while a wood-burning stove has been installed in the room’s immense fireplace.
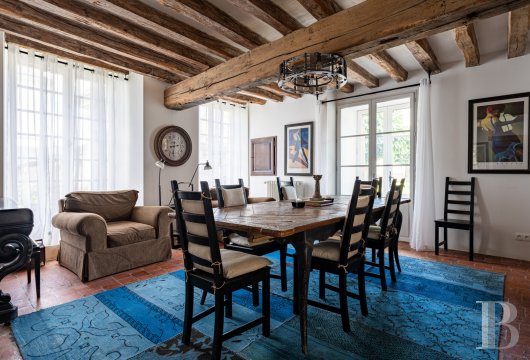
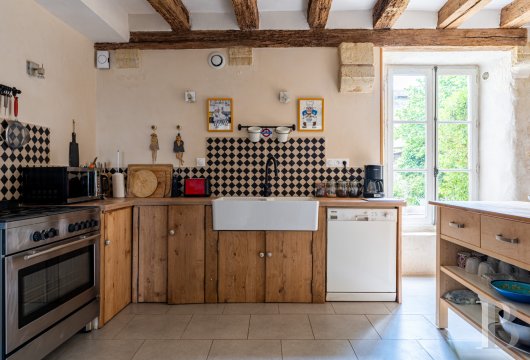
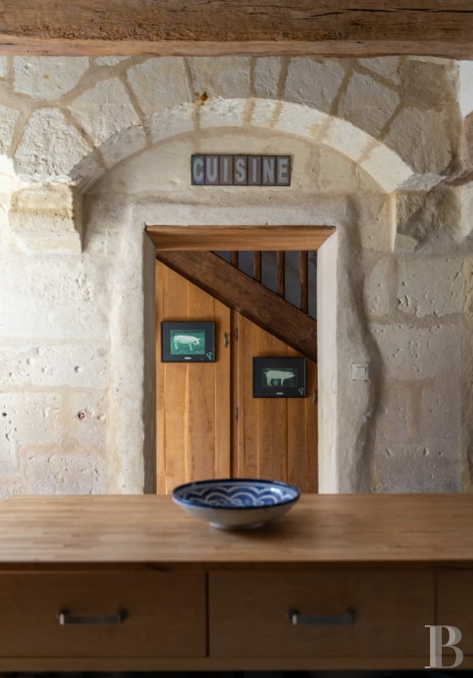
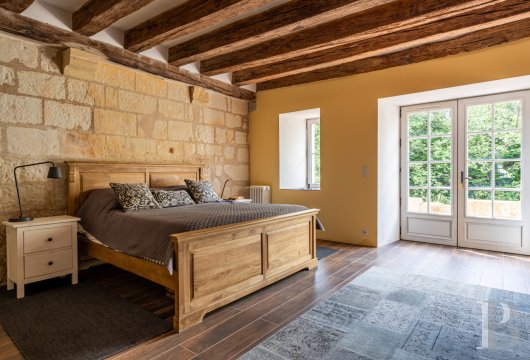
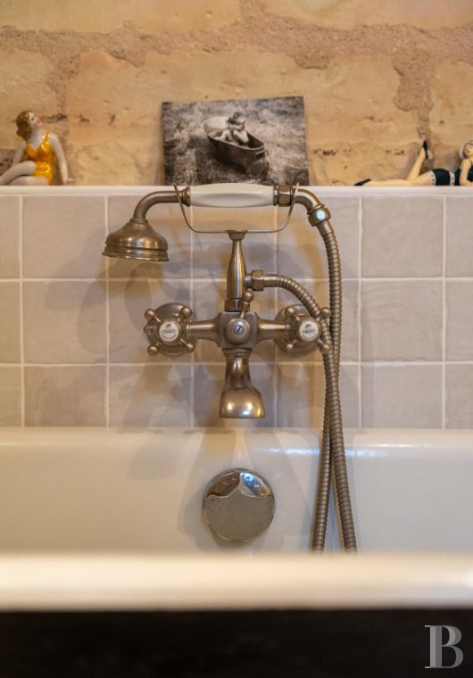
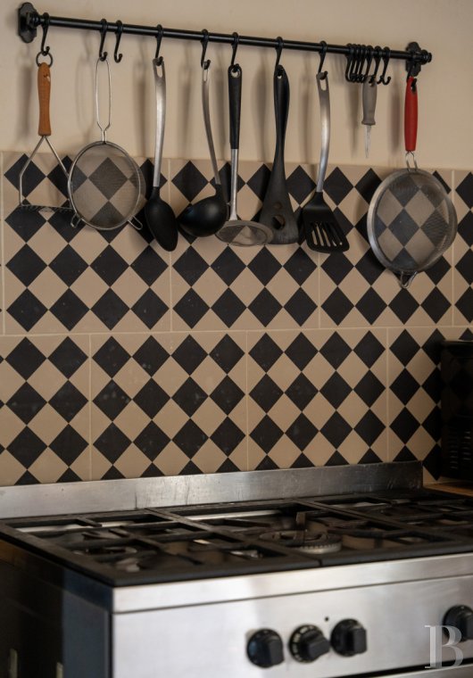
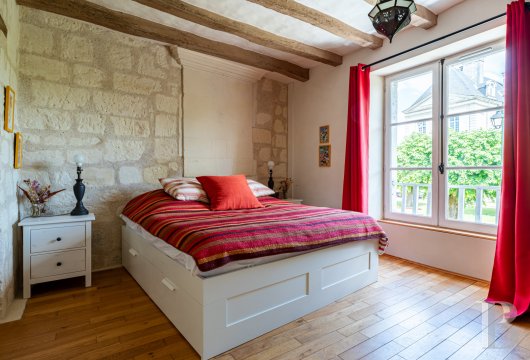
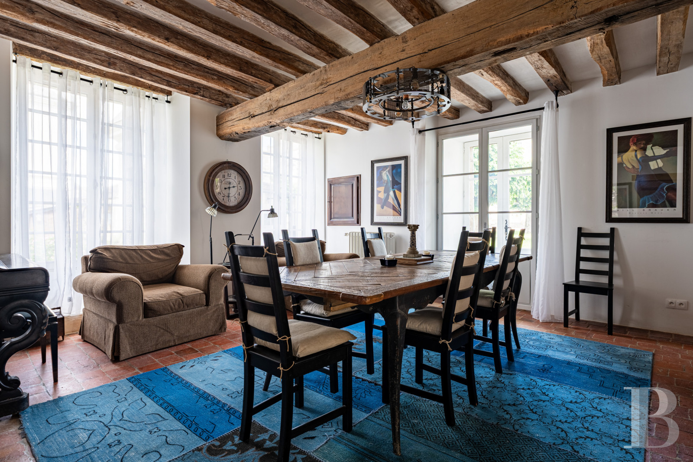
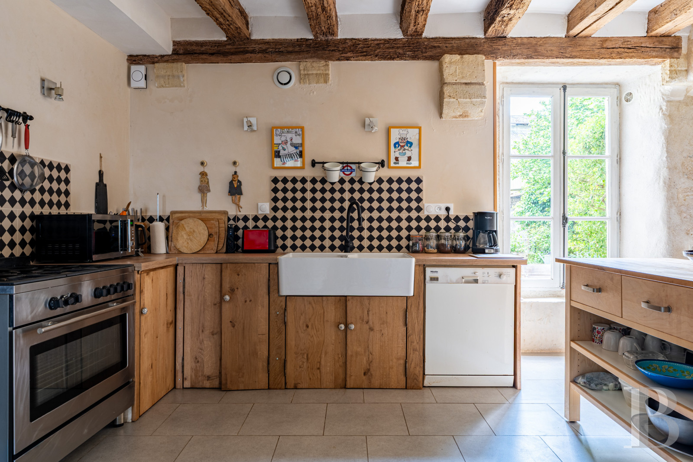
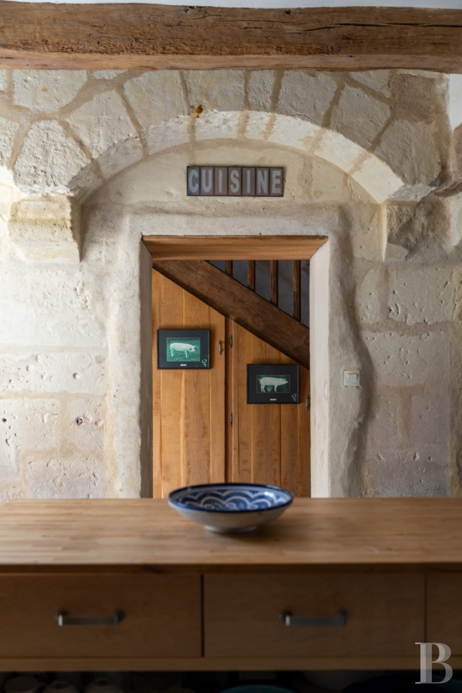
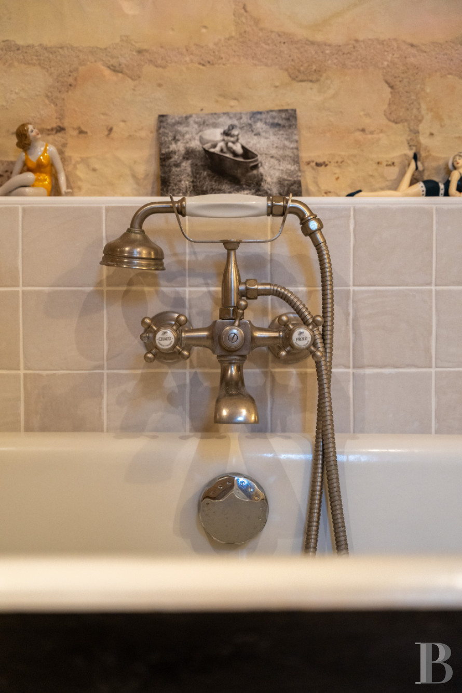
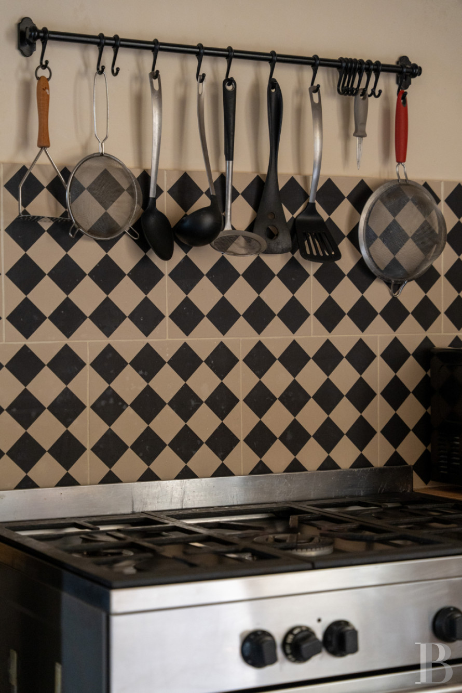
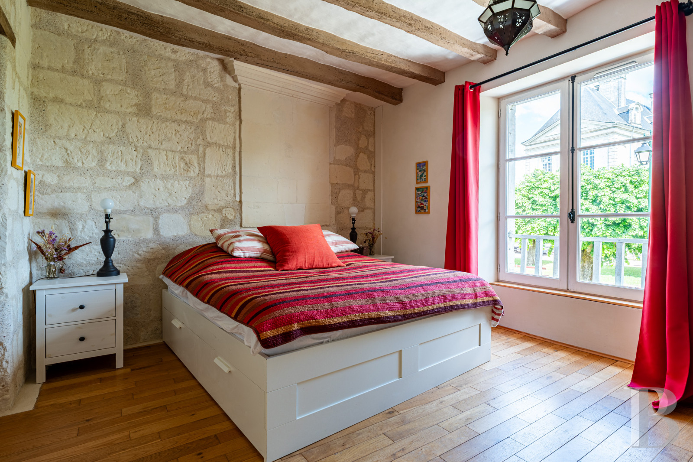
Following on from here is a bedroom, which faces a dining room with terracotta floor tiles and glass double doors that give directly on to the street, whereas an adjacent kitchen was recently renovated and equipped with untreated wooden cupboards, a wide range cooker and a farmhouse sink. In addition, several steps descend towards a vaulted space, built out of ashlar stone, which includes a linen cupboard and a bathroom, while visible ceiling beams can be found throughout this level.
The first floor
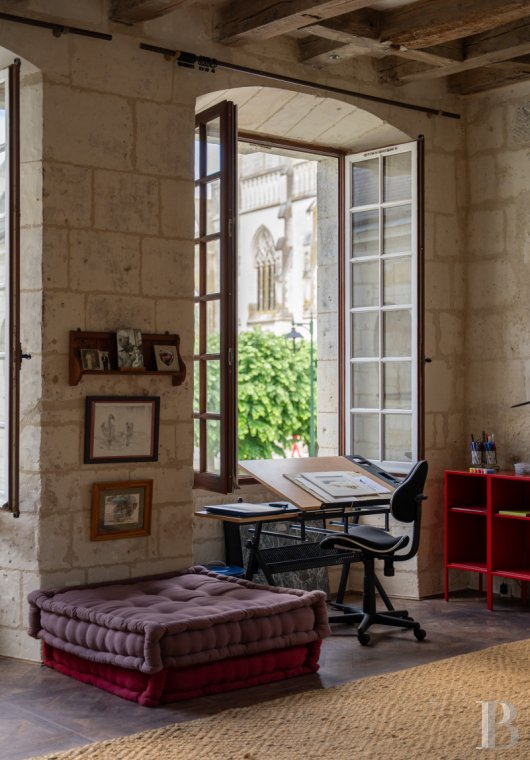
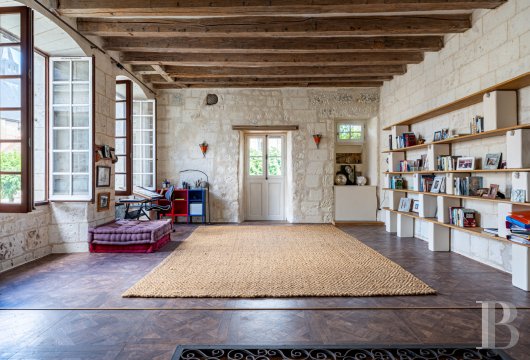
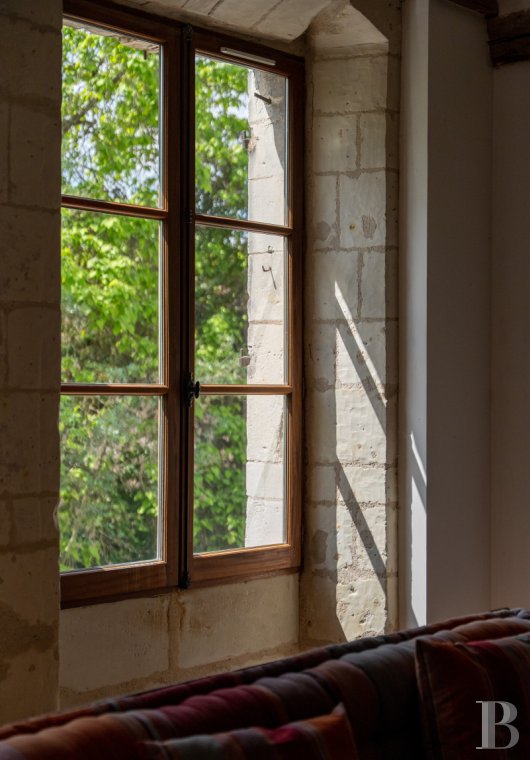
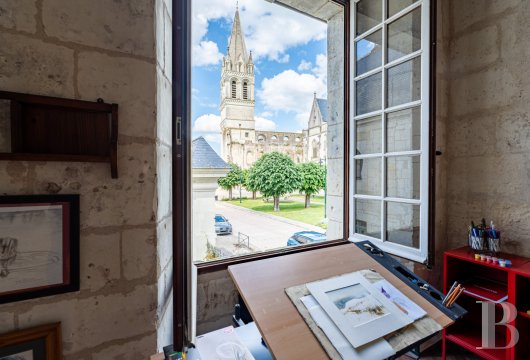
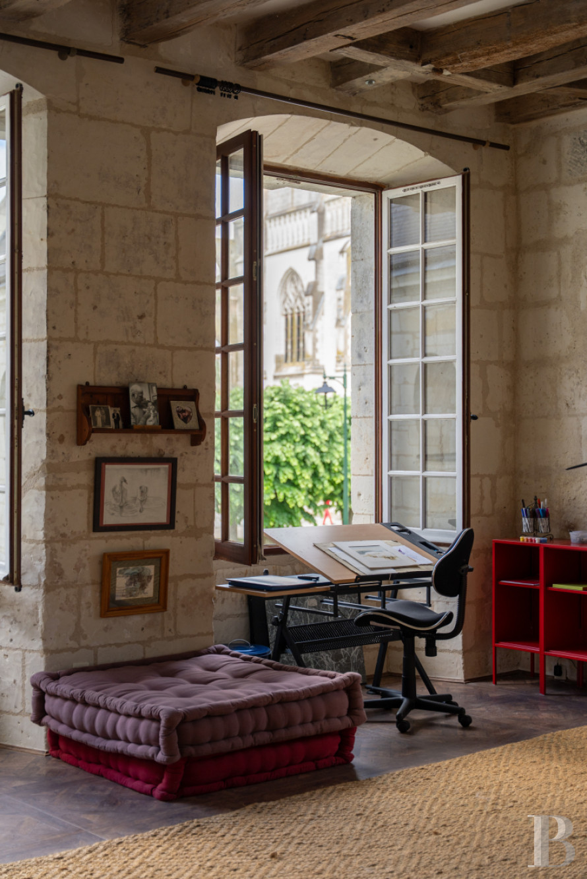
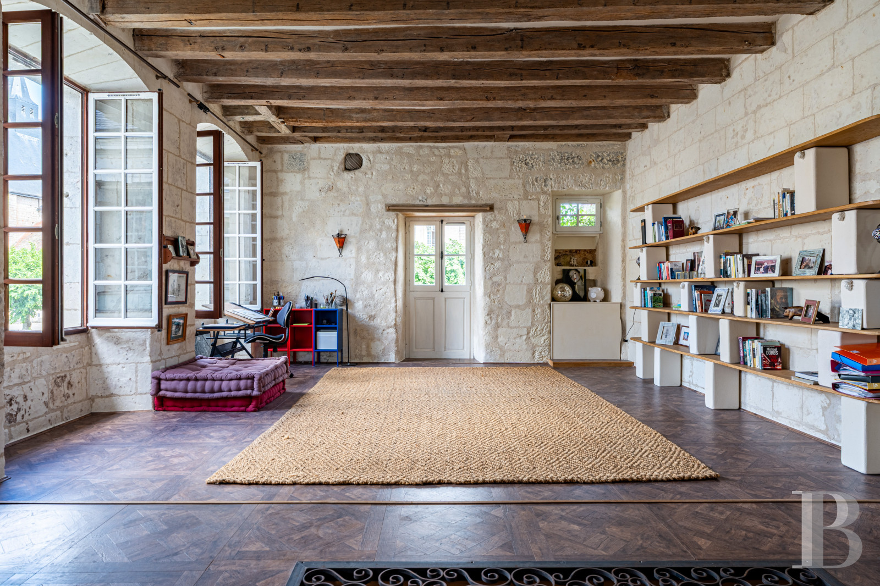
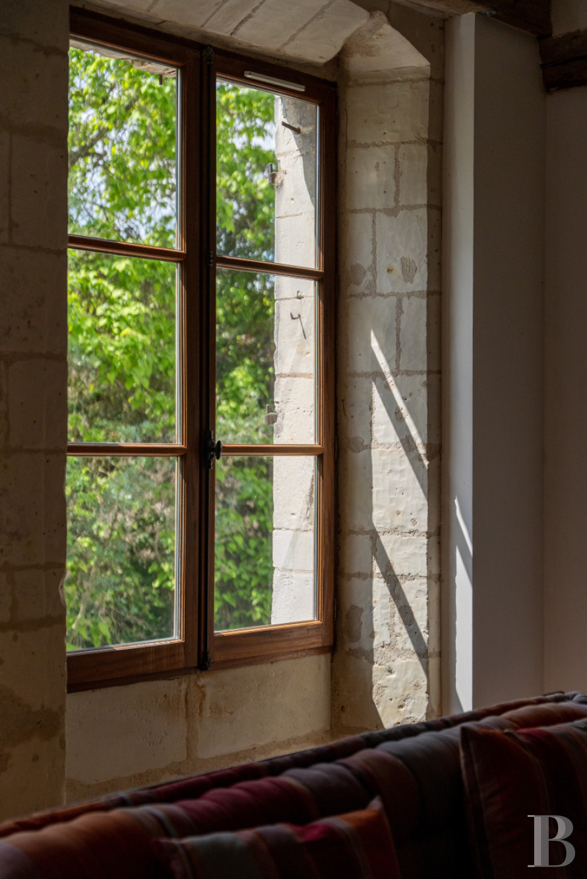
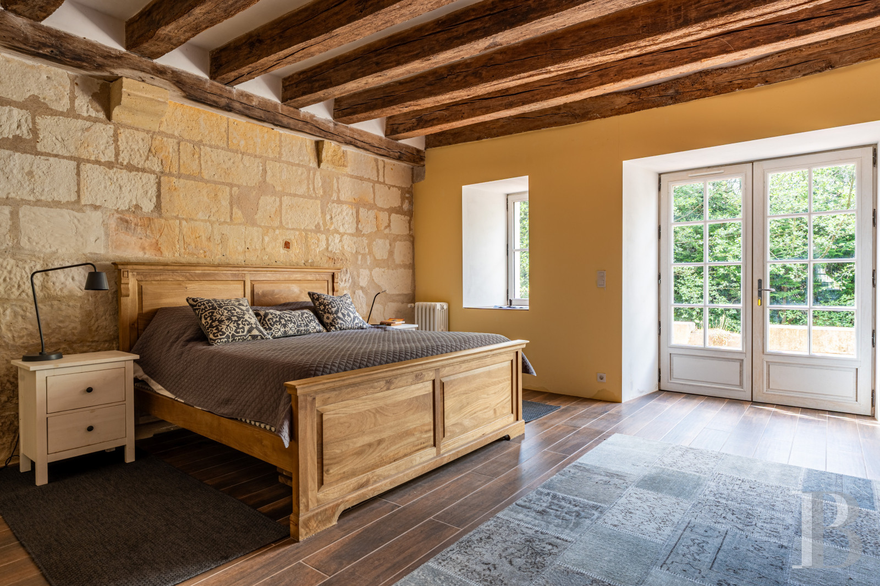
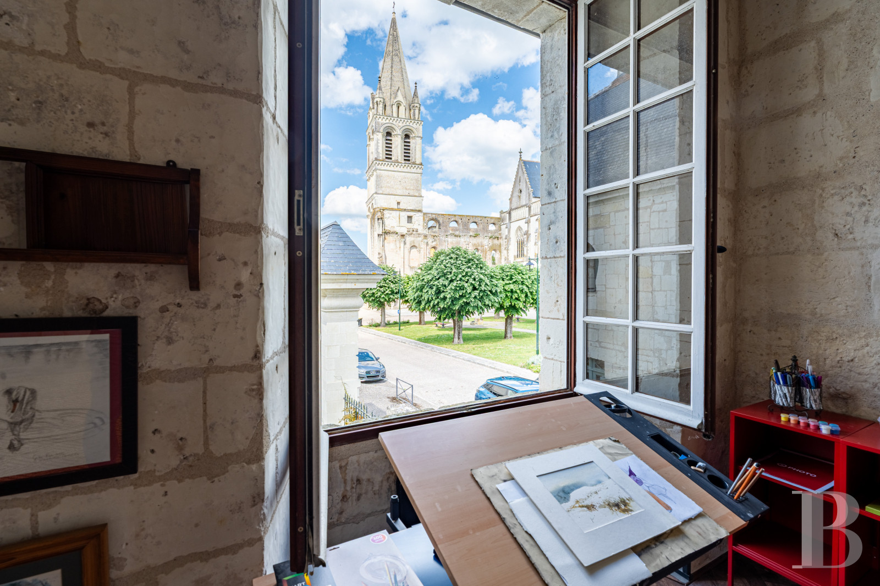
Accessible via a staircase from the entryway, the first part of this floor contains a dual-aspect study, three bedrooms and two shower rooms with lavatories, while the rest of the space has been converted into an immense living room and artist’s studio. Extremely sunny thanks to large casement windows on three of its four sides, this "lantern room", with views of the abbey, canal and trees’ foliage, features a fireplace with a stone trumeau panel and a wood-burning stove, as well as high ceilings with visible beams and mostly pointed stone walls.
The second floor
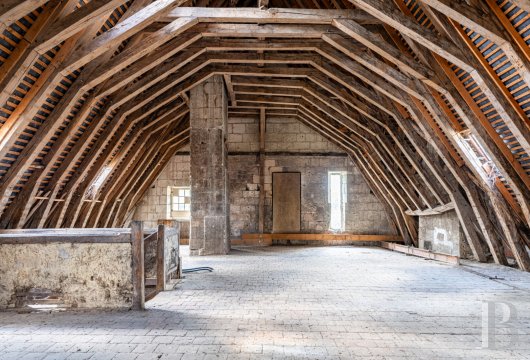
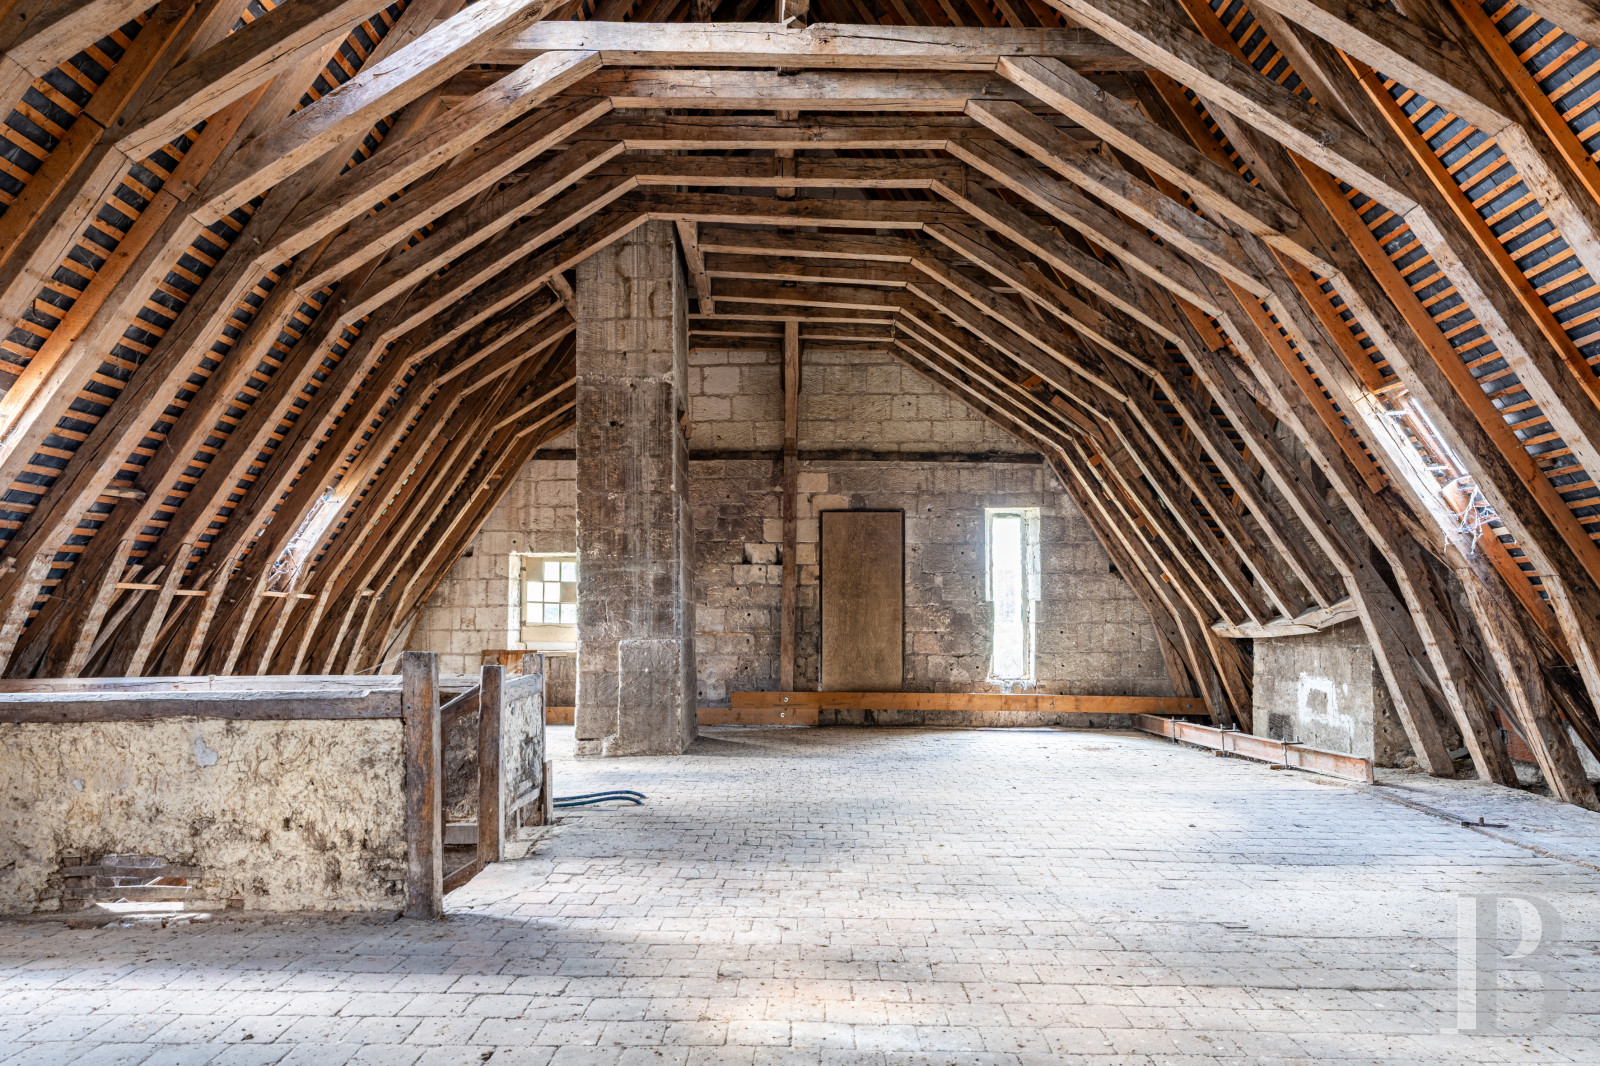
An enclosed staircase provides access to the attic level, which is topped with a wooden framework resembling an upside down ship’s hull. With original terracotta floor tiles throughout, this level is bathed in light by skylights as well as windows on its two gable ends.
The Garage
Abutting the neighbours’ wall, it is large enough to park a vehicle as well as store the garden’s equipment.
The Garden
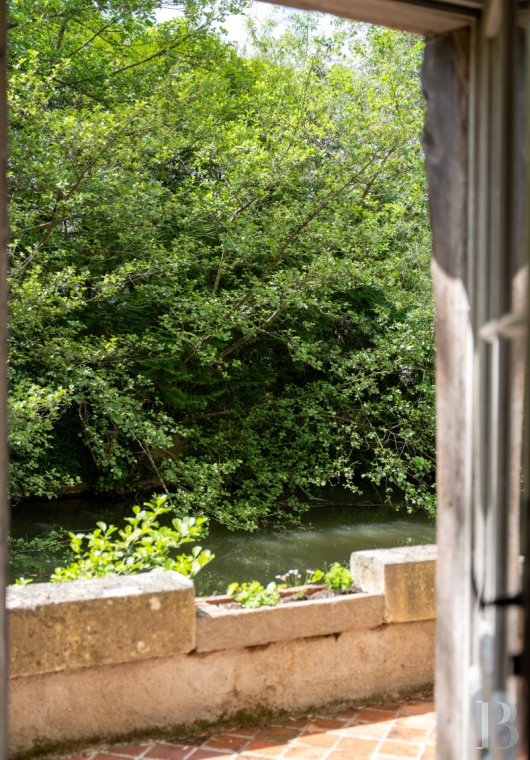
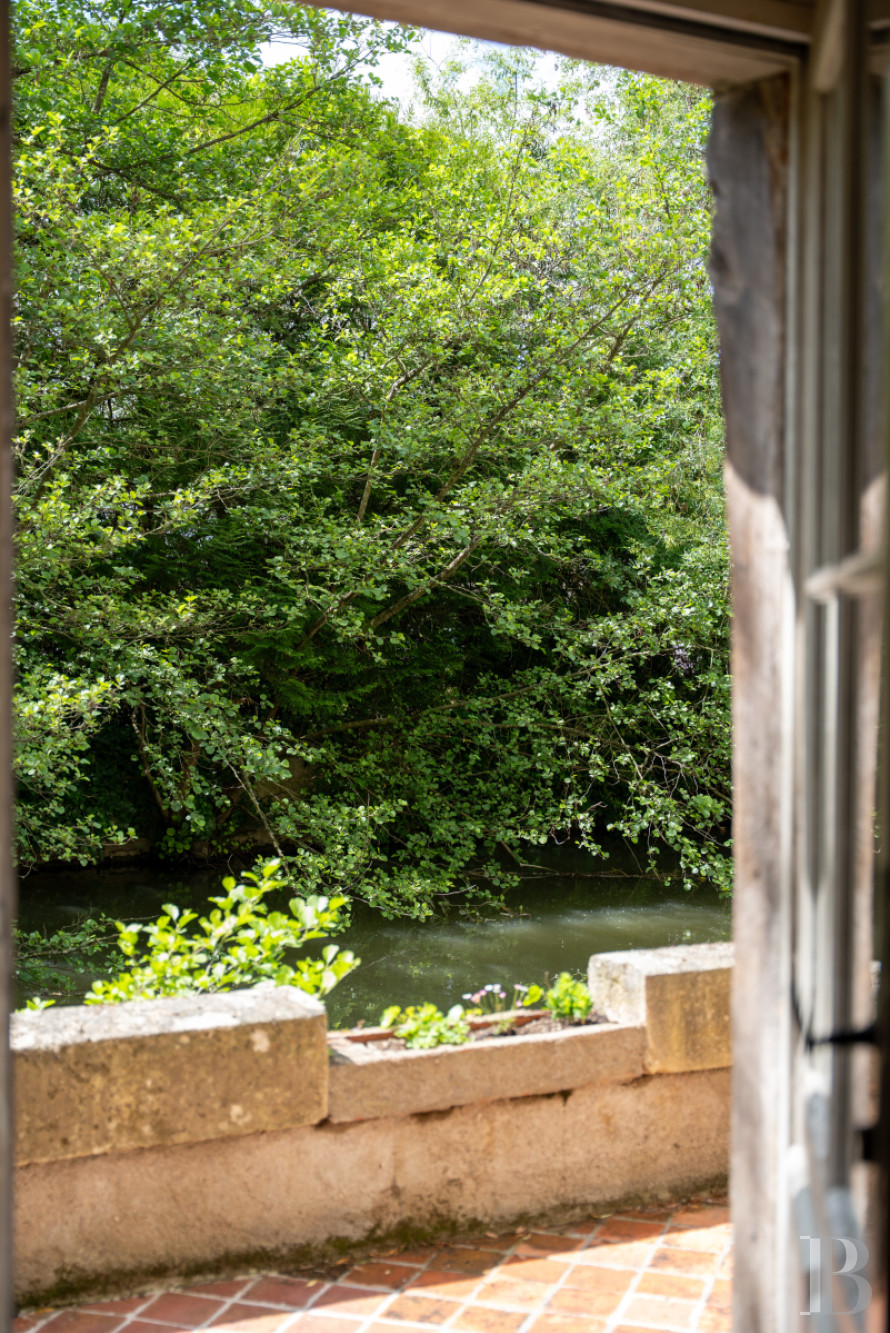
Sheltered from view and the wind, it is enclosed on two sides by walls, one of which gives on to the street and is accessible via a gate, while the fourth side of the garden faces the small canal that traverses the village. As for the flagstone patio, it skirts the dwelling’s western gable end, whereas a low wall separates this space from the adjacent waterway, the other side of which is punctuated with trees and green spaces.
Our opinion
This former abbatial dwelling, whose layout, proportions and architectural details still bear witness to several centuries of history, underwent several successive renovations, which were able to conserve its overall authenticity thanks to its original terracotta floor tiles, visible ceiling beams, stone walls and remarkable wooden rafters. As for the immense artist’s studio upstairs, primarily facing the village and canal, it provides the dwelling with a one-of-a-kind feature, while, behind its walls, the garden extends this impression of tranquillity and intimacy within a village closely linked to its historical heritage.
Reference 758805
| Main building floor area | 310 m² |
| Outbuildings floor area | 31 m² |
| Land registry surface area | 557 m² |
Information on the risks to which this property is exposed is available on the website: www.georisques.gouv.fr
Share


NB: The above information is not only the result of our visit to the property; it is also based on information provided by the current owner. It is by no means comprehensive or strictly accurate especially where surface areas and construction dates are concerned. We cannot, therefore, be held liable for any misrepresentation.