A 19th-century chateau with outbuildings, nine hectares of parkland and
73 hectares of farmland, near the town of Sainte-Mère-Église in Normandy
73 hectares of farmland, near the town of Sainte-Mère-Église in Normandy
Picauville,
MANCHE
lower-normandy
50360
FR

Location
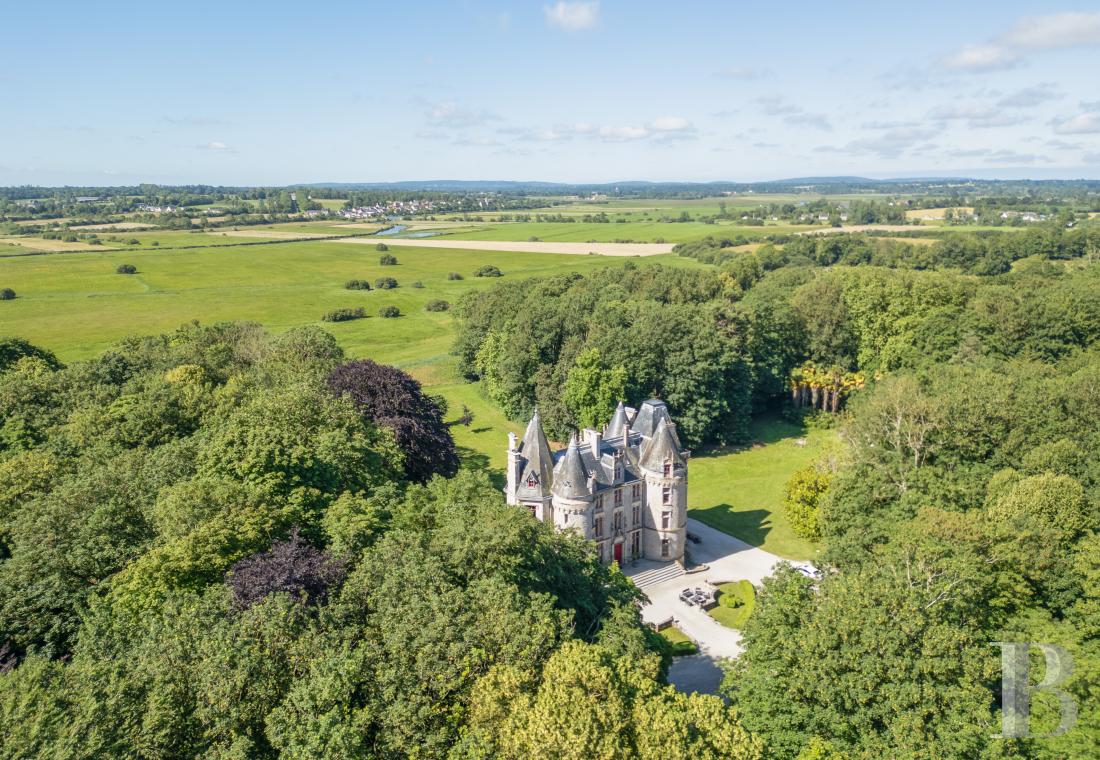
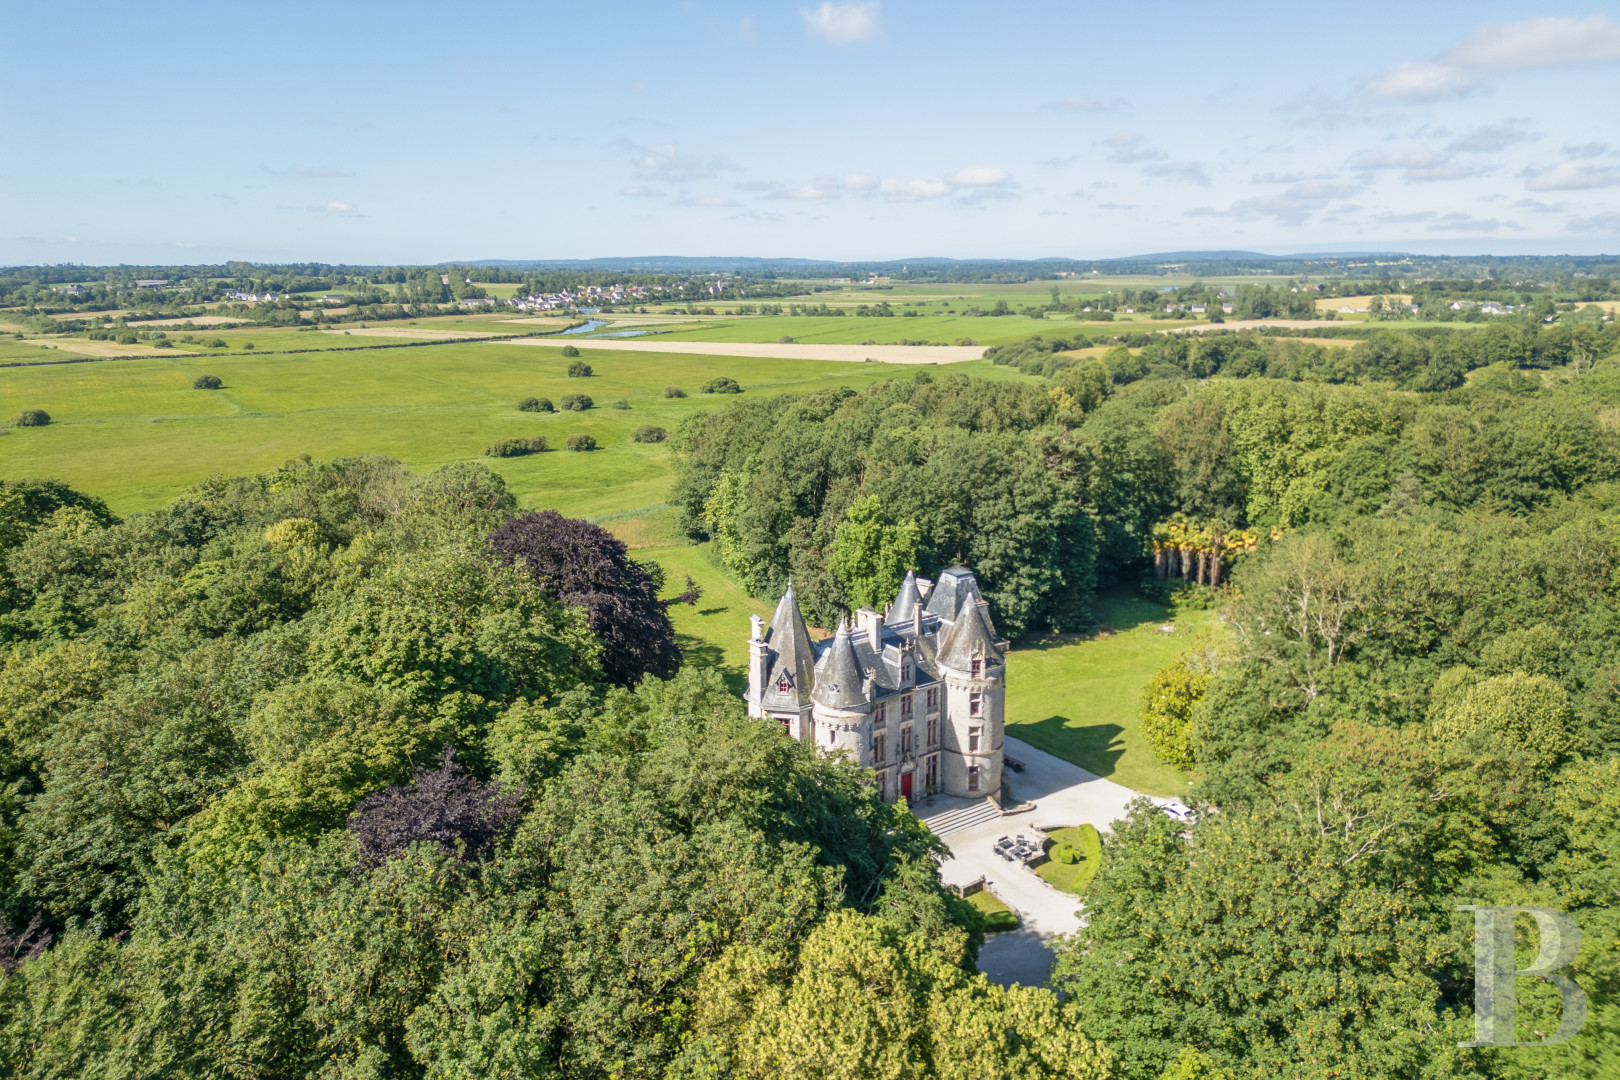
The property lies in France’s Manche department in Normandy. It is 25 minutes from Utah Beach – a site of the Normandy landings in the Second World War – and from the first ports of France’s Manche department. The estate is tucked away between the marshes and hedge-lined meadows of the Cotentin and Bessin provinces. A train station in the local town of Carentan-les-Marais is only 15 minutes away. It offers regular train journeys to Paris – this rail journey lasts 2 hours and 40 minutes.
Description
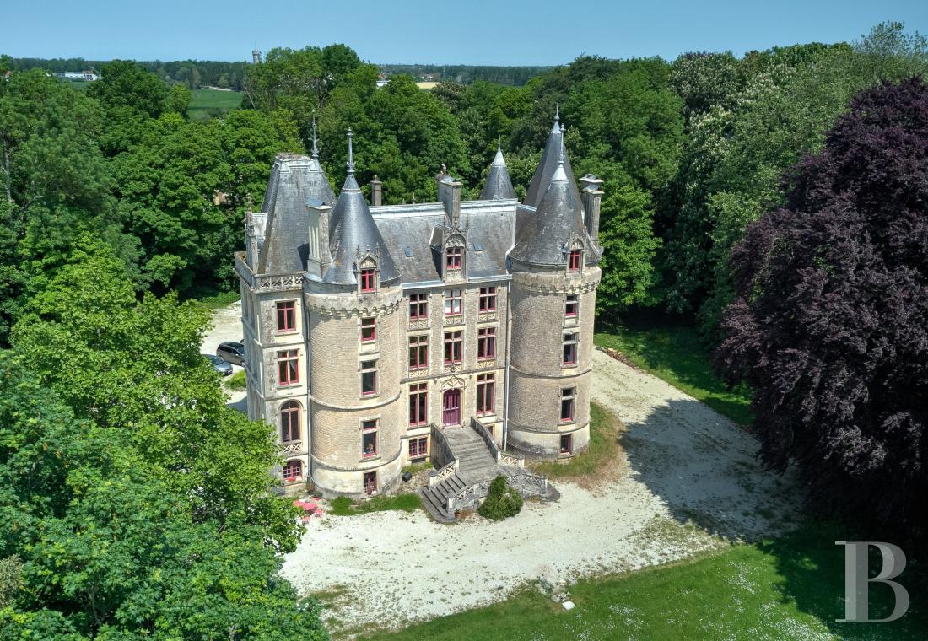
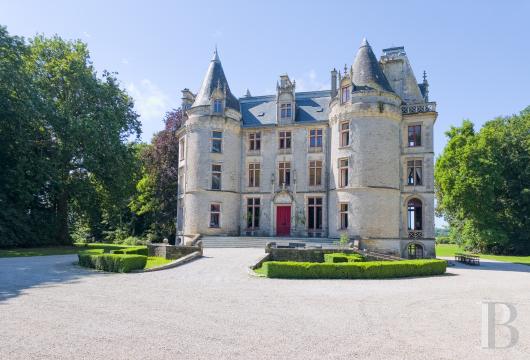
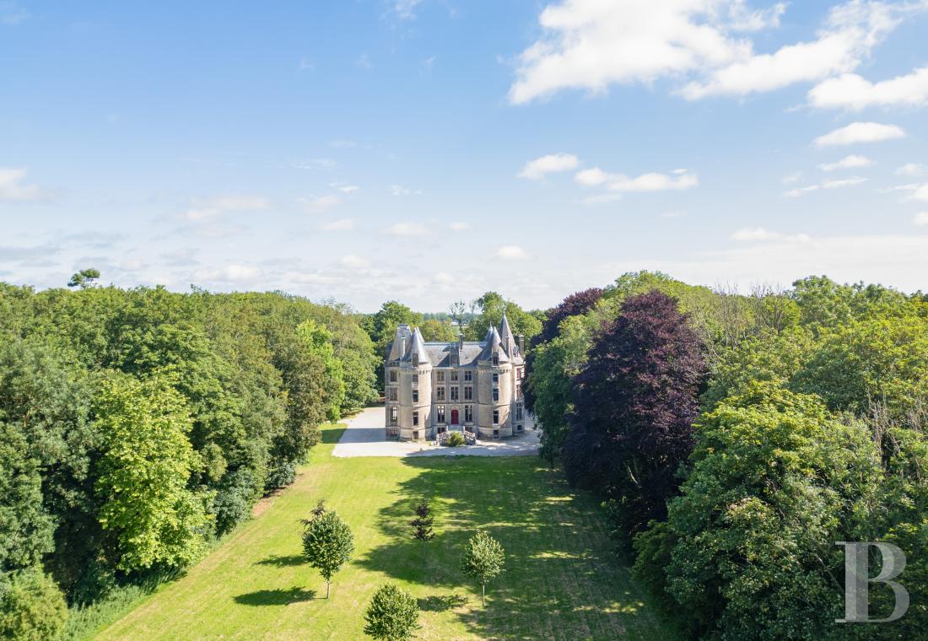
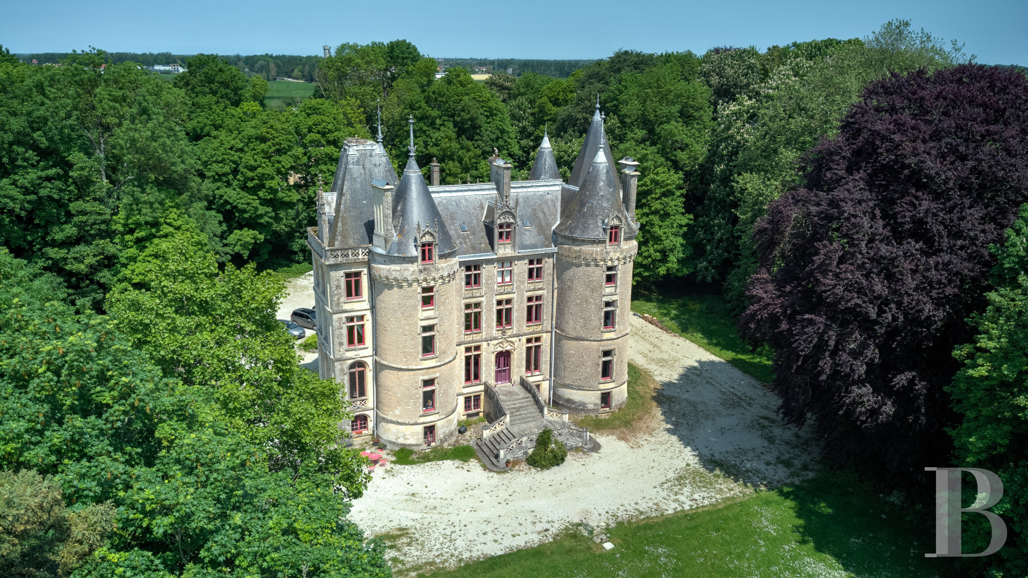
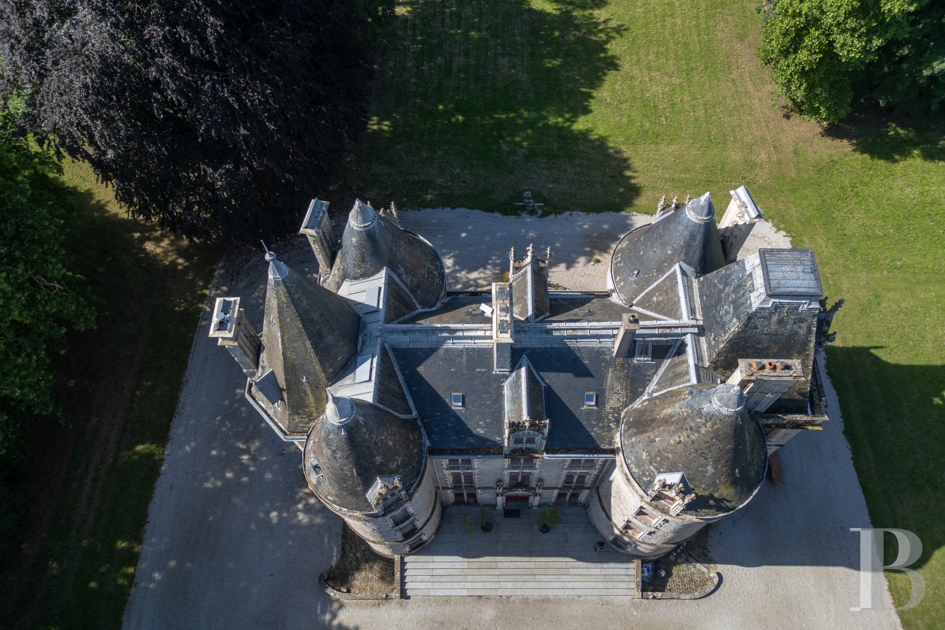
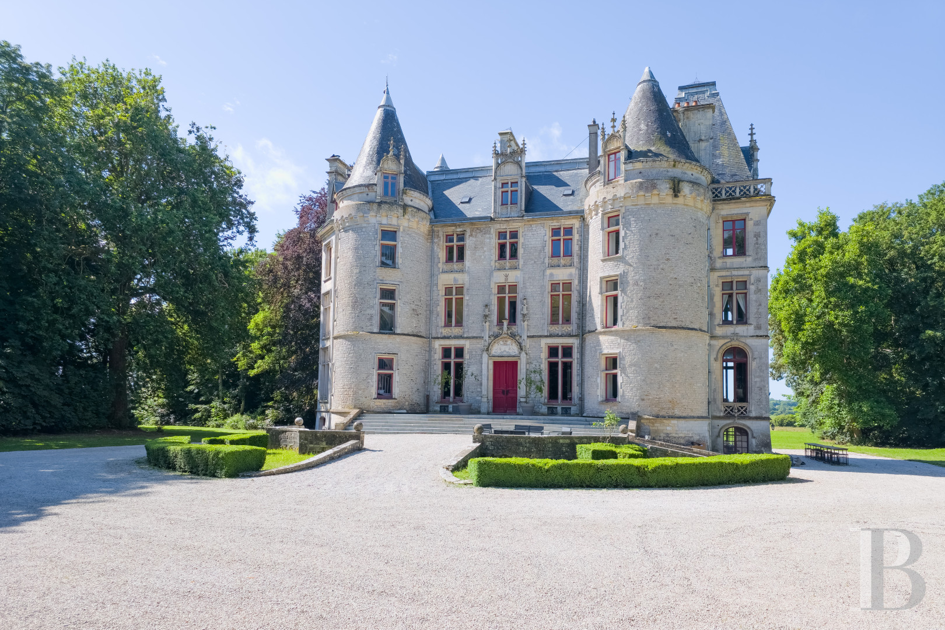
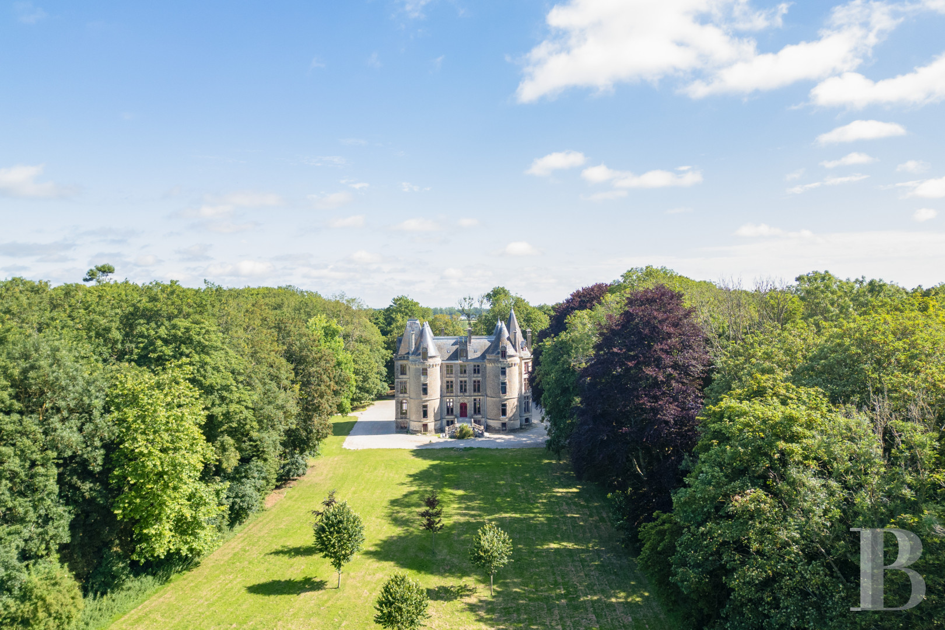
From the local road, a long, straight drive lined with tall trees leads to a gravel court around which the chateau and its main outbuildings are arranged. The chateau has a ground floor, a first floor, a second floor and a third floor in the roof space. It features four adjoining corner towers. The other buildings include a 17th-century manor, a chapel dating back to 1673, a dovecote and several outhouses. Beyond the parkland that surrounds the chateau, the estate includes farmland, which is mainly made up of meadows of pasture.
The 19th-century chateau
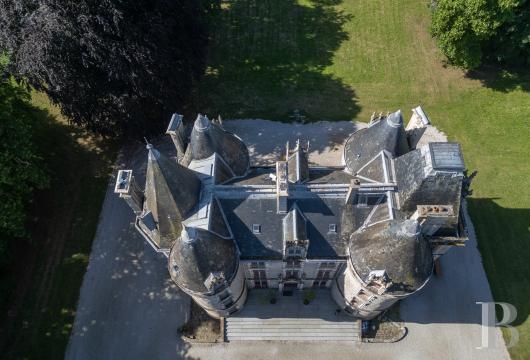
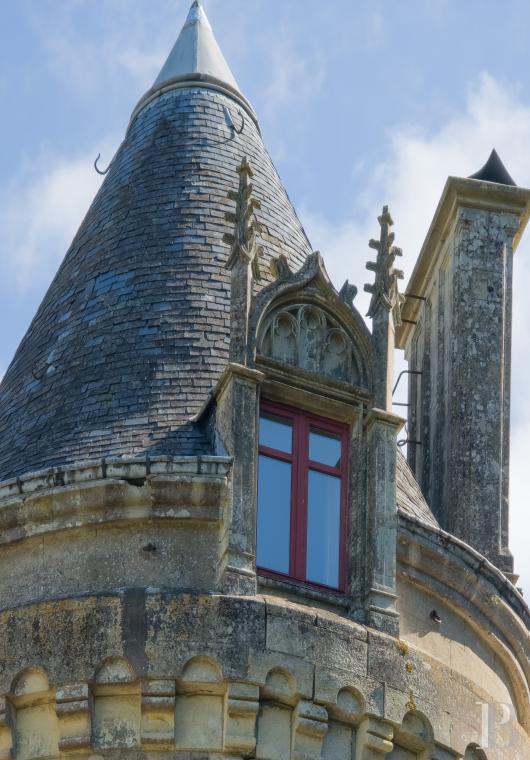
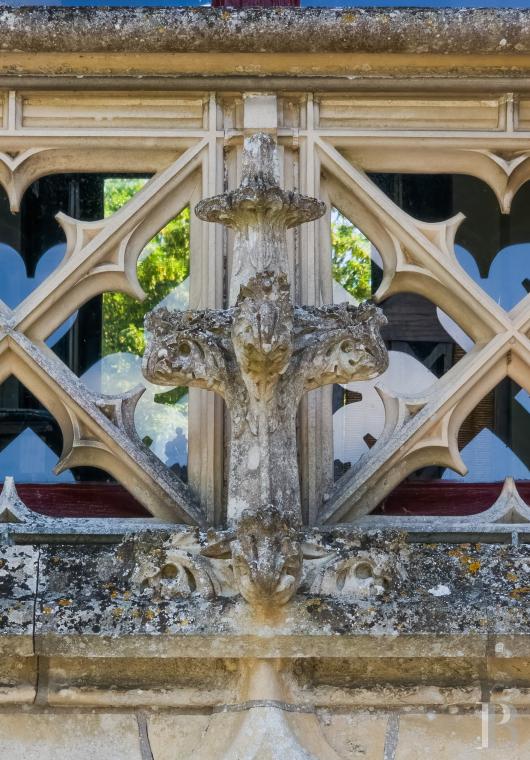
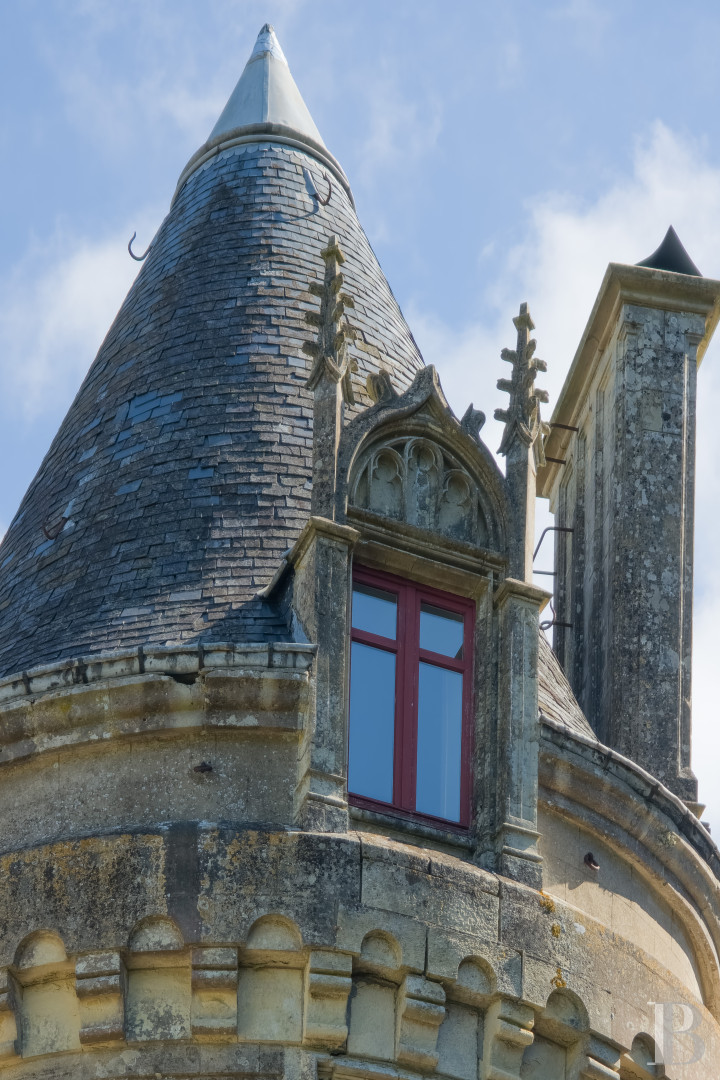
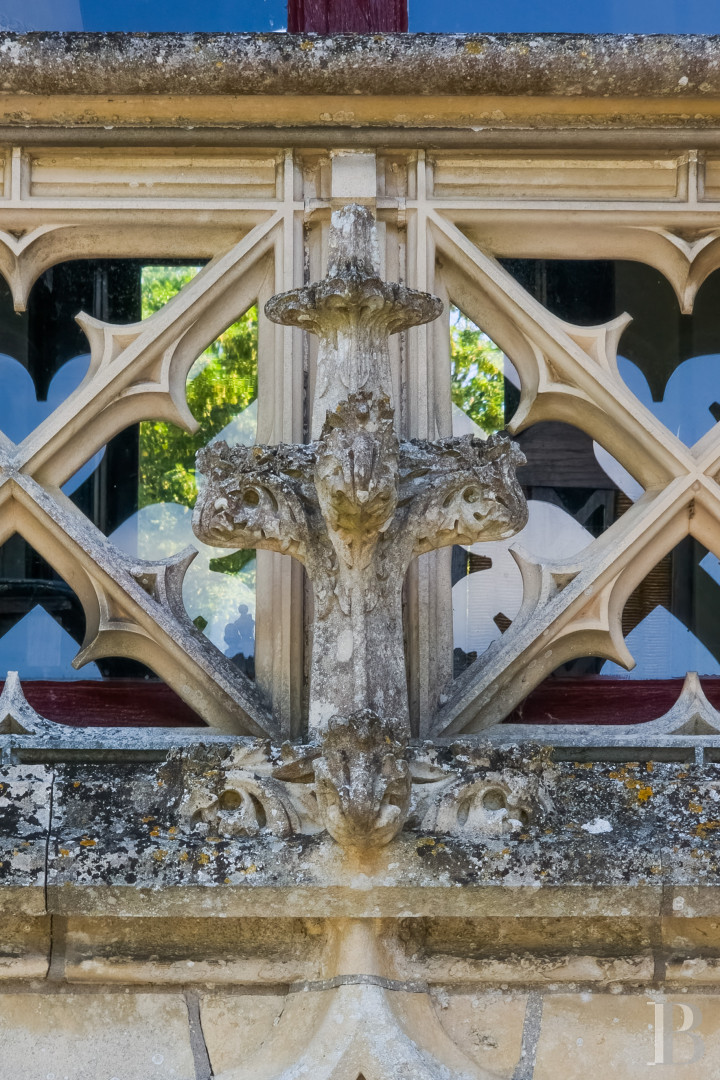
The shape of Château de l'Isle-Marie is truly harmonious, its majestic form resulting from several centuries of history. The edifice was built upon the foundations of a medieval fortress and it has kept the powerful posture of seigneurial homes. Yet it displays classical elegance too, acquired from redesigns in the 17th and 19th centuries. Built of rubble stone, the chateau has a ground floor, a first floor, a second floor and a third floor in the roof space. It is crowned with slate roofing: a two-slope roof upon a rectangular main section and cone roofs upon four adjoining corner towers. Its ornamentation is rich: there are stone-mullioned windows, surrounds of dressed stone with mouldings, guardrails of sculpted stone, and dormers with arched pediments and finely carved pilasters. The architectural design is perfectly symmetrical. It combines rigour with classical elegance.
The ground floor
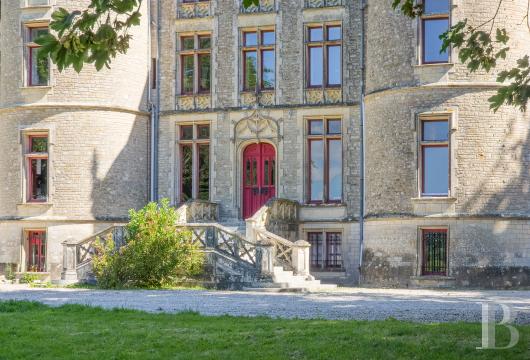
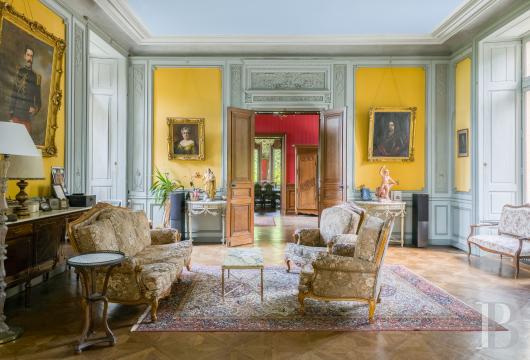
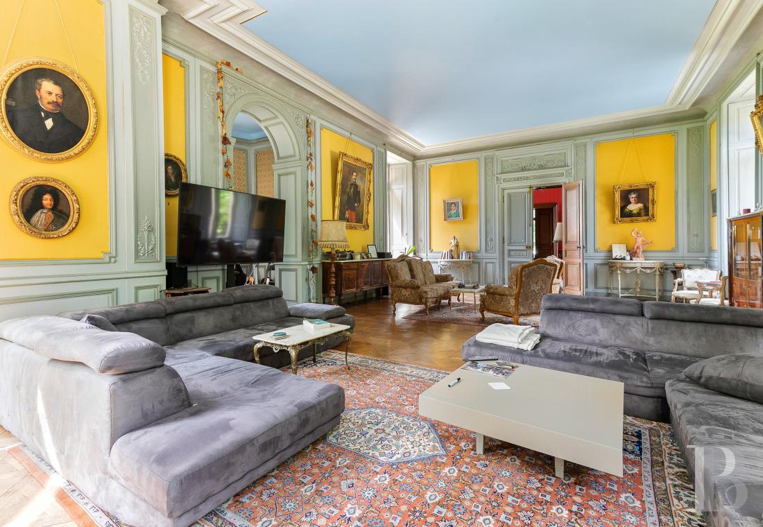
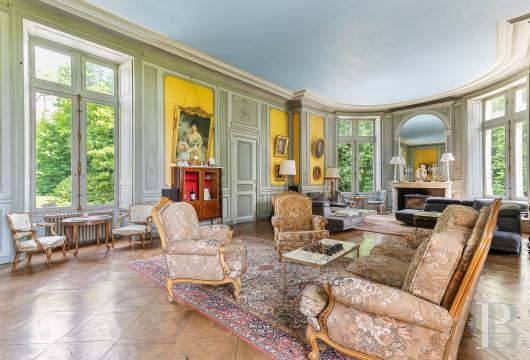
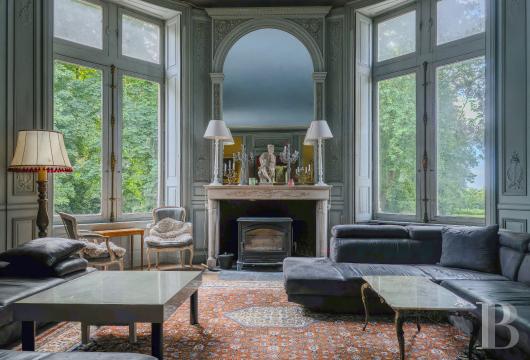
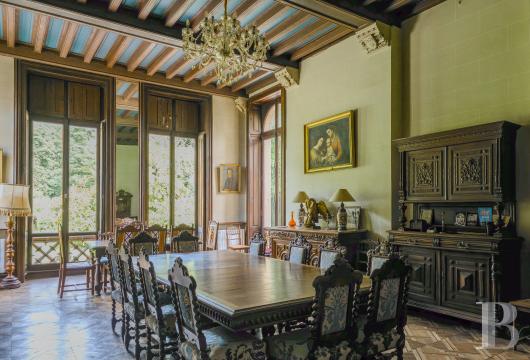
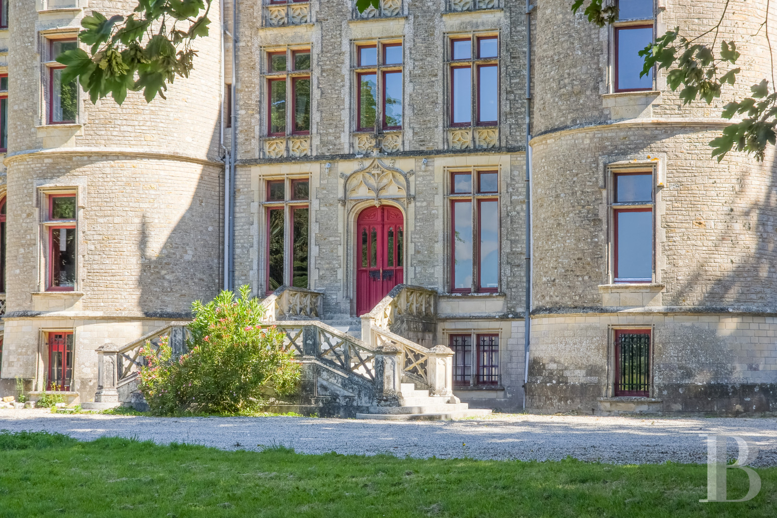
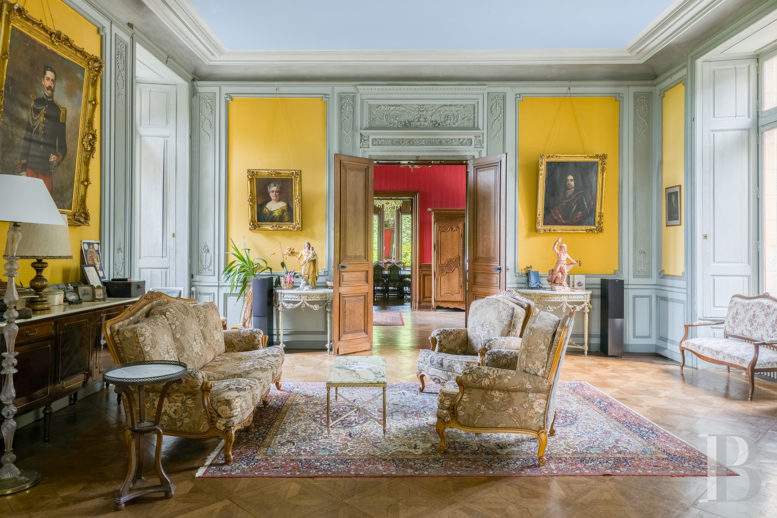
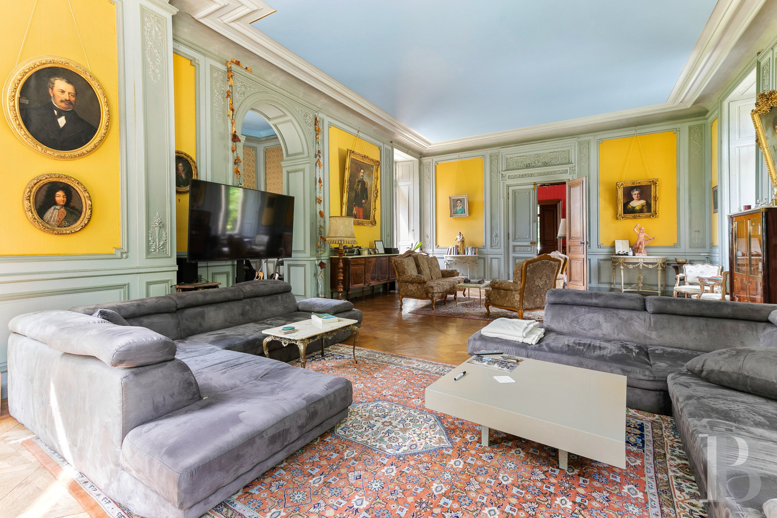
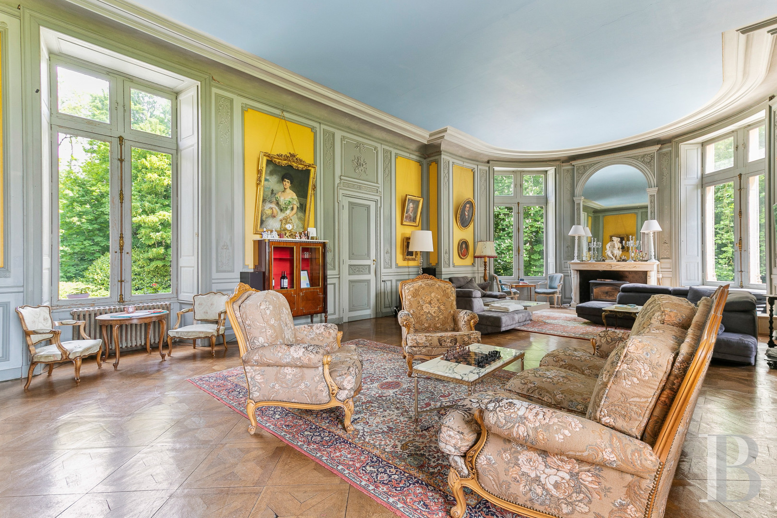
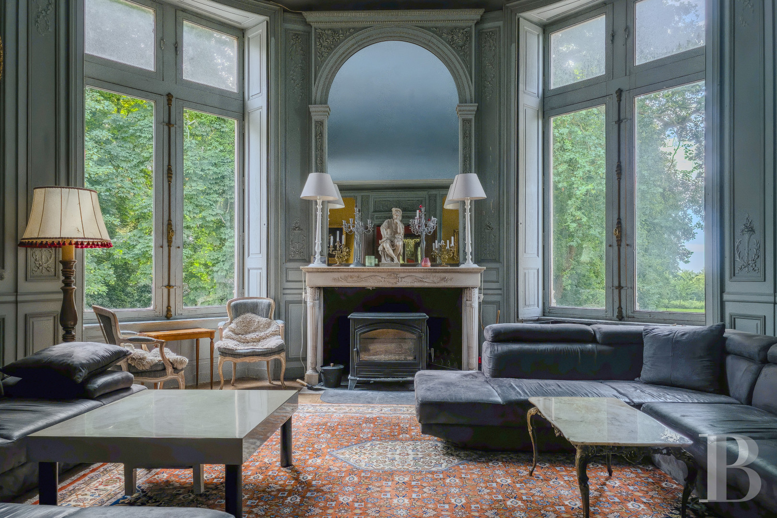
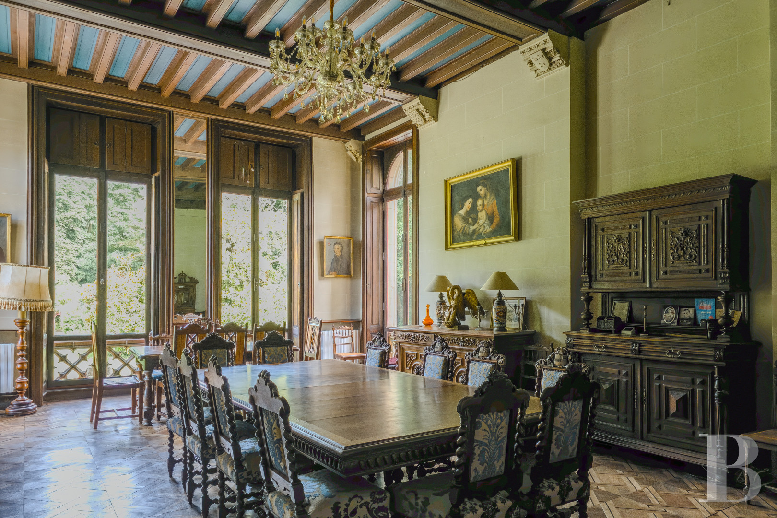
You can enter the chateau through either the facade or the rear elevation. On one side, a tall wooden entrance door stands beyond a broad flight of front steps. On the other side, three flights of steps, together forming a Y shape, lead up to another entrance. These entrance doors lead into a hallway with chequered parquet flooring. Dado panelling adorns the walls and mouldings embellish the ceiling. The hall connects to a lounge and a dining room. The lounge is bathed in natural light from many tall windows. Its floor is adorned with parquet, like in the entrance hall. The walls have wooden panelling and the ceiling cornices are magnificent. There is also a stone fireplace beneath a mirror. The dining room is especially large. It has parquet flooring and a French-style beamed ceiling. The dressed stone of its walls has been left exposed. Lastly, there is a kitchen in one of the towers.
The first floor
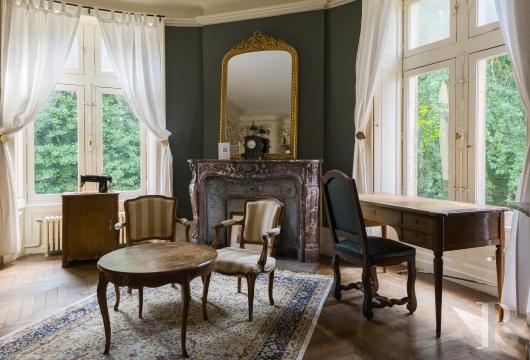
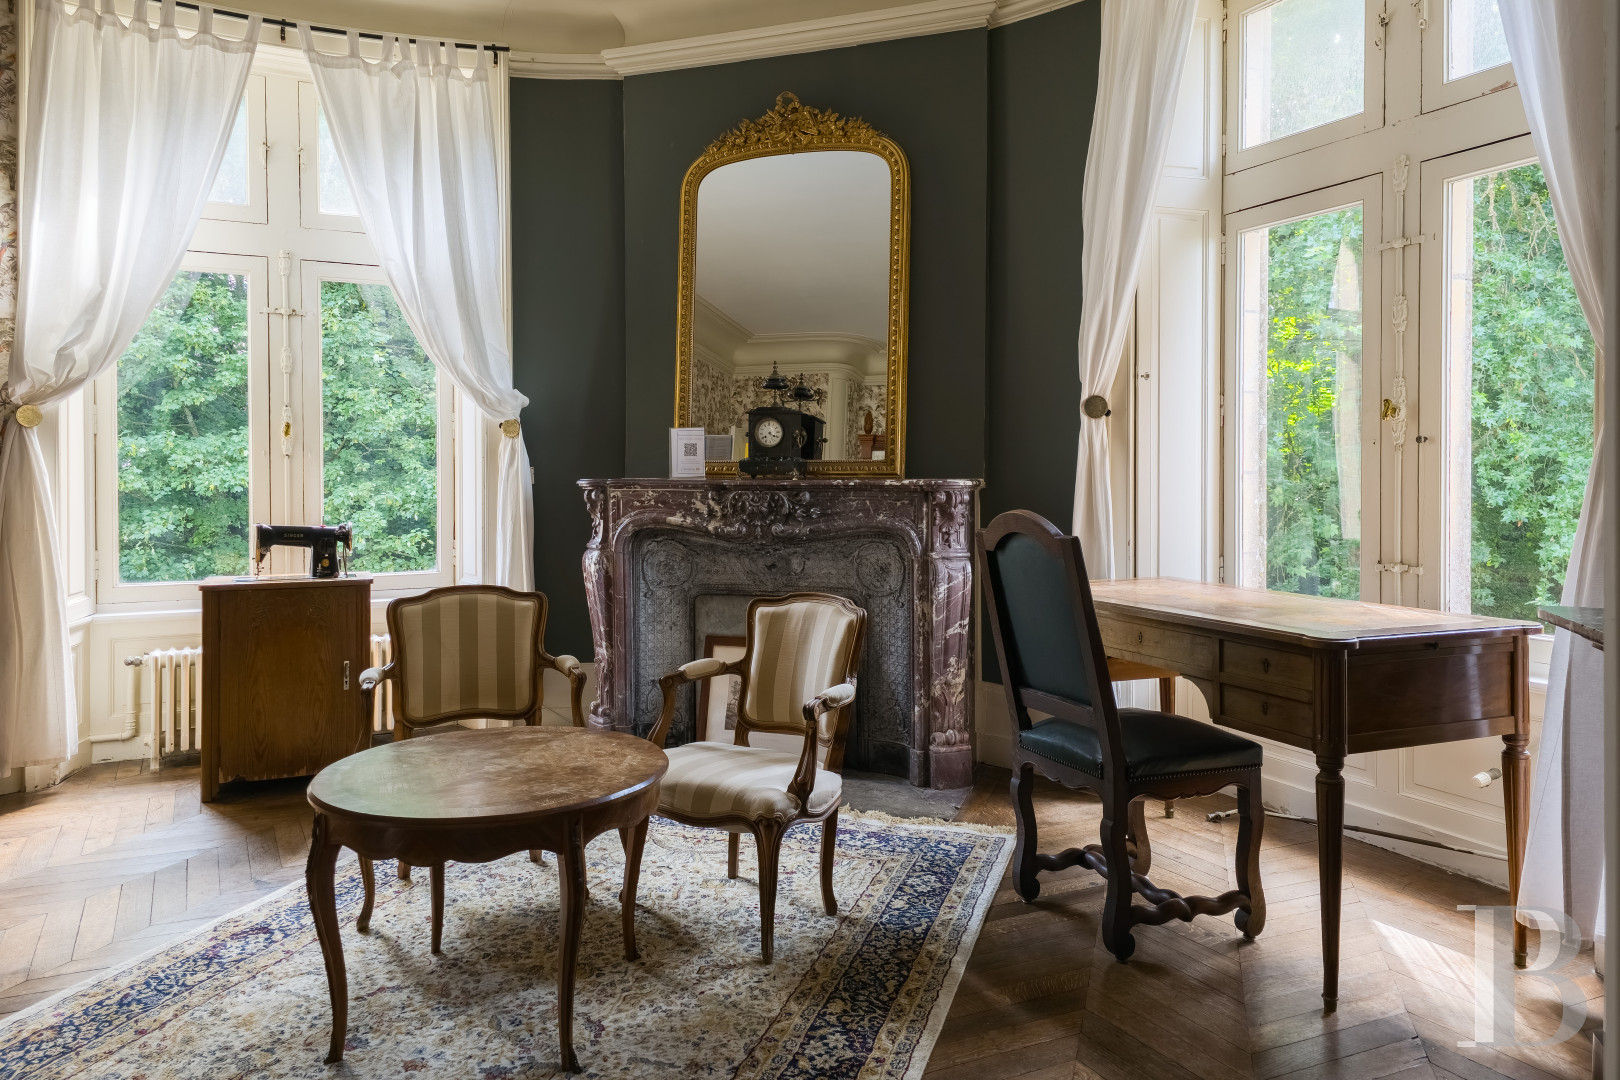
The main staircase is housed in one of the towers. It leads up to a long corridor that connects to four bedrooms. Two bathrooms with a lavatory lie in two of the towers. One of them is shared between two bedrooms. The two other bedrooms each have their own bathrooms. Wood-strip flooring or herringbone parquet extends across the rooms. The rooms are embellished with marble fireplaces, cornices with mouldings and French-style beamed ceilings. The bathrooms are large and have tall windows.
The second floor
The second floor has the same layout and decor as the floor below it.
The third floor
You can only reach the third floor via a flight of backstairs housed in one of the towers. A long corridor connects to six bedrooms, including one with its own bathroom and lavatory, and to a bathroom with a lavatory. Three of the bedrooms are smaller in size. The two largest bedrooms lie at each end of this floor. The last one is in one of the towers.
The basement
You reach the basement from either outside – where you step into it on the same level – or via the flight of backstairs. It includes utility rooms and spaces for everyday living, including a spacious dining room with an open-plan kitchen.
The 17th-century manor
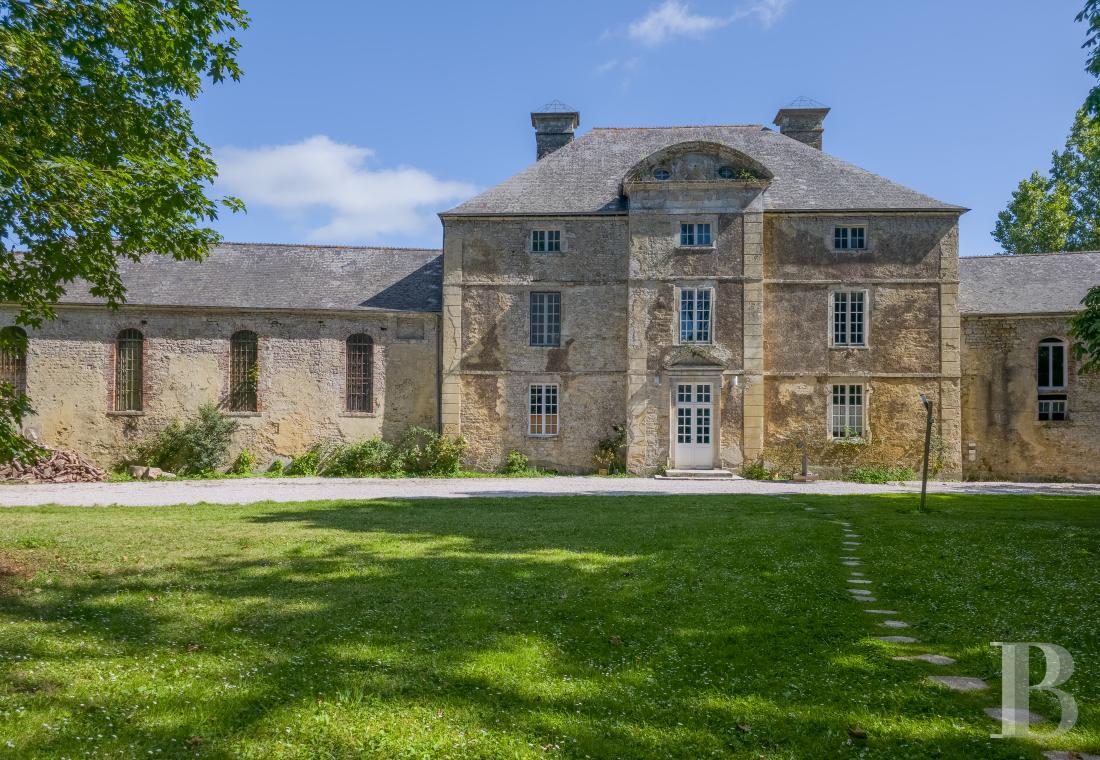
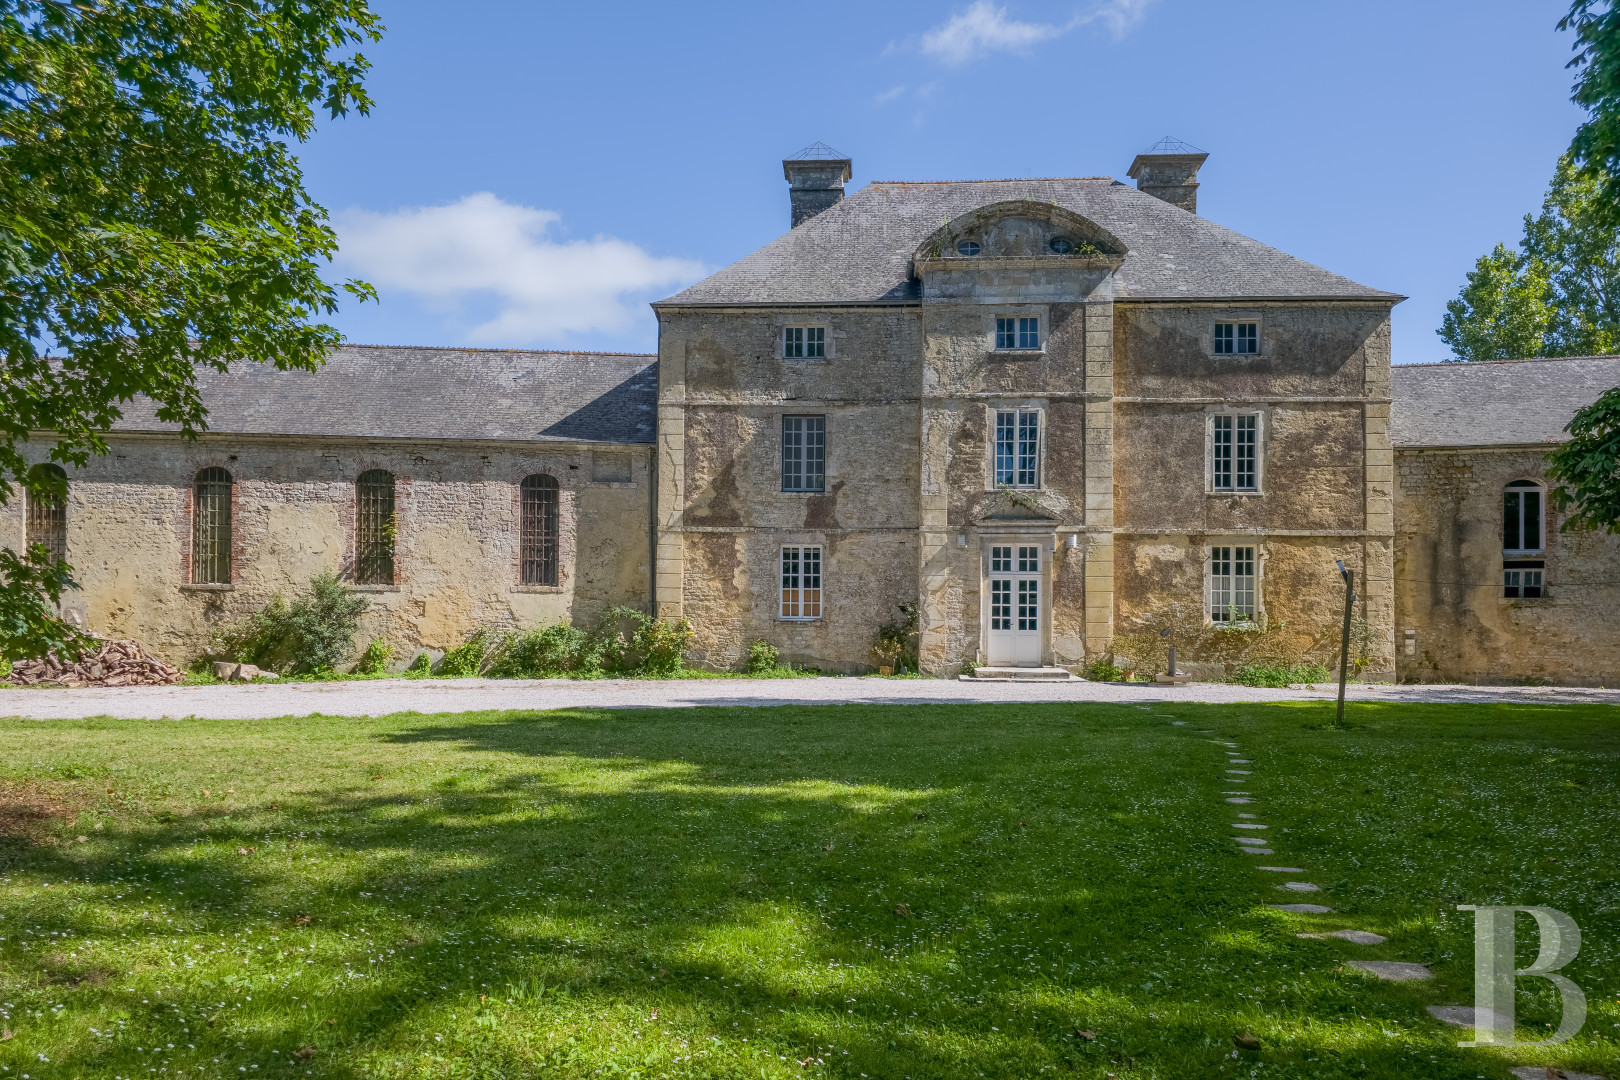
The manor is made of rubble stone and crowned with a hipped slate roof. A former chapel adjoins it at one end and a stable adjoins it at the other end. The edifice has a ground floor, a first floor and a second floor in the roof space. Its facade has a central avant-corps in which the entrance door stands. A triangular pediment caps the entrance door. The avant-corps is crowned with an arched pediment with bull’s-eye windows. The quoins and window surrounds are made of dressed stone and the different levels are demarcated by stone stringcourses.
The ground floor
The entrance door leads into a room with a floor of old terracotta tiles and walls of exposed stonework. It connects to three rooms, including a kitchen, as well as a bathroom. Further on, a staircase leads up to the first floor.
The first floor
The first floor has a dining room with a kitchen, as well as two bedrooms and two bathrooms. The rooms are spacious and the walls are painted in modern tones. Wood strip flooring extends across the rooms. Tall windows bathe the rooms in an abundance of natural light.
The stable
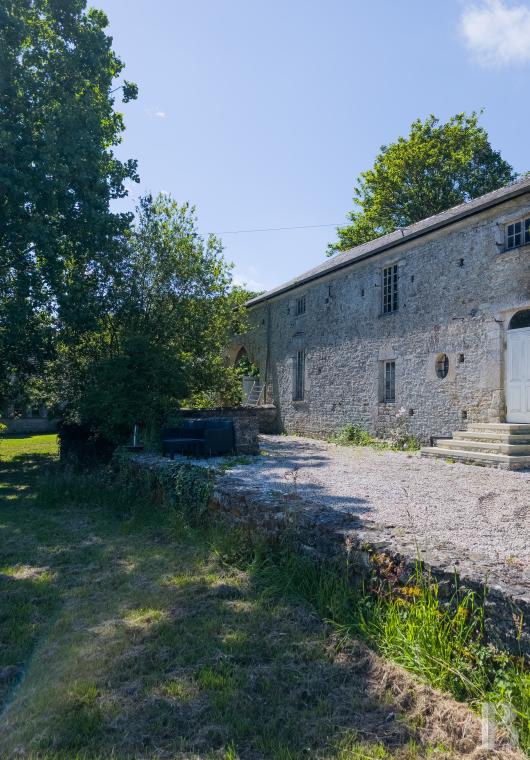
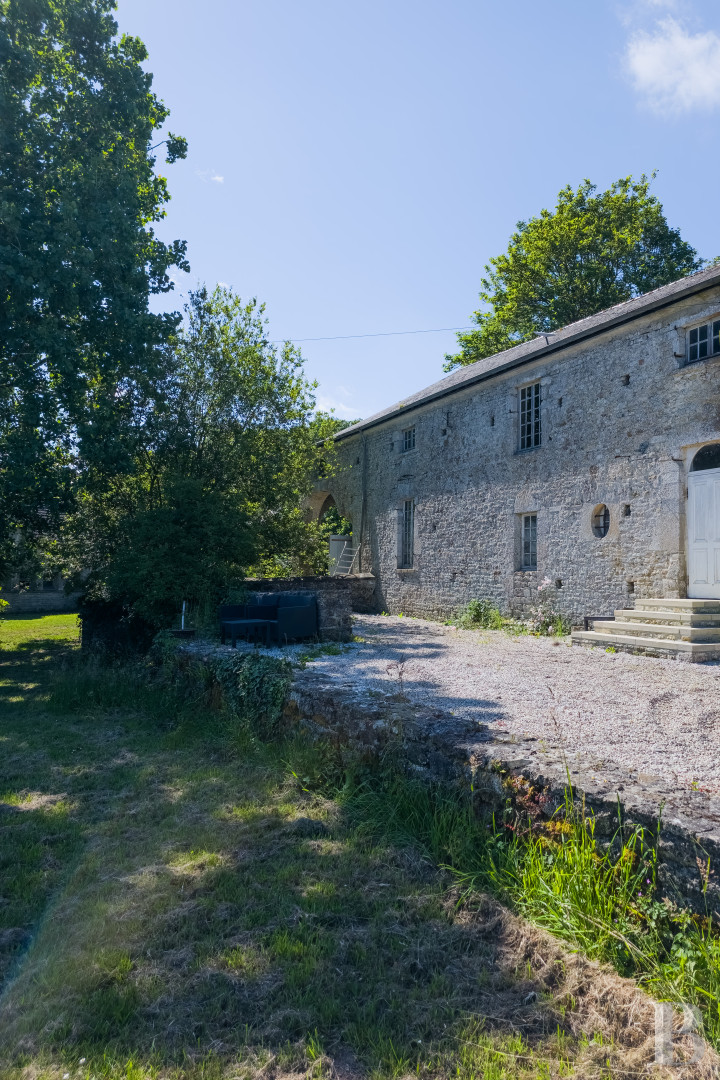
A stable adjoins the manor at one end. It is a long rectangular building with two levels. The ground floor is used for storage. Outside, a straight flight of steps leads up to the first floor. Up here, there is a large room with exposed roof trusses. The spacious room is designed as a workspace. Its walls are made of rubble stone and are punctuated with rectangular windows and bull’s-eye windows.
The former chapel and outbuildings
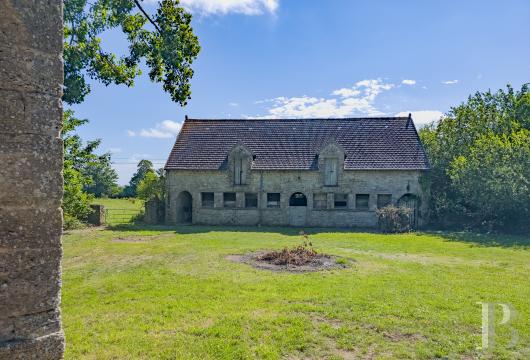
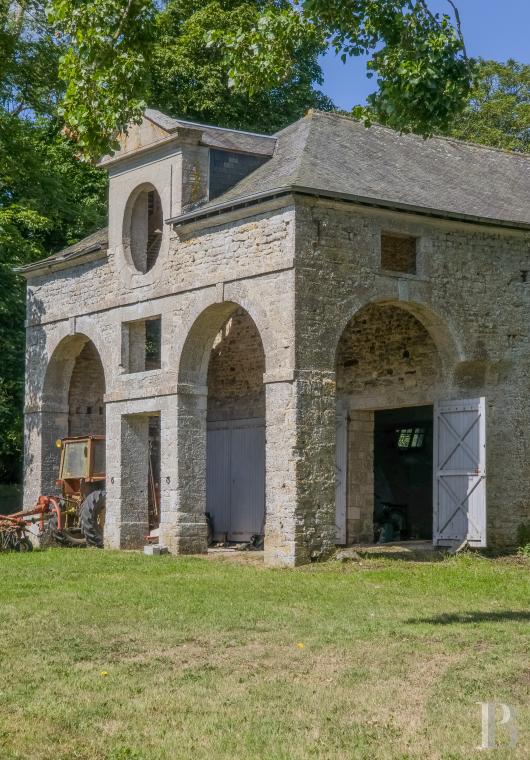
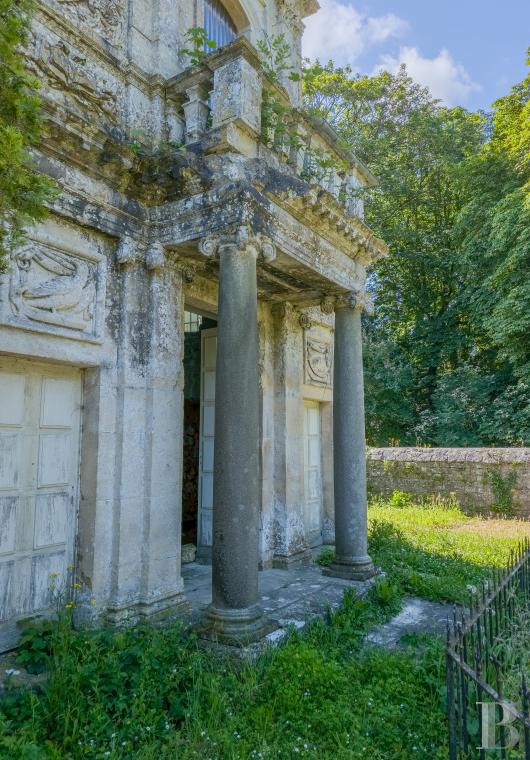
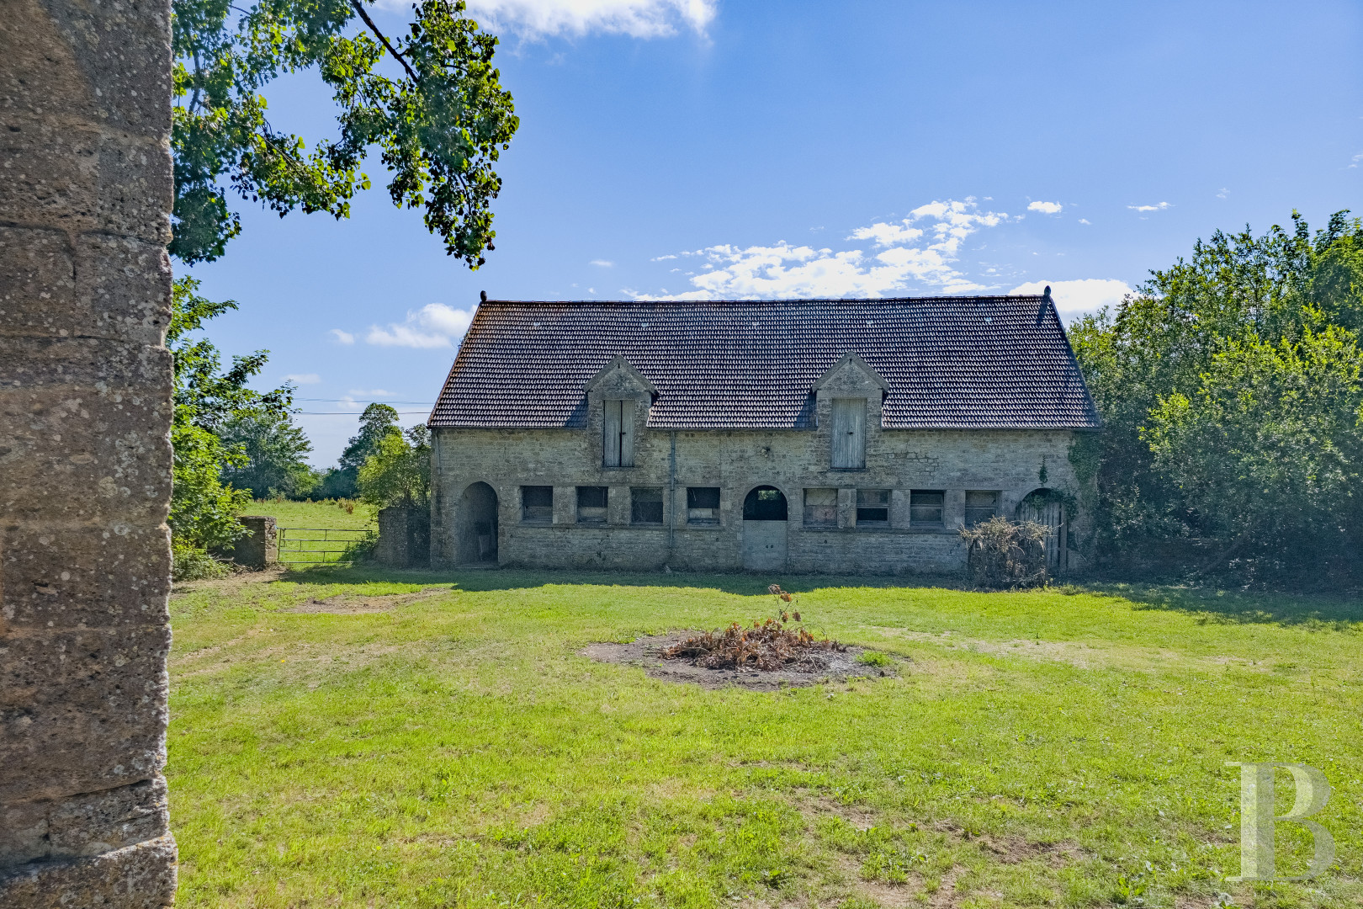
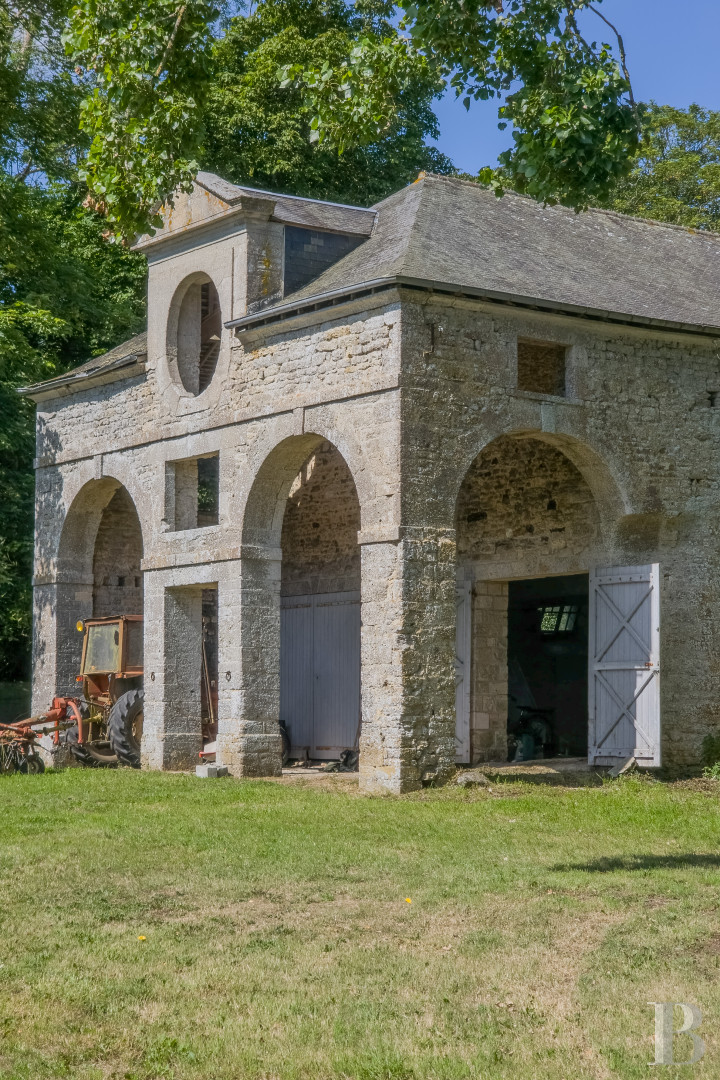
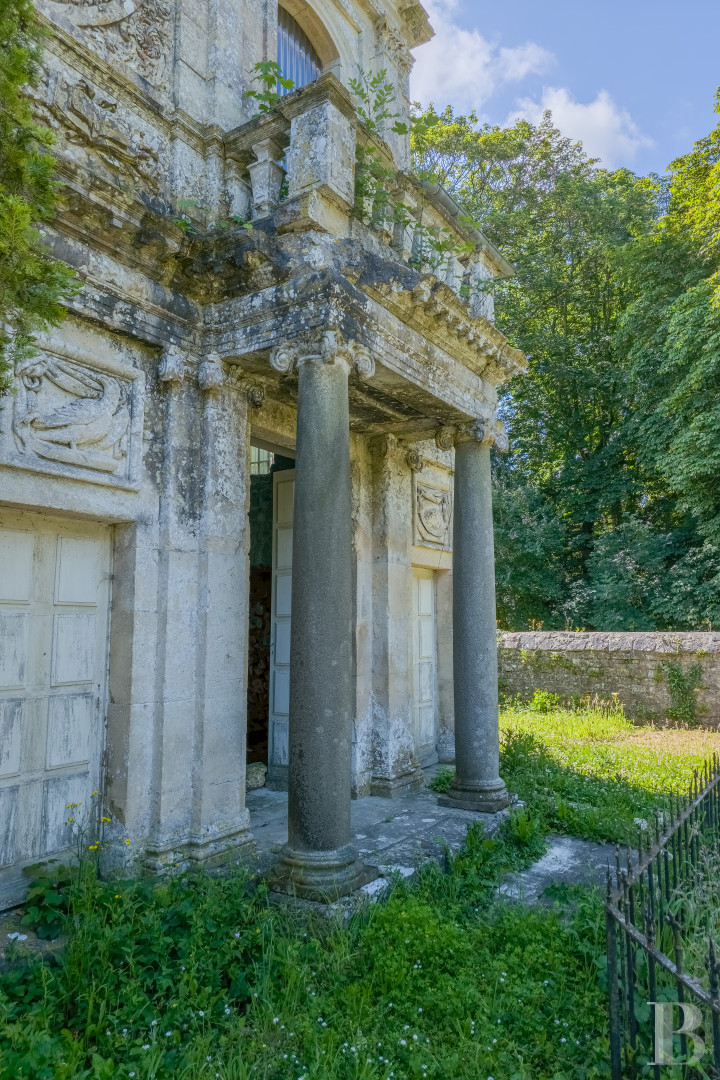
The chapel adjoins the manor at one of its ends. It was designed by the famous architect Jules-Hardouin Mansart. Its facade is richly ornamented with a tall entrance door framed between windows with stone entablatures, modillions and Corinthian capitals. The entrance door stands beneath a stone balcony with balusters, supported by columns. Above it, there is a wall dormer with a sculpted arched pediment. The other outbuildings include two agricultural buildings made of rubble stone and crowned with a gabled roof of tiles with wall dormers. There is also a third outbuilding: a former manor with a 250m² floor area. It needs to be fully restored. There is a former dovecote too. Lastly, set back from the buildings, there is a tennis court.
The grounds and farmland
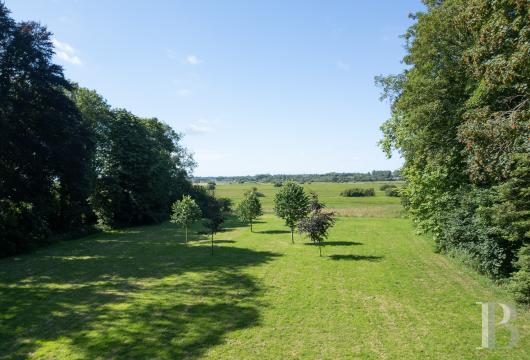
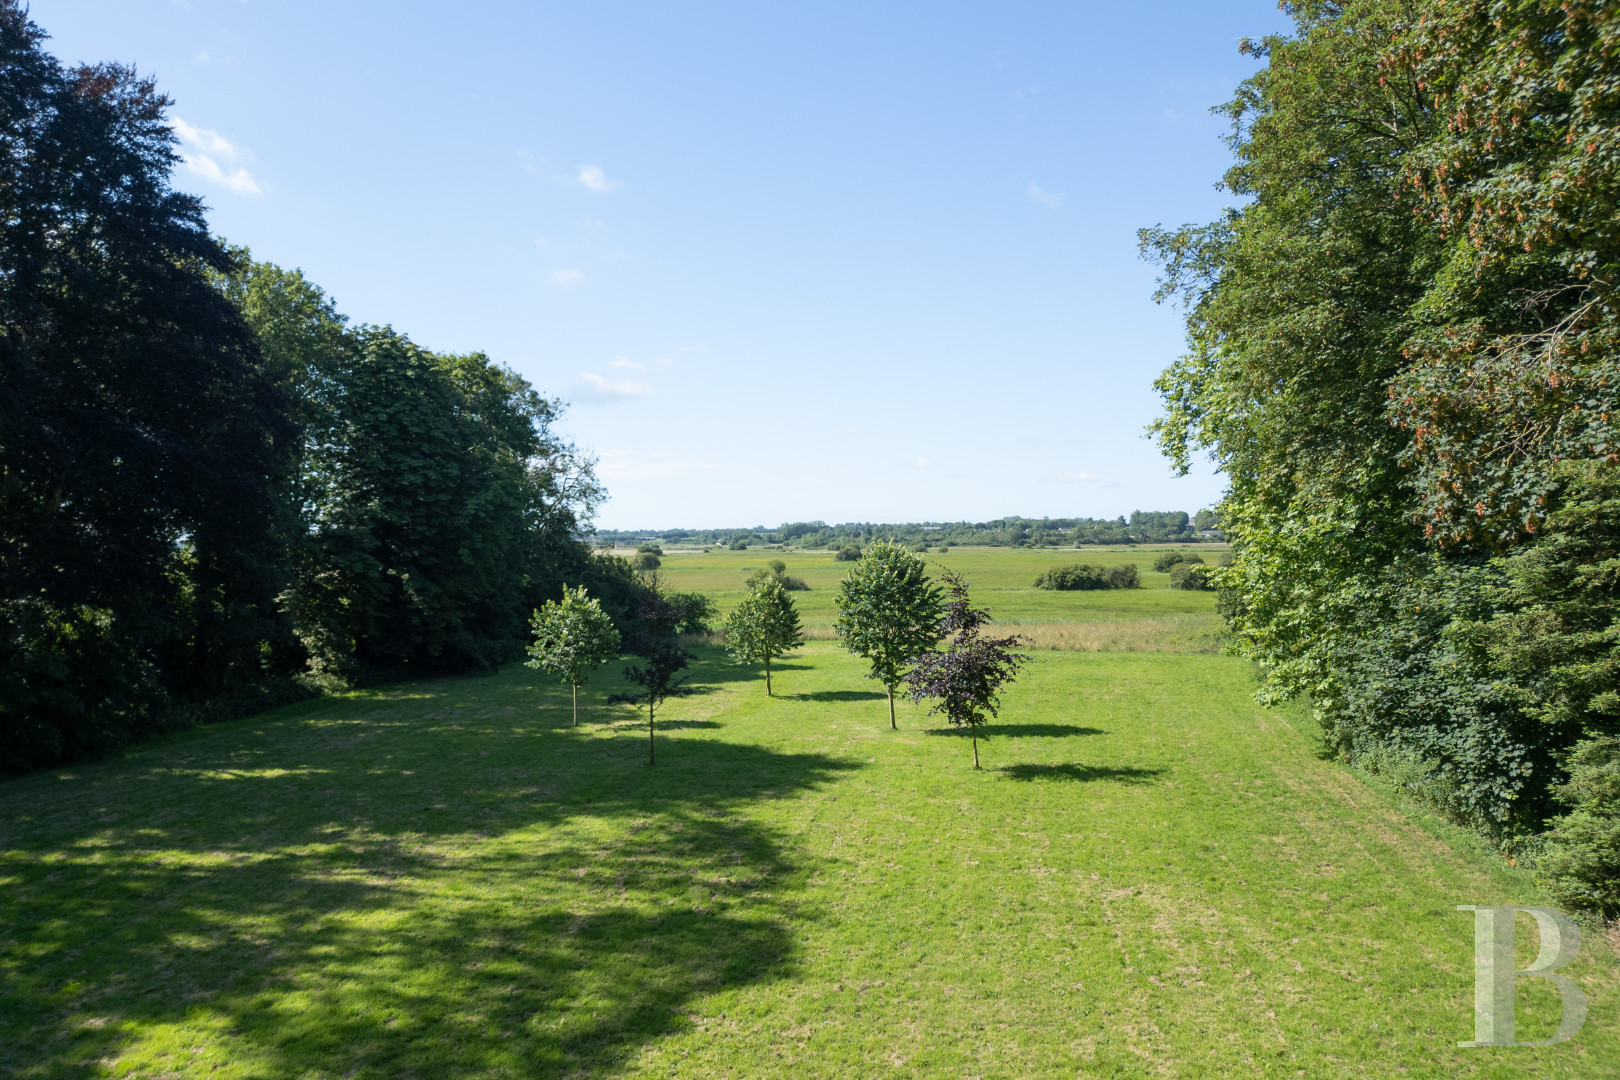
Parkland surrounds the chateau. This parkland is dotted with trees, many of which are over a century old. Beyond the parkland, there is farmland, most of which is made up of pasture. Some of these meadows of pasture are leased out.
Our opinion
The Château de l'Isle-Marie is a unique family home. Its history can be read in the juxtaposition of the 19th-century chateau, the 17th-century manor and the old outbuildings. Parkland and vast meadows of pasture form a bucolic haven set back from the world. The different buildings invite you to envisage all kinds of plans. For example, you could run a guesthouse here or make the site a workplace. Indeed, though the property could be your splendid home, it offers huge potential for development projects alongside the main dwelling. It is waiting for you to write the next chapter in its story.
2 940 000 €
Fees at the Vendor’s expense
Reference 930970
| Main building floor area | 1000 m² |
| Outbuildings floor area | 600 m² |
| including refurbished area | 250 m² |
| Land registry surface area | 82 ha 78 a 55 ca |
| Elevator |
Information on the risks to which this property is exposed is available on the website: www.georisques.gouv.fr
Share


NB: The above information is not only the result of our visit to the property; it is also based on information provided by the current owner. It is by no means comprehensive or strictly accurate especially where surface areas and construction dates are concerned. We cannot, therefore, be held liable for any misrepresentation.