An 18th-century dwelling, with outbuildings & a swimming pool
surrounded by tree-filled grounds, 1 hour from Orléans, in the Centre-Val de Loire region
surrounded by tree-filled grounds, 1 hour from Orléans, in the Centre-Val de Loire region
Cosne-Cours-sur-Loire,
CHER
center-val-de-loire
58200
FR

Location
Located in the Centre-Val de Loire region, traversed by the Loire Valley and recognised for the quality of its farmland, historical chateaus and wine vineyards, such as Sancerre and Pouilly-Fumé, the property is situated within a residential neighbourhood in a small town where essential shops for daily life, green markets, services and schools are all within walking distance, while Orléans is one hour away by car and, via the A71 motorway, Paris can be reached in 1.5 hours.
Description
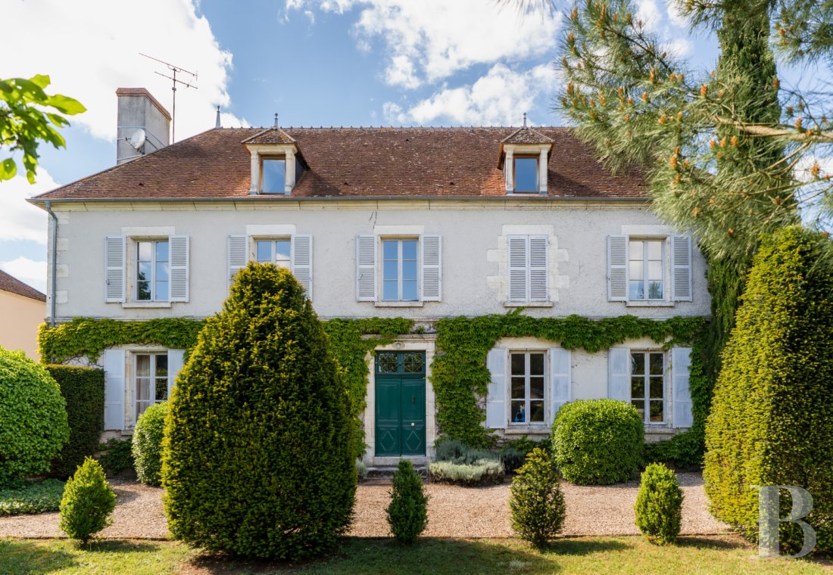
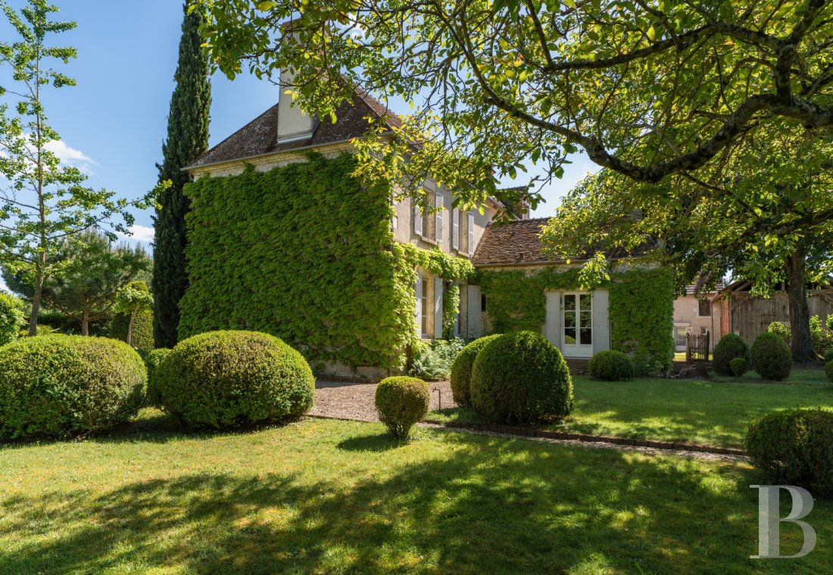
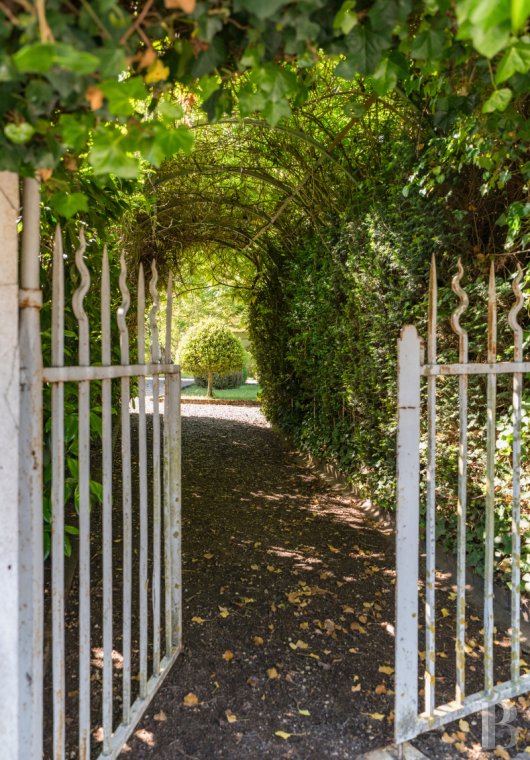
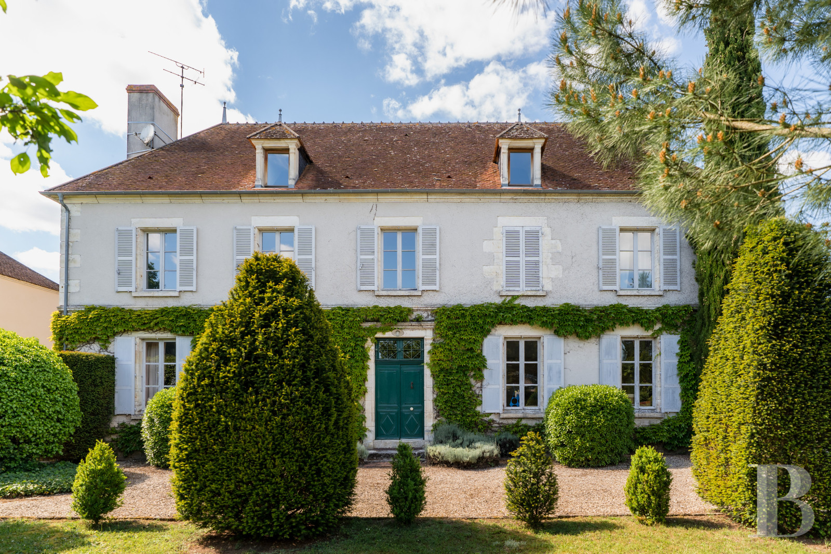
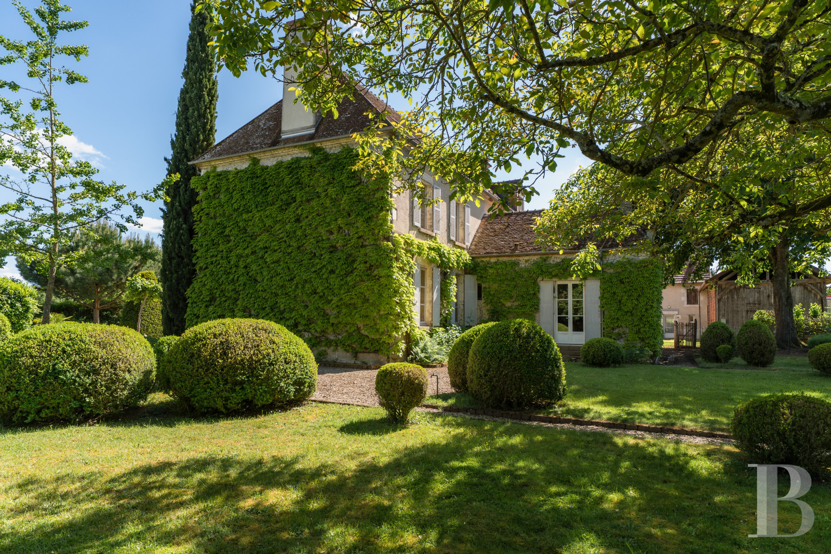
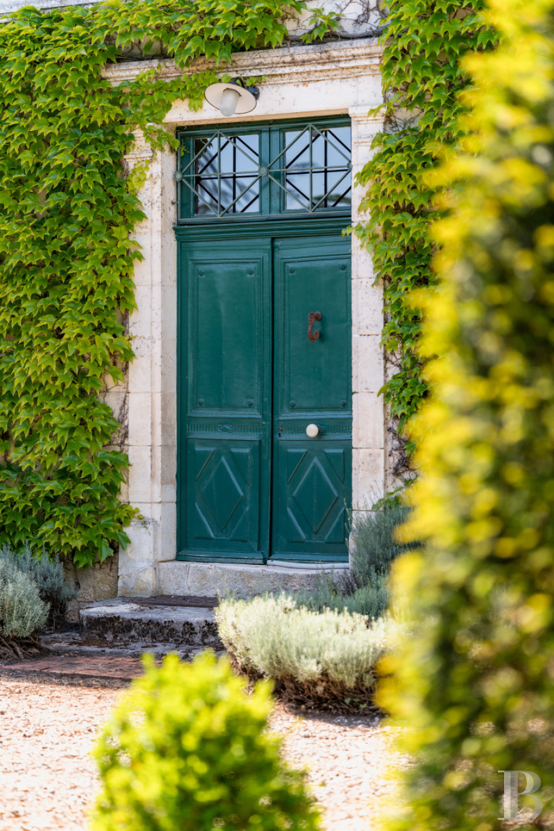
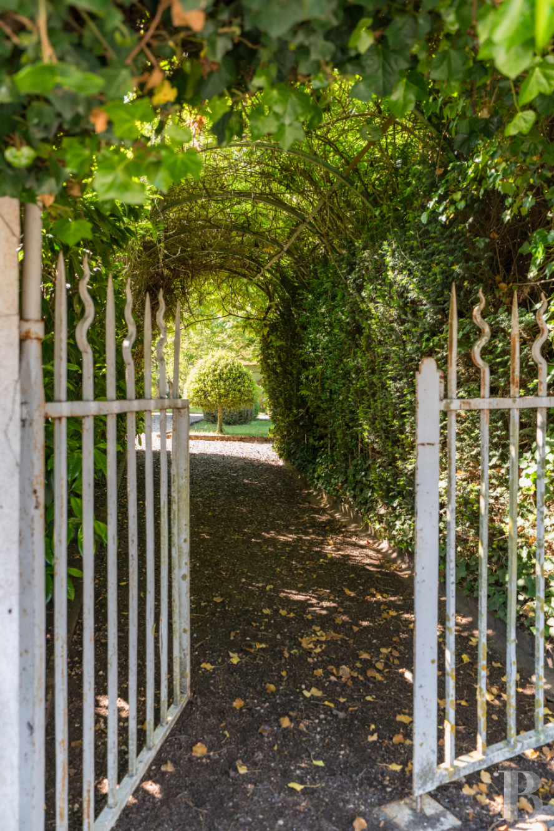
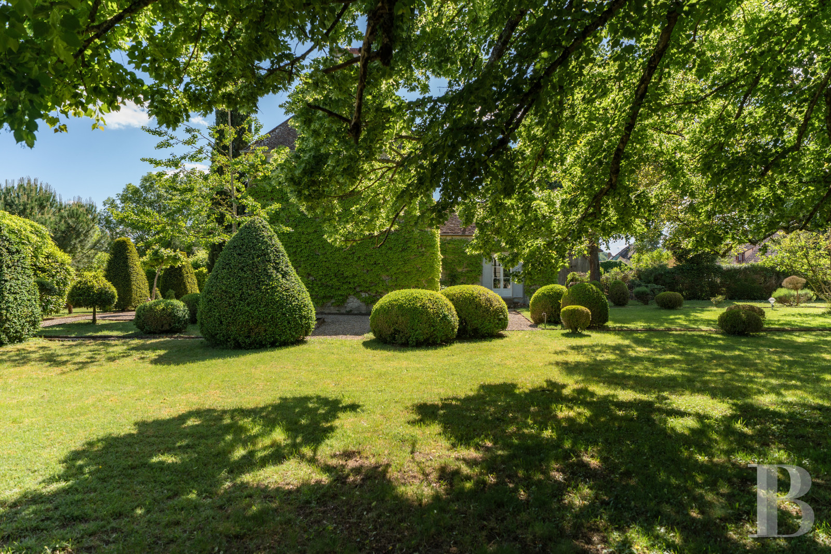
The property is accessible from three separate entry points: an understated wrought-iron gate is used as the primary entrance, the second gives on to a gravel drive, leading to the cellar and garden, and a third opens on to the back of the dwelling. Built in the early 18th century and rectangular in shape with an extension in the back, the dwelling is topped with a slate roof, in good condition, punctuated with roof finials and hipped dormer windows, whereas its plaster-coated walls, partially festooned in Virginia creeper, are cadenced by wide, white casement windows and ashlar stone quoins. With an inhabitable floor area of 335 m², the dwelling also comes with two outbuildings, a swimming pool as well as grounds planted with many trees and lush vegetation.
The Manor House
The ground floor
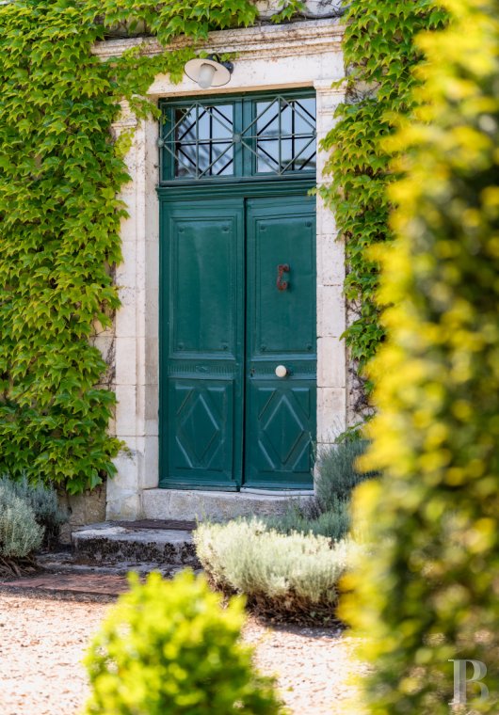
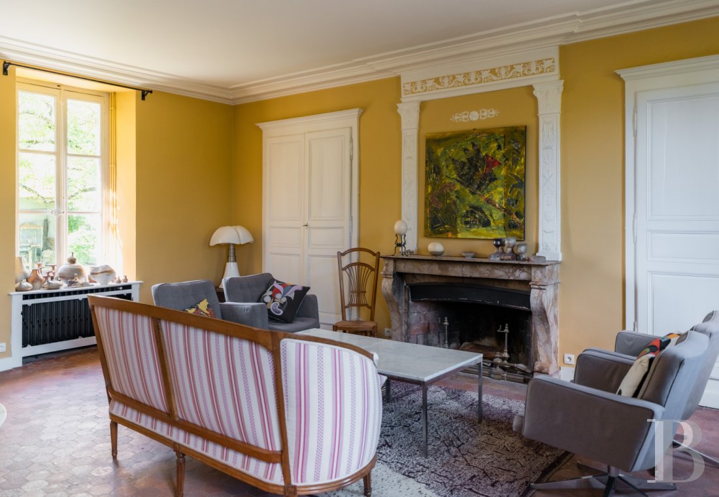
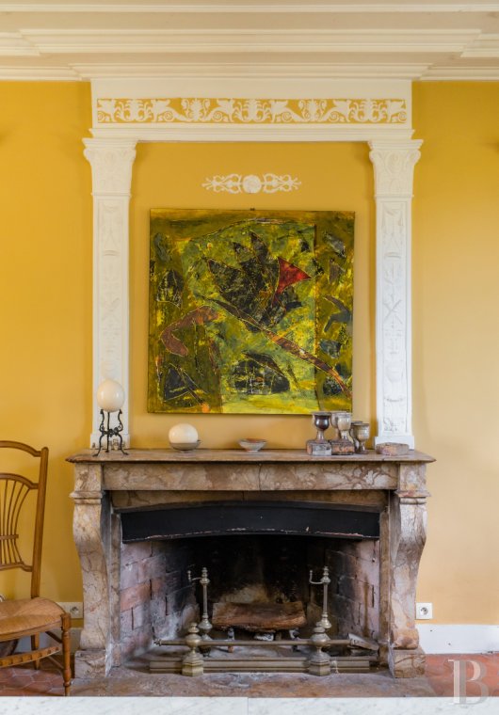
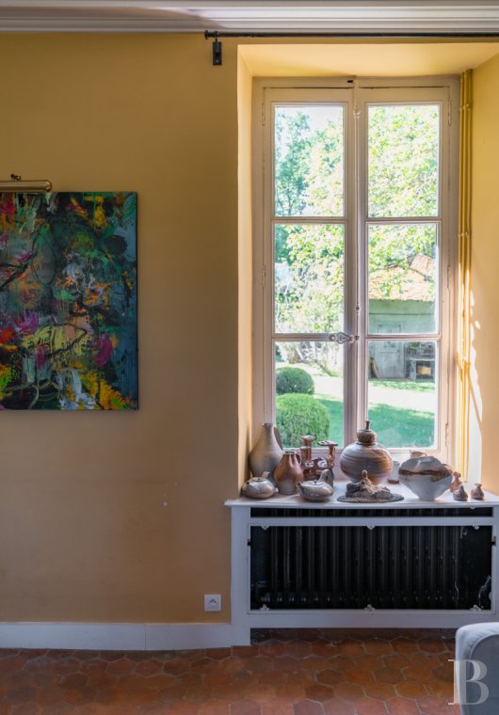
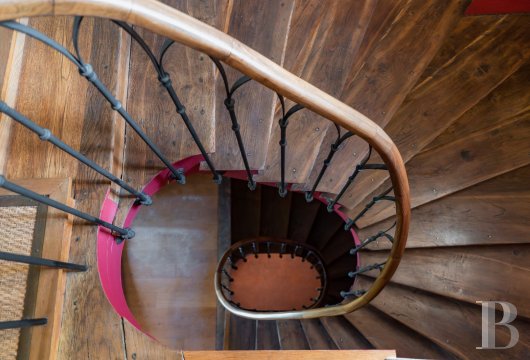
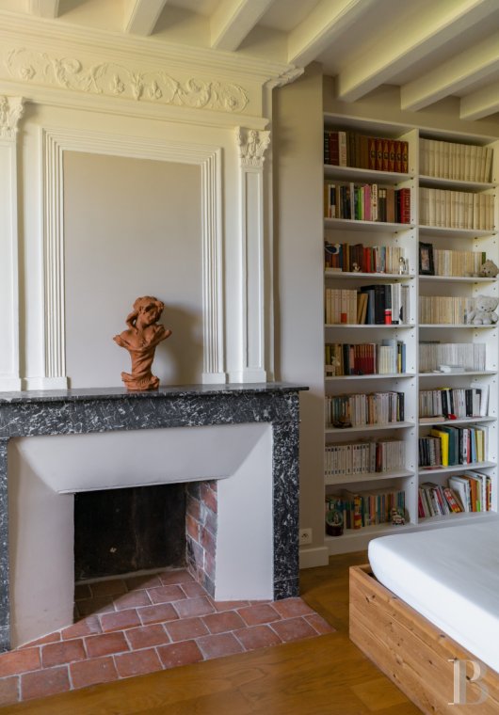
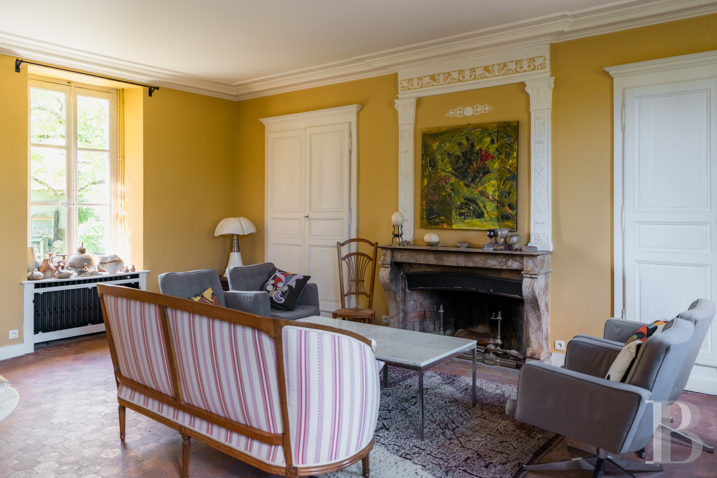
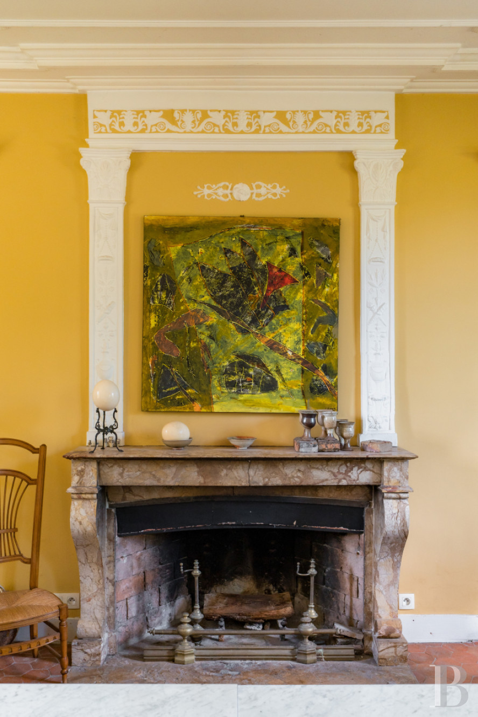
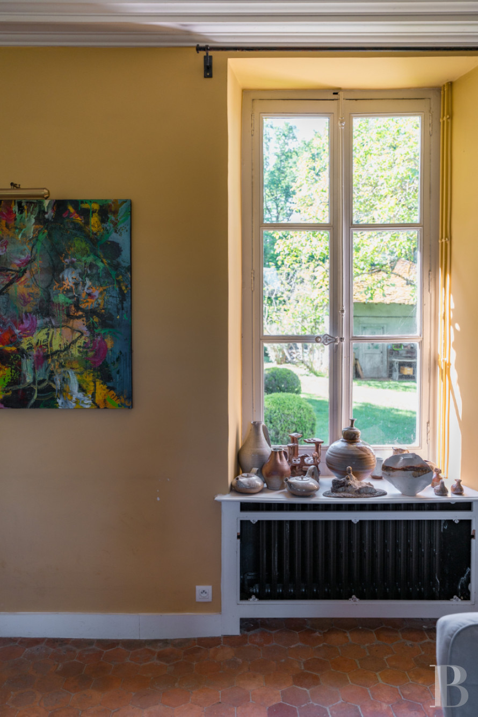
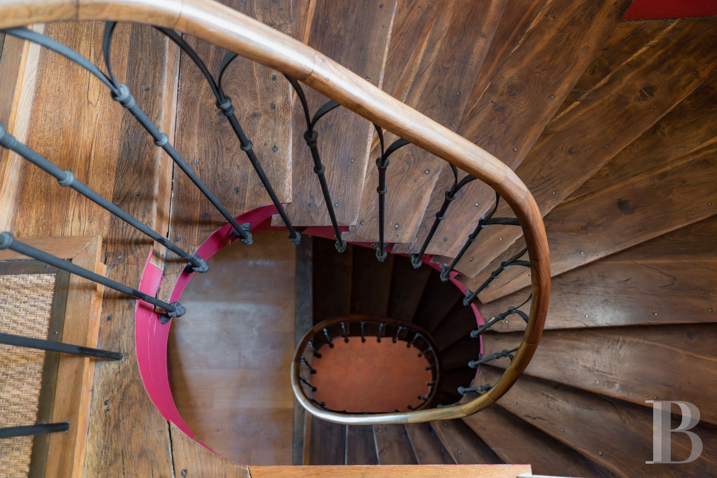
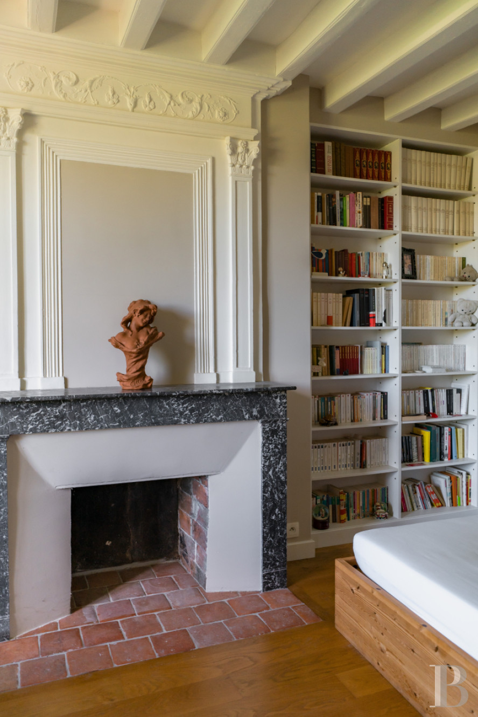
Oak double doors open on to the foyer, which provides access to the kitchen, a sitting room, the living room, a utility room with a storage cupboard, a shower room and a lavatory. As for the kitchen, it stands out thanks to a tile backsplash designed by the ceramicist Alain Vagh, while the sitting and living rooms both feature marble fireplaces. In addition, this level also boasts visible ceiling beams as well as hexagonal or square terracotta floor tiles, whereas an oak staircase provides upstairs access.
The first floor
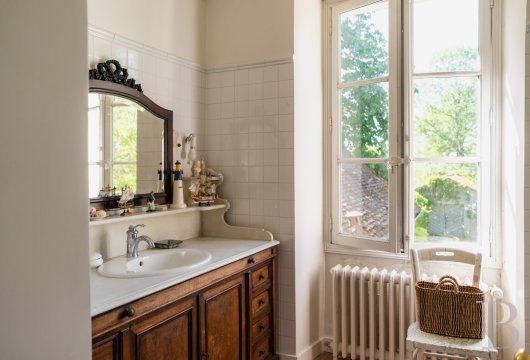
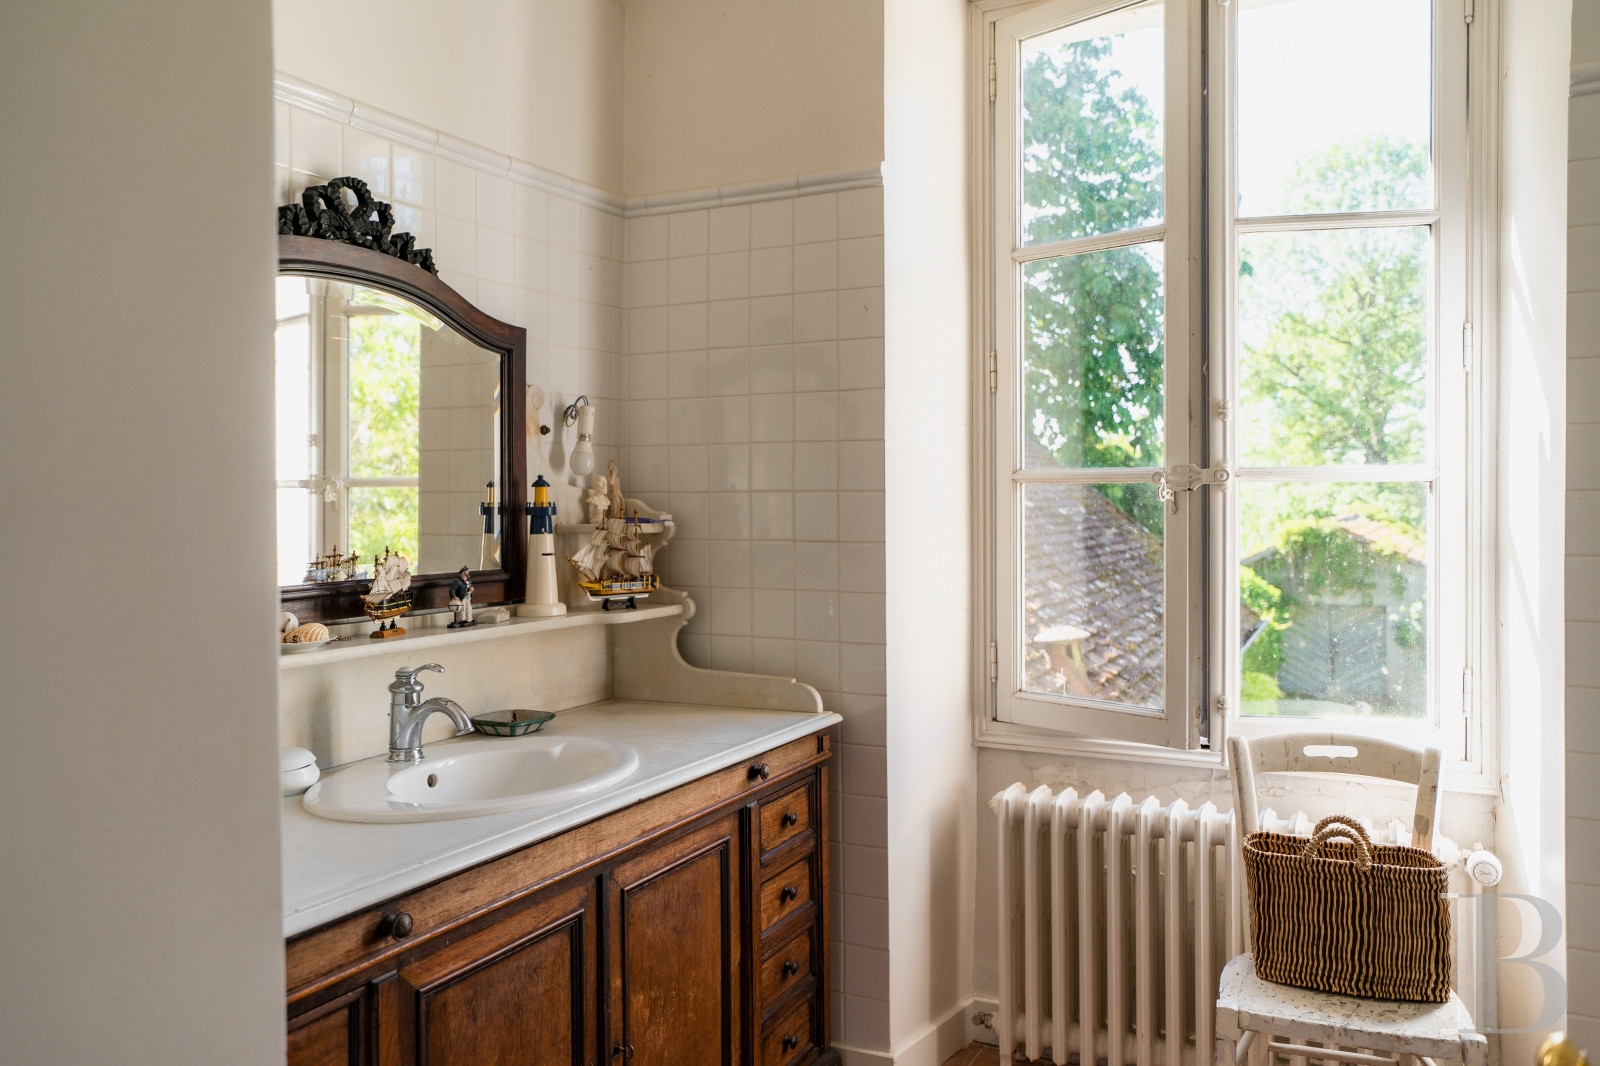
With straight-plank oak parquet floors throughout, this level, which is bathed in plenty of natural light by its many window, includes four bedrooms, two bathrooms, one of which is associated with one of the bedrooms, a storage cupboard and a lavatory, while a staircase ascends to the attic.
The attic
Featuring approximately 100 m², including a bedroom, a bathroom with a shower and lavatory, as well as a storage room, this level boasts visible wood rafters as well as sisal carpeting.
The Outbuildings
These two buildings include a dwelling, set back from the grounds, which will require a full renovation.
The Grounds
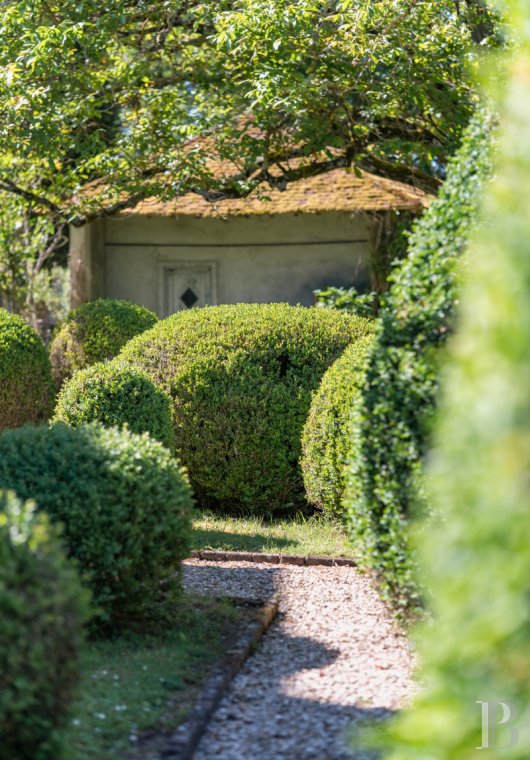
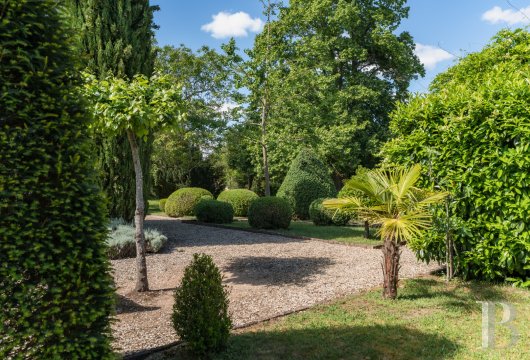
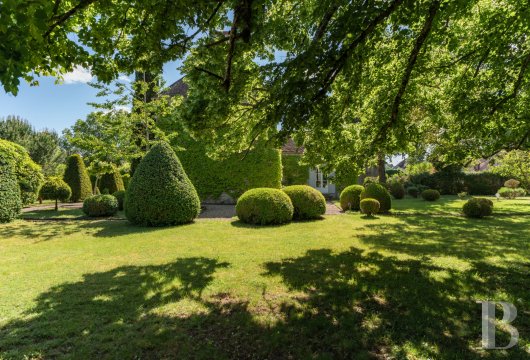
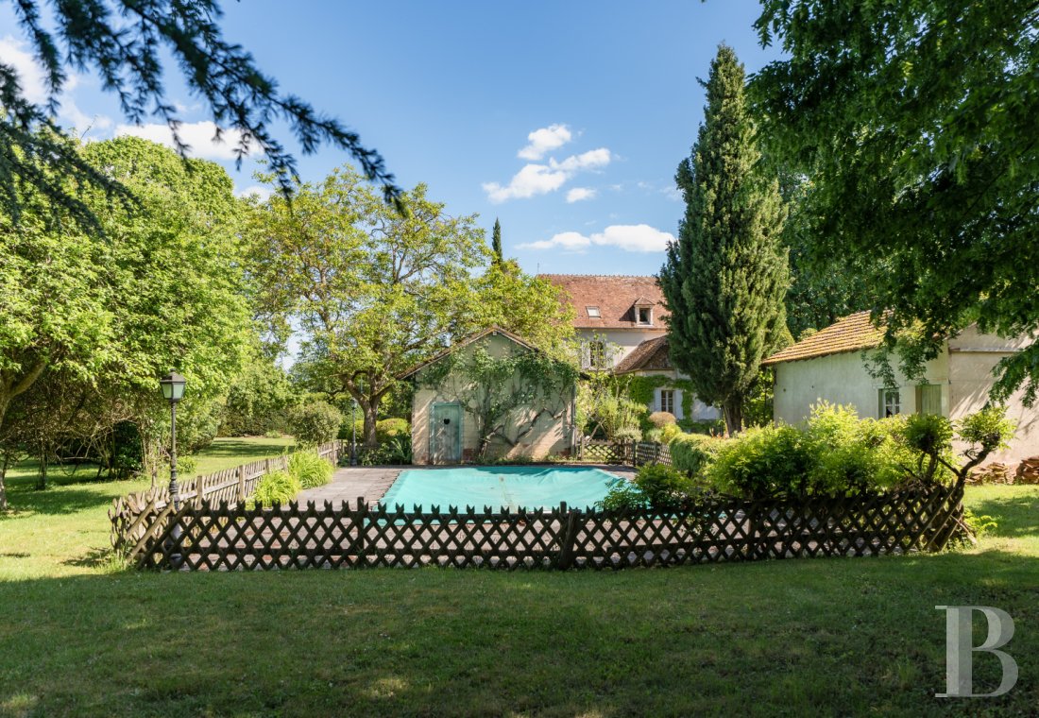
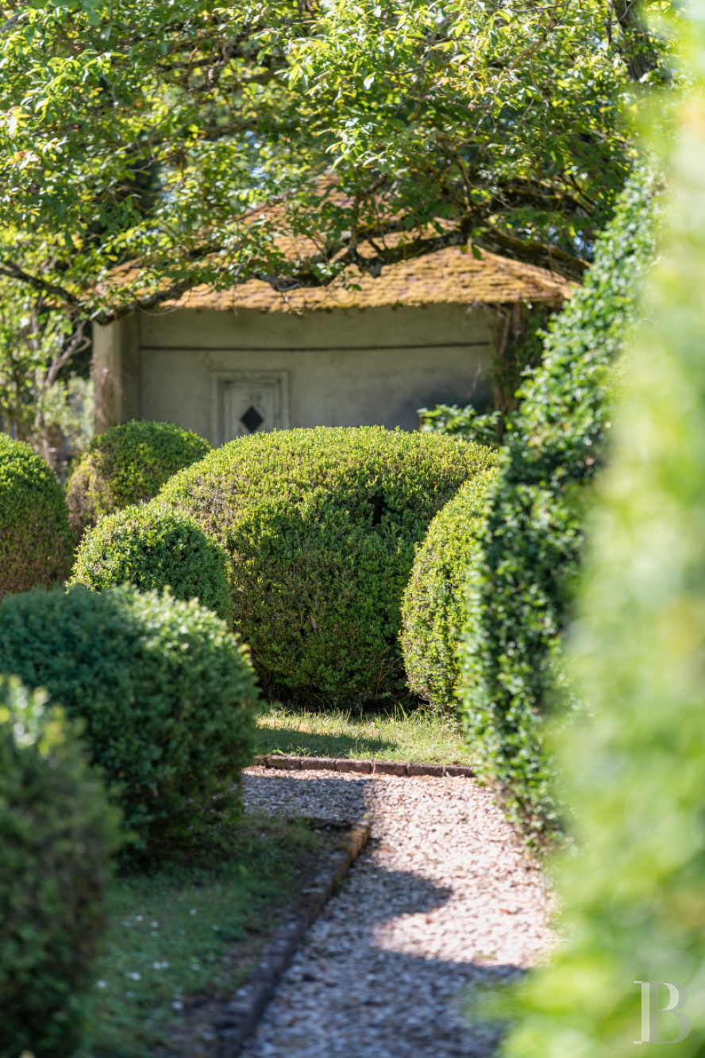
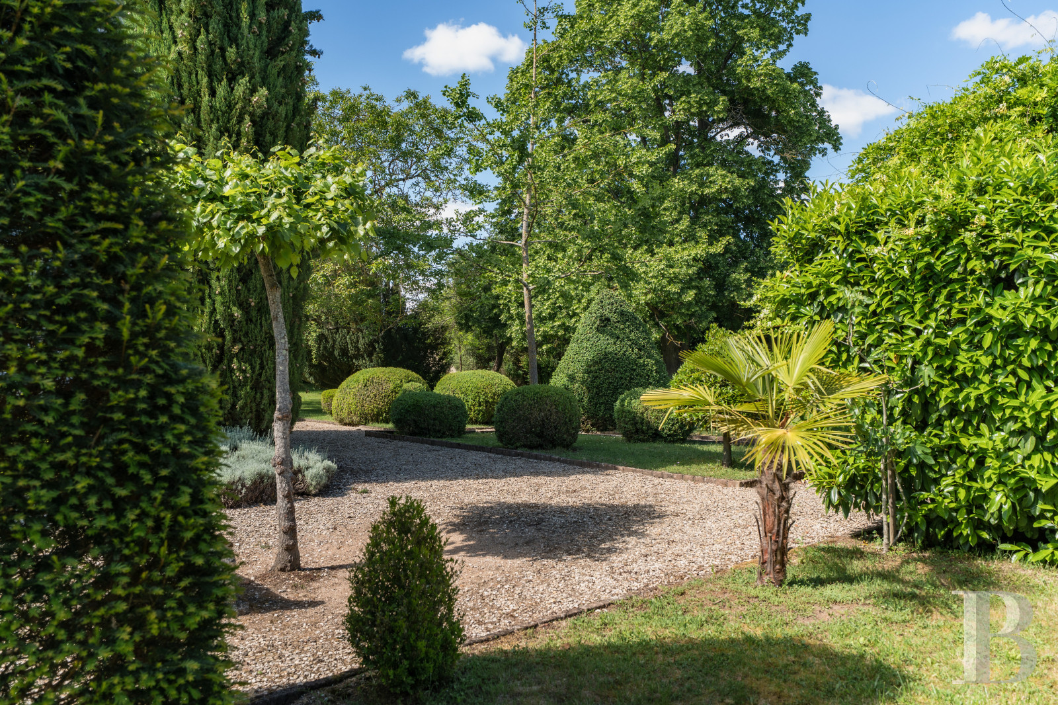
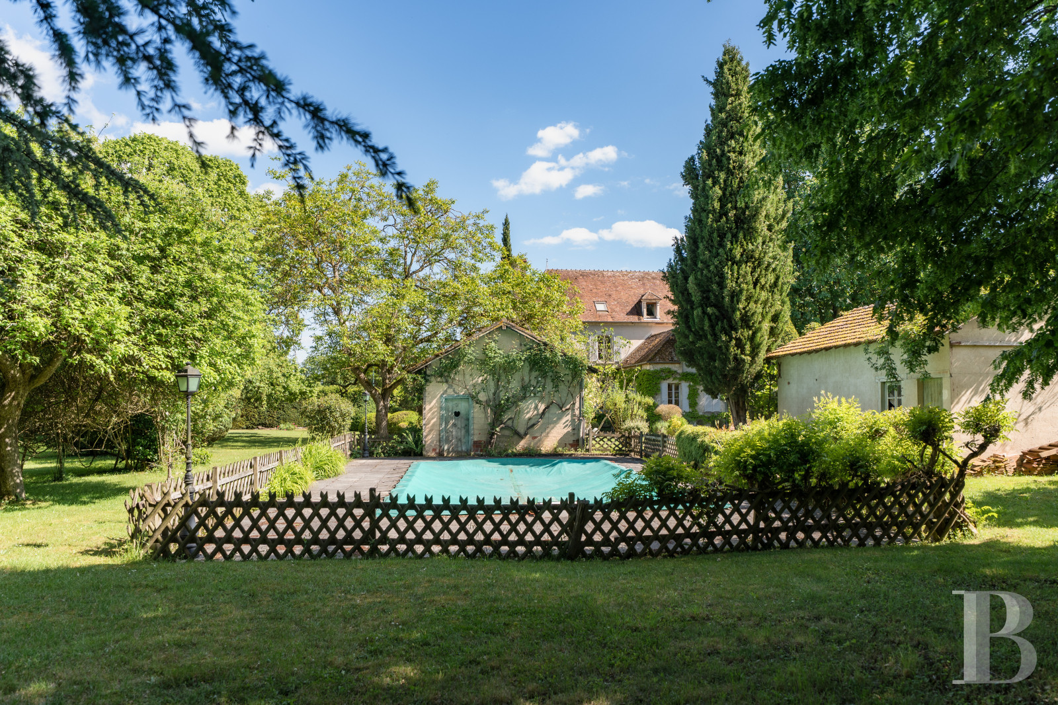
Planted with a variety of different trees, including fruit-bearing ones, as well as abundant vegetation, the property features three wells scattered throughout the grounds, while a rectangular swimming pool, sheltered from view, is surrounded by a deck and safeguarded by a wooden lattice fence.
Our opinion
This large and stately 18th-century dwelling, immediately inhabitable, no renovations required, is not only comfortable, but boasts eye-catching architecture, which creates a hospitable living environment within a tranquil and verdant setting. Ideal for a family, with its spacious volumes and prime address, its future occupants will undoubtedly appreciate, besides the dwelling itself, its ornamental grounds as well as the many treasures tucked away throughout the surrounding area. With activities and services for daily life all within walking distance, this property has everything one needs in order to lead a peaceful and, yet, rewarding life here, filled with a wide variety of complementary interests and pleasures.
Reference 336463
| Land registry surface area | 8049 m² |
| Main building floor area | 337 m² |
| Number of bedrooms | 5 |
Information on the risks to which this property is exposed is available on the website: www.georisques.gouv.fr
Share


NB: The above information is not only the result of our visit to the property; it is also based on information provided by the current owner. It is by no means comprehensive or strictly accurate especially where surface areas and construction dates are concerned. We cannot, therefore, be held liable for any misrepresentation.