A Norman house, in a forest,
1 hour from Paris, in the Eure area
1 hour from Paris, in the Eure area
Acquigny,
EURE
upper-normandy
27400
FR

Location
Acquigny is a municipality with a population of 1,800, criss-crossed by canals and rivers dotted with old mills, at the confluence of the Eure and Iton rivers, in Normandy. It boasts preserved old heritage situated around a 16th-century chateau and its remarkable gardens. It also possesses essential everyday shops, a school as well as several restaurants and bars. The nearest junior and senior high schools are in Louviers and Val-de-Reuil, less than 10 kilometres away. Paris can be reached in approximately 1 hour 15 minutes via the A13 motorway or by train from the stations in Évreux or Gaillon.
Description
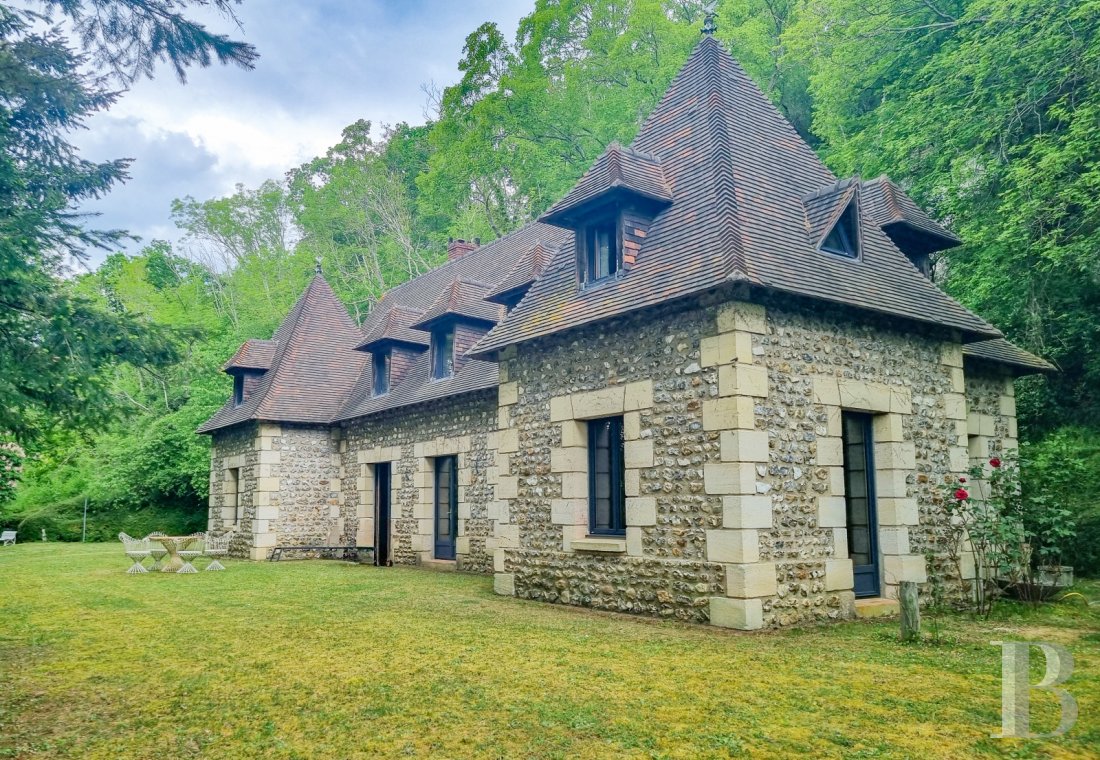
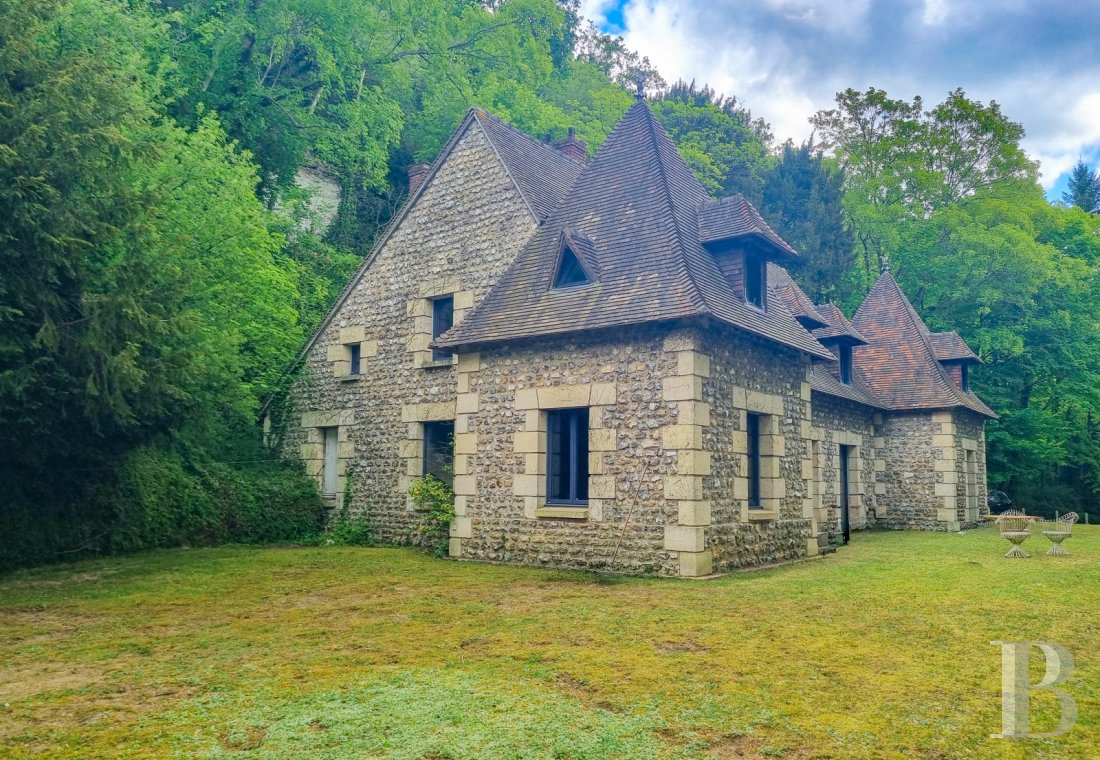
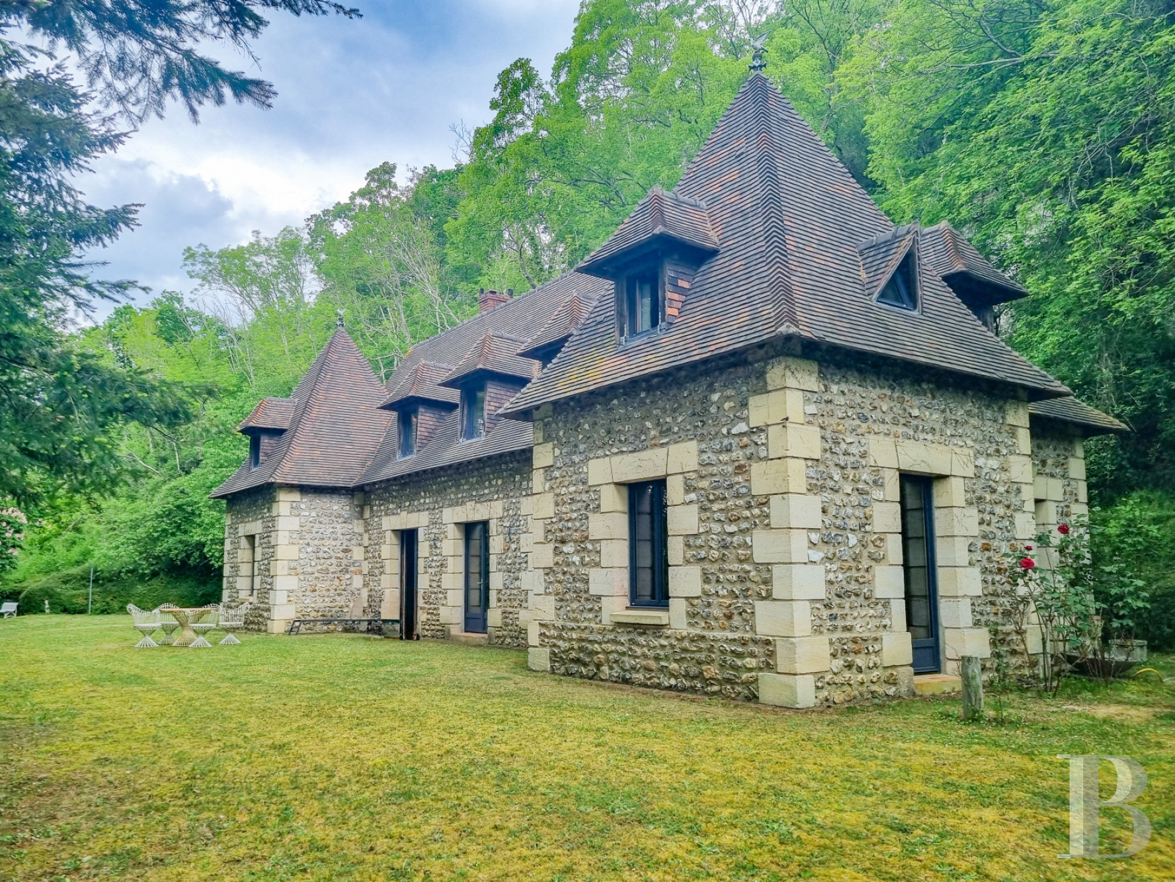
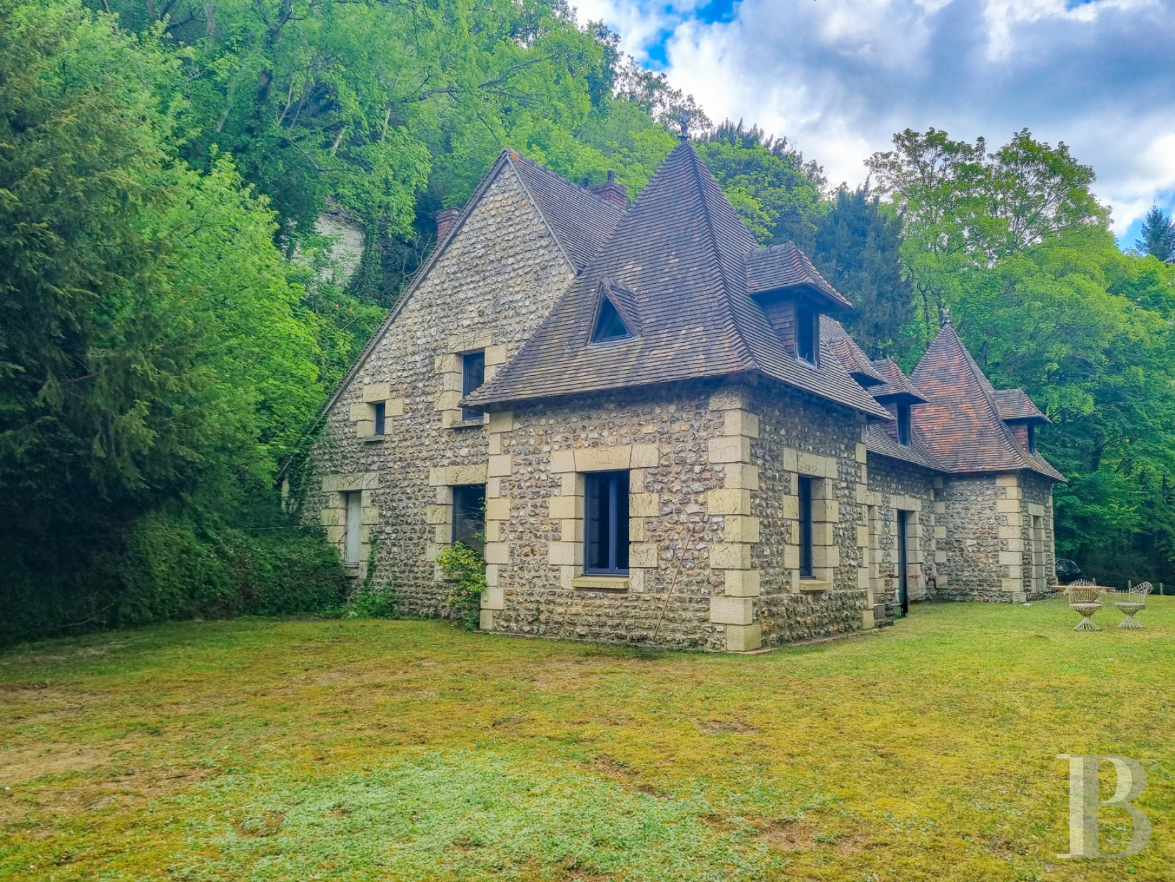
The house is situated above a stream, away from the road and can be reached via a forest lane that leads to only two properties. The more than 1-hectare plot of land is divided between a sloped wooded part and lawned areas surrounding the approximately 220-m² two-storey longhouse that was built in 1967 and is made of stone beneath a typical Norman slate roof fixed to a traditional roof frame. The dark grey aluminium doors and external window frames have all been recently installed. Six dormers, with five on the main facade, punctuate the gabled roof, while the pyramid shaped roofs of the pavilion wings are topped by two zinc finials in the shape of birds, with outstretched wings, seemingly watching over the forest.
The house
The ground floor
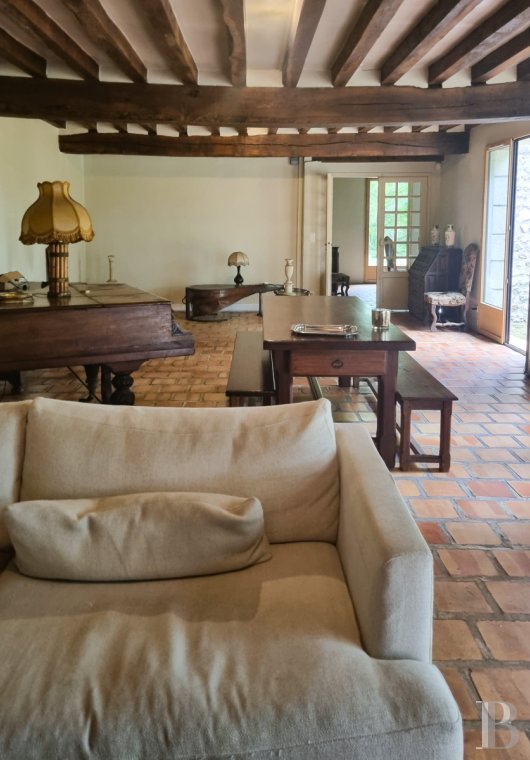
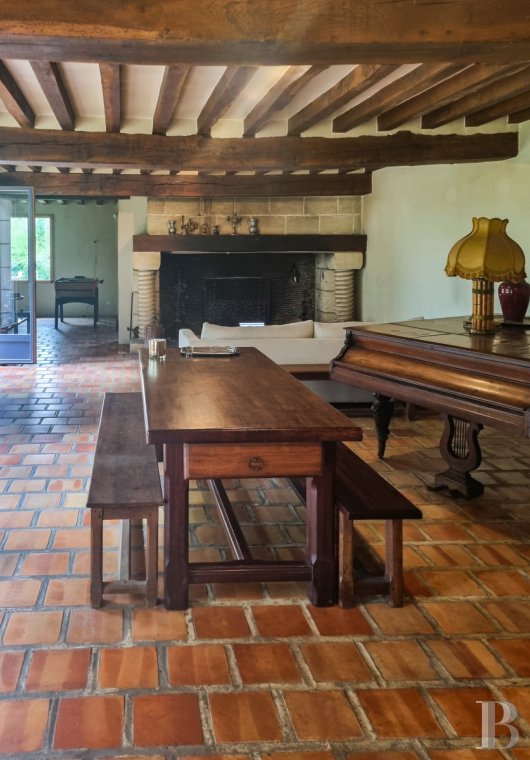
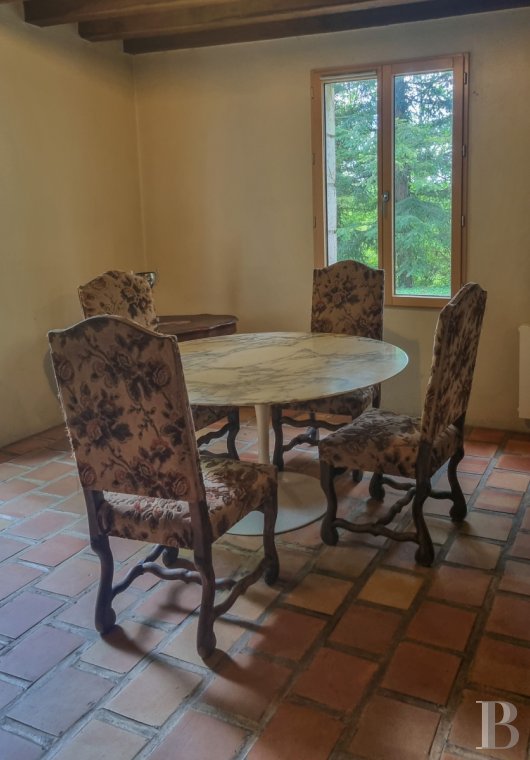
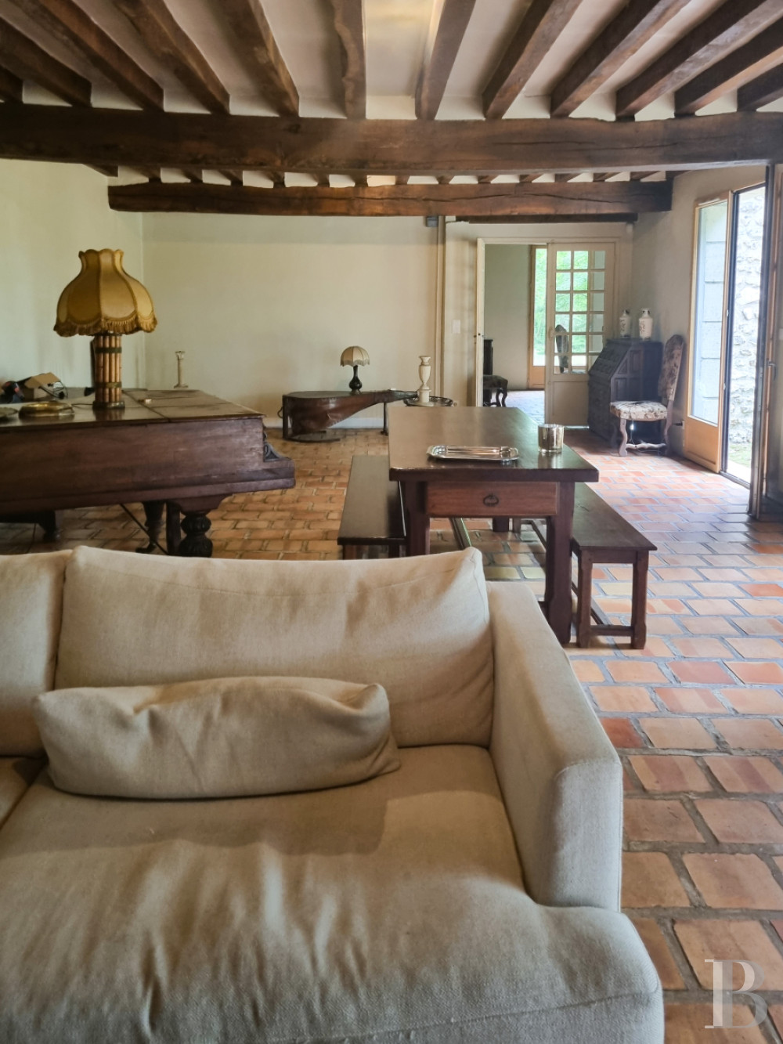
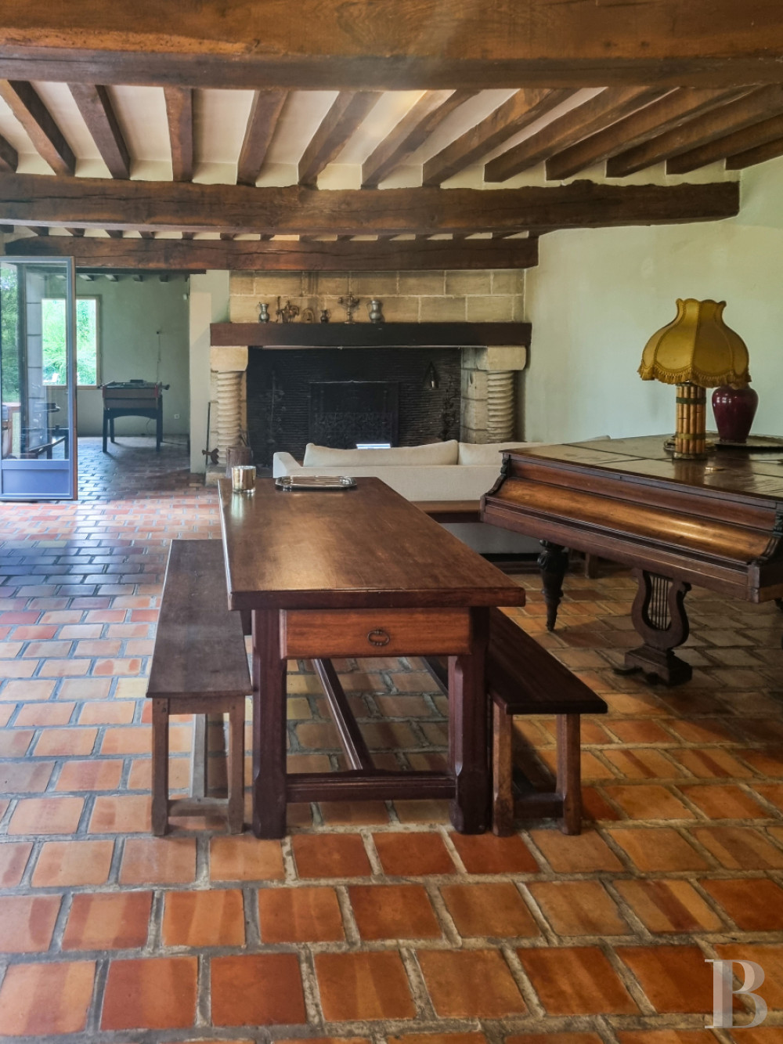
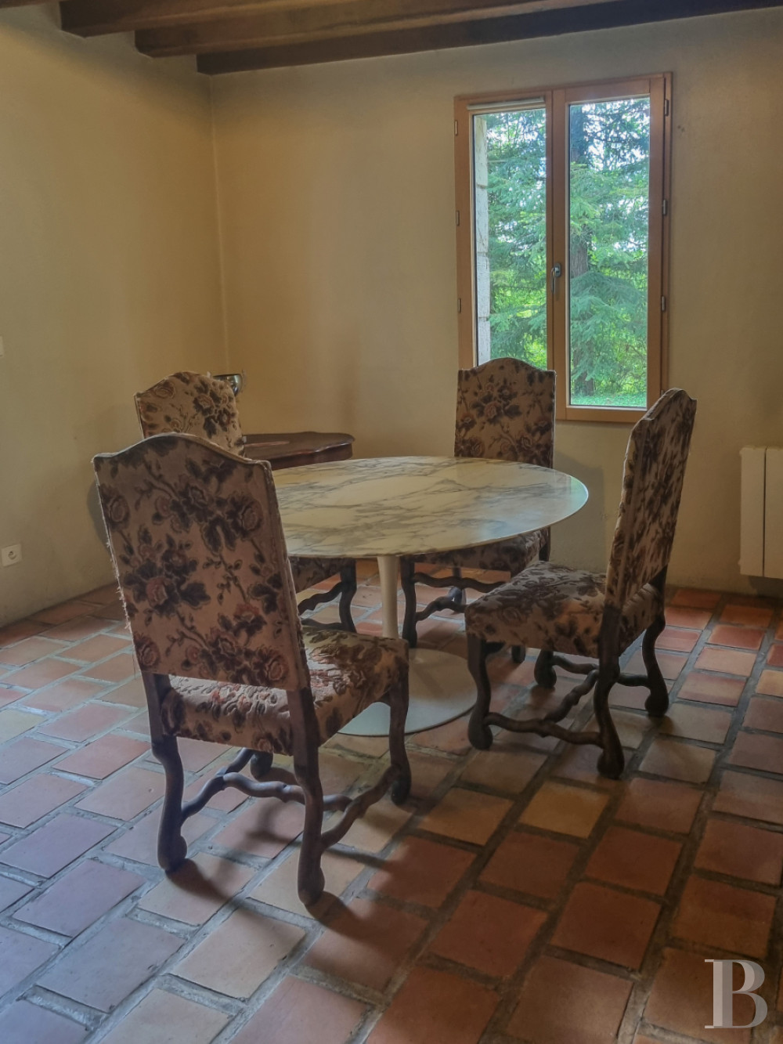
It includes a more than 60-m² living room with exposed beams on the ceiling and is laid out around a large fireplace framed by two stone columns shaped like the screws of a press. On one side, a door leads to a dining room, while on the other there is an approximately 15-m² snug. A functional, around 10-m² kitchen can be found next to the dining room. There are terracotta tiles throughout this level.
The first floor
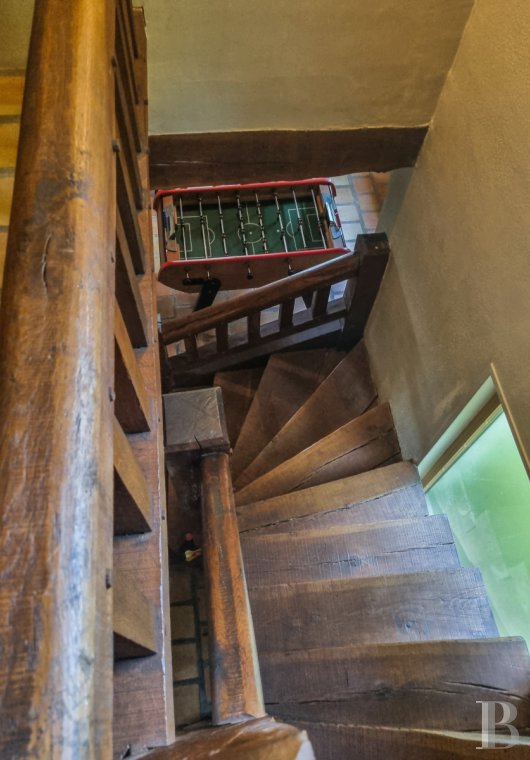
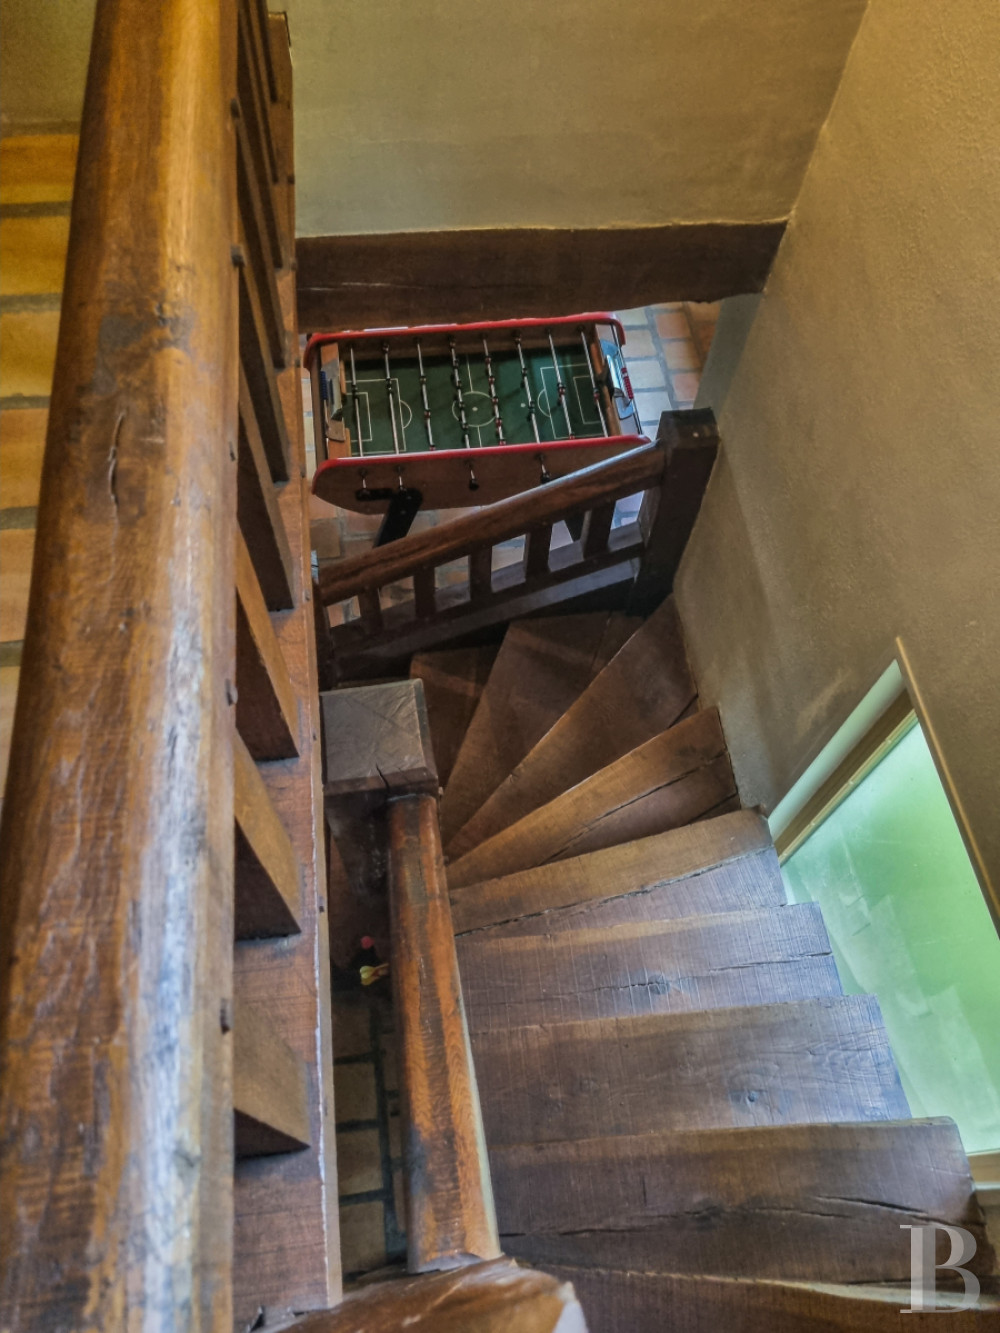
The upper floor can be reached from the snug via a solid wood staircase, from which a corridor leads to five bedrooms, which boast surfaces of between around 10 to 15 m² and exposed roof frames, an office, a shower room, a bathroom and a lavatory. Terracotta tiles or carpet make up the flooring on this level.
The garden
The garden combines a wooded section made up of beech, ash and maple trees that merges into the surrounding forest, with vast lawned areas around the house. Thanks to the relief, it boasts several views of the tree canopy and valley.
Our opinion
Several minutes from Acquigny, the forest seems to swallow up this edifice built in the tradition of Norman longhouses. Its vast living rooms with many openings onto the garden mean there is a constant dialogue with the surrounding trees. Without being ostentatious, this edifice puts the accent on space, brightness and the peacefulness of an environment in which nature is the veritable guiding principle.
520 000 €
Fees at the Vendor’s expense
Reference 509508
| Main building floor area | 220 m² |
French Energy Performance Diagnosis
Information on the risks to which this property is exposed is available on the website: www.georisques.gouv.fr
Share


NB: The above information is not only the result of our visit to the property; it is also based on information provided by the current owner. It is by no means comprehensive or strictly accurate especially where surface areas and construction dates are concerned. We cannot, therefore, be held liable for any misrepresentation.