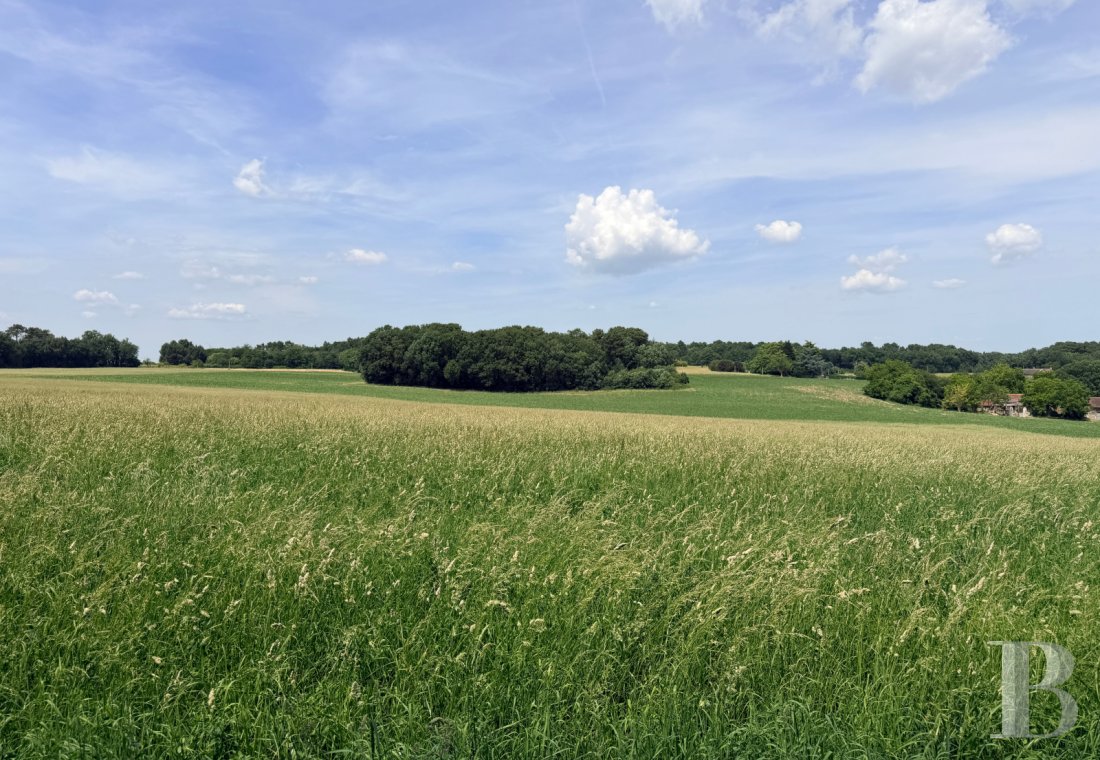
A renovated former farm and its garden of nearly 7,000 m²,
20 minutes from Châtellerault, in the Vienne department
20 minutes from Châtellerault, in the Vienne department
Châtellerault,
VIENNE
poitou-charentes
86100
FR

Location
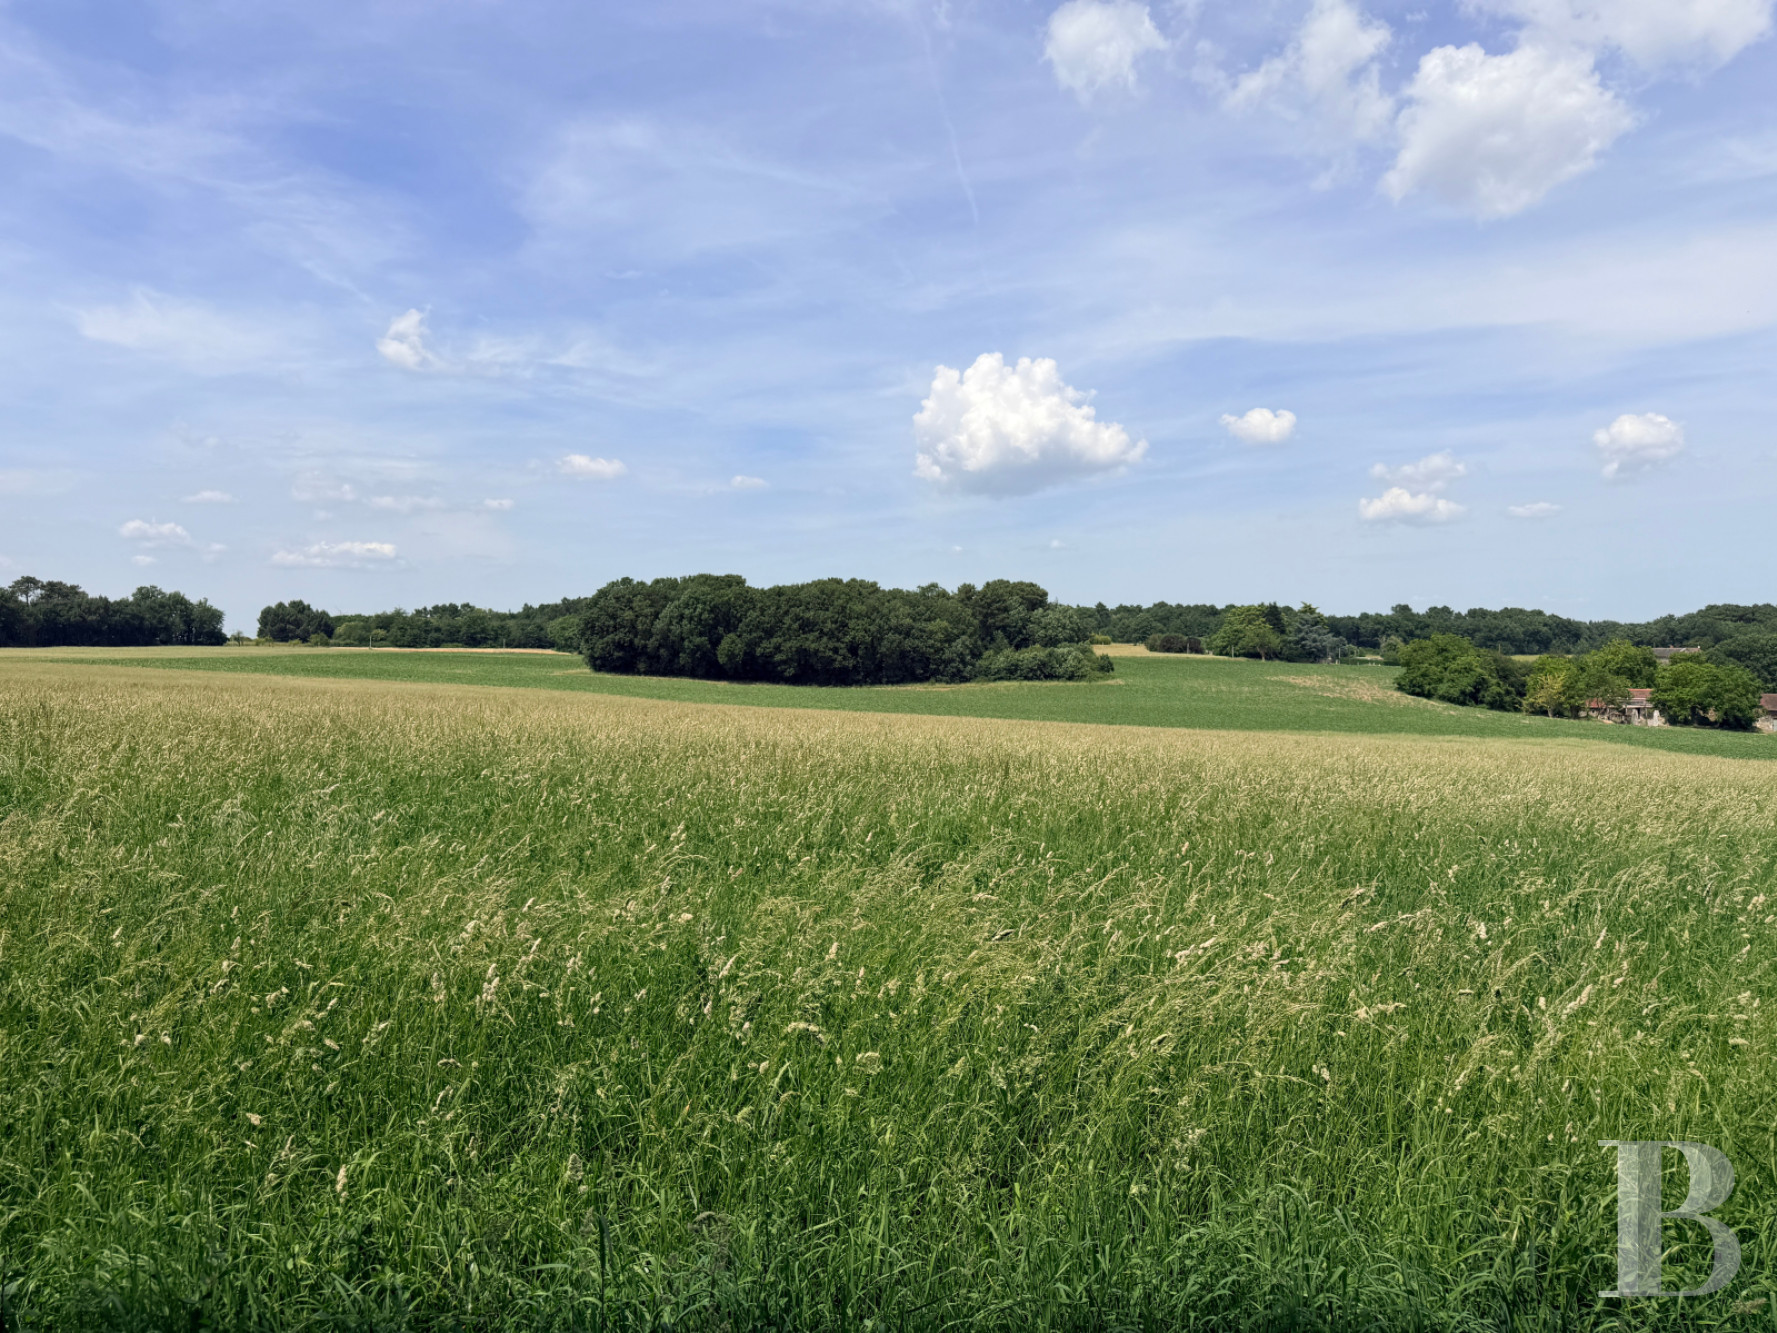
In the Vienne department and the greater Nouvelle-Aquitaine region, the property is located on the border of the former provinces of Touraine and Poitou, surrounded by countryside dotted with farmland, woods and villages. As for the village of Richelieu, founded in the 17th century by the cardinal of the same name, it is about fifteen minutes away and includes essential shops and services, while the Loire-Anjou-Touraine regional natural park is right nearby.
In addition, Châtellerault and its high-speed rail station, which provides service to Paris in one hour and 40 minutes, are accessible in approximately 20 minutes, whereas Tours can be reached in about 50 minutes by car.
Description
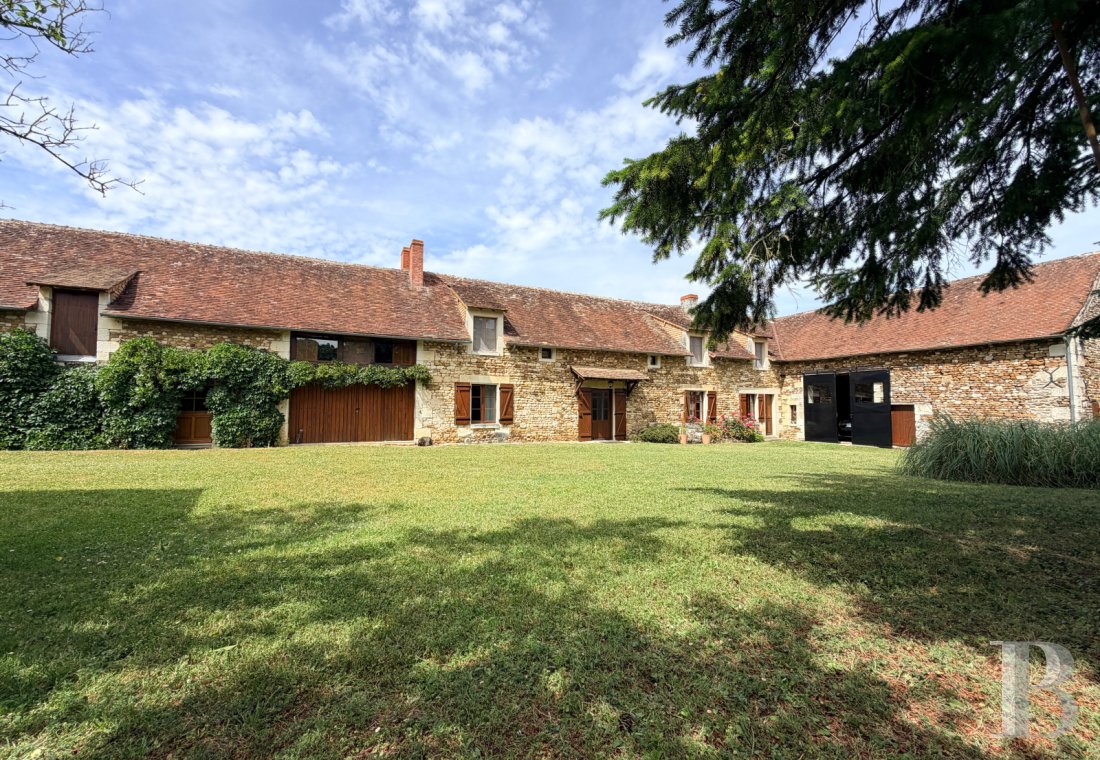
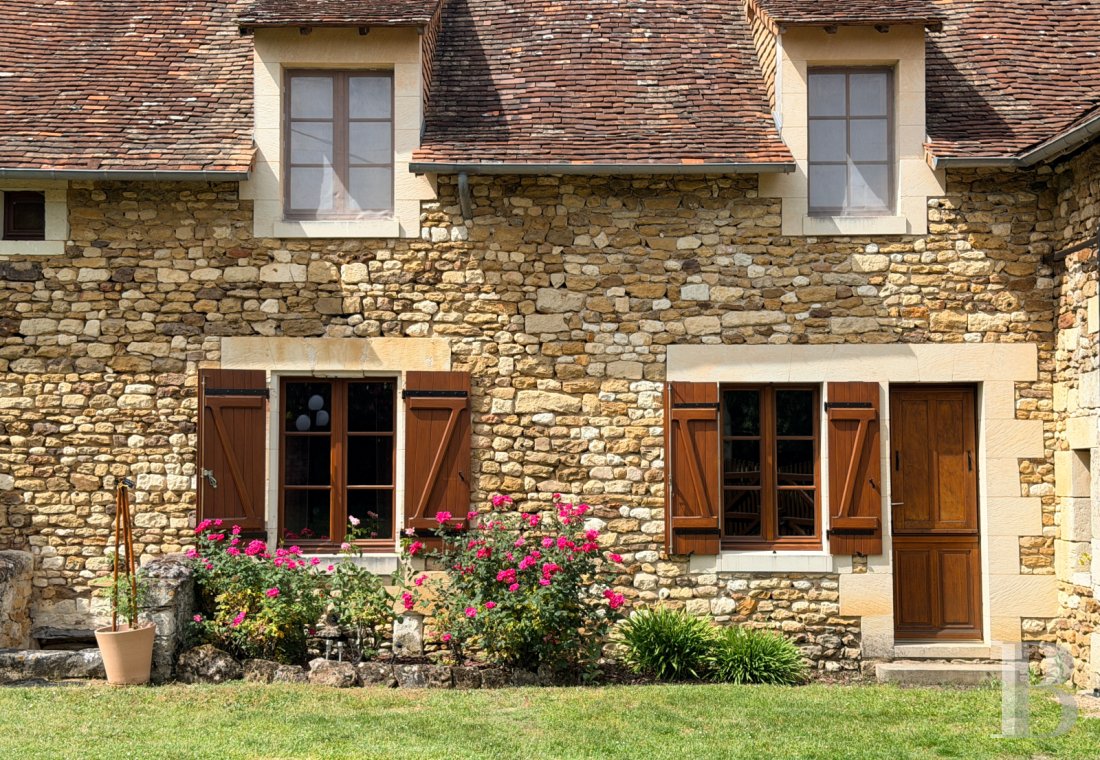
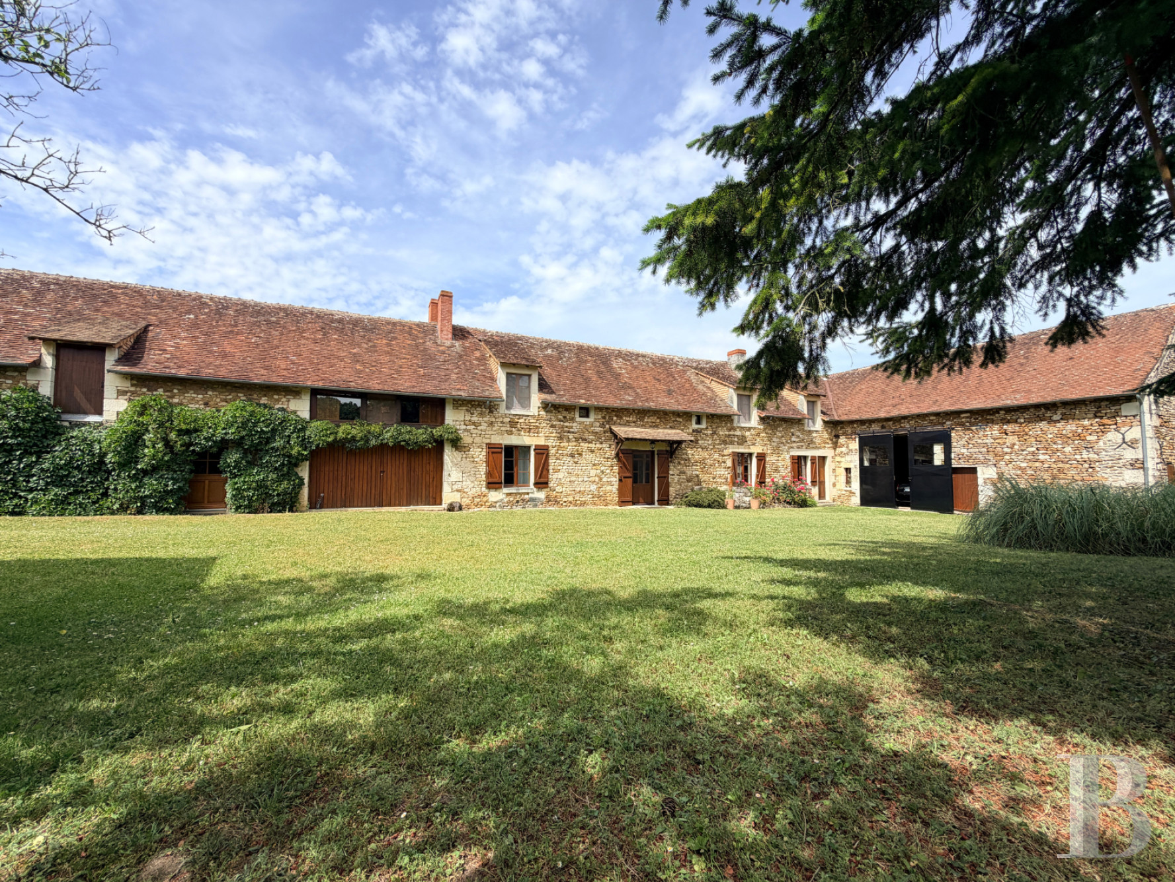
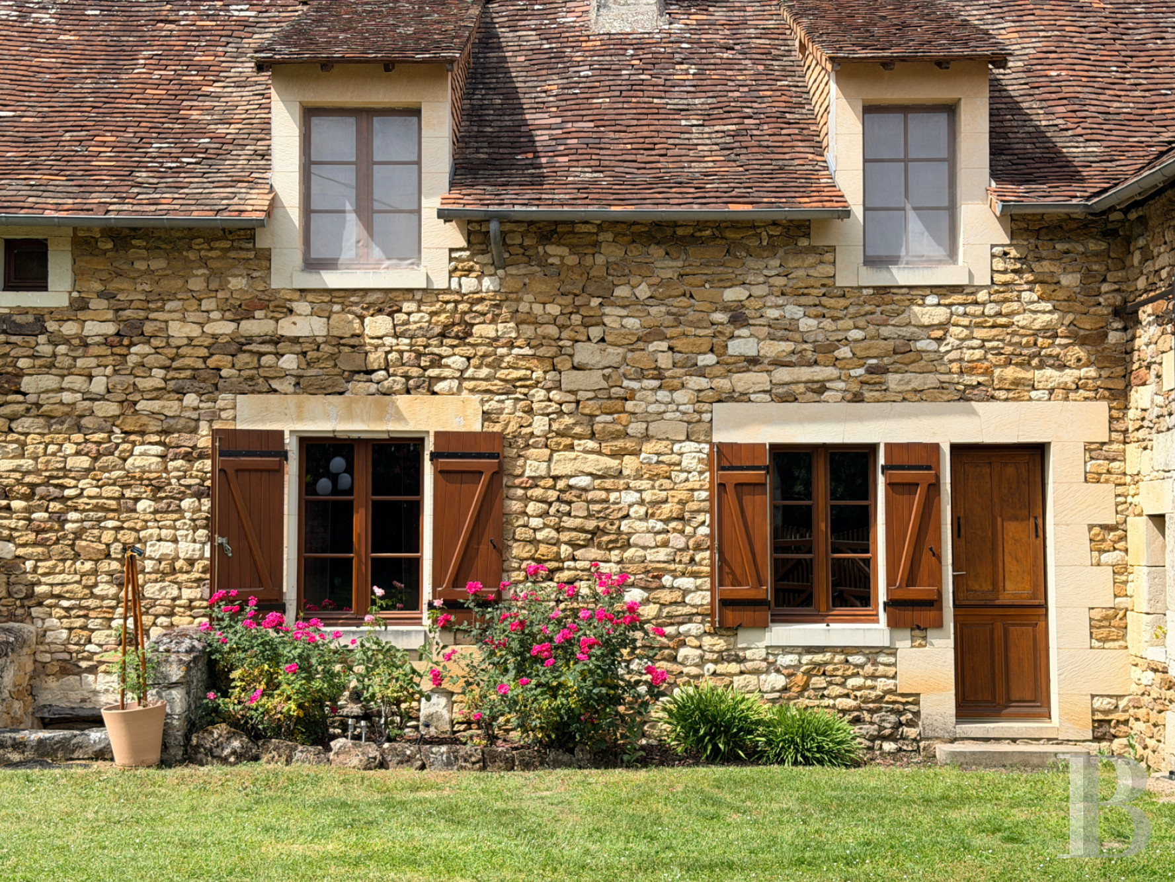
Two wooden gates open on to a courtyard and a walled garden, while the property includes a dwelling as well as several perpendicular outbuildings. Having preserved the understated appearance of ancient farms from the region, their pointed stone exteriors are topped with tile roofs and cadenced by a variety of windows, ranging in size, whereas the main dwelling faces south towards the garden and the outbuildings, including an immense reception hall with a separate kitchen, a garage, former stables as well as a dovecote, extend the ensemble to the west.
The Dwelling
The ground floor
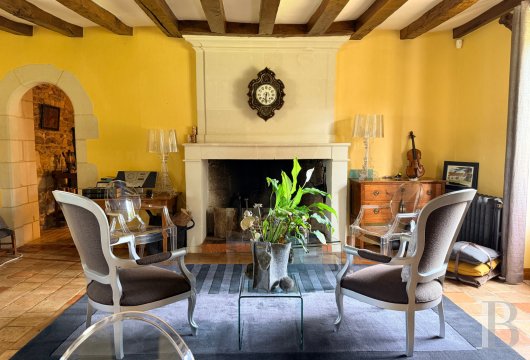
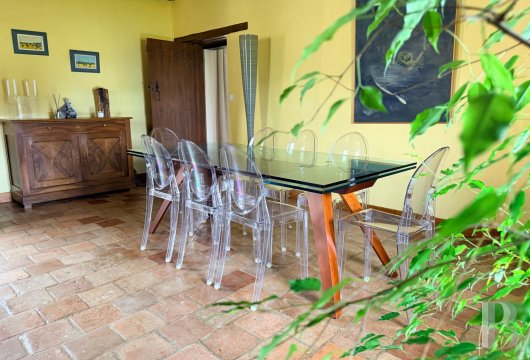
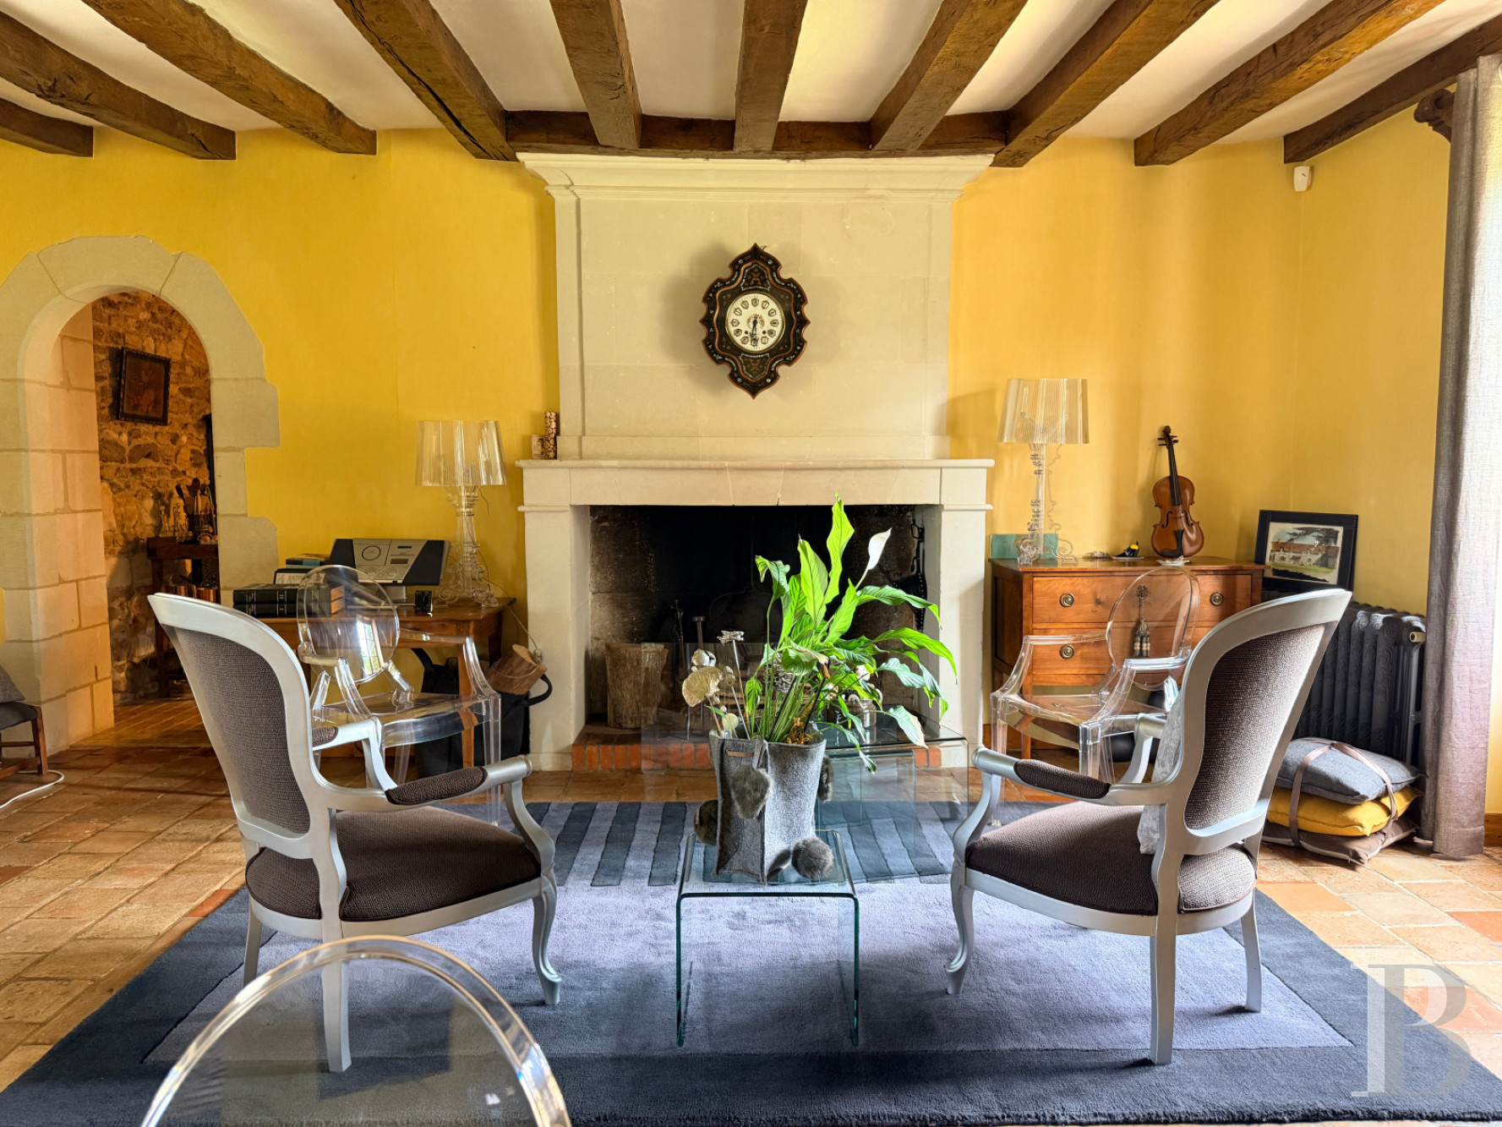
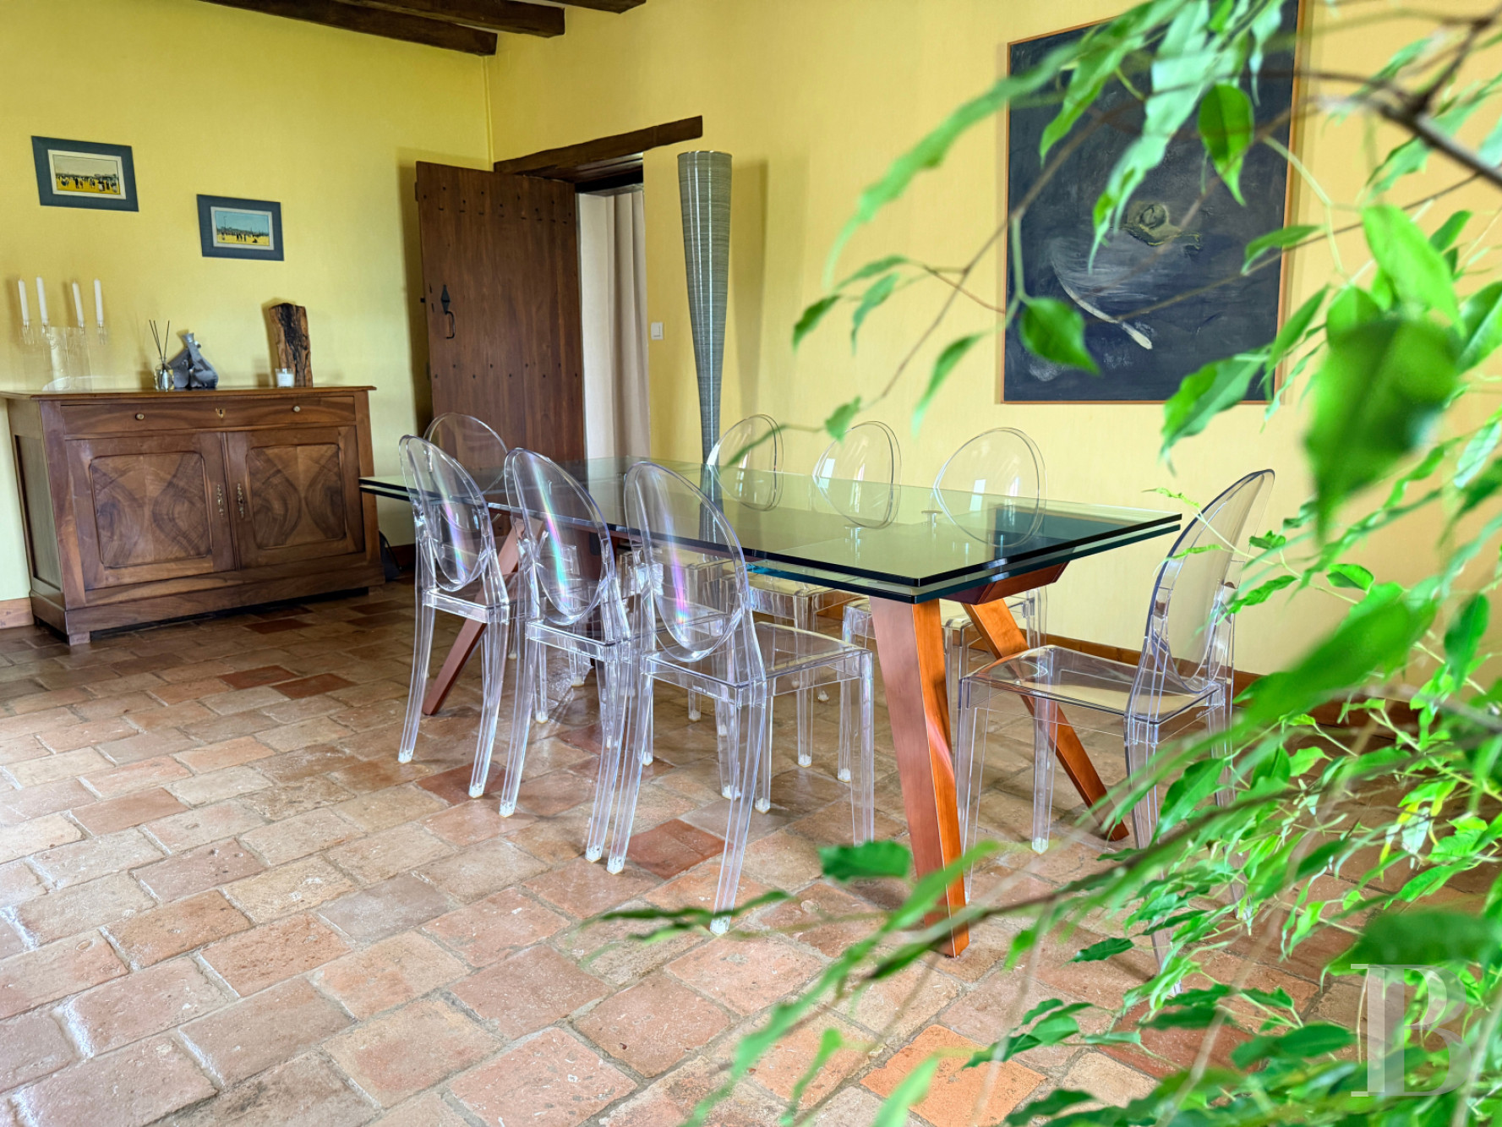
Past the front door, a foyer communicates with the main living areas as well as the staircase. As for the dual-aspect sitting room, it is arranged around an impressive stone fireplace and features a polished concrete floor, while an adjacent dual-aspect living room, also boasts a fireplace as well as terracotta tile floors. Extending on from here, a kitchen repeats the same architectural codes and opens directly on to the garden thanks to a glass door, whereas a shower room with a lavatory can also be found on this level.
The first floor
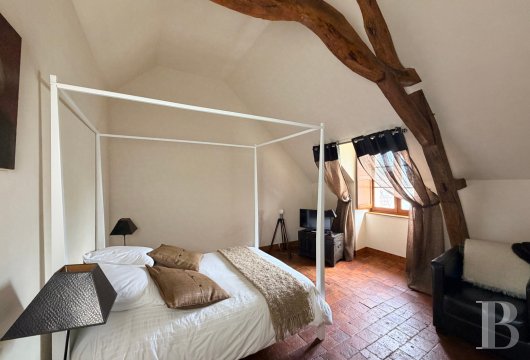
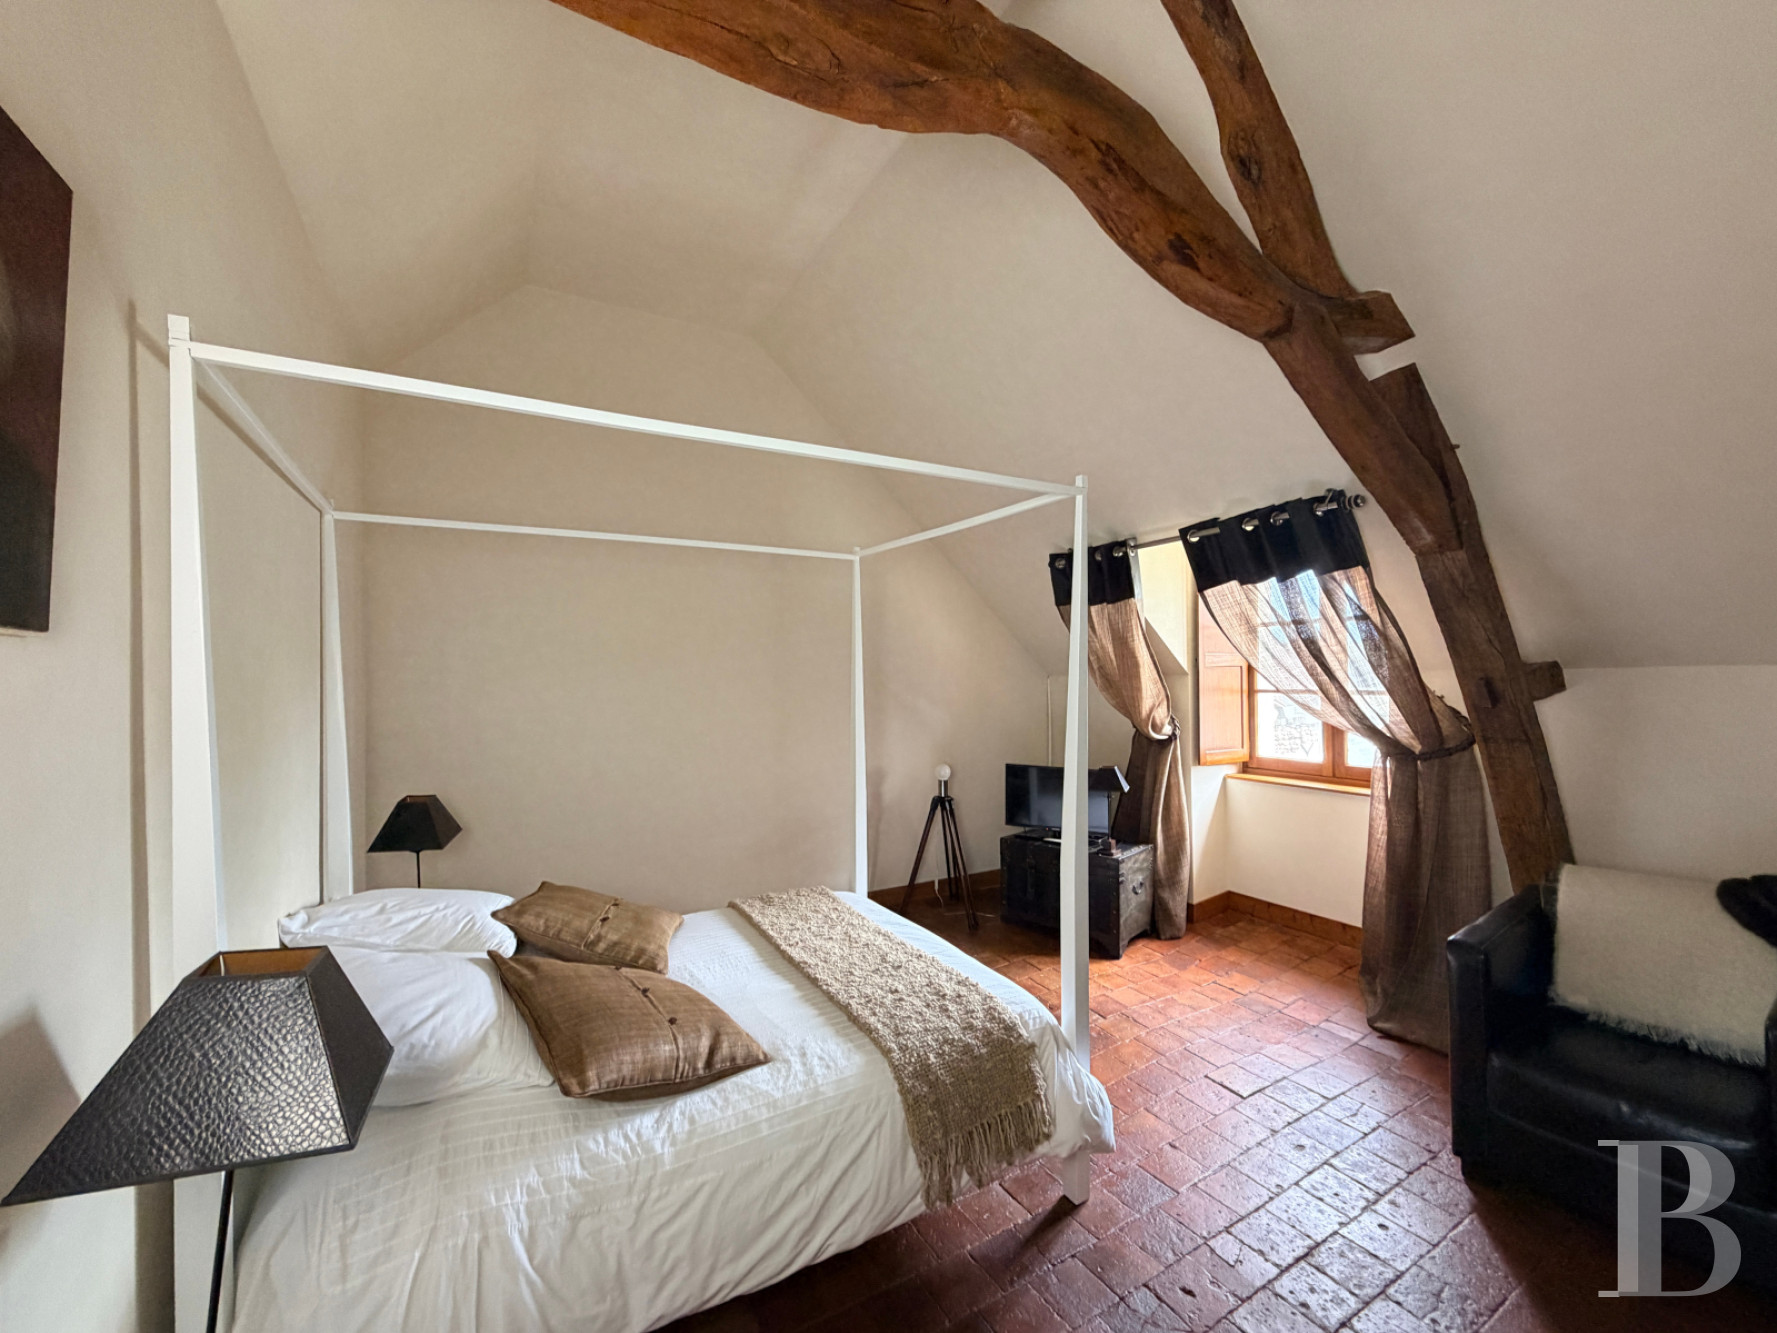
A wooden staircase ascends to a hallway with terracotta floor tiles, which provides access to three bedrooms, a bathroom and a separate lavatory, while the entire level features cathedral ceilings, which highlight the rooms’ dimensions as well as their wooden rafters.
The Reception Hall
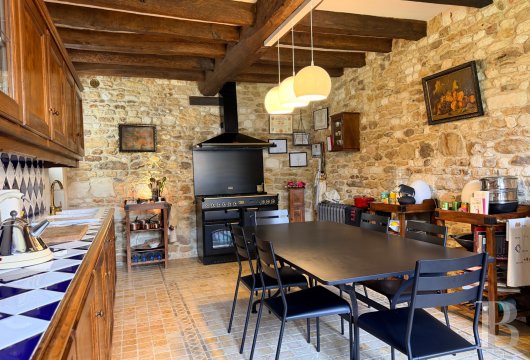
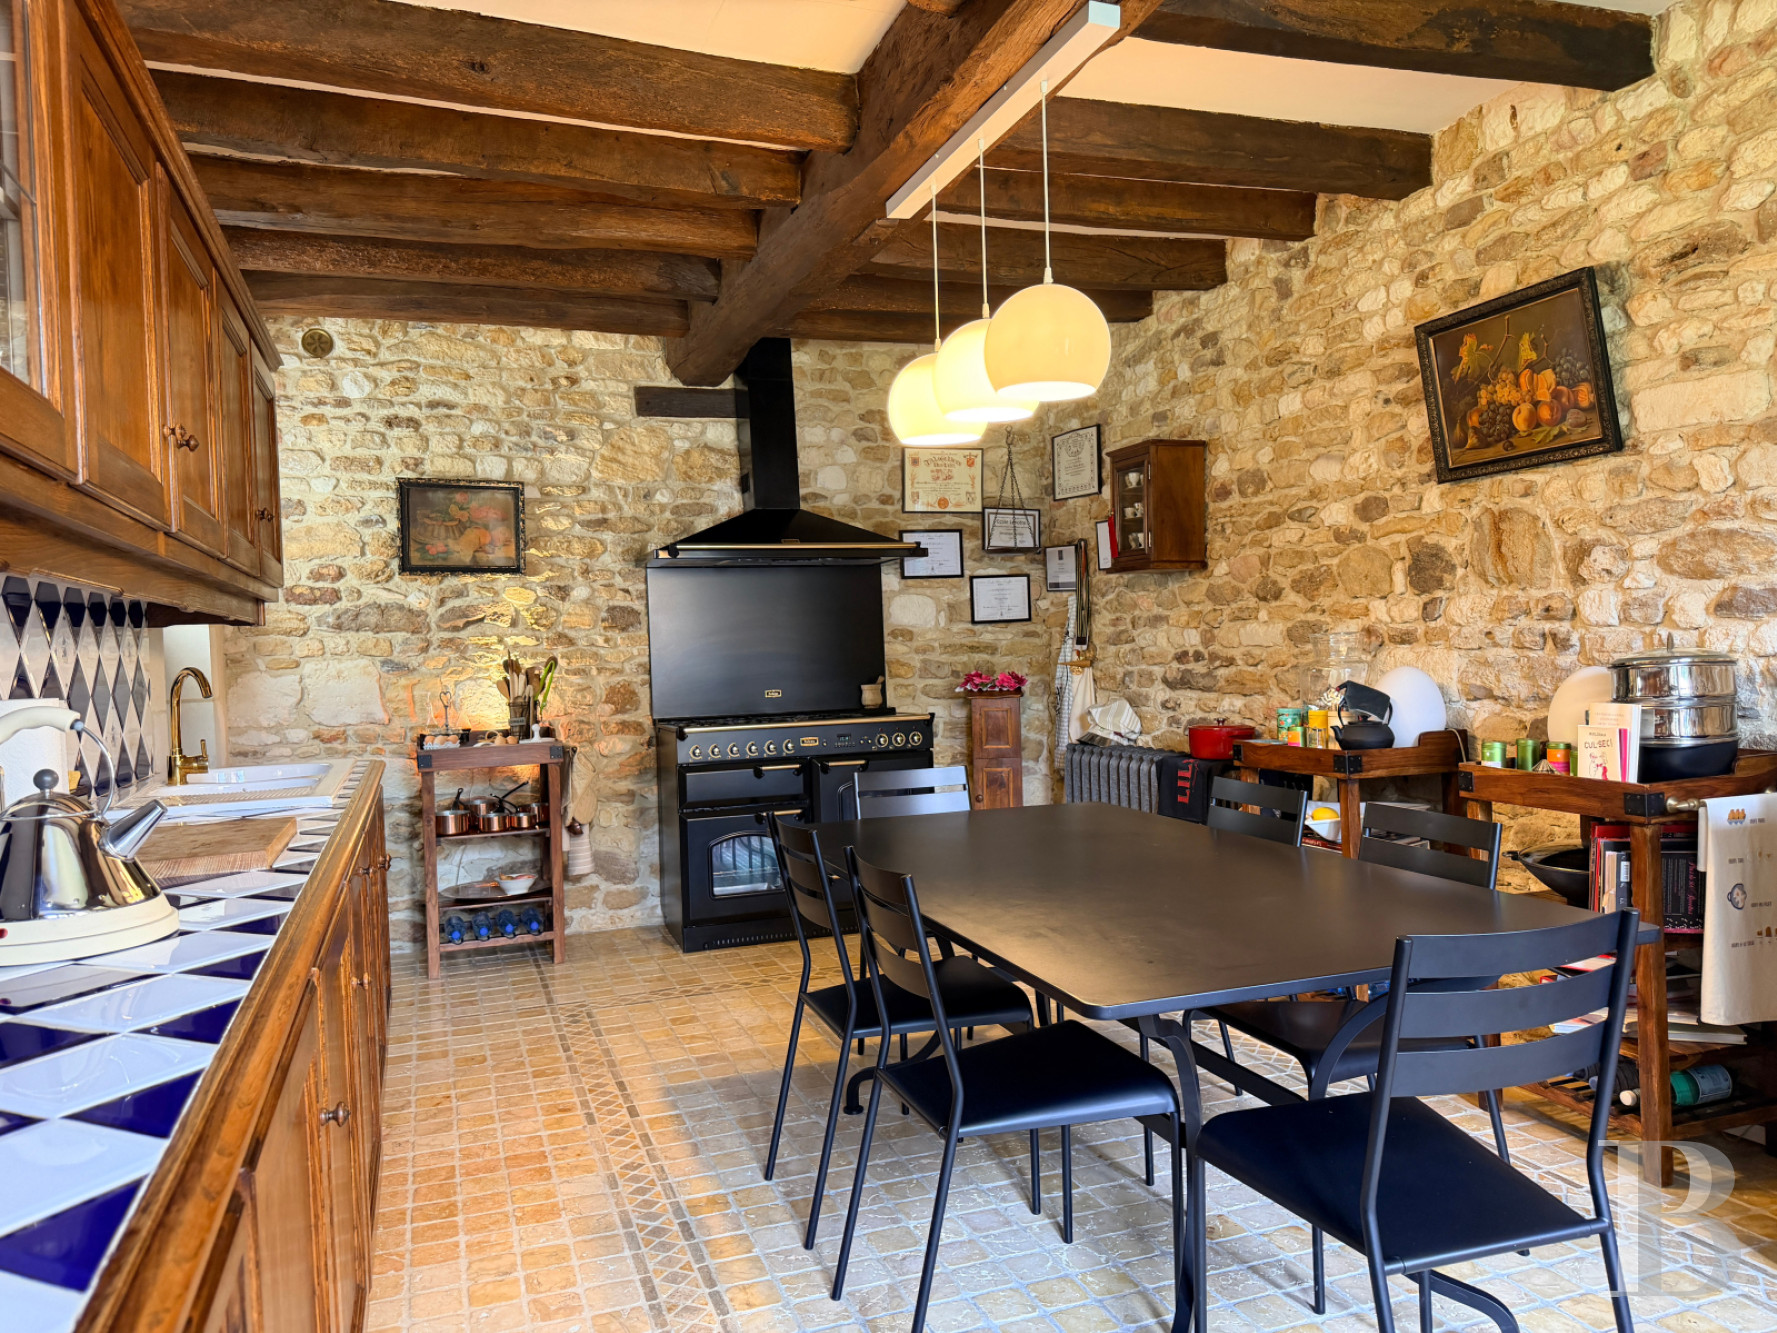
Created in an outbuilding, it boasts a space ideal for family reunions or medium-sized receptions. Facing the garden, it is topped with a contemporary tile roof, while, right next door, a kitchen, accessible via a separate entrance, could easily be combined with the reception hall in order to create a single unit.
The Outbuildings
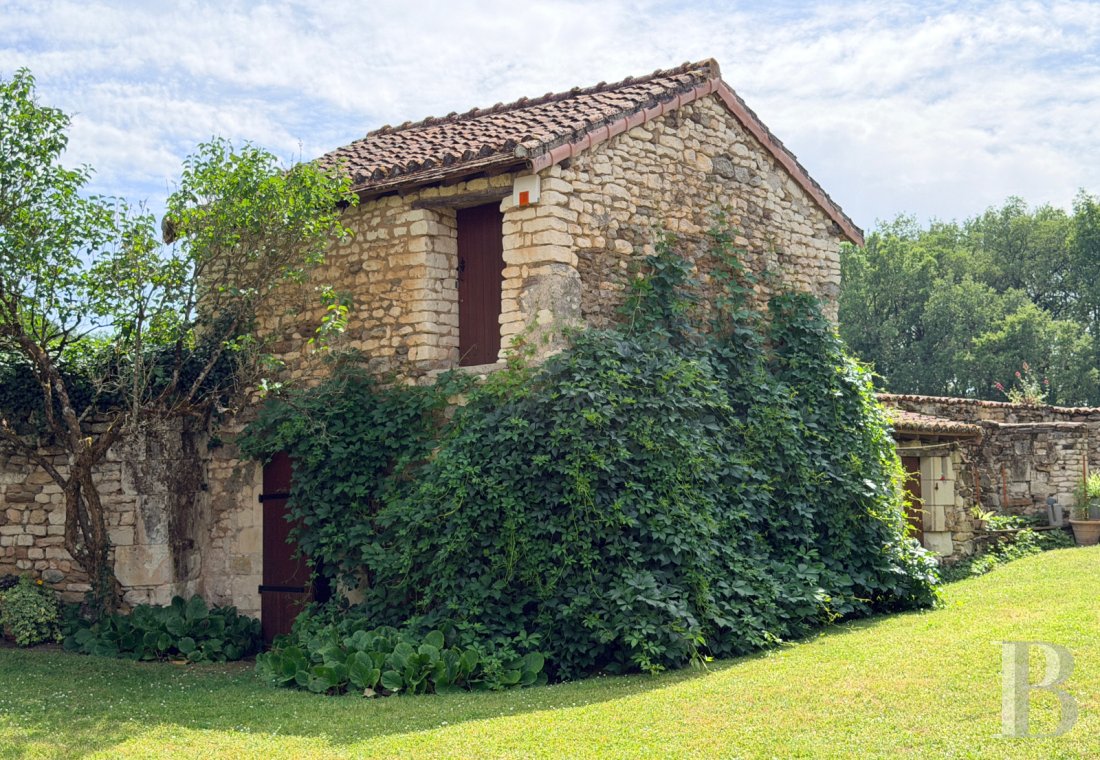
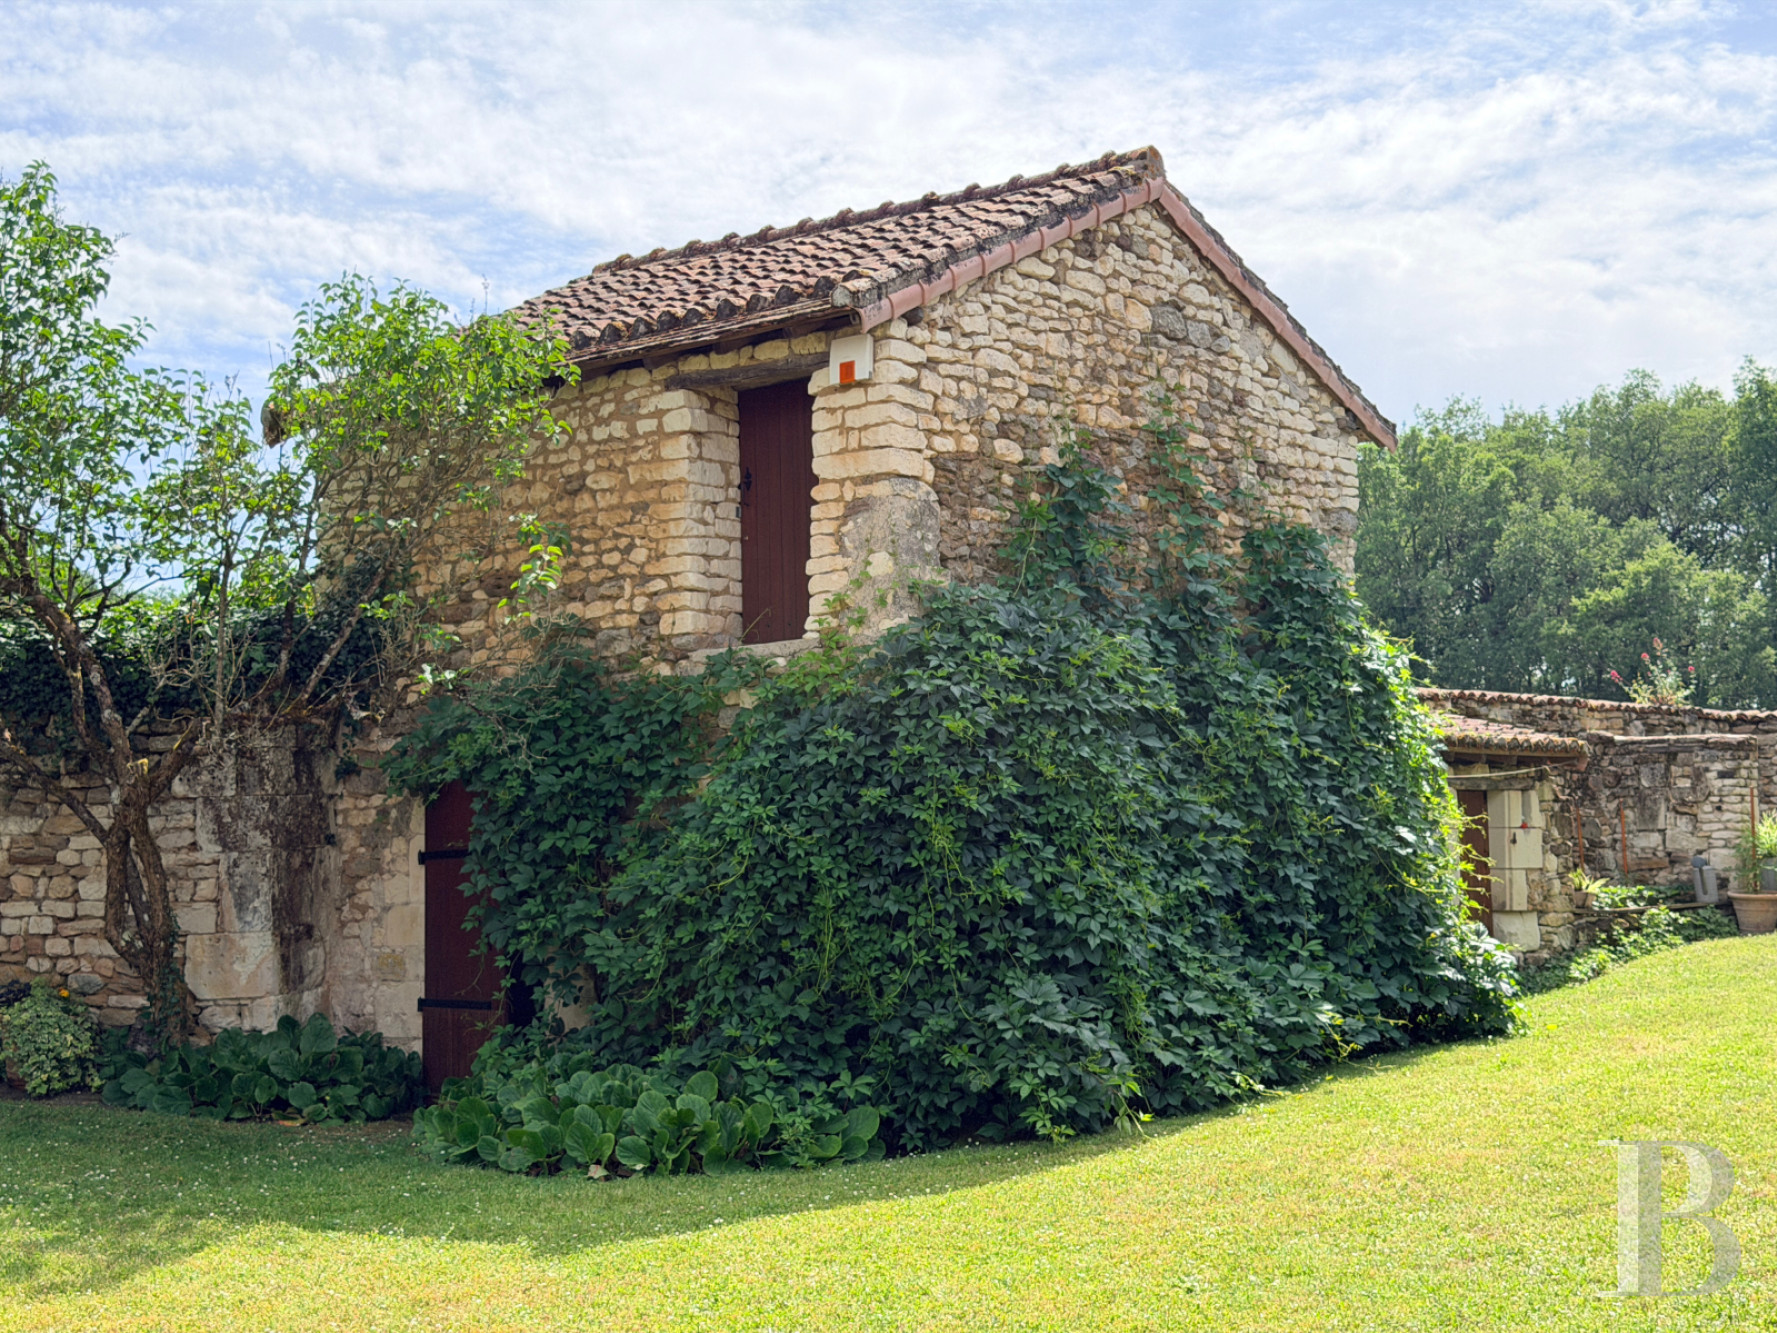
These include a garage, with a considerable floor-to-ceiling height, as well as adjacent former stables, while, set back from the latter, a former dovecote, in the garden, has preserved its original volume and currently contains storage rooms as well as a lavatory.
The Garden
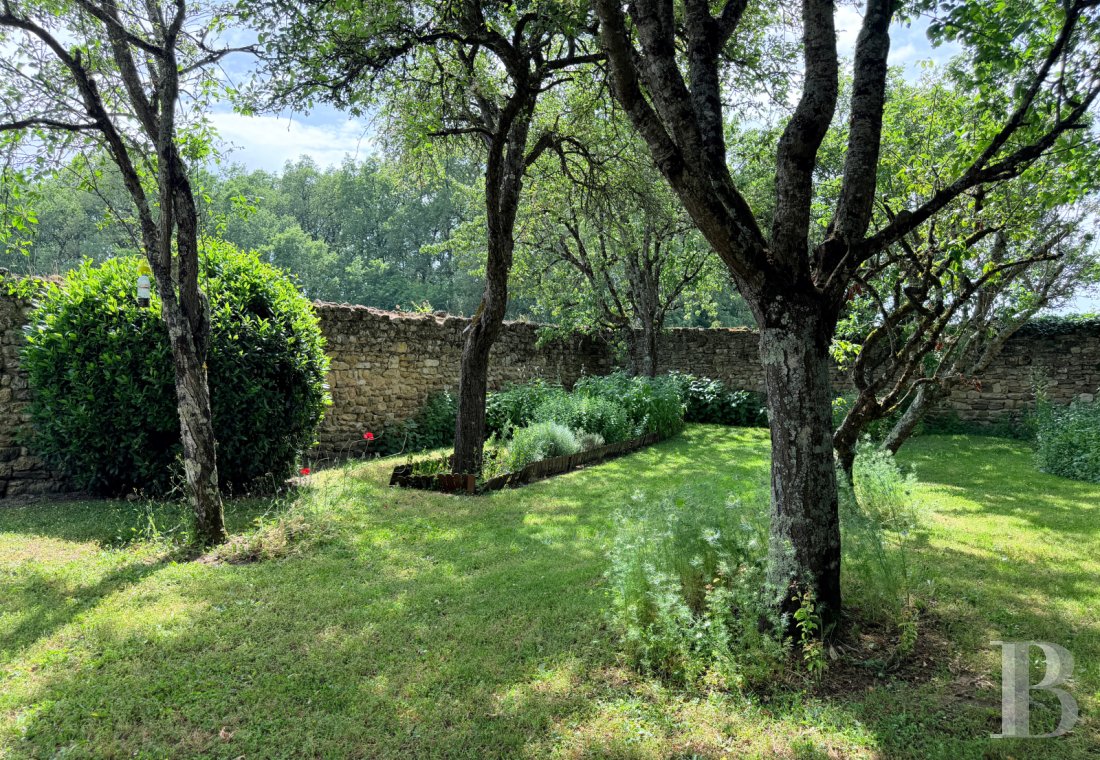
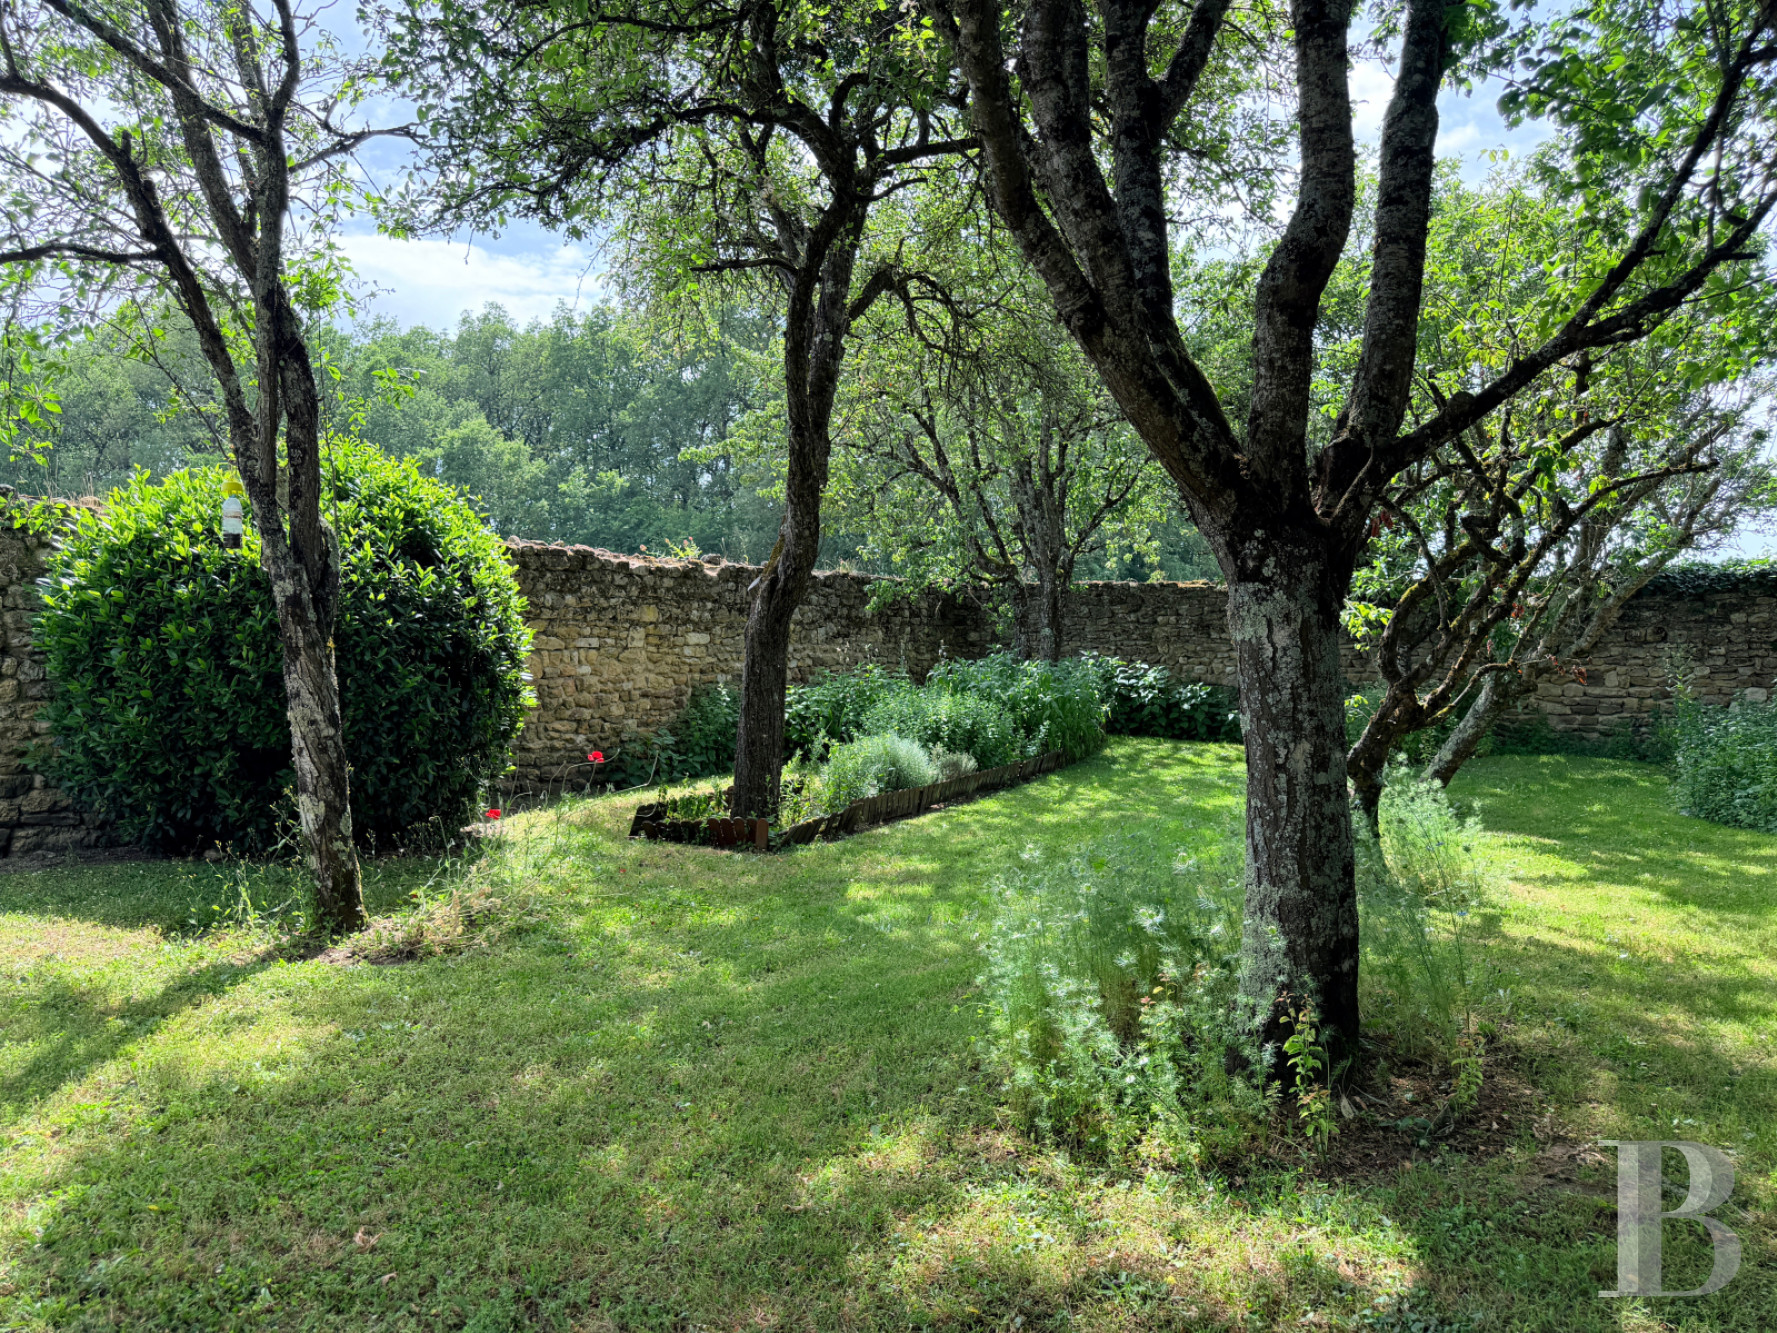
Completely enclosed by walls, it has been designed in the spirit of an English garden, while its trees, vegetation, vestiges of ancient walls and several ruins create a series of spaces, which alternate between open vistas and more secluded areas.
Our opinion
A former farm where each building fulfils an important role, this unassuming property creates a particularly balanced composition, while the dwelling itself has preserved the simplicity of local rural architecture and the outbuildings provide a number of possibilities for a variety of different uses without disturbing the site’s overall harmony.
As for the walled garden, it represents a genuine extension of the buildings and provides a panoply of views, secluded areas and a changing tableau depending on the season, whereas the whole would be suitable as both a main residence or a country home, already capable of hosting a number of people without any significant transformations.
430 000 €
Fees at the Vendor’s expense
Reference 543156
| Main building floor area | 257 m² |
| Outbuildings floor area | 110 m² |
French Energy Performance Diagnosis
Information on the risks to which this property is exposed is available on the website: www.georisques.gouv.fr
Share


NB: The above information is not only the result of our visit to the property; it is also based on information provided by the current owner. It is by no means comprehensive or strictly accurate especially where surface areas and construction dates are concerned. We cannot, therefore, be held liable for any misrepresentation.