25 minutes from Dieppe, in a village in the pays de Bray,
a 250 m² thatched house with a 3,300 m² garden
a 250 m² thatched house with a 3,300 m² garden
Dieppe,
SEINE-MARITIME
upper-normandy
76200
FR

Location
In Normandy, in the north of the Seine-Maritime département, the property stands in a valley of the historic pays of Bray — a coastal bocage region near Dieppe. Inland cliffs rising above 190 m enclose the site. Envermeu, 11 km away, and the market town of Neufchâtel-en-Bray, 18 km away, provide the nearest shops and services.
Description
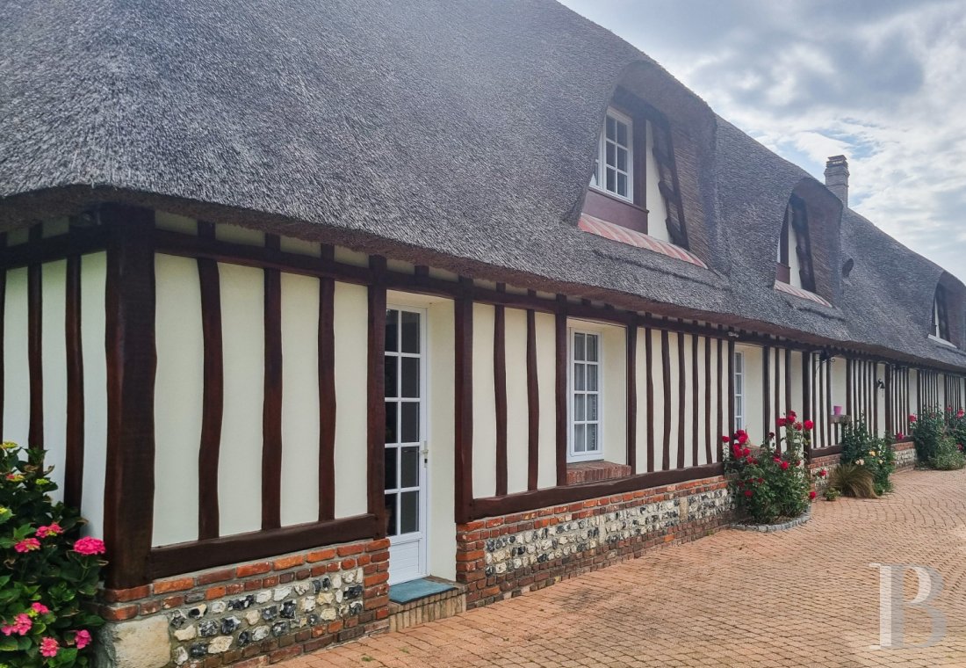
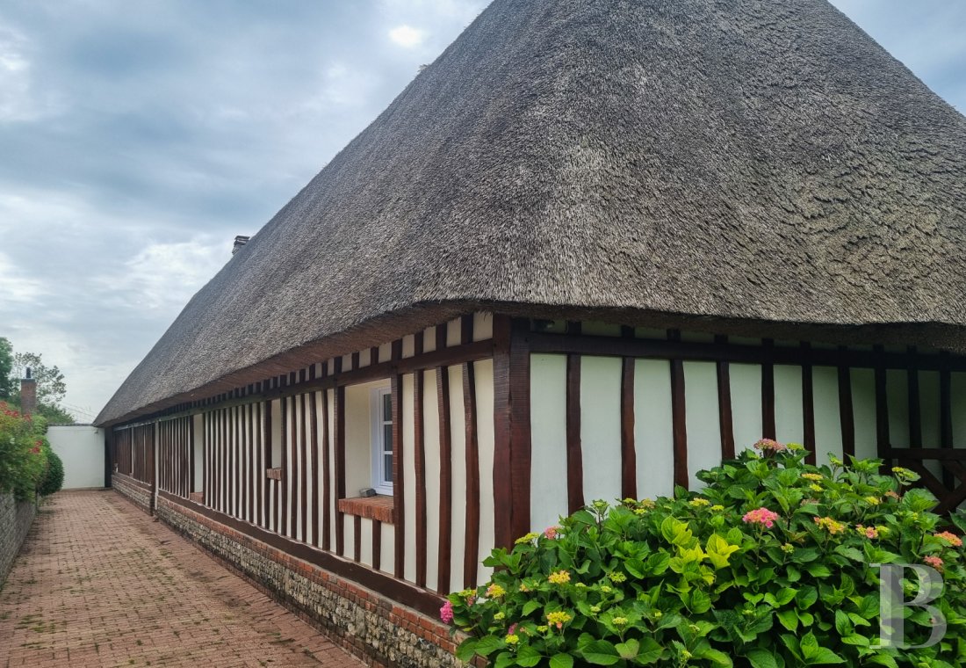
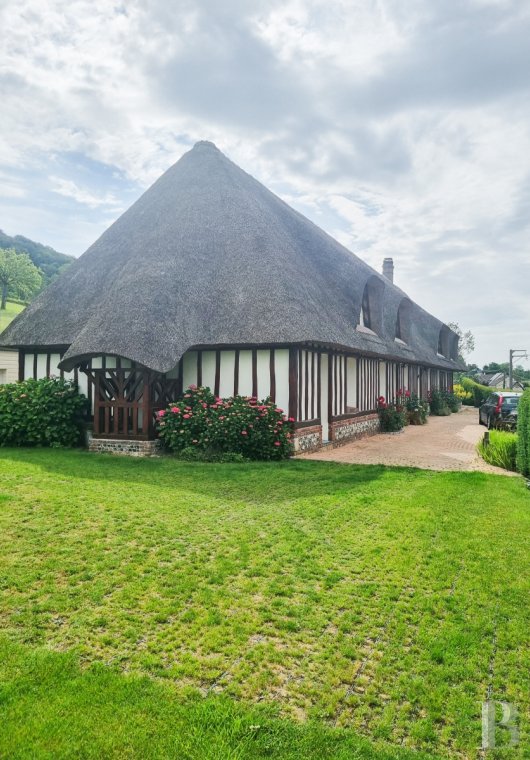
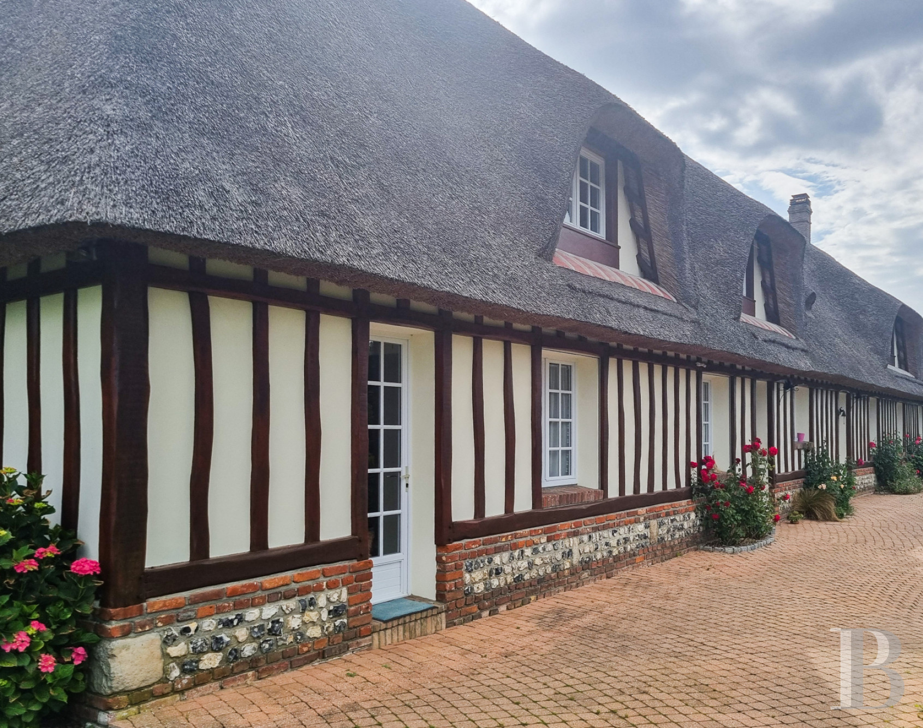
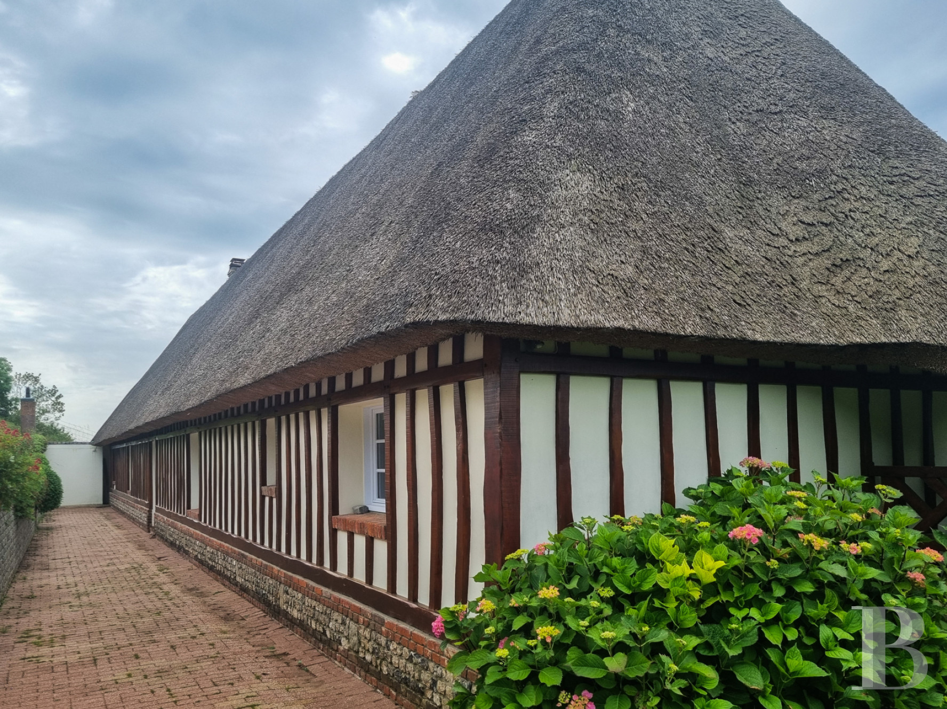
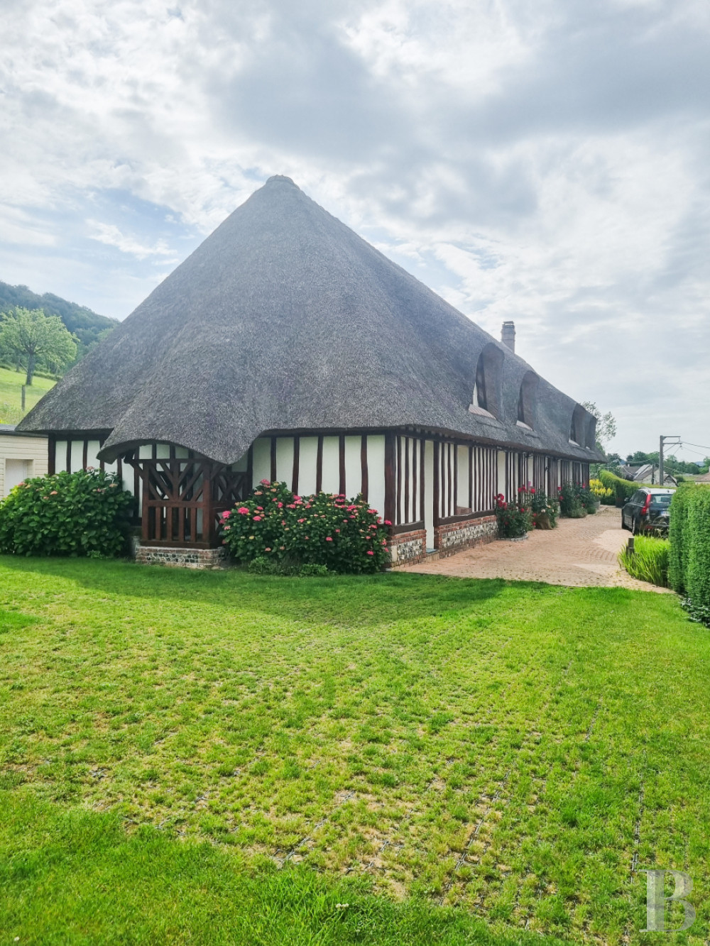
Set back from a road at the centre of a village, the house sits within a garden of some 3,350 m². Built in 1984 on the site of a former agricultural building, the roughly 250 m² dwelling is built in the Norman architectural tradition, with its thatched roof and half-timbering. Structure, walls and roof timbers are all in solid elm, prized for its strength and its resistance to moisture.
The house
The ground floor
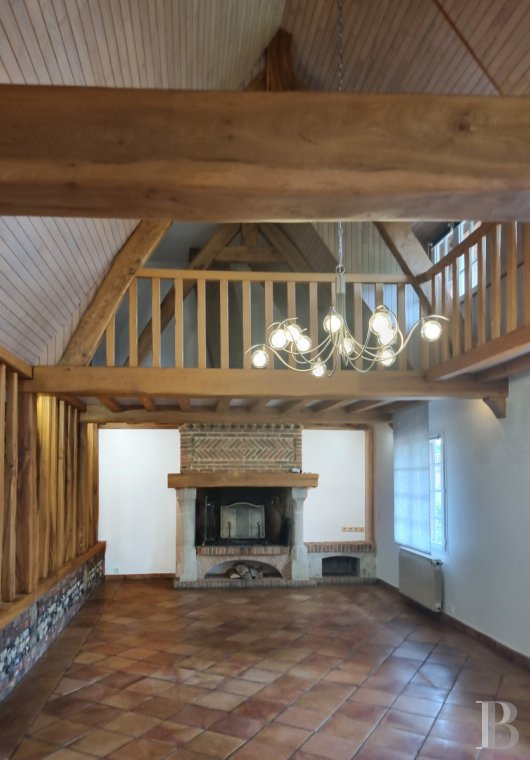
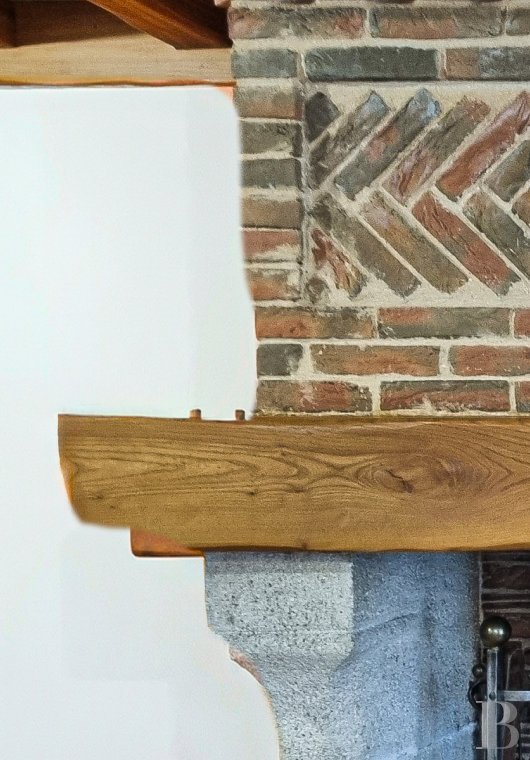
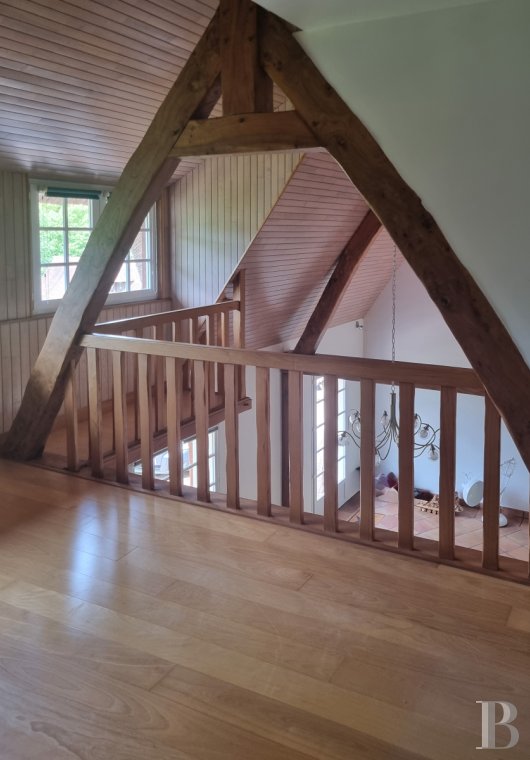
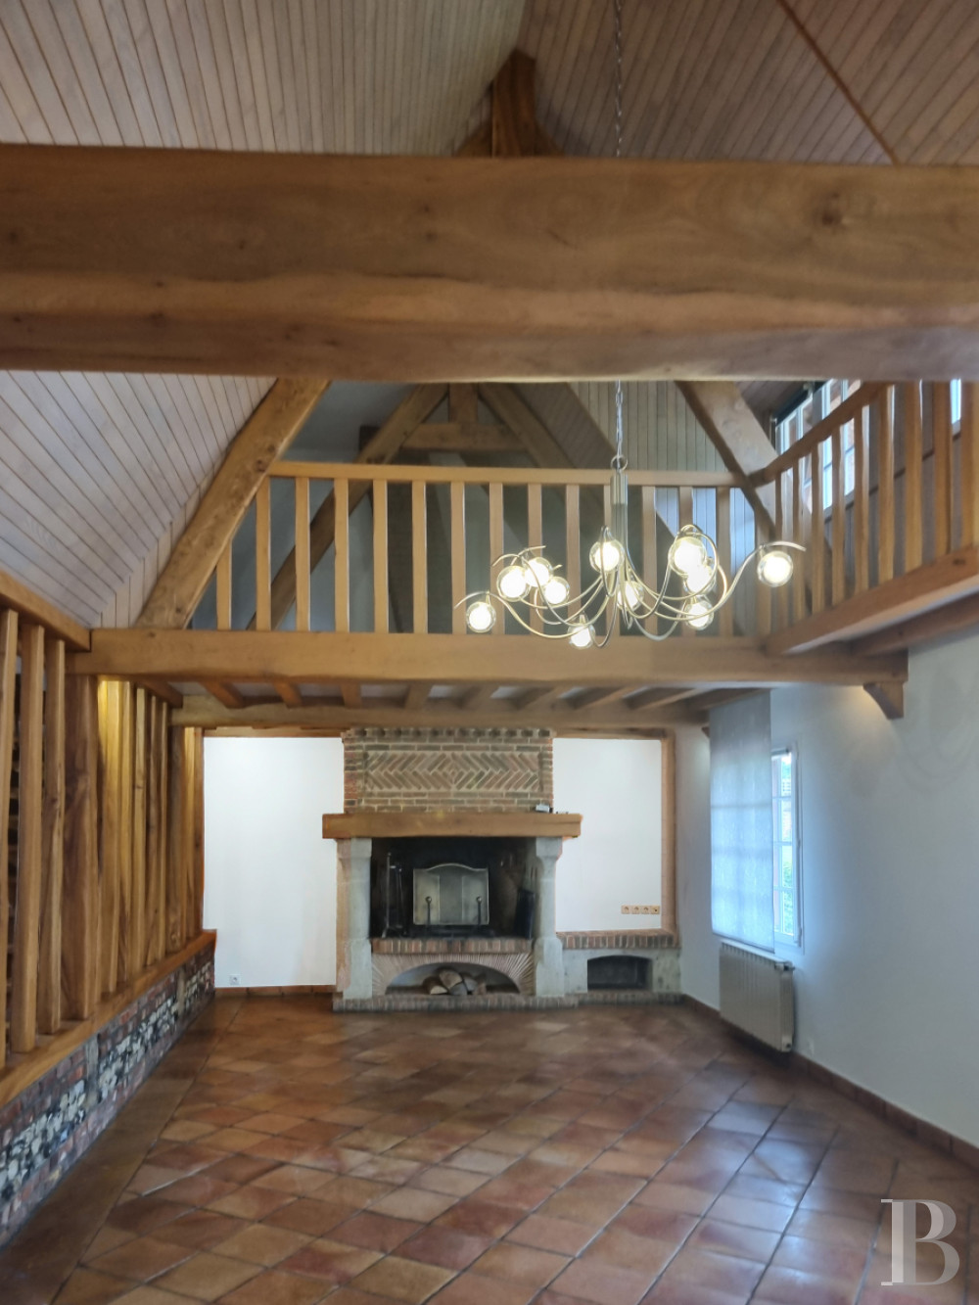
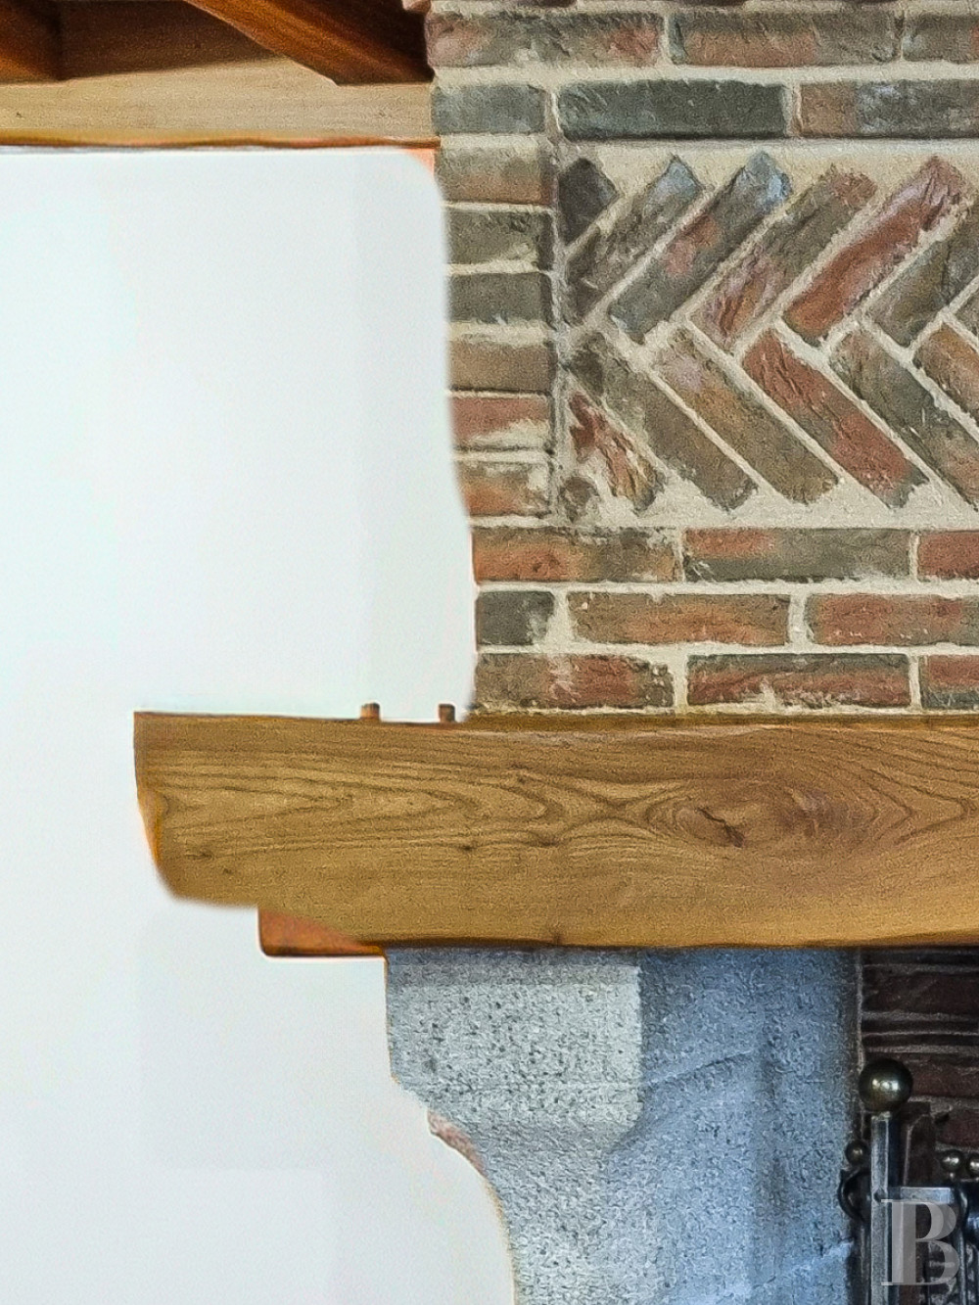
Its living room of over 70 m², laid with terracotta tiles, is crowned by a broad mezzanine with exposed beams. A brick and stone fireplace stands against one wall. The room connects to a fitted kitchen of some 20 m². Three bedrooms with parquet flooring, ranging from 15 to 20 m², two lavatories, two bathrooms — one of them nearly 20 m² — and a utility room flank the main room.
The upstairs
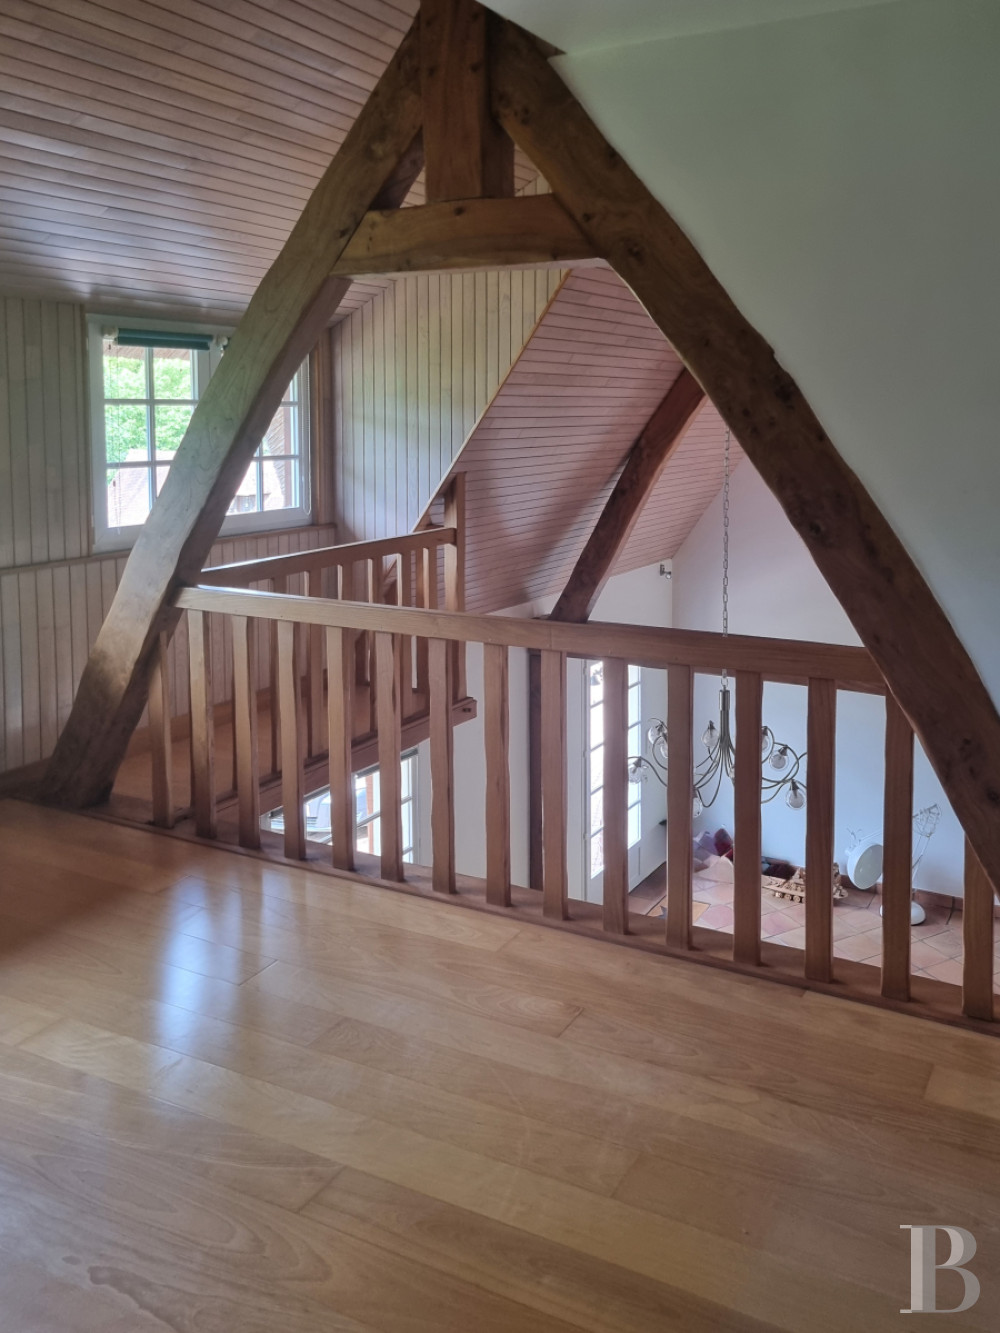
The mezzanine opens onto the living room below. The rest of this level comprises two parquet-floored bedrooms of some 20 m², an intermediate room and an attic space suitable for conversion.
The exterior
To the rear of the house, set back from it, stand a garage and two adjoining outbuildings, one of them a wine cellar. A masonry well, crowned with its own thatched roof, descends nearly 30 m. Mature apple, pear and cherry trees form an orchard-meadow to the rear, while flower beds edged by a yew hedge lie in front of the house. An earth bank draped with St John's wort encloses the whole.
Our opinion
Against the grain of the buildings of its era, a thatched cottage that claims a genuine kinship with rural Norman architecture. The years have completed what the builders began: garden, trees and thatch now belong so plainly to the landscape of the historic pays of Bray that they seem always to have stood there. A thoroughly functional interior sheltered within a structure that reads as far older than its years.
525 000 €
Fees at the Vendor’s expense
Reference 513826
| Outbuildings floor area | 30 m² |
| Land registry surface area | 3357 m² |
French Energy Performance Diagnosis
Information on the risks to which this property is exposed is available on the website: www.georisques.gouv.fr
Share


NB: The above information is not only the result of our visit to the property; it is also based on information provided by the current owner. It is by no means comprehensive or strictly accurate especially where surface areas and construction dates are concerned. We cannot, therefore, be held liable for any misrepresentation.