A converted loft with an outbuilding, a garden and a lot
zoned for construction, on the banks of the Somme River, in Amiens
zoned for construction, on the banks of the Somme River, in Amiens
Amiens,
SOMME
picardy
80000
FR

Location
Thanks to its remarkable heritage, Amiens stands out as a city of art and history thanks to its gothic Notre Dame cathedral, the largest in France, which overlooks a dynamic neighbourhood, as well as its hortillonnages, small gardens interspersed with canals, which come together to create a one-of-a-kind landscape around the city.
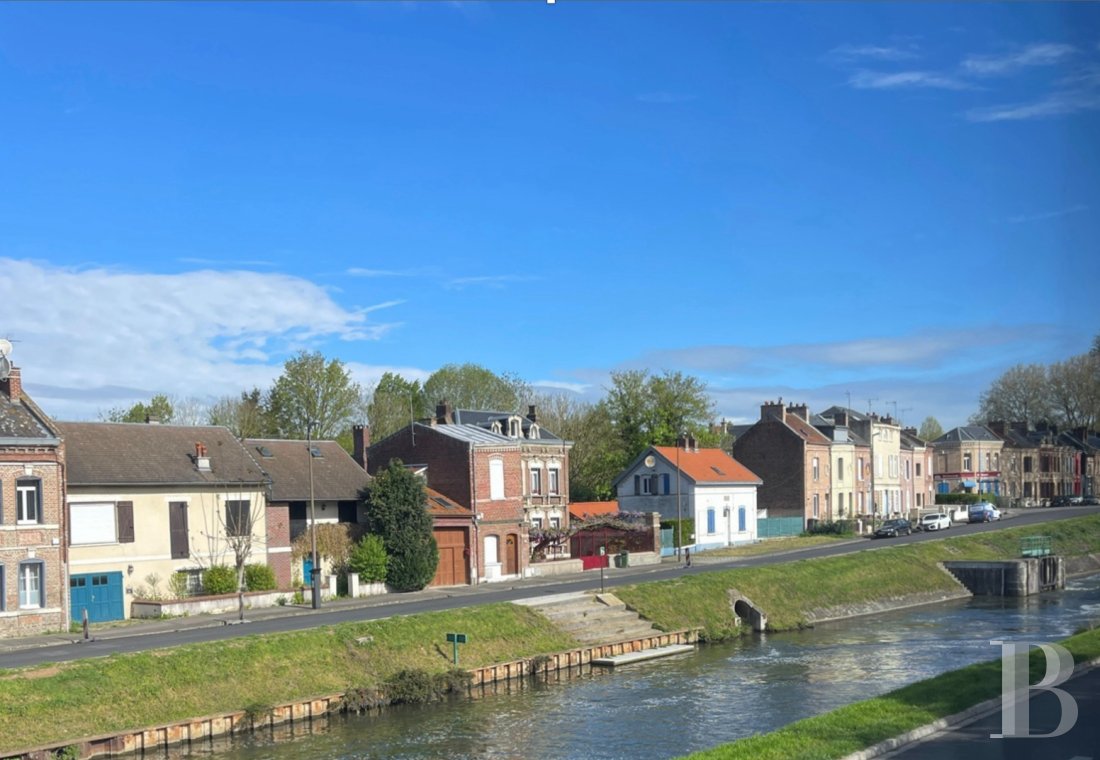
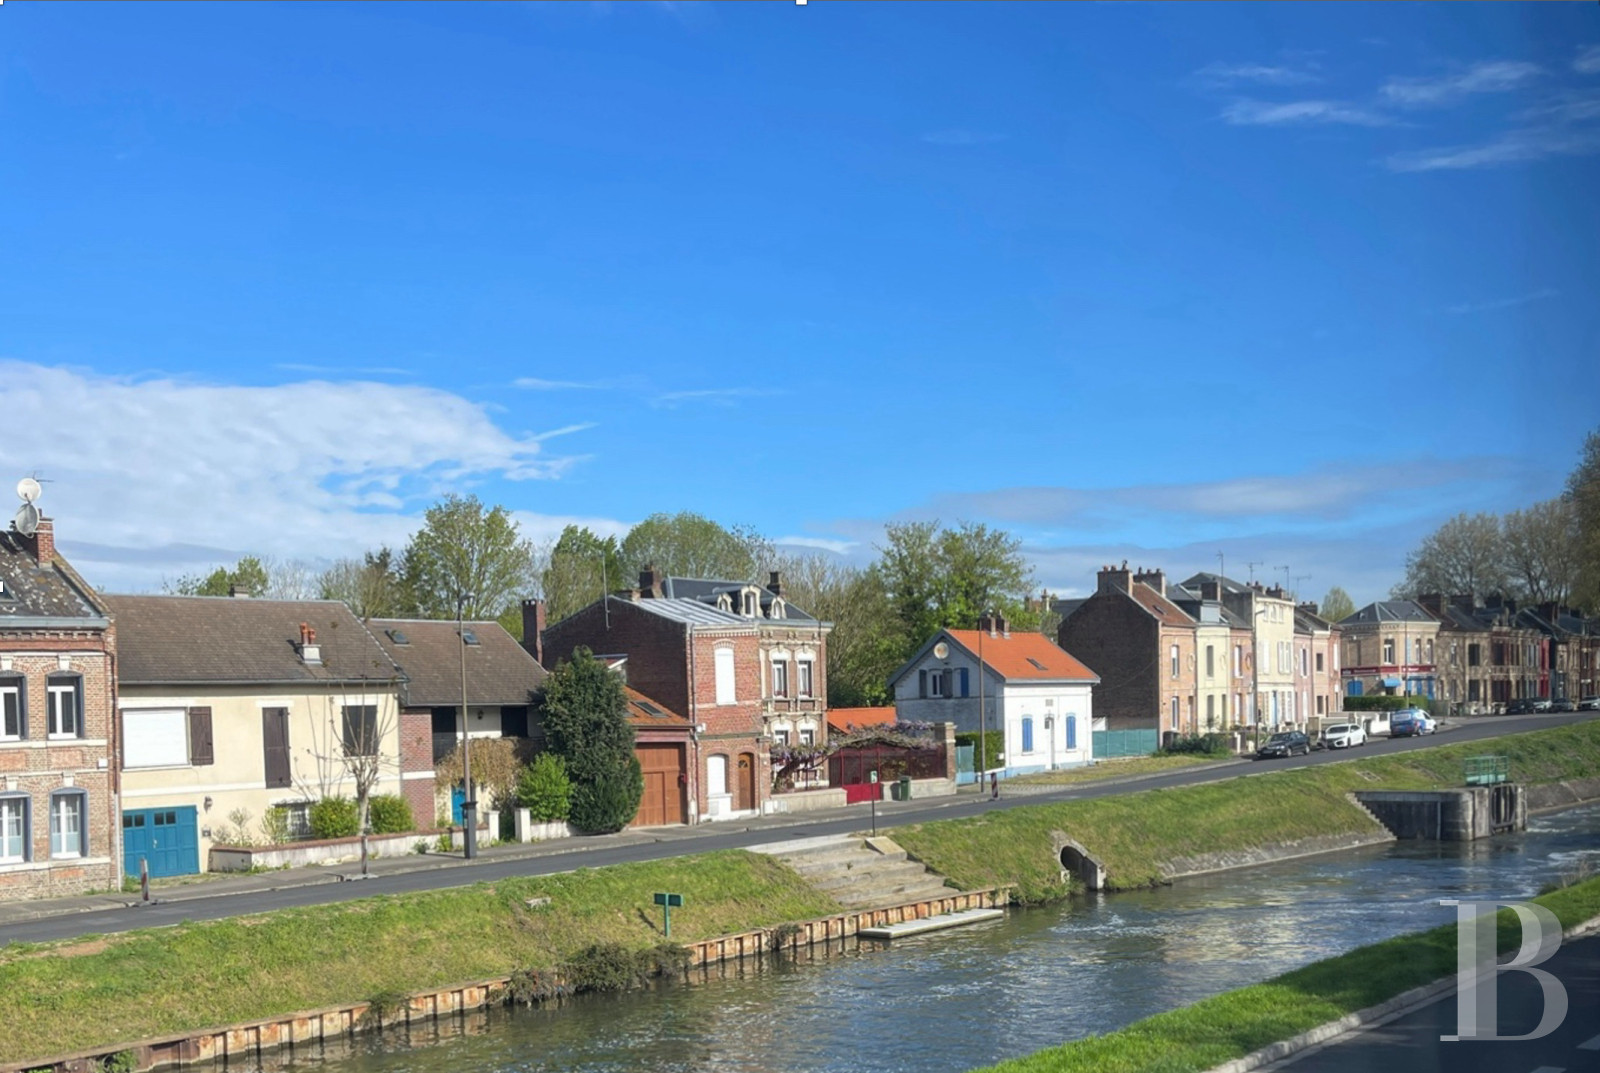
As for the dwelling, it is located in the middle of Amiens on the banks of the Somme River and enjoys a bucolic setting along the river’s edge, while still being within walking distance to shops, schools and services. In addition, the city benefits from a strategic location, which makes it easy to reach Paris in little over an hour by train, as well as northern Europe, thanks to the railway network or the A16 motorway, whereas the future high-speed rail line will connect Amiens to the Paris-Charles-de-Gaulle airport by 2028.
Description
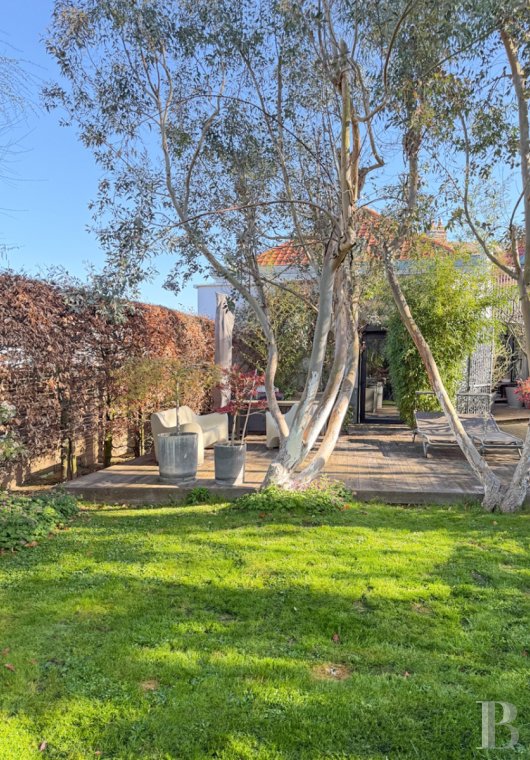
Located on a quay overlooking the Somme River, this peaceful property features a former industrial building, enclosed by a garden of nearly 300 m² with a patio and central lawn.
As for the dwelling, a refurbished former salt warehouse, with approximately 320 m² of floor area, it has been converted into a contemporary loft with immense open spaces spread out over 1.5 floors, including two living rooms, a dining room, a kitchen, two studies, three large bedrooms, including the principal suite, as well as a self-contained studio with its own independent access from the entryway.
As for the dwelling, a refurbished former salt warehouse, with approximately 320 m² of floor area, it has been converted into a contemporary loft with immense open spaces spread out over 1.5 floors, including two living rooms, a dining room, a kitchen, two studies, three large bedrooms, including the principal suite, as well as a self-contained studio with its own independent access from the entryway.
The Loft
The dwelling’s one-storey white façade and hipped roof reveal nothing of the loft’s scale from the quay, while the property is sheltered from view thanks to a wood fence, extending on from the dwelling and topped with vegetation.The ground floor
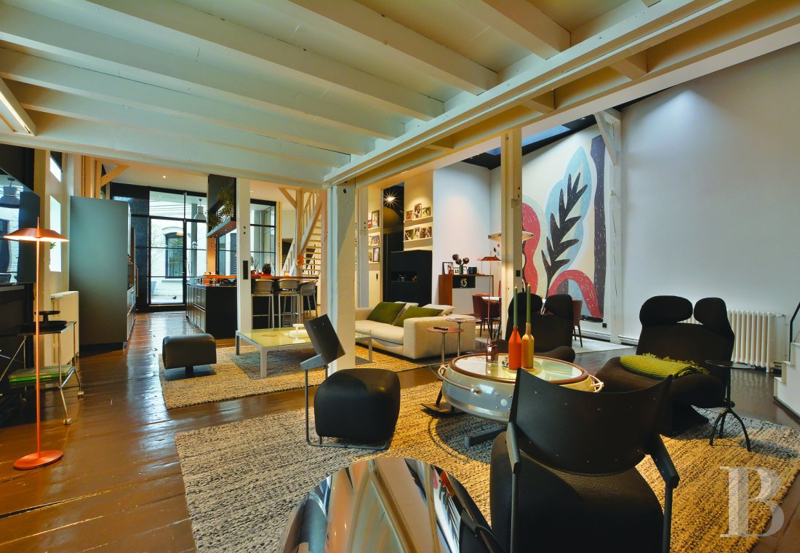
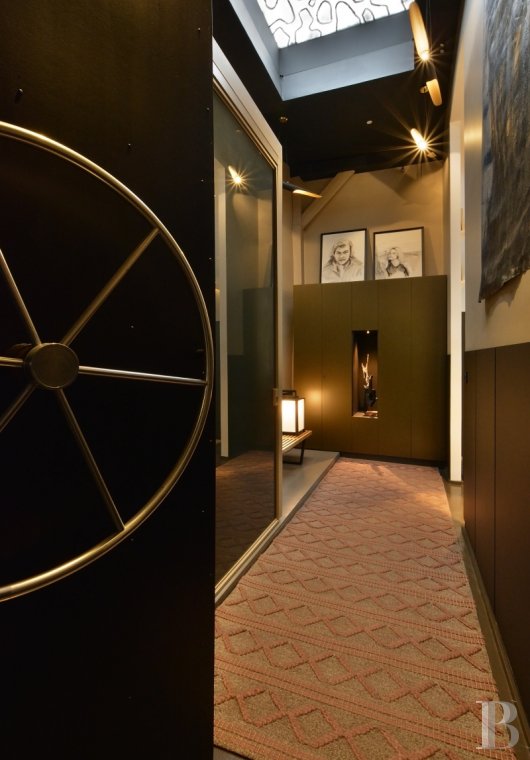

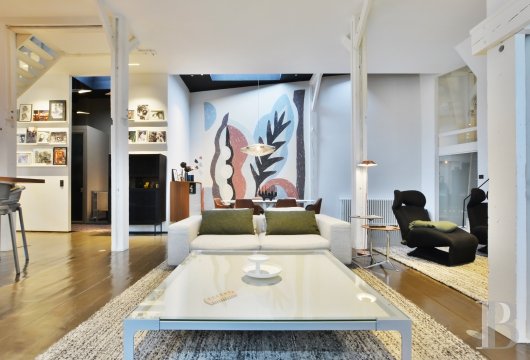

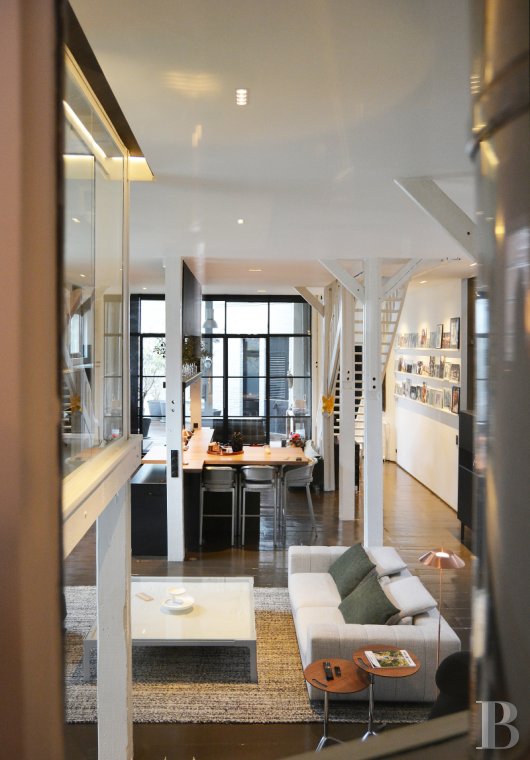
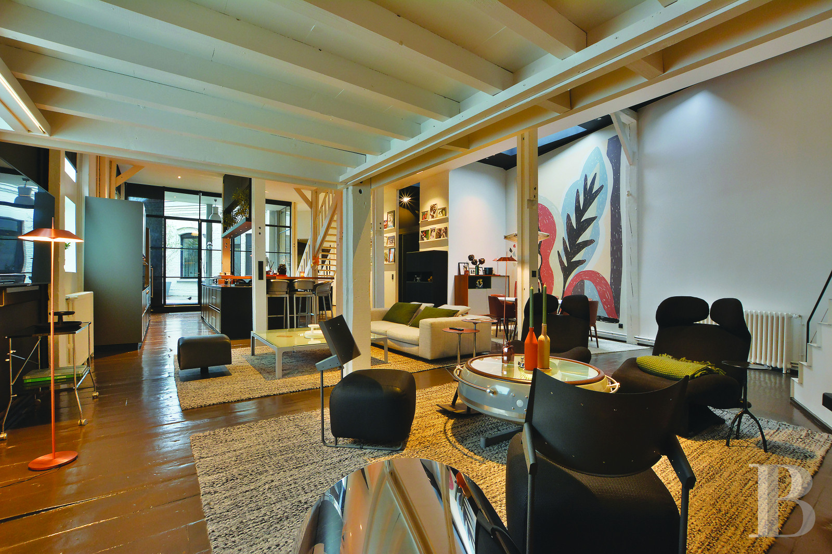
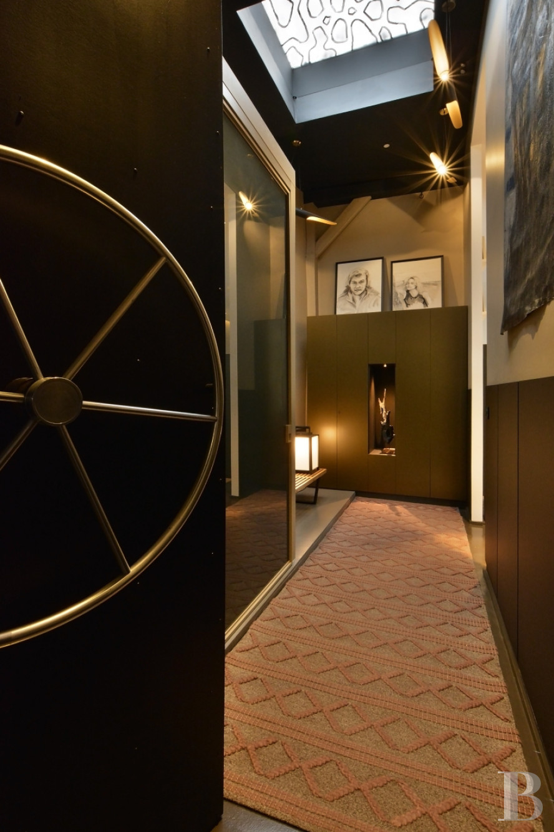
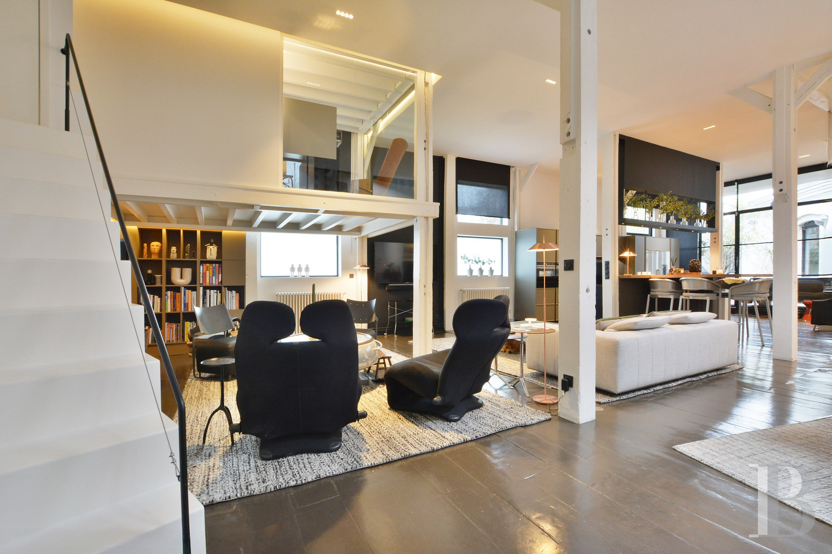
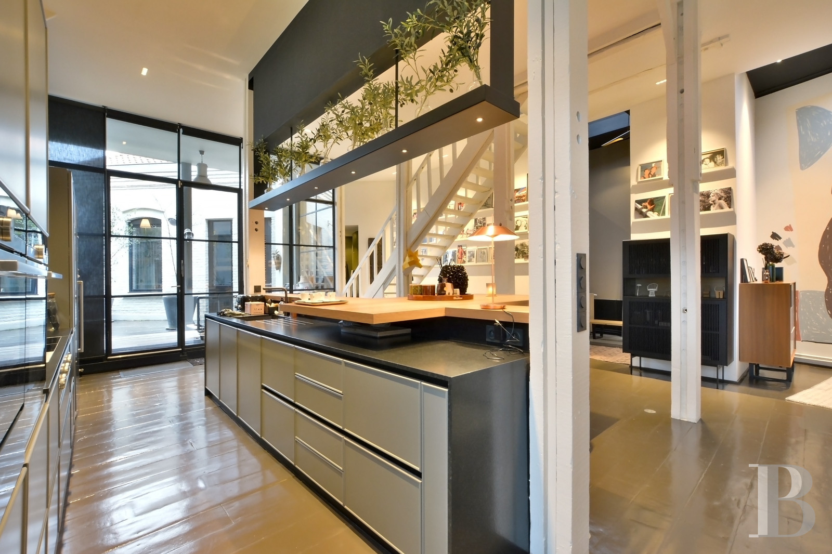
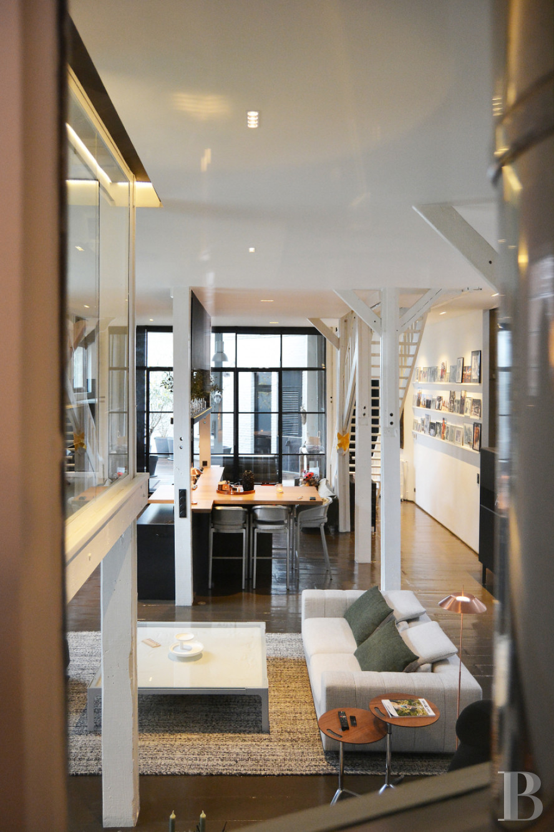
An entryway provides access to an immense open living area, whose ceiling is supported by white posts, which cadence the space and define its different areas, while its wide-plank parquet floors, painted a deep chestnut colour, showcase the loft’s modern aesthetic. Bathed in ample light thanks to a large-paned atelier window, with a black metal frame, the open kitchen, directly opposite, contains a black granite and pale wood central island.
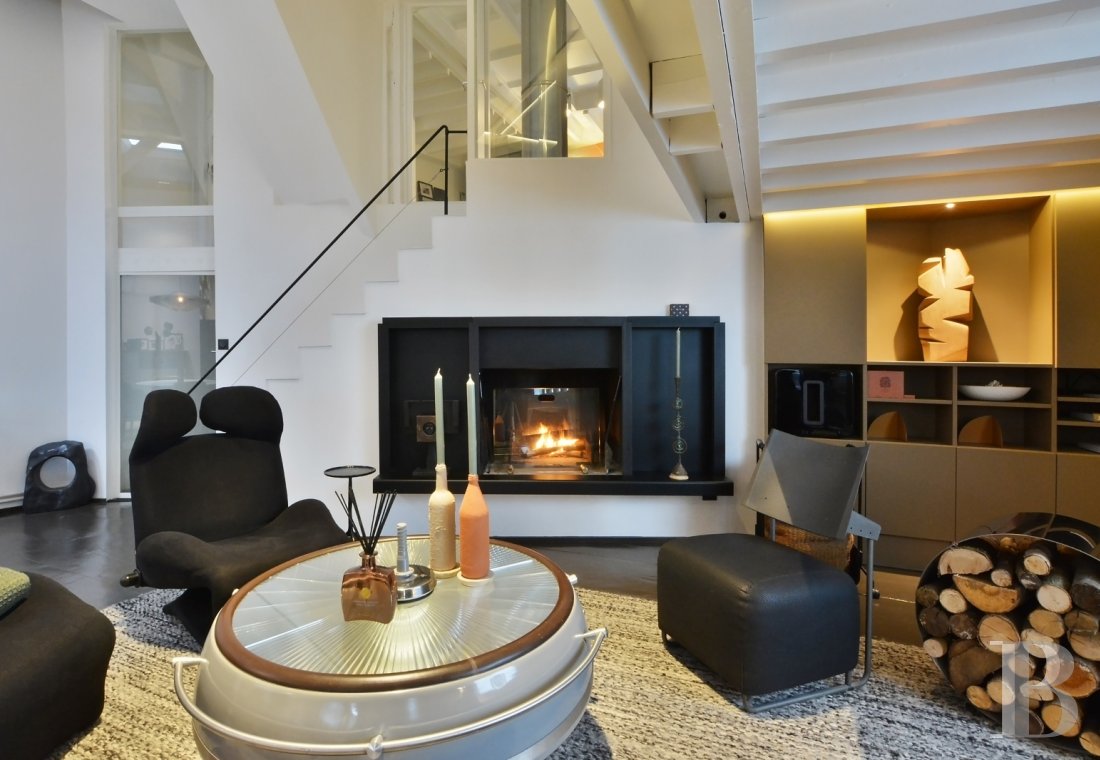
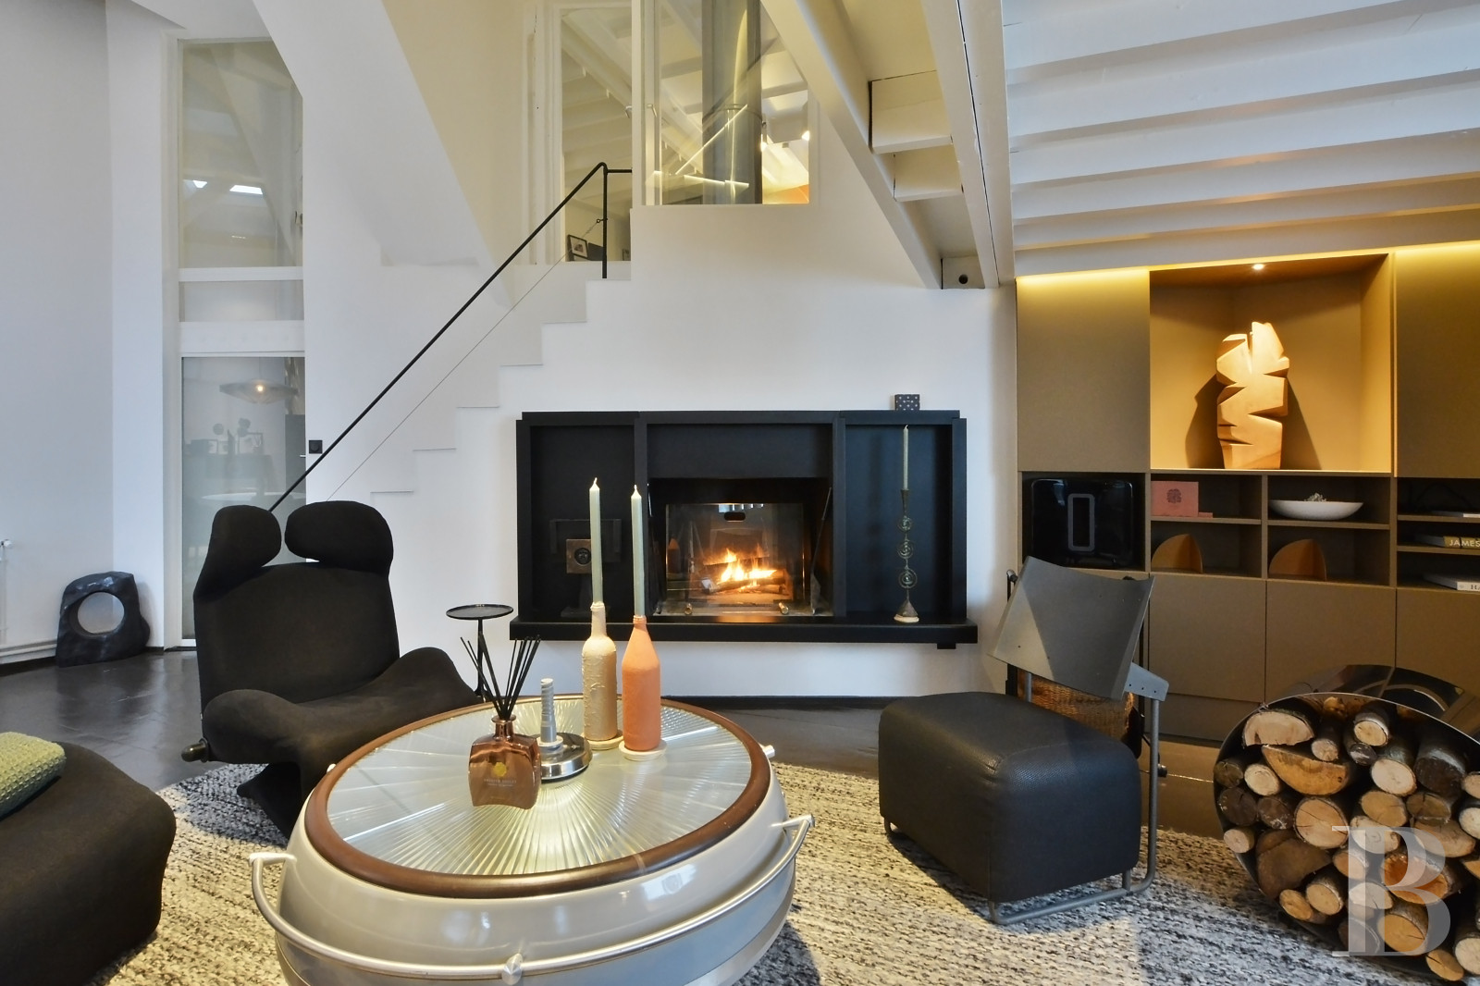
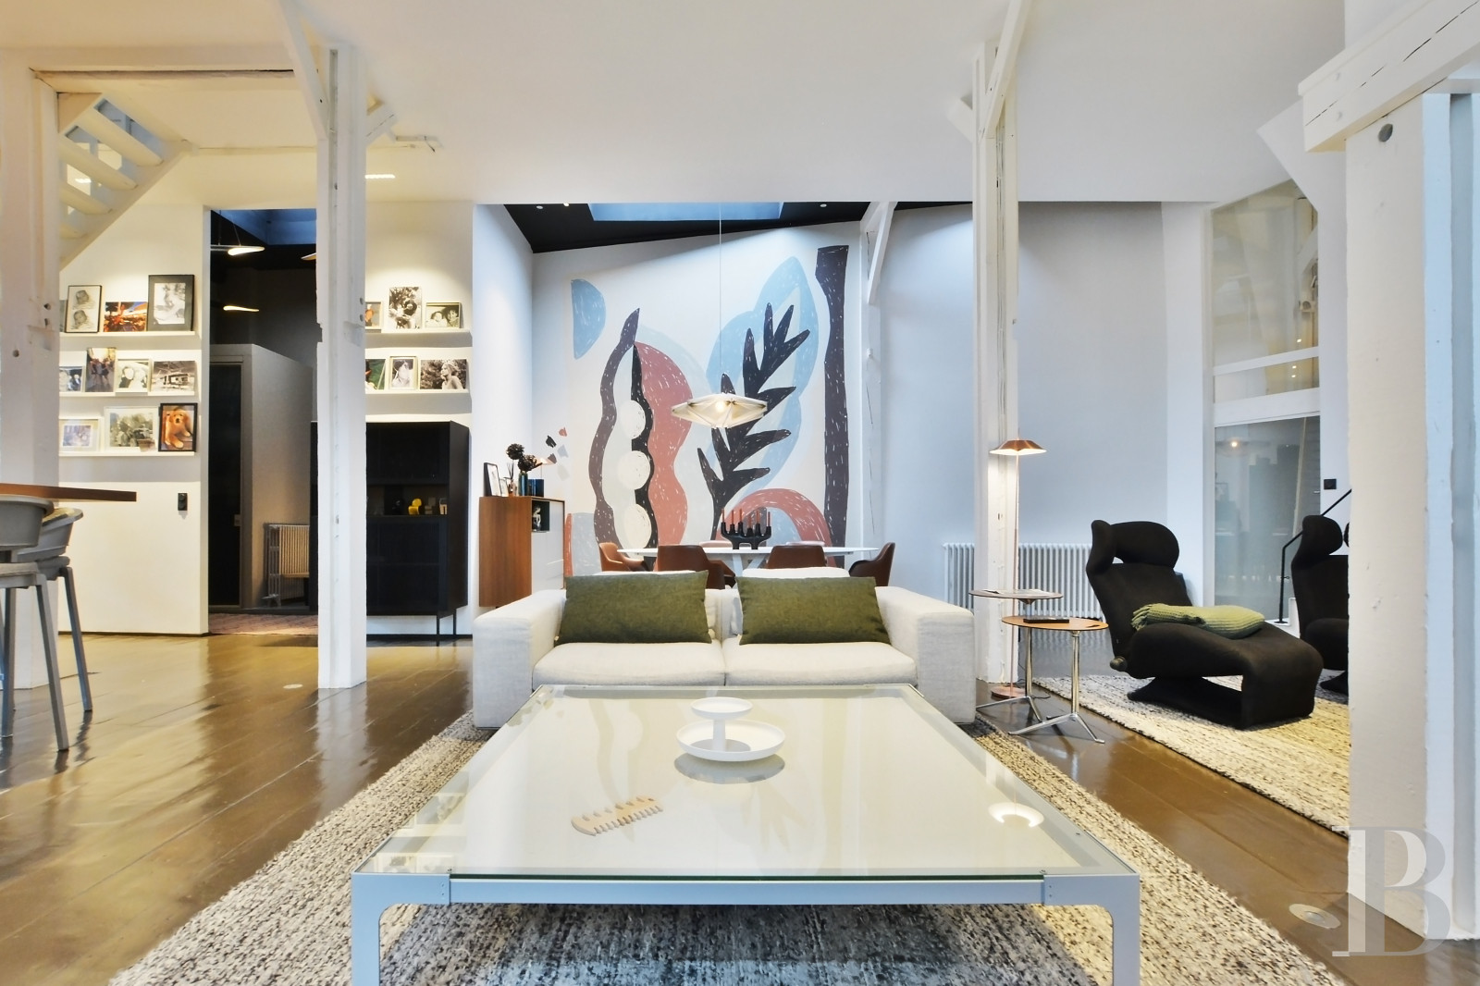
Extending on from here, an initial central living room features a rear dining area with overhead lighting as well as an overall floral atmosphere thanks to a minimalist, Henri Matisse-style fresco, while a second sitting room, adjacent to the first, is organised around a dark metal fireplace integrated within the staircase that leads to a glassed-in mezzanine above.
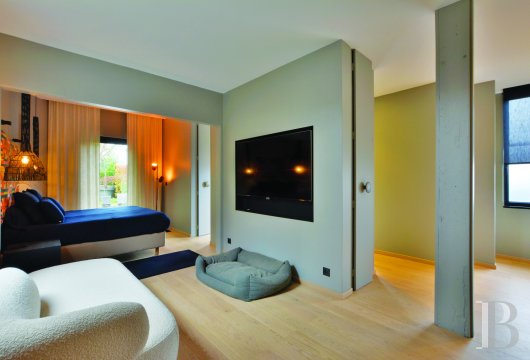
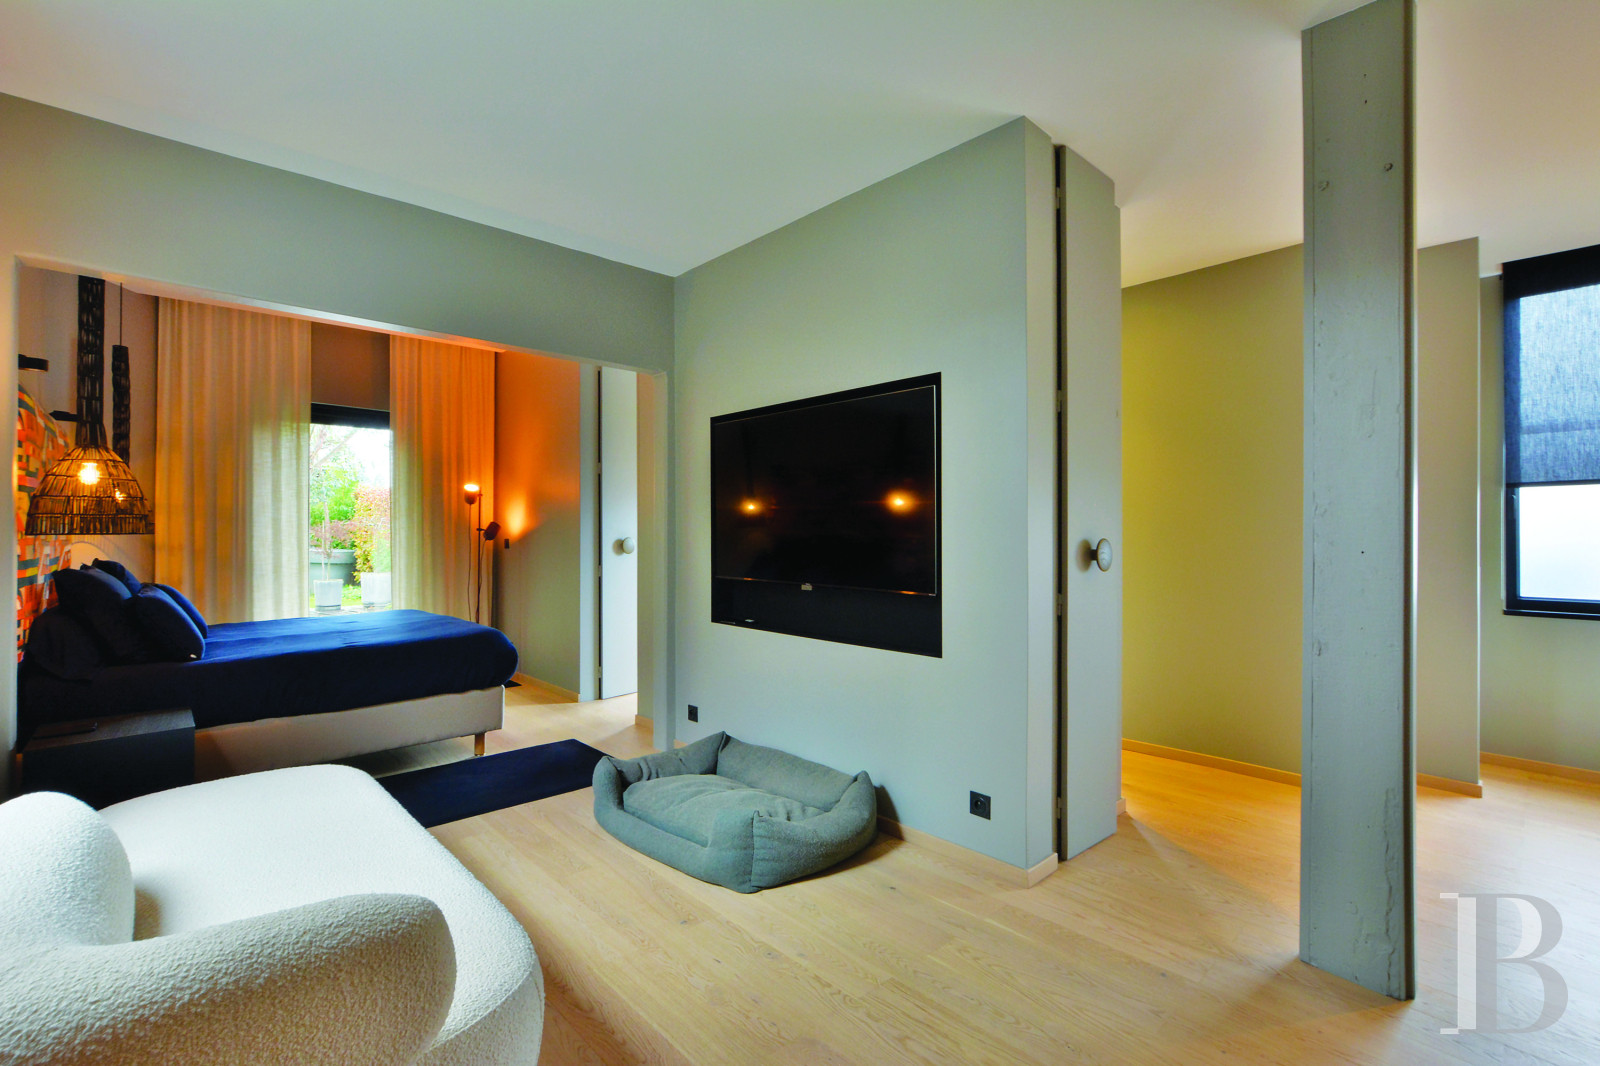
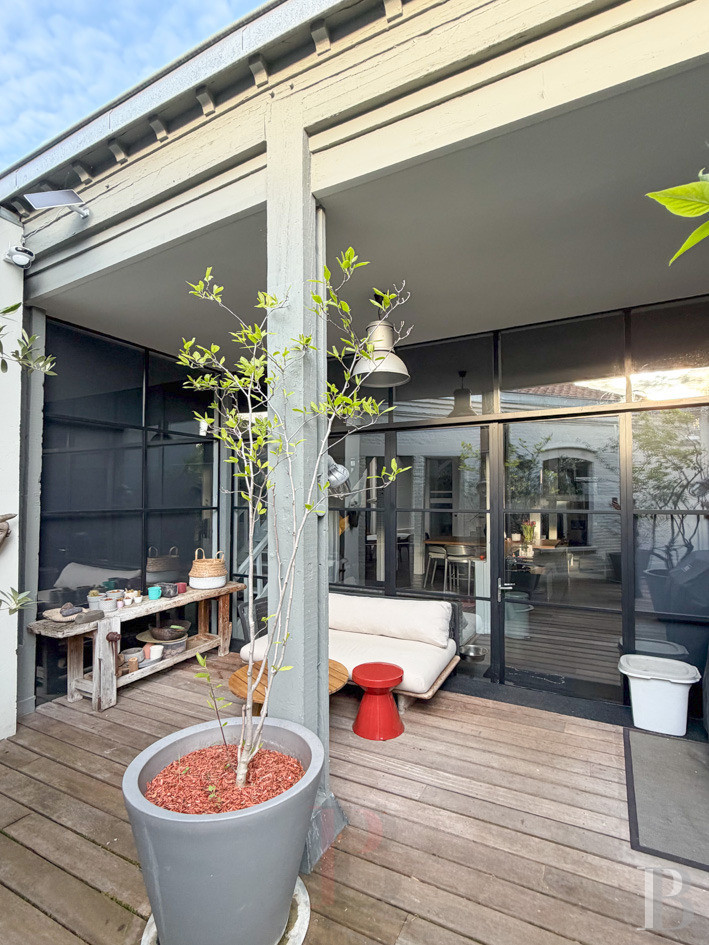
Set back from the staircase are the entrances to the utility room and cellar, whereas near the kitchen, the wooden main staircase, painted white, provides access to the upstairs floor. Past the staircase, the ground-floor main bedroom faces both the garden and patio and includes a sleeping area, cupboards and an adjacent bathroom.
The intermediate level
A glassed-in mezzanine, accessible from the second staircase on the ground floor and overlooking the living room, creates a half-level, divided into two immense and sunny studies, which also provides access to the first floor.
The first floor
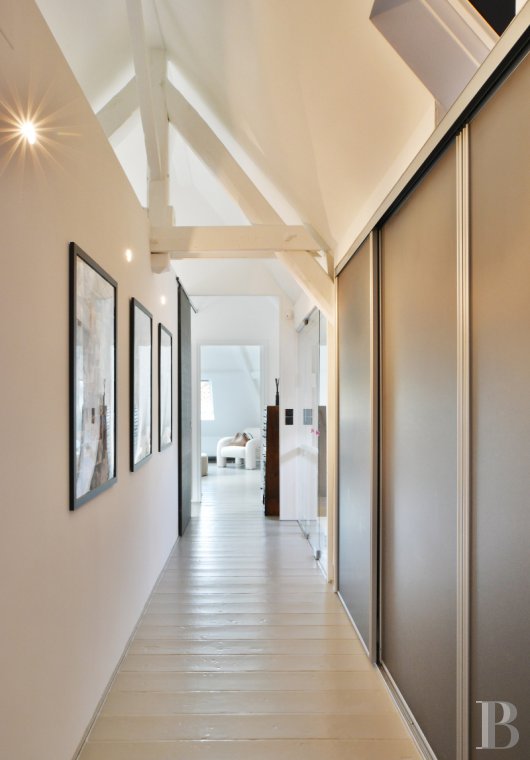
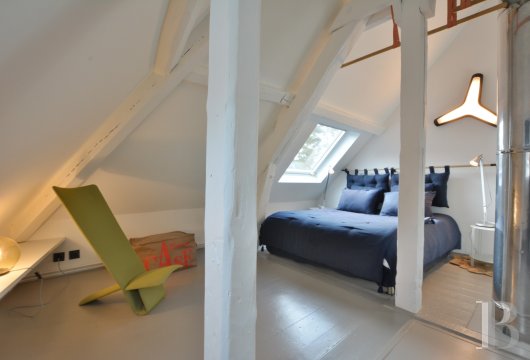
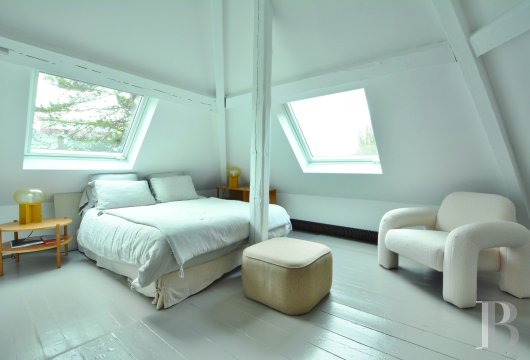
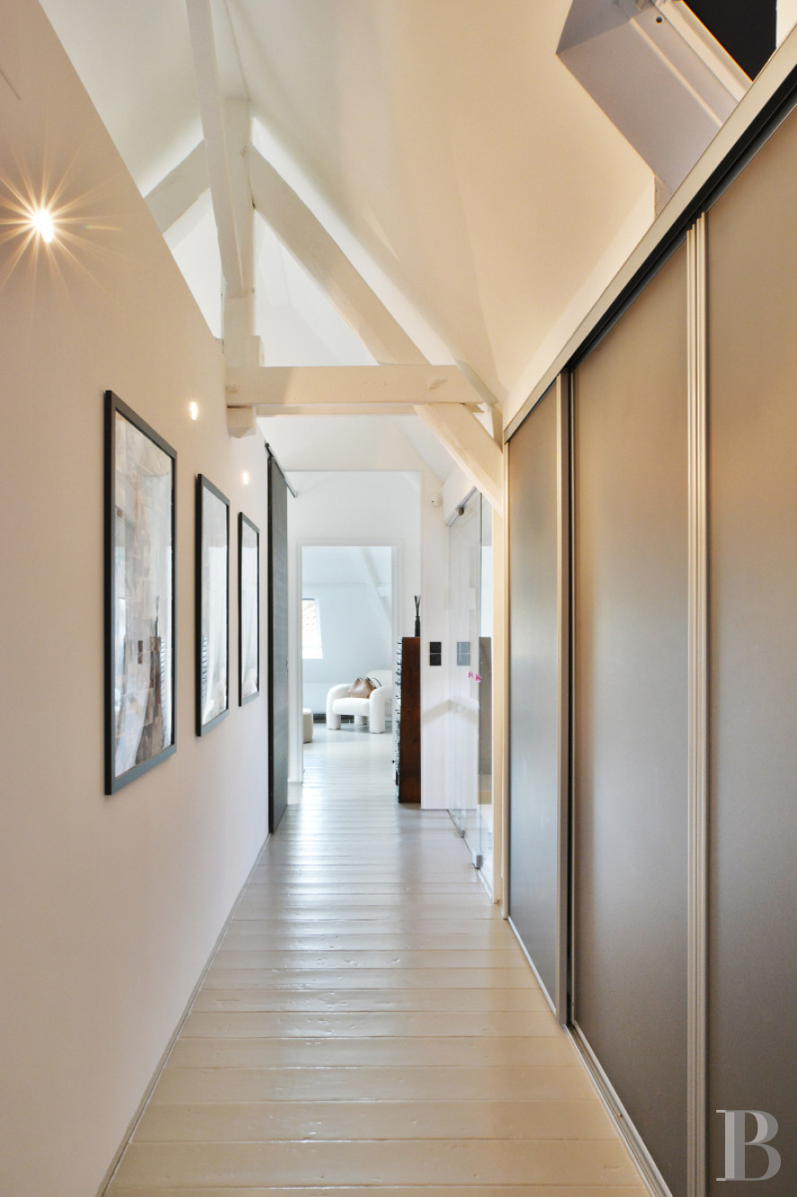
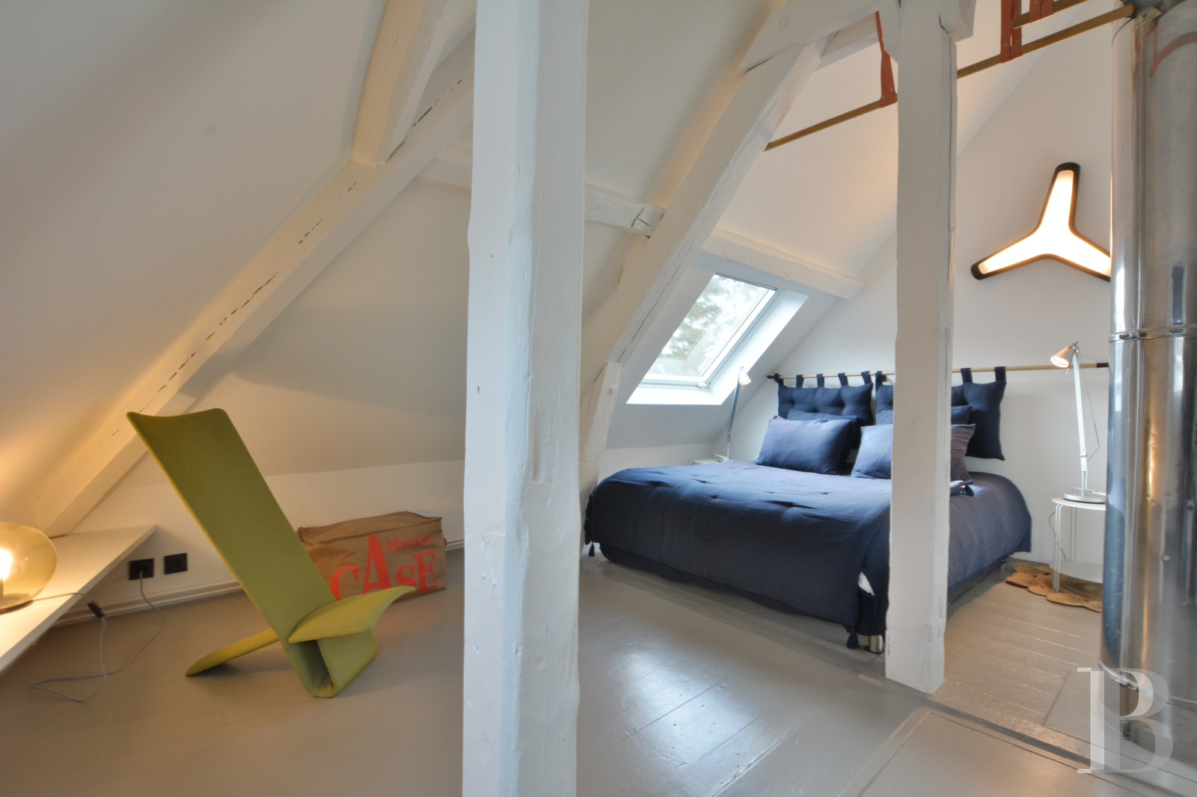
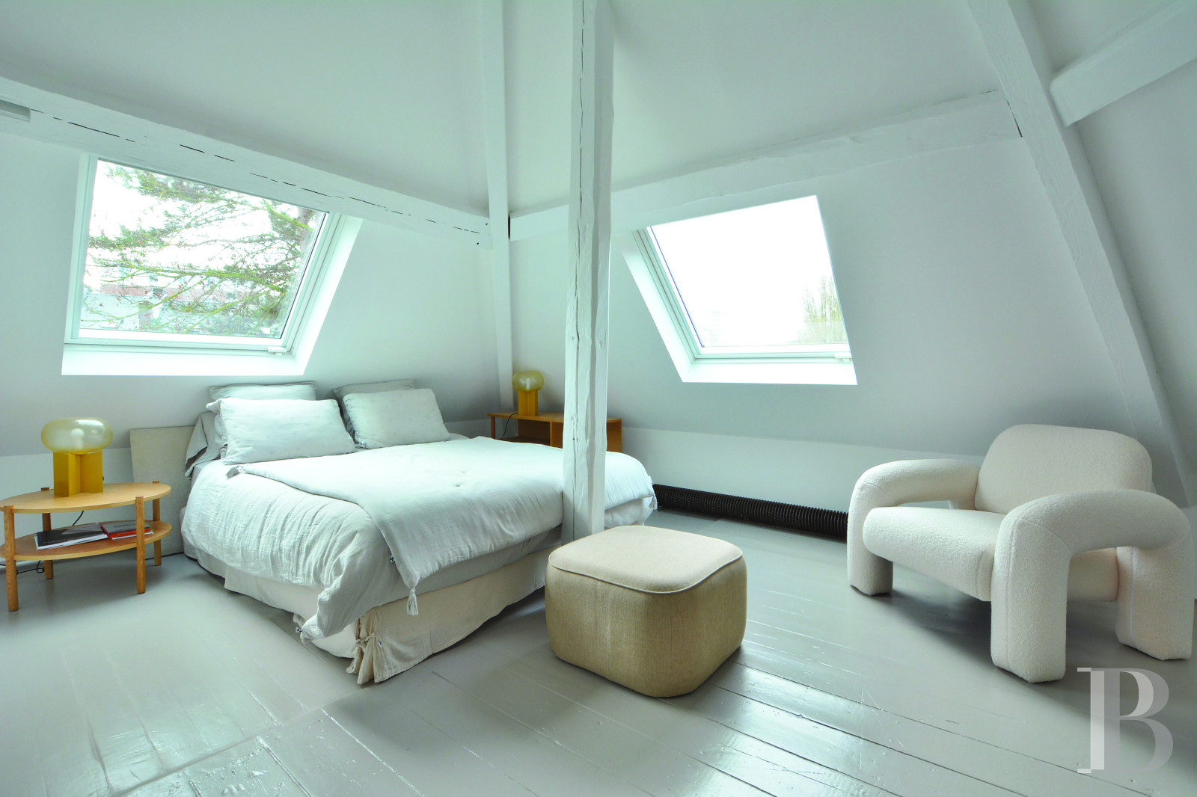
Accessible from the main staircase, it features a long hallway with built-in cupboards and painted parquet floors, which provides access, on either end, two bedrooms located under the eaves. Each comes with its own bathroom, while an independent studio is only accessible from the loft’s entrance hall via a separate staircase. Featuring a large living room, which includes a sleeping area, this studio also comes with a small kitchen as well as a bathroom.
The Garden
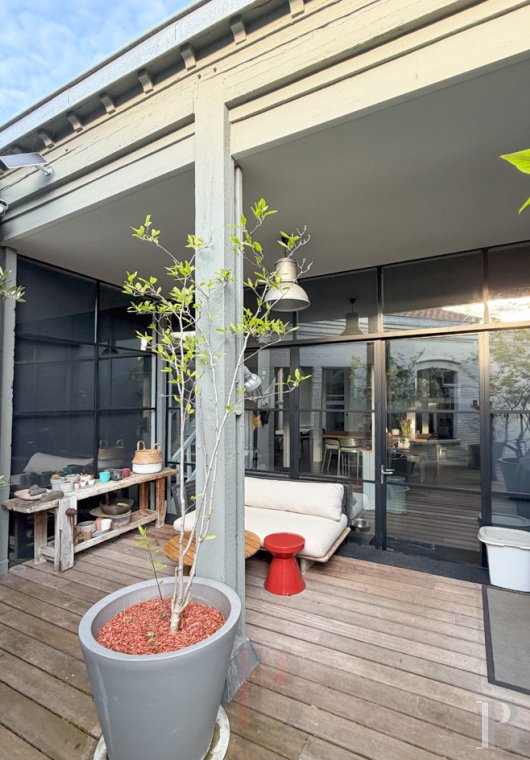
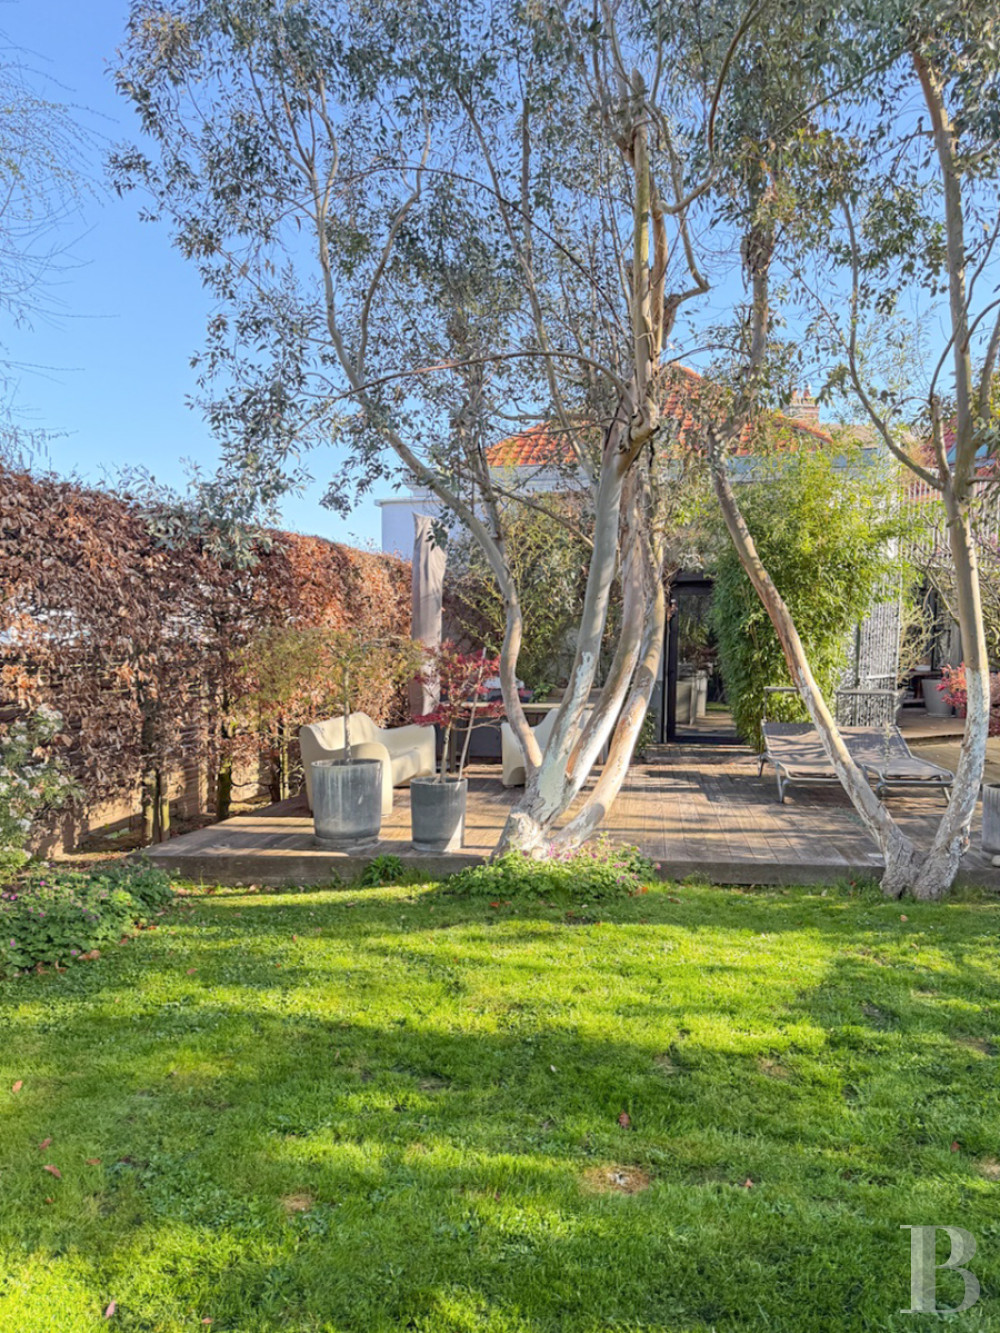
Featuring a lawn scattered with a number of shrubs and tall trees, two teak patios represent ideal spaces for relaxing on deckchairs or eating dinner under the stars.Our opinion
A loft in name alone given the meticulous attention paid to its interior design, while its original vocation as a salt warehouse likely accounts for the perfect balance it strikes between the indoors and outdoors – creating not merely a living unit, but a flawlessly organised space. Whether working, entertaining, enjoying family life, or gardening in the city, everything is possible here on this property, which forms a unique enclave where daily life unfolds peacefully, whereas the city – with all its amenities – lies just at the end of the street.
870 000 €
Fees at the Vendor’s expense
Reference 953232
| Main building floor area | 320 m² |
| Land registry surface area | 700 m² |
| Including parkland | 300 m² |
French Energy Performance Diagnosis
Information on the risks to which this property is exposed is available on the website: www.georisques.gouv.fr
Share


- Amiens -
- Hauts-de-France -
- Picardy -
- Somme
NB: The above information is not only the result of our visit to the property; it is also based on information provided by the current owner. It is by no means comprehensive or strictly accurate especially where surface areas and construction dates are concerned. We cannot, therefore, be held liable for any misrepresentation.