A 17th-century property, modified in the 19th and completely
restored today, surrounded by moats as well as 14-hectare grounds, in Sologne
restored today, surrounded by moats as well as 14-hectare grounds, in Sologne
Romorantin-Lanthenay,
LOIR-ET-CHER
center-val-de-loire
41200
FR

Location
In the Sologne countryside and the greater Centre-Val de Loire region, the property is located in an environment blanketed with forests, ponds and farmland, the latter being one of this region’s striking characteristics, long scattered with large rural properties. In addition, Romorantin-Lanthenay, the region’s main urban hub, is about ten kilometres away and includes shops, services, schools, as well as a train station that makes it possible to reach Paris in approximately two hours and 15 minutes, while Blois, Chambord and the Loire Valley are all also easily accessible from the property.
Description
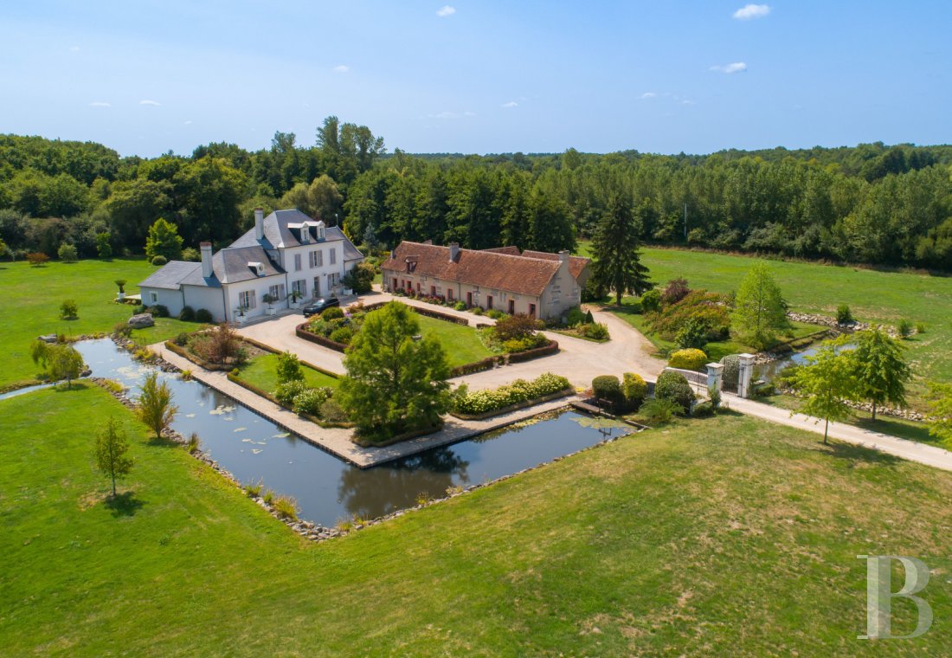
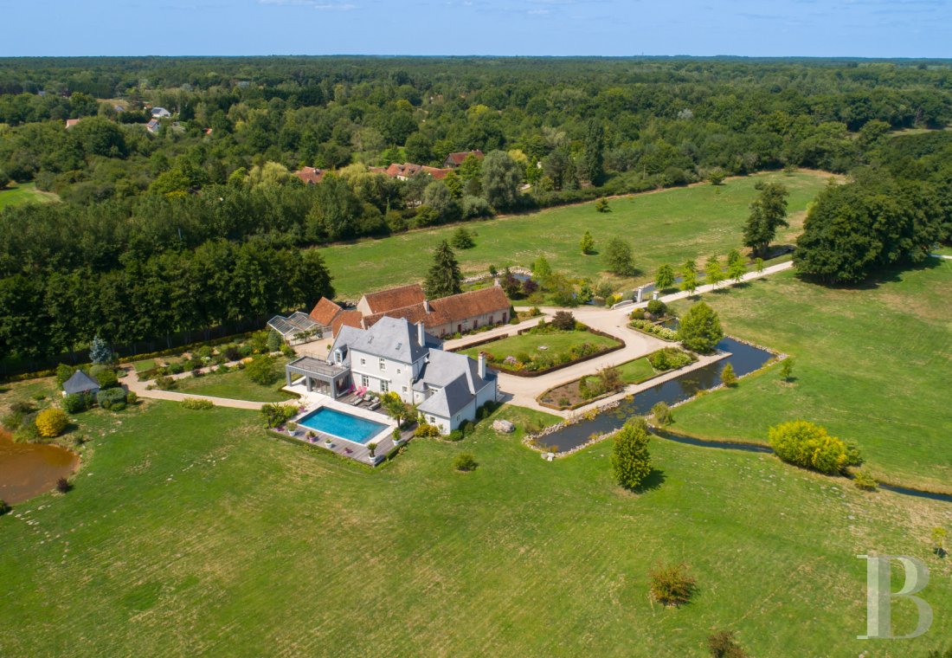
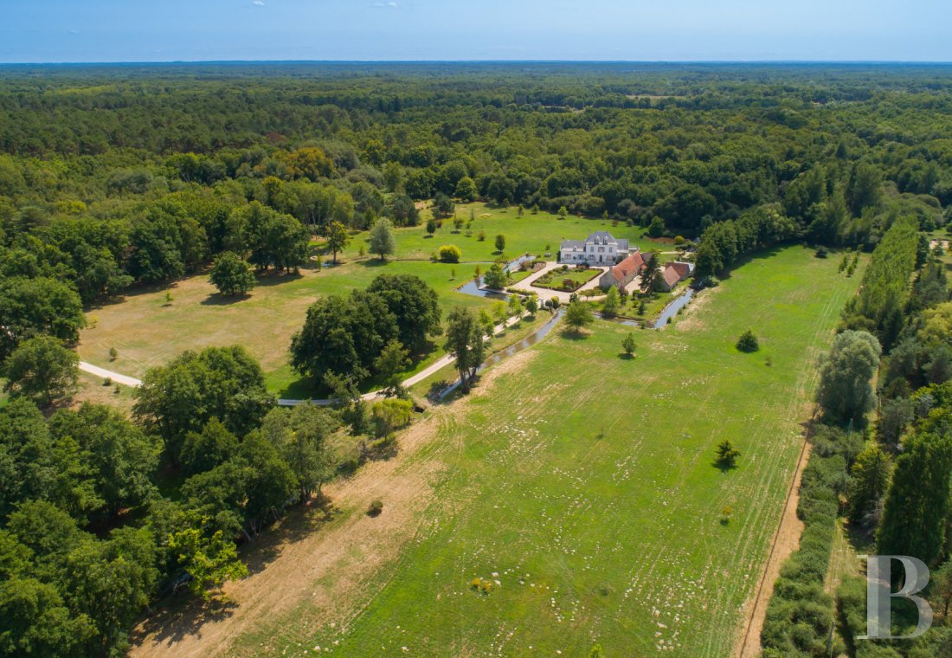
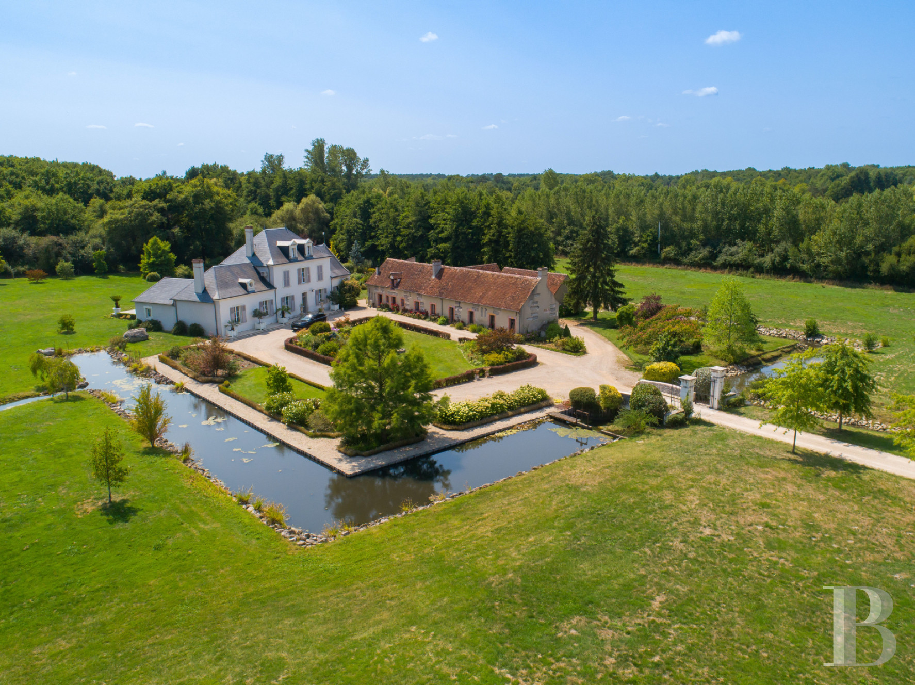
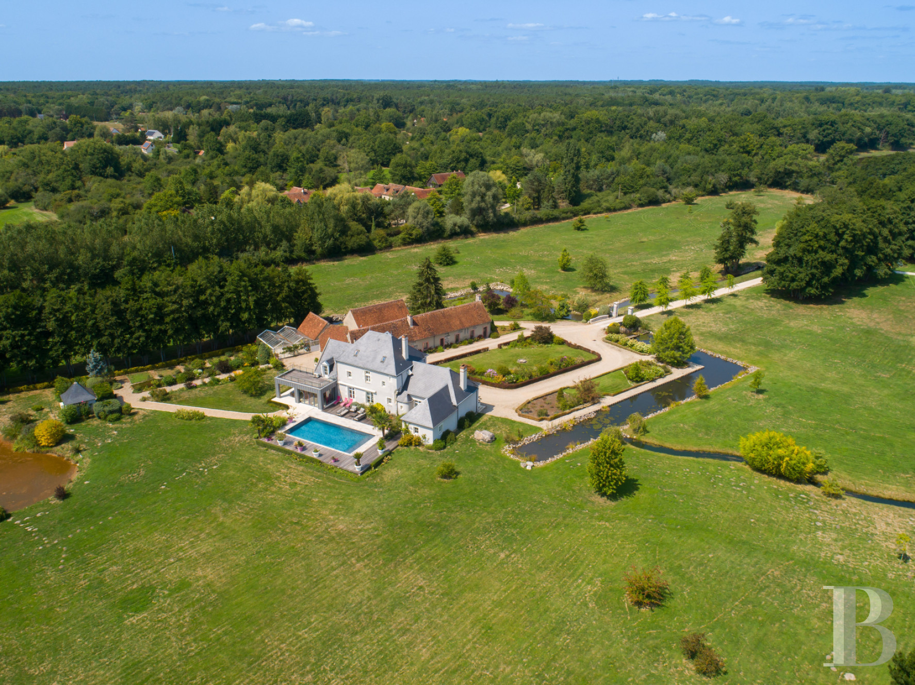
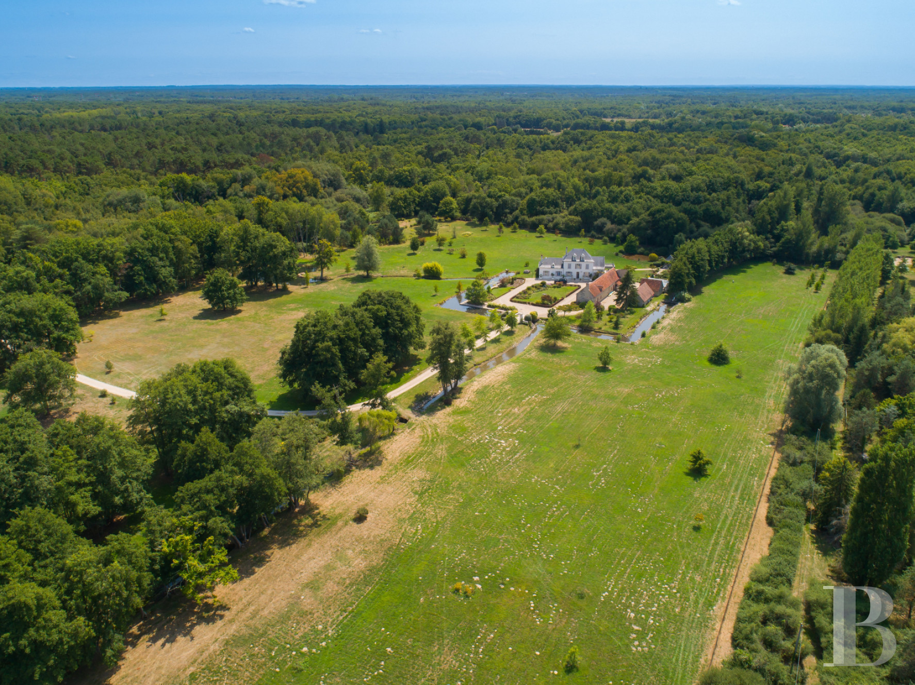
From the road, a gate opens on to a bridal lane, bordered by undergrowth carpeted with ferns, which traverses the walled grounds of approximately 14 hectares. Water-filled moats gradually appear before a bridge provides access to the main landscaped courtyard, articulated around an immense central lawn, while the main dwelling, whose origins date back to the 16th century, before it was modified in the 19th, is located in the centre of the composition.
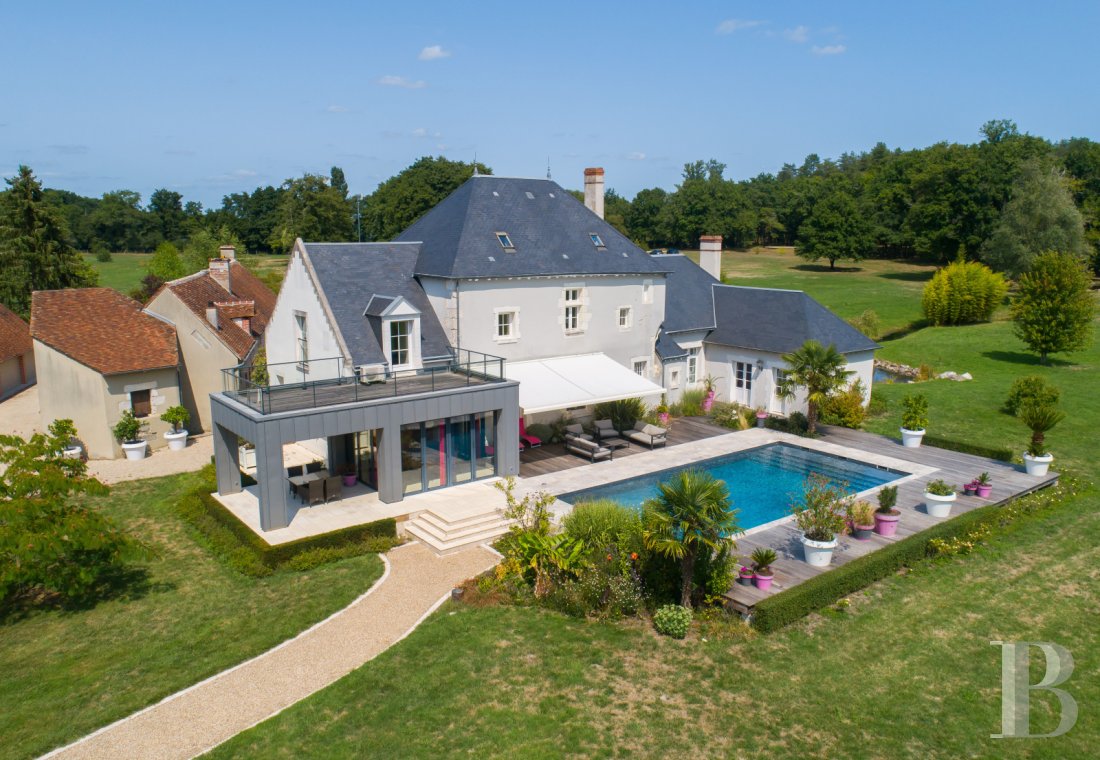
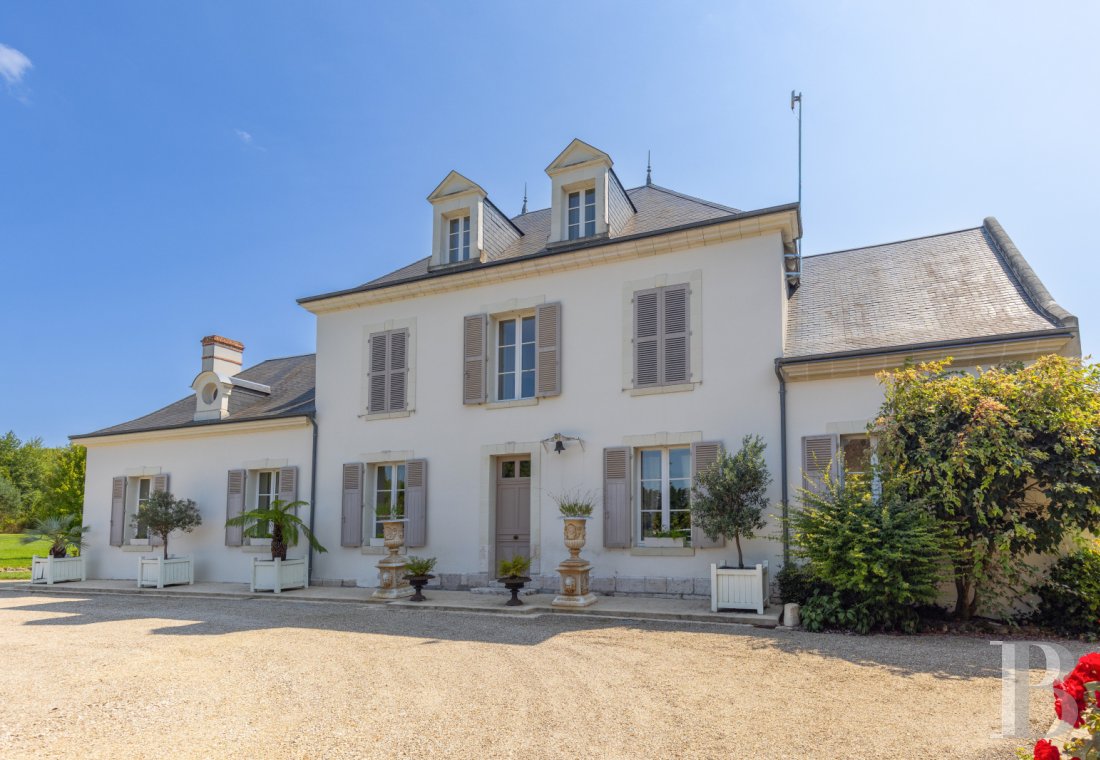
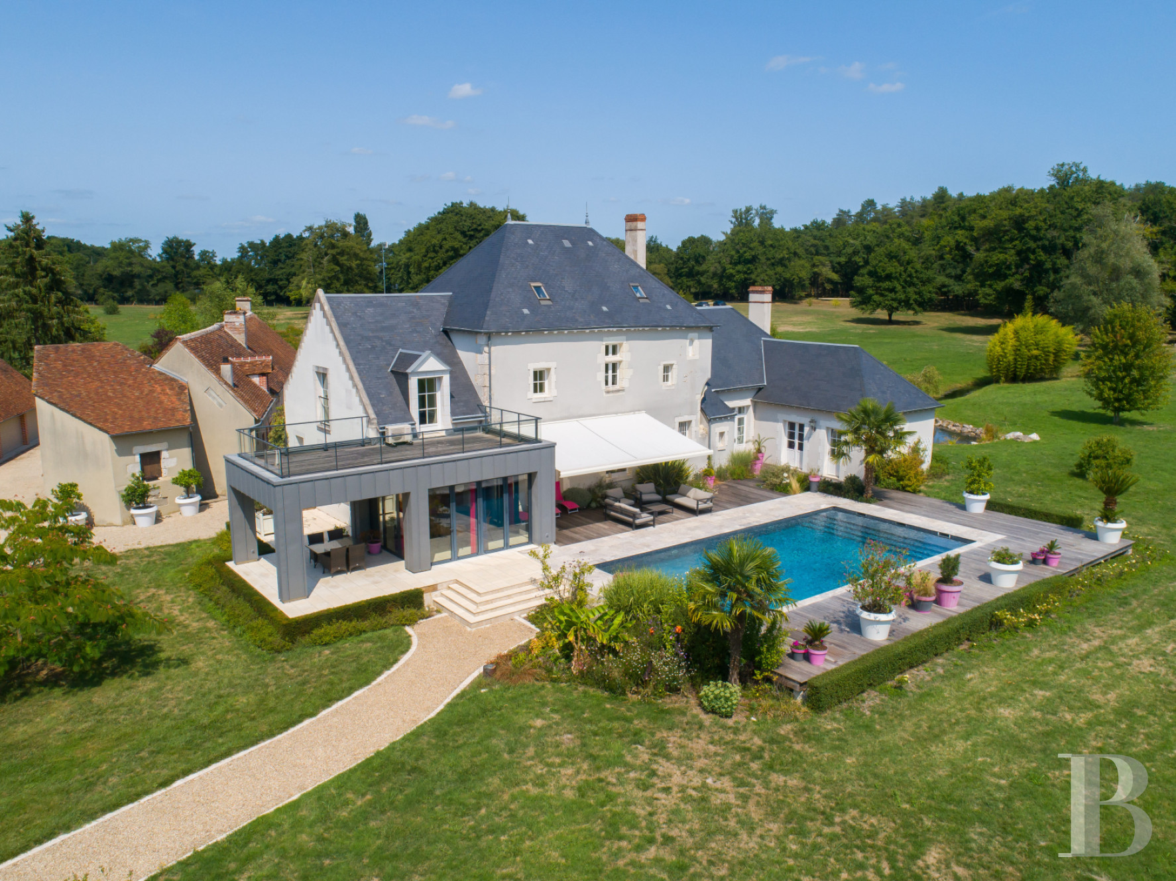
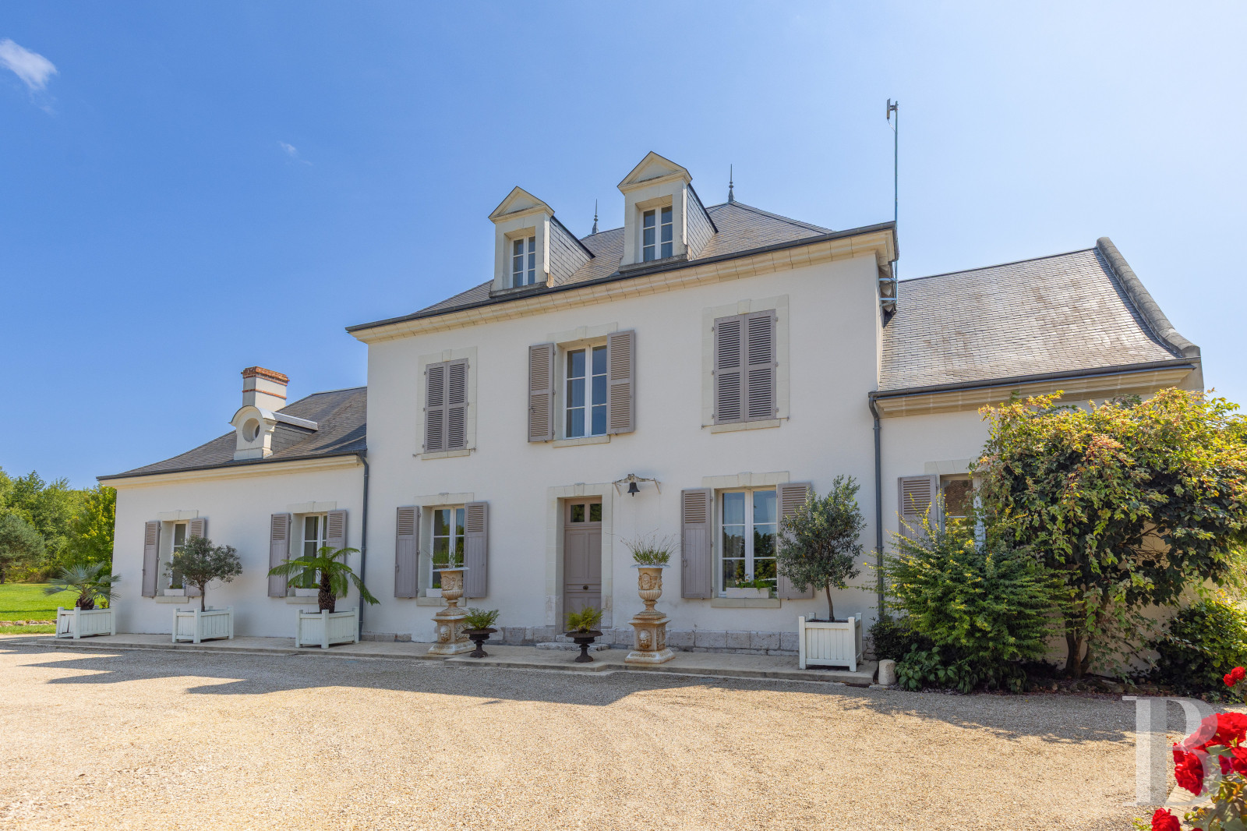
With three storeys and an inhabitable floor area of approximately 280 m², it includes a central structure, flanked by two wings and topped with a slate hipped roof, which is, in turn, cadenced by dormers. To the south, a contemporary extension has been subtly added, whereas, meticulously restored, the estate also includes a farmhouse, several outbuildings and a swimming pool, creating a contiguous property in which the dwelling, safely ensconced within its grounds and surrounded by a moat, represents its focal point.
With three storeys and an inhabitable floor area of approximately 280 m², it includes a central structure, flanked by two wings and topped with a slate hipped roof, which is, in turn, cadenced by dormers. To the south, a contemporary extension has been subtly added, whereas, meticulously restored, the estate also includes a farmhouse, several outbuildings and a swimming pool, creating a contiguous property in which the dwelling, safely ensconced within its grounds and surrounded by a moat, represents its focal point.
The Manor House
The ground floor
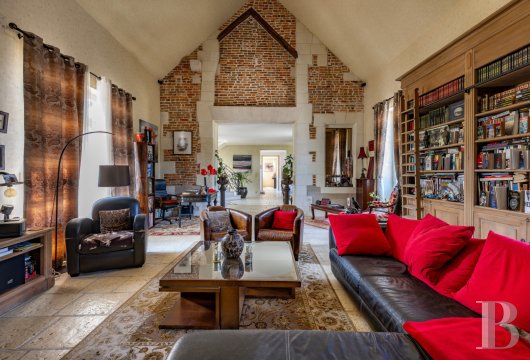
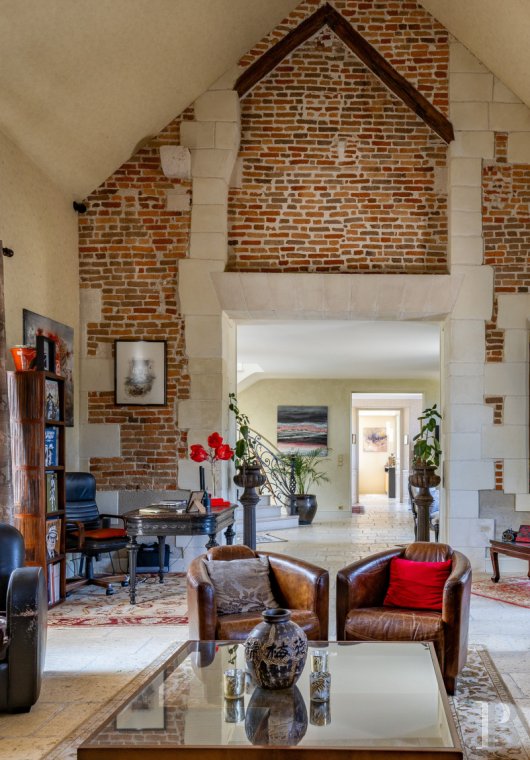
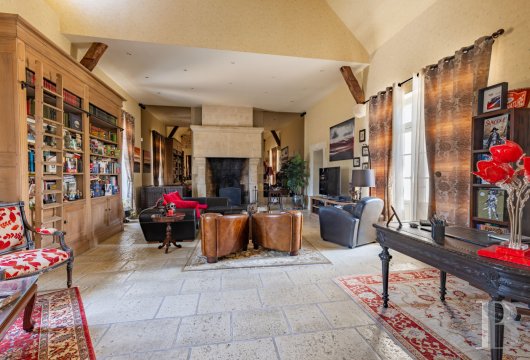
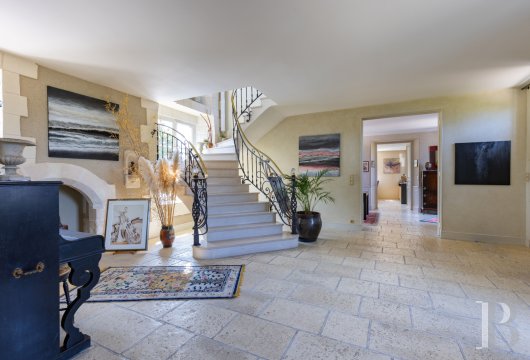
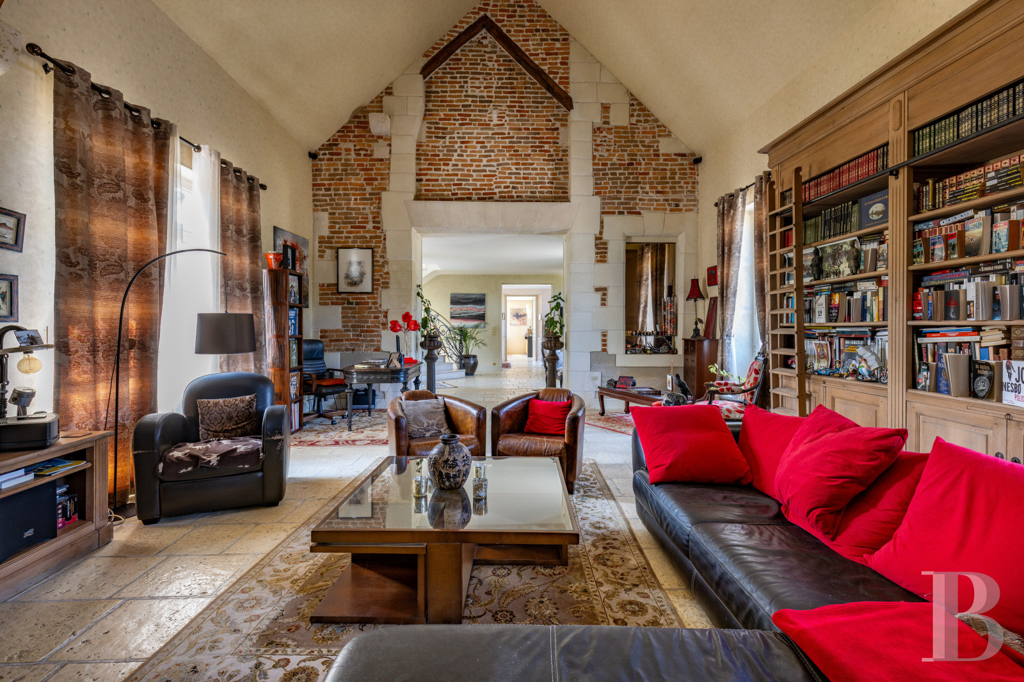
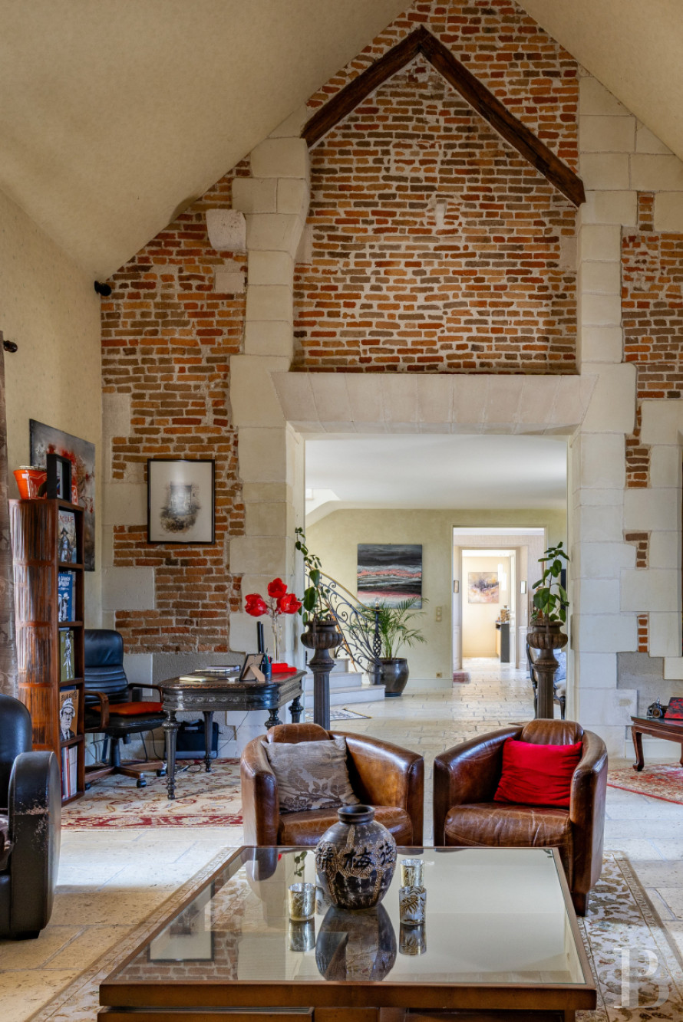
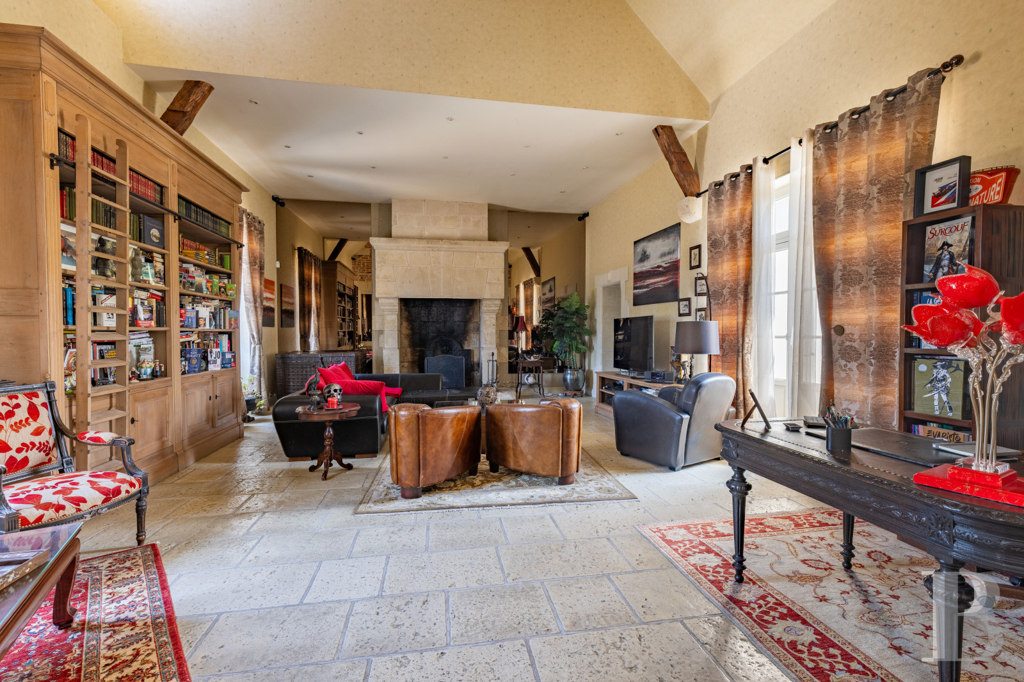
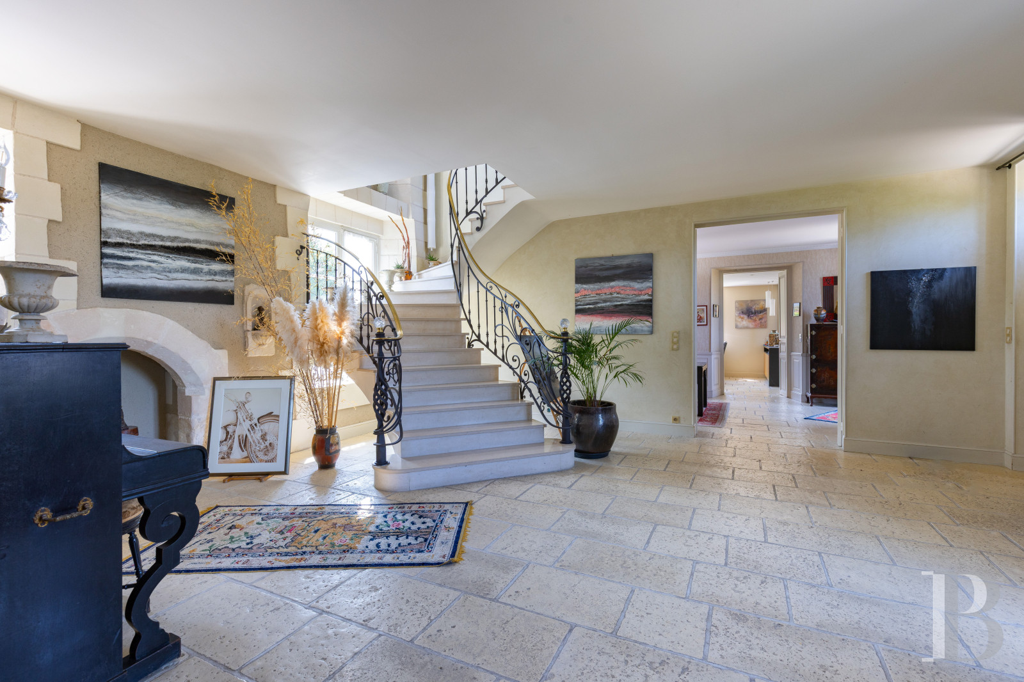
With tile floors throughout this level, the front door opens on to an immense entrance hall laid out around a staircase with a wrought-iron bannister, which provides upstairs access, while a living room, with impressive dimensions and a soaring floor-to-ceiling height, features a massive Burgundy stone fireplace that once graced the interior of a chateau.
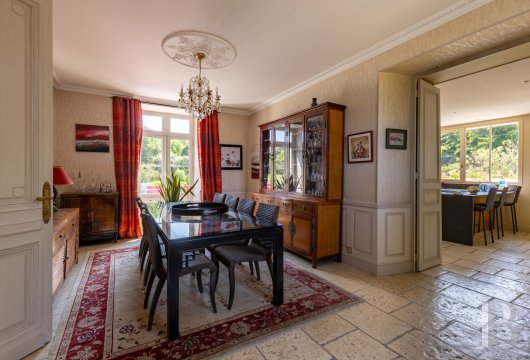
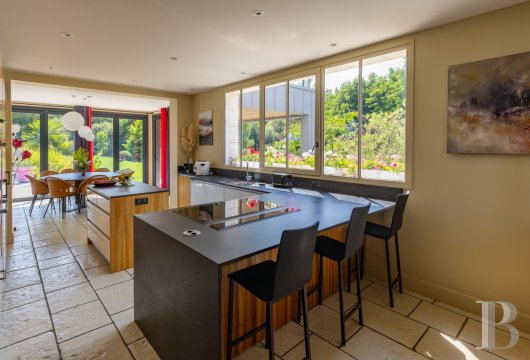
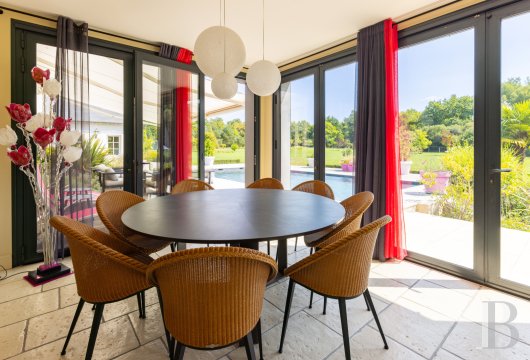
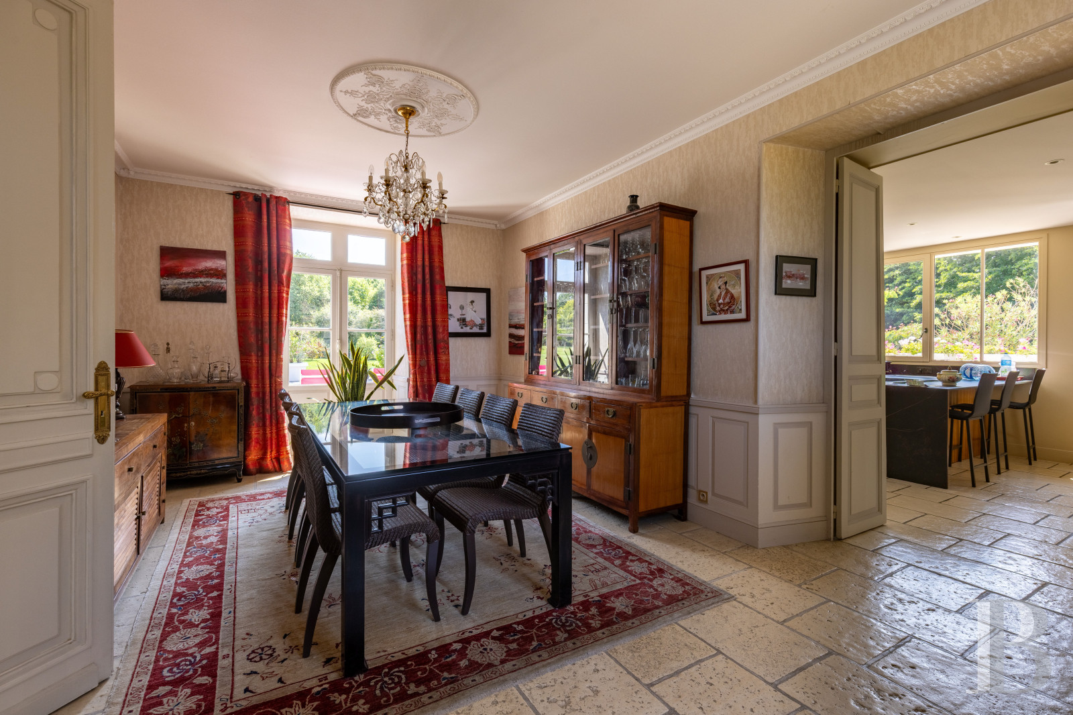
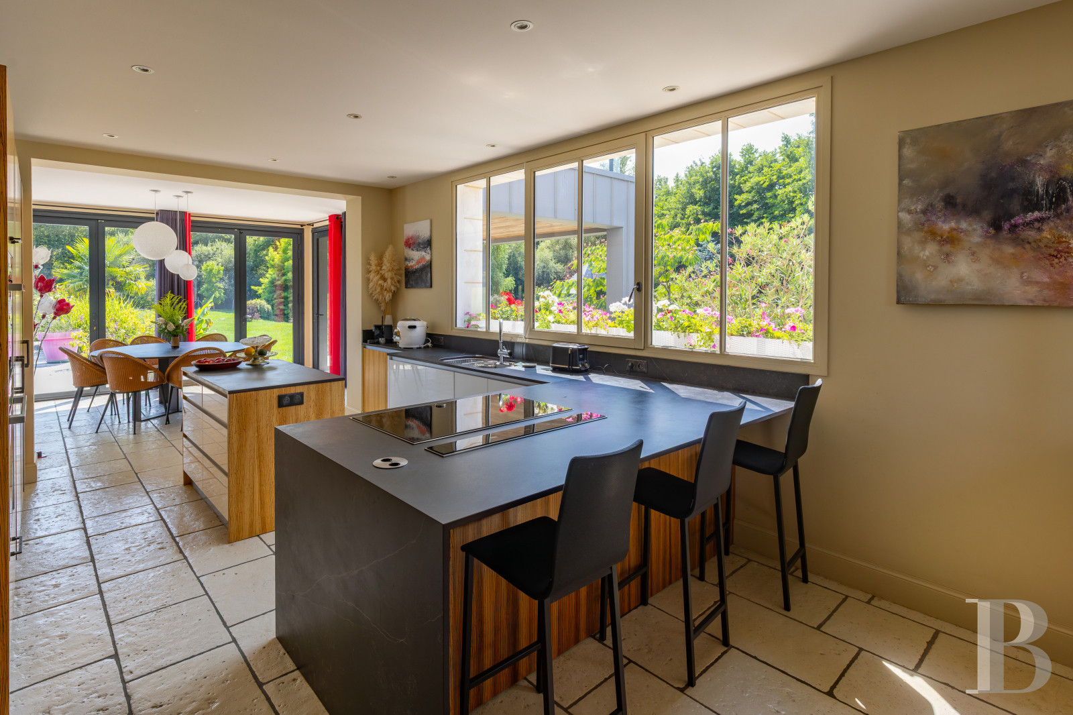
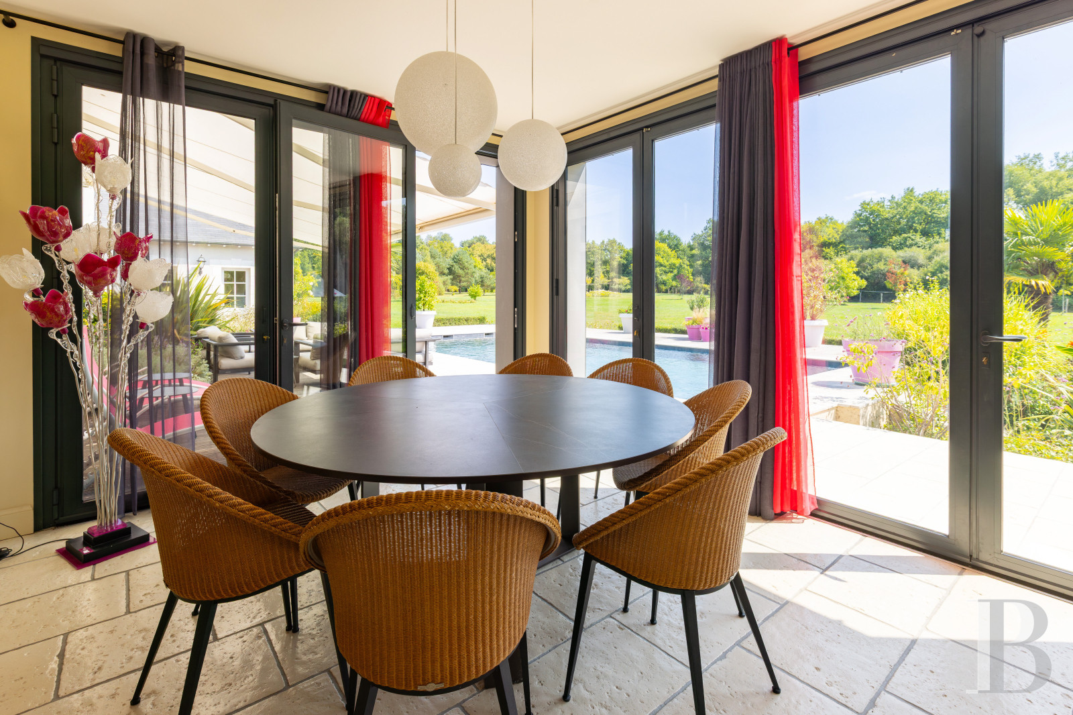
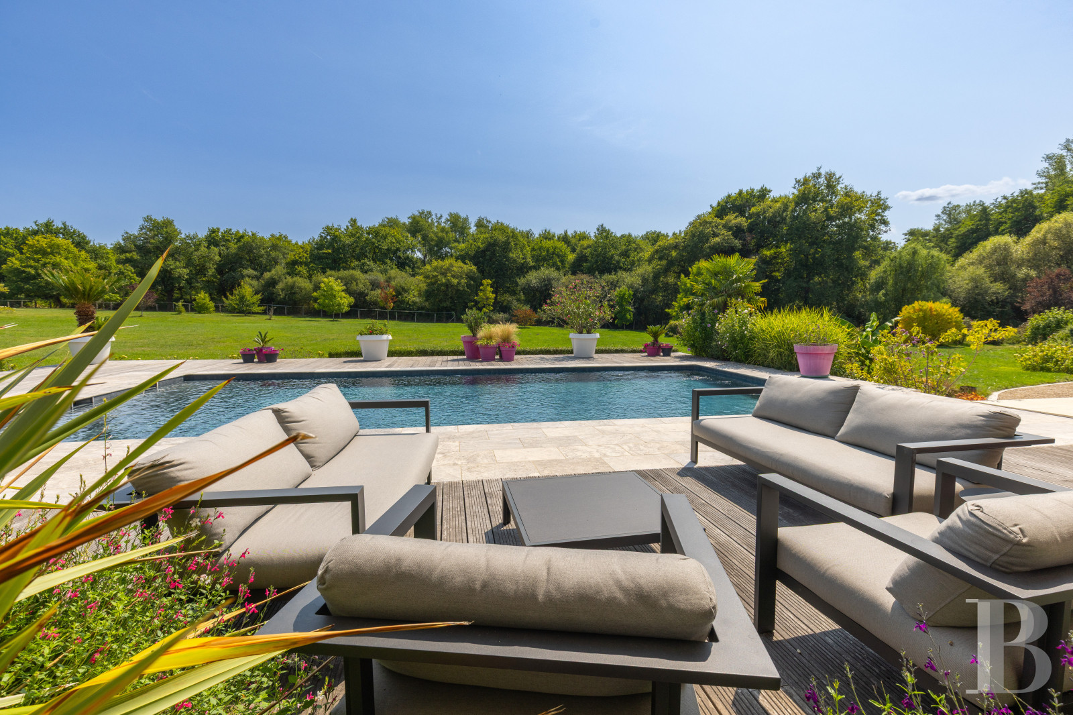
Next door, a bedroom comes with an adjacent bathroom and lavatory, whereas, directly opposite, double doors communicate with a dining room, extended in turn by a fully equipped kitchen. As for the contemporary extension, it contains a dining area, which gives directly on to the patio and the outskirts of the swimming pool, via wide glass doors.
The first floor
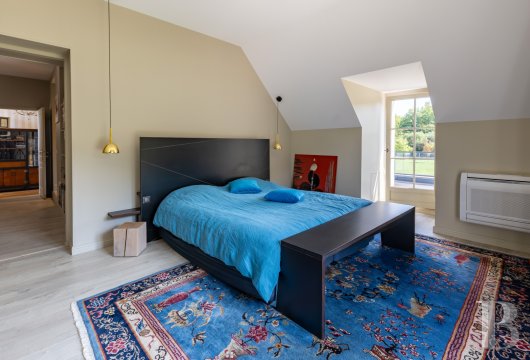
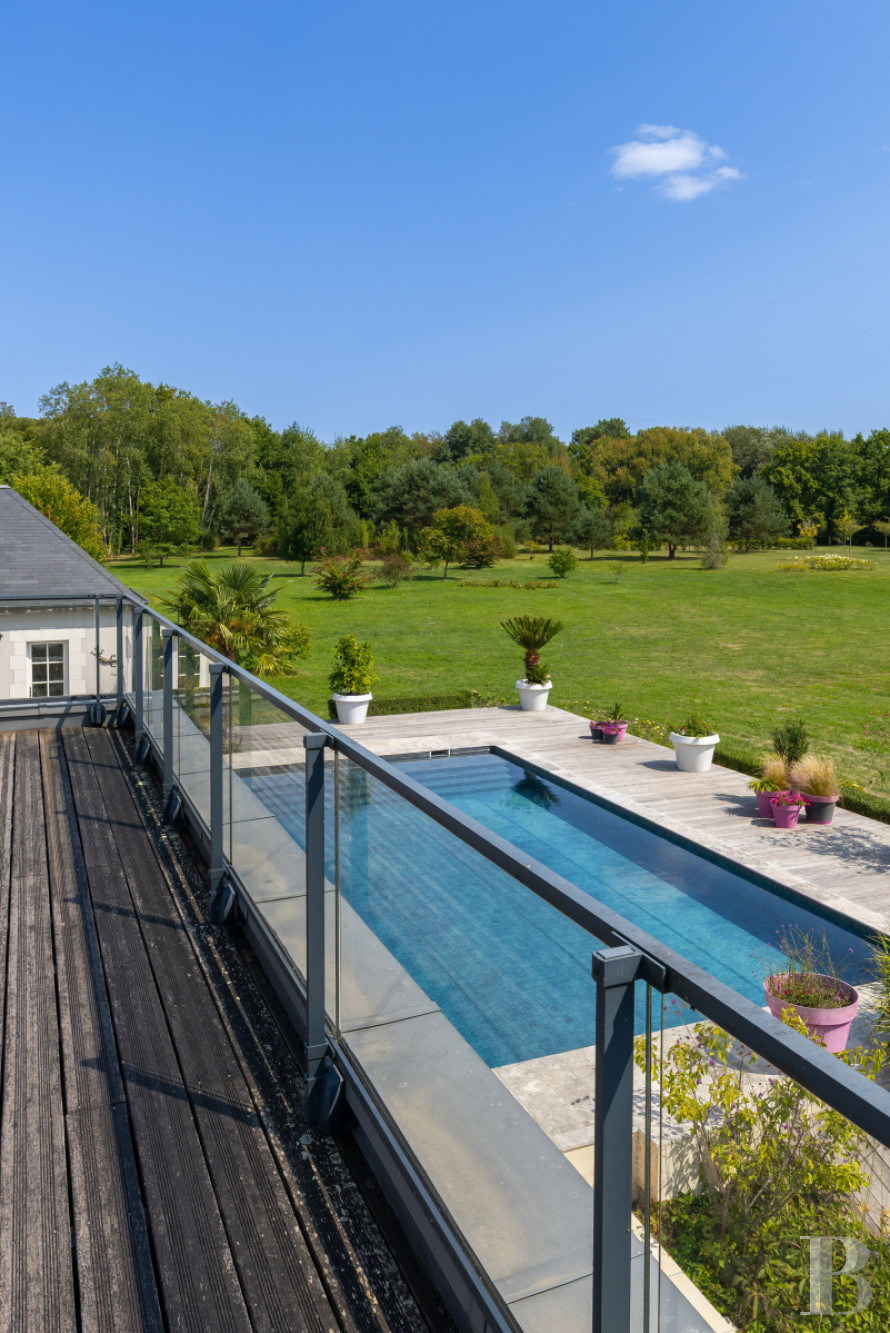
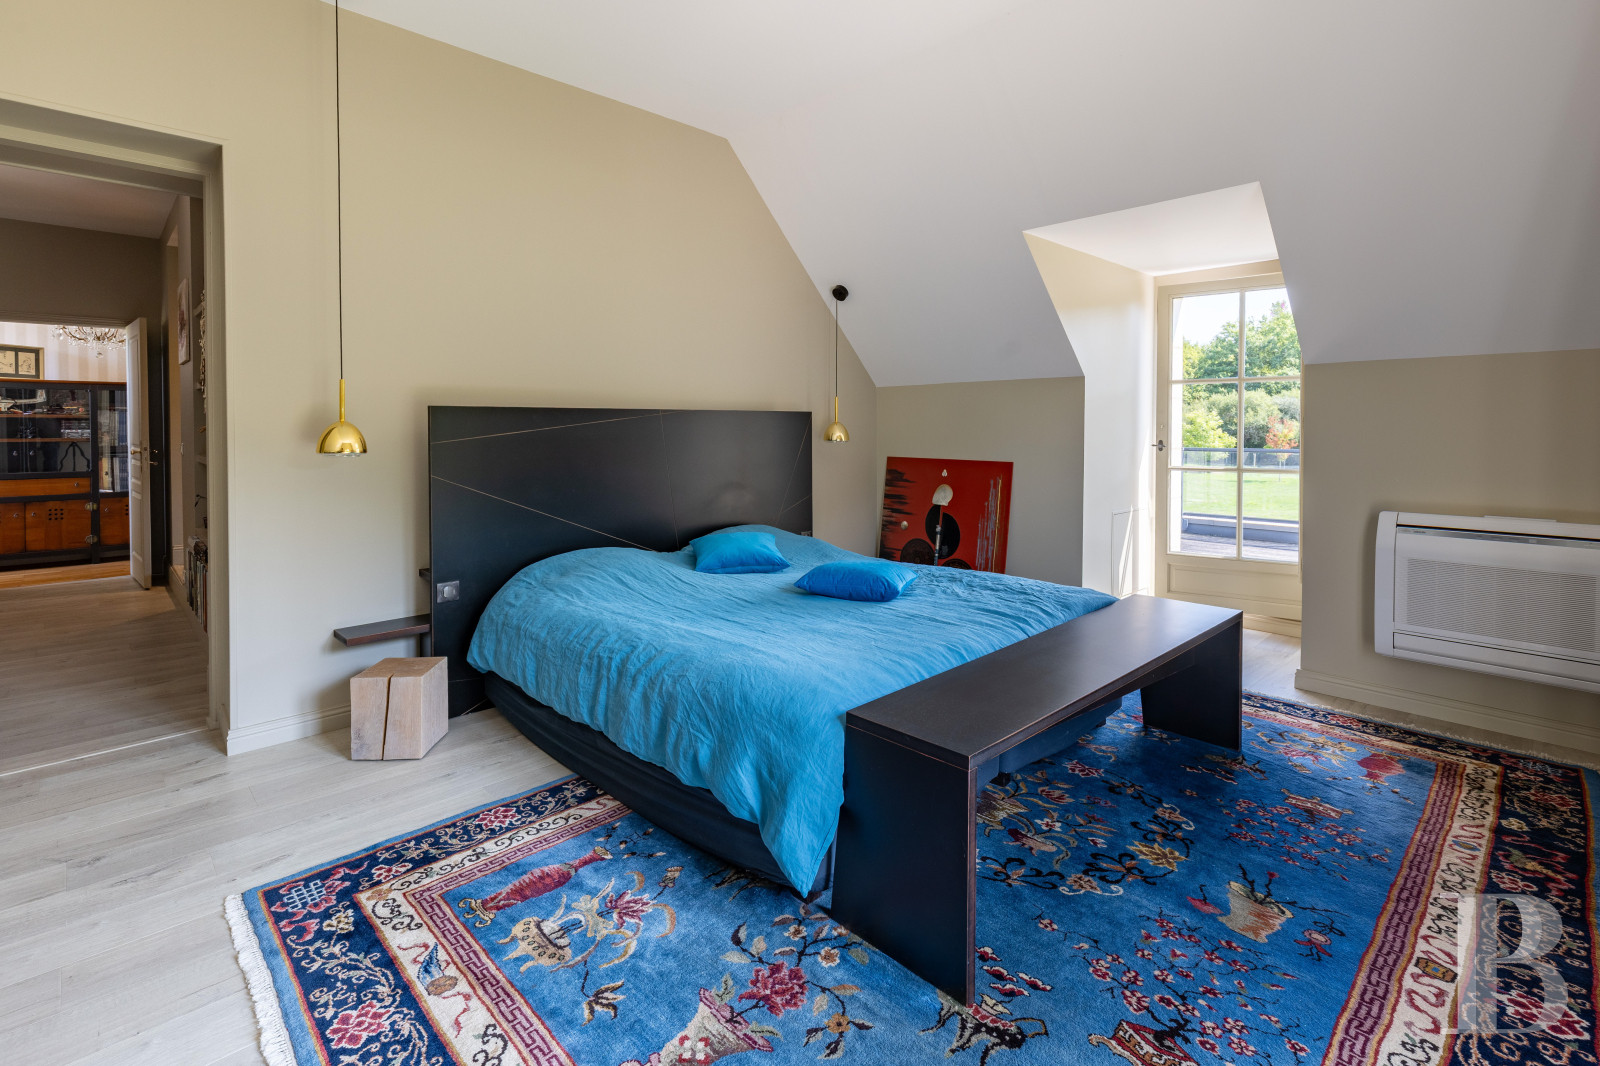
Accessible via a central landing, this floor includes a primary bedroom with parquet floors, a wardrobe, a private shower room and lavatory, which is extended by a terrace overlooking the grounds, while a second bedroom is located next to a lavatory as well as a linen closet.
The second floor
This includes two additional bedrooms as well as a bathroom with lavatory.
The Farmhouse
Located to the west of the main dwelling, it boasts approximately 120 m² of inhabitable floor area, while its meticulously restored, roughcast-rendered exteriors, topped with a flat tile gable roof, are cadenced by windows facing the main courtyard. Featuring a living room with a fireplace, a kitchen, a bedroom, a study, a shower room with lavatory as well as a machine room with the boiler, the attic, accessible via a shed dormer, has not been converted, while, on its southern end, an octagonal room includes a cellar, which communicates directly with the exterior.
The Outbuildings
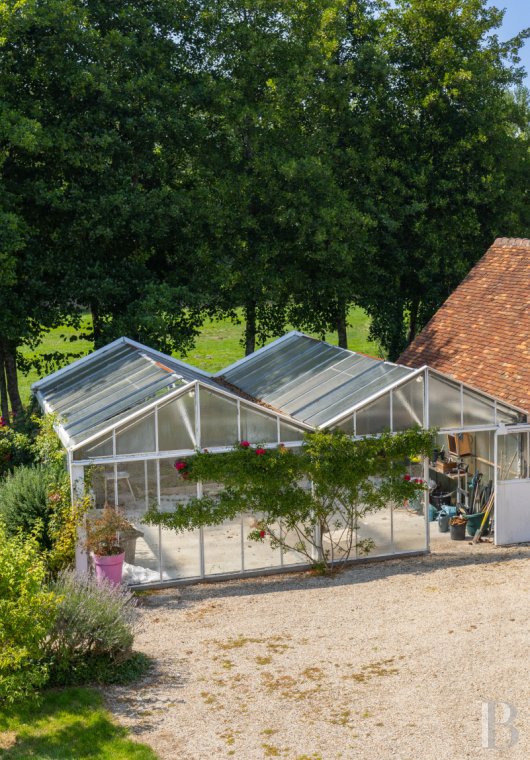
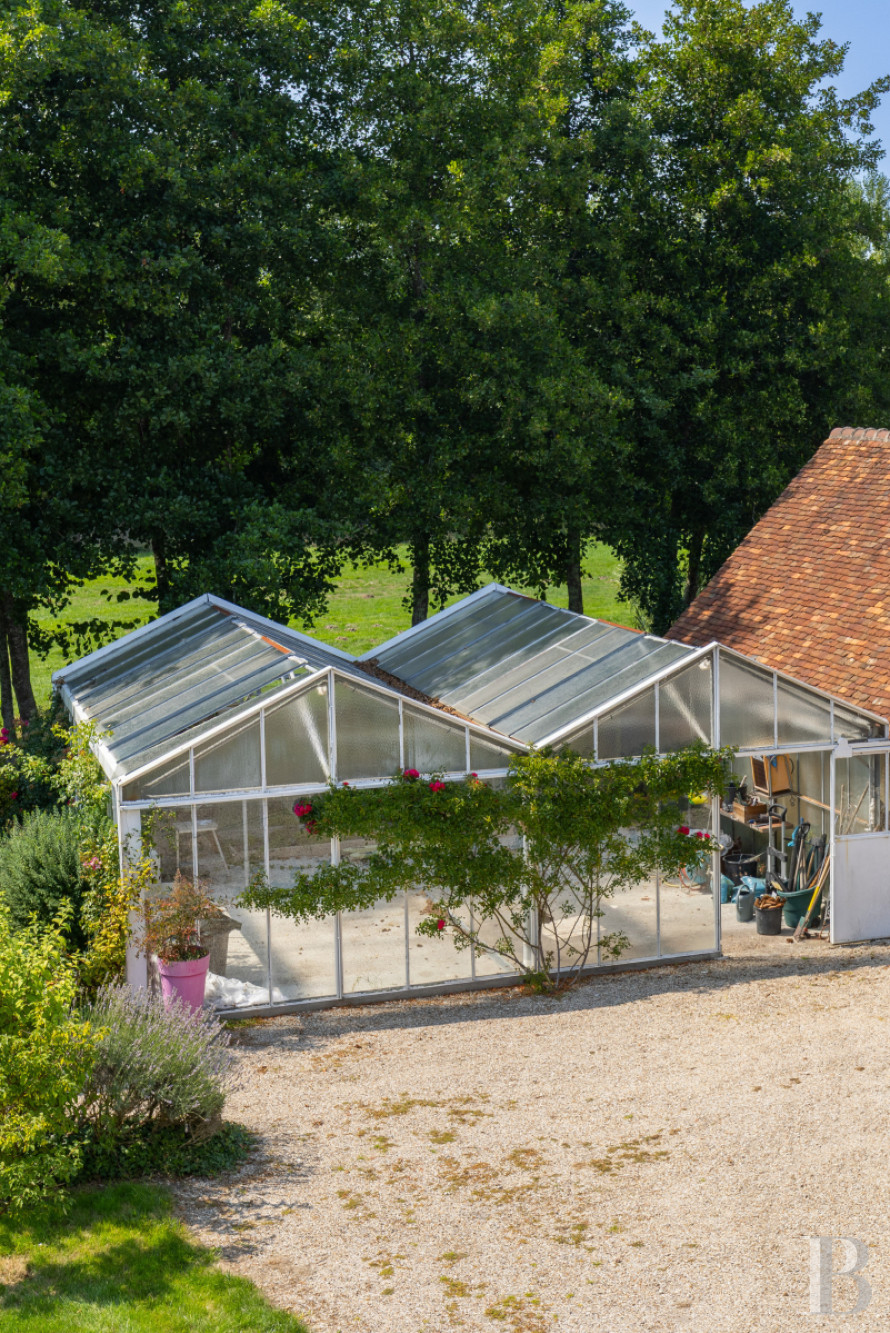
With roughcast-rendered exteriors and flat tile roofs, the outbuildings, located behind the farmhouse and next to a greenhouse, feature a floor area of approximately 160 m² and include three indoor garages, a workshop and a garden shed.
The Grounds
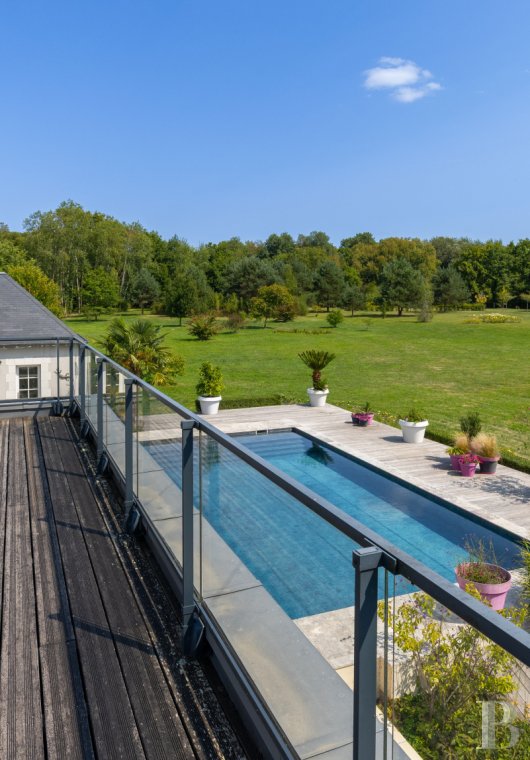
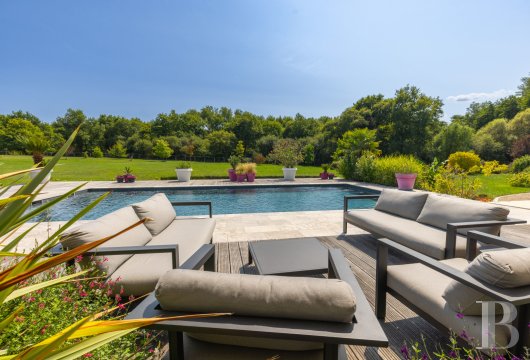
Completely enclosed and contiguous in nature, the grounds extend over nearly 14 hectares, while woods populated with oaks and horse chestnuts alternate with landscaped areas. With a swimming pool, of approximately 60 m², located near the dwelling and added by the current owner, meticulously maintained lawns, flowerbeds and hedges structure the outskirts of the dwelling, whereas the water-filled moats, fed by a pong and natural springs, highlight the property’s one-of-a-kind charm and endow it with a remarkable identity.
Our opinion
Boasting both woods and water features, this property, unlike many other estates in the region, traditionally centred around hunting, prioritises a more residential approach, based on a fulfilling and pleasurable living environment. As for its restoration, conducted over the past several years, it makes it possible to move in immediately, whereas any further renovations would simply consist of updating its interior décor so that it better corresponds with its future occupants’ tastes.
In addition, its annexe dwelling, numerous outbuildings and immense grounds provide the possibility for a number of different uses in conjunction with the spirit of this family dwelling, while, only a few minutes from Romorantin and easily accessible from Paris, it deftly combines seclusion and comfort, all within proximity to essential services.
1 460 000 €
Fees at the Vendor’s expense
Reference 322140
| Main building floor area | 280 m² |
| Outbuildings floor area | 288 m² |
| Land registry surface area | 14 ha 5 a 91 ca |
| Total floor area | 405 m² |
Information on the risks to which this property is exposed is available on the website: www.georisques.gouv.fr
Share


NB: The above information is not only the result of our visit to the property; it is also based on information provided by the current owner. It is by no means comprehensive or strictly accurate especially where surface areas and construction dates are concerned. We cannot, therefore, be held liable for any misrepresentation.