A vast family house hidden away in a hamlet
in the Brie region of Champagne, 1 hour 15 minutes from Paris
in the Brie region of Champagne, 1 hour 15 minutes from Paris
Montmirail,
AISNE
picardy
51210
FR

Location
The hamlet is nestled in a small green valley where three departments meet, the Marne, Aisne and Seine-et-Marne. The little road that winds between the houses seems to be used only by the 60-odd residents. Partly wooded, the hamlet is crossed by a stream that has retained its washhouse.
Description
The property, completely hidden from view behind high hedges, is enclosed by wire fencing. It is set on a spur at the centre of a fork, like the prow of an ocean liner, in a gently sloping wooded garden of approx. 3,400 m2 with the vast residence at its centre. A second woodland of 2900 m2 is located on the other side of the road.
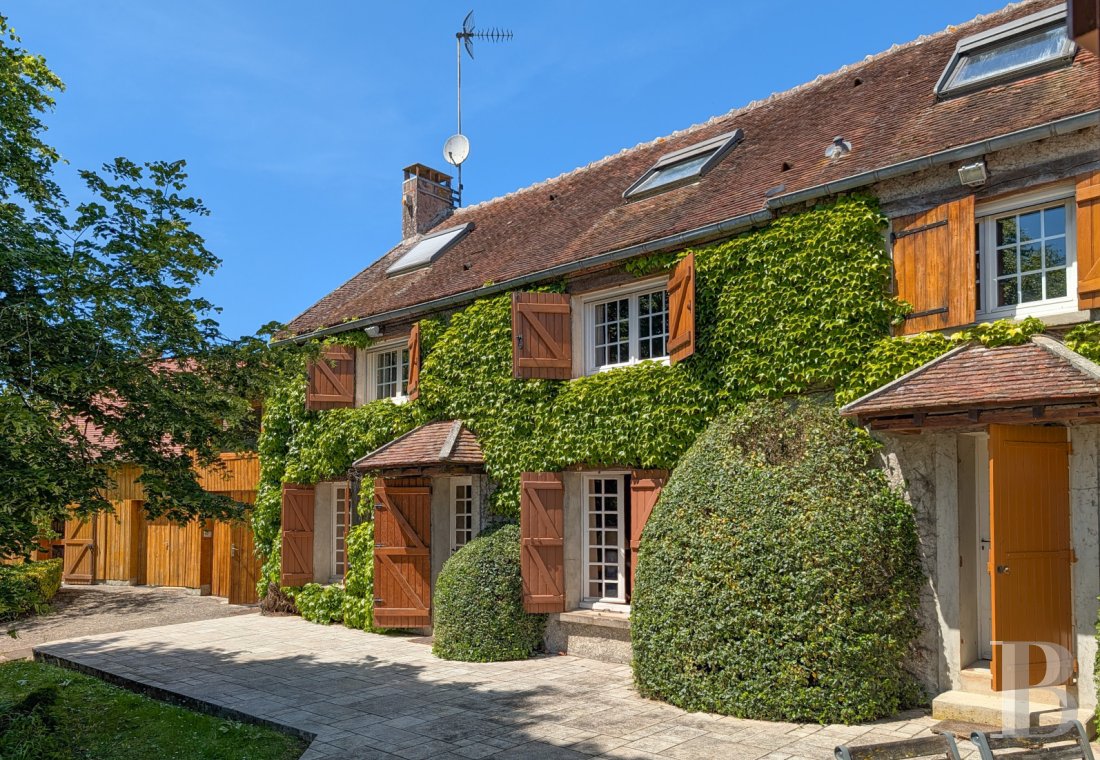
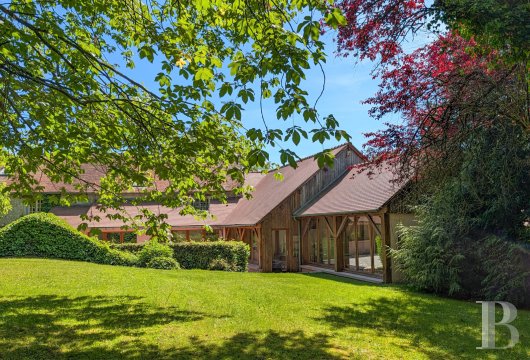
The result of a combination of farm buildings probably dating back to the 18th century, the architectural style of the residence seems to be simple at first glance, but in fact it is so complex that it cannot be summarized as a single letter of the alphabet.
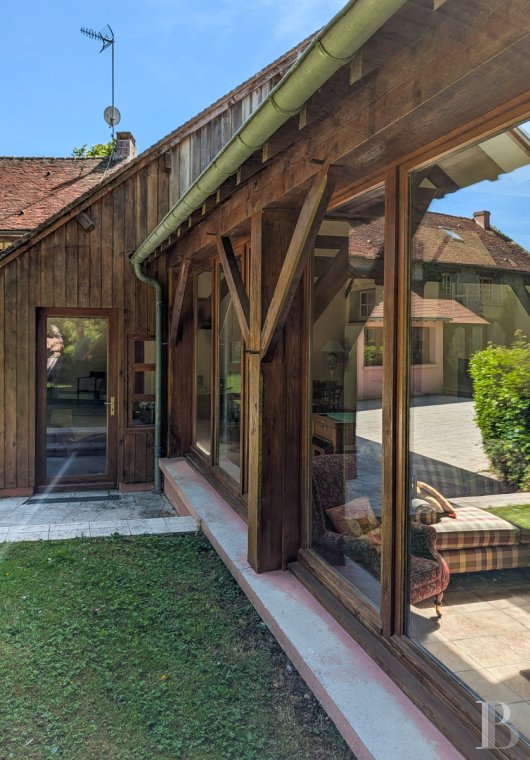
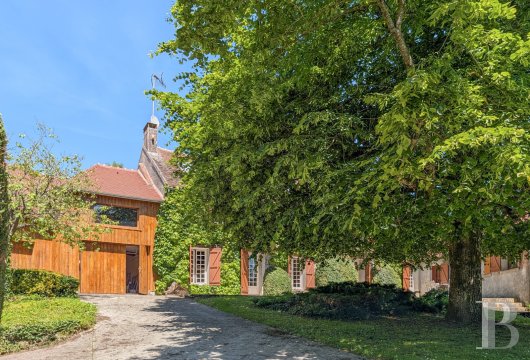
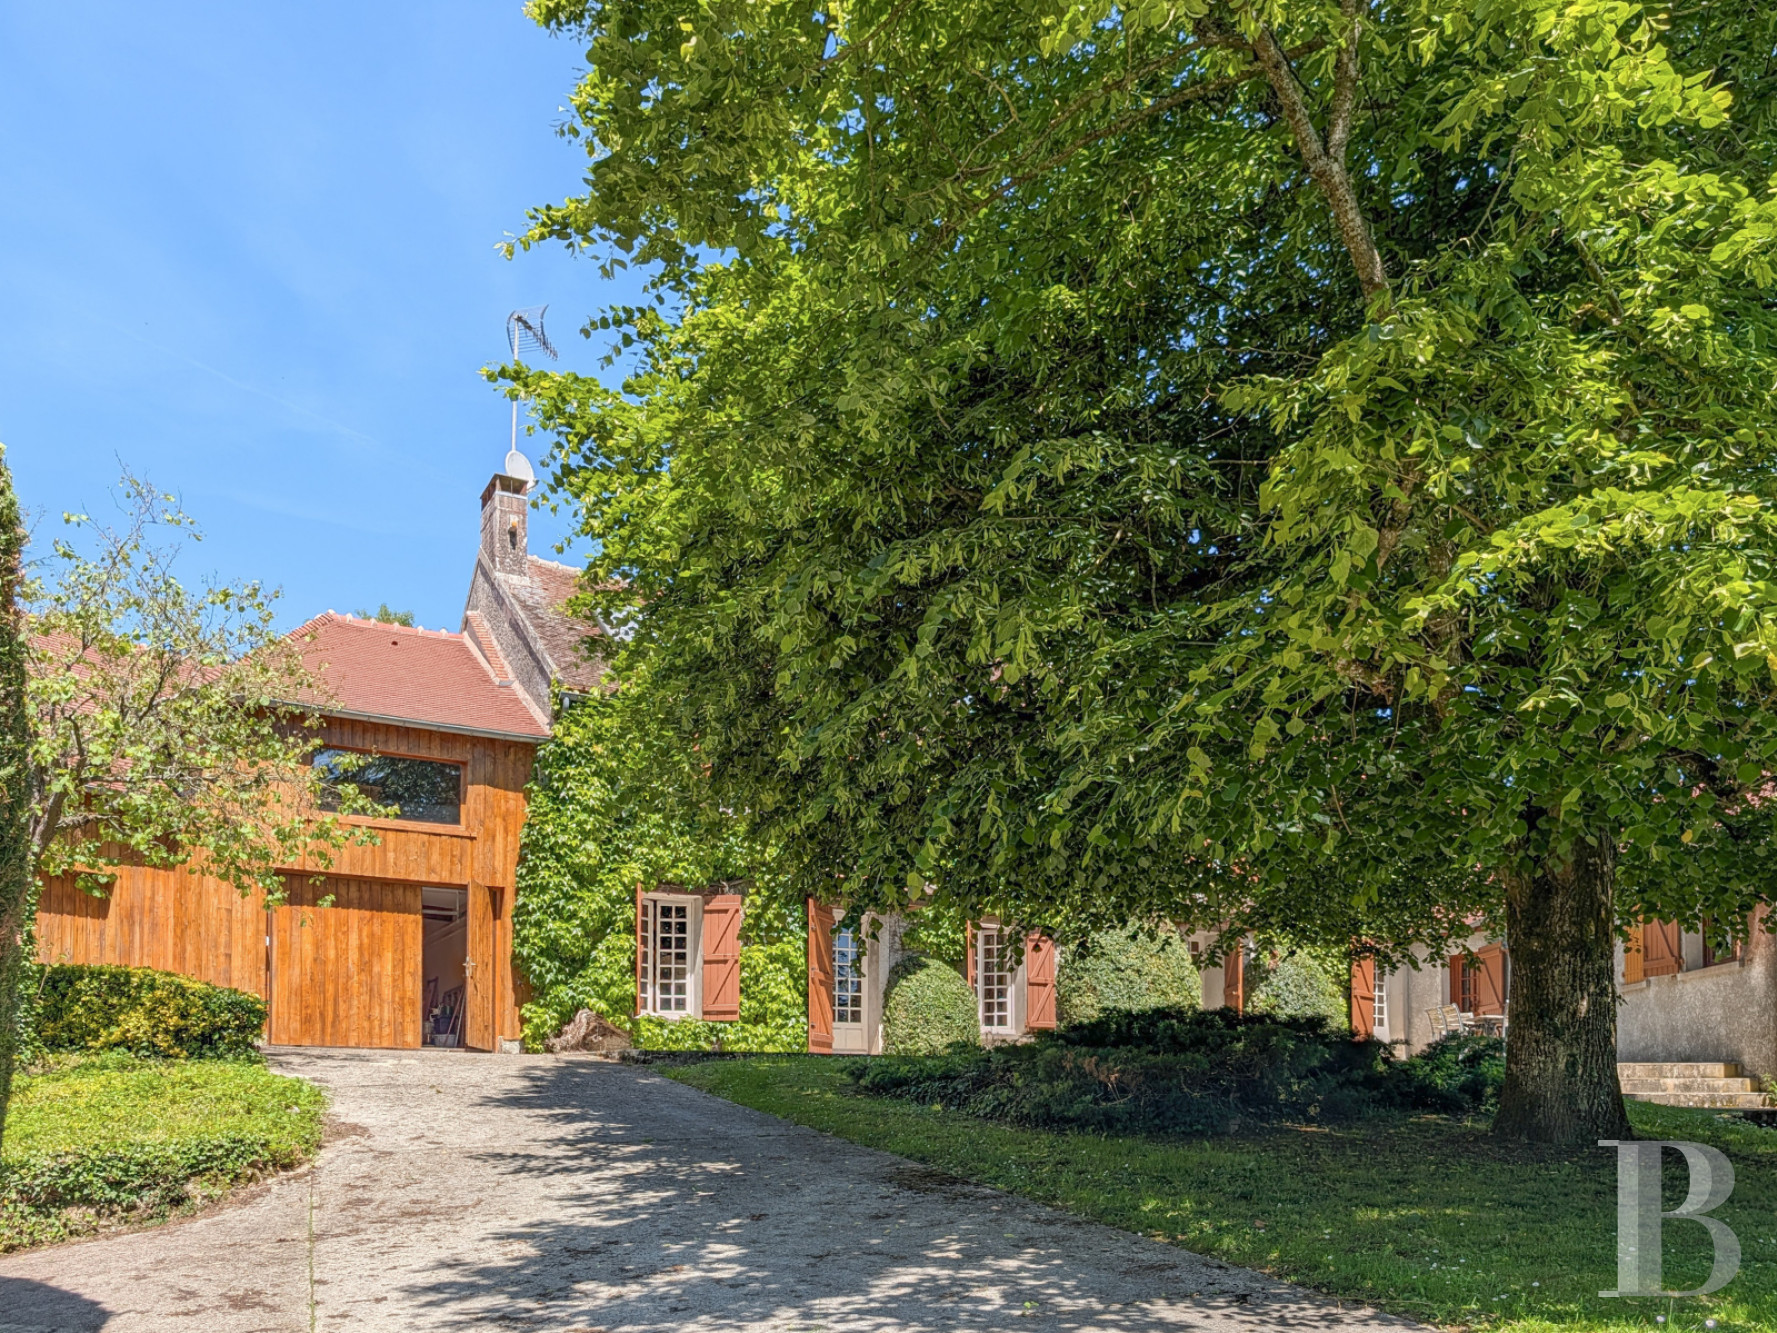
The former farmer's dwelling has been linked to what was originally the barn by a two-storey building clad in wide wooden slats with a window on the first floor.
The result of a combination of farm buildings probably dating back to the 18th century, the architectural style of the residence seems to be simple at first glance, but in fact it is so complex that it cannot be summarized as a single letter of the alphabet.
The former farmer's dwelling has been linked to what was originally the barn by a two-storey building clad in wide wooden slats with a window on the first floor.
The residence
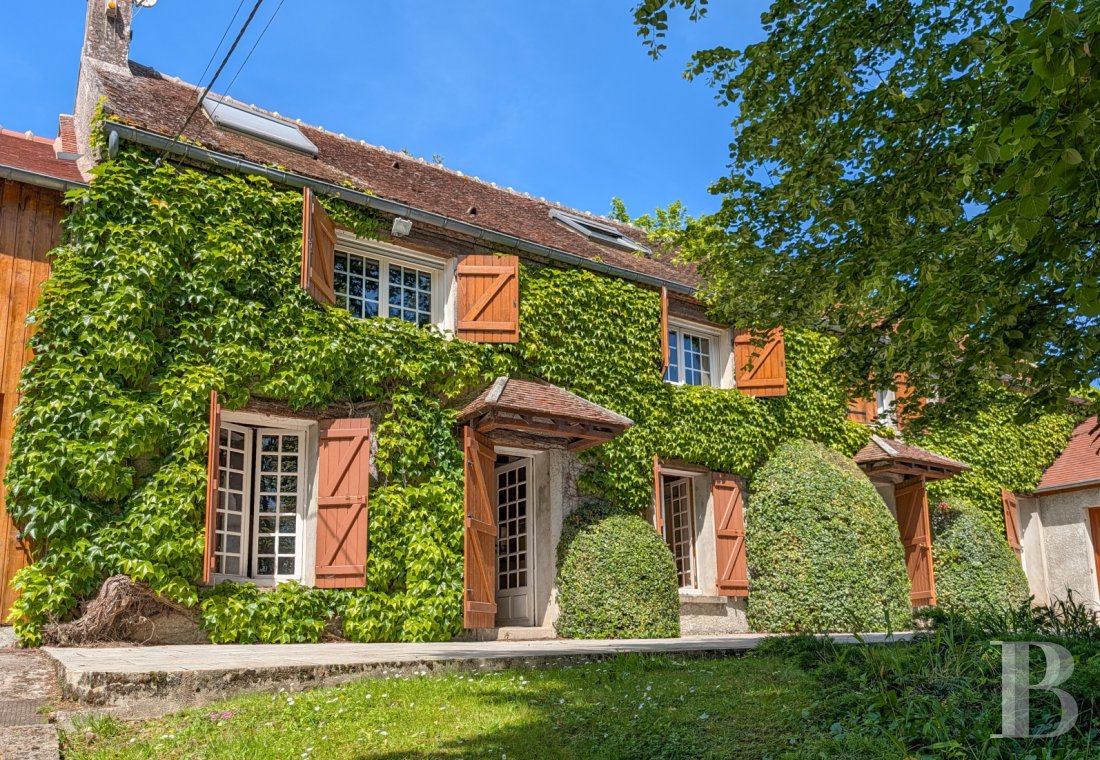
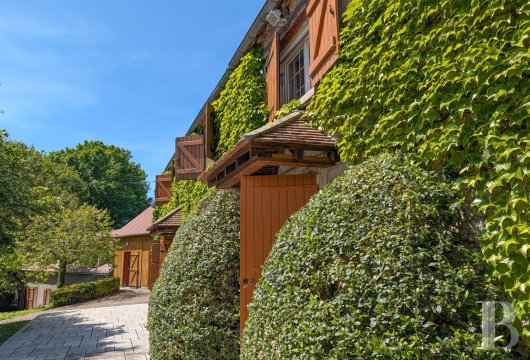
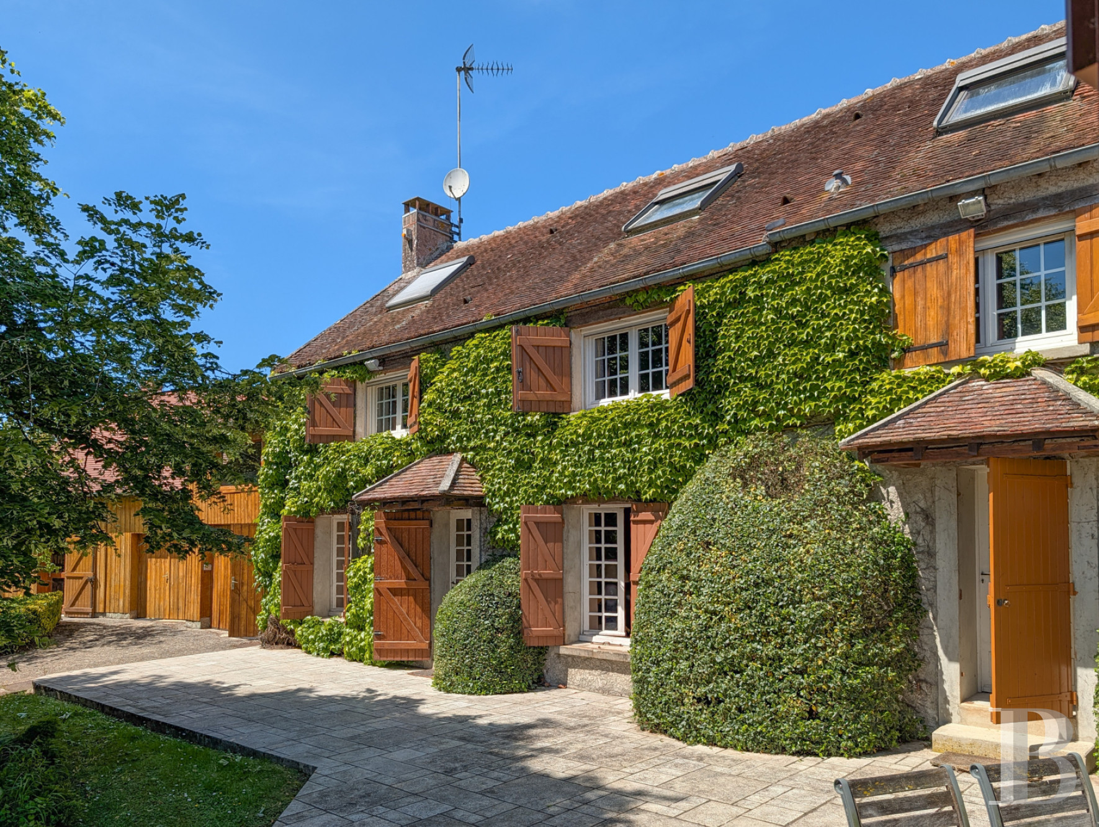
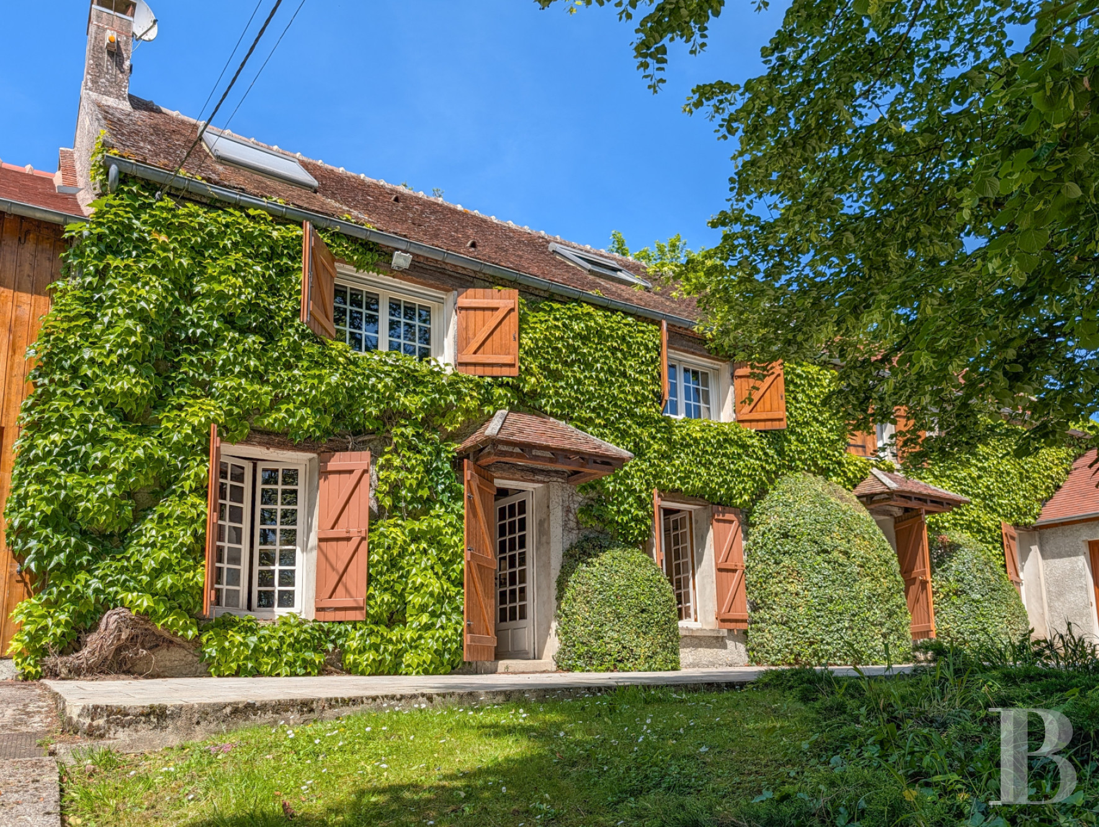
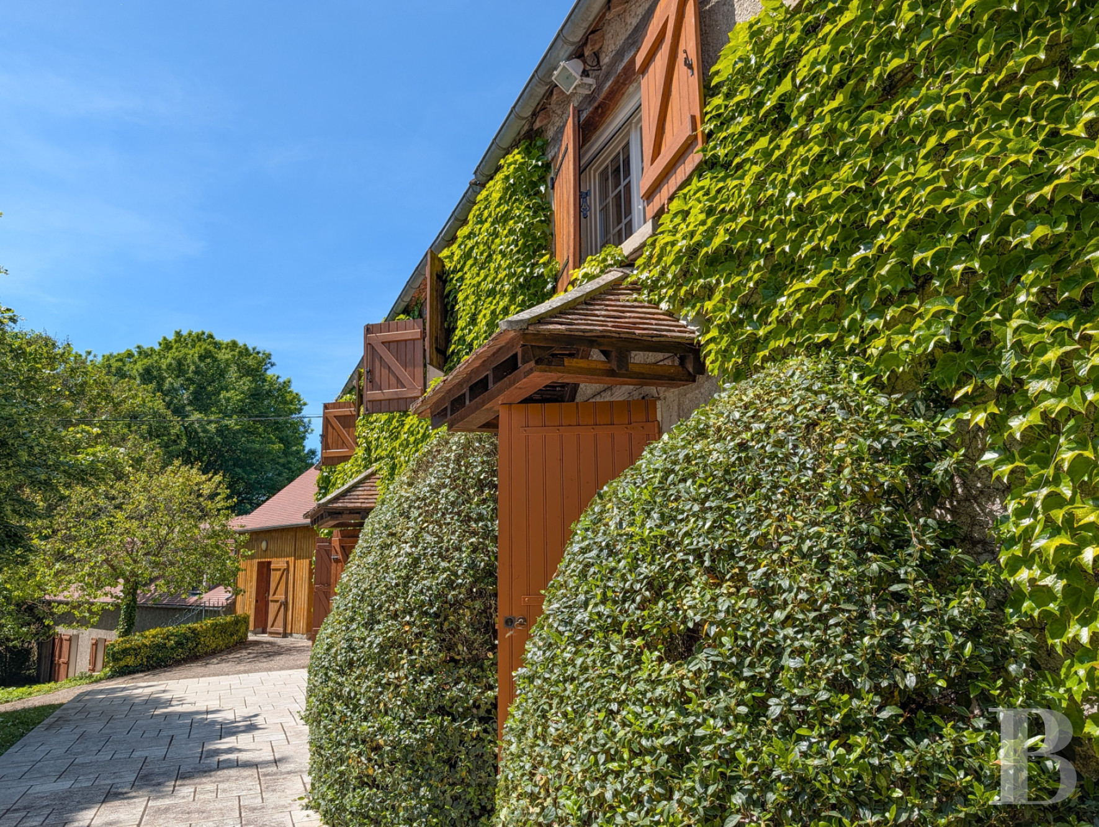
Capitalising on the relief of the land, the front elevation spans different levels, with a small wing set at right angles, preceded by a terrace. The flat-tiled roof has dormers and roof windows. A Virginia creeper climbs the two levels, revealing the small-paned windows with their wooden shutters.
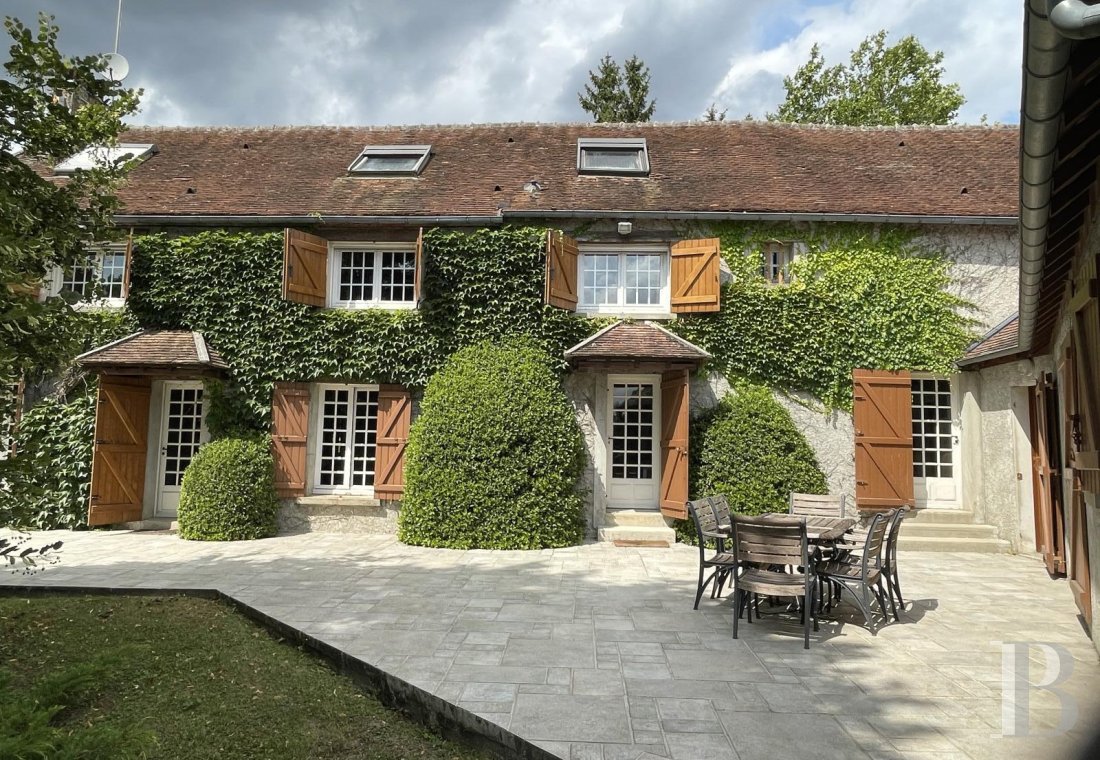
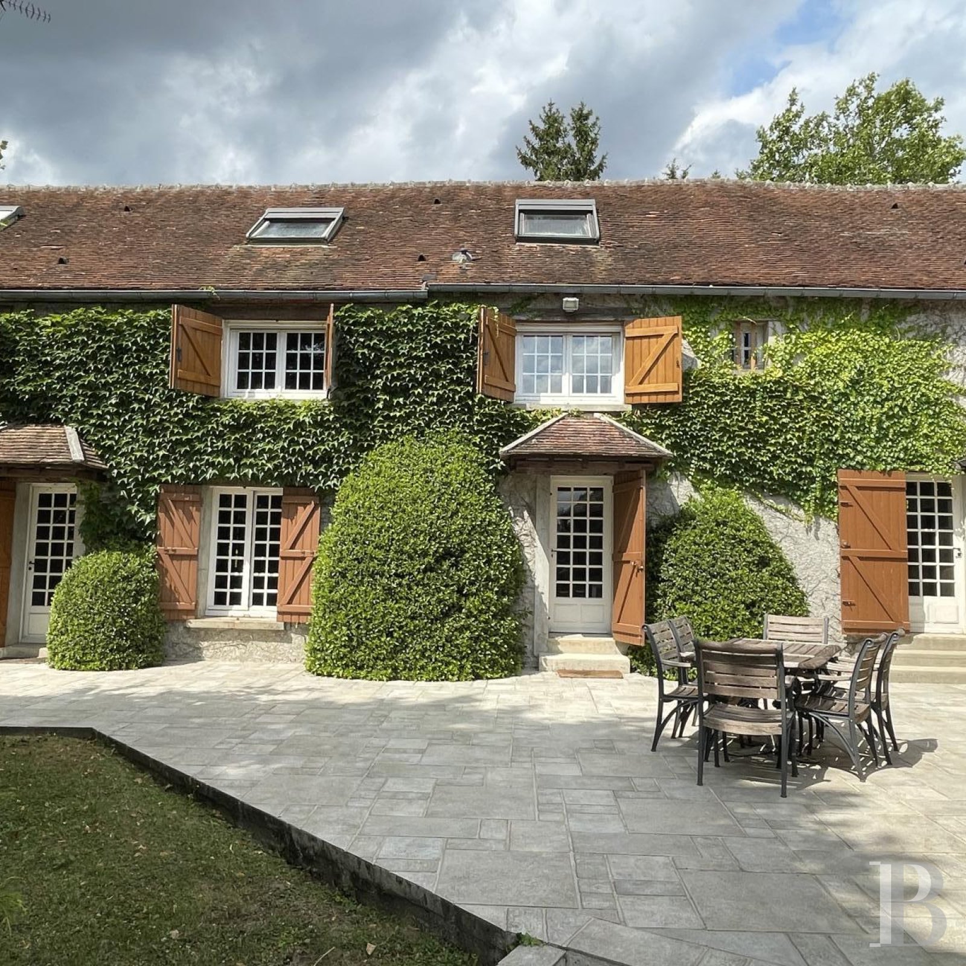
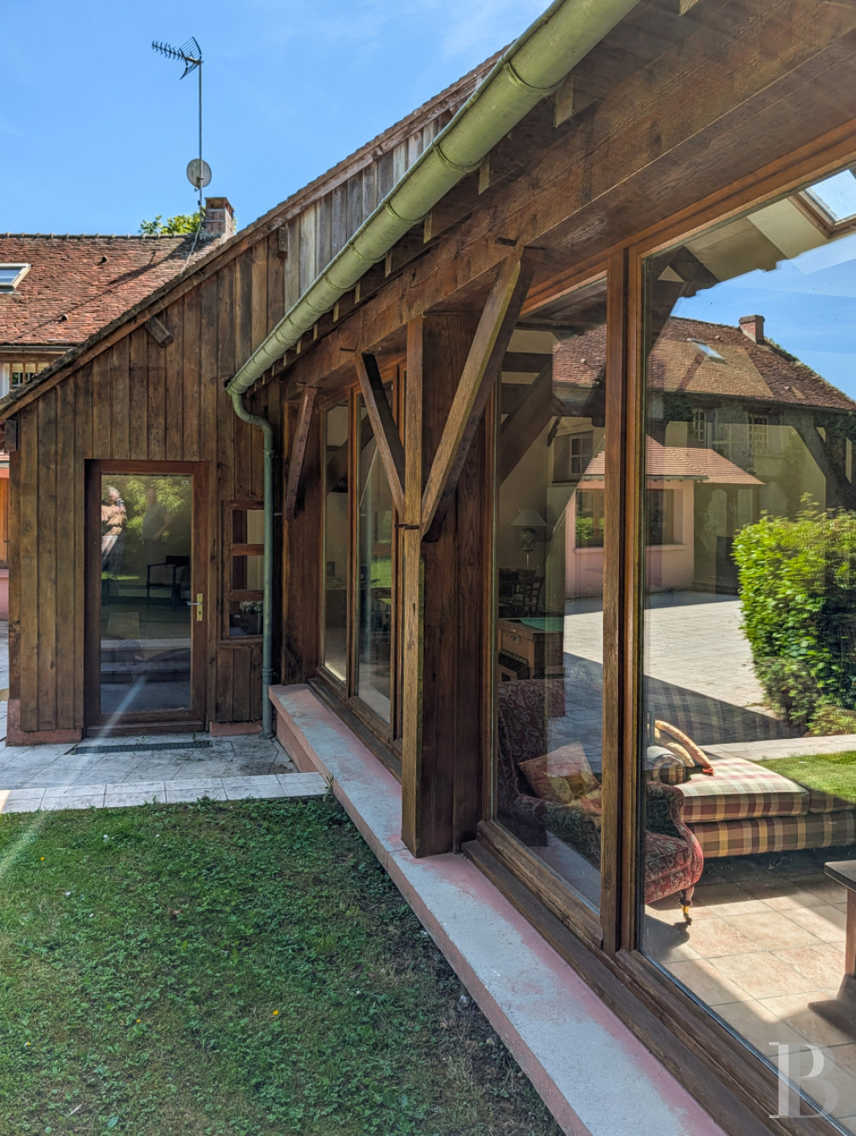
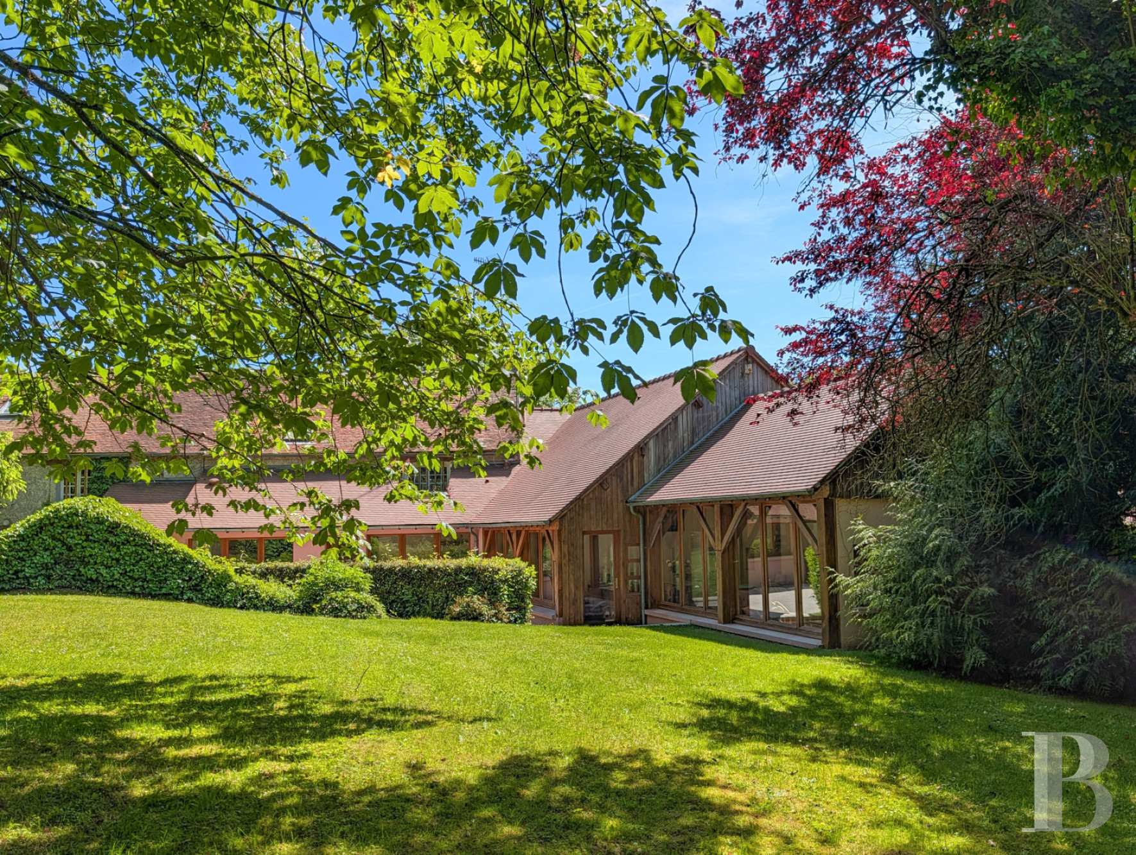
The rear facade on the garden side features a long wing with patio doors set at right-angles and framing a vast terrace.
The ground floor
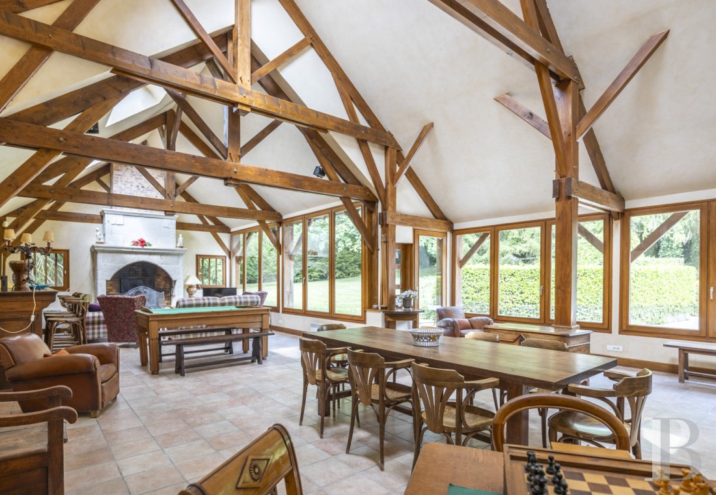
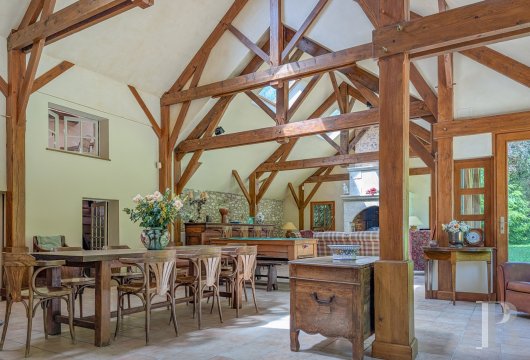
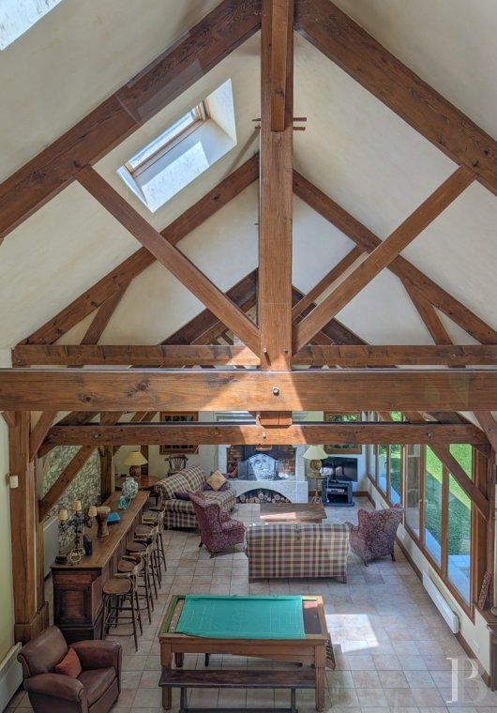
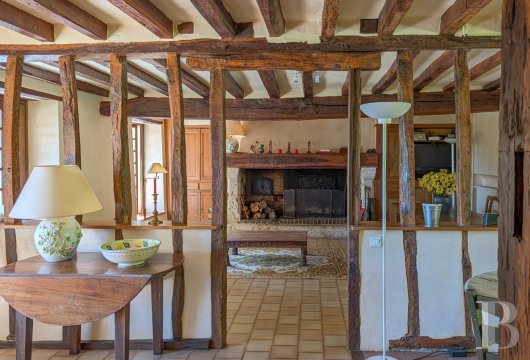
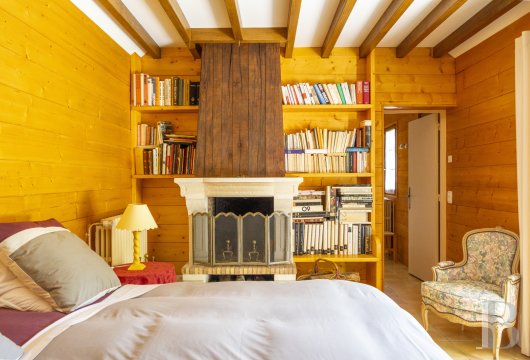
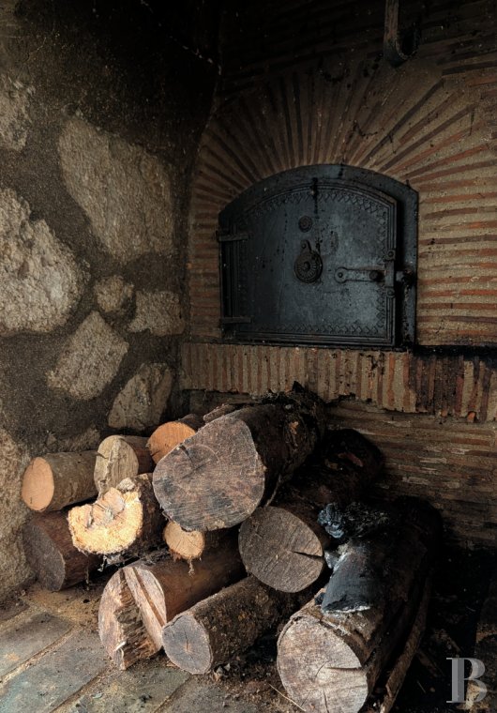
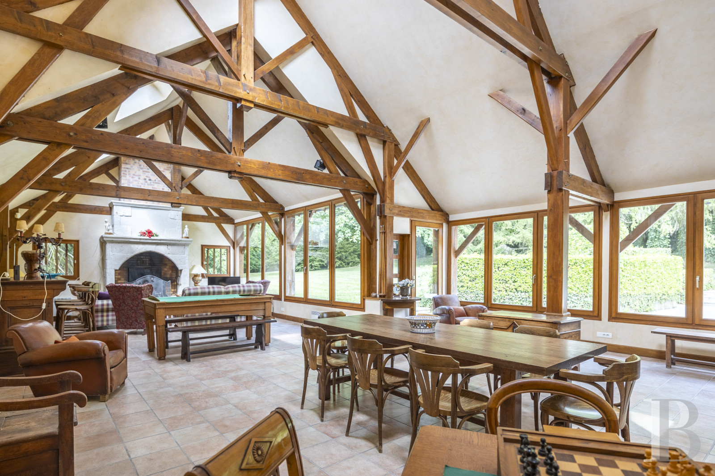
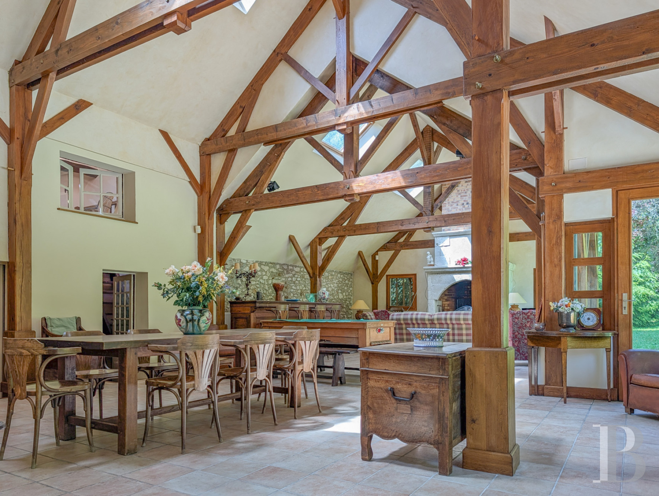
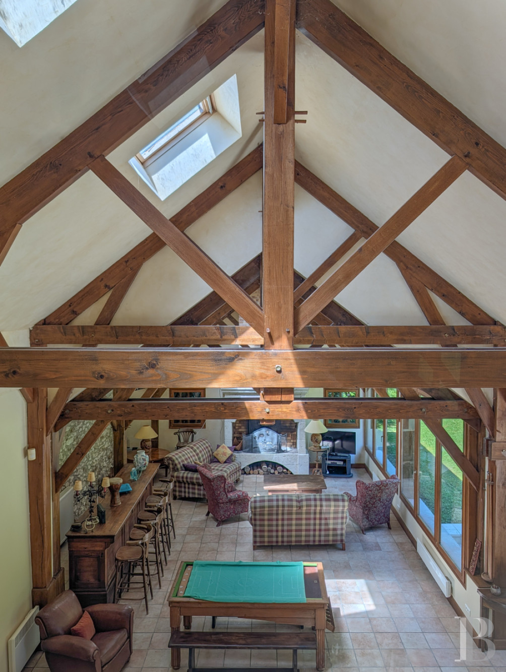
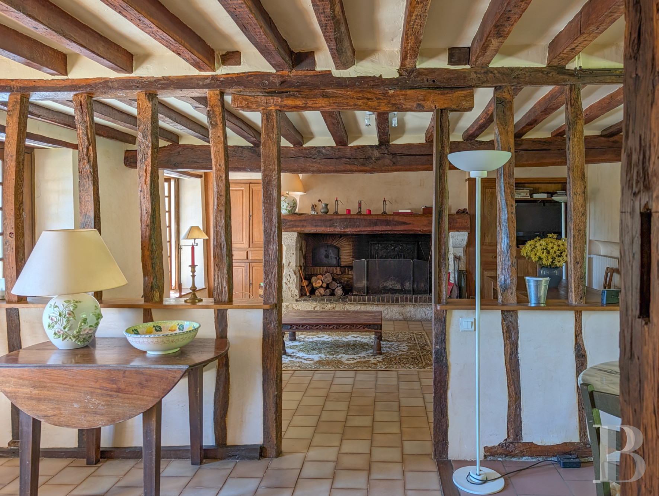
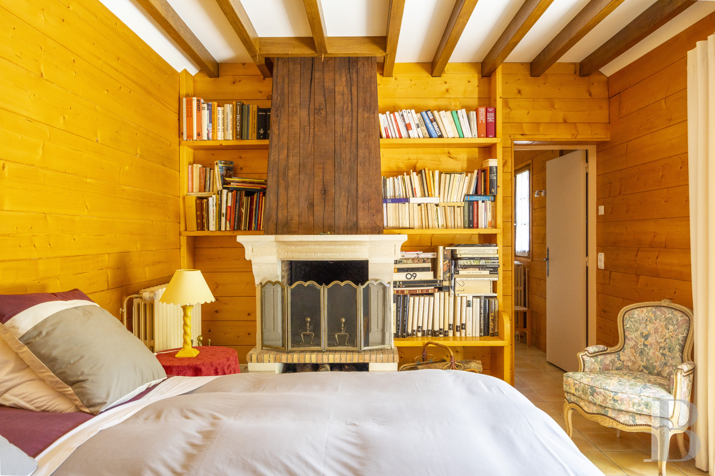
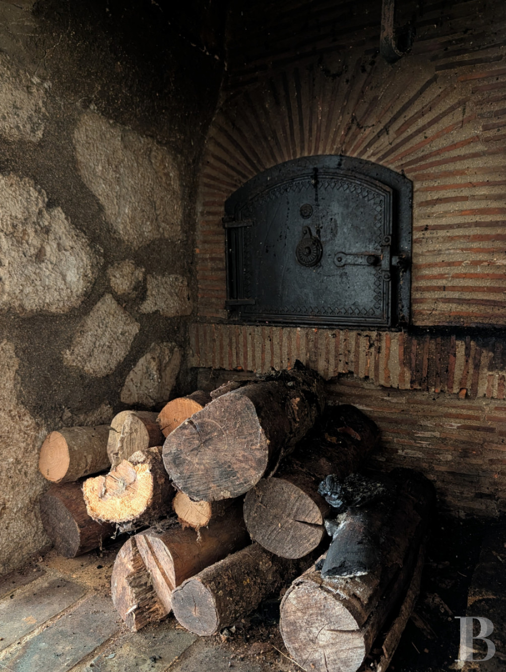
The main entrance is from the south, through a tiled vestibule. A spacious kitchen opens onto the sitting room through the open panels of a half-timbered partition — the sitting room itself centred on an imposing stone fireplace and retaining a bread oven. The kitchen also leads north into a large reception room beneath an exposed roof structure, with a tall stone fireplace, and east into a billiard room also with a stone fireplace. Beyond lies a bedroom with panelled walls, a ceiling of exposed joists and a fireplace with a stone mantel, brick firebox and timber hood, accompanied by its bathroom.
On the opposite side of the house, a garage and various utility rooms are followed by a sitting room, three bedrooms, two shower rooms with lavatories, and a library.
To the west, four independent bedrooms, each with its own shower room, open onto the garden through a paved terrace.
The first floor
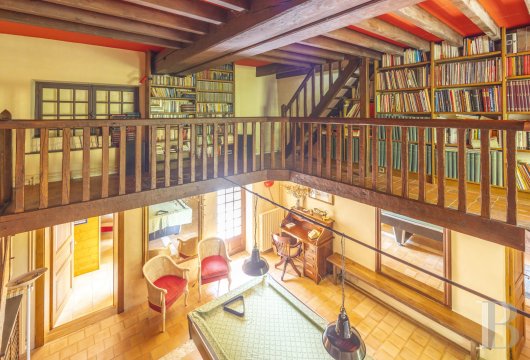
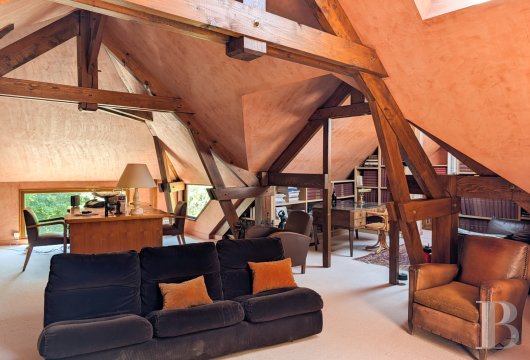
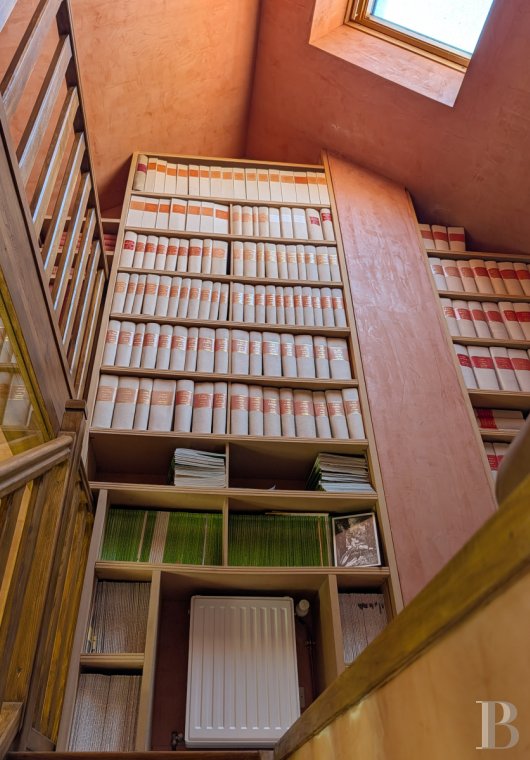
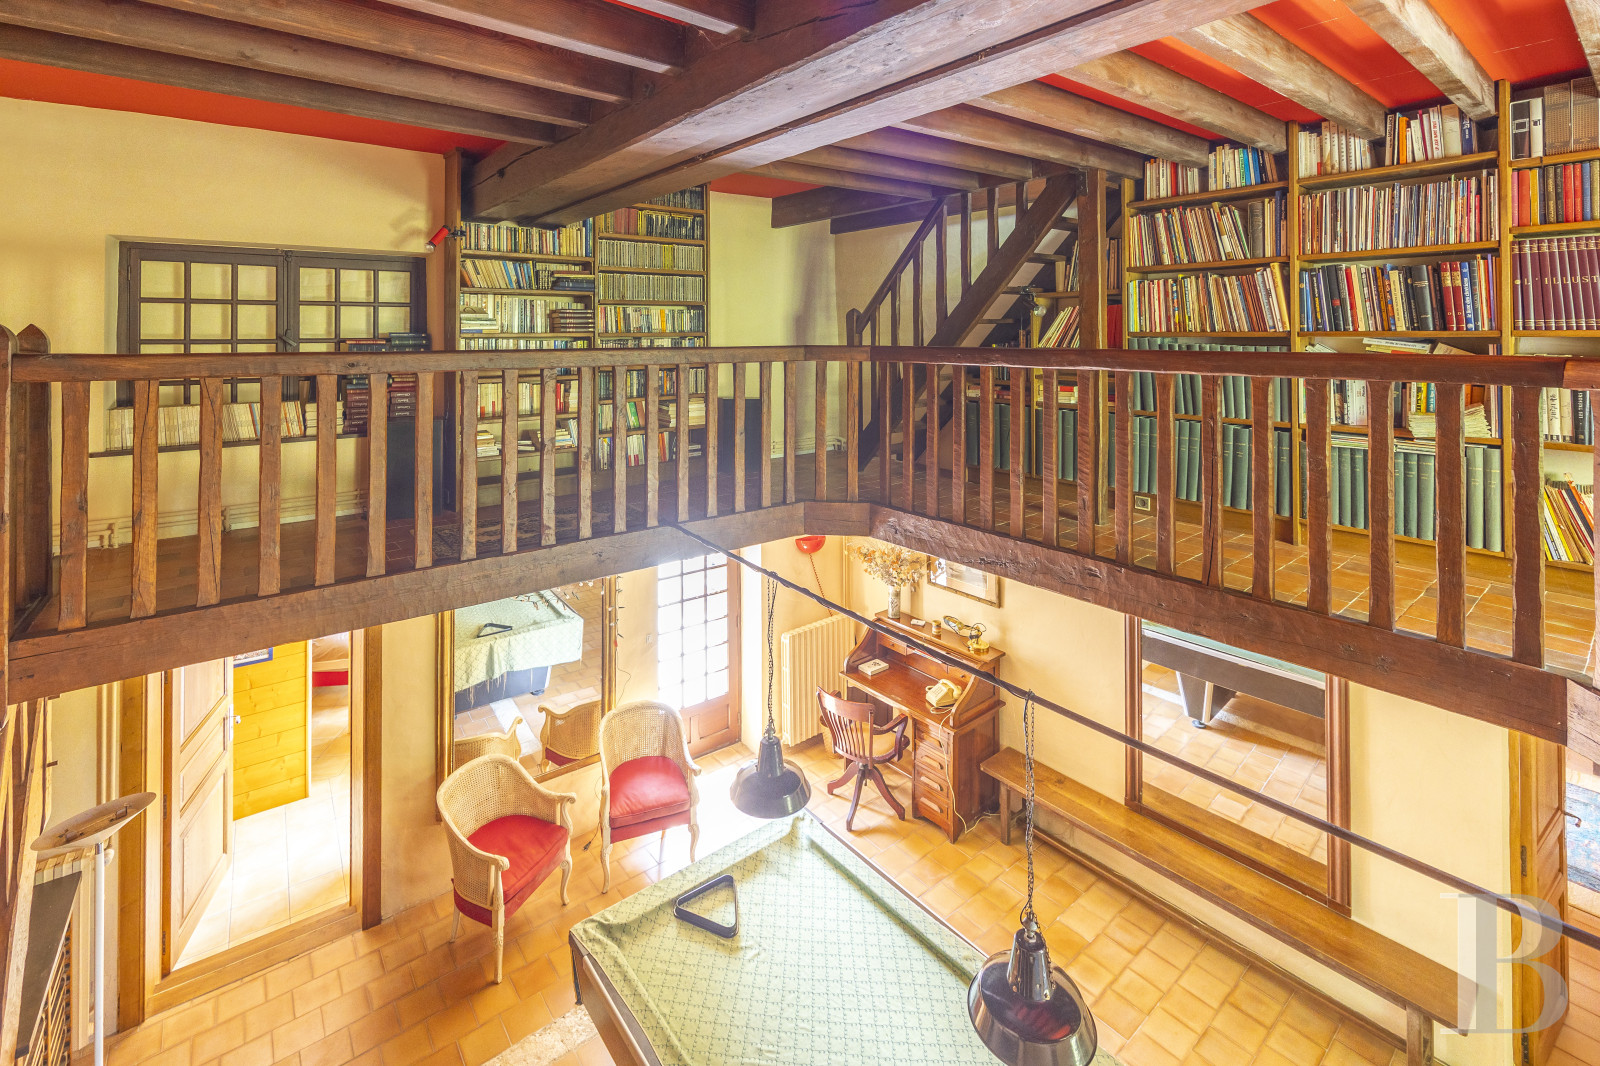
Three staircases serve the upper level. From the tiled billiard room, one rises to a mezzanine gallery fitted as a library, its floor laid with period terracotta tiles. The gallery continues to a landing from which three bedrooms, two bathrooms, a study and a sitting room of nearly 55 m² are reached. The sitting room overlooks the reception room below, its timber floor covered with carpet.
The attic
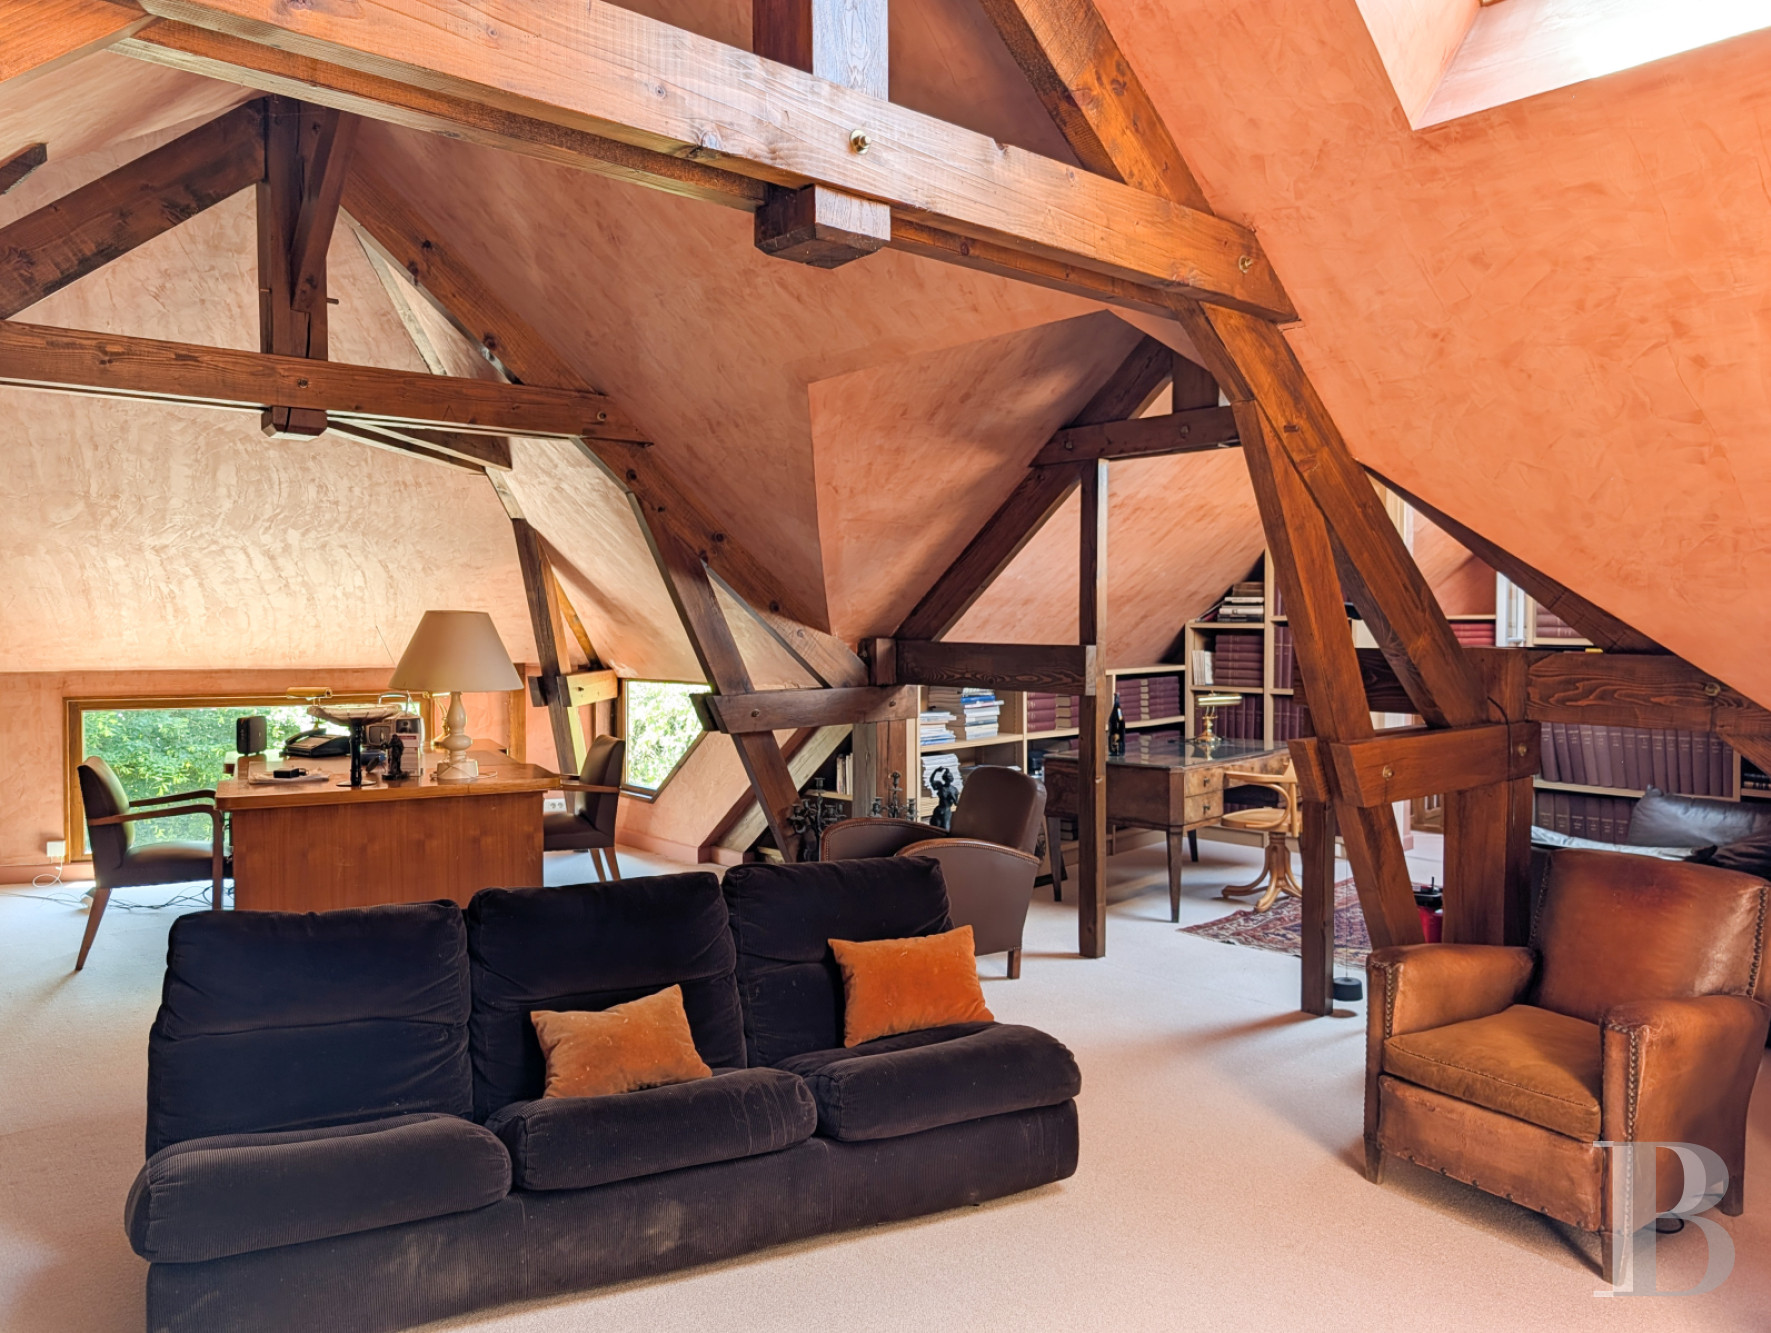
Benefiting from the varying heights of the roof, three units with independent staircases have been created. The first two are on either side of the passageway, with two loft staircases that each lead to a bedroom. The third, roughly in the centre of the dwelling, comprises a bedroom with a shower room opposite.
The outbuildings
A woodshed of approx. 9 m² stands immediately to the right of the entrance gate, as well as two closed garages, one of approx. 30 m² in the centre of the building, the second of approx. 26 m² with an open woodshed of about 12 m² situated at the rear of the property next to the second gate.
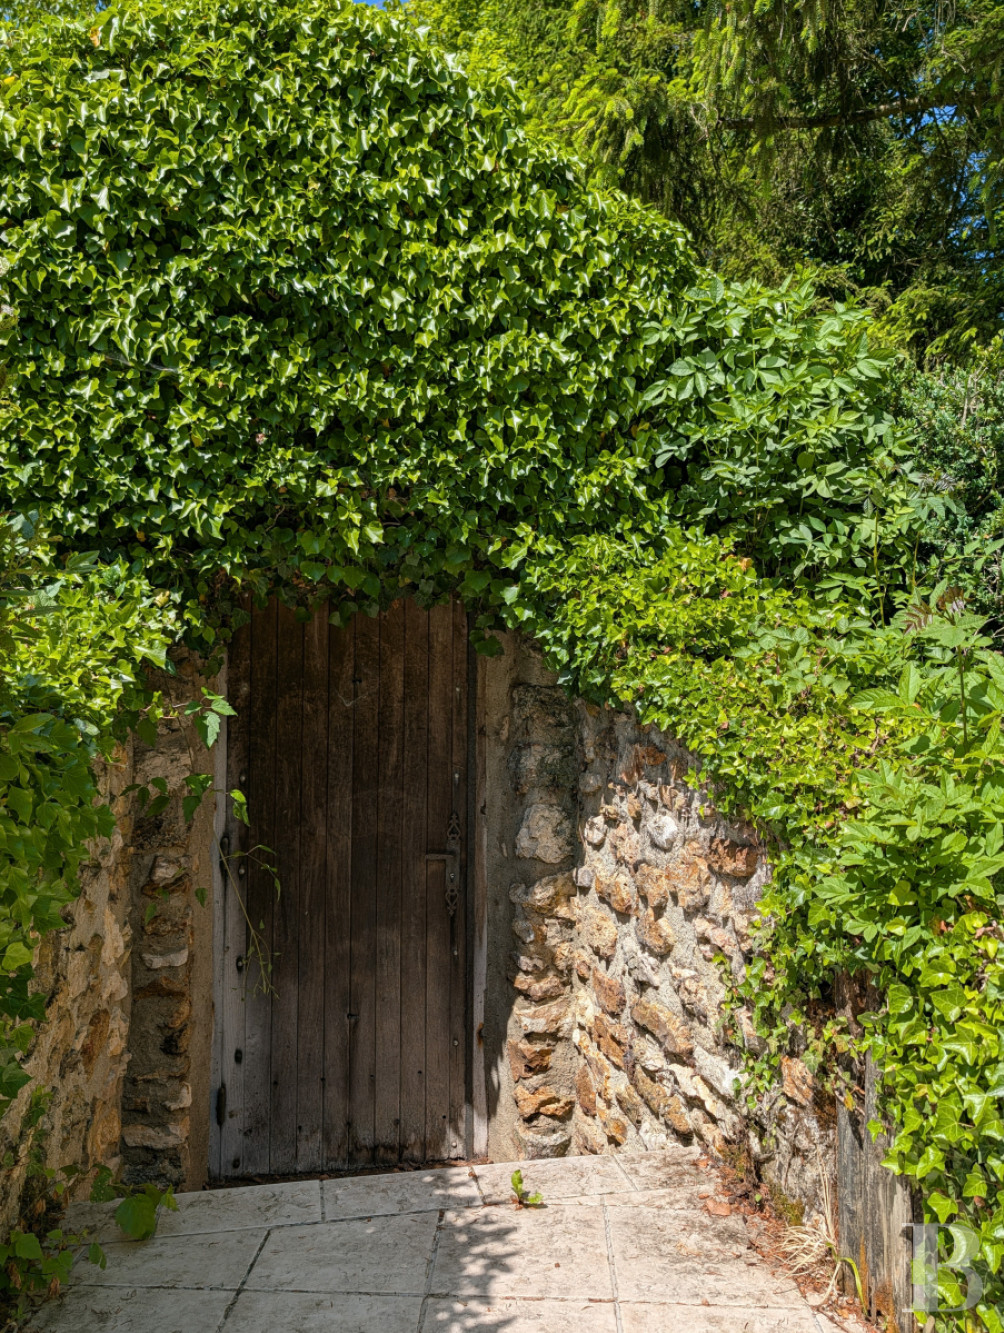
The vaulted cellar at the rear of the terrace, in the centre of the garden, was probably once an icehouse.
The garden
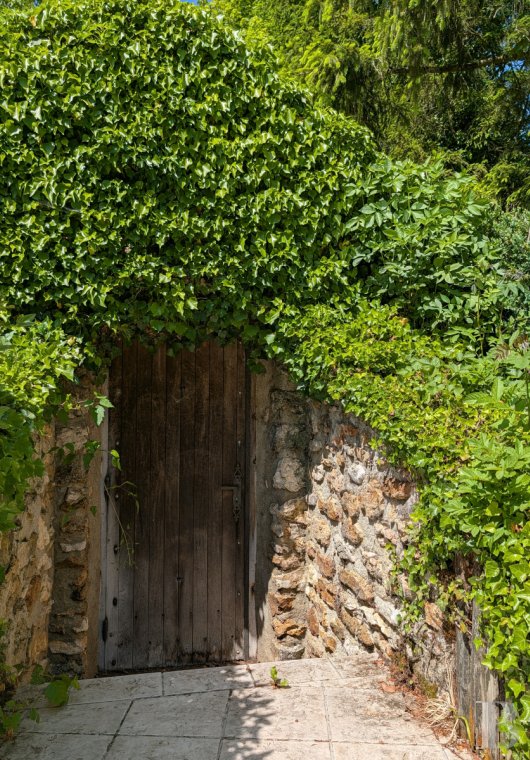
Entirely enclosed by stone walls, metal railings and carefully maintained hedges in varying succession, and accessible from three sides, the garden is notably green: almost entirely grassed and planted with numerous mature specimens, among them copper beech, maple and paulownia. The main entrance reveals a winding paved drive rising to the garage, which borders a generous terrace centred on a majestic lime tree, while an ornamental garden extends below. The two rear access points lead by paved paths, edged with low hedges trimmed to a line, across grassed areas planted with tall forest trees to the second stone-paved terrace.
Our opinion
Set in its own little hamlet, this property is free from any disturbance, and could illustrate the maxim of the cricket according to Jean-Pierre Claris de Florian: "Happiness is a hidden life", with the addition “but in companionship”.
The sixteen bedrooms, nine bathrooms, and living rooms with large fireplaces are conducive to family gatherings or business meetings, guaranteeing a genuine quality of life at a convenient distance from Paris.
Reference 972822
| Main building floor area | 718 m² |
| Outbuildings floor area | 77 m² |
| Land registry surface area | 3442 m² |
French Energy Performance Diagnosis
Information on the risks to which this property is exposed is available on the website: www.georisques.gouv.fr
Share


NB: The above information is not only the result of our visit to the property; it is also based on information provided by the current owner. It is by no means comprehensive or strictly accurate especially where surface areas and construction dates are concerned. We cannot, therefore, be held liable for any misrepresentation.