An imposing 20th-century house with a swimming pool, in a vast garden,
in the Côte-d’Or area, in a characterful village near to the outskirts of Dijon
in the Côte-d’Or area, in a characterful village near to the outskirts of Dijon
Dijon,
COTE-D'OR
burgundy
21000
FR

Location
This property can be found in a peaceful location, in a village on a prestigious wine route renowned for its architecture and history, 3 kilometres from the historical centre of Dijon, the capital of Burgundy. All necessary amenities, schools, shops and public transport can be found nearby. The municipality is near to a number of motorways– the A6, A31 and A39 - and a railway station– Dijon-Ville - from which Paris, Lyon, Geneva and Luxembourg can easily be reached. Lastly, Lyon Saint Exupéry airport can also be easily reached by car or train.
Description
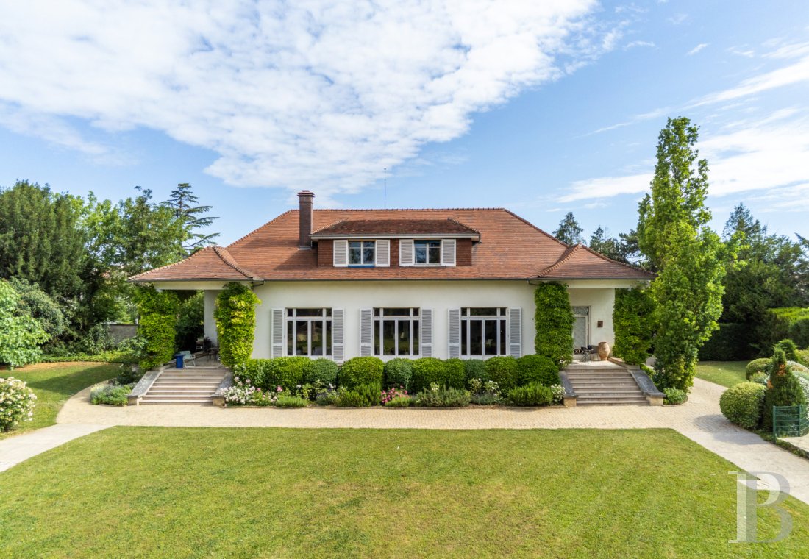
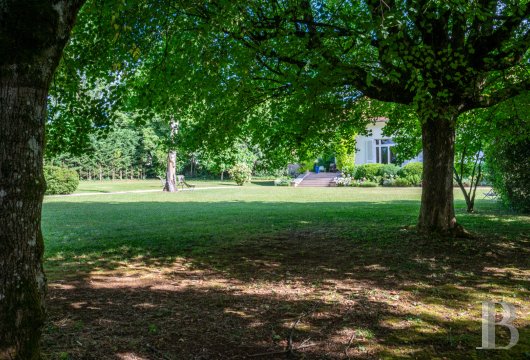
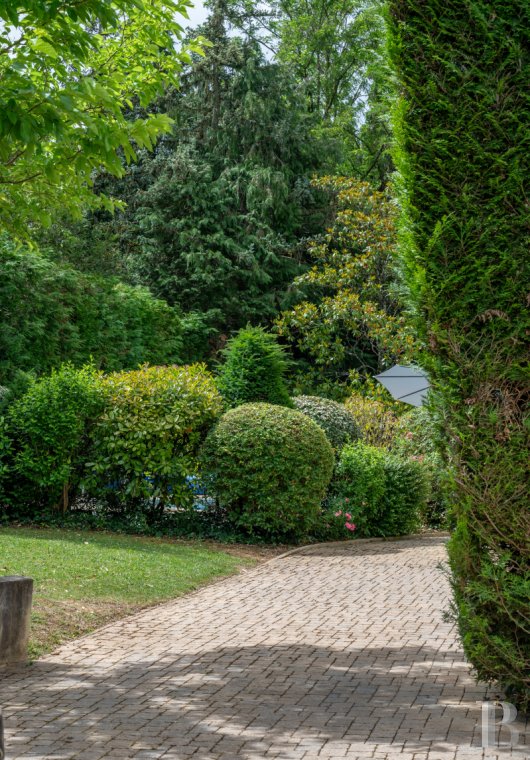
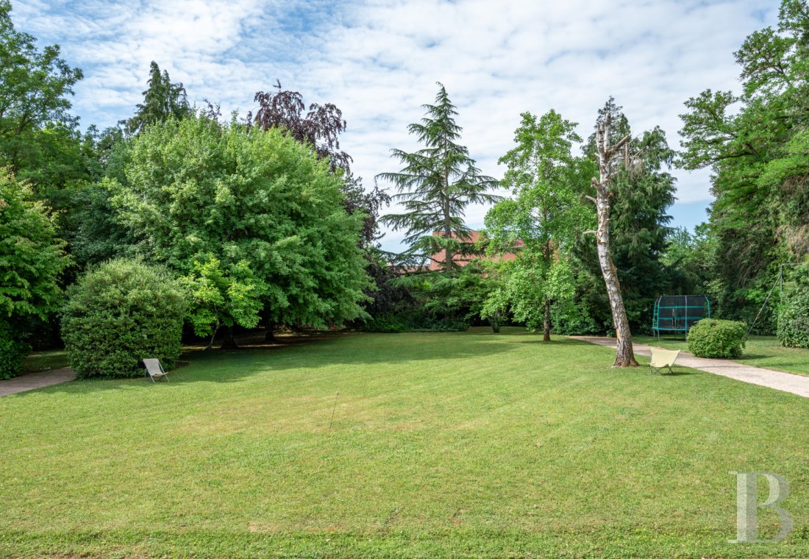
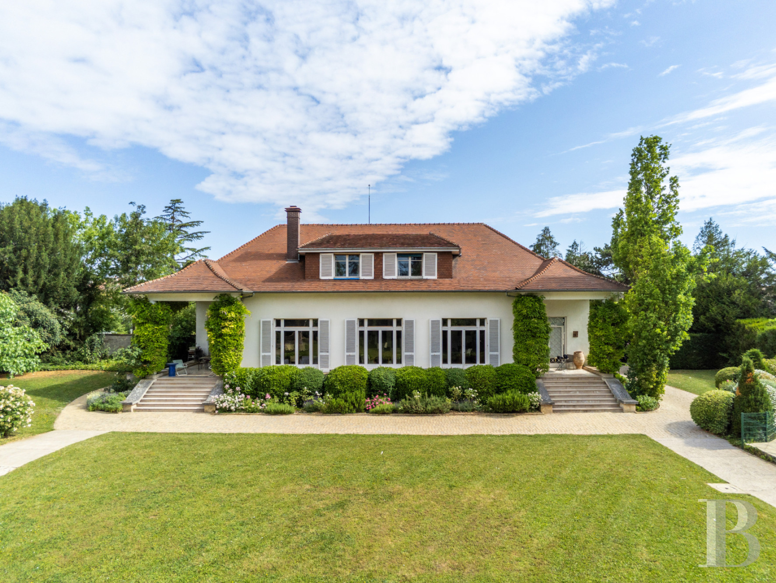
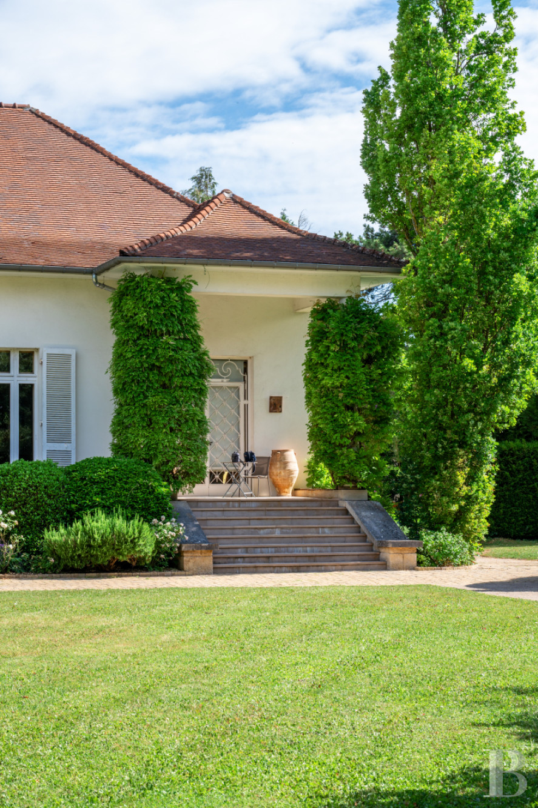
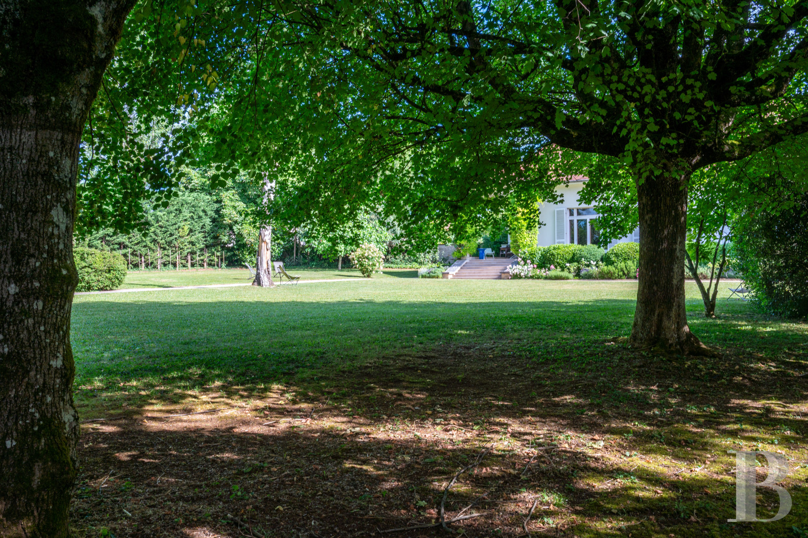
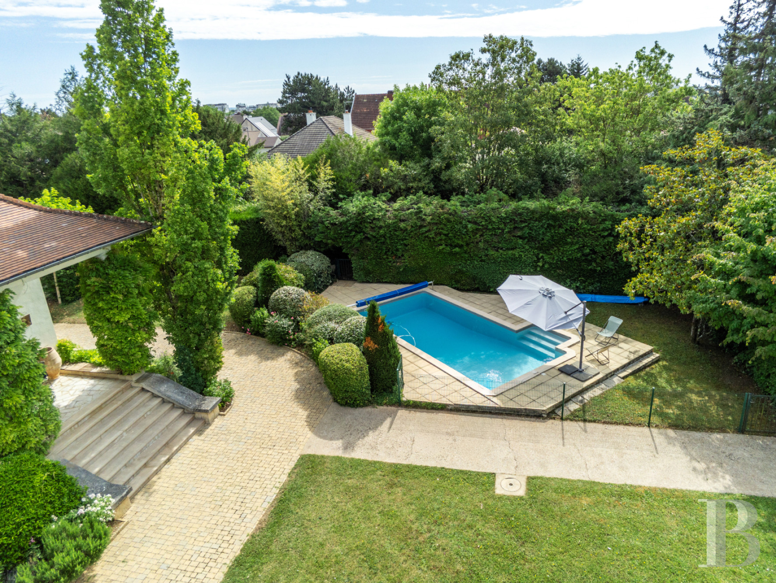
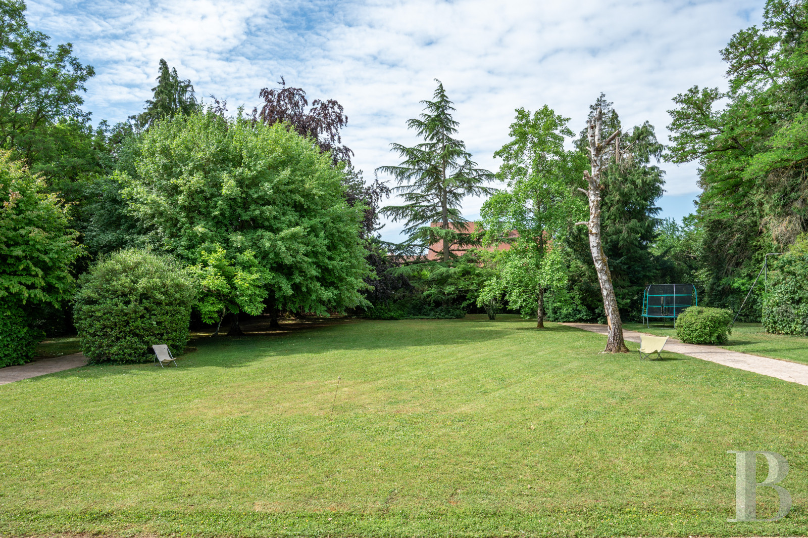
The house was built in the 20th century and is made up of a raised ground floor, a garden level floor and a top floor with sloping ceilings beneath a roof of flat terracotta tiles. It stands in a vast, tree-filled and flowery garden that also includes a former caretaker’s house which is now an integral part of the residence, plus an agricultural storage building and a swimming pool. From the peaceful street, the property can be reached via metal gates and a pedestrian entrance. They lead to a small, cobbled courtyard with vehicle parking, after which a path leads to the front of the house.
The house
The ground floor
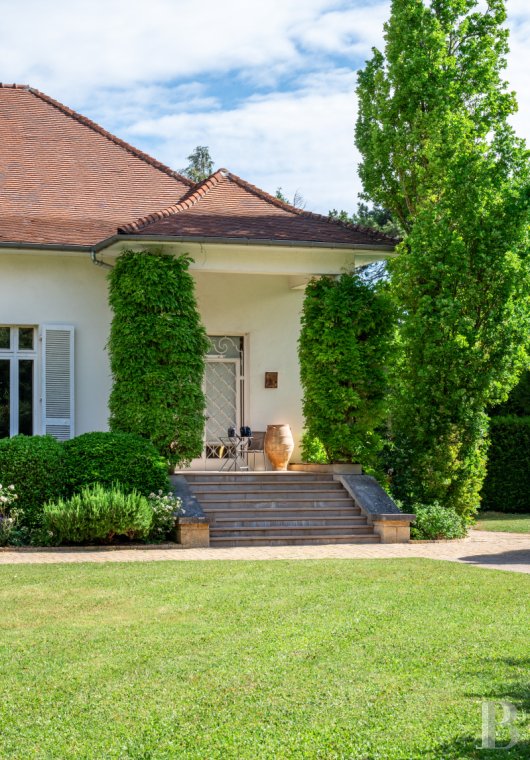
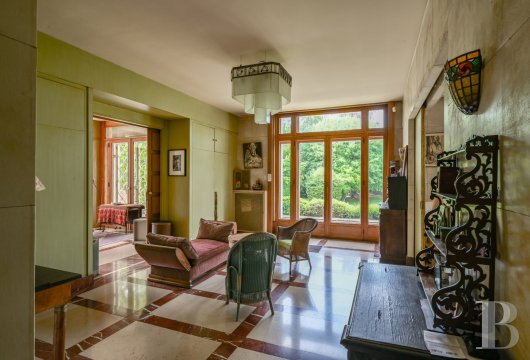
A flight of stone steps climbs to a covered patio on the right-hand wing of the house. A glazed and wrought-iron door then leads into a room used as a study, before the entrance hall from which it is separated by a double-leaf, sliding, wooden door.
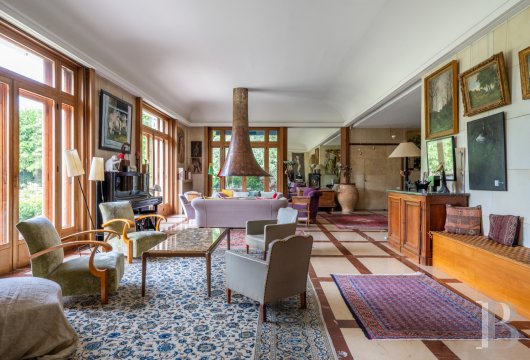
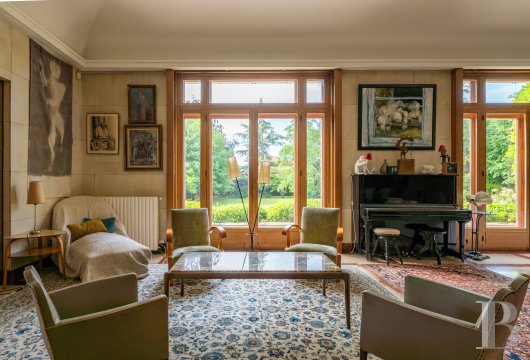
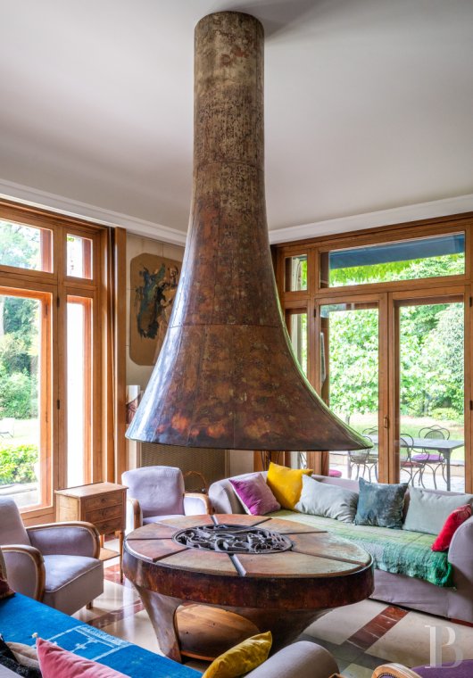
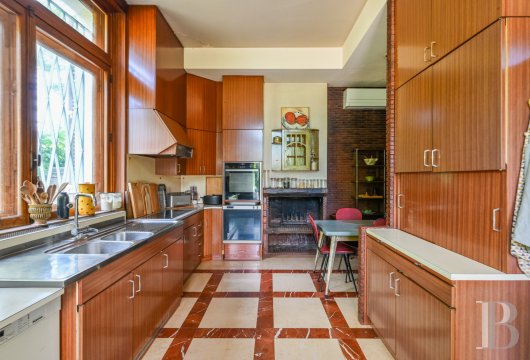
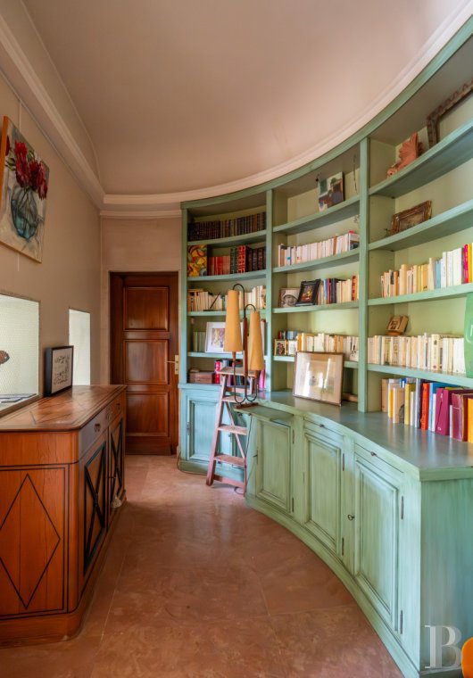
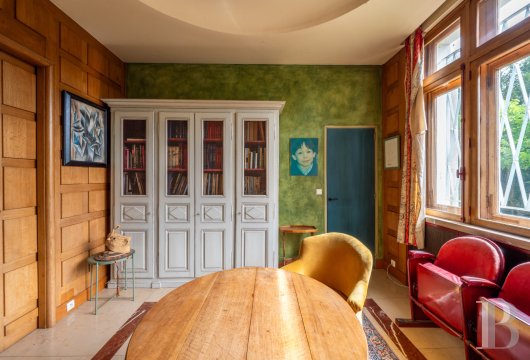
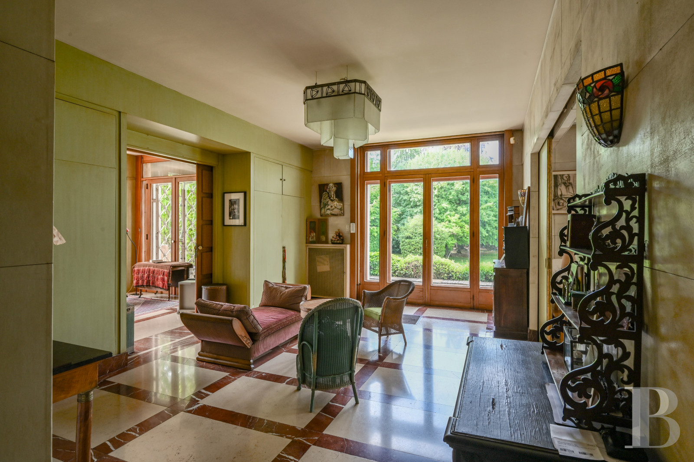
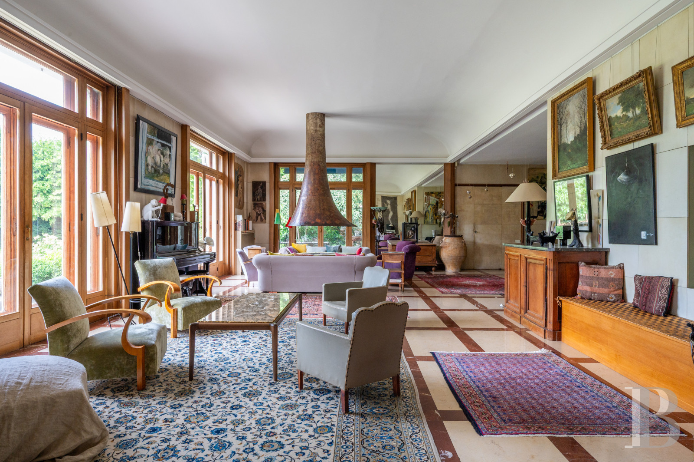
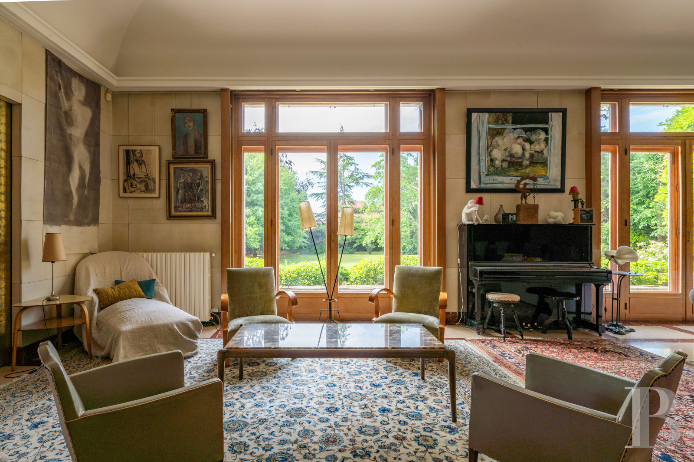
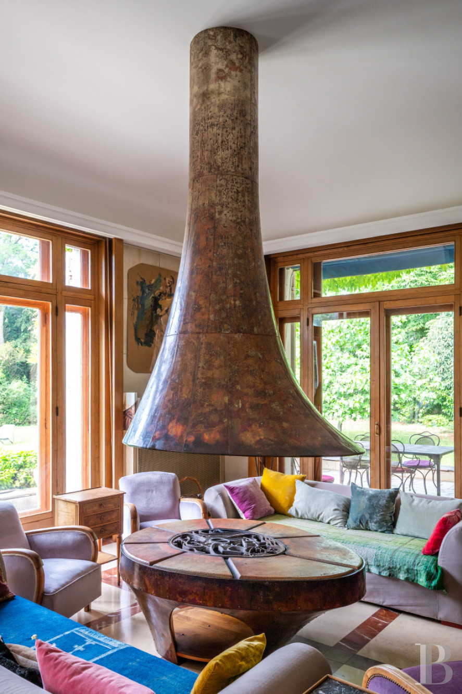
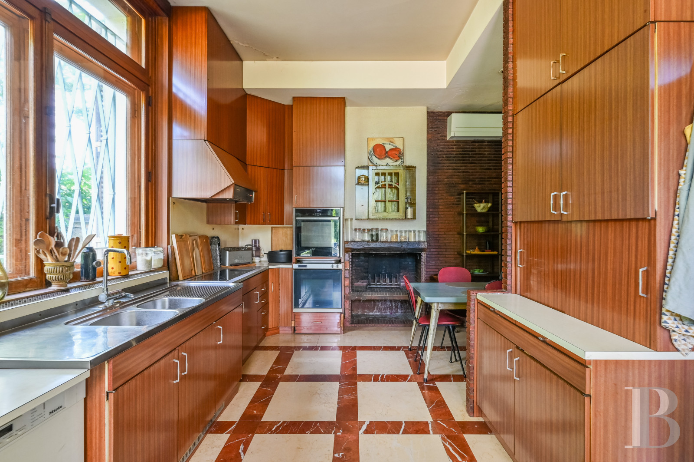
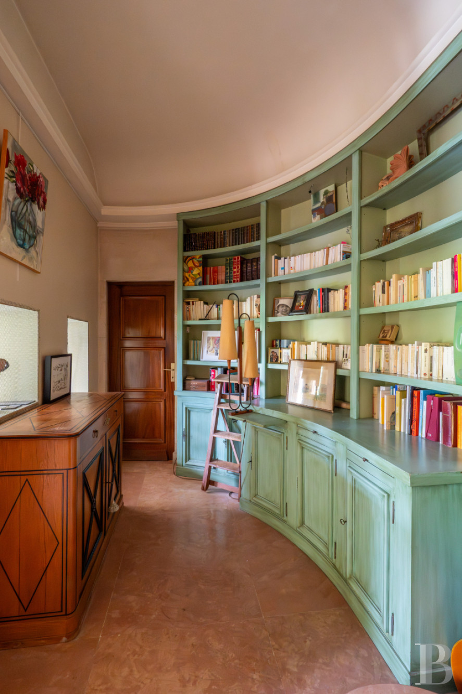
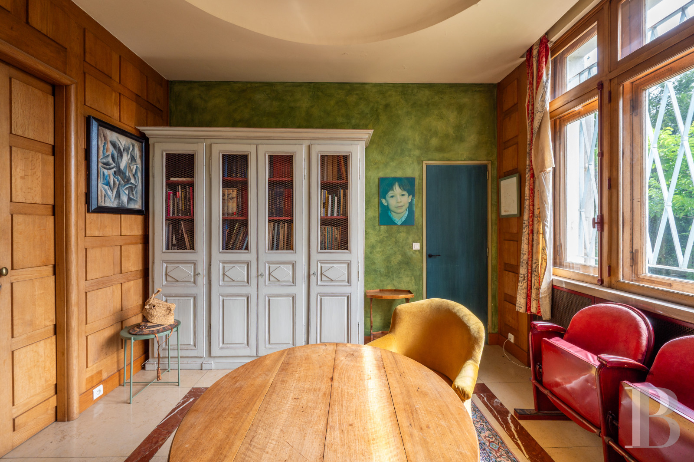
The reception rooms are made up of two living rooms, one of which boasts a central fireplace made by a Coppersmith in the 1970s, as well as a dining room. The walls are covered with parchment style panelling. The reception rooms are followed by a fitted kitchen, with a dining area and open-hearth fireplace, that opens onto another patio from where a second flight of stone steps descends into the garden. An open-plan space with bookshelves plus a scullery complete the main section.
In the right-hand wing, there is a bedroom, with chevron patterned wood strip flooring, and a bathroom.
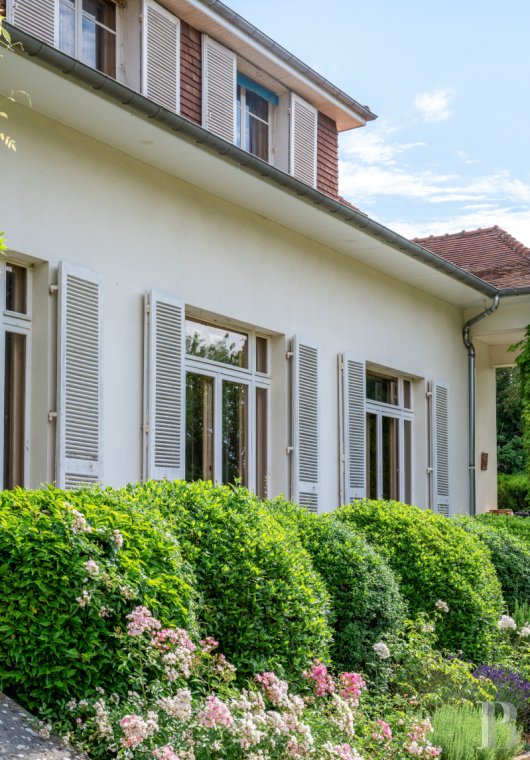
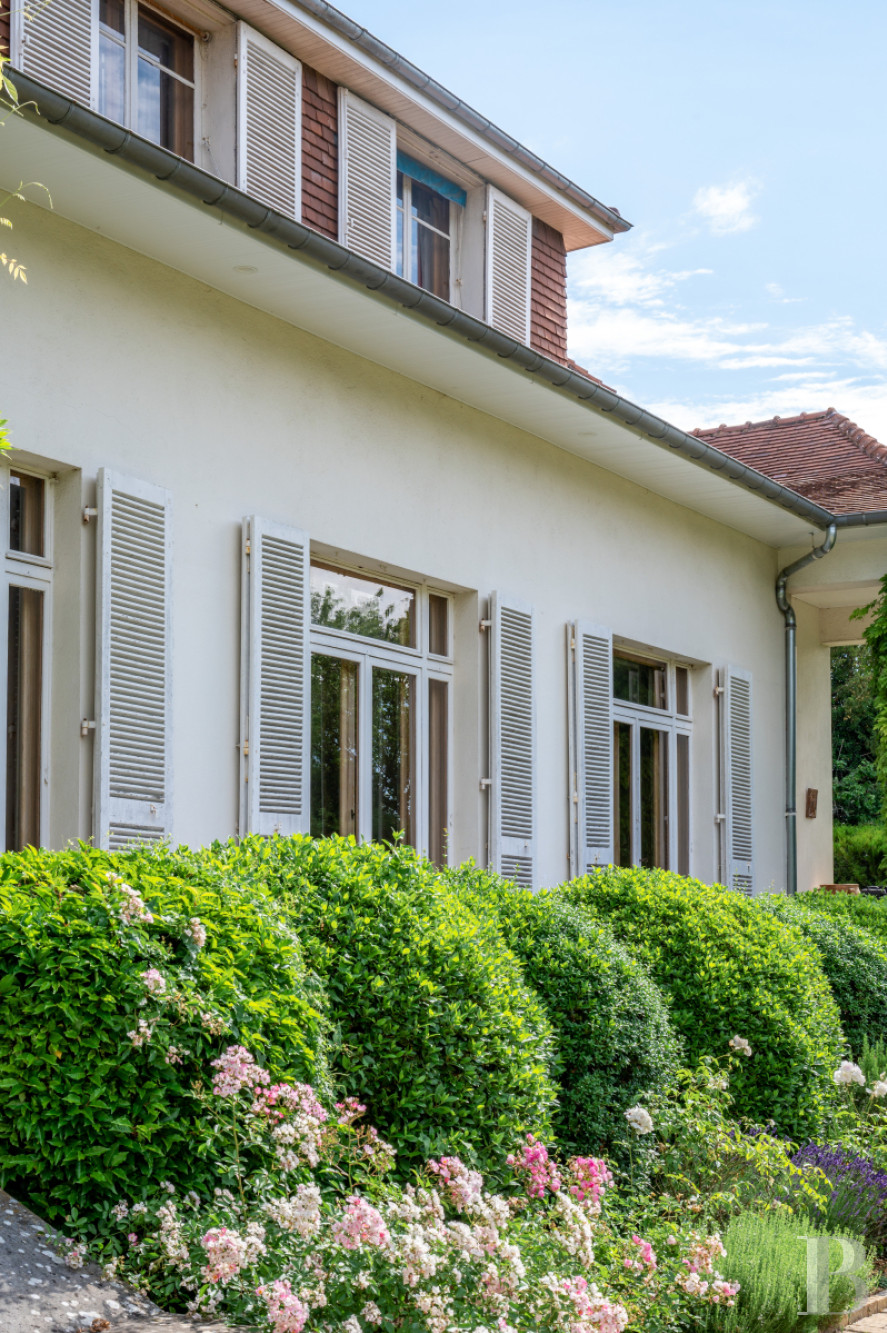
There is marble flooring throughout and the rooms are punctuated with wide, wooden framed double-leaf French windows, through which views of the garden can be enjoyed.
The upstairs
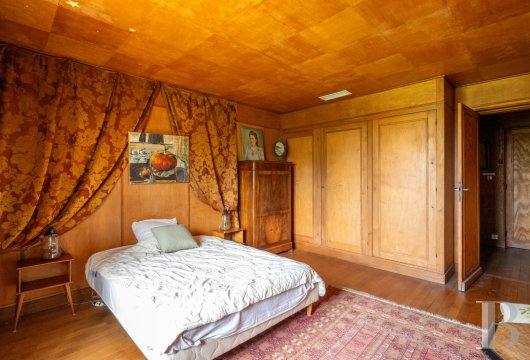
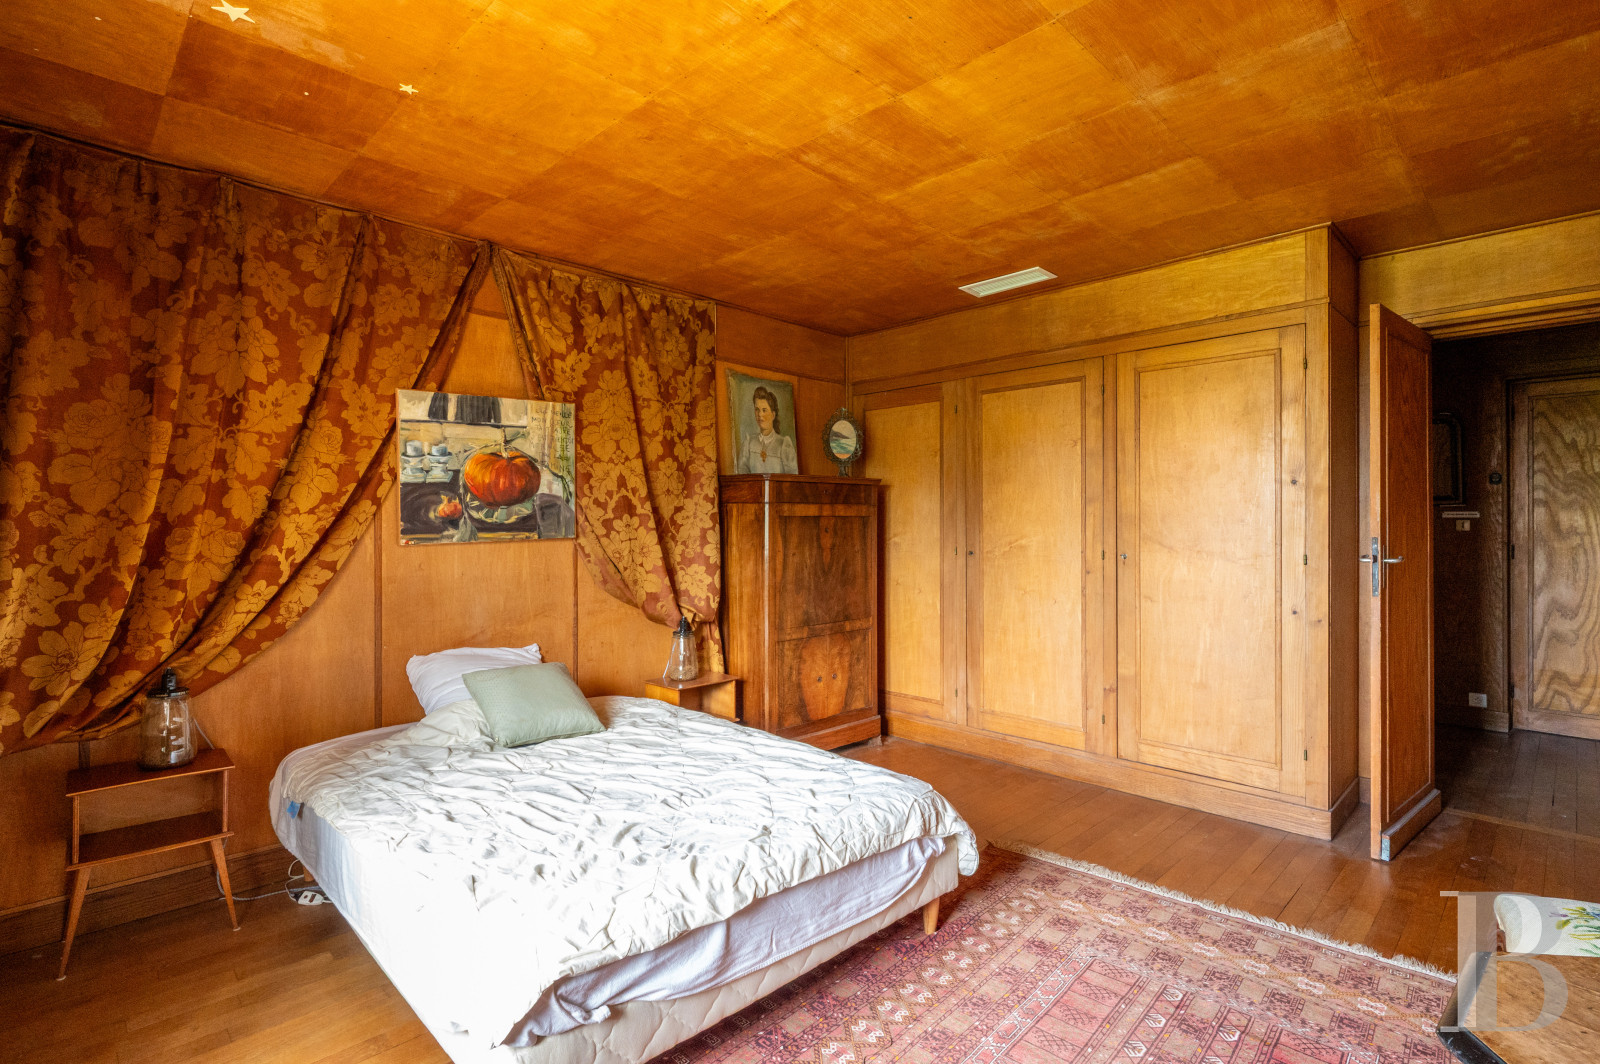
At the top of a marble staircase with a rope handrail, a corridor with wood strip flooring leads to the various rooms. This level includes four bedrooms, with two in the central section and one in each wing. The bedroom in the left-hand wing boasts wood strip flooring as well as an en suite shower room and storage space fitted with large cupboards. The one in the right-hand wing, with a more sloped ceiling, is bathed in light through two skylights. The two bedrooms in the central section are of similar size and appearance. Both of them possess shed dormers, wood strip flooring, wood panelling on the walls and ceiling as well as built-in cupboards on the walls. A bathroom and a lavatory complete this level.
The basement
This level stretches beneath the entire surface of the house. It possesses a reasonable ceiling height and is made up of a series of rooms, including an office, a utility room, a wine cellar, a boiler room and other rooms used as storage space. It can be reached from both inside and outside the house, either from the right-hand wing via a garden level floor entrance or from the left-hand wing via a staircase.
The former caretaker’s house
It used to be the lodgings for the caretaker but is today used for various purposes.
The garden-level floor
It is made up of an around 40-m² double garage and an approximately 8-m² room.
The upstairs
This level can be reached by a concrete outside staircase, leading to a roof terrace above the garages, and via the right-hand wing of the house. It includes a series of four rooms, a kitchen, a shower room, a storeroom space and an office.
The agricultural storage building
It has a floor area of approximately 200 m² and previously covered a clay court tennis court, whose surface is still in place. It adjoins both the main residence and garages but can only be reached via the latter and stands on the edge of the property. The ceiling height up to the roof ridge is around 10 metres. The part sheet metal part corrugated roof is supported by a metal frame. This edifice is no longer in use and could be put to several potential purposes.
The swimming pool
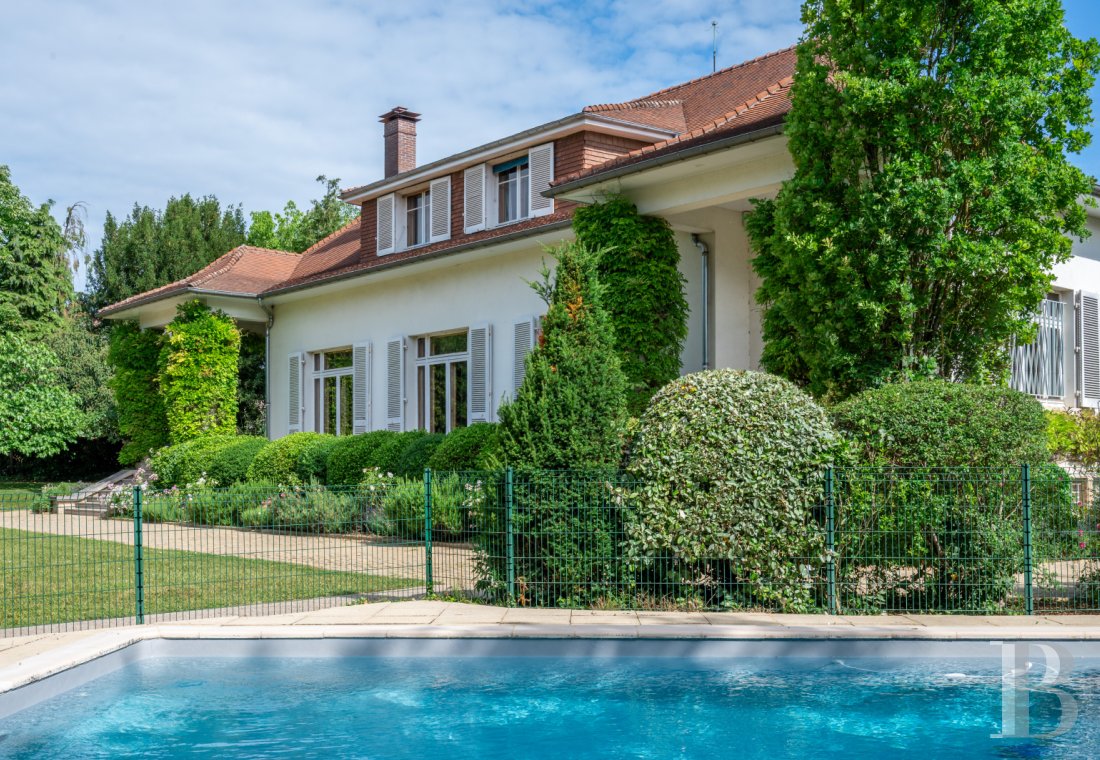
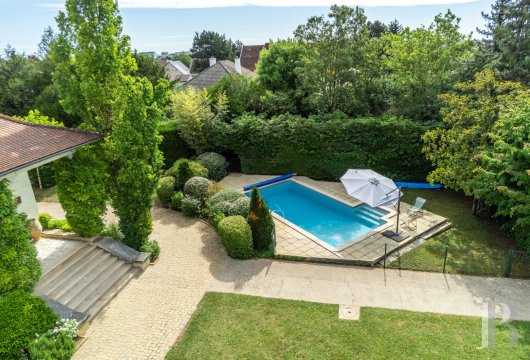
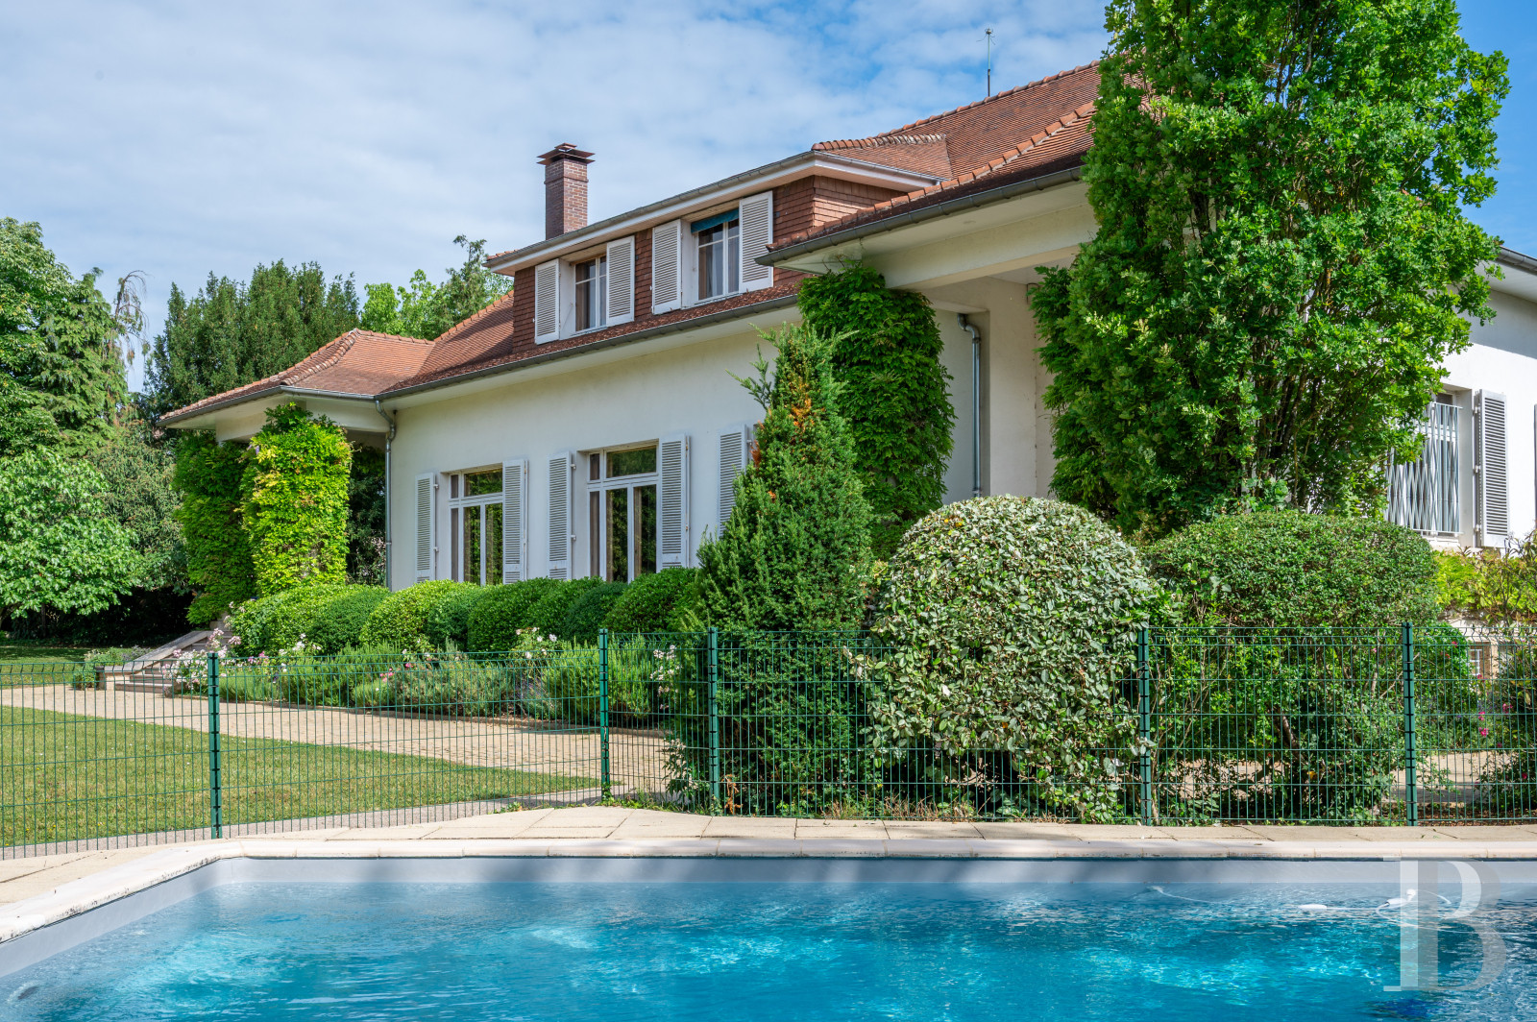
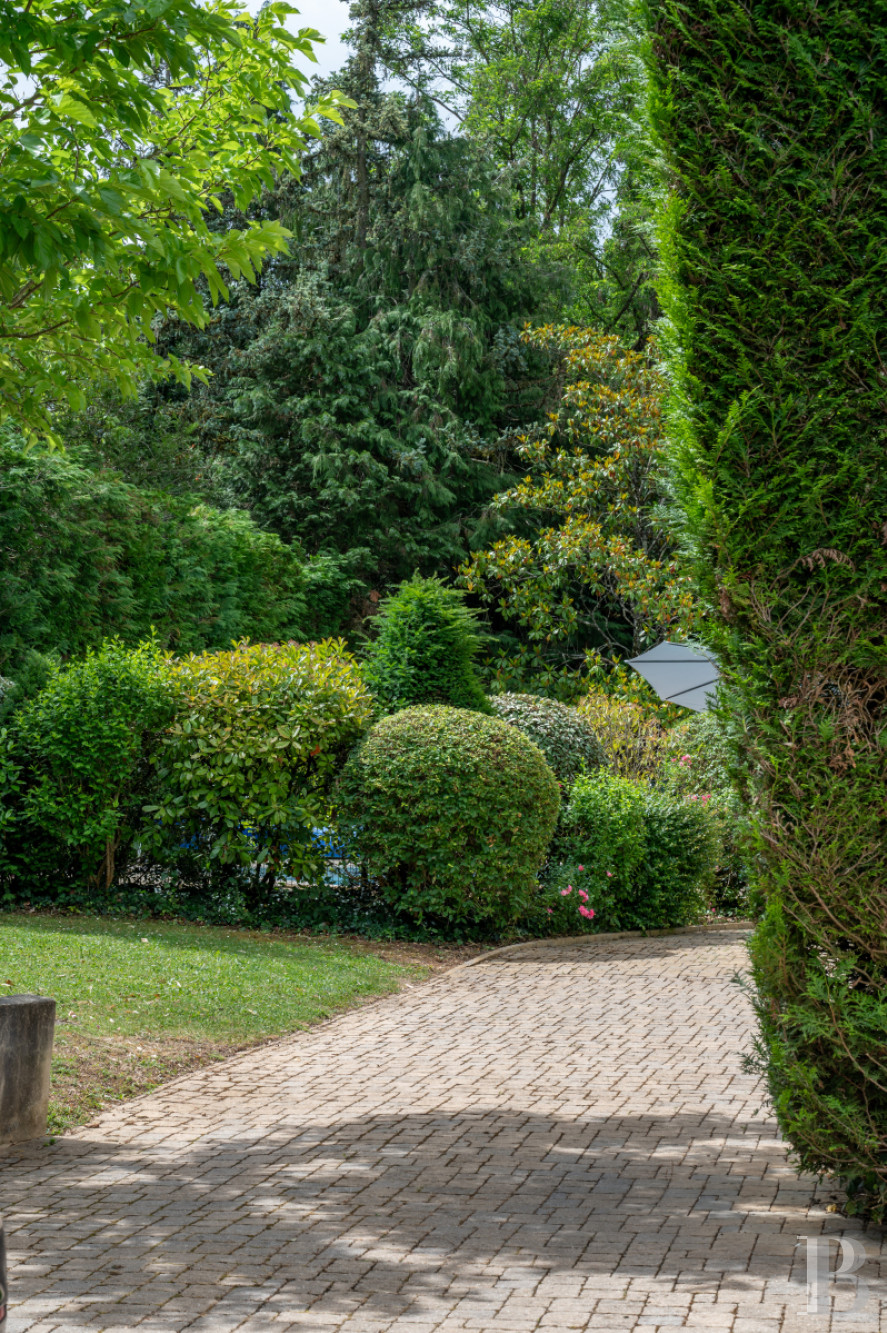
The rectangular pool surrounded by decking is encircled by vegetation sheltering it from view and can be reached via a gate in the fence around it. It measures 8 metres by 4 metres and has a progressively sloping bottom, thus combining safety for children with swimming comfort for adults. It is fitted with a liner and connected to a heat pump, making it possible to enjoy a dip at the beginning and end of the warmer seasons.
The garden
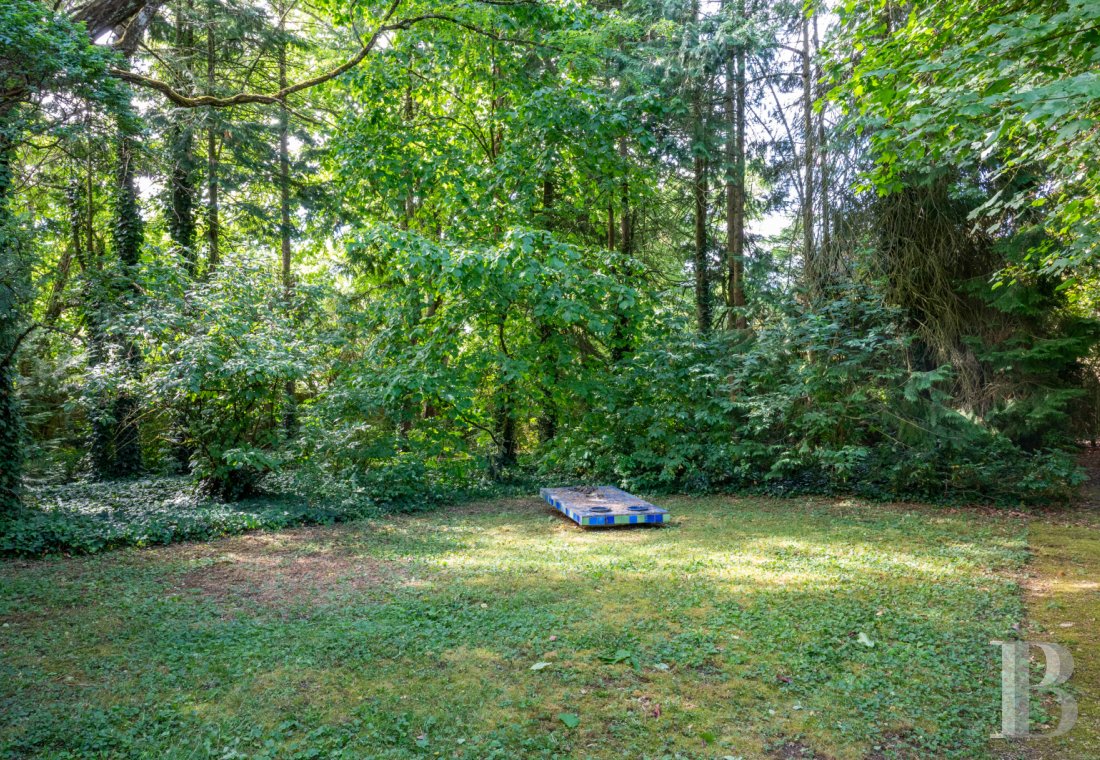
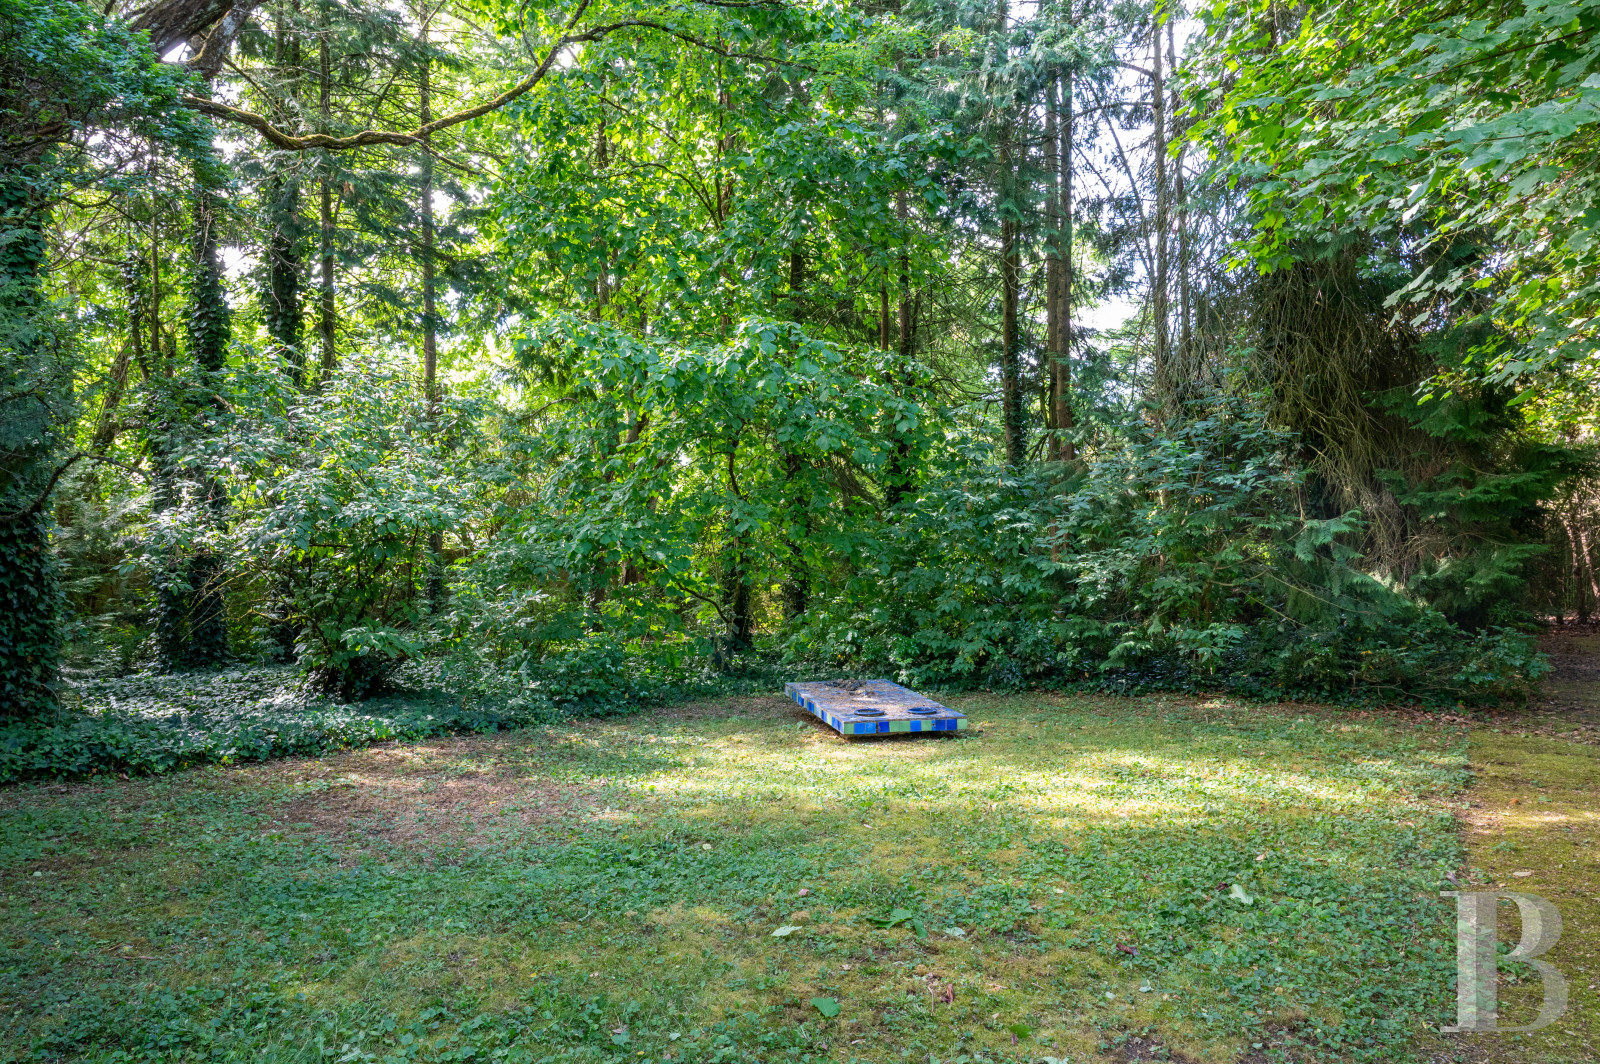
The walled garden is dotted with many trees and shrubs around its edge and runs along in front of the house for around fifty metres.
Our opinion
This characterful residence, in a cosy and privileged setting in the middle of lush nature, is not far from the Dukes of Burgundy’s city and its many attractions. The entire property has been well maintained by the occupants, who have succeeded in showcasing the architectural and landscape features that have shaped the place. In short, it is a select address waiting for new pages in its history to be written, whether as a main residence, holiday home, professional base, tourist accommodation or other purpose. It is the perfect place to enjoy fresh are, nature and authenticity, while being close to all the necessary everyday amenities. It should be noted that the plot at the bottom of the garden could be sold as land that can be built upon.
2 200 000 €
Fees at the Vendor’s expense
Reference 360199
| Main building floor area | 341 m² |
| Outbuildings floor area | 214 m² |
| Land registry surface area | 5470 m² |
French Energy Performance Diagnosis
Information on the risks to which this property is exposed is available on the website: www.georisques.gouv.fr
Share


NB: The above information is not only the result of our visit to the property; it is also based on information provided by the current owner. It is by no means comprehensive or strictly accurate especially where surface areas and construction dates are concerned. We cannot, therefore, be held liable for any misrepresentation.