A former farmhouse and its barn, to be reinvented,
within an ancient hamlet, in the south of the Yvelines department
within an ancient hamlet, in the south of the Yvelines department
Dourdan,
YVELINES
ile-de-france
91410
FR

Location
Set back from the village centre and nestled within a bucolic and charming setting, the property is located only eight kilometres from Dourdan, a small medieval town featuring ancient lanes and a rich historical heritage, while the hamlet has preserved the spirit of former agricultural villages in the south of the Yvelines department, with its stone farms, traditional edifices and the immense horizons of the surrounding plateau blanketed in farmland.
In addition, Dourdan boasts all of the services necessary for daily life: shops, schools, a biweekly green market, a local hospital as well as an RER C station, which provides service to Paris in 1.5 hours, whereas the capital is also accessible via the A10 motorway.
Description
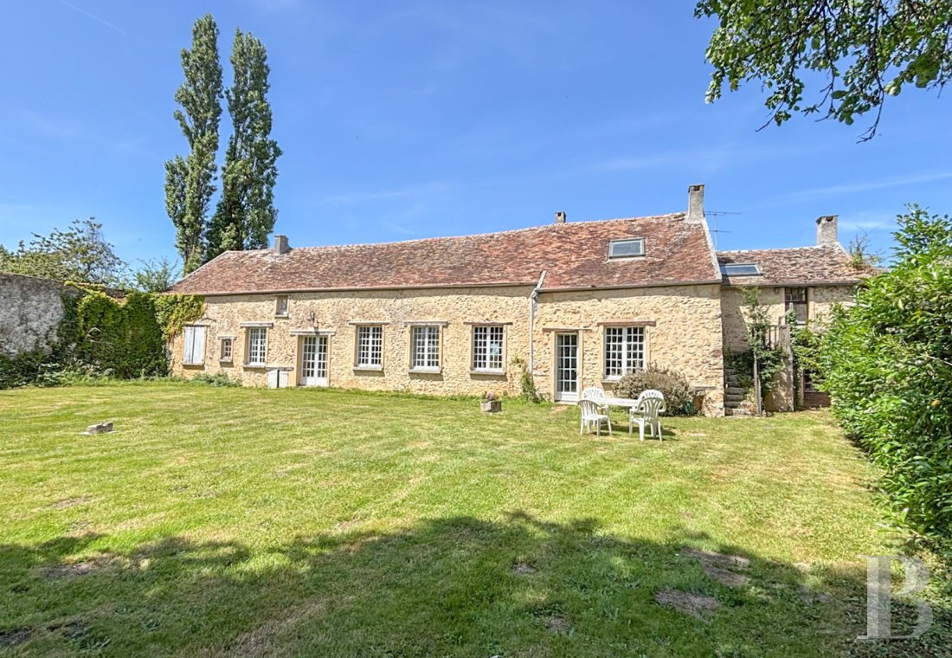
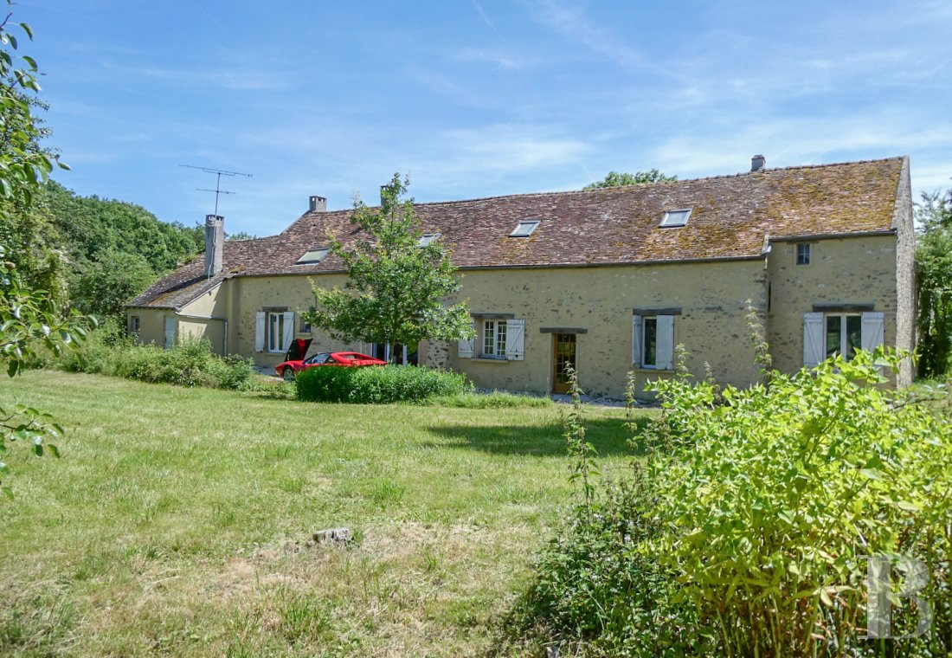
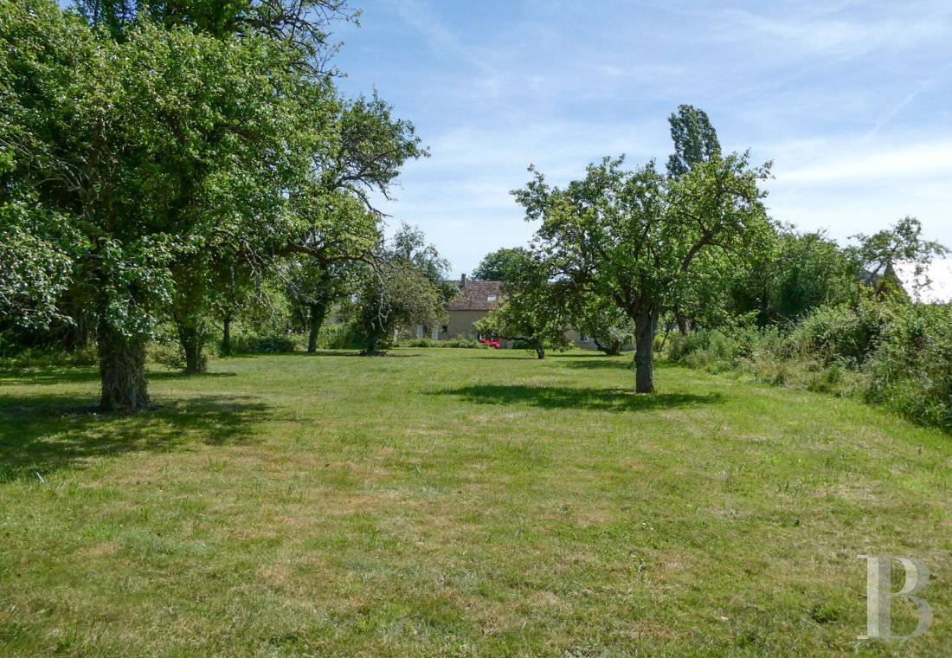
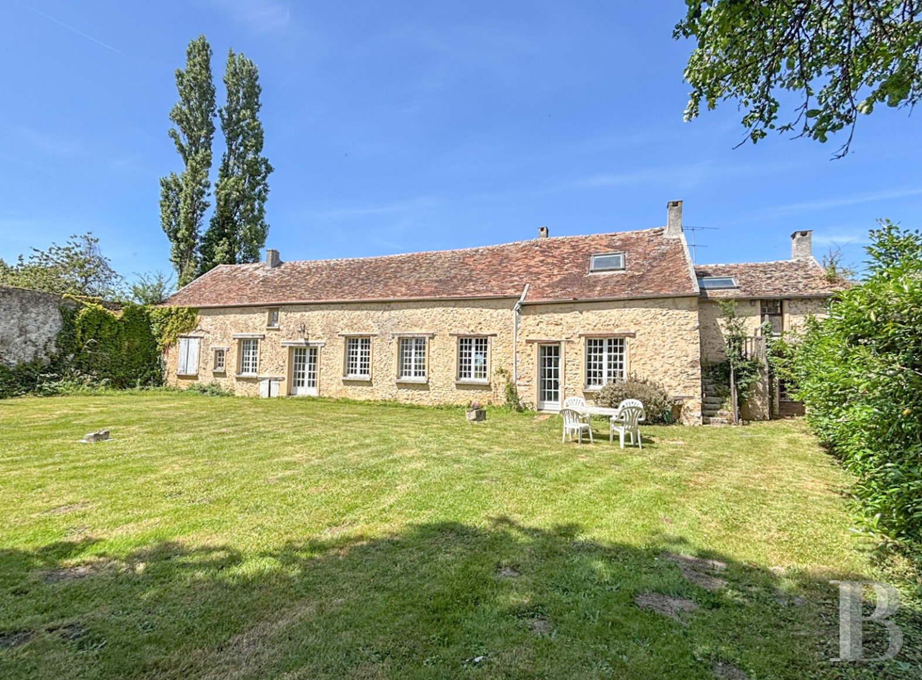
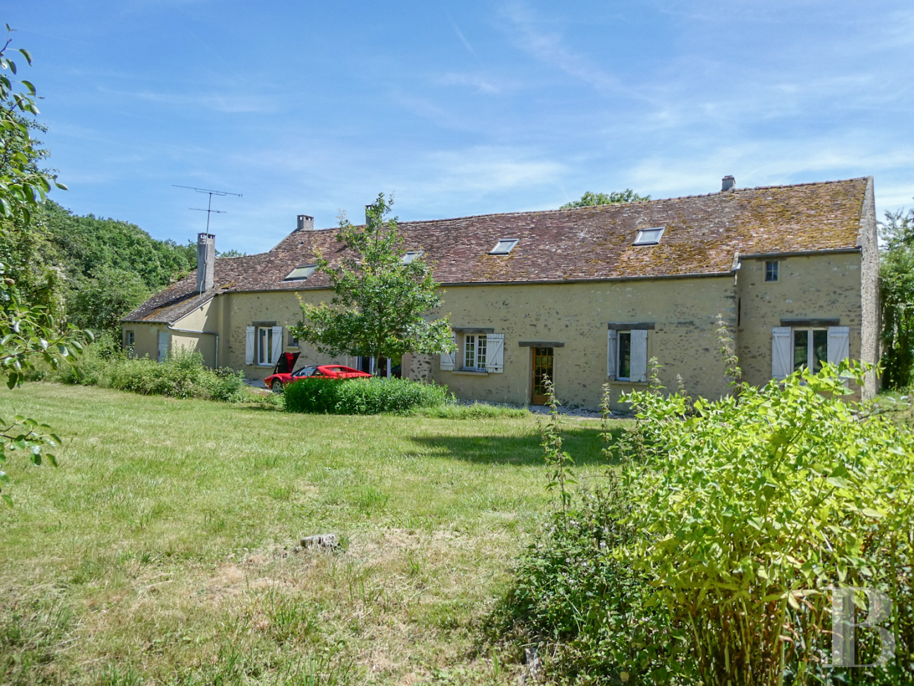
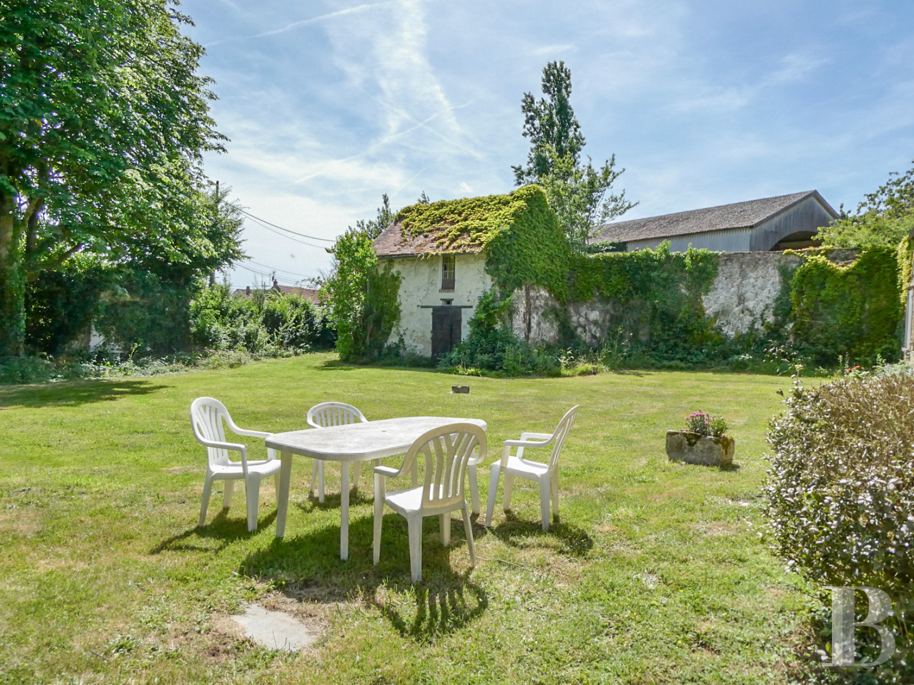
Set back on a quiet no-through road, the property, dripping with charm and boasting remarkable potential for rehabilitation and expansion, blends in seamlessly with the surrounding peaceful and verdant environment. Made up of an ancient farmhouse, an independent barn and a more recent carport, all of the buildings, constructed out of burrstone and topped with flat tile roofs, are a testament to local architecture, while the grounds, of more than 3,700 m², extend around the buildings and include a large orchard to the north.
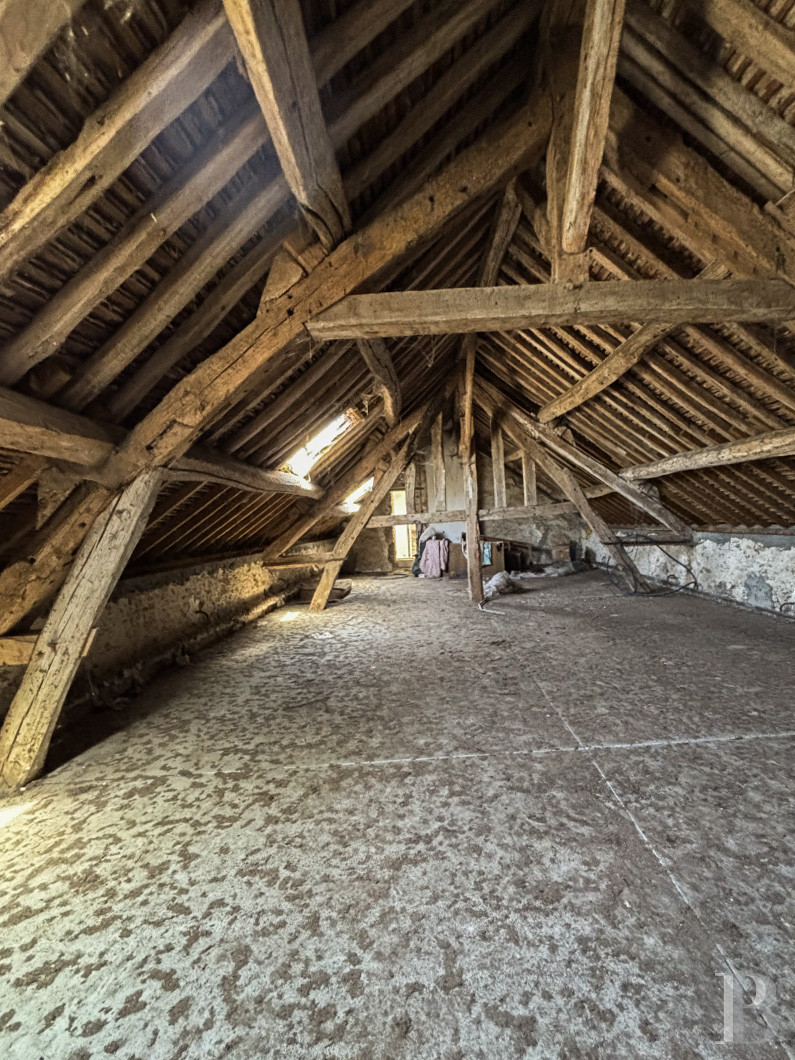
As for the farmhouse’s attic, waiting to be converted, it provides many options for development and makes it possible to imagine an authentic family dwelling combining original details with the demands of modern comforts.
As for the farmhouse’s attic, waiting to be converted, it provides many options for development and makes it possible to imagine an authentic family dwelling combining original details with the demands of modern comforts.
The Dwelling
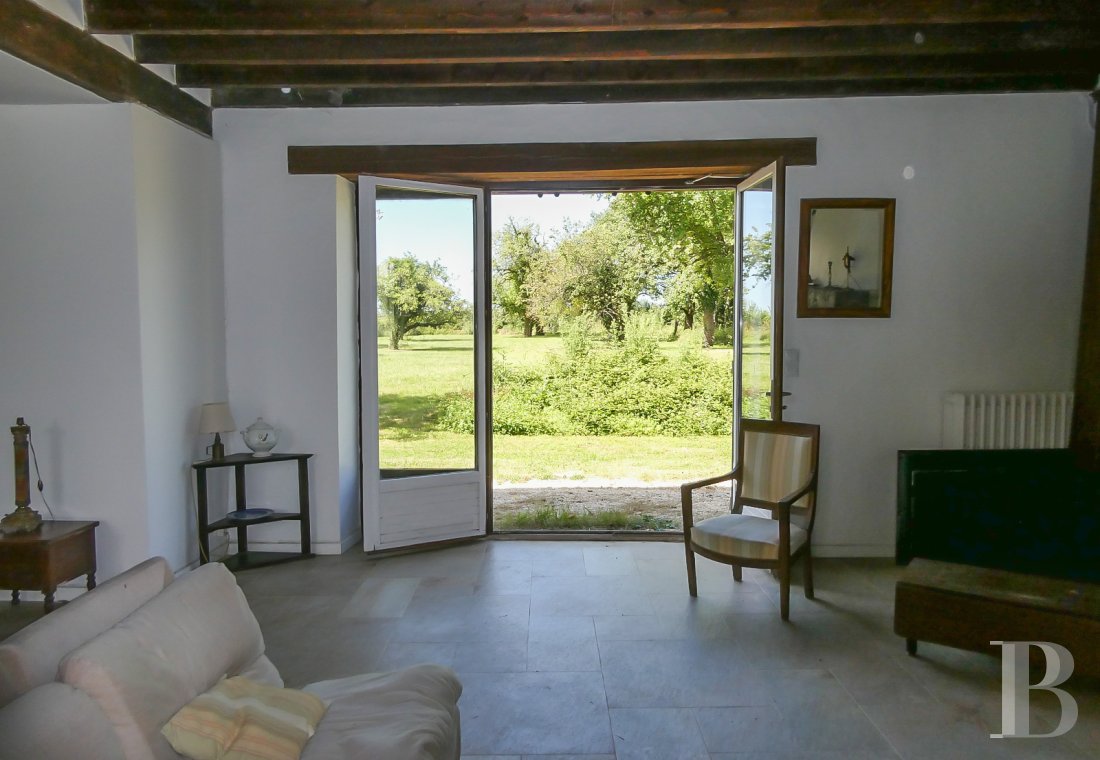
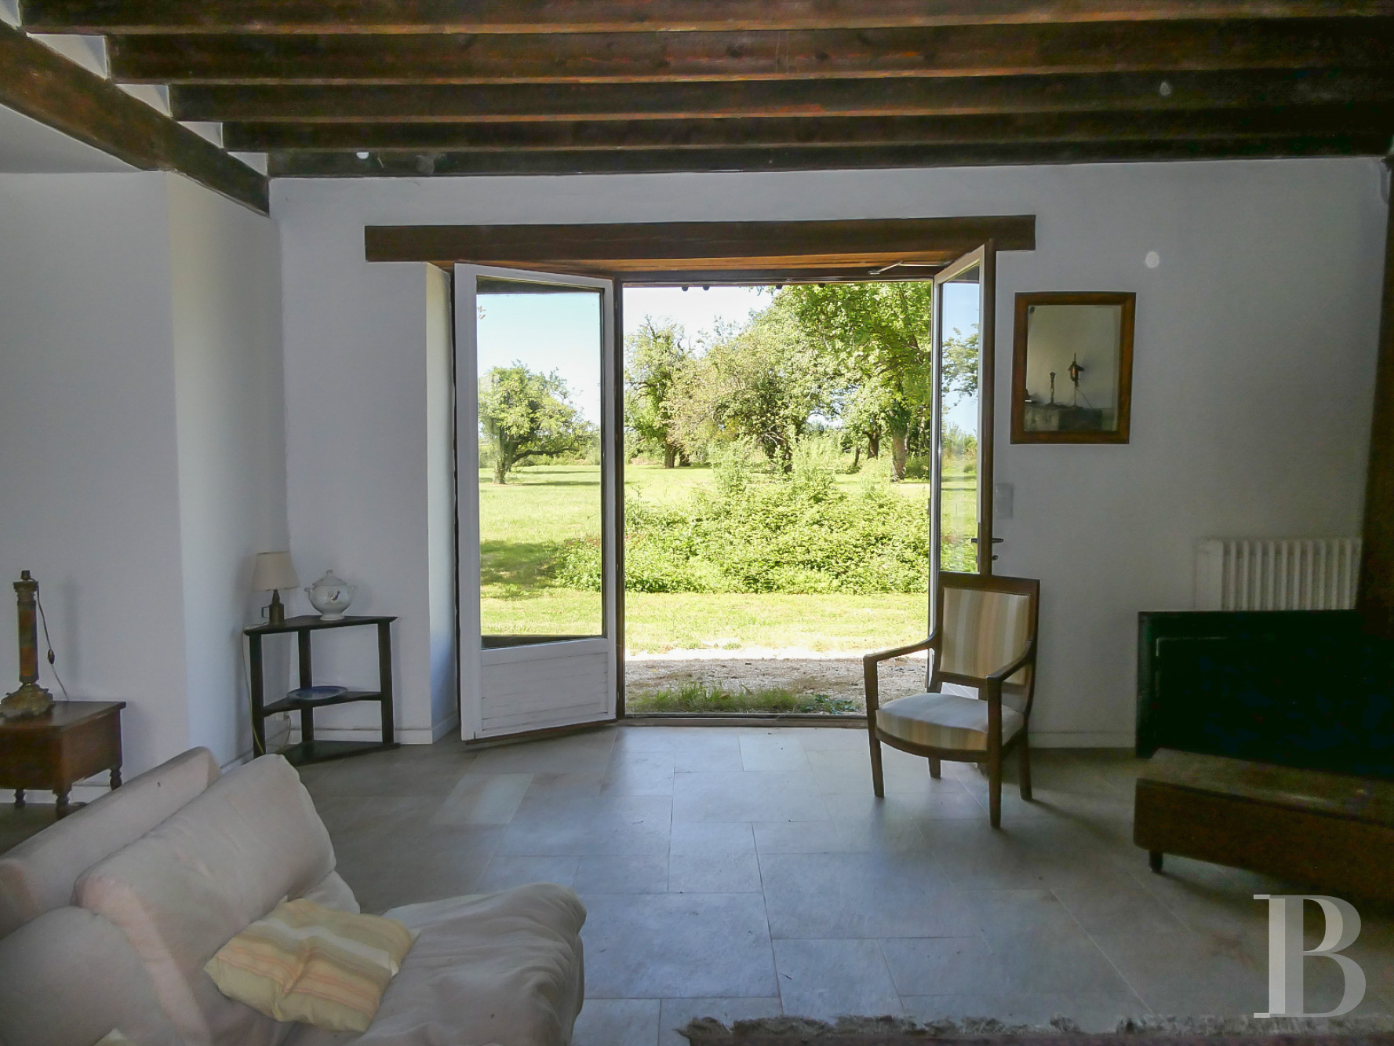
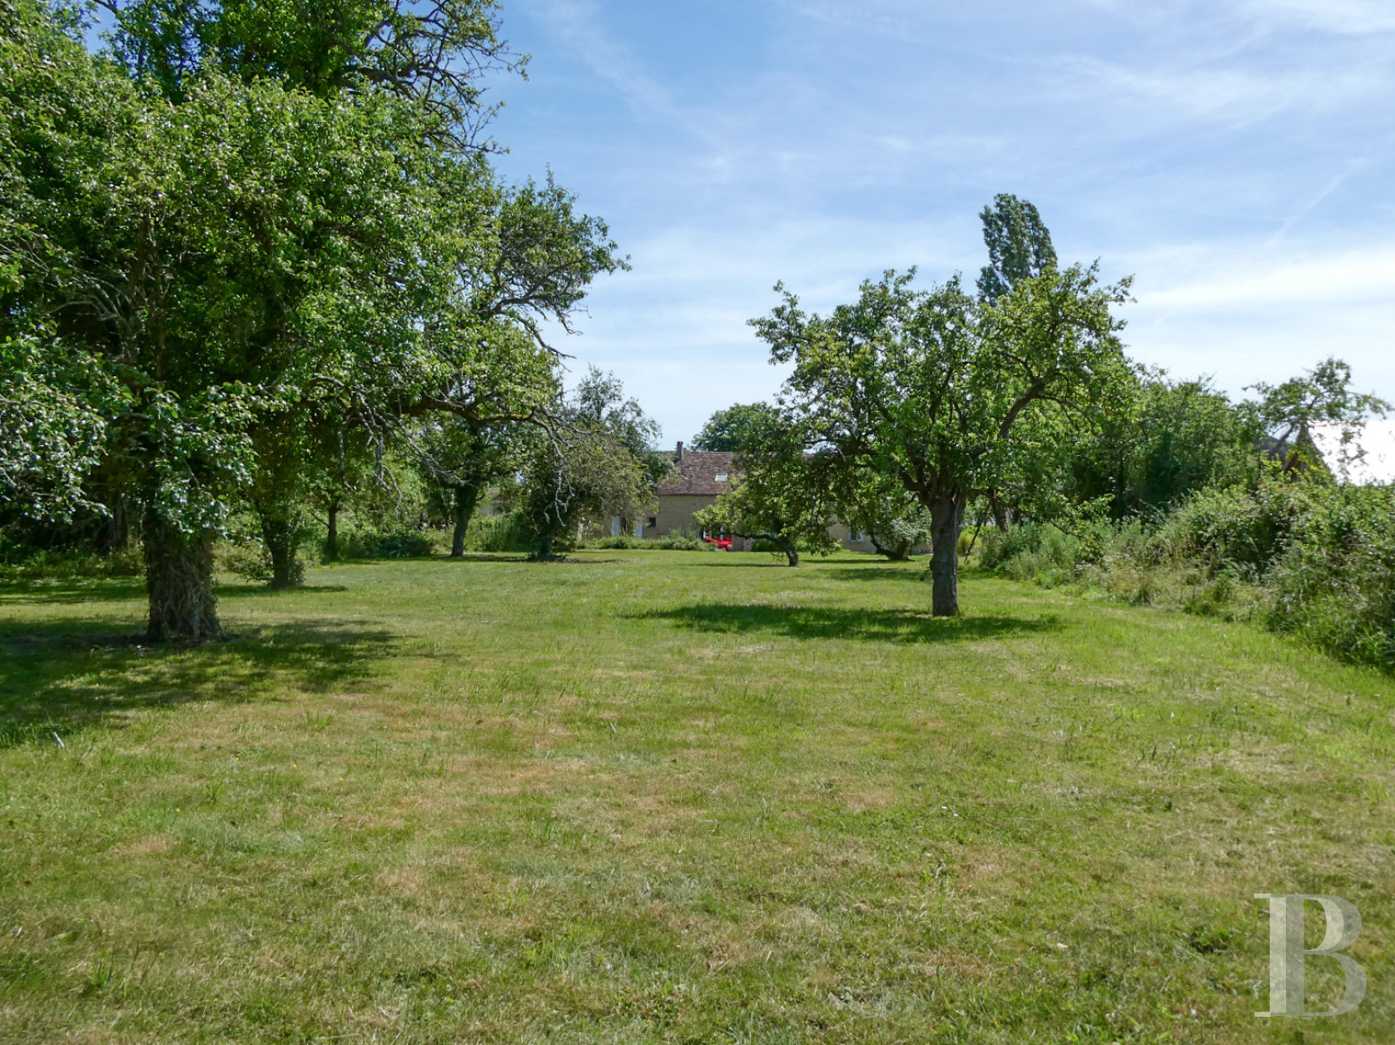
In all likelihood built in the late 19th century, the farmhouse features pointed stone exteriors, as well as many windows, to the south, which gracefully cadence the façade and provide ample natural light for its rooms, while, to the north, an immense picture window in the living room provides peaceful views of the orchard, creating a constant dialogue between the dwelling and its verdant environment.
The garden-level floor
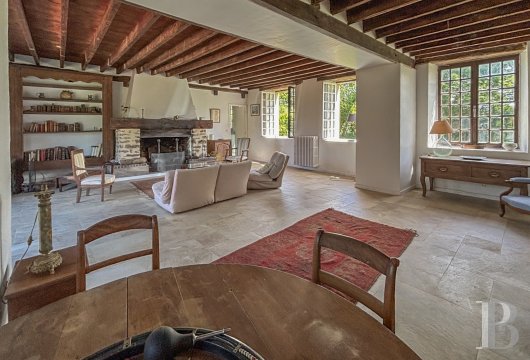
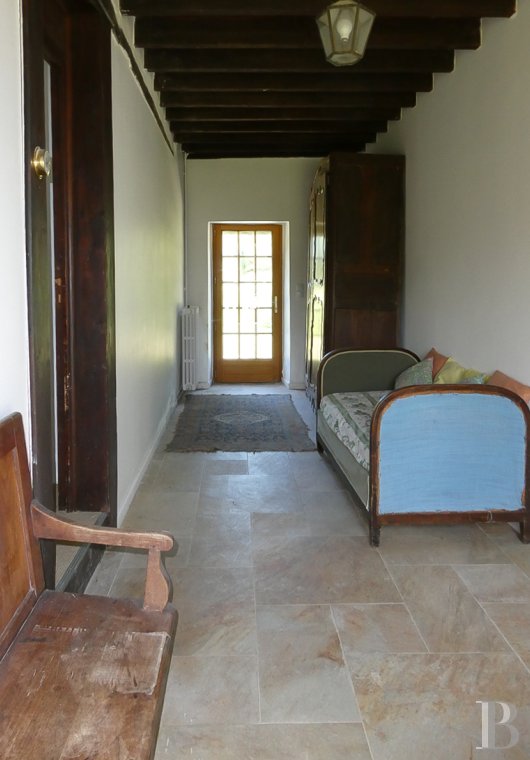
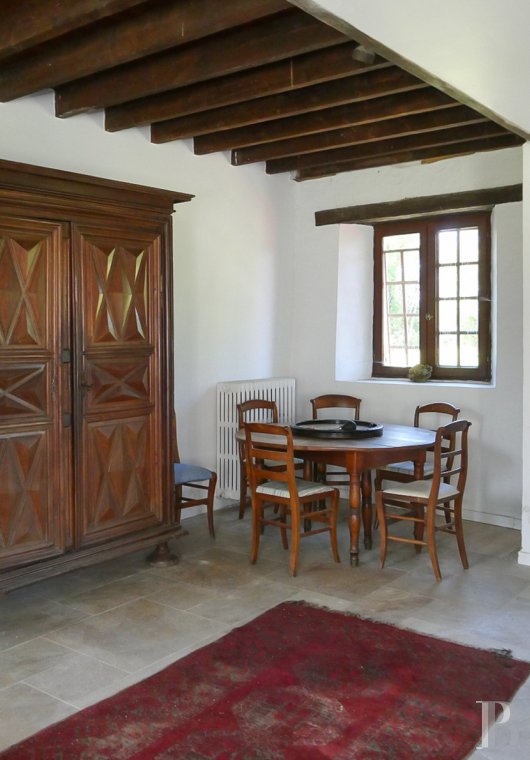
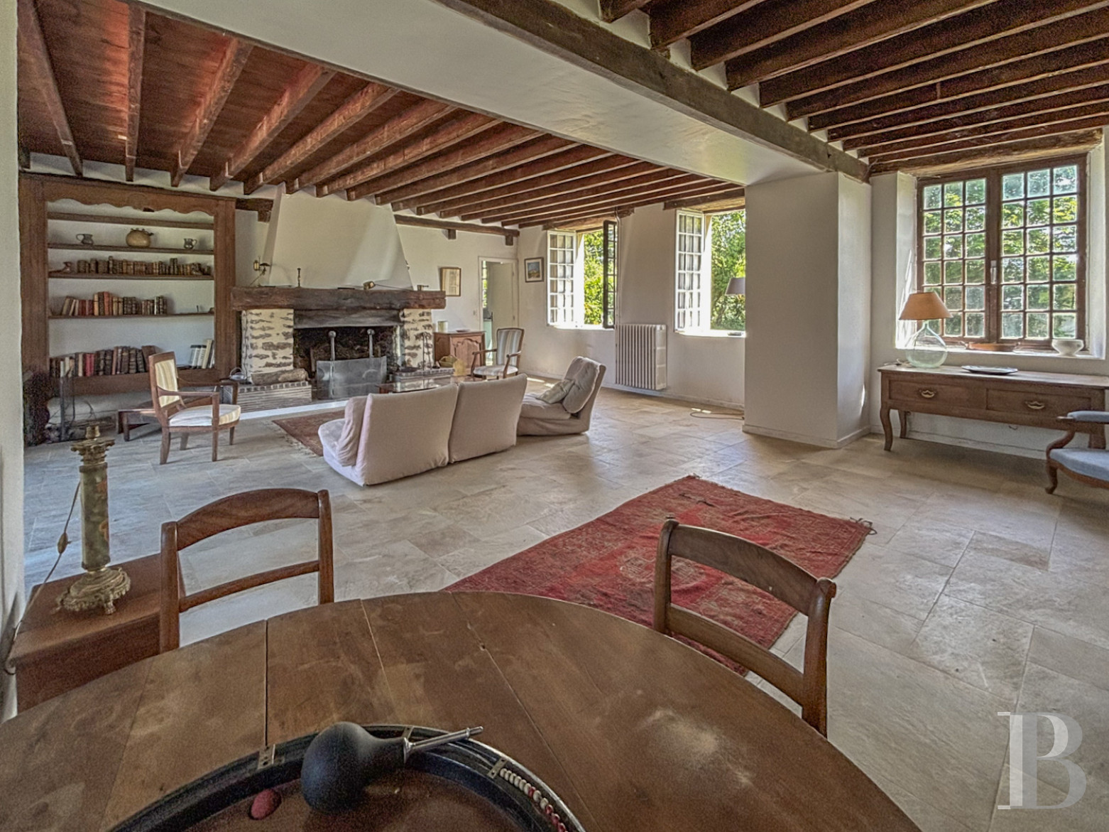
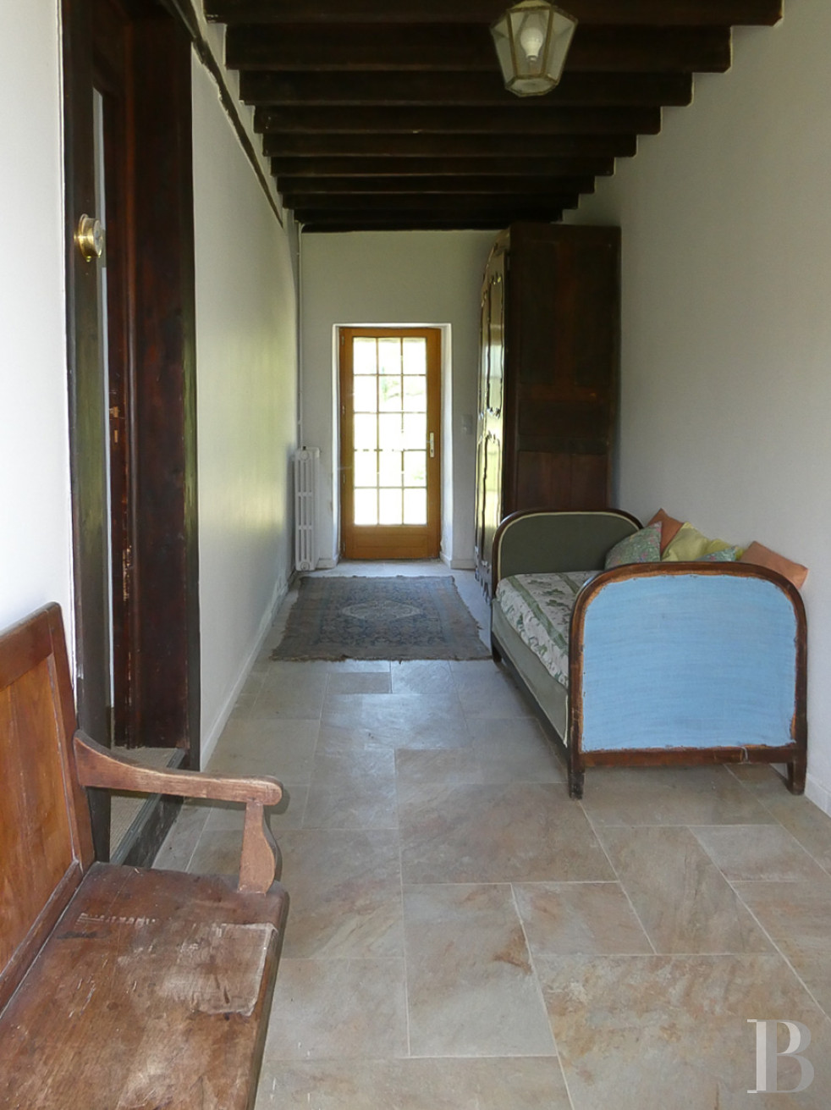
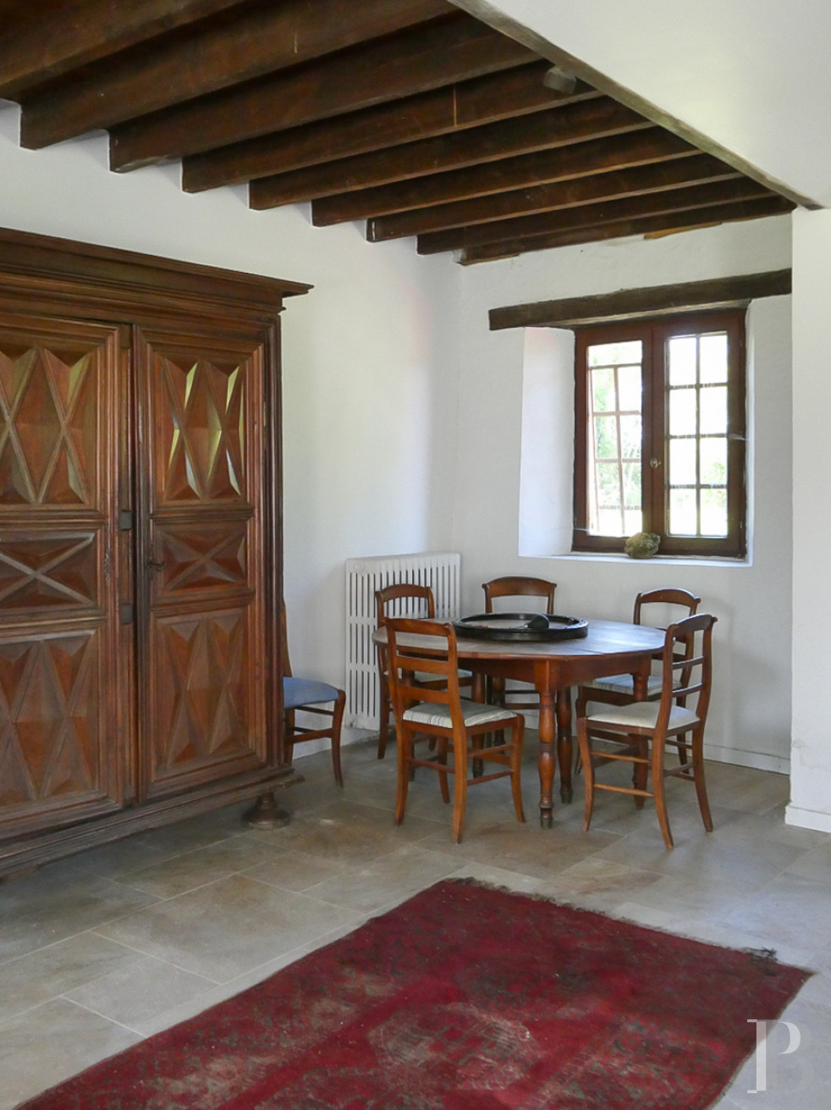
The front door, located on the house’s southern side, opens on to a dual-aspect foyer, which heralds the rest of the dwelling’s large volumes. To the right, an immense living room, of nearly 56 m², extends its vast dimensions around an impressive stone fireplace, while the room enjoys abundant sunlight thanks to its dual-aspect windows, including many to the north.
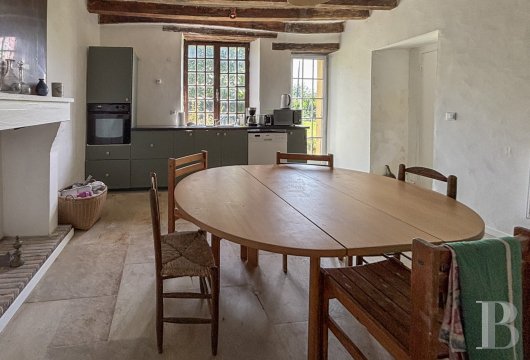
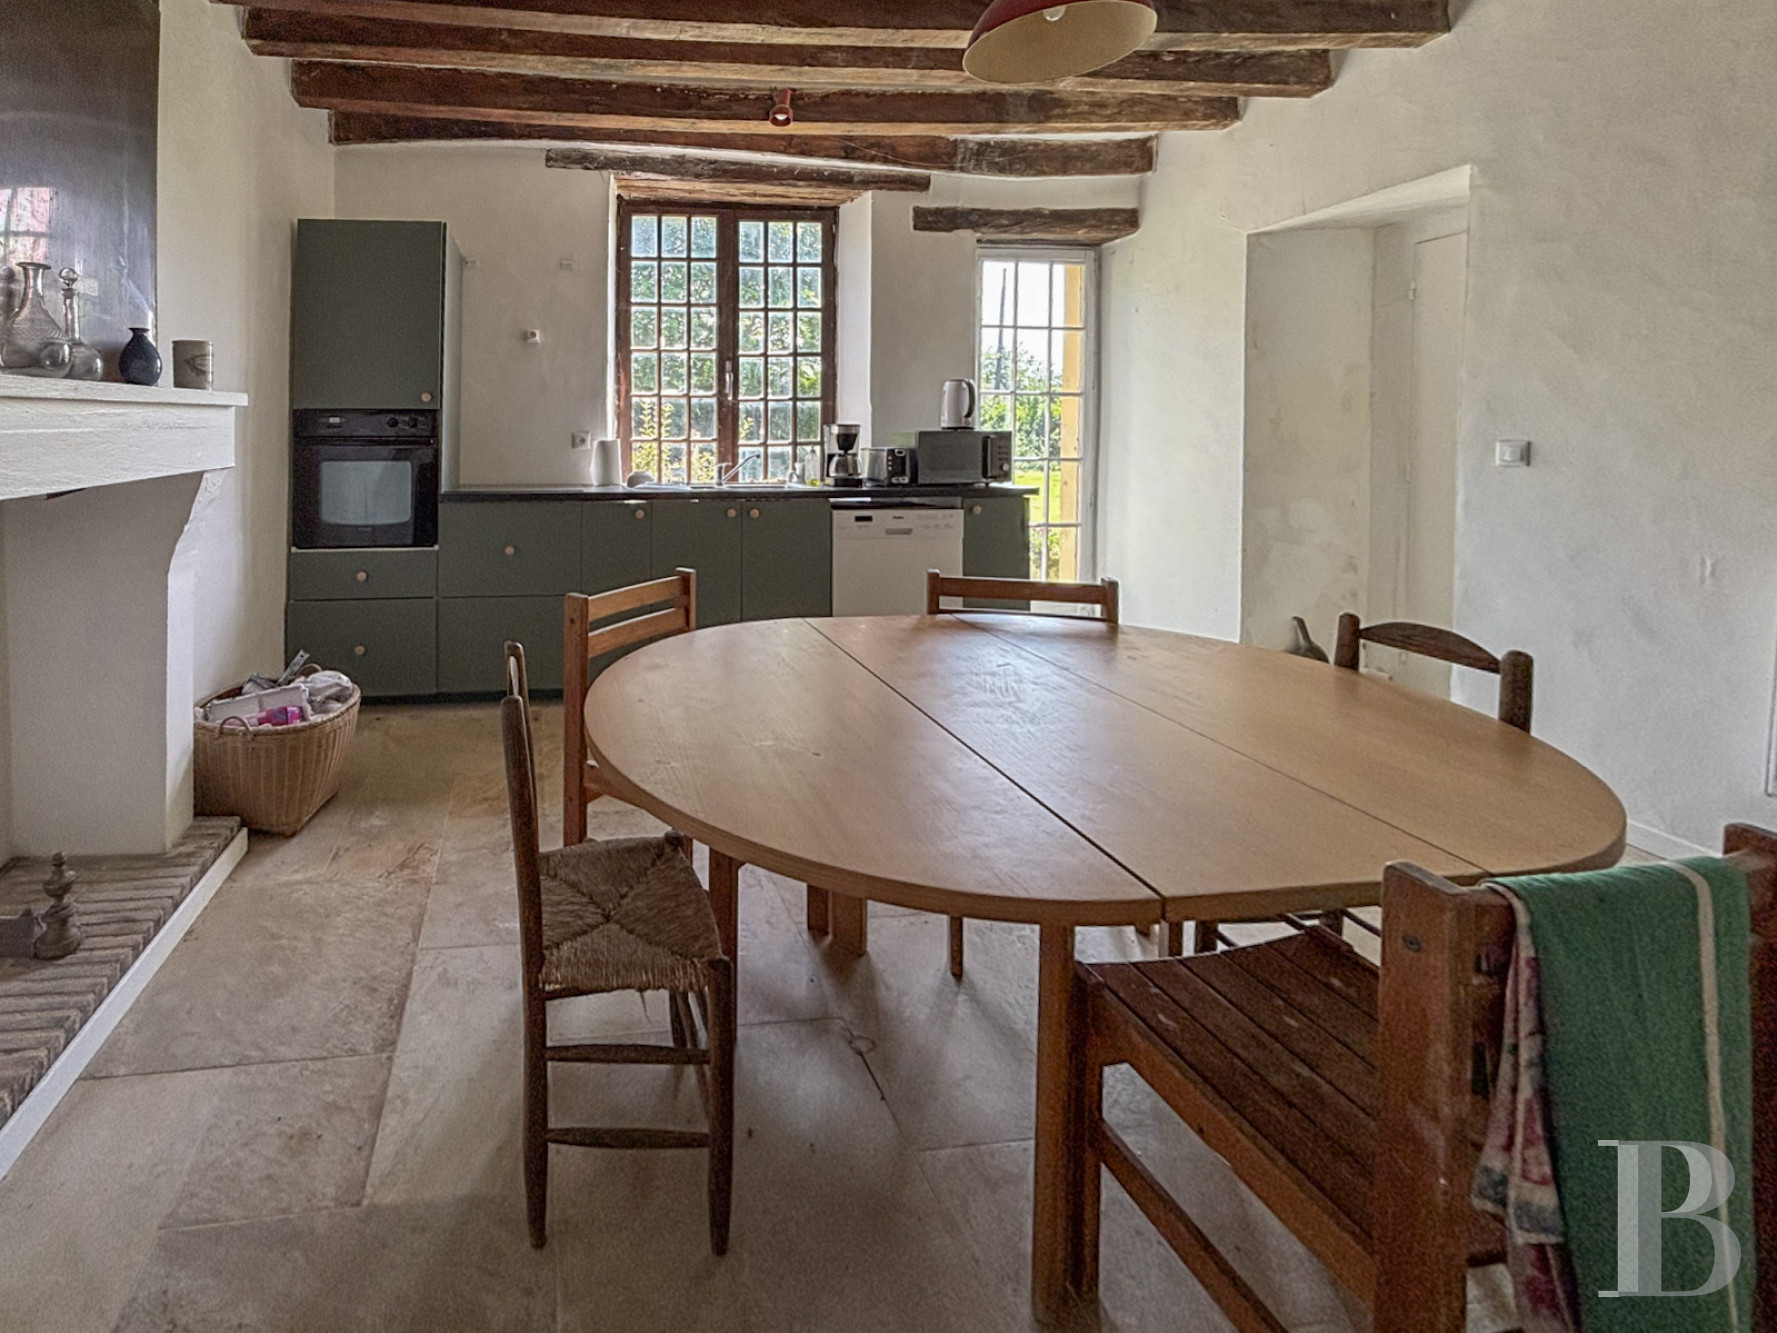
Extending on from here is the open kitchen, also featuring an ancient fireplace, which provides direct access to the southern-facing garden, whereas large stone floor tiles, recently installed, unifies this living space and highlights the continuity of their volumes.
To the left of the entrance, a small corridor provides access to three bedrooms, a bathroom as well as a separate lavatory, while, on the other side of the house, next to the kitchen, there is a bathroom, a study and a bedroom with a small fireplace. In addition, a glass door from the bedroom provides outdoor access, whereas, throughout the ground floor, original visible ceiling beams and joists alternate between the floorboards of the upstairs level.
The upstairs
The converted section of the upstairs level features approximately 21 m² of floor area and is only accessible via an outdoor stone staircase, which leads to a small balcony that opens directly on to the first bedroom. The latter features original terracotta floor tiles, painted a deep red, and communicates with a second bedroom, with its own bathroom and lavatory. Both are bathed in sunlight thanks to skylights and boast ceilings that reach all the way up to the roof ridge, highlighting this feeling of space and charm, whereas the second bedroom provides access to the attic.
The attic
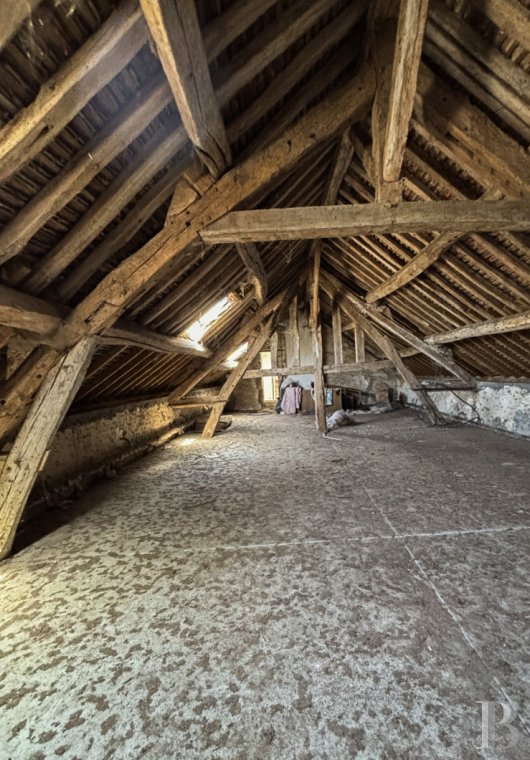
With a floor area of approximately 118 m², this represents an immense space that could be converted into a variety of possible uses. With visible wooden rafters, the room’s proportions and existing lightweight, insulating concrete slab, covering the entire floor, create a number of possible scenarios for conversion.
The Barn
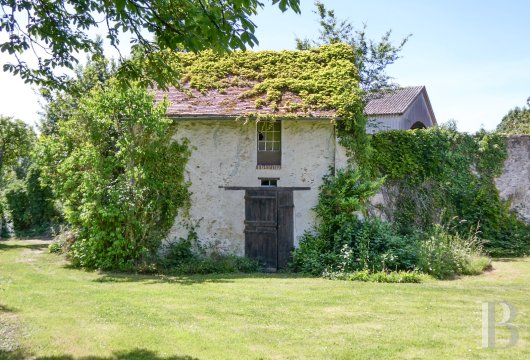
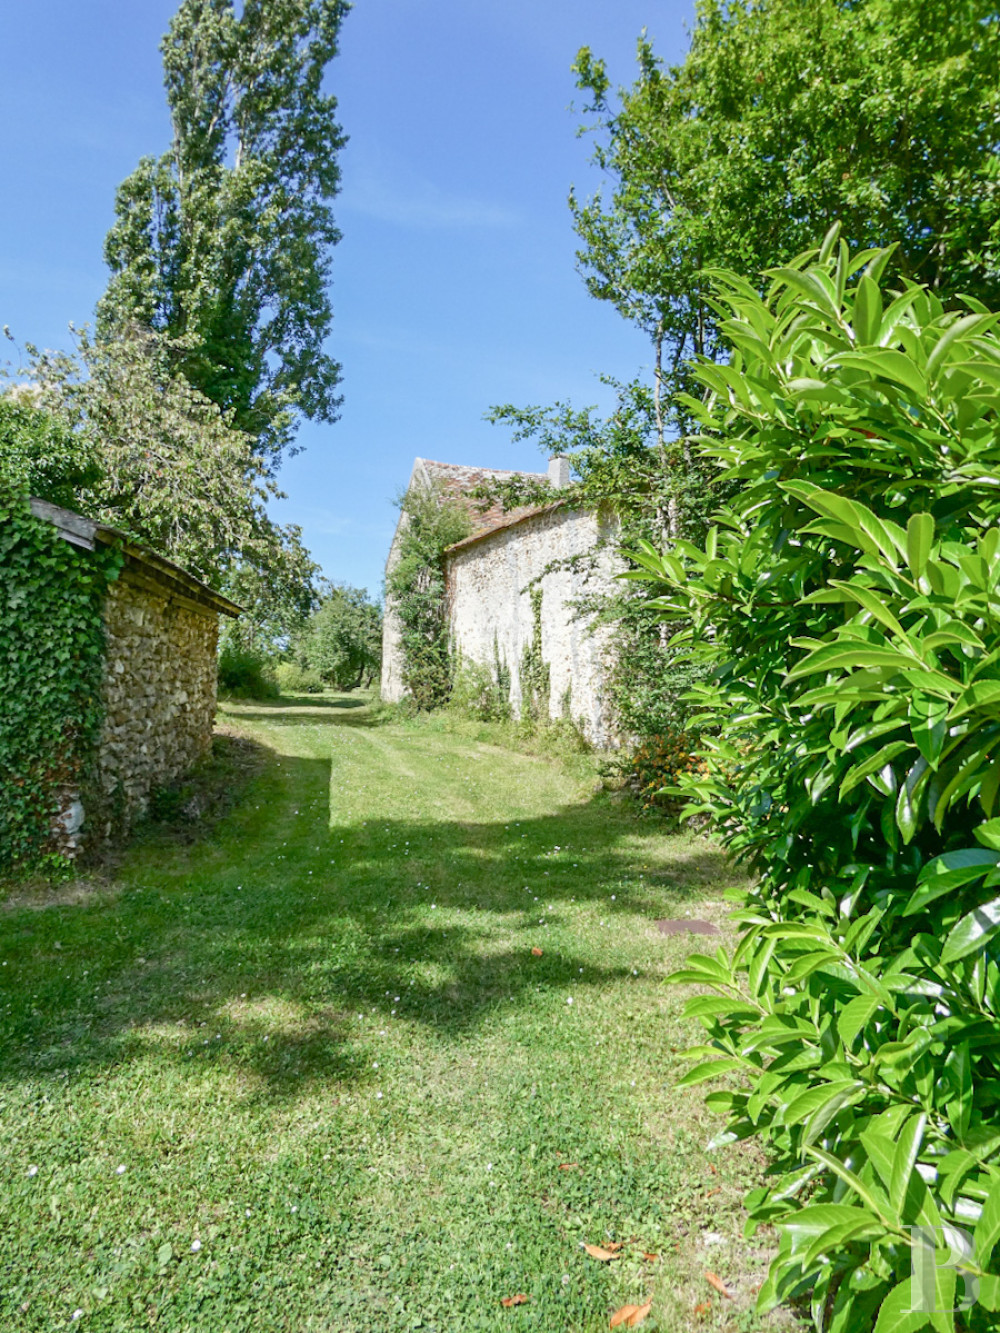
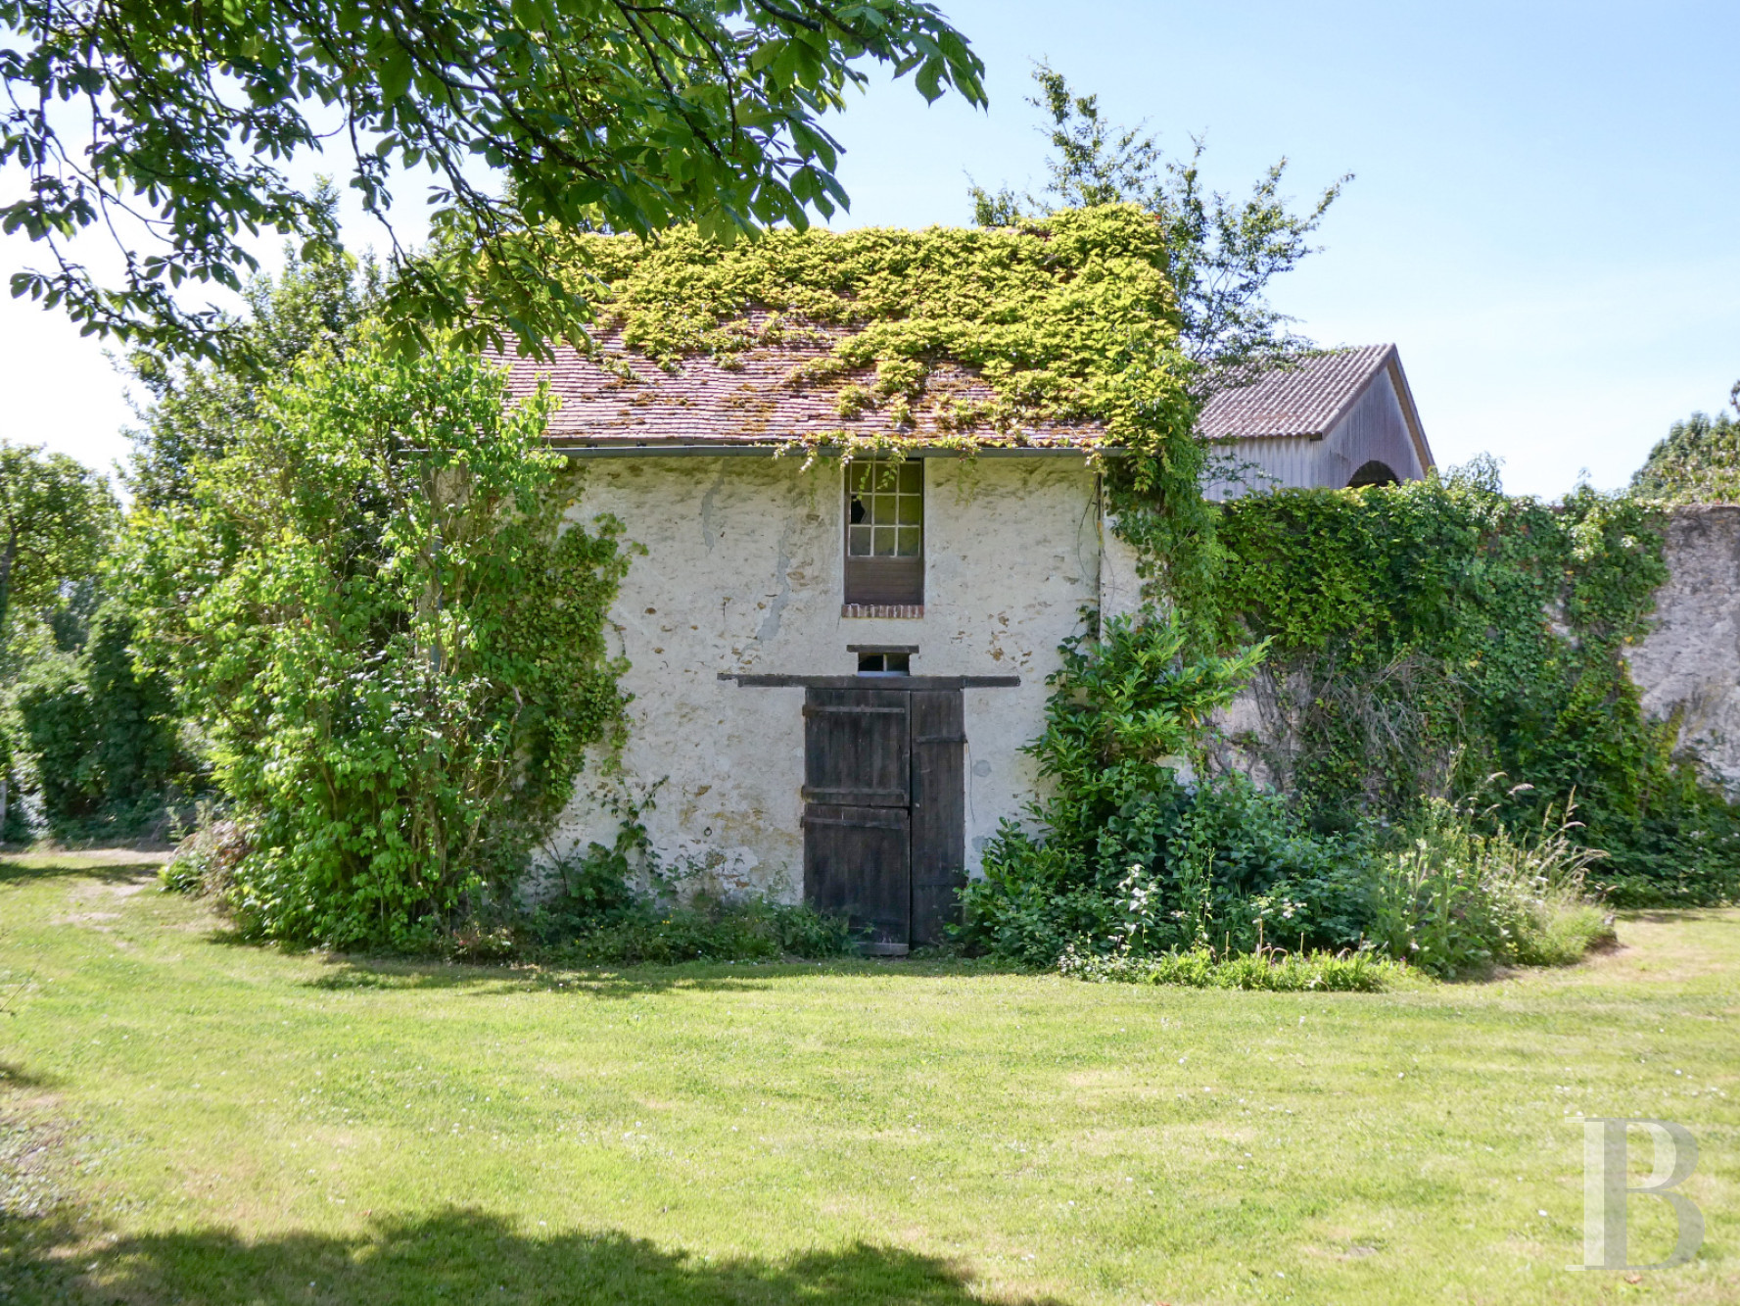
Within immediate proximity to the property’s entrance and slightly set back from the main dwelling, a former stone barn, topped with a flat tile roof, is a testament to the premises’ charm, while its approximately 27 m² of floor area as well as its mezzanine, accessible via a stone and wood staircase, create an edifice oozing with charm, which could be used for a variety of different purposes.
The Garden
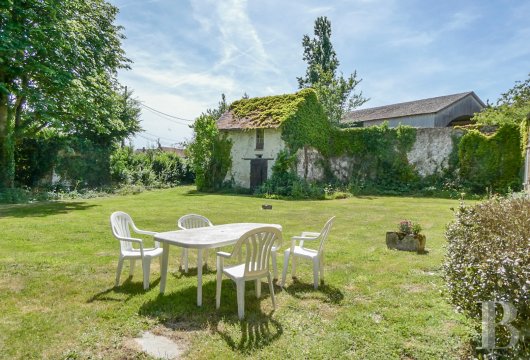
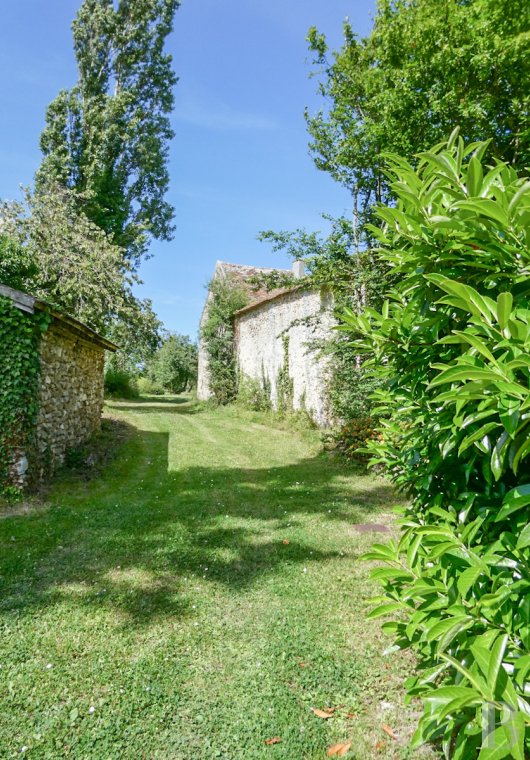
With two entrances from the street, the first provides parking for vehicles under a carport located behind the barn, while the second opens on to the southern portion of the garden, blanketed in grass and planted with trees along its periphery, which communicates with both the former barn and the dwelling.
Extending to the north of the farmhouse is the garden’s largest section, whereas a gravel patio skirts the façade and provides a refreshing note during the summer months. Further on, the garden includes a number of lovely fruit trees and creates a setting ideal for many additional amenities, such as a swimming pool.
Our opinion
Only several minutes from Paris, this charming property with its calm and verdant setting, is a genuine invitation to enjoy the sweet life inherent to the French countryside. Bathed in light and featuring large volumes, the dwelling boasts incredible potential and could easily be renovated into an exceptional family dwelling, while its immense grounds and barn, with numerous possibilities for conversion, would be ideal for a wide range of projects. In short, this is the perfect property for imagining and creating an inviting living environment to be shared amongst family and friends.
316 000 €
Fees at the Vendor’s expense
Reference 246684
| Main building floor area | 197 m² |
| Outbuildings floor area | 70 m² |
| Land registry surface area | 3756 m² |
| Total floor area | 188 m² |
French Energy Performance Diagnosis
Information on the risks to which this property is exposed is available on the website: www.georisques.gouv.fr
Share


NB: The above information is not only the result of our visit to the property; it is also based on information provided by the current owner. It is by no means comprehensive or strictly accurate especially where surface areas and construction dates are concerned. We cannot, therefore, be held liable for any misrepresentation.