A stately 17th-century dwelling and its landscaped garden
with swimming pool, on the border of Champagne and Burgundy, 35 minutes from Troyes
with swimming pool, on the border of Champagne and Burgundy, 35 minutes from Troyes
Ervy-le-Châtel,
AUBE
champagne-ardennes
10130
FR

Location
The property is located in the southwest of the Grand Est region and in the south of the Aube department, within the village of Ervy-le-Châtel, recognised as a “Small Charming Town” and boasting a population of 1,000 inhabitants. As for the latter, it has successfully conserved its historical centre with its 16th-century church and tower-steeple as well as its circular timber-framed market hall, while ramparts surround the fortified chateau and medieval town, perched at an altitude of 160 metres.
In addition, Ervy includes approximately thirty shops, a weekly green market, a primary school and lower secondary school, as well as many health professionals, whereas the Forêt d’Orient regional natural park and its 2,300-hectare lake, bordered by a majestic forest, are less than one hour away and the downtown areas of Troyes and Tonnerre can be reached in approximately 40 and 30 minutes, respectively.
Description
A testament to the many architectural transformations that profoundly marked the southern Champagne region between the Ancien Régime and the 19th century, the dwelling’s timber-framed exteriors, in all likelihood inherited from the 17th century, perpetuate a type of construction widely utilised throughout the region, while its rear brick and stone exterior illustrates the adjustments made in the following century, which was precisely when Eugène Belgrand, a native of the region and eventual colleague of Baron Haussmann, was working on modernising Paris’s sewer system.
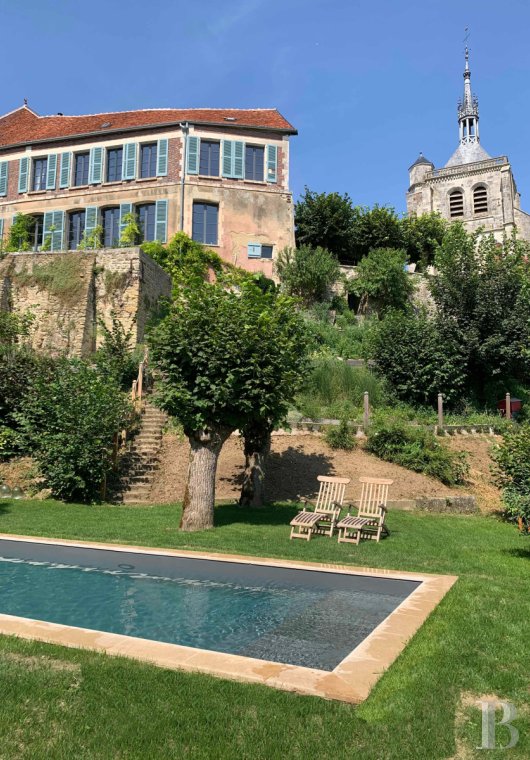
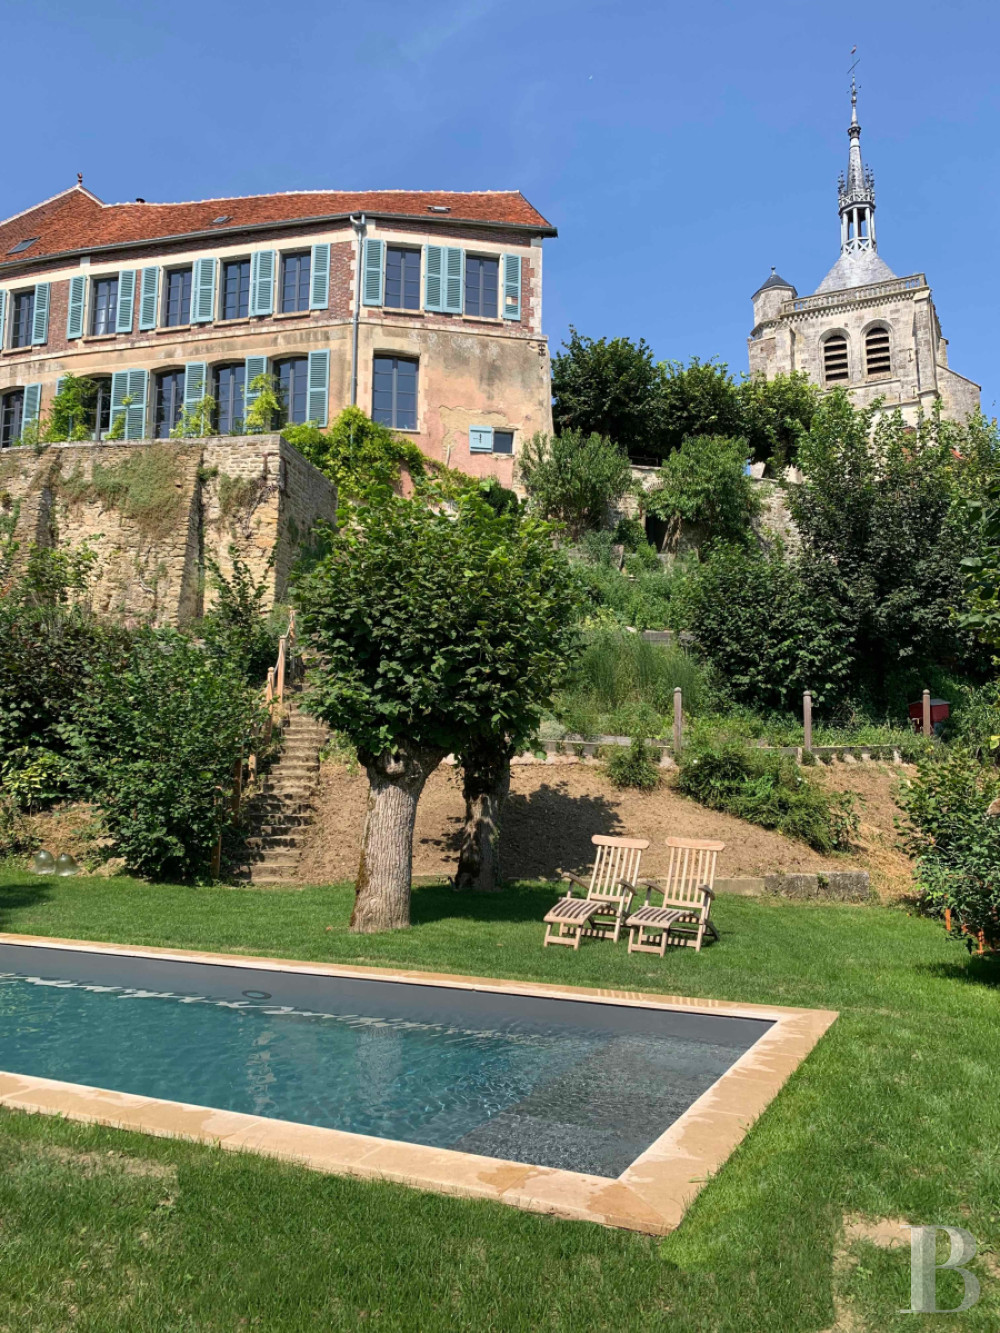
Built along a local road and enclosed by stone walls, the property is located in the village’s historical centre, whereas, erected over former ramparts, the dwelling abuts a 16th-century church and its tower-steeple, whose dazzling white exteriors make it shine like a beacon throughout the surrounding countryside of the Armance River valley.
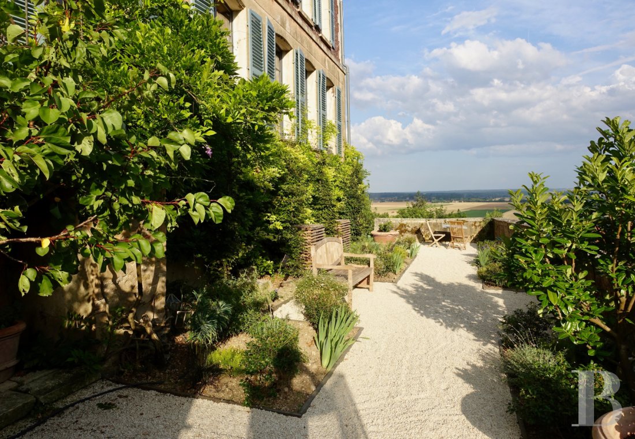
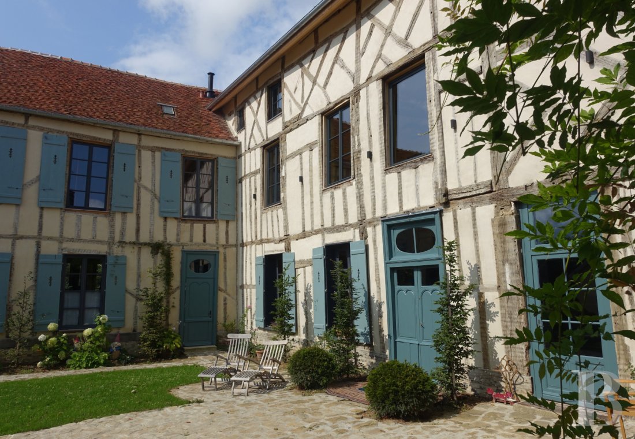
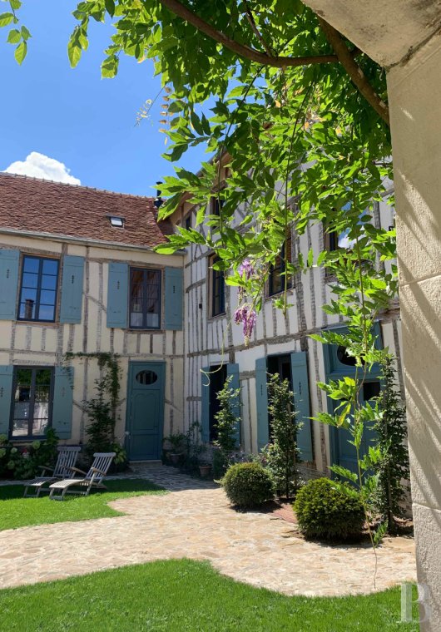
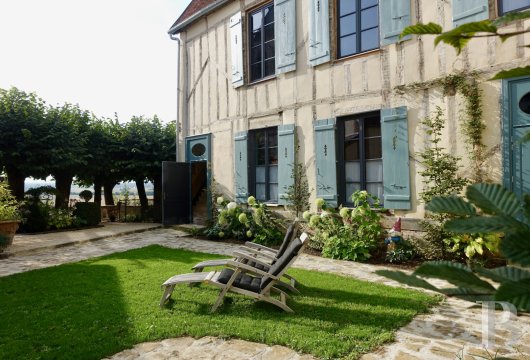
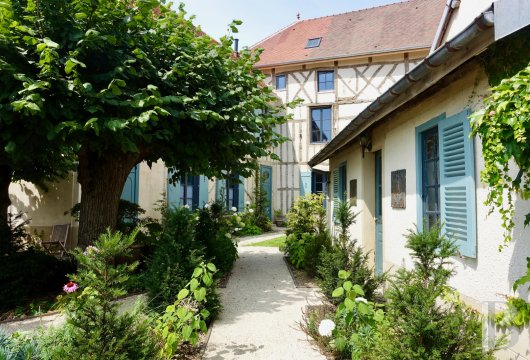
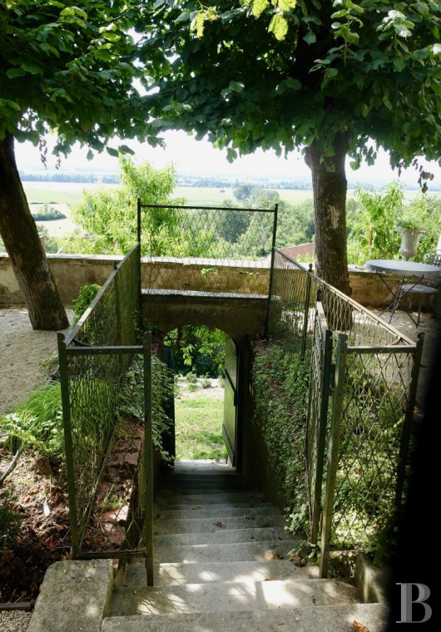
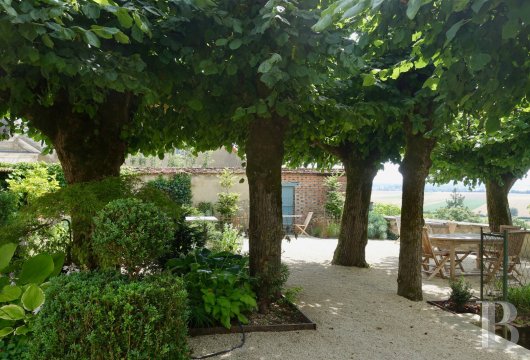
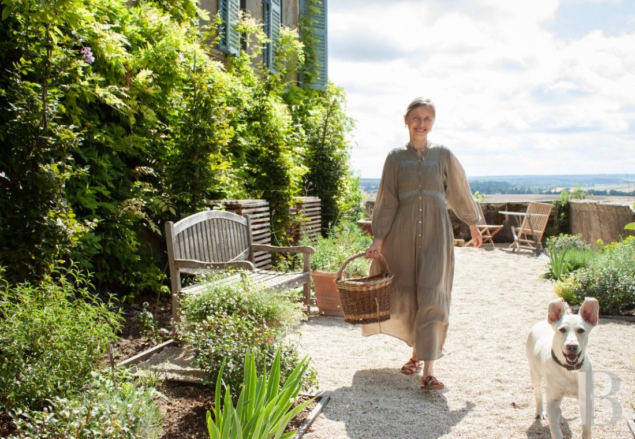
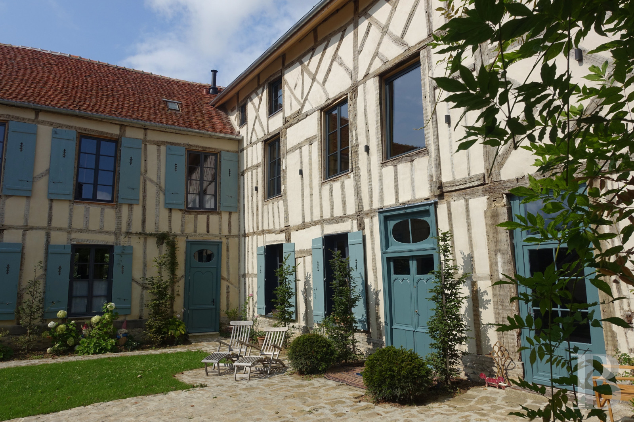
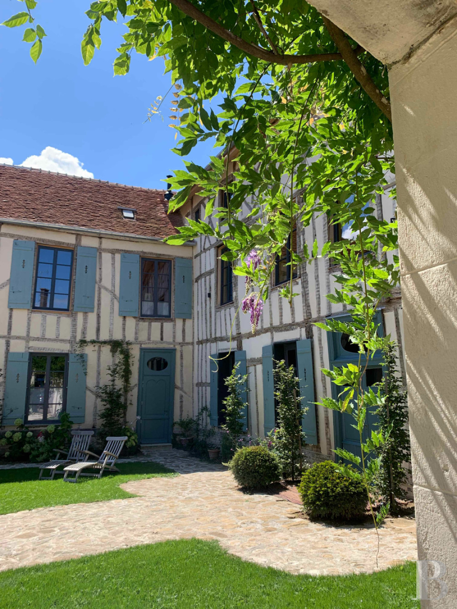
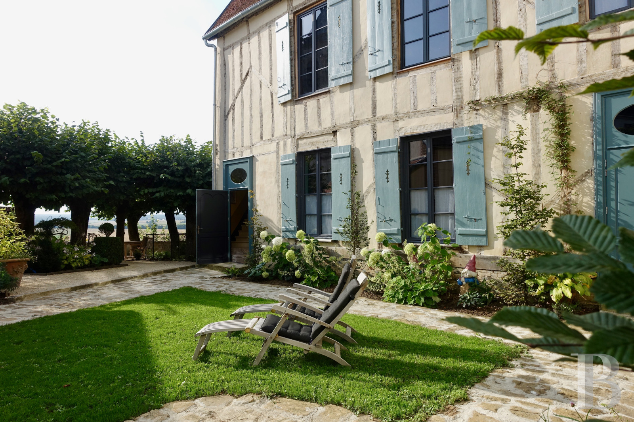
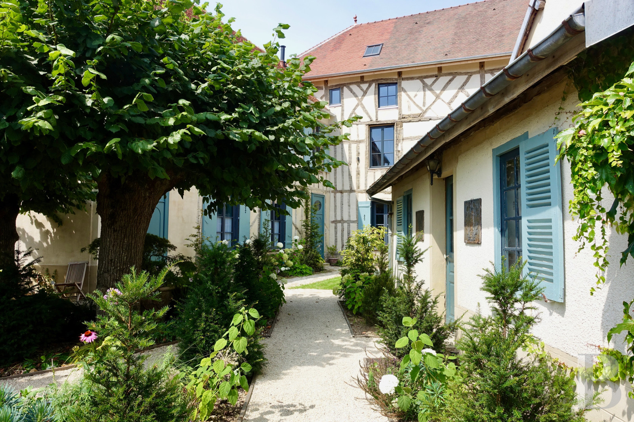
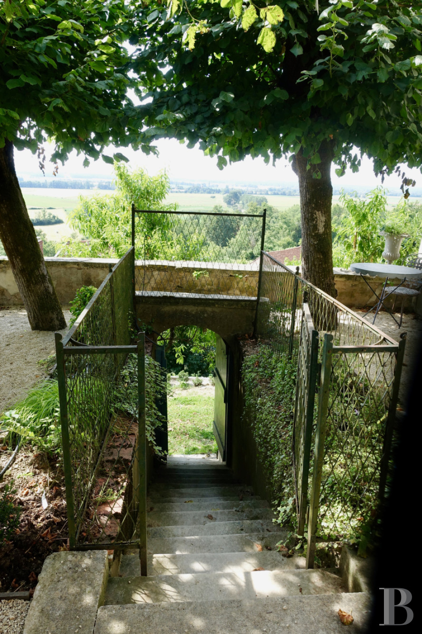
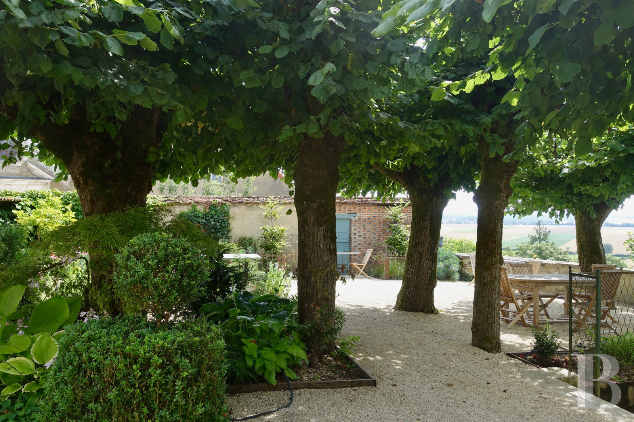
From the street, a metal gate opens on to a natural stone courtyard, which is, in turn, framed by the main dwelling’s two perpendicular wings, as well as an outbuilding, placed directly opposite, while extending on from the courtyard is an esplanade between the two buildings, planted with lime trees and a large variety of vegetation, including euphorbia hedges, which have been arranged into landscaped beds. In addition, a series of staircases then leads to three terraced gardens, spread out below, the last one of which includes a swimming pool that blends in seamlessly with its environment.
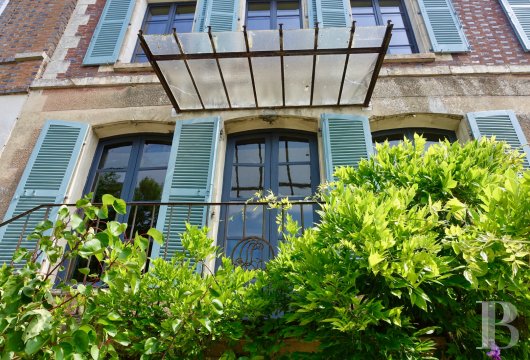
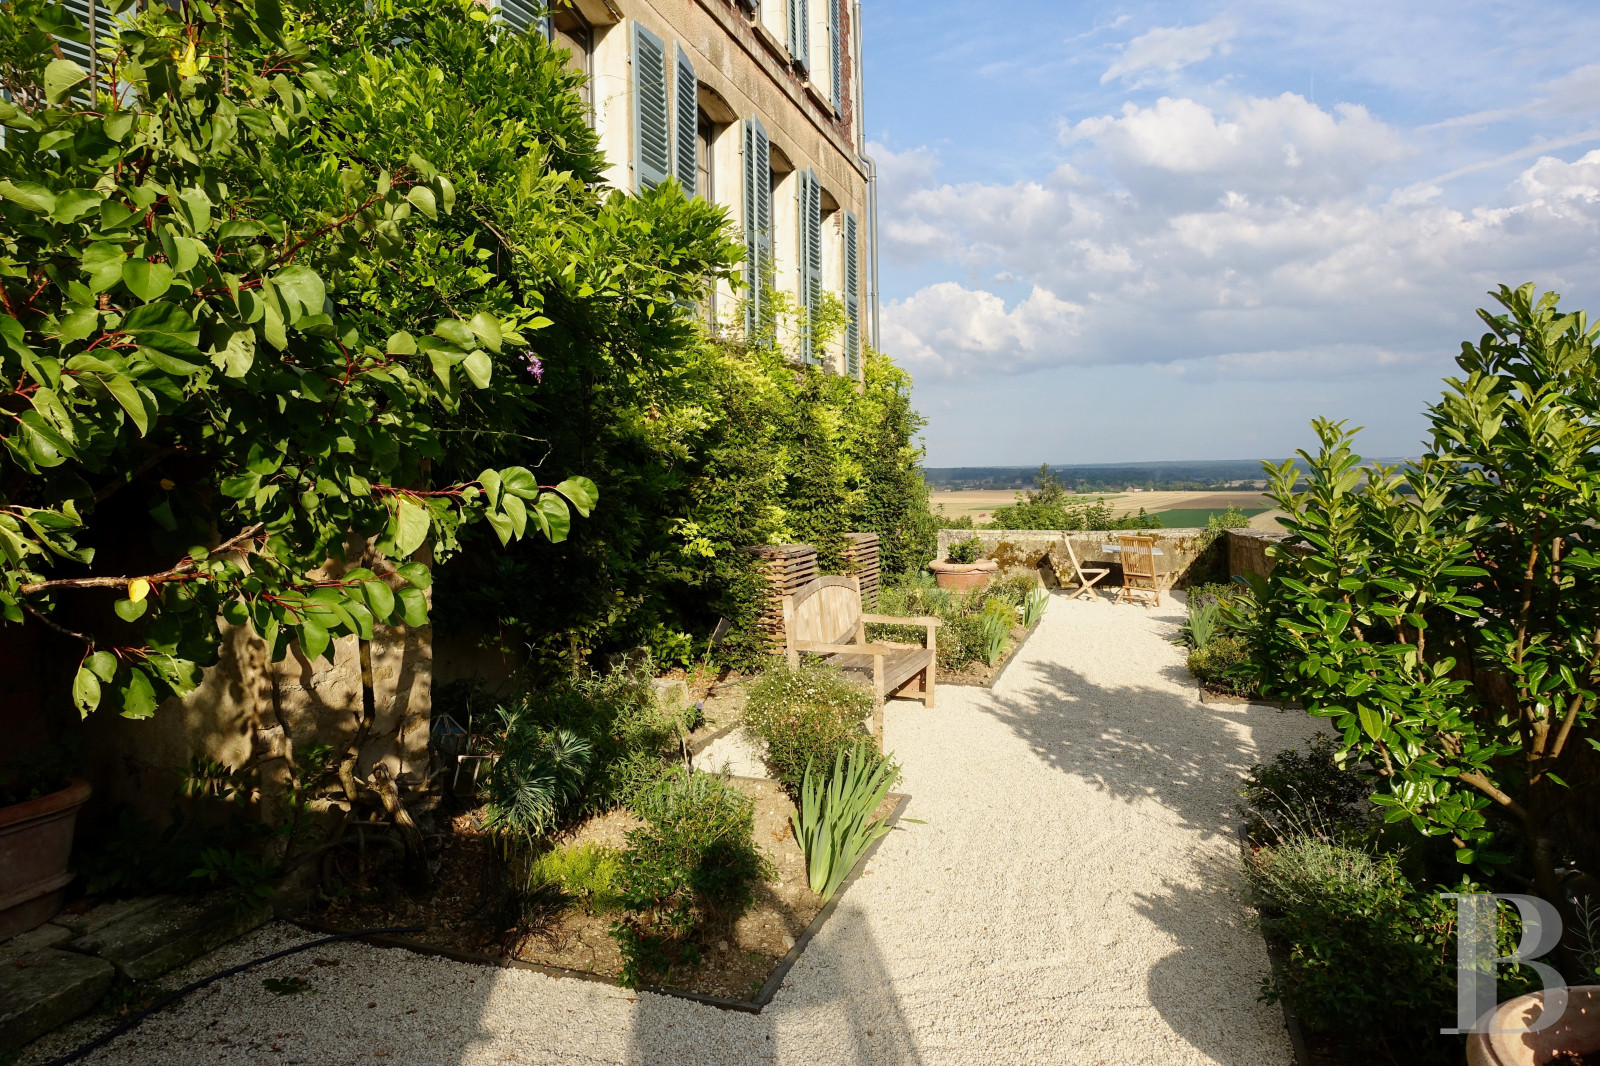
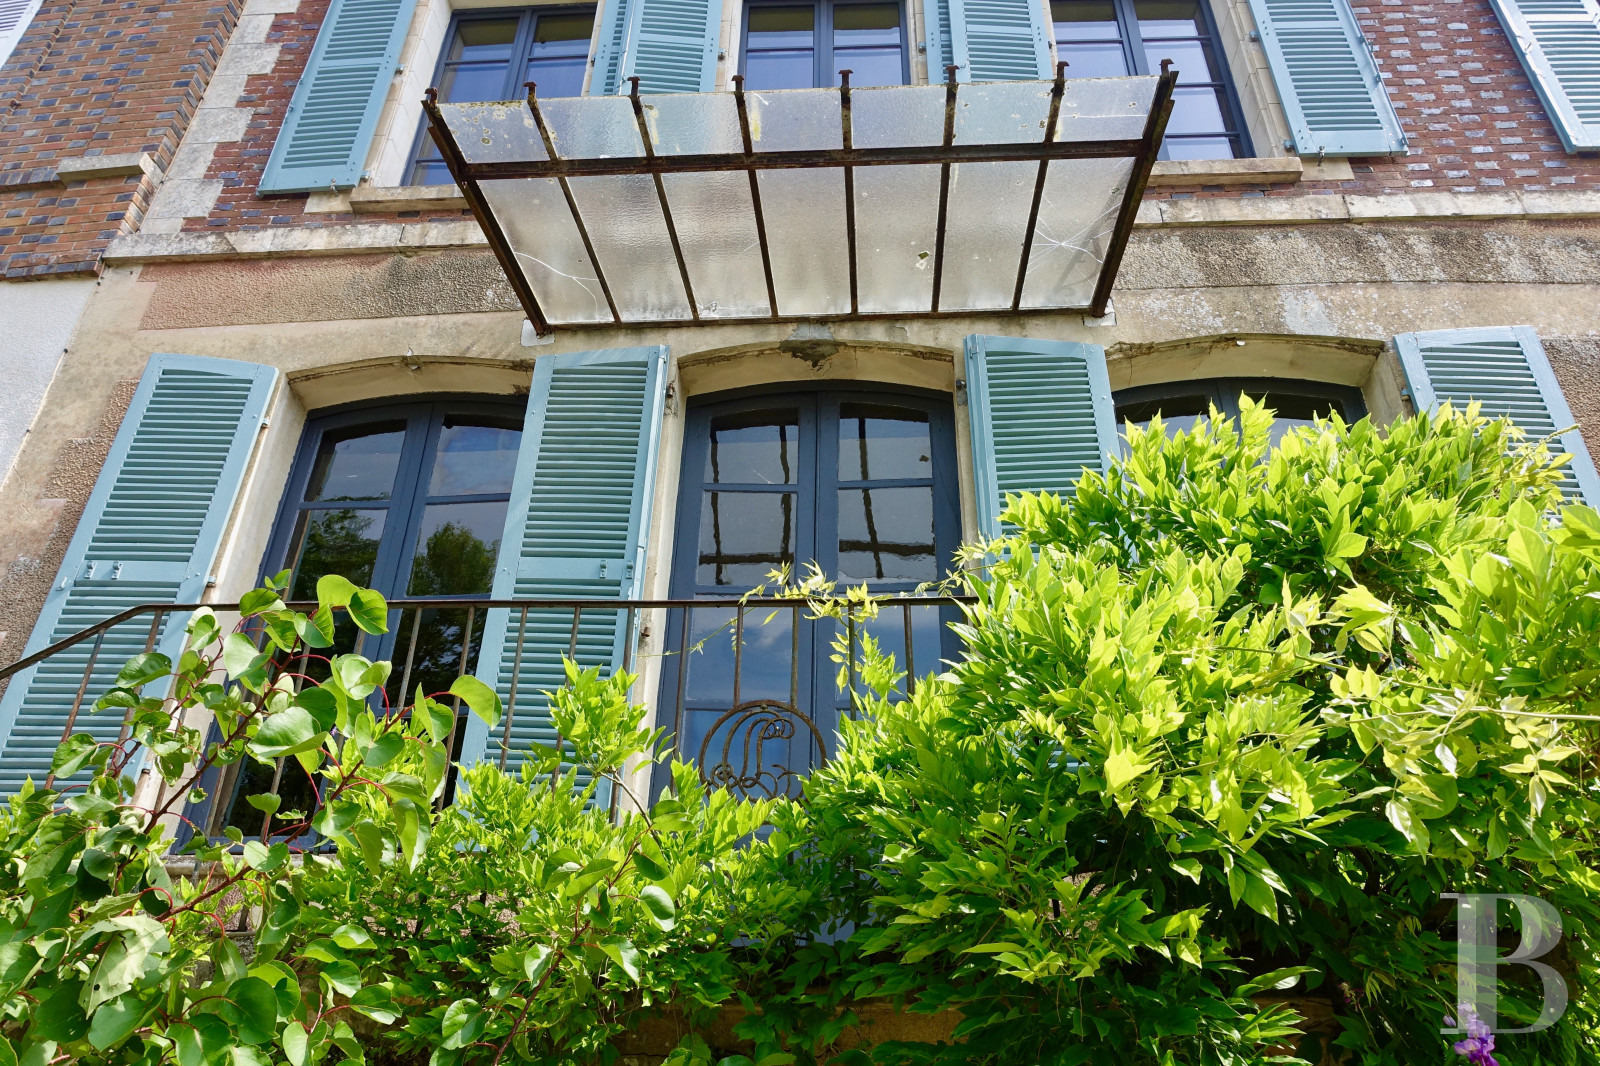
Constructed over cellars, the three-storey dwelling is topped with a local flat tile roof, whereas its half-timbered main façade features wooden joinery, which showcases the dwelling’s authentic charm. As for its rectangular large-paned, double-glazed windows and doors, all recent, they are primarily safeguarded with light blue wooden shutters, while, festooned and cadenced by a wide variety of topiaries (bay laurels, yews and hornbeams), the side of the dwelling overlooking the valley, more classical in appearance, was built out of brick and stone.
Lastly, facing this initial building, the second edifice, also inhabitable, contains a garage and a summer kitchen as well as a bedroom with a shower room. Thus, along with those on the first two floors of the main dwelling, the property features six bedrooms as well as four bathrooms and four shower rooms in total, whereas its living areas are located on the dwelling’s ground floor, its cellar is completely functional and its convertible attic space has already been partially renovated.
Built along a local road and enclosed by stone walls, the property is located in the village’s historical centre, whereas, erected over former ramparts, the dwelling abuts a 16th-century church and its tower-steeple, whose dazzling white exteriors make it shine like a beacon throughout the surrounding countryside of the Armance River valley.
From the street, a metal gate opens on to a natural stone courtyard, which is, in turn, framed by the main dwelling’s two perpendicular wings, as well as an outbuilding, placed directly opposite, while extending on from the courtyard is an esplanade between the two buildings, planted with lime trees and a large variety of vegetation, including euphorbia hedges, which have been arranged into landscaped beds. In addition, a series of staircases then leads to three terraced gardens, spread out below, the last one of which includes a swimming pool that blends in seamlessly with its environment.
Constructed over cellars, the three-storey dwelling is topped with a local flat tile roof, whereas its half-timbered main façade features wooden joinery, which showcases the dwelling’s authentic charm. As for its rectangular large-paned, double-glazed windows and doors, all recent, they are primarily safeguarded with light blue wooden shutters, while, festooned and cadenced by a wide variety of topiaries (bay laurels, yews and hornbeams), the side of the dwelling overlooking the valley, more classical in appearance, was built out of brick and stone.
Lastly, facing this initial building, the second edifice, also inhabitable, contains a garage and a summer kitchen as well as a bedroom with a shower room. Thus, along with those on the first two floors of the main dwelling, the property features six bedrooms as well as four bathrooms and four shower rooms in total, whereas its living areas are located on the dwelling’s ground floor, its cellar is completely functional and its convertible attic space has already been partially renovated.
The Dwelling
The ground floor
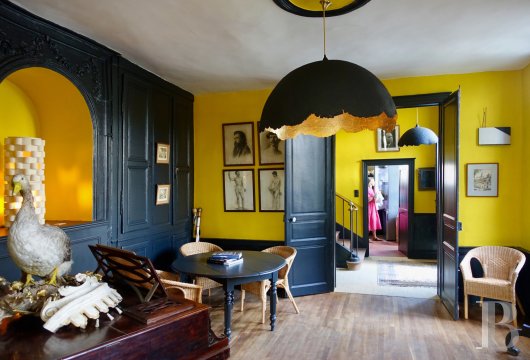
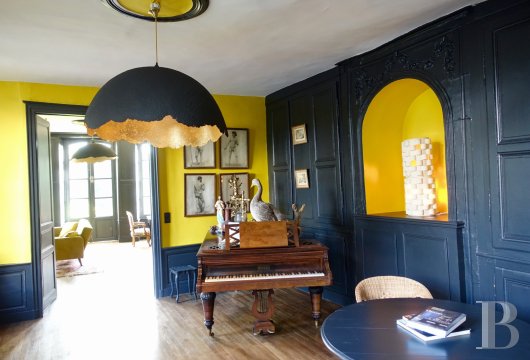
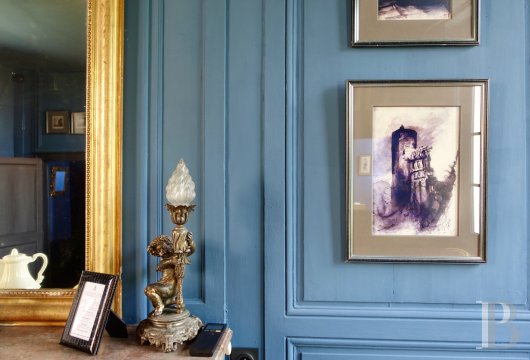
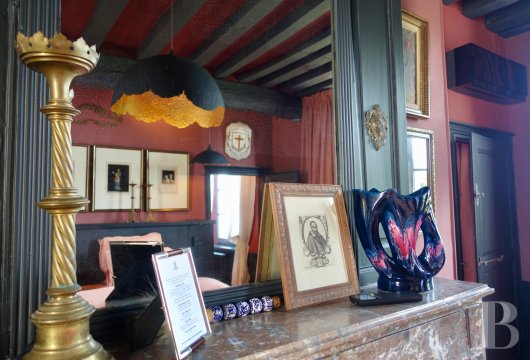
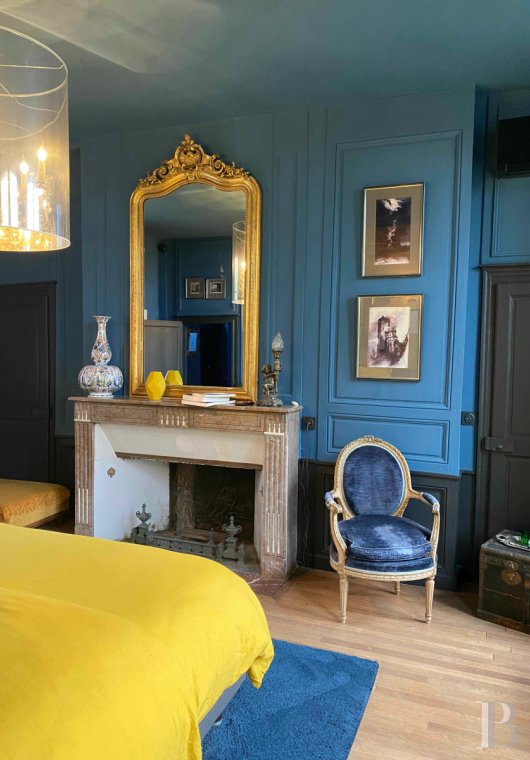
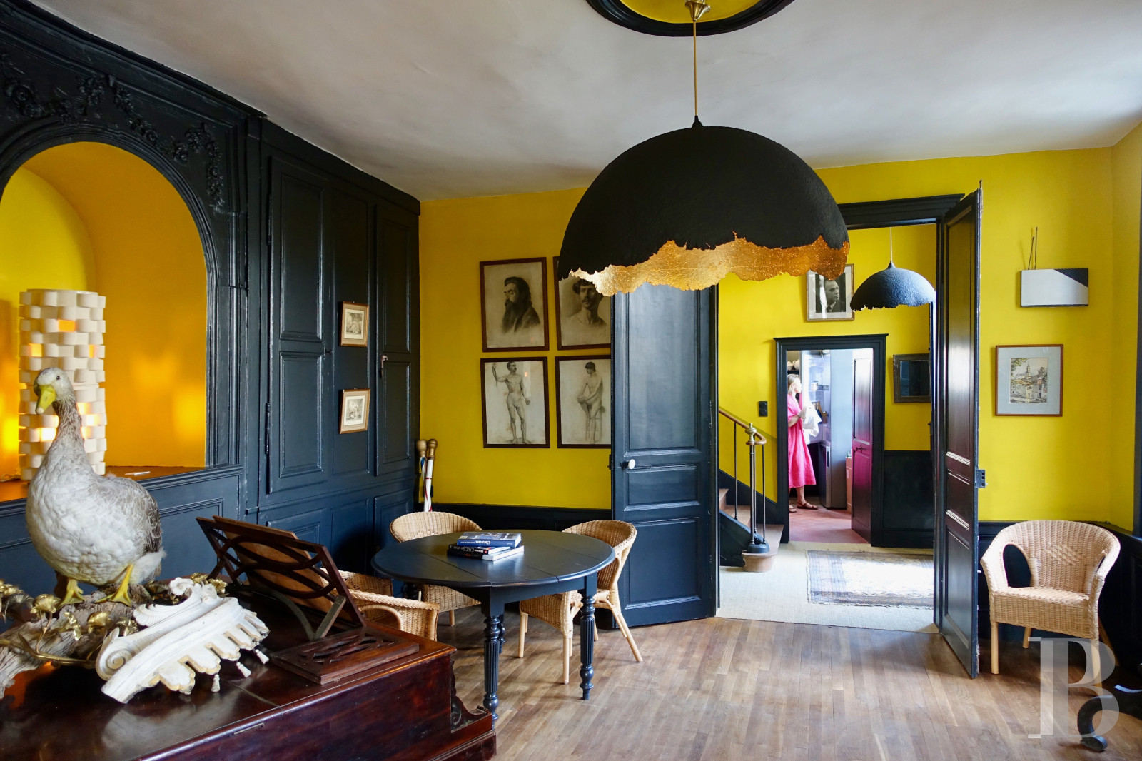
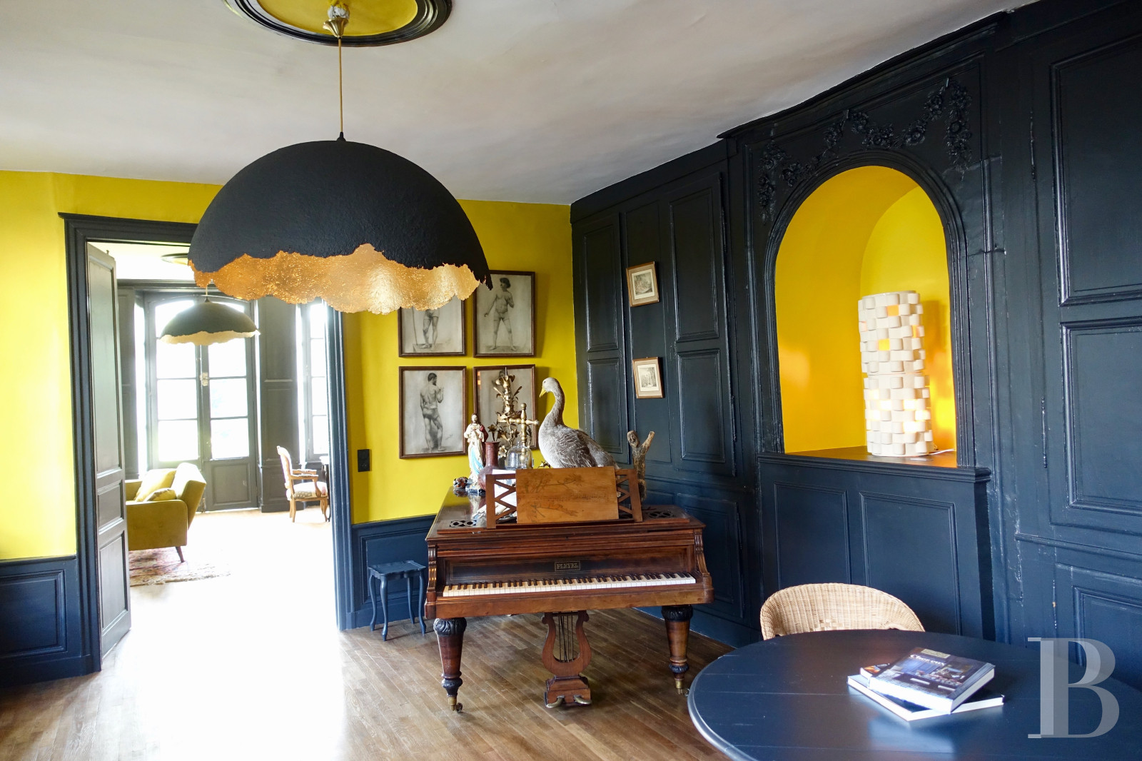
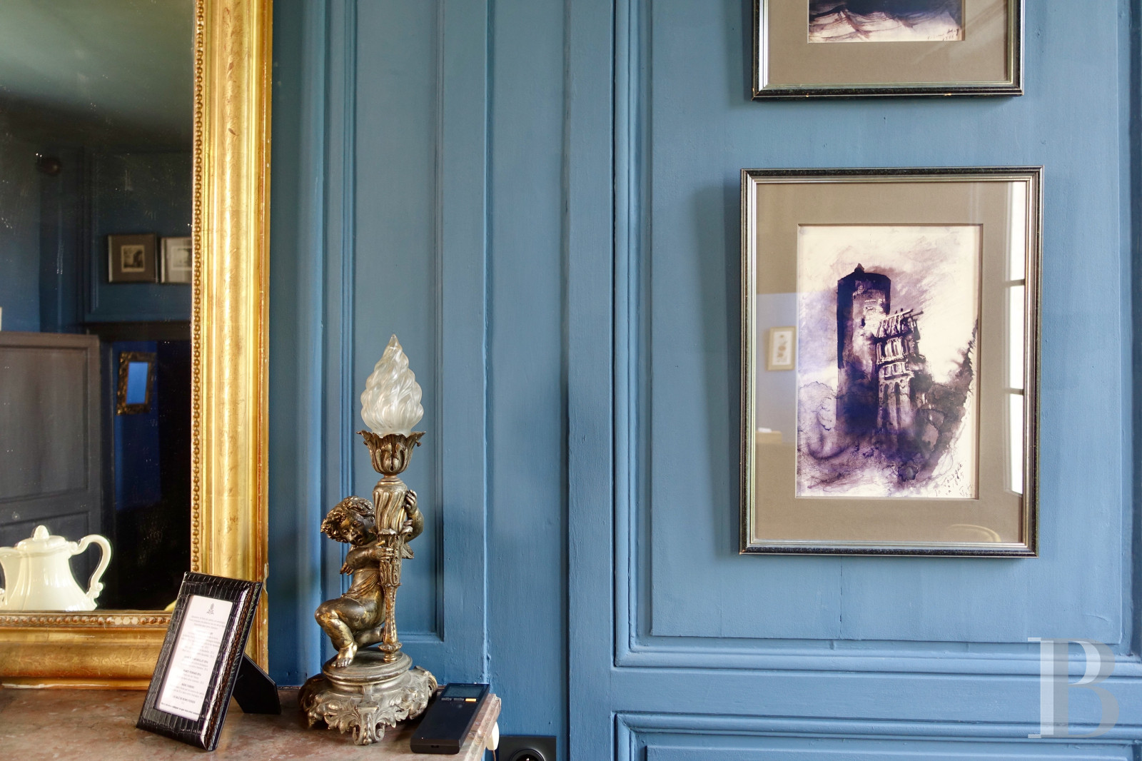
Oak double doors, topped with a bull’s-eye fanlight open on to an entryway with a Burgundy stone floor, while, to the right, a kitchen features an ornate oak fireplace and a terracotta tile floor. To the left of the entrance hall is a dining room, one side of which boasts built-in wood-panelled cupboards as well as a niche decorated with floral garlands, while, following on from here, the drawing room, with an oak straight-plank parquet floor, which can also be found in the previous room, boasts wainscoting and a 19th-century grey marble fireplace topped with a mirrored trumeau panel.
In addition, glass double doors open on to a wrought-iron balcony and provide breath-taking views of the Armance River valley as well as the swimming pool below, whereas, the door between the drawing room and the perpendicular wing has been sealed off in order to create two self-contained suites, accessible via a private entrance from the courtyard and preceded by a small foyer.
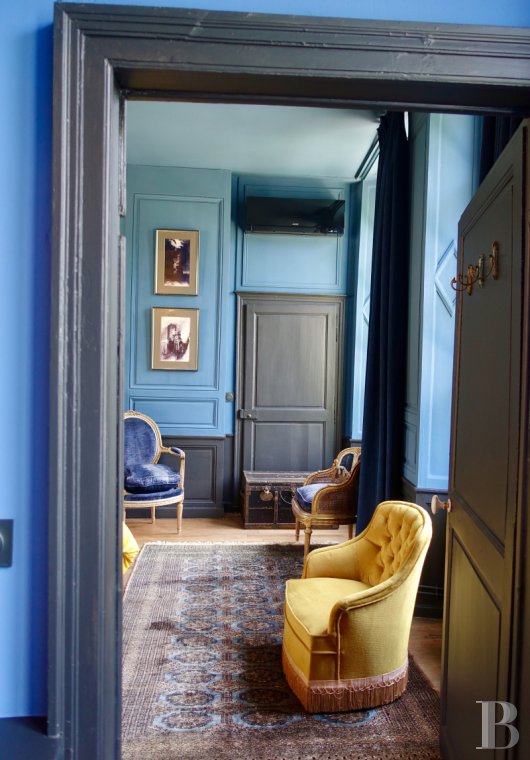
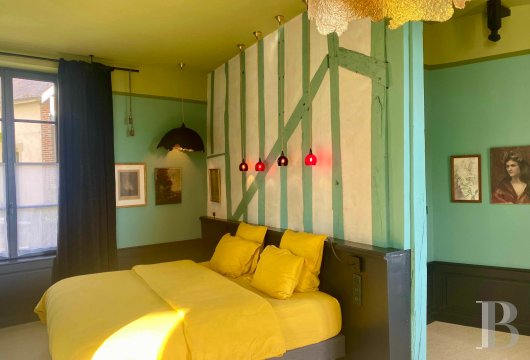
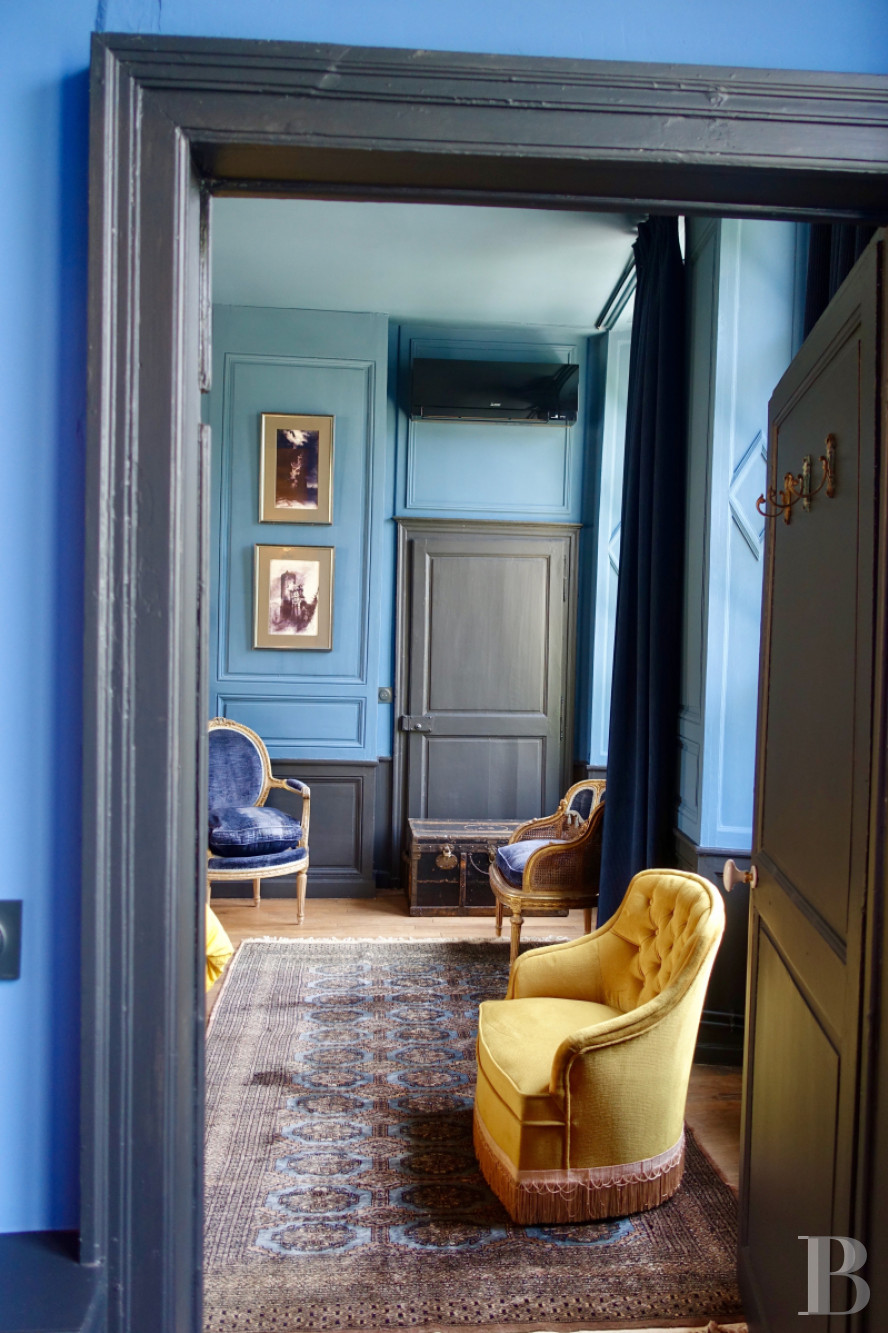
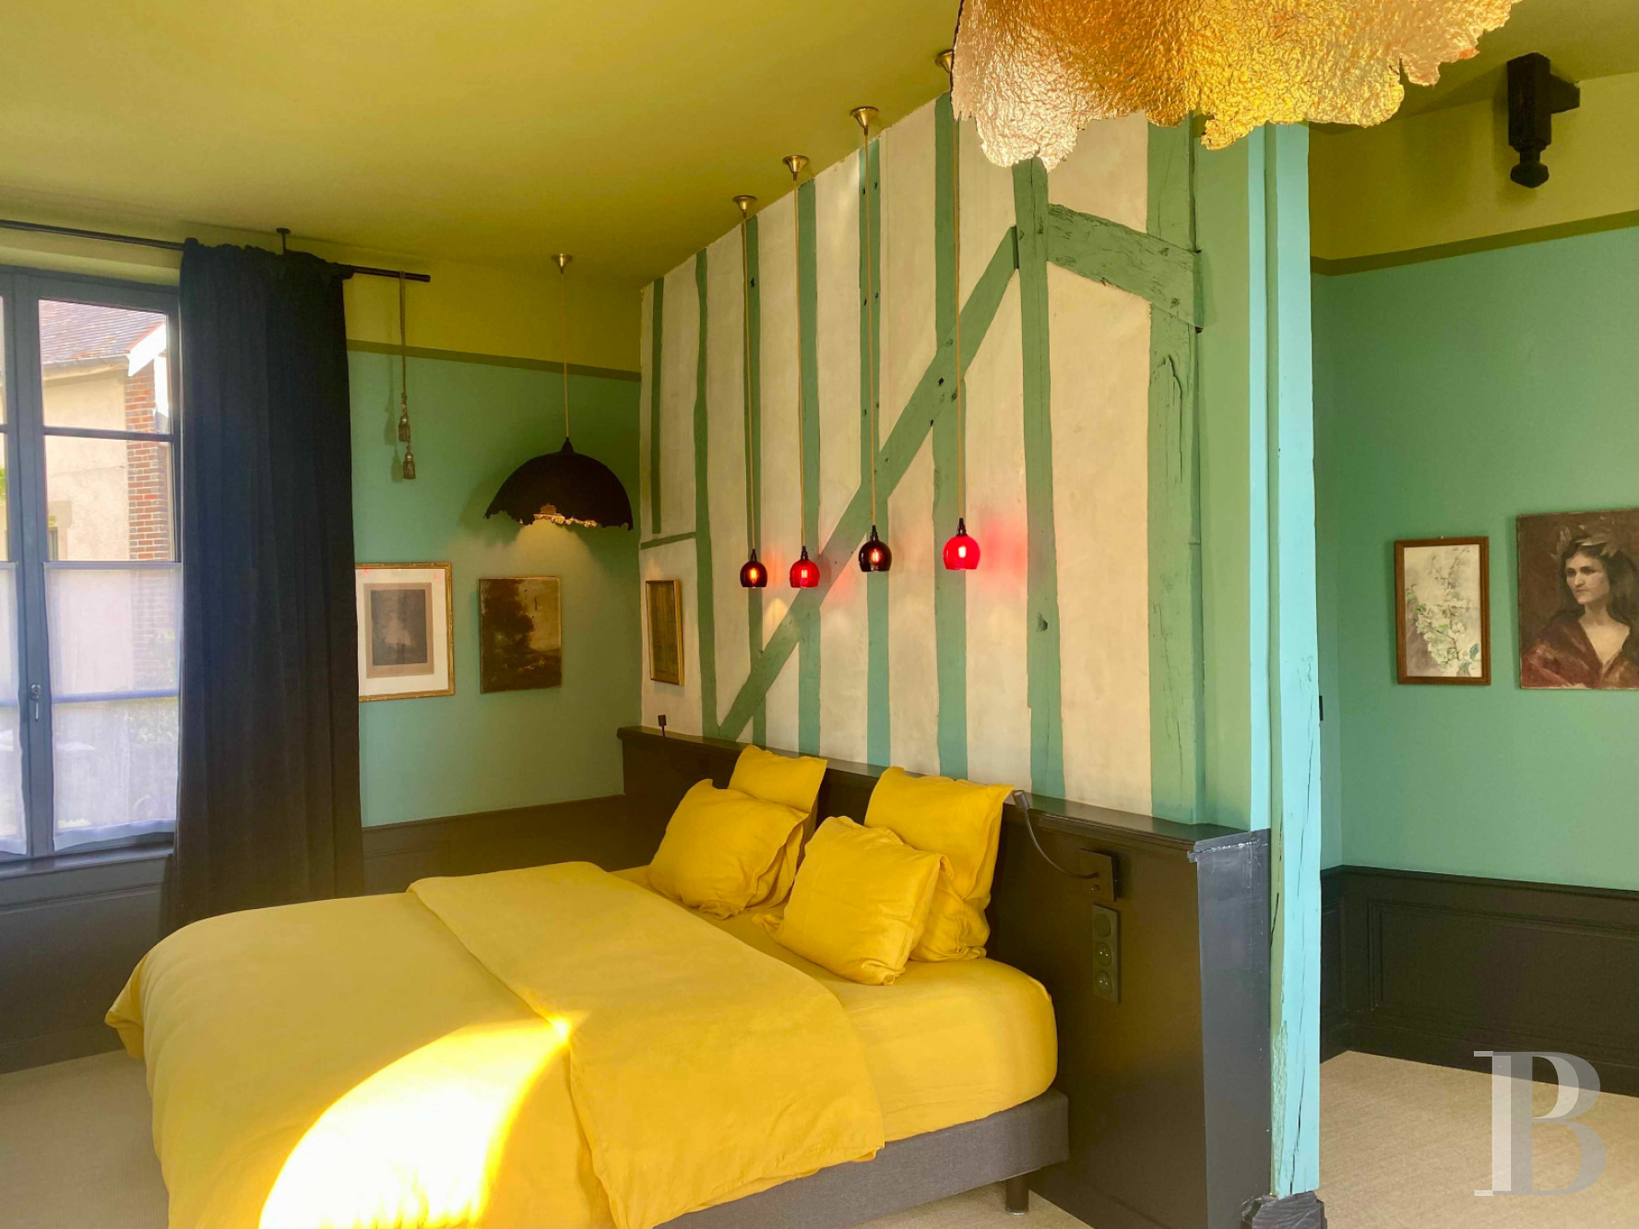
The first includes a 19th-century marble fireplace as well as wood panelling and communicates with a bathroom and a lavatory, while the second, preceded by a foyer with an ivory and red chequerboard cement tile floor, is located on one end of the wing. Featuring wainscoting on three of its four sides and painted timber framing on its fourth, this suite, with natural plant fibre flooring, includes a shower room with a lavatory.
The first floor
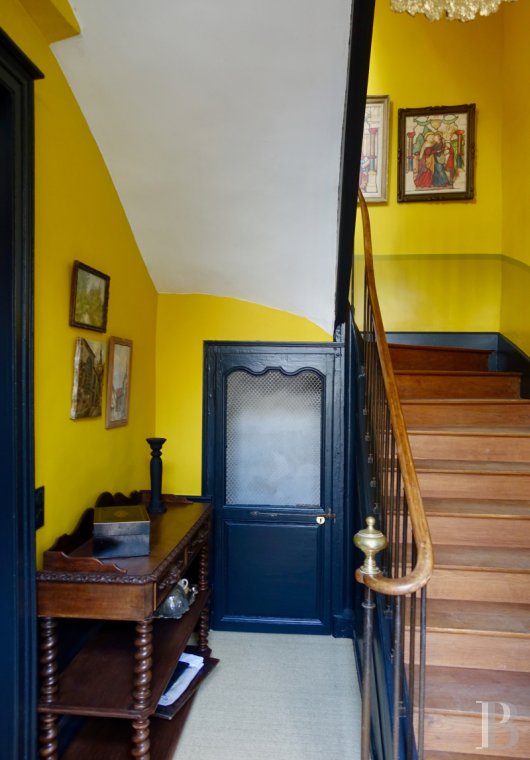
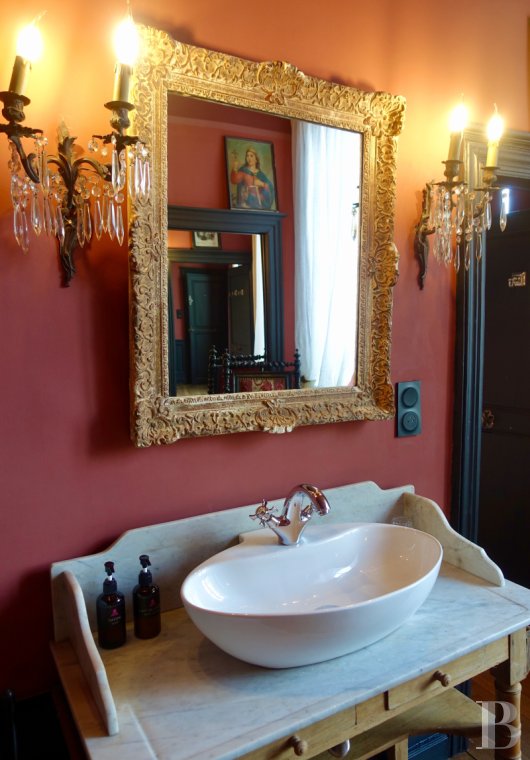
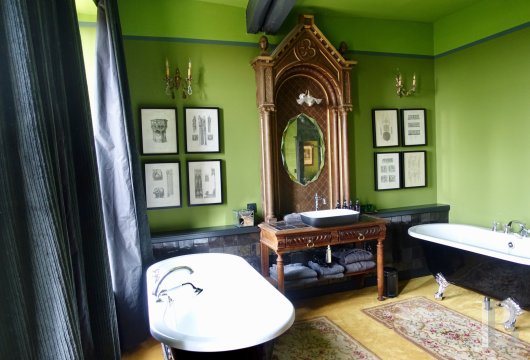
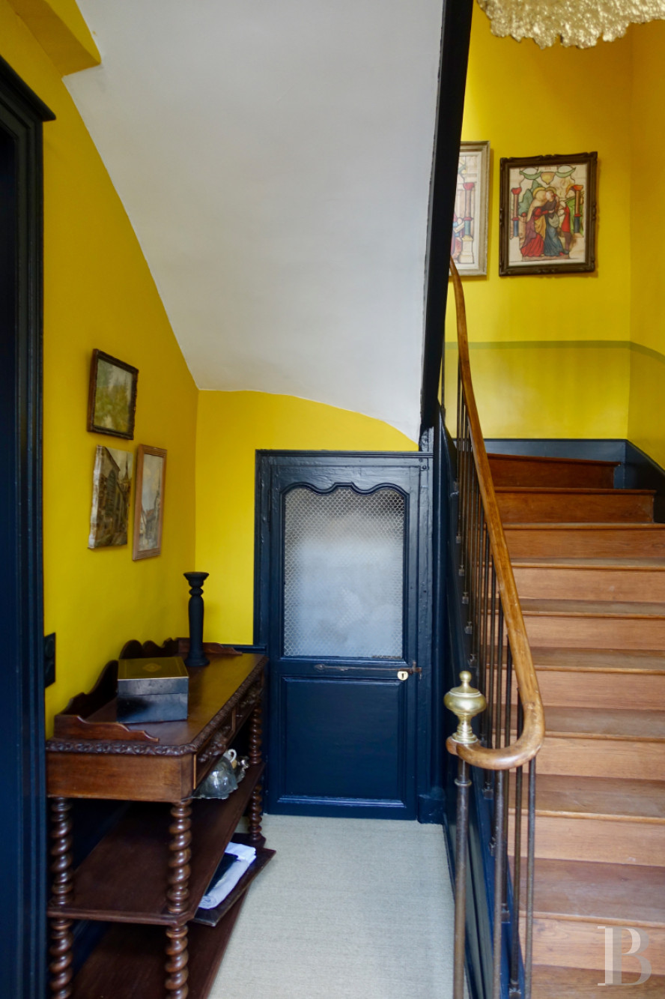
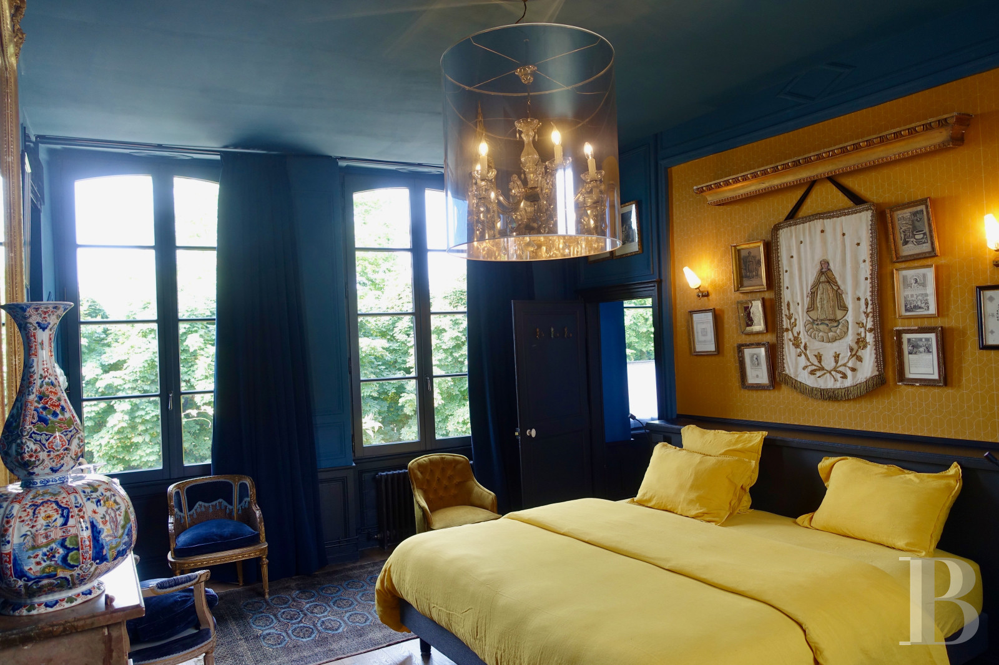
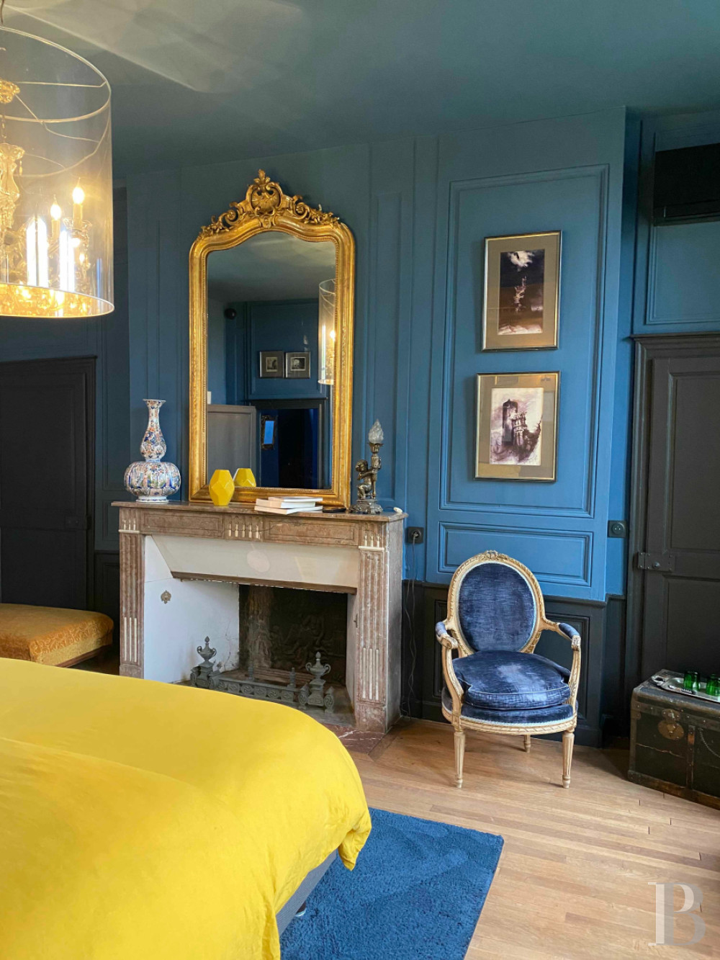
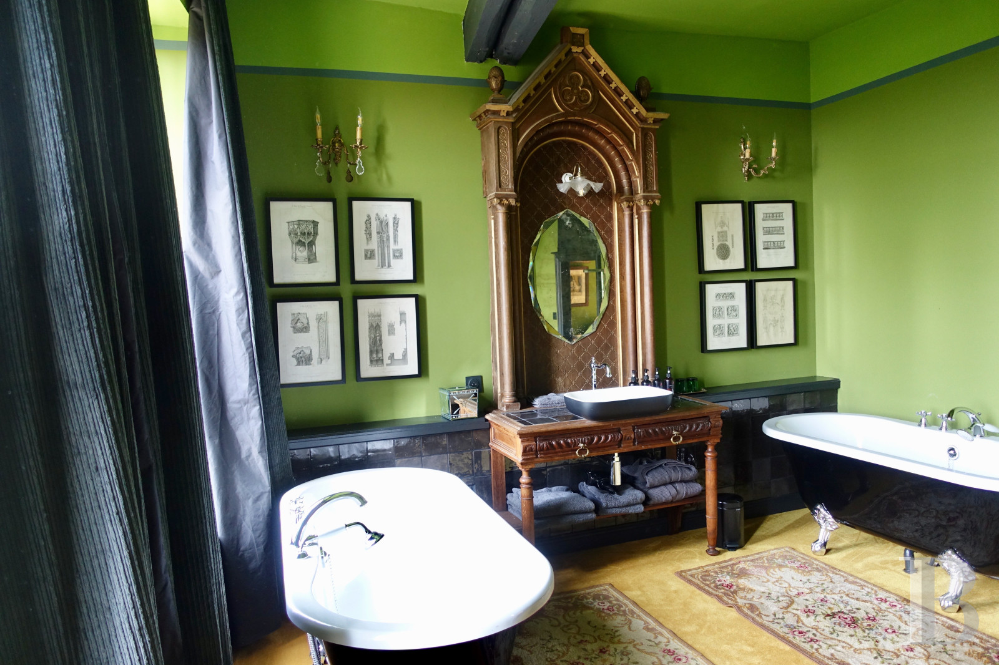
The oak staircase that leads to this level starts in the main hallway and ascends to a landing that provides access, on the left, to a bedroom with a grey marble fireplace and wainscoting, a shower room and a lavatory, while, on the right, there is another bedroom, which communicates with a bathroom with two lion claw bathtubs, placed on either side of the room, as well as a shower room and lavatory.
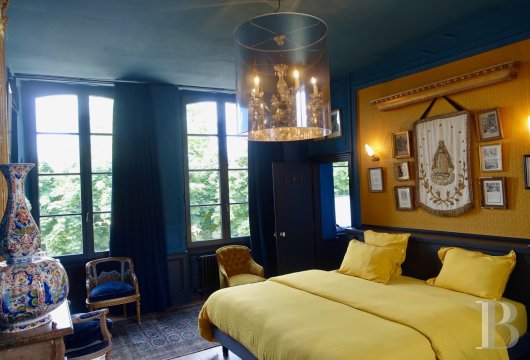
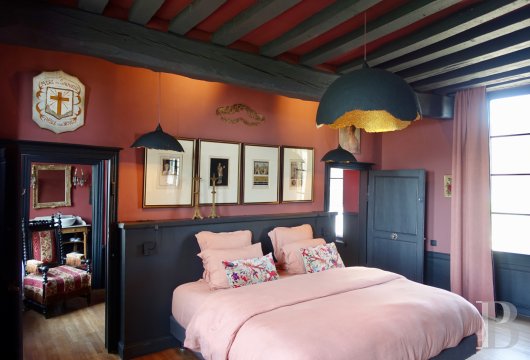
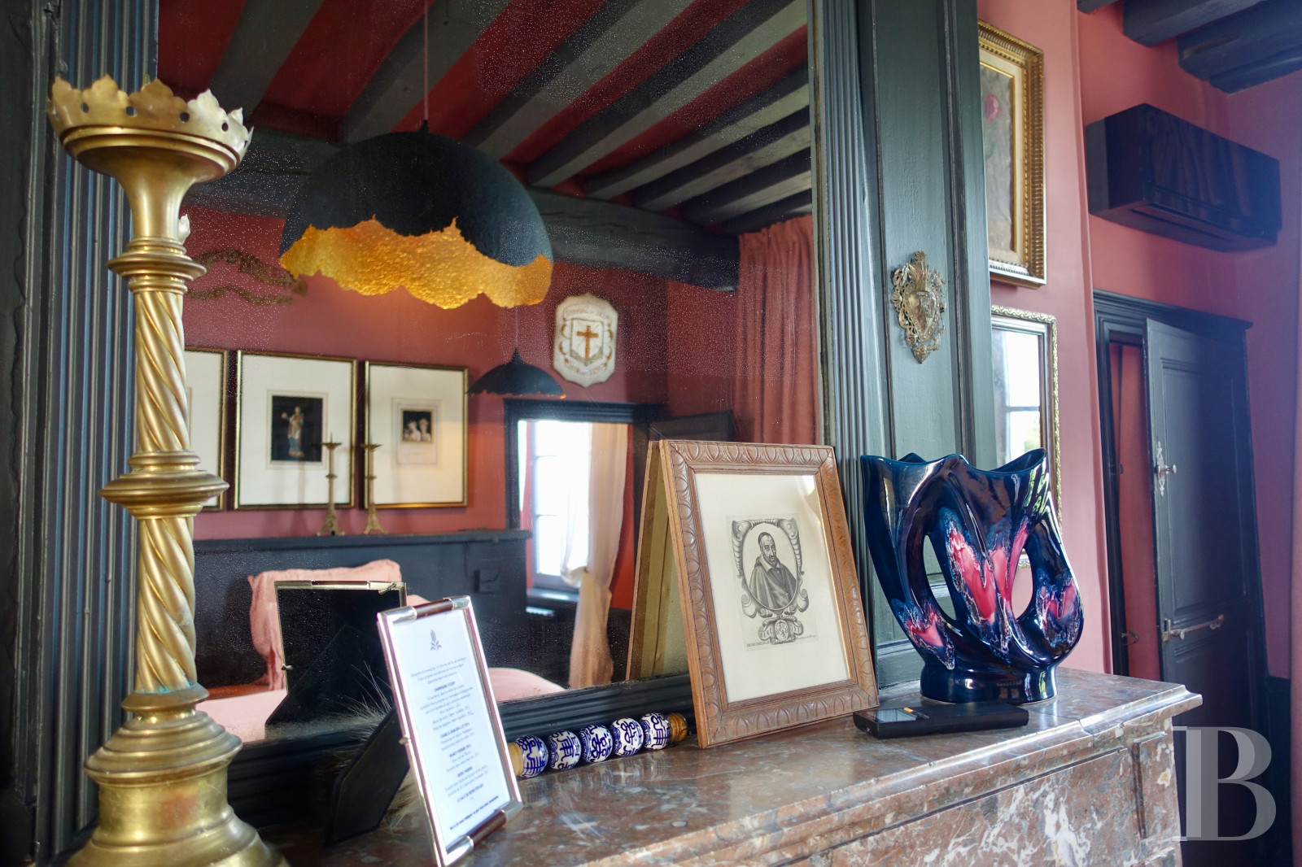
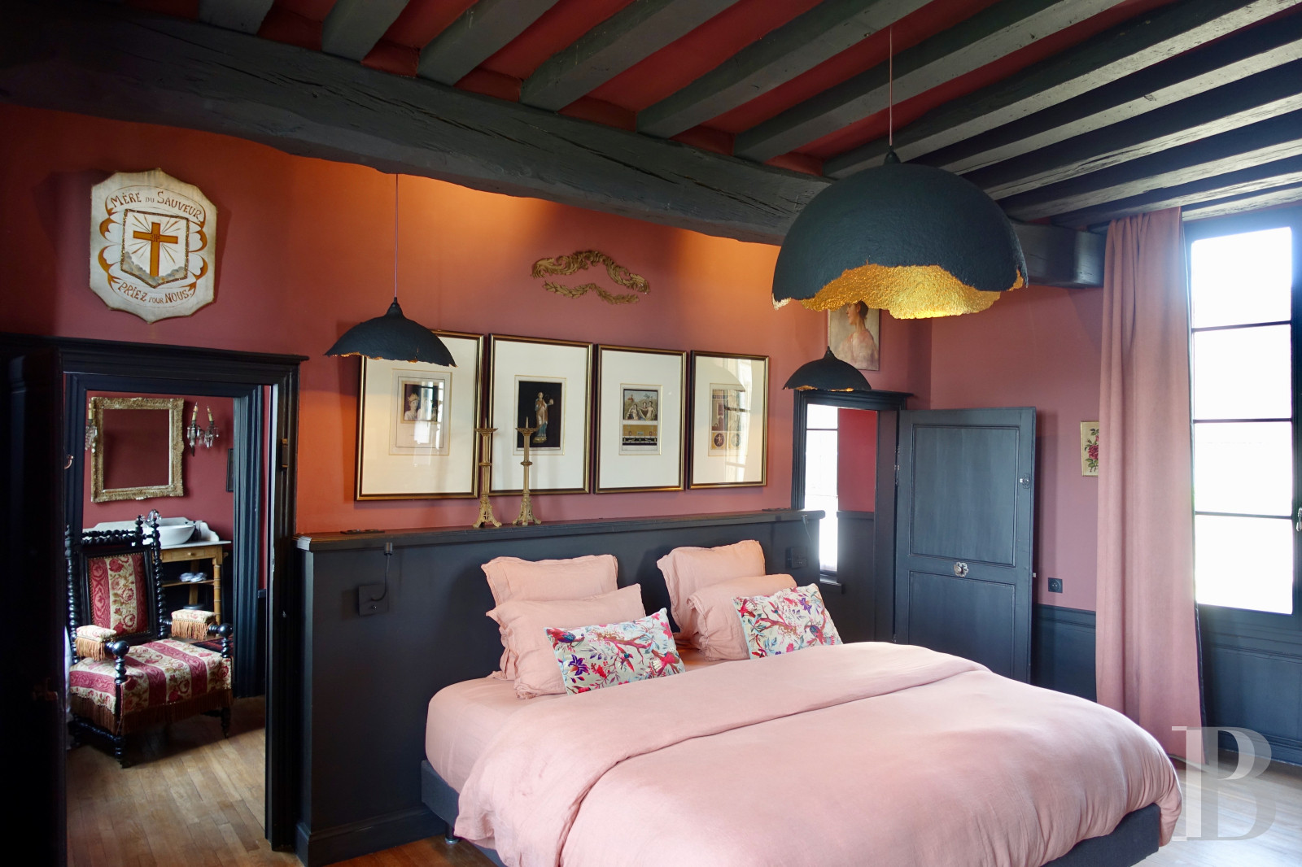
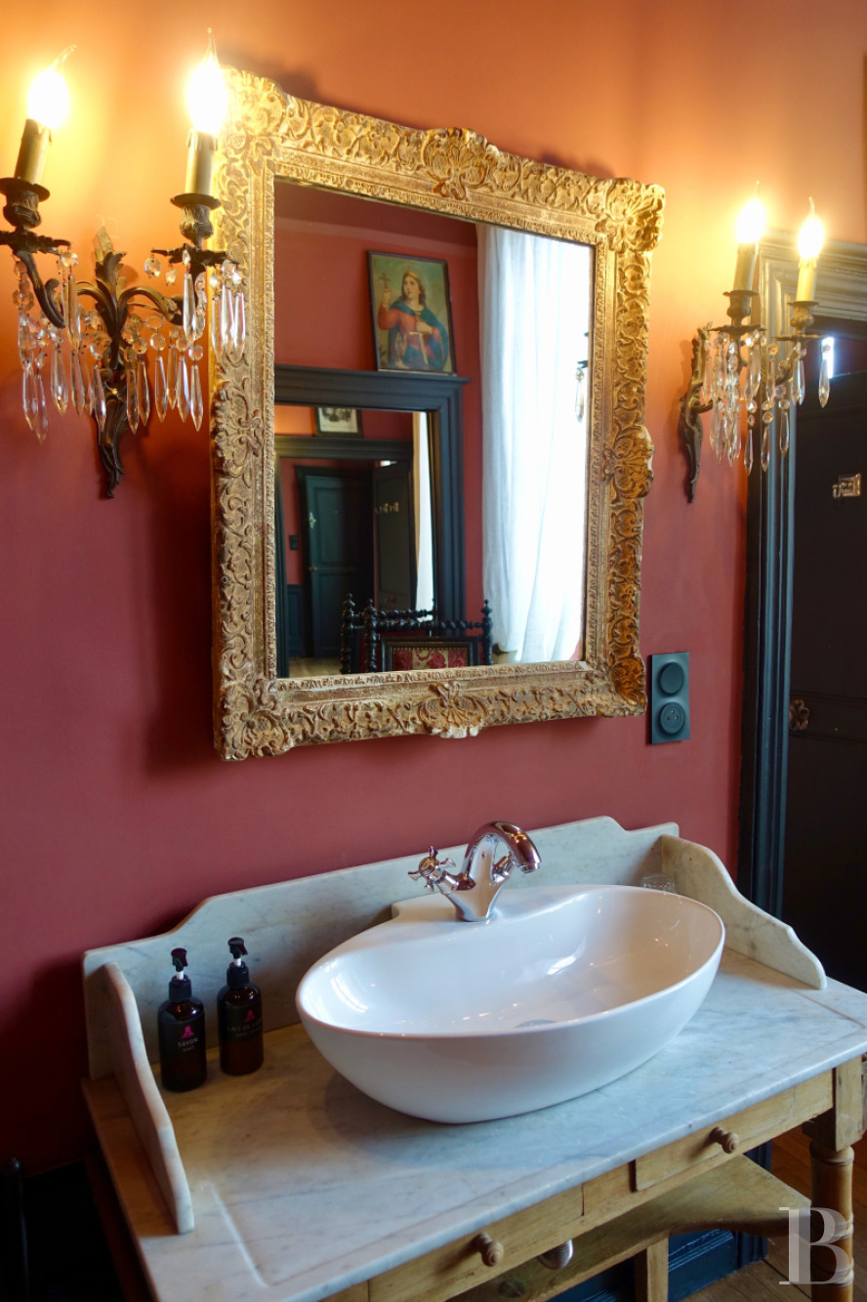
As for the hallway, it leads to a bathroom with a lavatory, a sitting room with wainscoting, a bedroom with a marble fireplace and visible ceiling beams, a bathroom with a lion claw bathtub and a lavatory, whereas pale oak straight-plank parquets floors can be found throughout this level.
The second floor
Partially renovated, it is accessible via a 19th-century oak staircase, which ascends from the first-floor landing, and features an attic with a terracotta tile floor, completely insulated and convertible, as well as a storage room. In addition, the attic’s walls are entirely insulated and its visible wooden rafters have all been renovated, while this floor is bathed in light thanks to two small-paned wood-framed windows and a skylight.
The basement
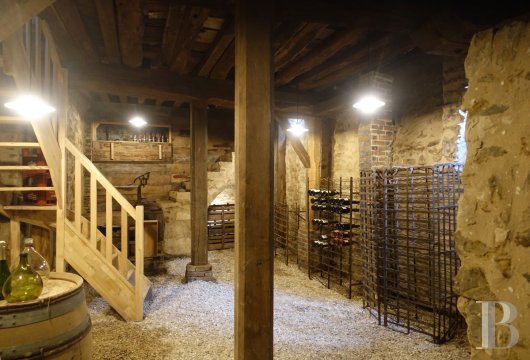
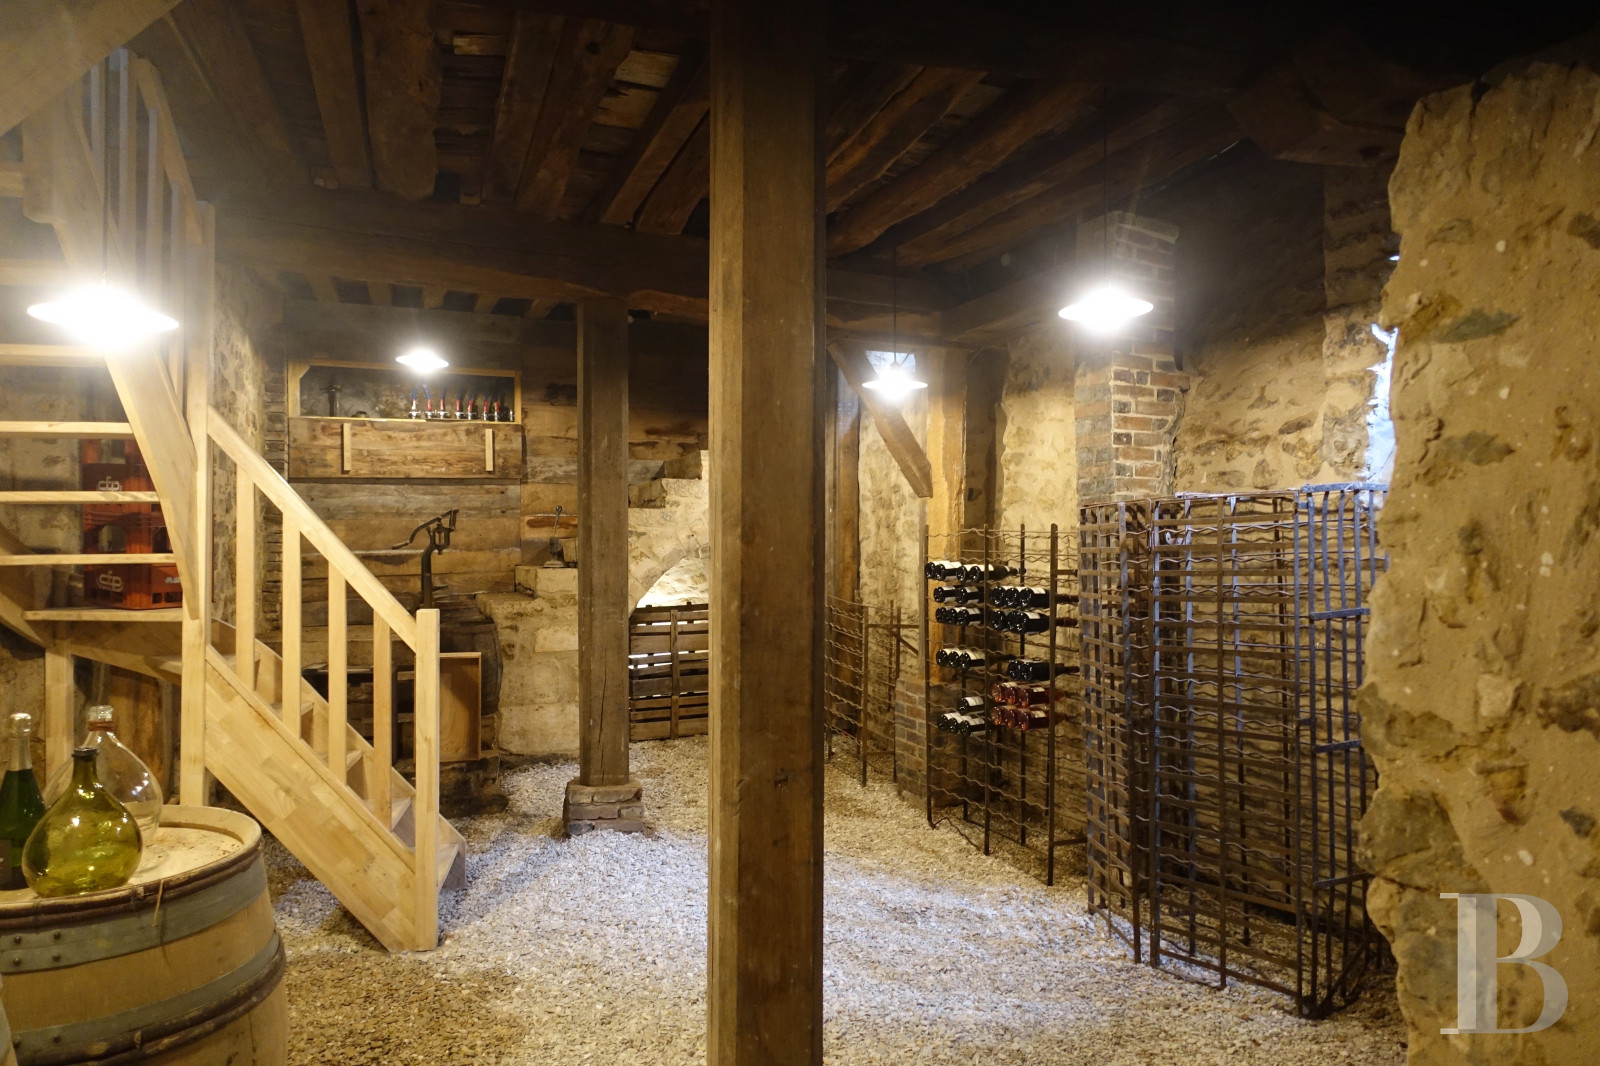
Accessible from the entryway via a wooden staircase, this level, with stone foundations and brick walls, extends over approximately 80 m² of floor area. With a gravel floor, it features untreated timber beams and makes it possible to store wine according to optimal temperature and hygrometric conditions.
The Outbuilding
Located immediately to the left of the gate, the two-storey, plaster-coated stone building is topped with a flat tile gable roof and includes, on the ground floor, a two-car garage directly accessible from the street, a summer kitchen, a lavatory and a utility room, while a bedroom, a shower room and a lavatory are located upstairs.
The Espaliered Garden
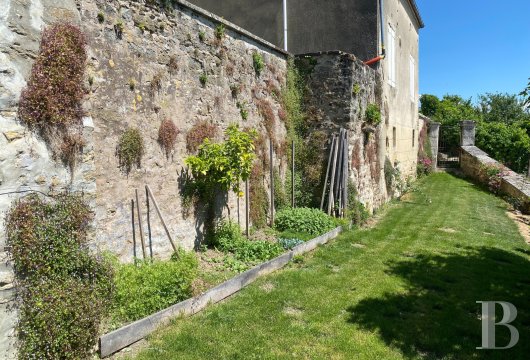
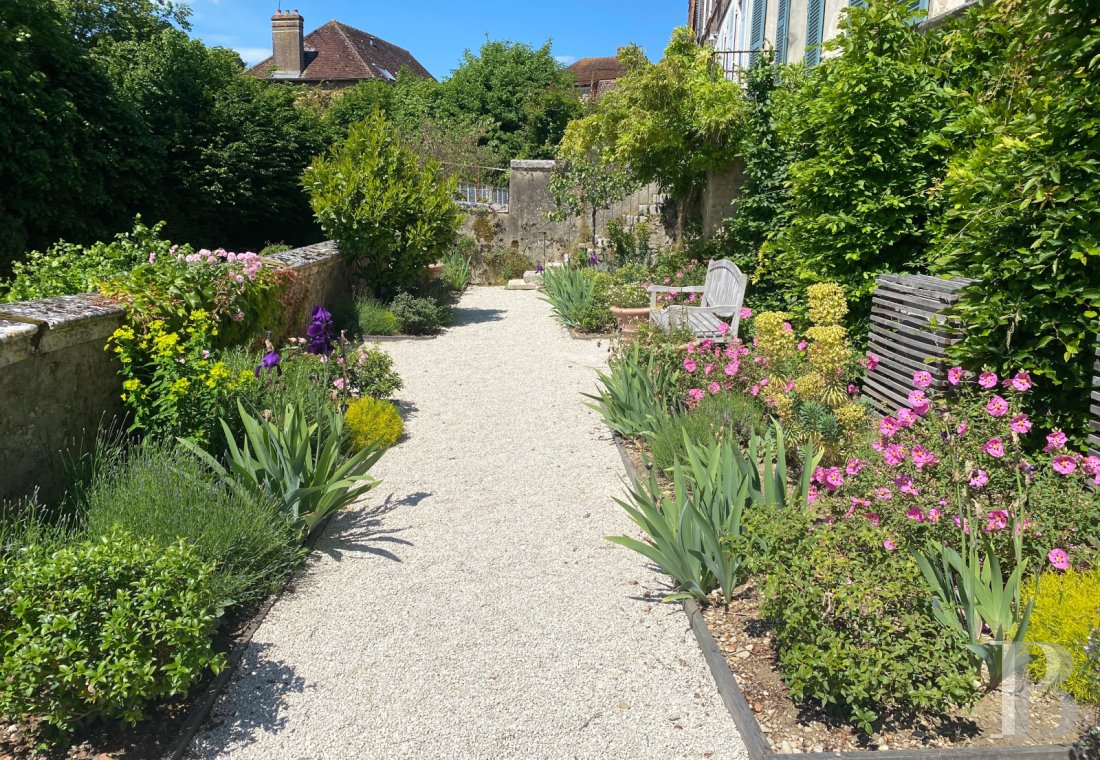
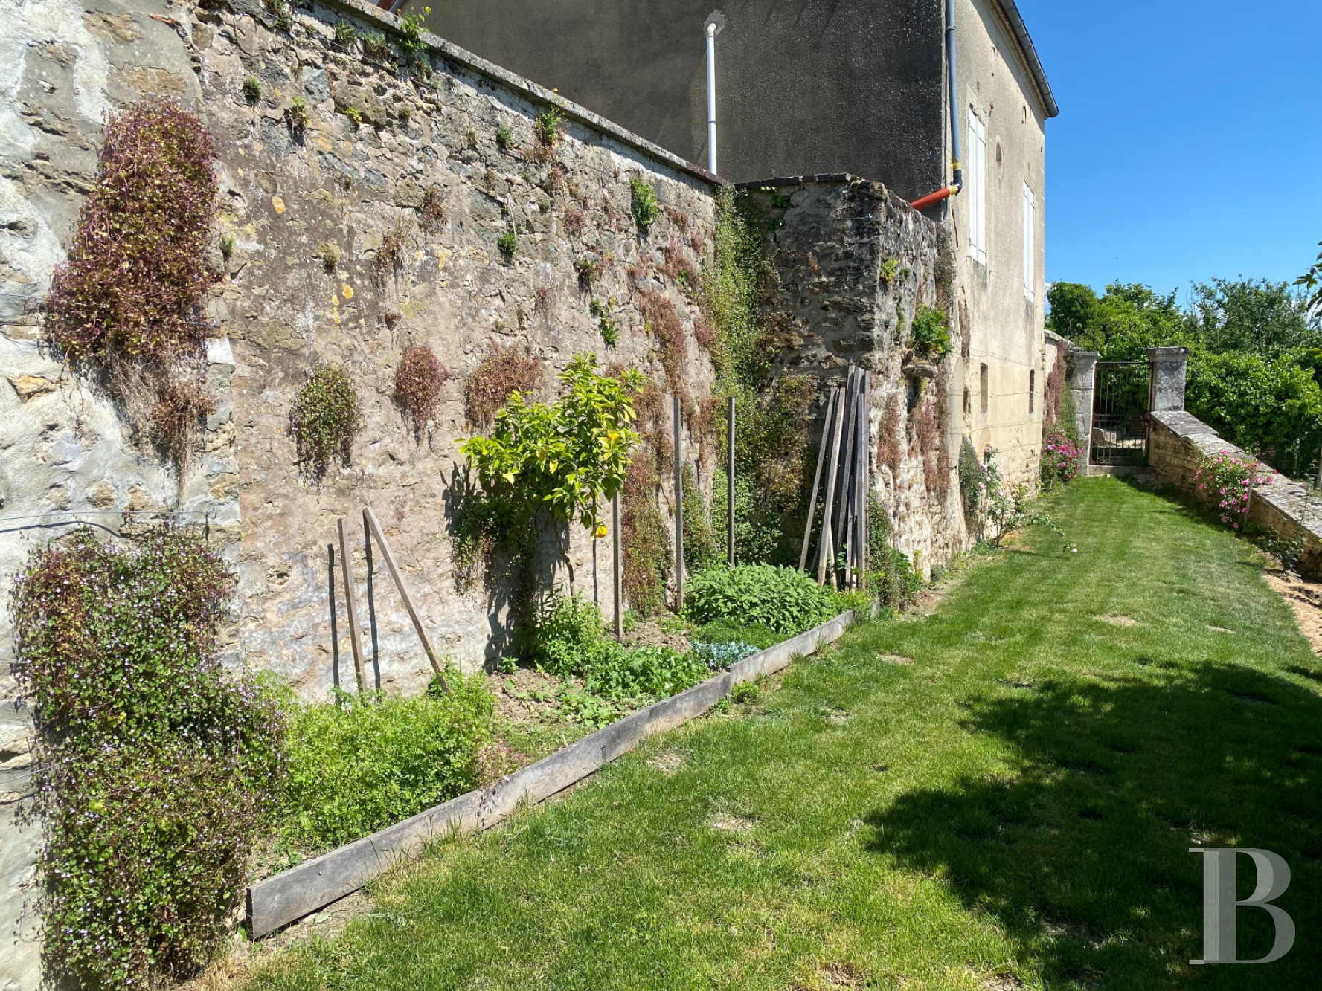
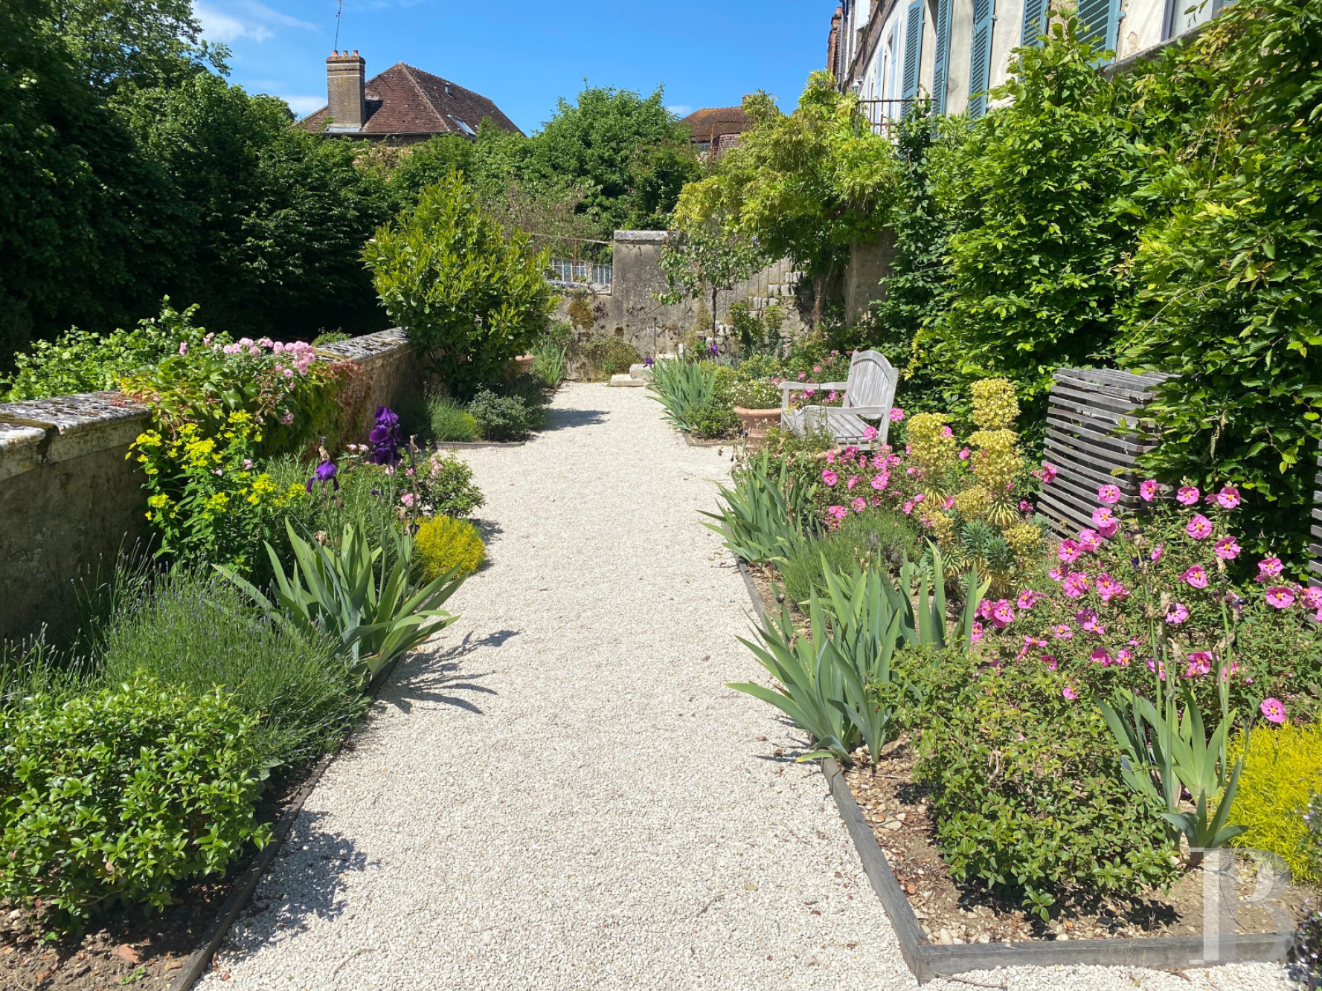
Extending over approximately 1,000 m², it is structured into several terraced levels, alternating between either gravel or lawn, which follow the property’s natural contours. Planted with many trees and flowers, it boasts many climbing plants – Passiflora, clematis and jasmine – as well as hedges of euphorbia, which highlight the premises’ overall bucolic charm.
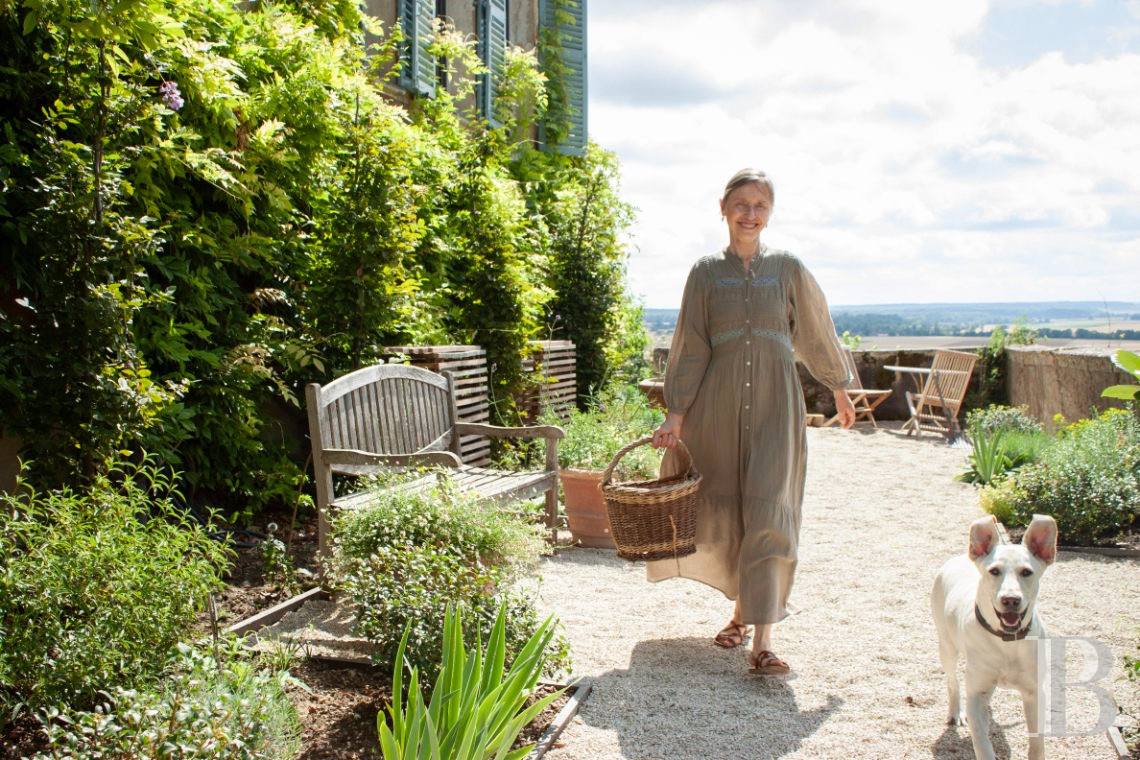
As for its upper section, it provides breath-taking views of the Armance River valley, one of the property’s true assets, while rosebushes, perennials, fruit trees, grapevines and aromatic plants create a garden as ornamental as it is nourishing. Lastly, in its lower section, sheltered from view and surrounded by meticulously pruned shrubs, a heated swimming pool, of approximately 36 m², is located next to two small wooden machine rooms.
Our opinion
This eye-catching property, overlooking the Armance River valley as well as four levels of its espaliered garden, a testament to the art of landscaping hillside properties so often found in medieval villages, provides, from its upper terraces, breath-taking views of the rolling Aube countryside, while, on one end, the 16th-century church’s tower-steeple, an immutable stone sentinel, has watched over this dwelling for centuries.
Meticulously restored in accordance with its original character, the dwelling combines architectural charm with contemporary comforts, whereas, the swimming pool, subtly integrated into the garden’s lower level, completes this stunning ensemble, which stands out thanks to its unique history, architecture and landscape.
Reference 688157
| Main building floor area | 484 m² |
| Outbuildings floor area | 96 m² |
| including refurbished area | 48 m² |
| Land registry surface area | 1964 m² |
| Including parkland | 1298 m² |
| Total floor area | 580 m² |
French Energy Performance Diagnosis
Information on the risks to which this property is exposed is available on the website: www.georisques.gouv.fr
Share


NB: The above information is not only the result of our visit to the property; it is also based on information provided by the current owner. It is by no means comprehensive or strictly accurate especially where surface areas and construction dates are concerned. We cannot, therefore, be held liable for any misrepresentation.