A winegrowing estate with a 19th-century chateau, a swimming pool and three
hectares of grounds with a one-hectare vineyard, 30 minutes from Bordeaux
hectares of grounds with a one-hectare vineyard, 30 minutes from Bordeaux
Lestiac-sur-Garonne,
GIRONDE
aquitaine
33550
FR

Location
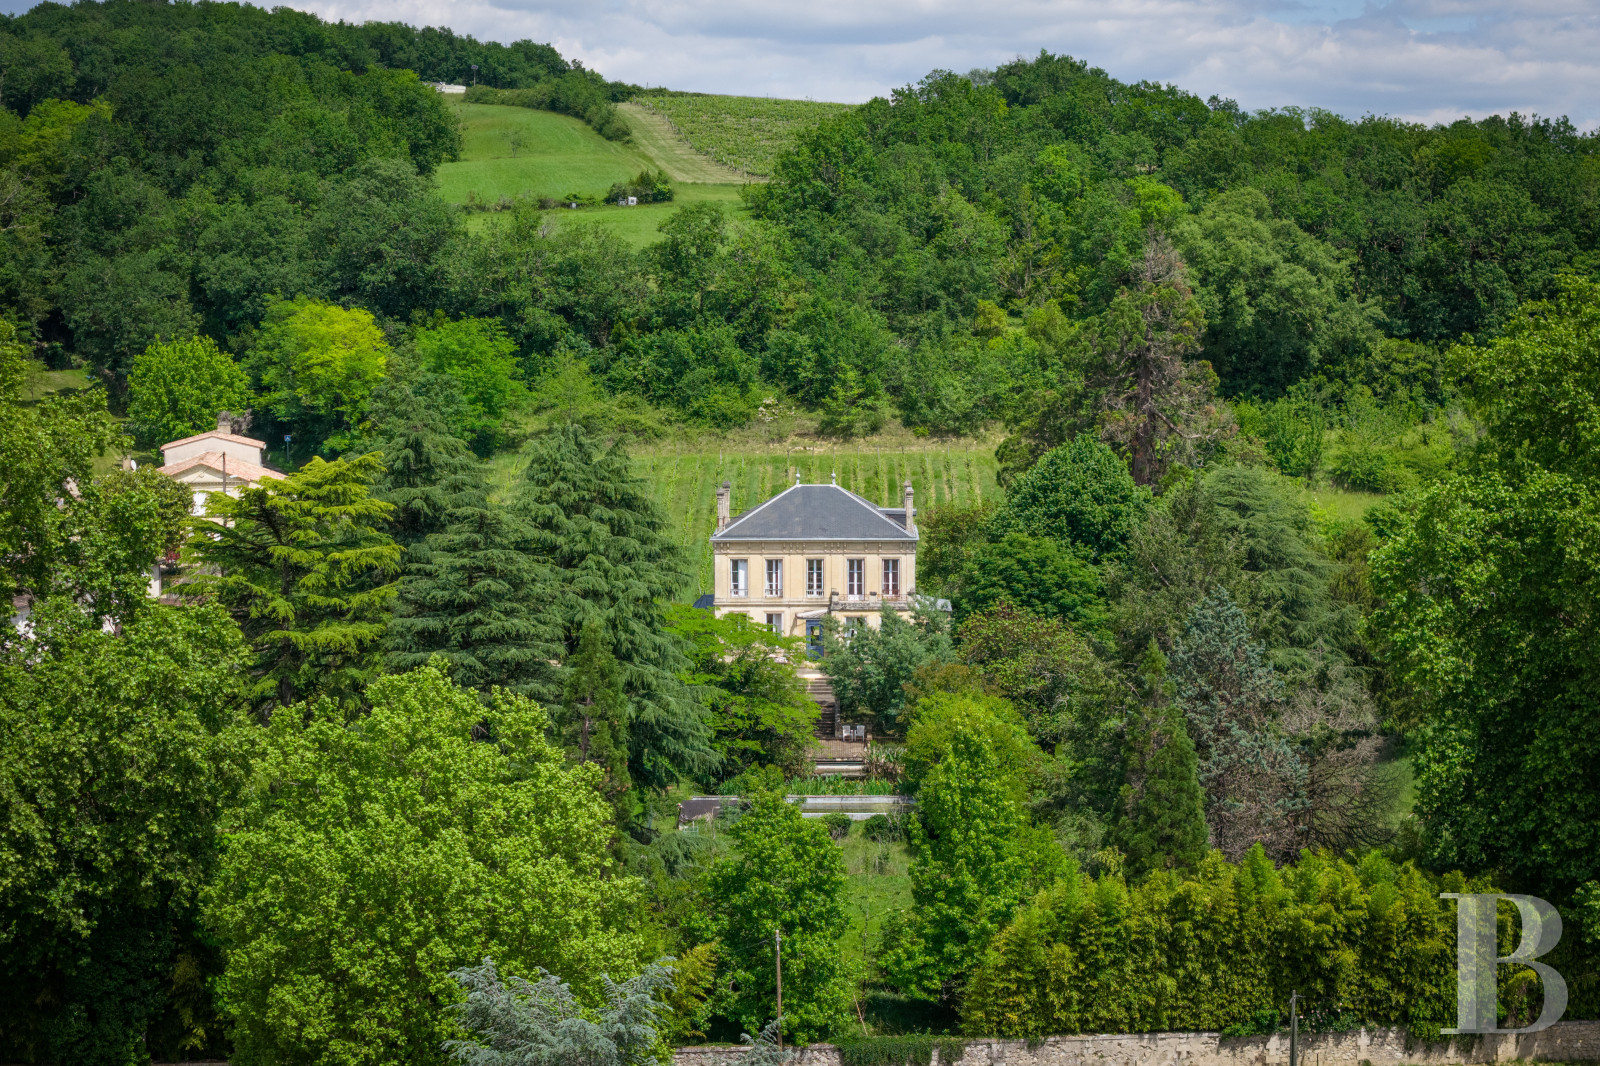
The estate lies in France’s Gironde department in the Nouvelle-Aquitaine region. It is located in the village of Lestiac-sur-Garonne, not far from the banks of the River Garonne. Ever since the Gallo-Roman era, this site has been occupied by a farm, benefitting from the river traffic between the cities of Toulouse and Bordeaux. Later, in the Middle Ages, the village grew around Notre-Dame church, which was built in the 12th century and which you can see from the chateau. The village is surrounded by vineyards and a floodplain dotted with orchards and cornfields. Lestiac-sur-Garonne is only around 30 minutes from Bordeaux and 45 minutes from Bordeaux international airport. From Bordeaux, you can reach Paris in only around two hours by rail.
Description
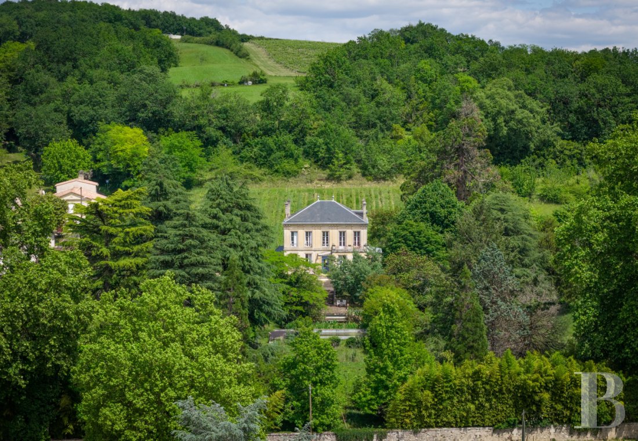
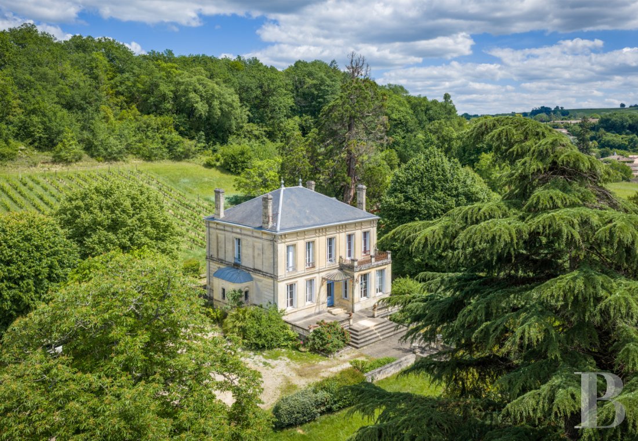
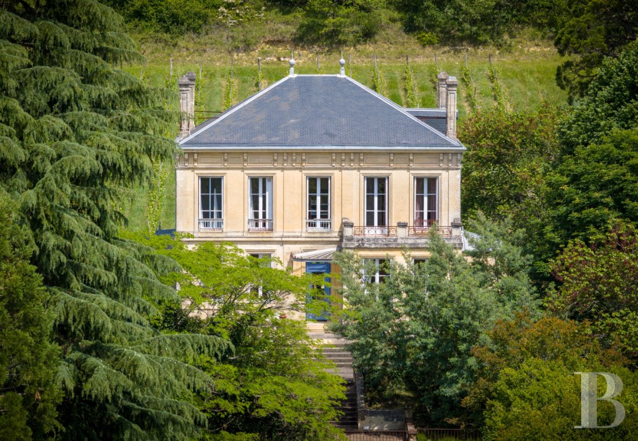
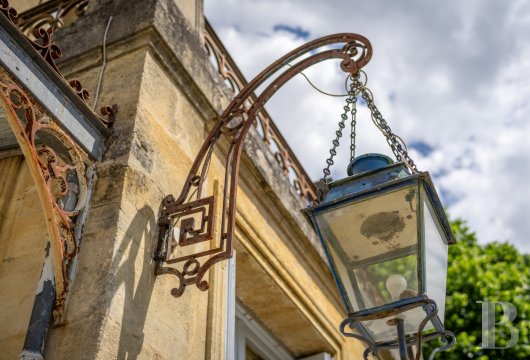
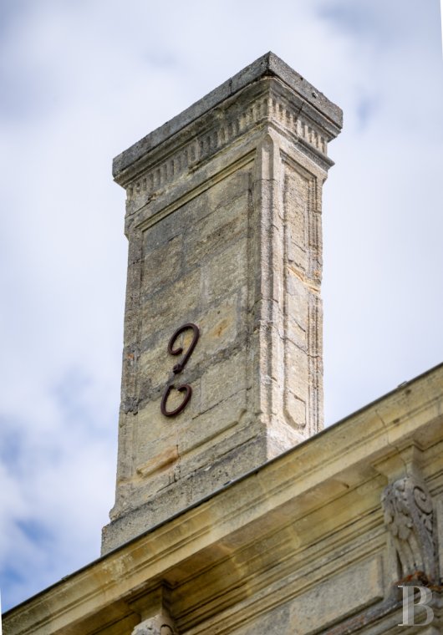
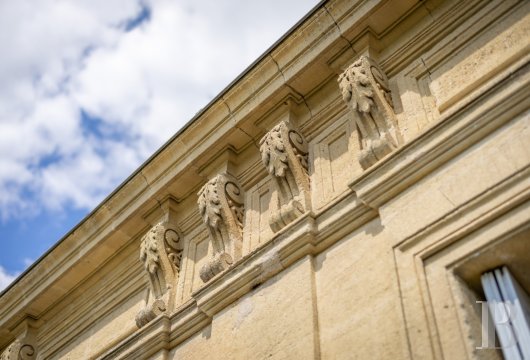
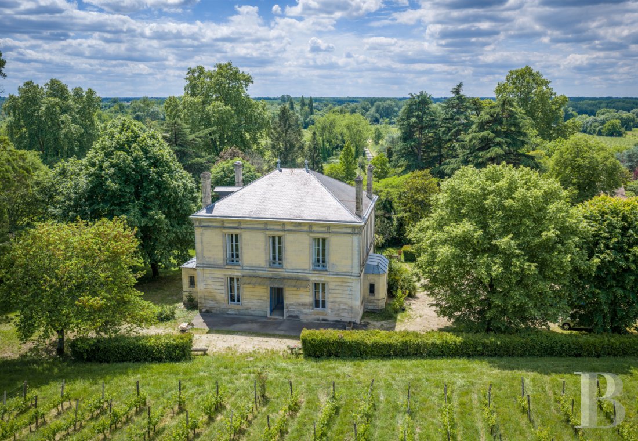
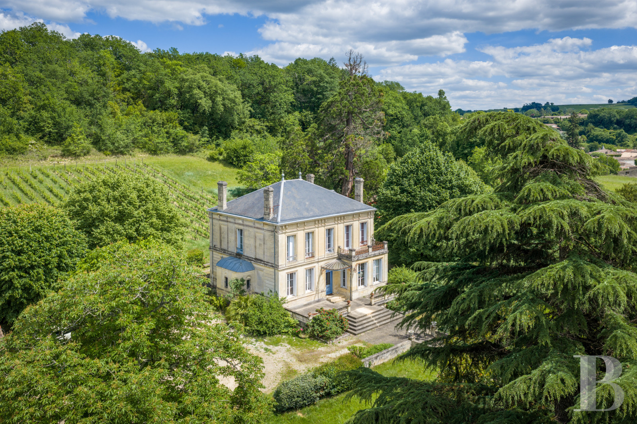
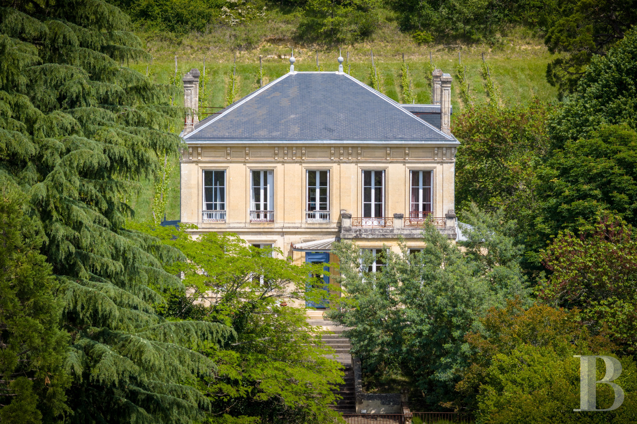
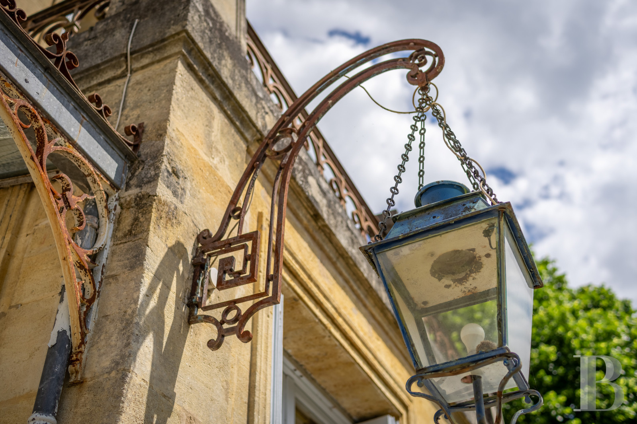
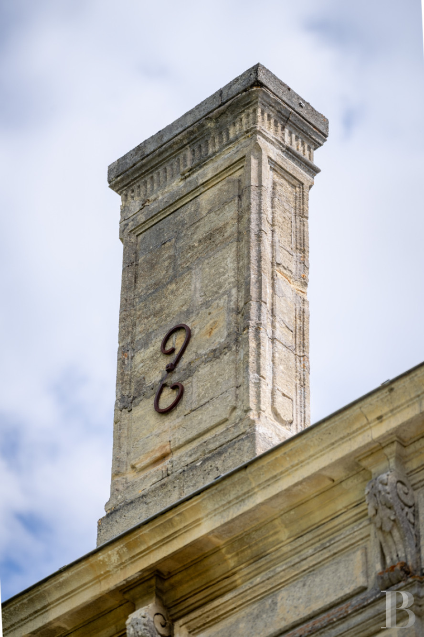
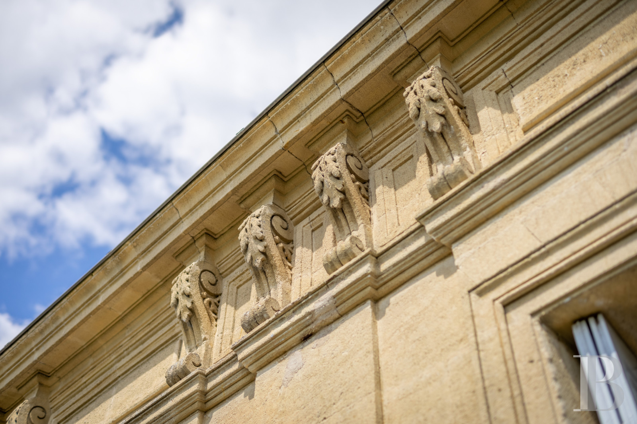
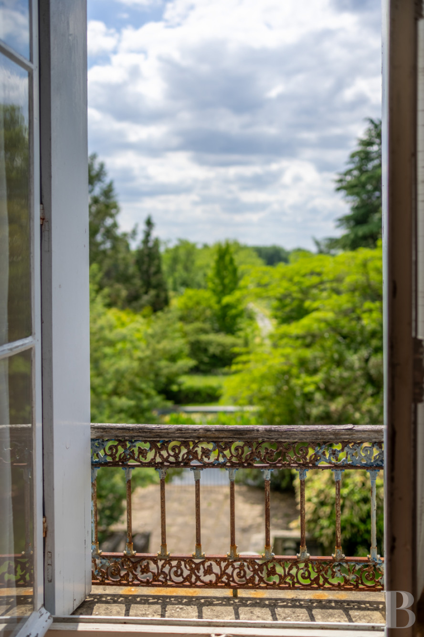
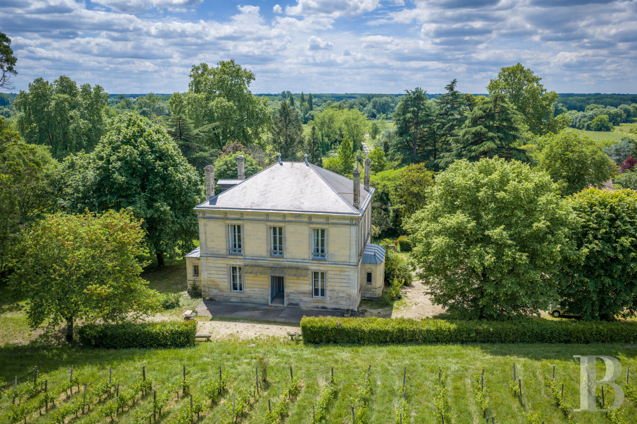
The chateau was built in the 19th century. The estate covers around three hectares, including a one-hectare vineyard of Merlot and Cabernet Sauvignon grapevines in equal proportions. The fine edifice towers in the middle of a plot that is almost square. It has several stone outhouses. The building was designed in the tradition of upper-middle-class homes in south-west France in the late 19th century. Its style is elegantly understated and classically inspired with symmetrical elevations and well-balanced proportions. Its elevations of beige stone have kept their uniform patina of time, influenced by the local climate. The facade is punctuated with tall windows fitted with metal guardrails. The main entrance door, painted blue, is set back. It is part of an even design that underlines the classical simplicity of the edifice. You reach the main door, on the south-west side, via a monumental flight of steps that leads up to a terrace edged with a stone balustrade. The facade of pale stone is even in its design. The tall windows set in fine surrounds underline the impression of verticality. Fine wrought-iron guardrails give rhythm to the facade too. The entrance door stands beneath a small metal-framed canopy. There is a second entrance door in the rear elevation, which is plainer in style yet has the same balance. Horizontal stone stringcourses give structure to the whole edifice. With its plain design, the metal canopy faces a vast terrace from where you can admire the grounds. Four tall chimney stacks rise up from the roof. The edifice has a gravelled basement, a ground floor, a first floor and a second floor in the roof space.
The chateau
The ground floor
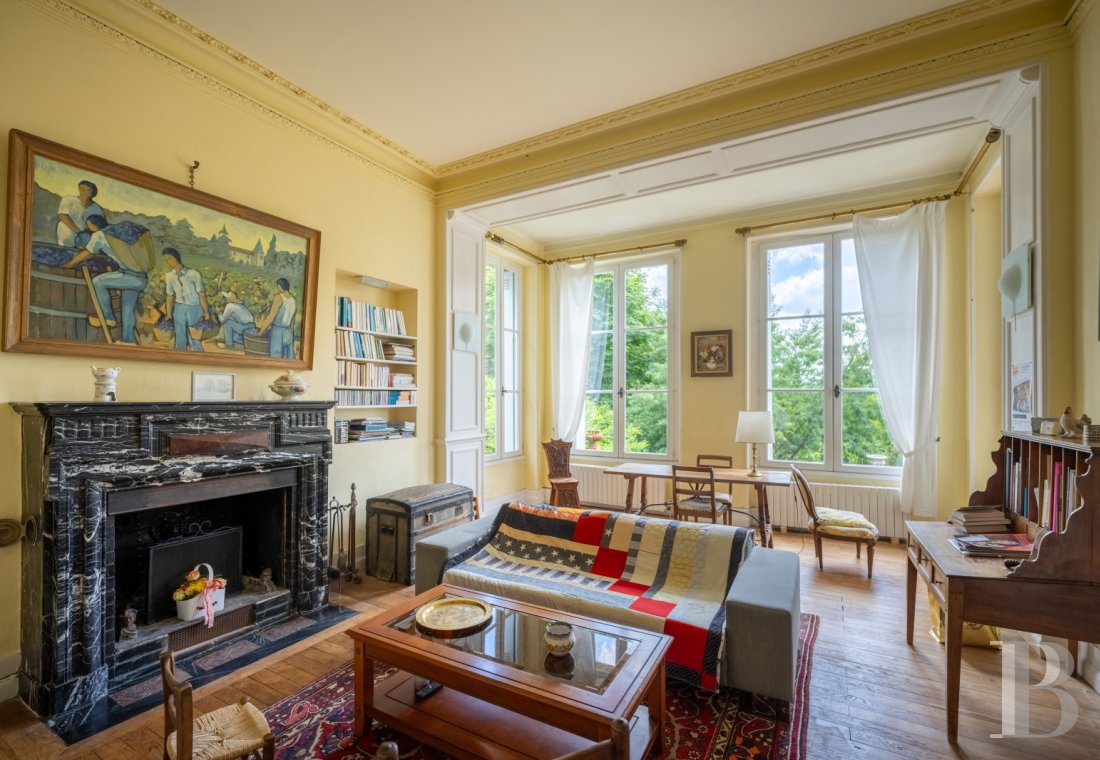
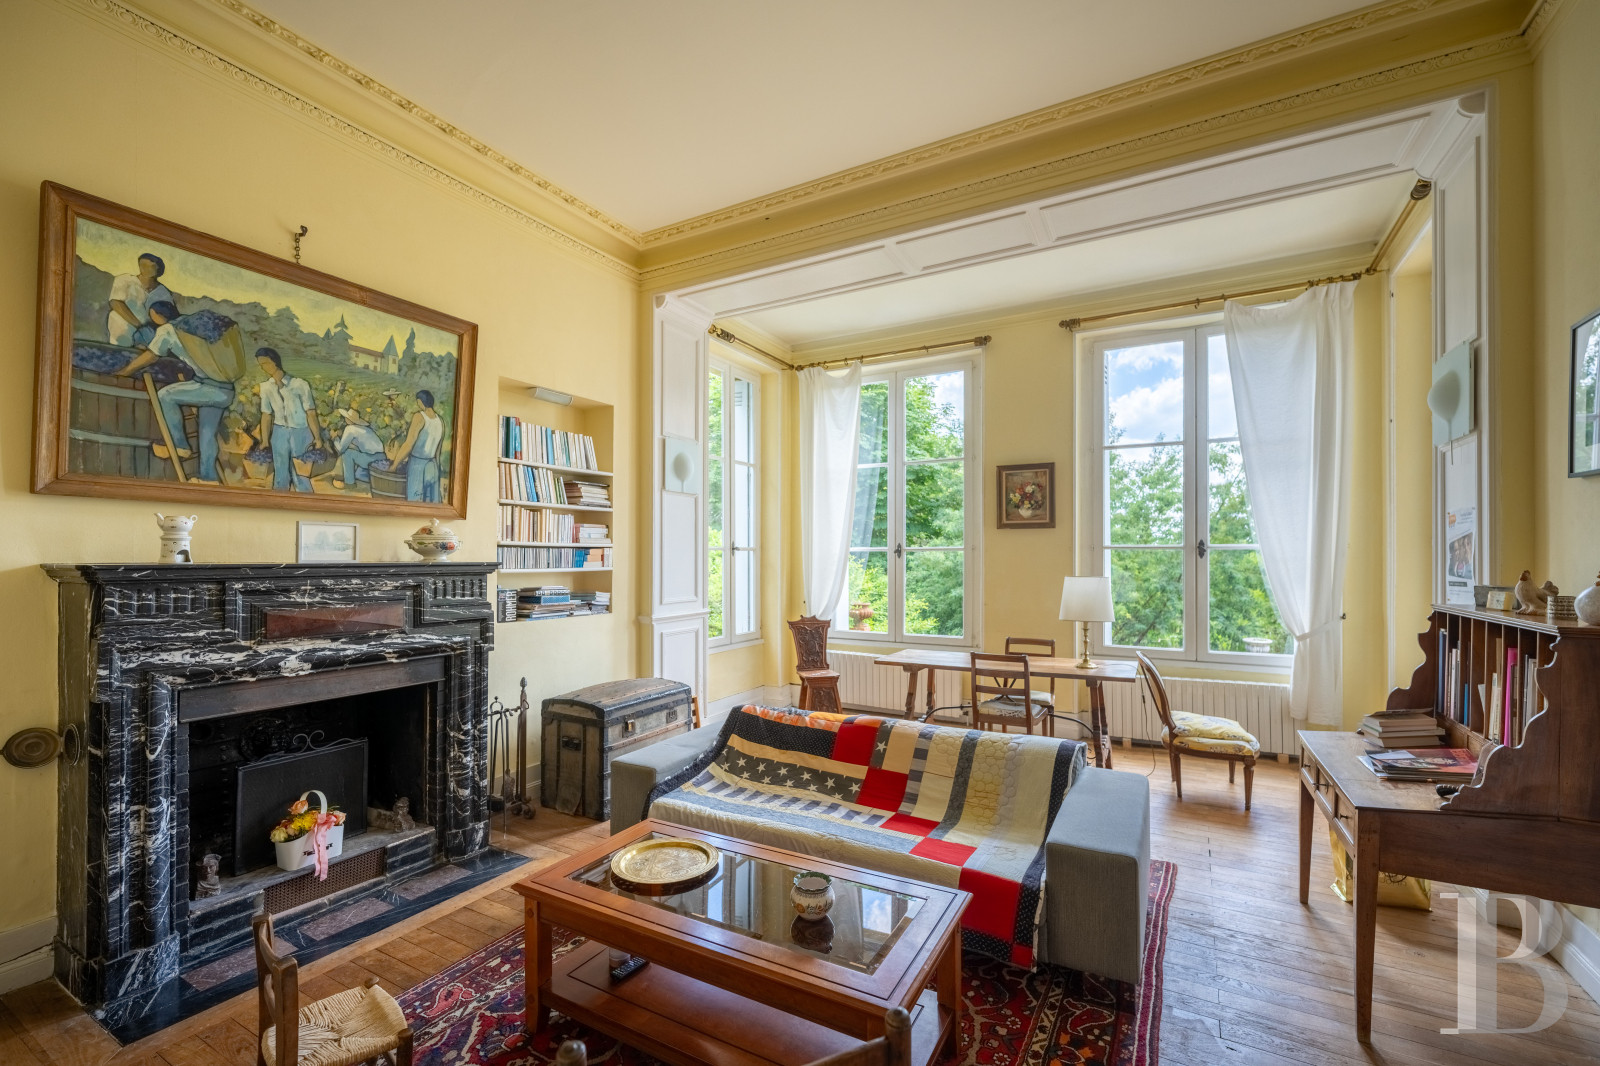
You can enter the ground floor via two entrance halls, both in the edifice’s central axis. They meet in the middle and connect to the main reception rooms. The first one, on the south-west side, has a floor of pale marble with square inserts. On one side it connects to a dining room, which has a fireplace with an insert, and on the other side it connects to a small lounge with a fireplace of Pyrenees black marble. On the north-east side, there is a kitchen, extended with a pantry and a spacious office. All the rooms have ceiling mouldings and oak strip flooring. A ceiling height of around 3.80 metres brings out the spaciousness of the rooms.
The first floor
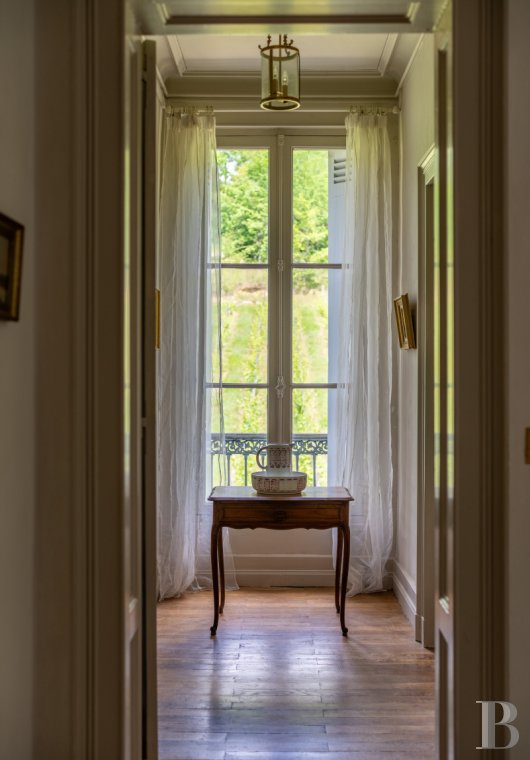
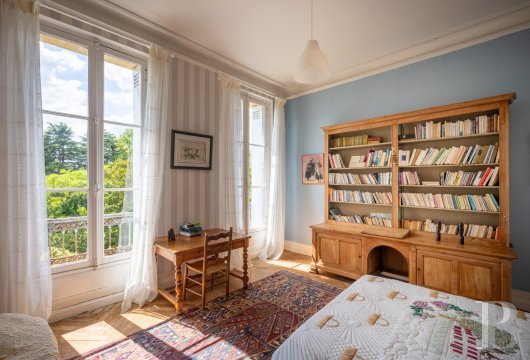
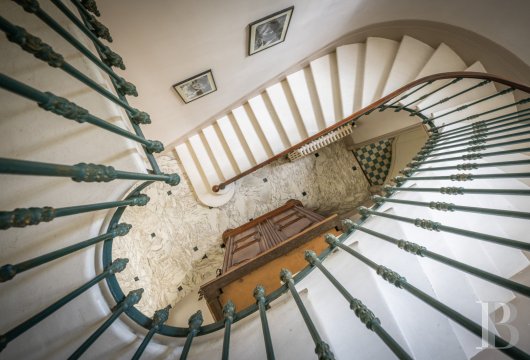
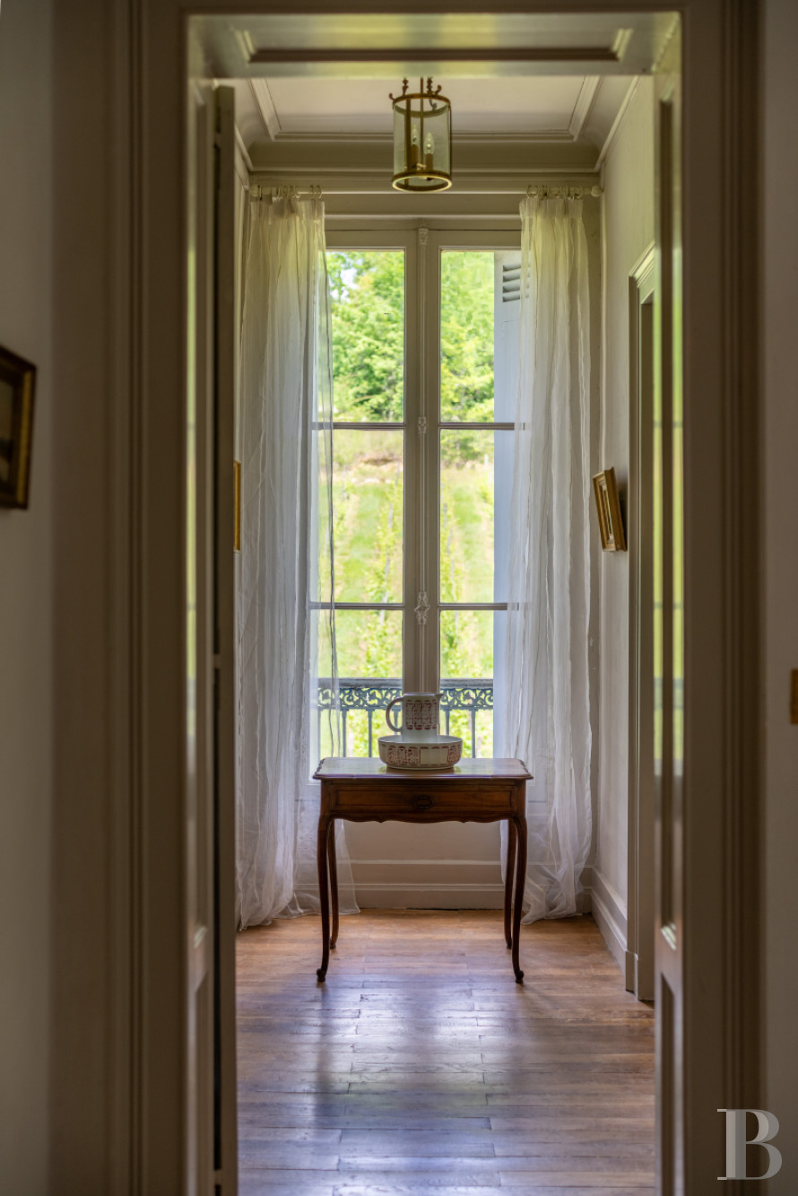
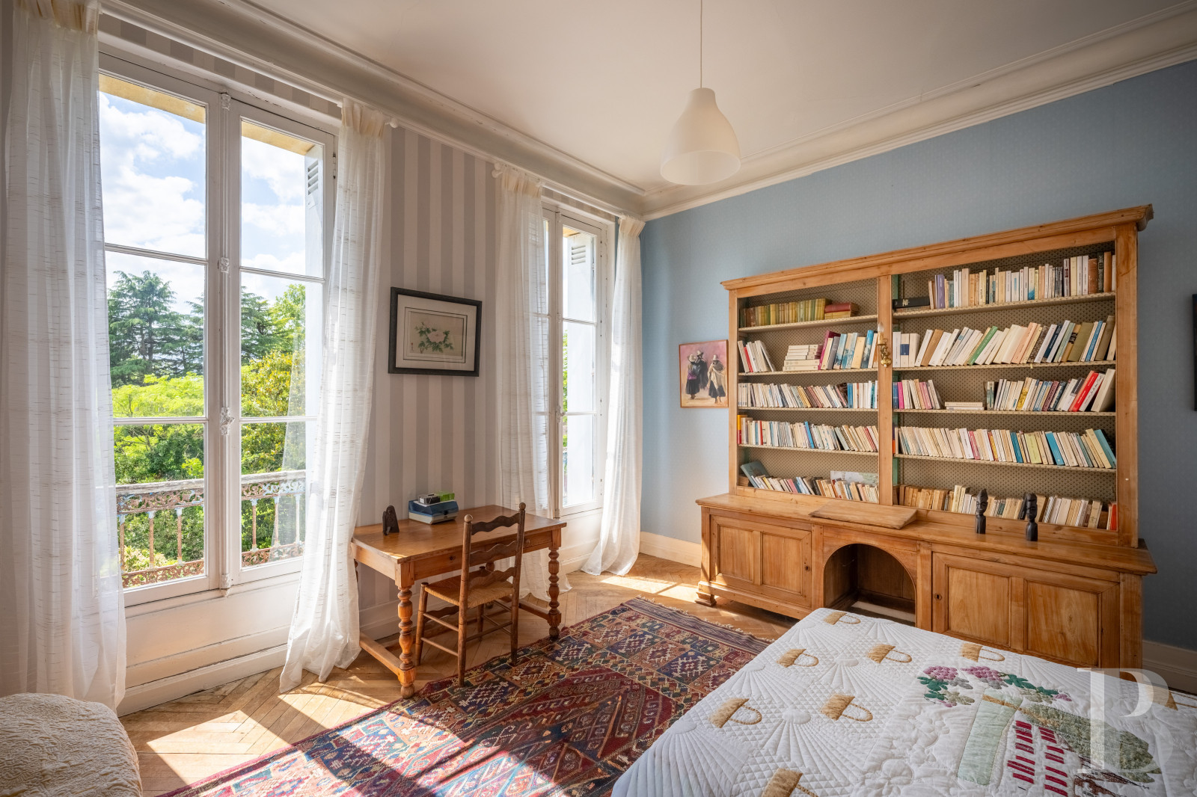
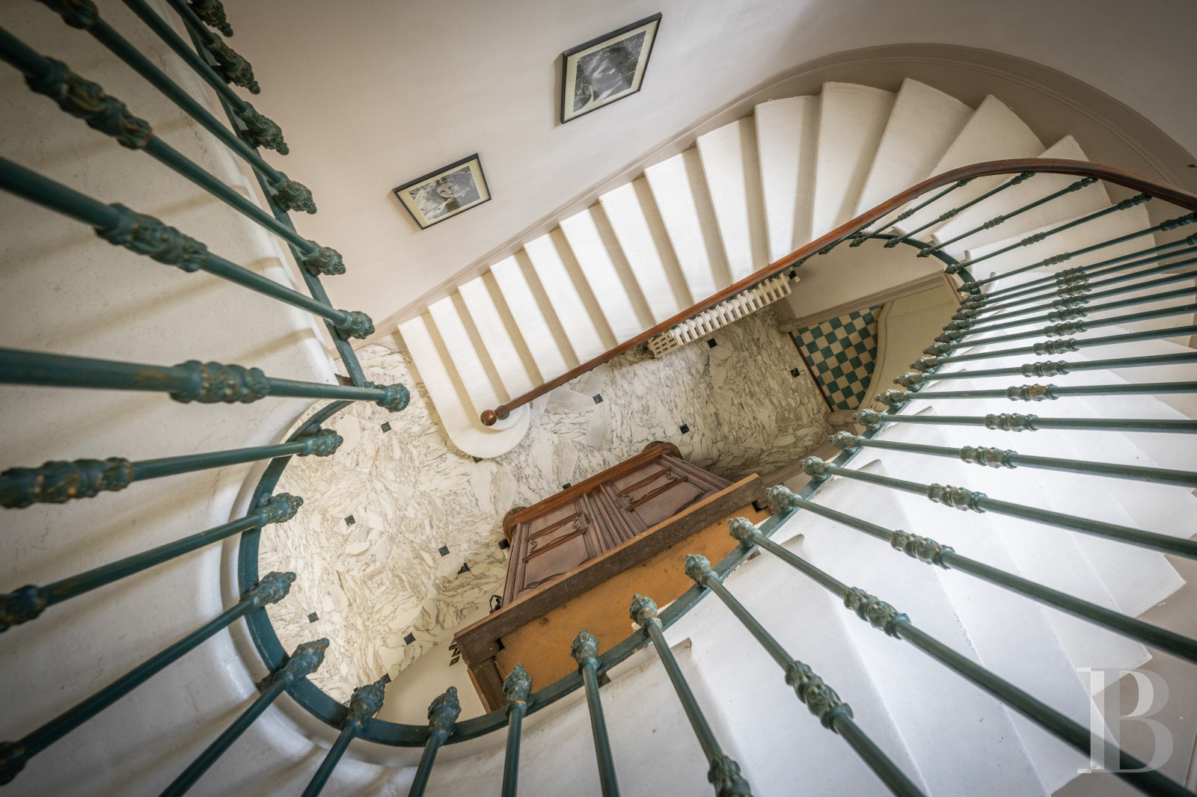
A stone staircase leads up to the first floor, where a central hallway connects to four bedrooms with pinewood flooring. These dual-aspect bedrooms are similarly sized and are bathed in an abundance of natural light. Two of them share a shower room. There is also a separate bathroom for the whole floor. From the hallway, pinewood stairs lead up to the roof space.
The attic
The roof space is partly used for storage today. There is a loft up here. Yet the room sizes and ceiling height make it possible to turn this top floor into a vast dormitory or several extra bedrooms. Pinewood strip flooring extends across this level.
The basement
Beneath the house there is a semi-basement. You can reach it from the kitchen. This basement includes a wine cellar with a gravelled floor and a storeroom that could be adapted to your needs.
The outhouses
The outhouses lie on the north side of the chateau. They face different directions. They used to be occupied as part of the estate’s winemaking activities, which came to an end recently. There is a house with a ground floor and a first floor. It offers an 80m² floor area and serves as a double garage. A second small dwelling houses a storeroom and a 30m² tasting room. At the top of this building there is a 40m² self-contained apartment. There is also a 50m² fermenting room and a 150m² wine barrel storeroom with a separate lavatory.
The grounds
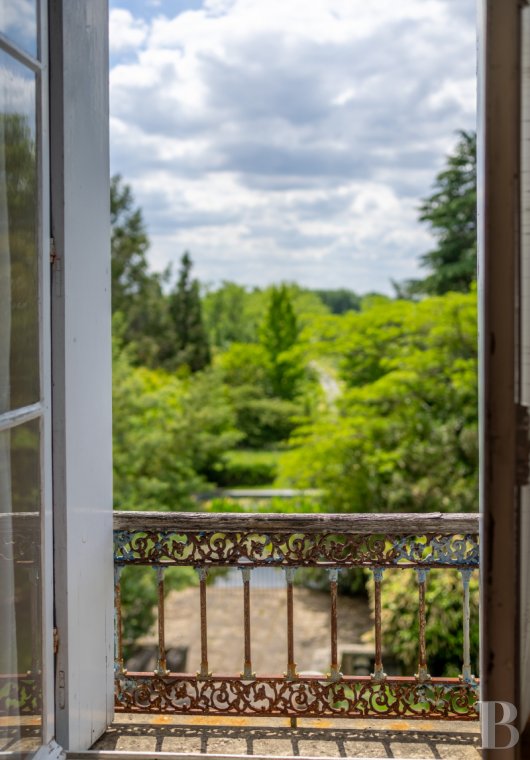
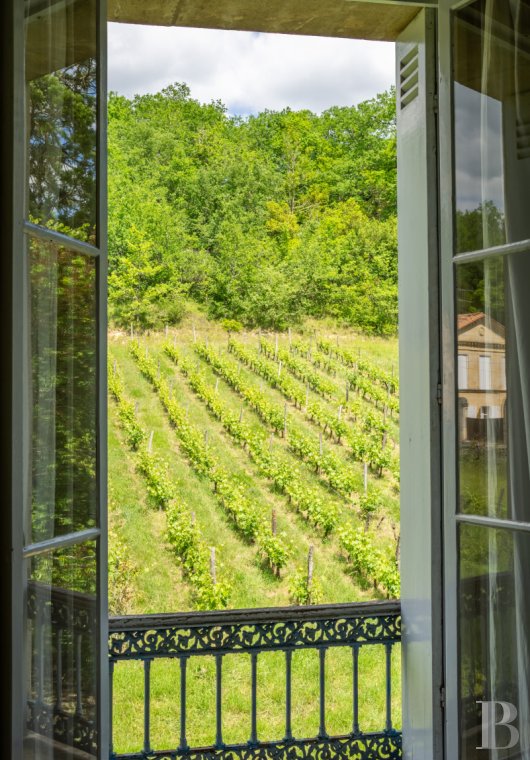
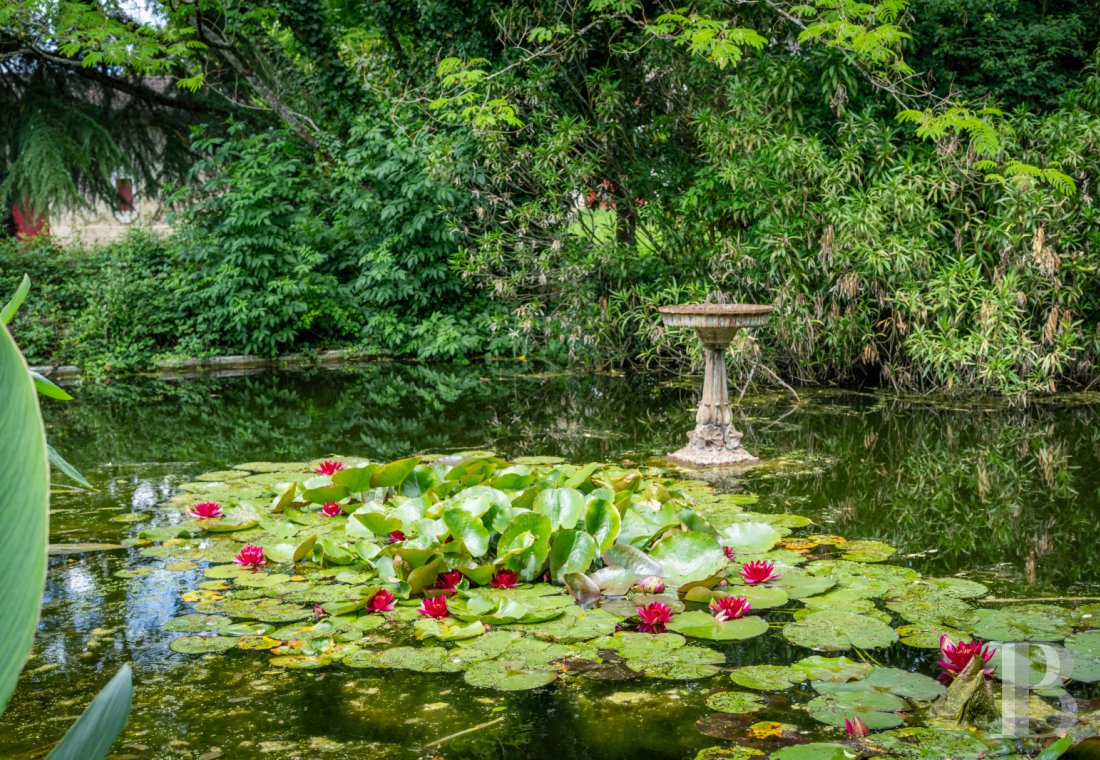
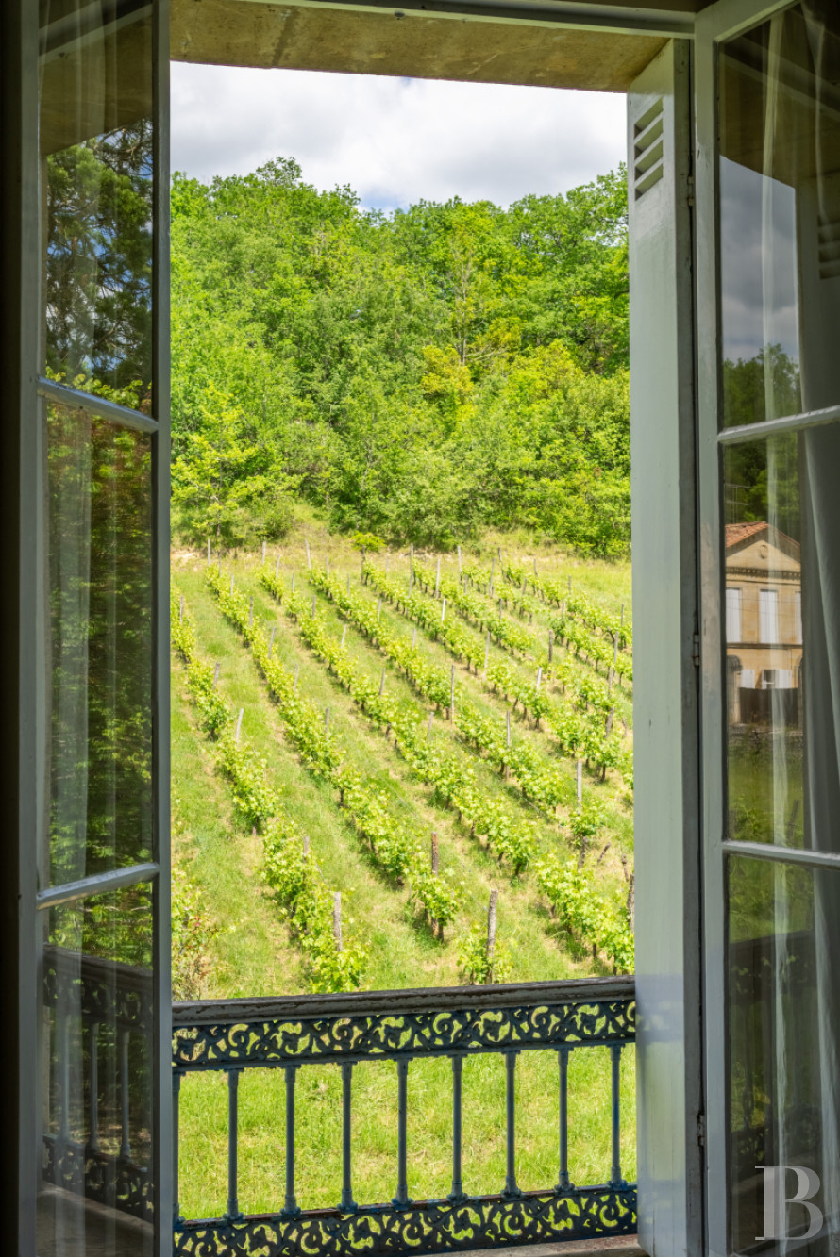
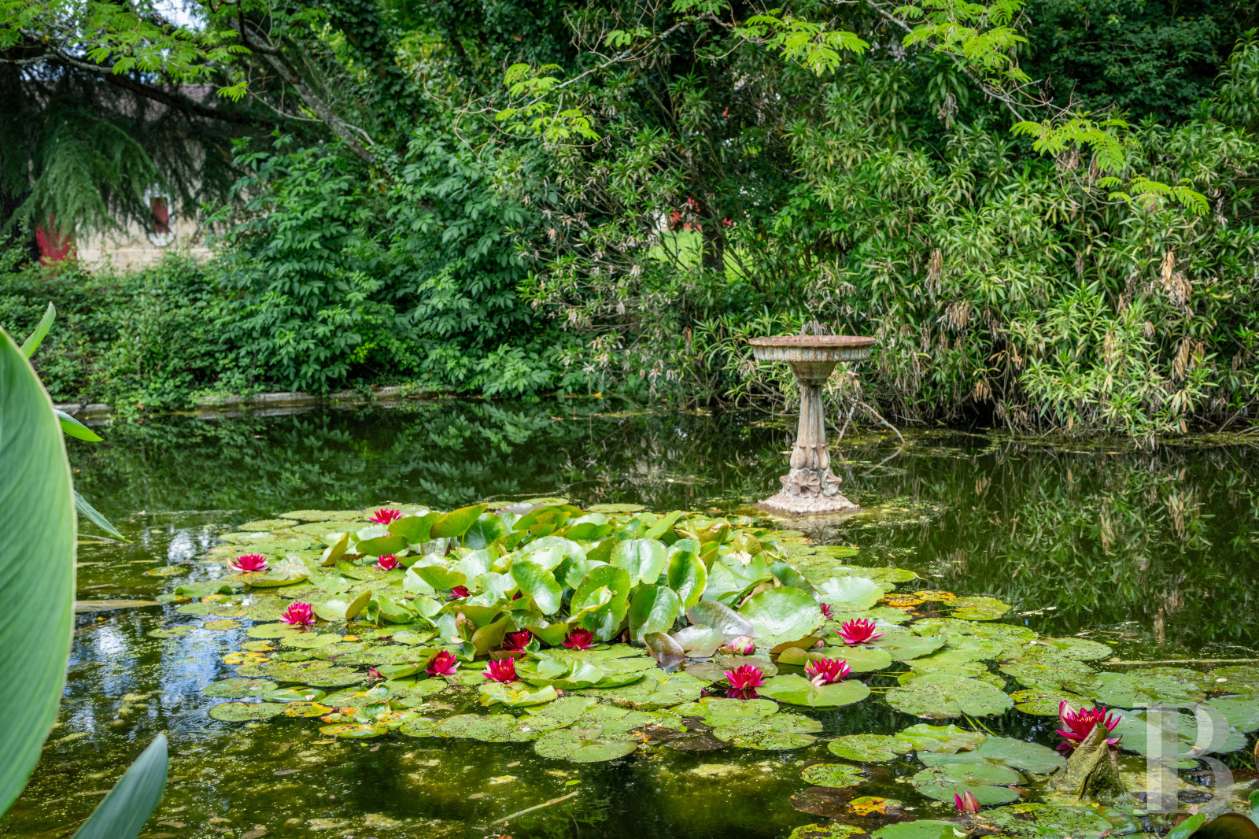
Parkland lies on the south-west side of the property, extending the stone terrace where you can look down at the wooded surroundings. Decorative terracotta vases upon stone pillars punctuate the space. Tall evergreens and deciduous trees dot the grounds, including linden trees, catalpas and horse chestnuts. Their positioning creates shady spots and preserves the privacy of the property. On the north-east side, the vineyard and woodland draw your gaze towards an undulating landscape nearby. A swimming pool lies near a small lake adorned with water lilies. It is 15 metres long and 5 metres wide and needs to be restored. The vineyard has around 3,000 vine plants today. It has been used to produce roughly 3,000 bottles of wine per year on average.
Our opinion
Time stands still on this remarkable estate where silence reigns. The stone, rooms and views seem to have preserved the memory of past seasons. The chateau is a sleeping beauty, a fine home waiting for a new owner. Here you can enjoy long summers in the shade of trees, evenings inside with natural light from tall windows, and the discreet story of a winegrowing estate that you can still read in the buildings and vineyard. The architecture is understated and well balanced. The proportions are even and the spaces practical. Though the backdrop is calm and bucolic, you can reach the vibrant city of Bordeaux very quickly. You could make this delightful property your second home or even your main home.
Reference 536145
| Main building floor area | 230 m² |
| Land registry surface area | 2 ha 50 a |
French Energy Performance Diagnosis
Information on the risks to which this property is exposed is available on the website: www.georisques.gouv.fr
Share


NB: The above information is not only the result of our visit to the property; it is also based on information provided by the current owner. It is by no means comprehensive or strictly accurate especially where surface areas and construction dates are concerned. We cannot, therefore, be held liable for any misrepresentation.