1.5 hours from Lyon, crowning a promontory in a mountain resort,
a medieval fortified château, listed as a historic monument
a medieval fortified château, listed as a historic monument
Chalmazel-Jeansagnière,
LOIRE
rhones-alps
42920
FR

Location
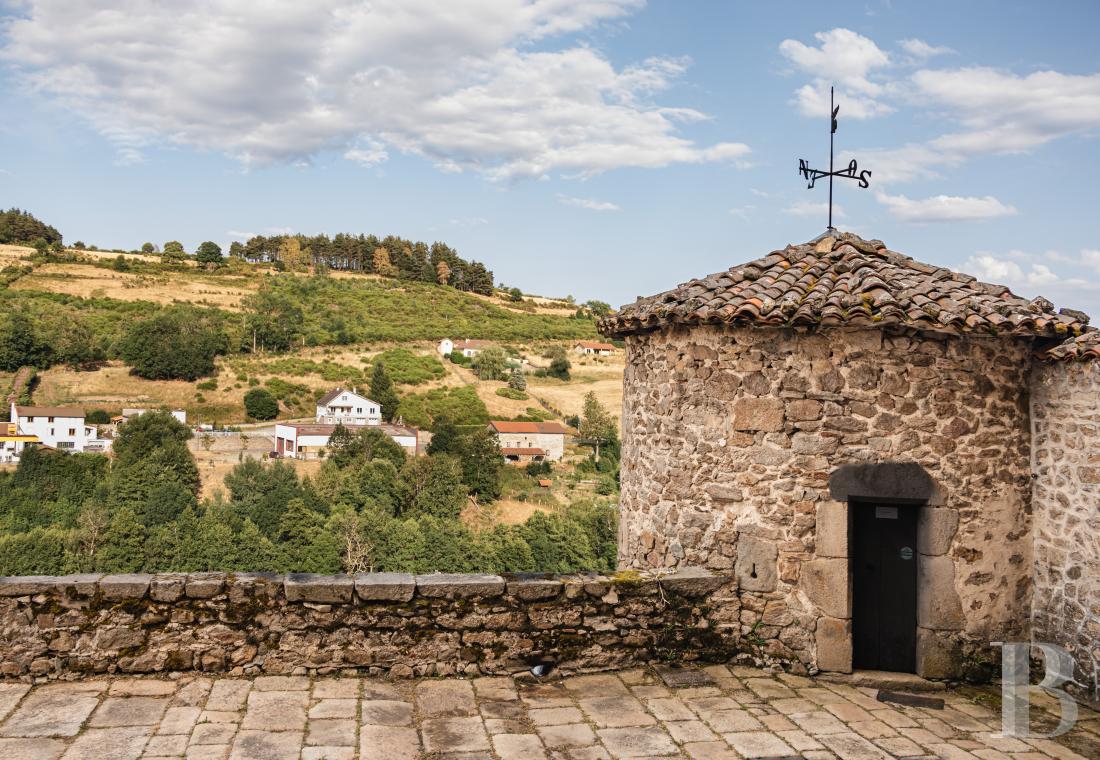
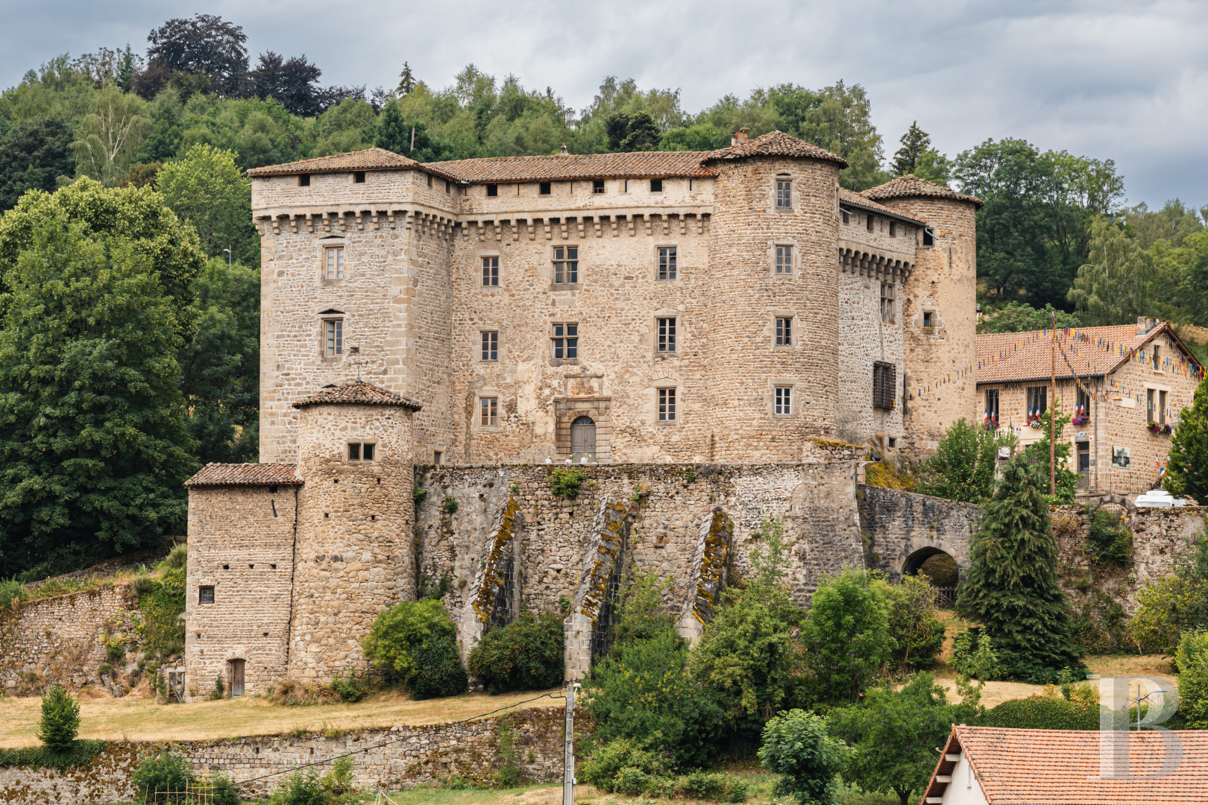
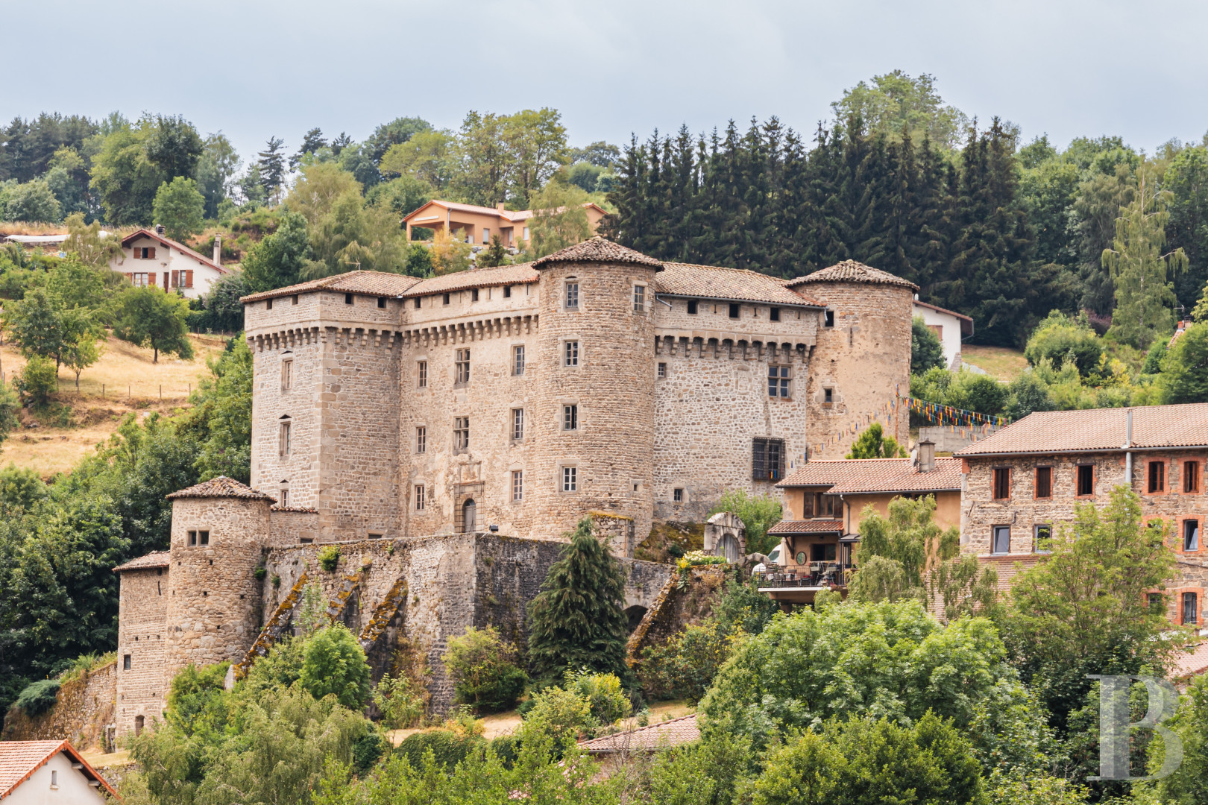
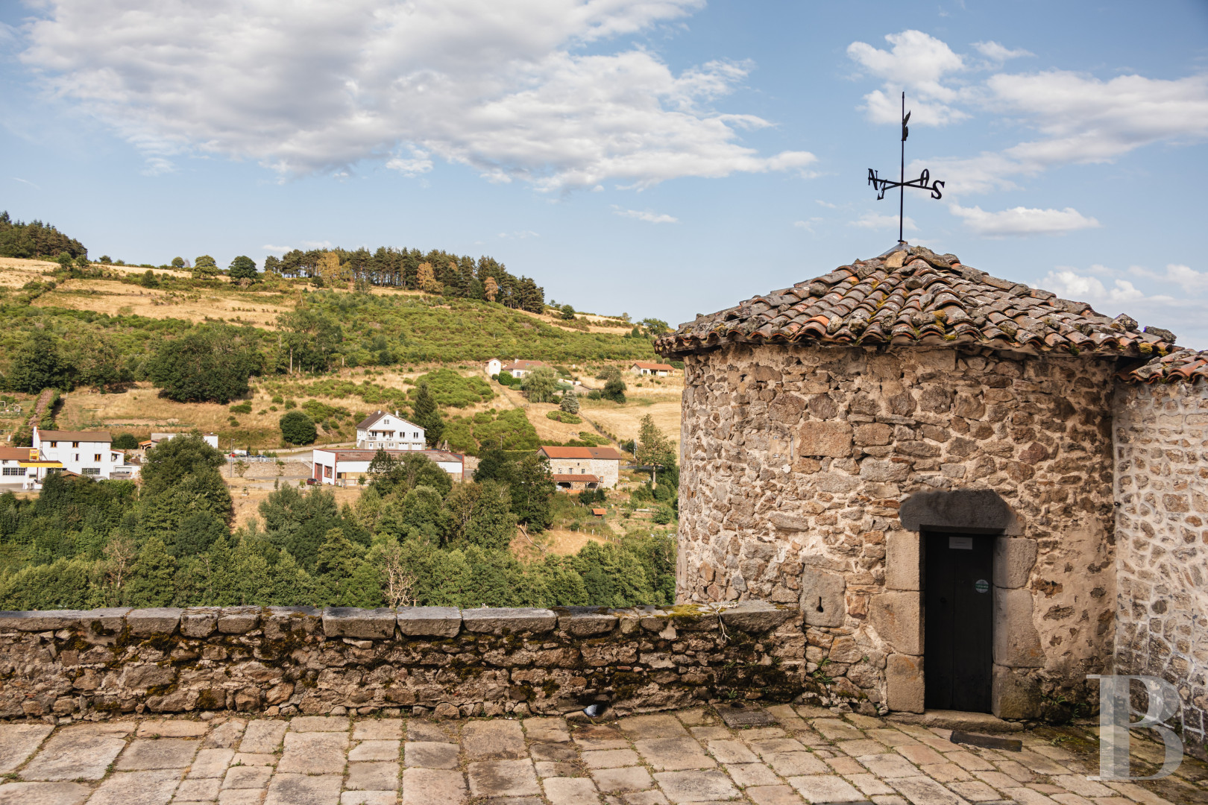
The medieval château holds a natural promontory in the Forez mountains, within the Livradois-Forez regional nature park, and commands the River Lignon's upper valley. It took strategic ground above a centuries-old route linking the historic provinces of Forez and Auvergne, and its former role as a watchpost remains legible. Chalmazel, the resort immediately nearby, gathers essential shops and services, health professionals among them, and stays busy year-round: winter sports once snow covers the slopes, then walking, cycle touring, open-air pursuits in the warmer months. Saint-Étienne is 1 hour away on the A72, Clermont-Ferrand 1 hour 15 minutes on the A89, Lyon 1.5 hours on the two combined. Montbrison railway station links the resort to all three.
Description
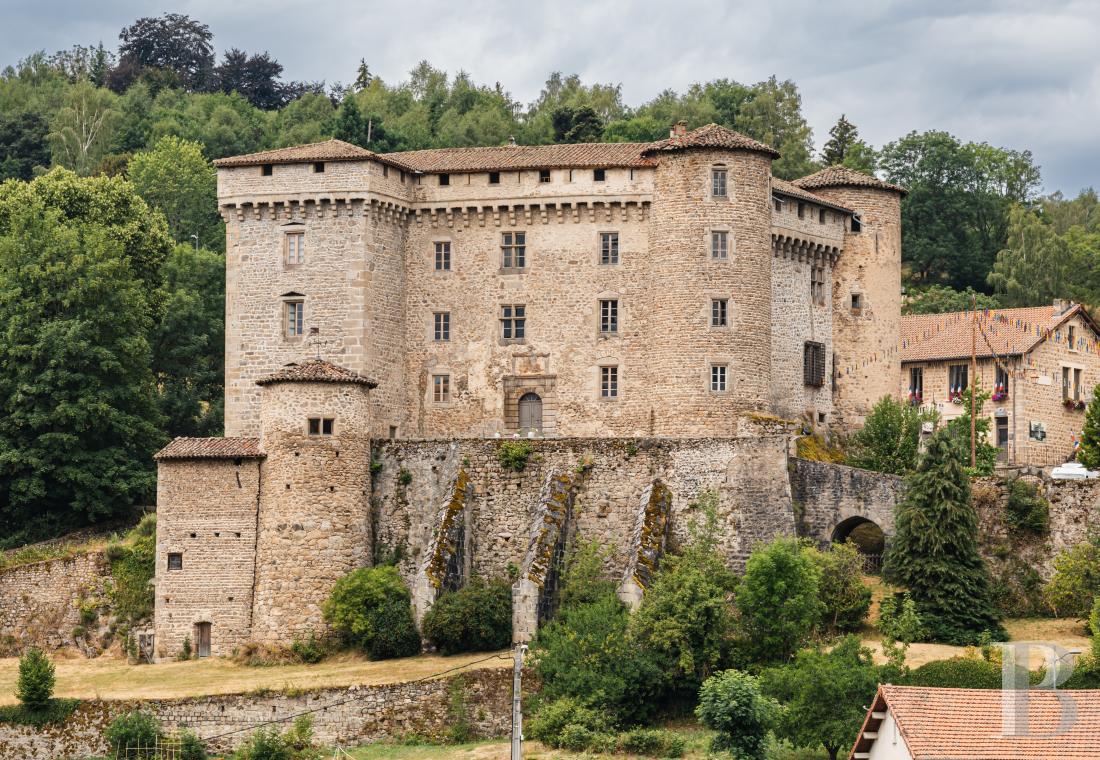
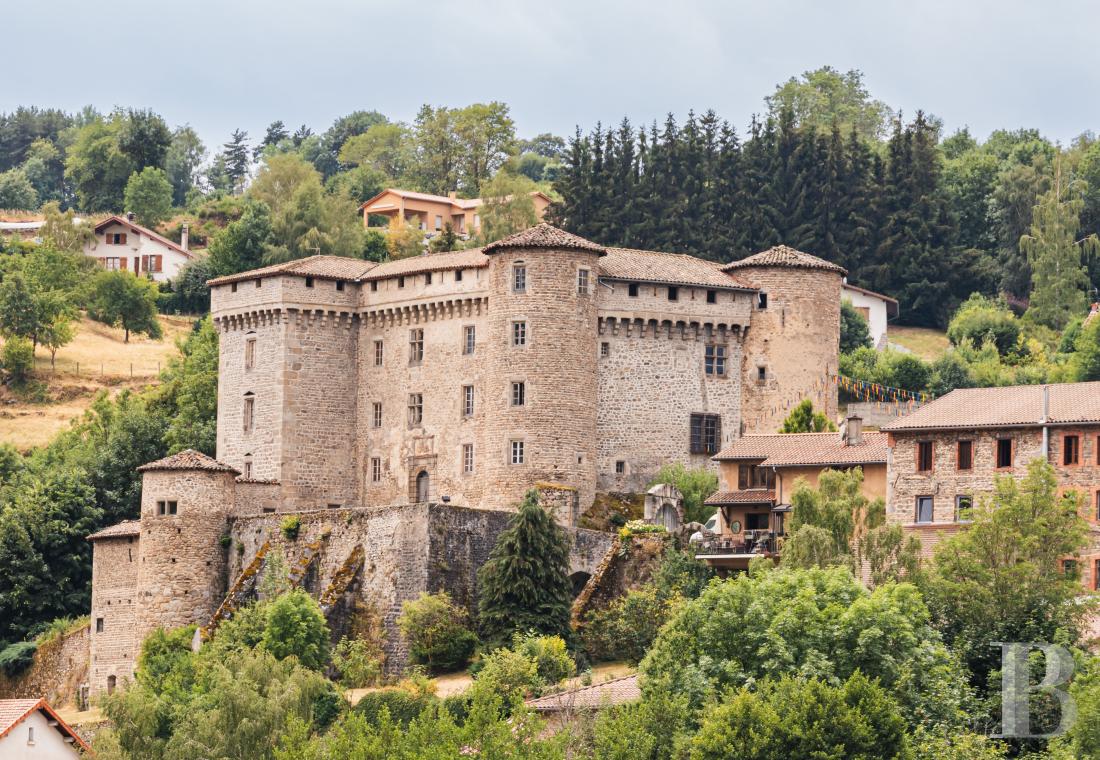
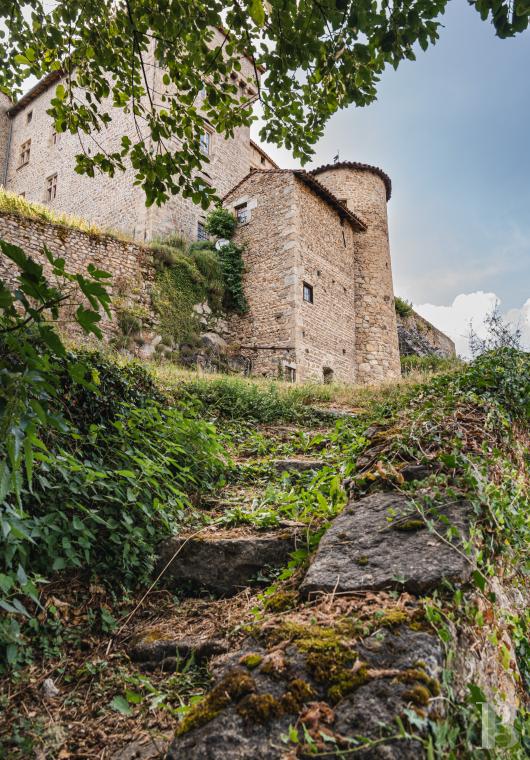
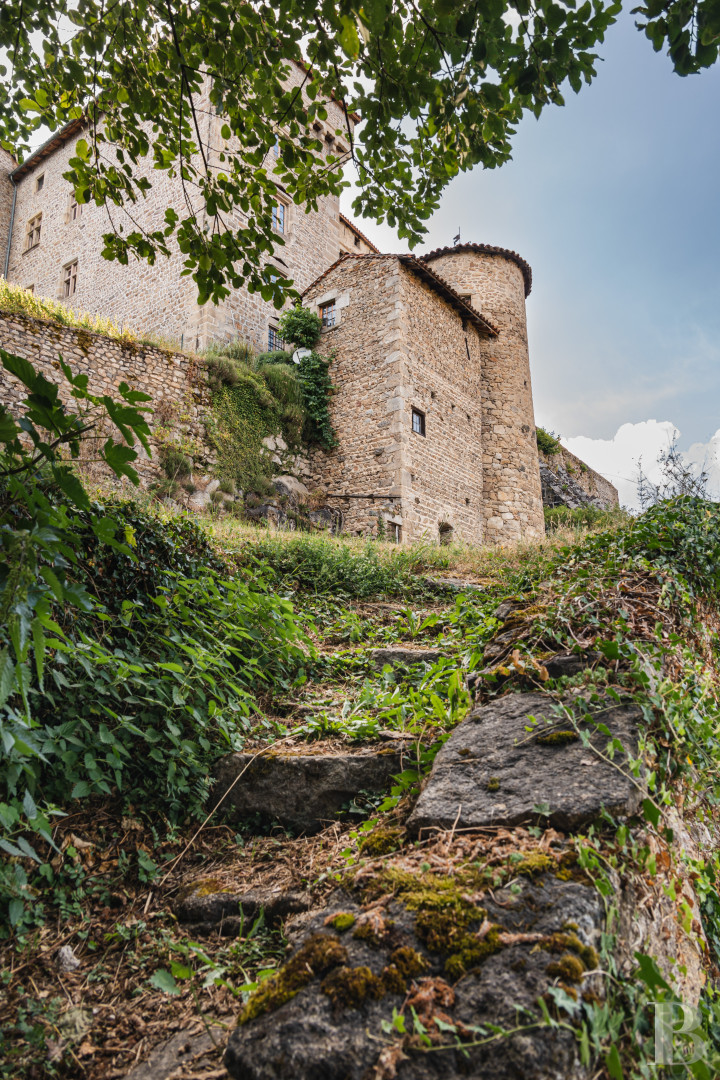
The property survives as one preserved architectural composition, its silhouette dominating the Forez landscape. Four levels rise on a pentagonal plan of irregular sides. Cylindrical towers flank every corner but the south-eastern, which meets the quadrangular keep, and the five wings enclose an inner courtyard.
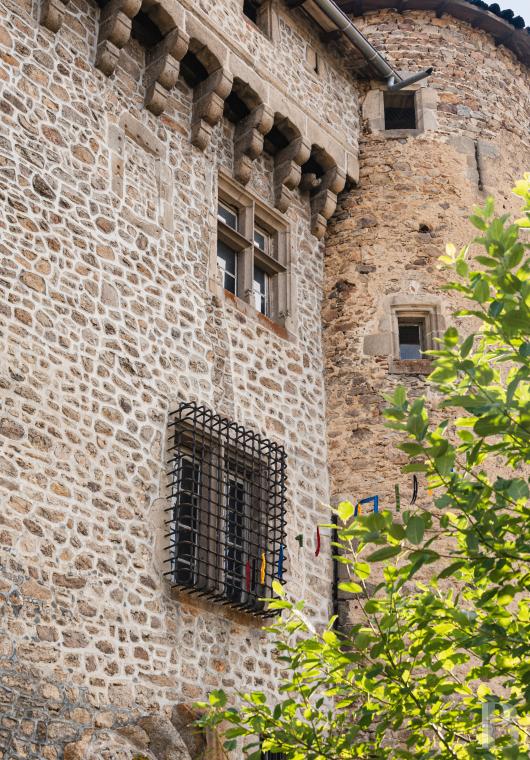
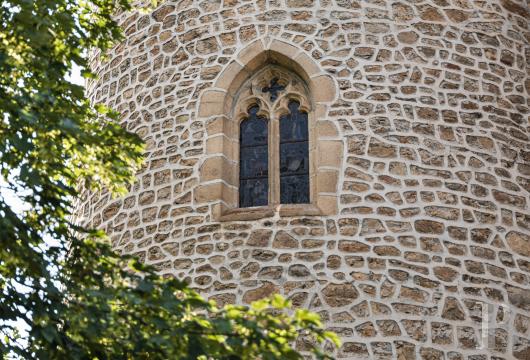
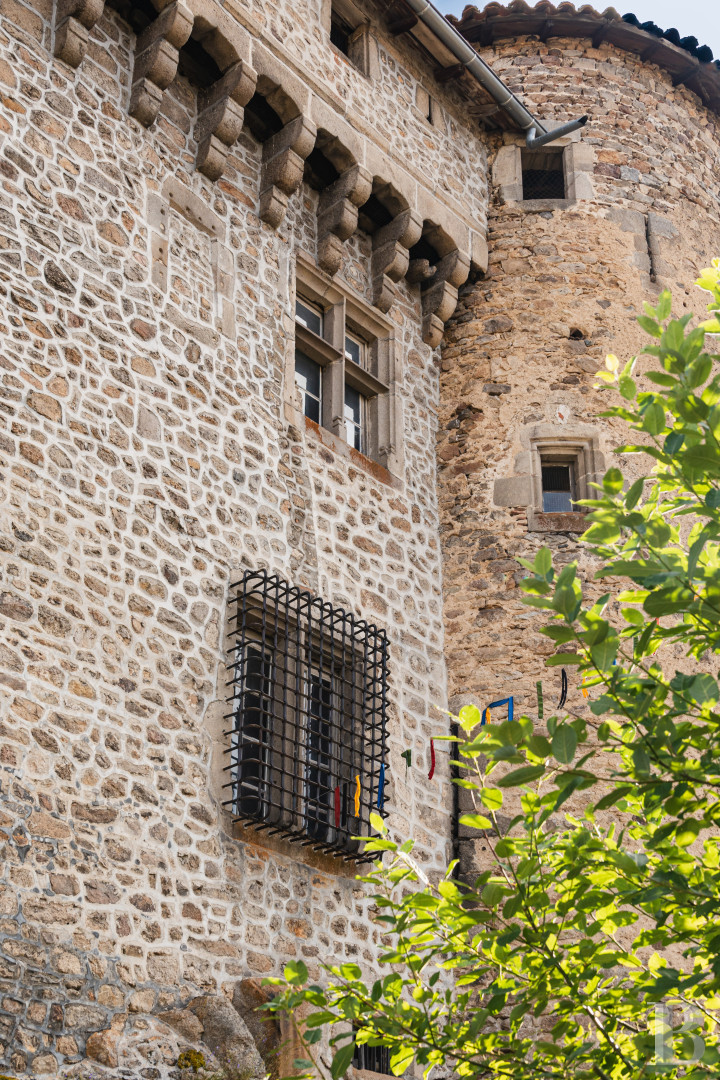
Gabled roofs of barrel tiles cover the main house, conical ones the round towers. Beneath them, facades of granite rubble stone under pale render set mullioned windows alongside later openings and surviving elements of fortification. A parapet walk carried on corbelled machicolations runs along part of the wall tops, while a Renaissance doorway records the alterations made when the stronghold became a seigneurial house. The stone holds several centuries of history and successive adaptation, and the nobility of its original character survives them all.
Gabled roofs of barrel tiles cover the main house, conical ones the round towers. Beneath them, facades of granite rubble stone under pale render set mullioned windows alongside later openings and surviving elements of fortification. A parapet walk carried on corbelled machicolations runs along part of the wall tops, while a Renaissance doorway records the alterations made when the stronghold became a seigneurial house. The stone holds several centuries of history and successive adaptation, and the nobility of its original character survives them all.
The château
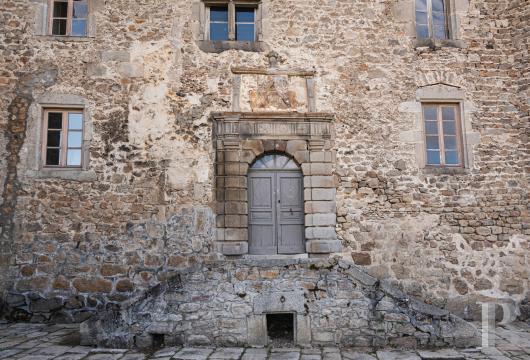
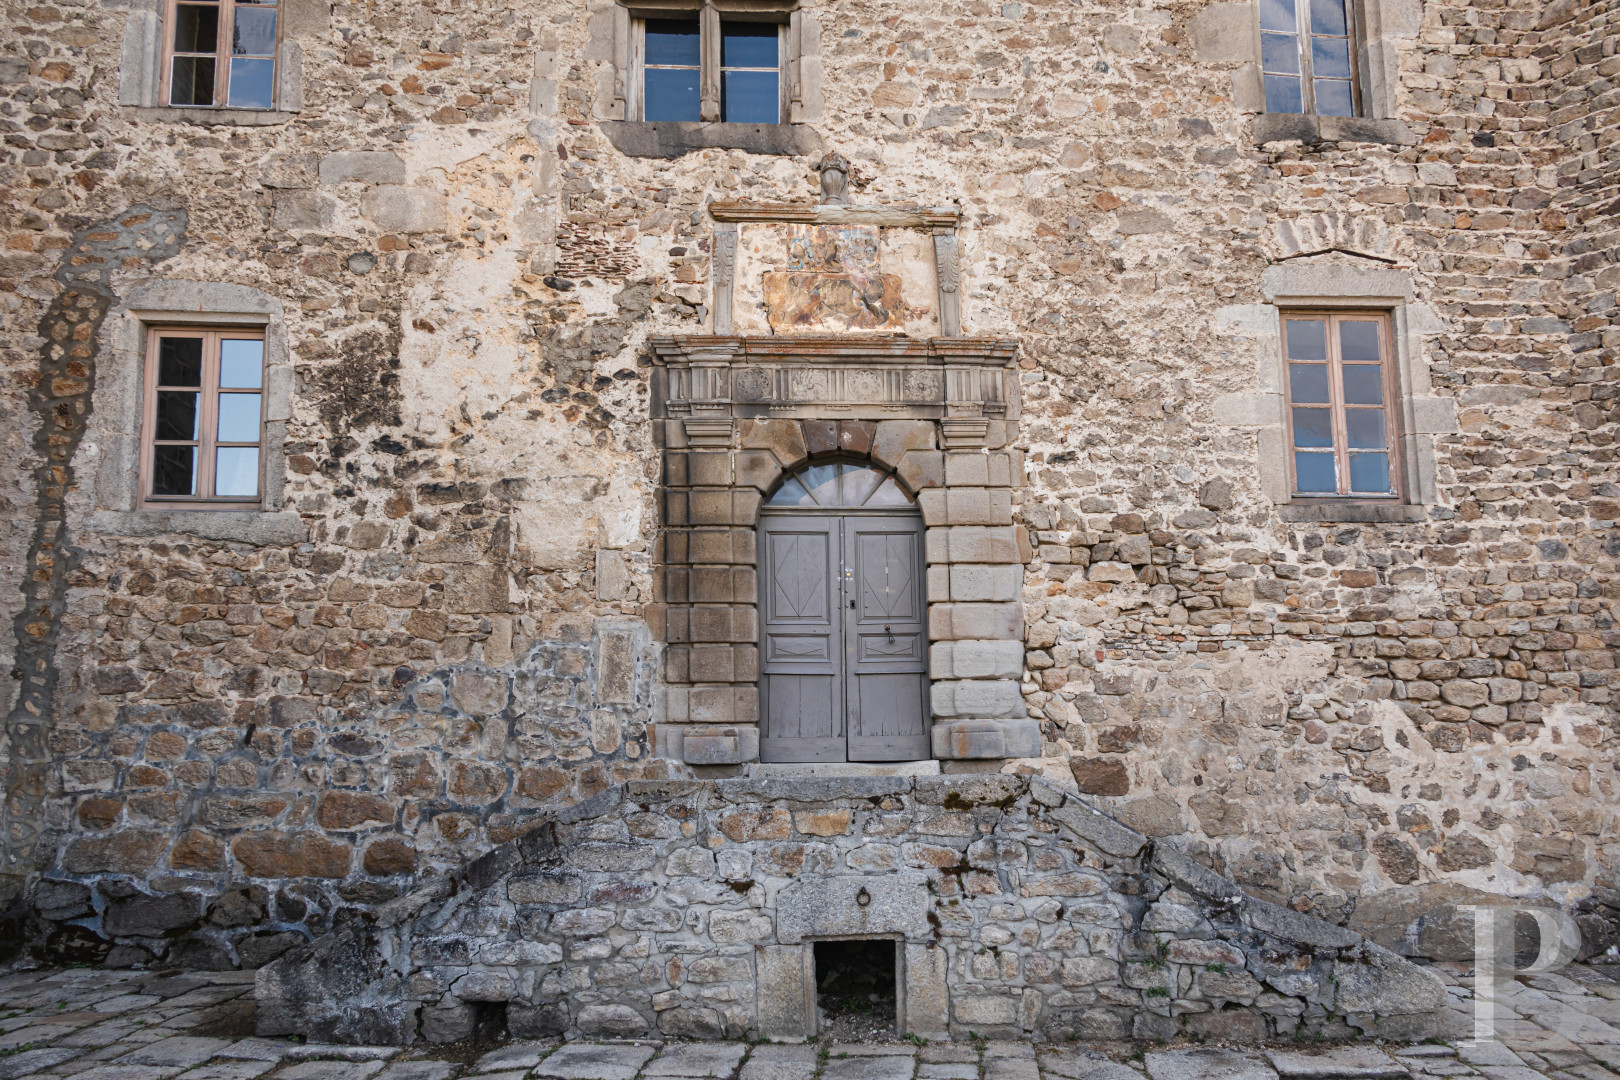
Entry to the main house is on the eastern side, across a fixed bridge that reaches a broad terrace paved with wide granite flagstones and carried on a high wall with powerful buttresses. The terrace gives onto a workshop at its eastern end and onto a tower. Stone steps lead up to a rusticated Renaissance doorway, and above it the Marcilly-Talaru family's coat of arms survives in fragments, chiselled away at the Revolution. Beyond the doorway, a vestibule opens into the courtyard.
The first level
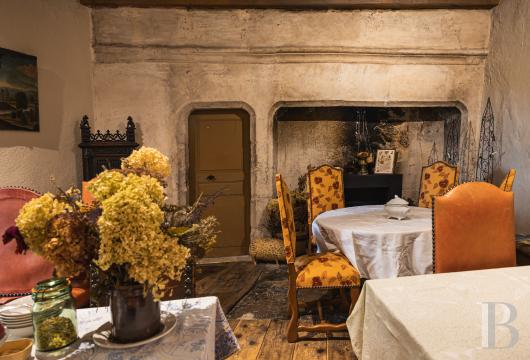
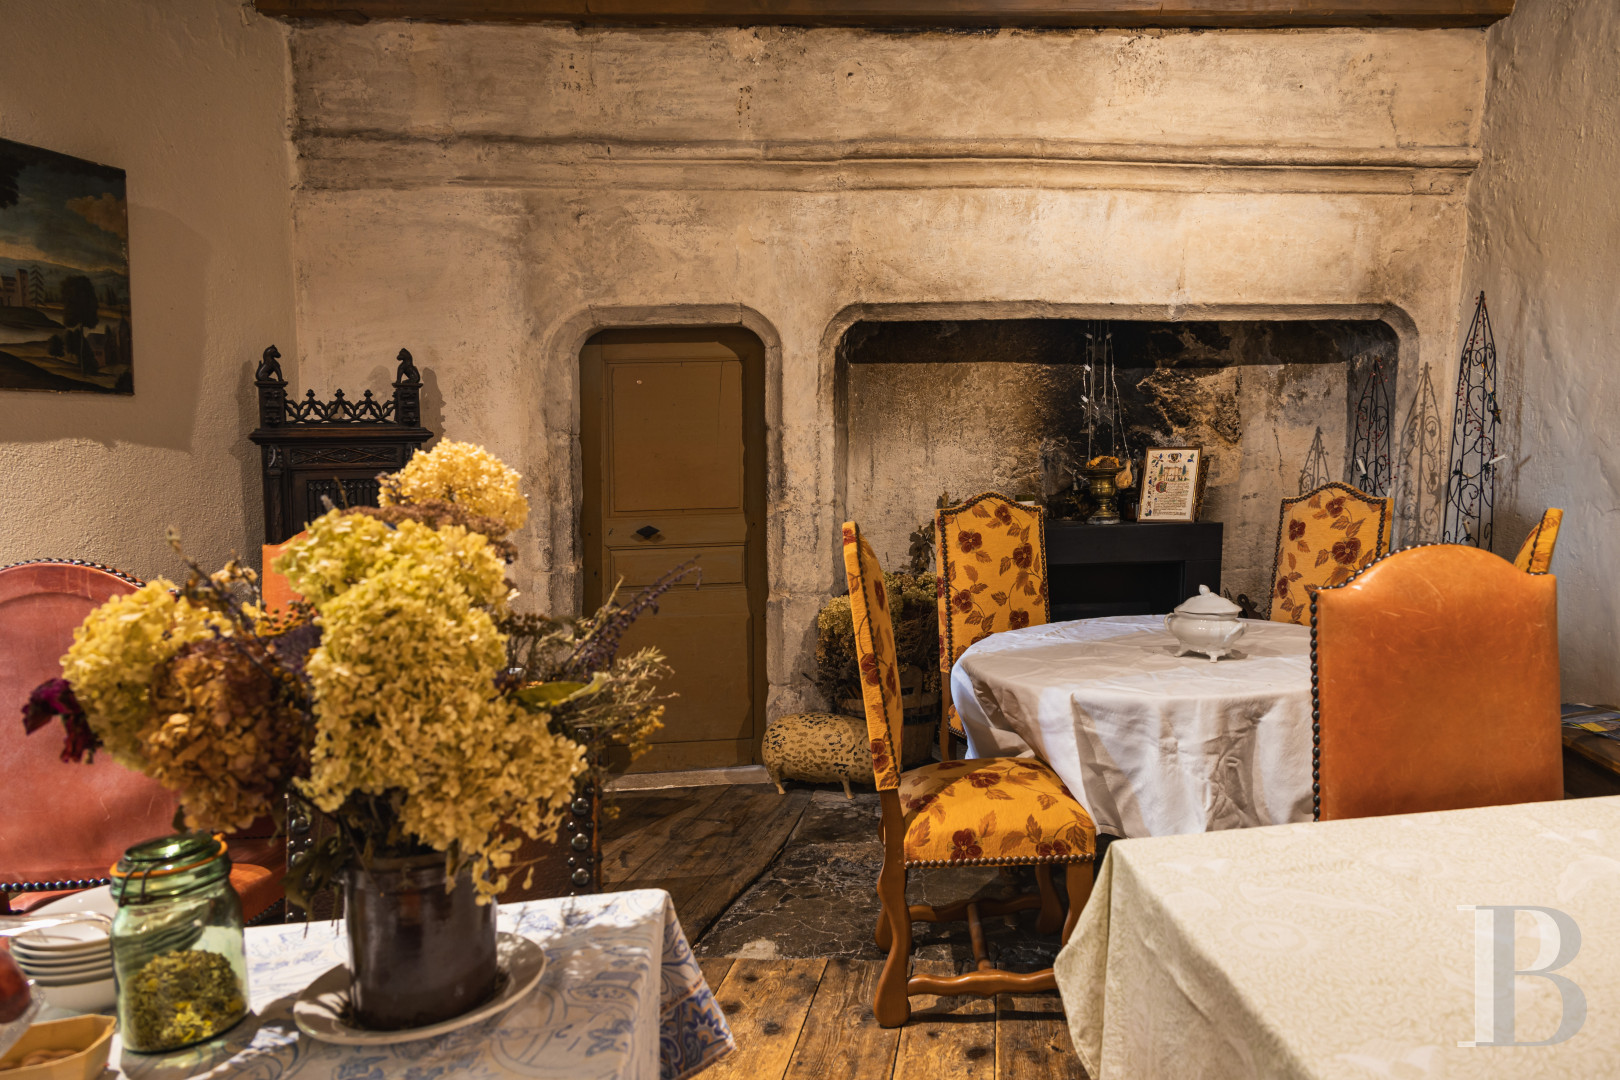
Below courtyard level, a door opens onto the landing serving the kitchen, study and drawing room, where straight-laid parquet sits beneath a French-style beamed ceiling. The 13th-century kitchen survives at its original proportions, and the design of its stone fireplace continues into the profile of the neighbouring door, evidence of the care given to decorative unity. Beyond lies the vaulted drawing room, more intimate in character. The south-west tower holds storage; further on, a door leads through to the Renaissance kitchen and to the room within the north-east tower. The stair tower serves every level.
The second level
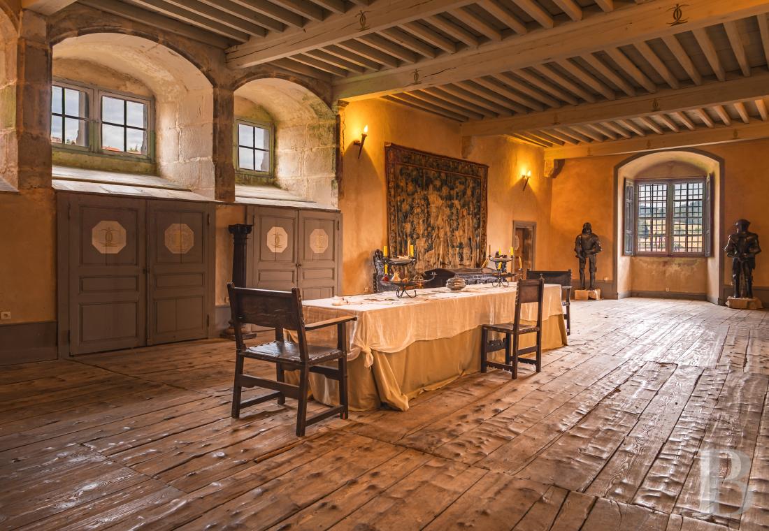
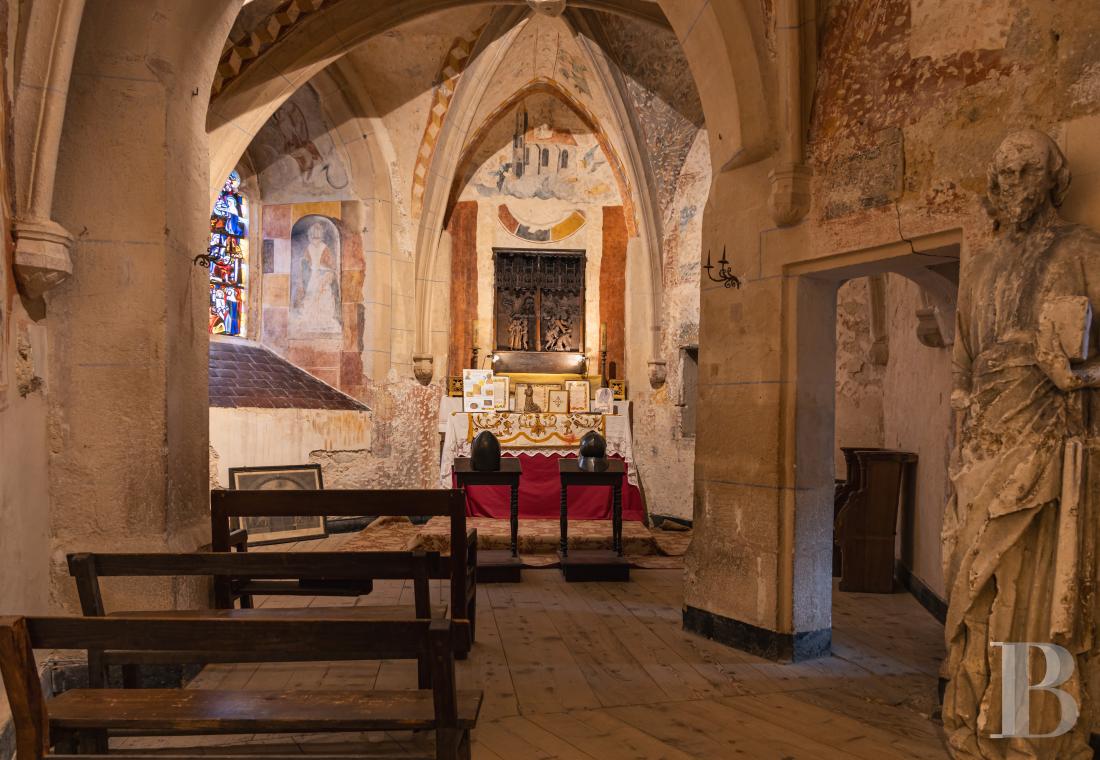
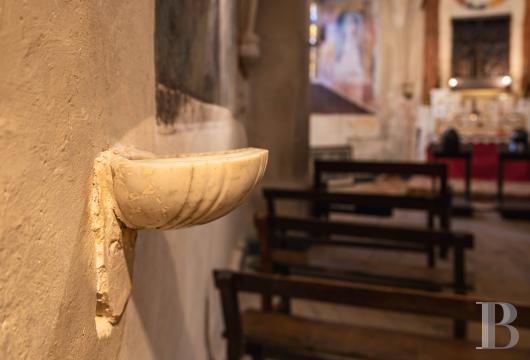
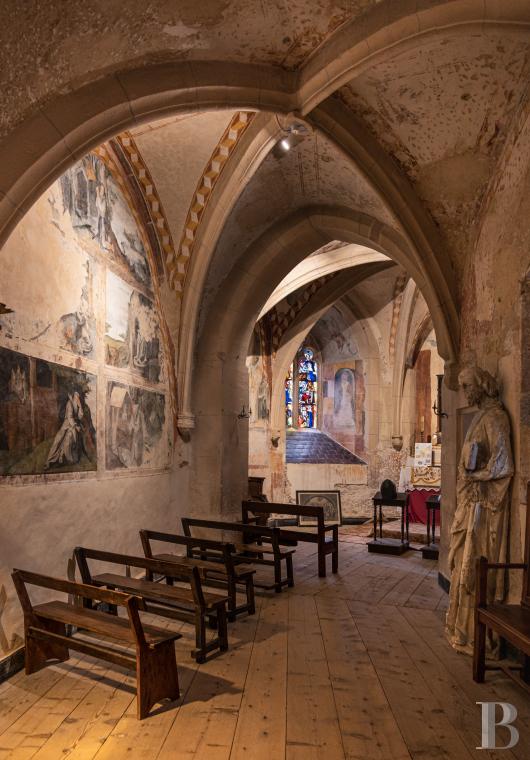
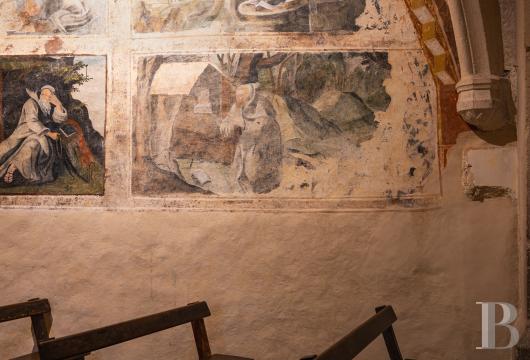
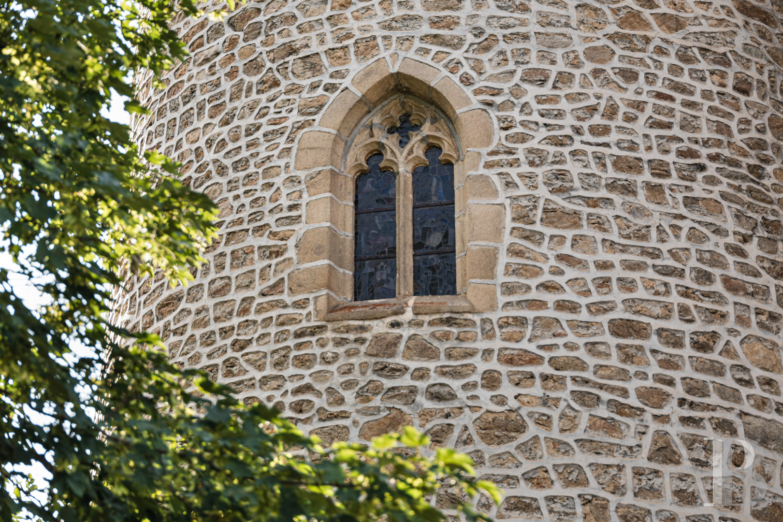
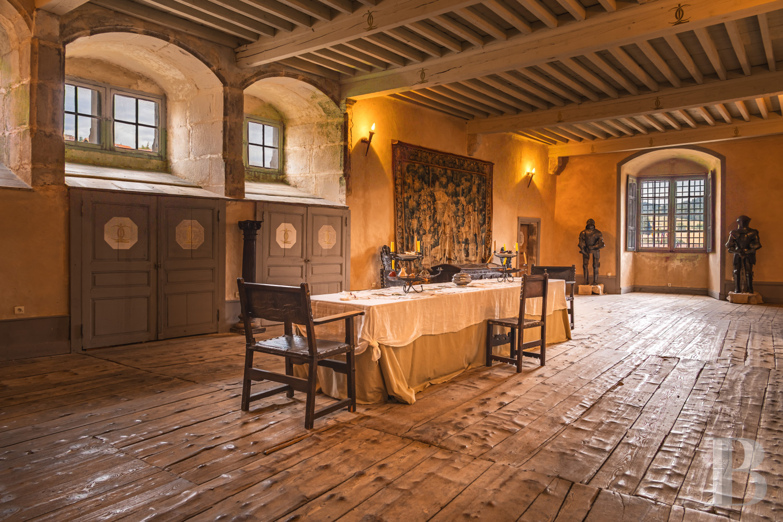
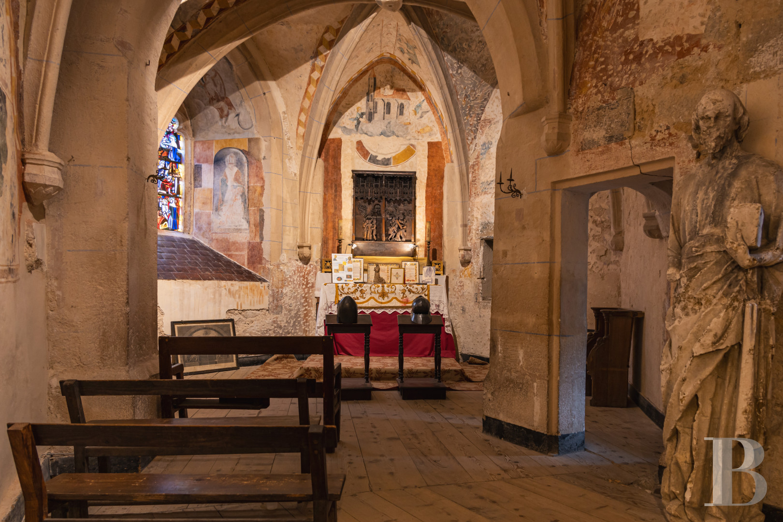
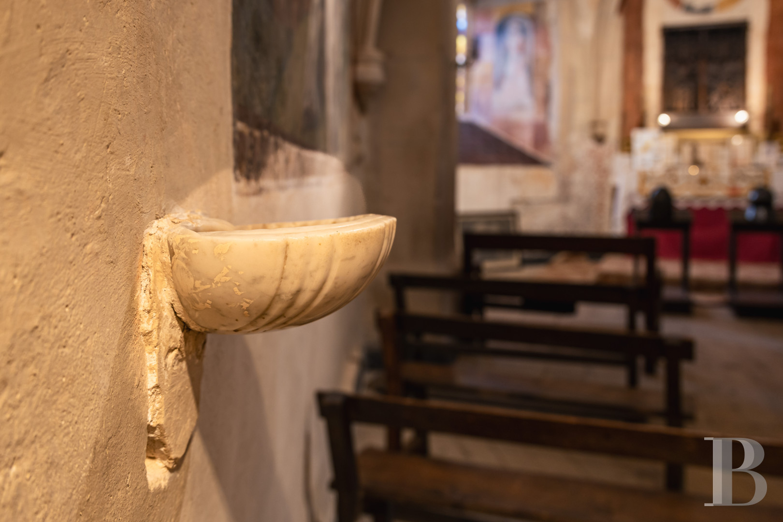
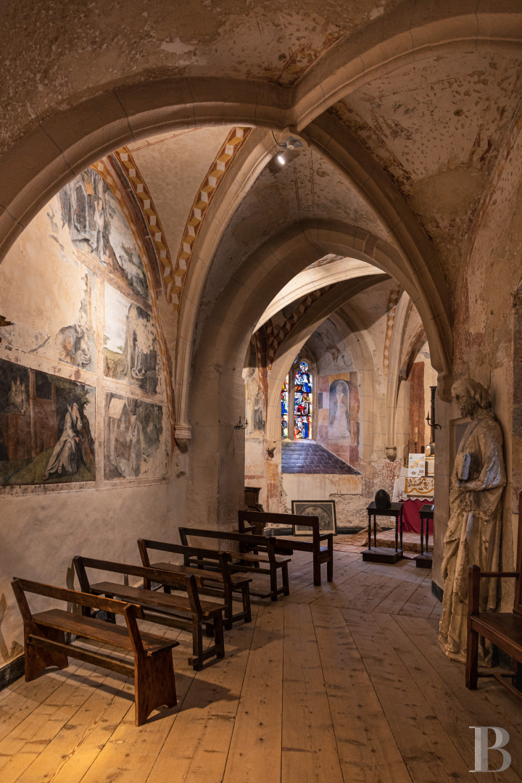
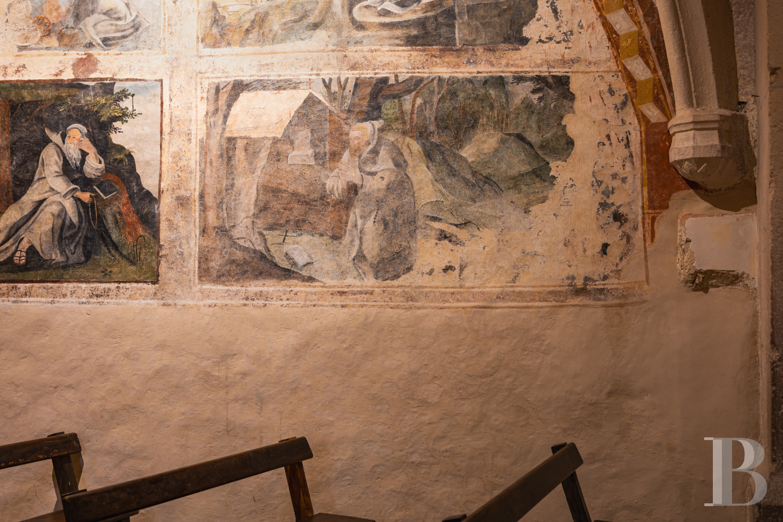
The salle de justice (the hall where the lord's court sat) takes up much of this level, a vast reception room listed in the catalogue of historic monuments in 1949. Original straight-laid floorboards run beneath a French-style beamed ceiling, and the room keeps its monumental late-Gothic fireplace with stone mantel under a cornice of stepped horizontal mouldings. Beyond, the chapel holds wall paintings of several periods under a medieval rib vault with an armorial boss, all protected as historic monuments. They depict the life of Saint Anthony, Saint Christopher, angel musicians and a church. A fireplace and a 13th-century alabaster holy water stoup occupy one corner. Théodore-Gérard Hanssen, who glazed the Sacré-Cœur de Montmartre and the church at Chalmazel, contributed 20th-century windows showing the cardinal virtues. Alongside, the sisters of Saint Joseph added a sacristy.
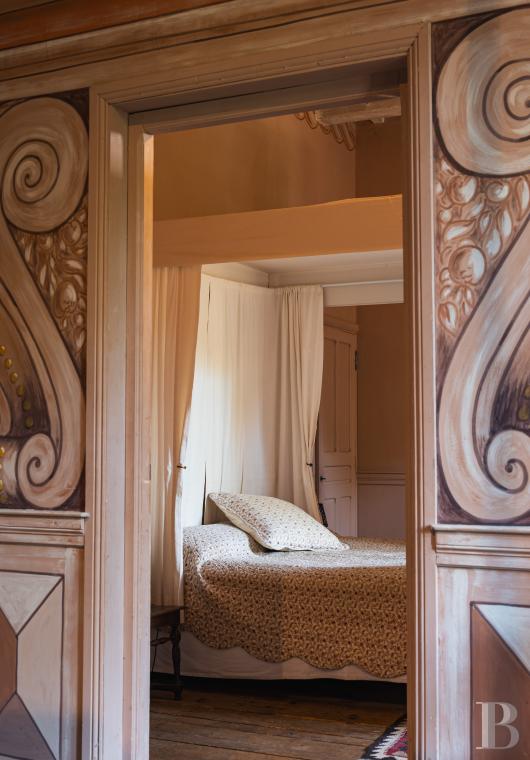
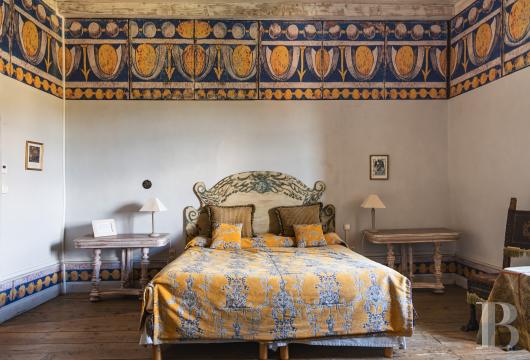
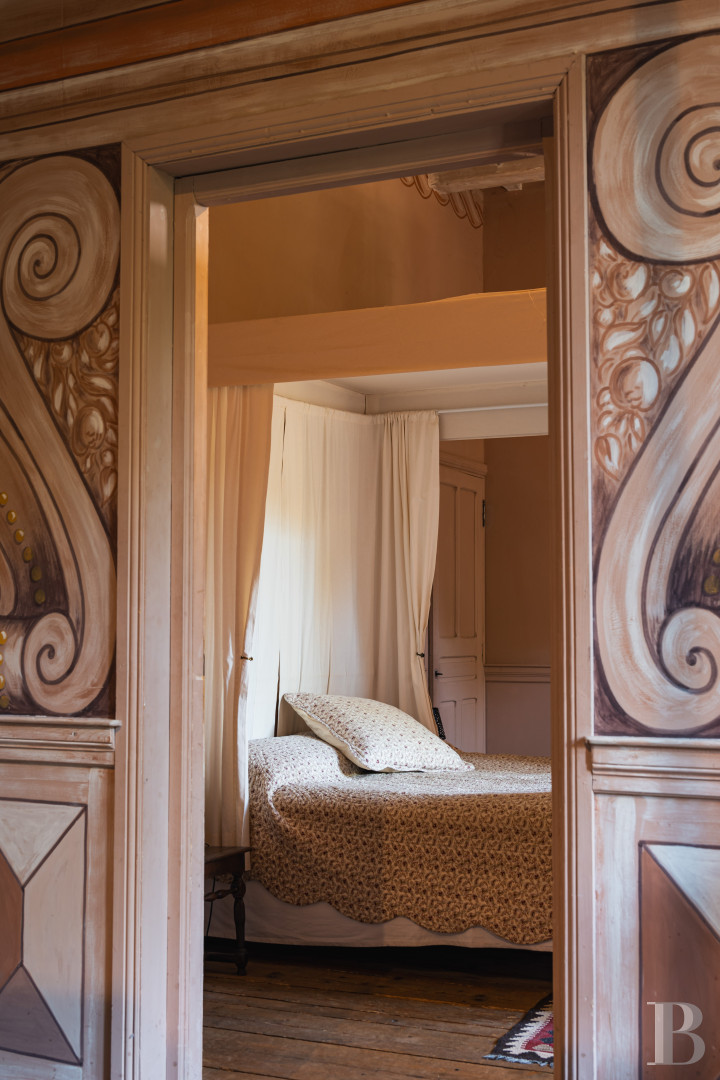
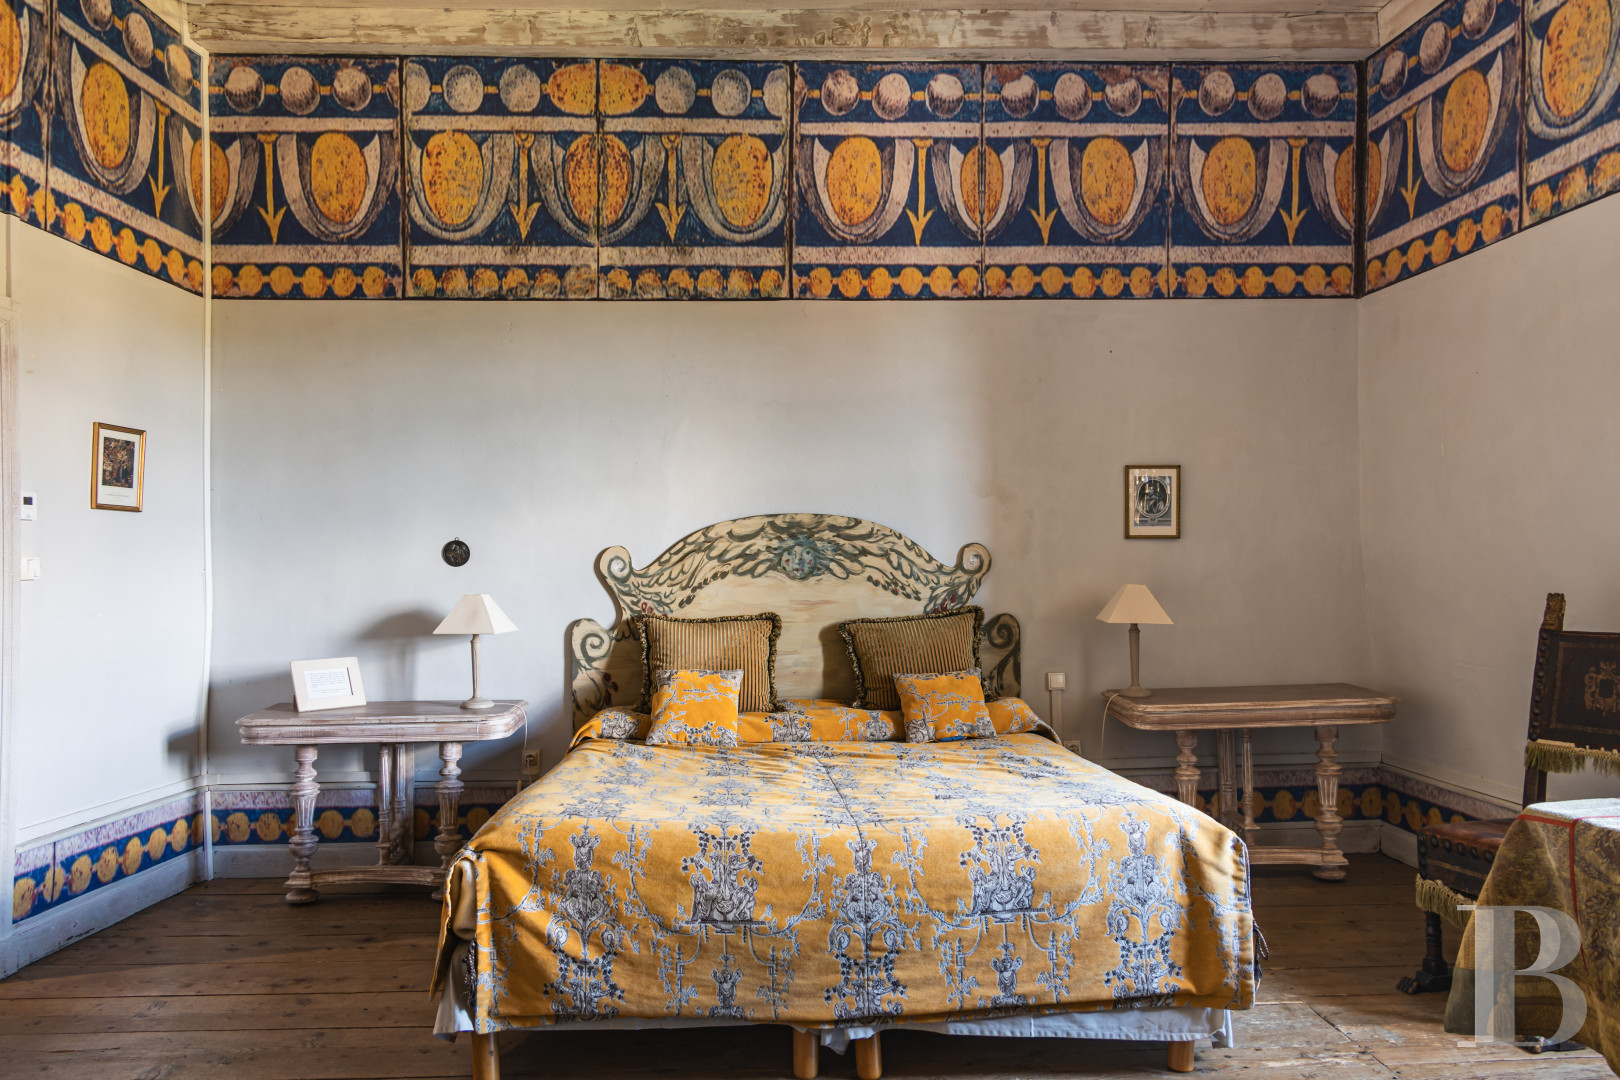
A door opens into a bedroom painted with key motifs. Through a Renaissance door, a landing serves two south-facing bedrooms floored with straight-laid parquet under French-style beamed ceilings, then two further rooms facing east, one of them within a tower. Painted columns with Corinthian or diamond-point capitals run across the walls, together with the Talaru and Marcilly coats of arms. Each bedroom has its own bathroom.
The third level
Two bedrooms en enfilade, a bathroom with lavatory and a room given over to a museum precede the Renaissance gallery, which leads to three more bedrooms. One of these carries 20th-century ceramic decoration copied from the château de la Bâtie d'Urfé, and has its own bathroom and lavatory. A further bedroom, a landing and a last bedroom within a tower complete the level.
On the western side, a baluster staircase leads up to the unconverted part of this level: two large rooms, a corridor and two towers, directly above the salle de justice.
The cellar
Reached from the courtyard, it adjoins an underground passage and remains a discreet record of the site's defensive history. That passage once ran to the nearby river, securing a supply of water under siege.
The courtyard
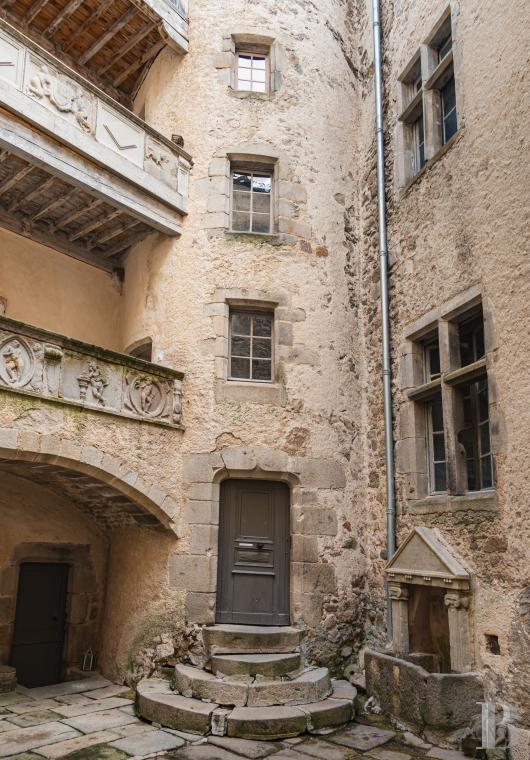
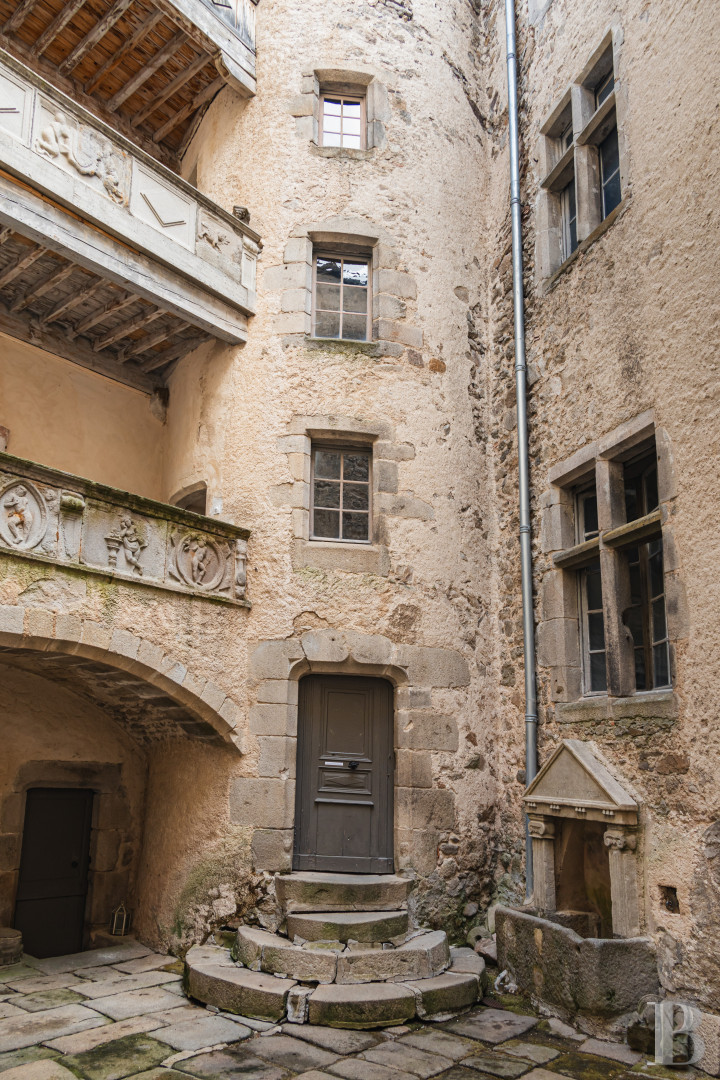
Bordered by a carved Renaissance gallery, it is peopled with allegorical figures: a Vanitas holds a skull to show the fragility of life, and the god Mercury stands at her right. Higher up, at the second level, the portrait of a Renaissance man turns towards the Marcilly-Talaru coat of arms. The pairing recalls the marriage of Béatrix de Marcilly to Mathieu de Talaru in 1364, which brought the estate into the house of Talaru. An antique-style fountain stands below, a triangular pediment on two fluted pilasters, carrying a Latin motto of King Henri II: "donec totum impleat orbem", meaning "until it fills the whole world".
The garden
Laid out as a terrace below the château, it is reached from a 19th-century square tower built against the old fortifications.
The car park
Set behind the château, it takes around twenty vehicles.
A bit of history
Few châteaux have origins recorded this precisely. On 4 September 1231, Guy IV, count of Forez, authorised Armand de Marcilly to build the fortress, which stayed in the same family for the next six centuries. When the male Marcilly line died out, Béatrix de Marcilly carried the château to the Talaru family through her marriage to Mathieu de Talaru in 1364. The last of that family bequeathed the estate, by then in ruins, to the sisters of Saint Joseph in 1850, on condition that they provide beds there for the needy of the canton's villages.
Our opinion
History and heritage survive here in buildings that evolved from a fortress to a seigneurial house. The site is exceptional, emblematic of the Forez's own chronology, spared the ravages of time and set off by the landscape around it, a unique world complete in itself. A stronghold of this character and scale holds considerable potential, whether for a family, for a professional venture, or for both at once. Shops, amenities and services are close at hand, with motorways and railway stations within reach, a further asset for future occupants and their guests.
980 000 €
Fees at the Vendor’s expense
Reference 616727
| Main building floor area | 1000 m² |
| Outbuildings floor area | 50 m² |
| Land registry surface area | 7300 m² |
| Including parkland | 3900 m² |
| Total floor area | 760 m² |
Information on the risks to which this property is exposed is available on the website: www.georisques.gouv.fr
Share


NB: The above information is not only the result of our visit to the property; it is also based on information provided by the current owner. It is by no means comprehensive or strictly accurate especially where surface areas and construction dates are concerned. We cannot, therefore, be held liable for any misrepresentation.