A historical monument listed 17th-century hunting lodge, 1 hour from Paris,
with outbuildings, a swimming pool and 1-hectare grounds skirted by a river
with outbuildings, a swimming pool and 1-hectare grounds skirted by a river
Dourdan,
ESSONNE
ile-de-france
91410
FR

Location
This residence is located in the Essone area, at the gateway to the Beauce sector, around 50 kilometres south of Paris, in the Île-de-France region. The village was formerly a fiefdom and stands in a hollow where the River Orge, a tributary of the River Seine, flows through the municipality before continuing to the neighbouring town, which boasts a special living environment as well as all essential everyday shops and services. Thanks to a station on the TER and RER rail networks, several trains per day put Paris within 35 minutes’ reach while Orly international airport can be reached in 50 minutes. As for the property, it is located near to the A10 and A11 motorways, plus the N20 major thoroughfare and Francilienne road network.
Description
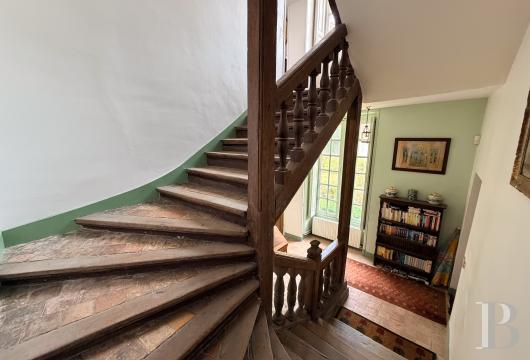
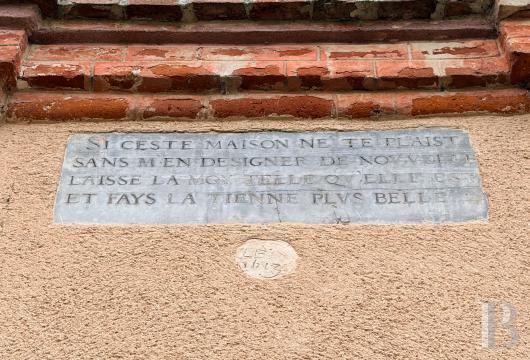
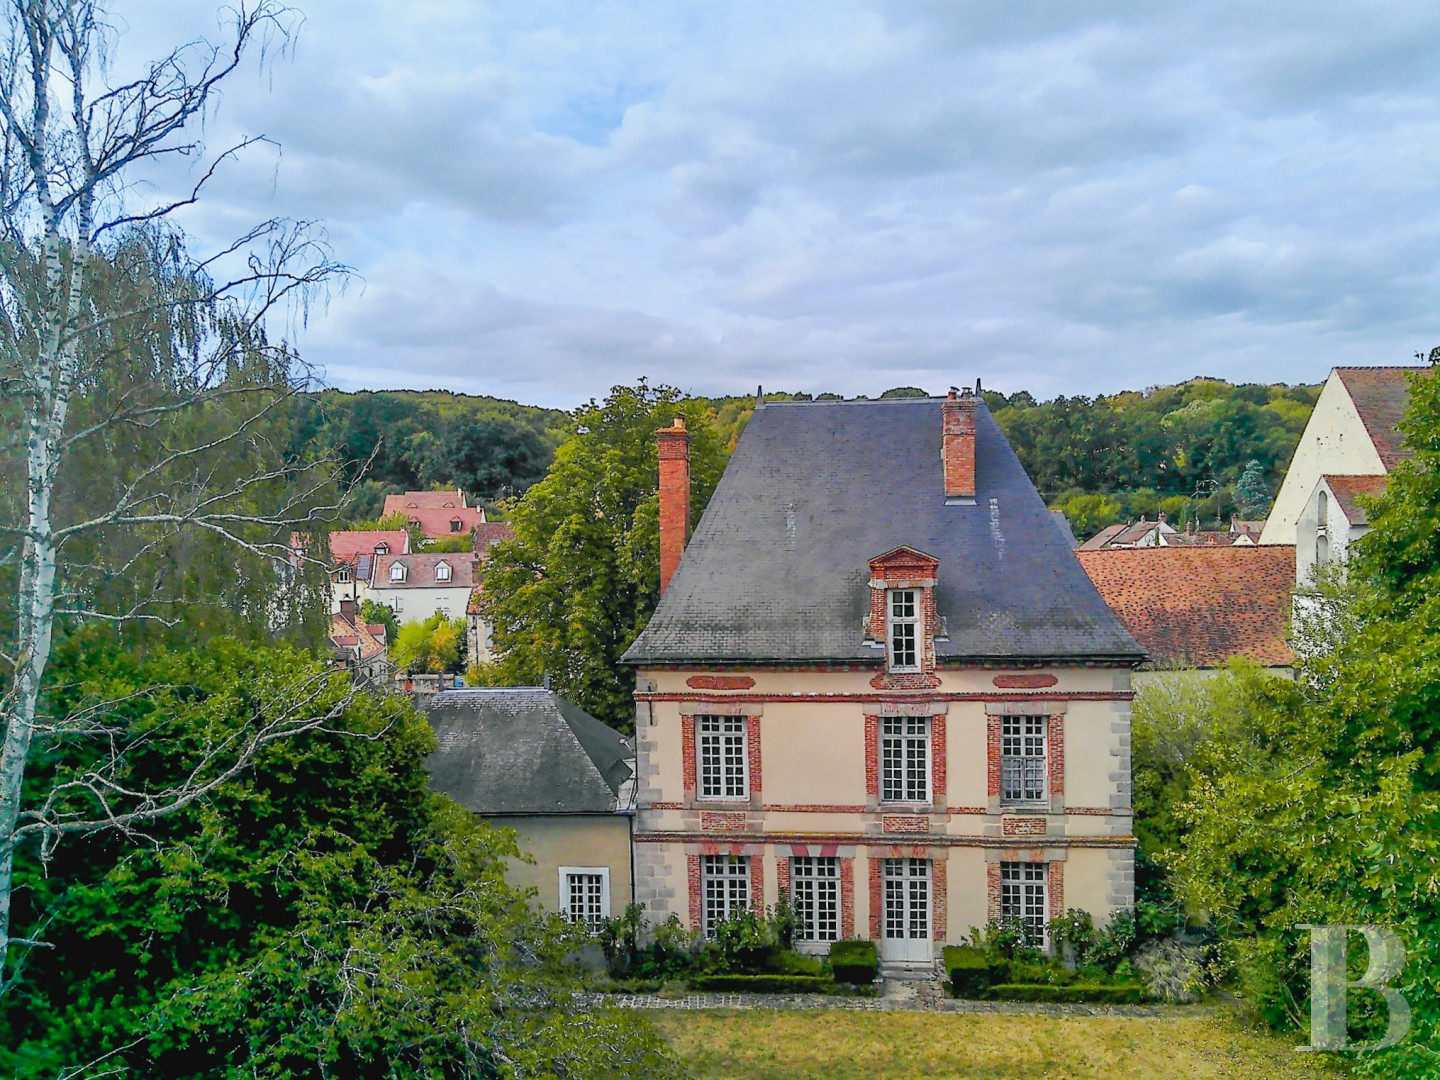
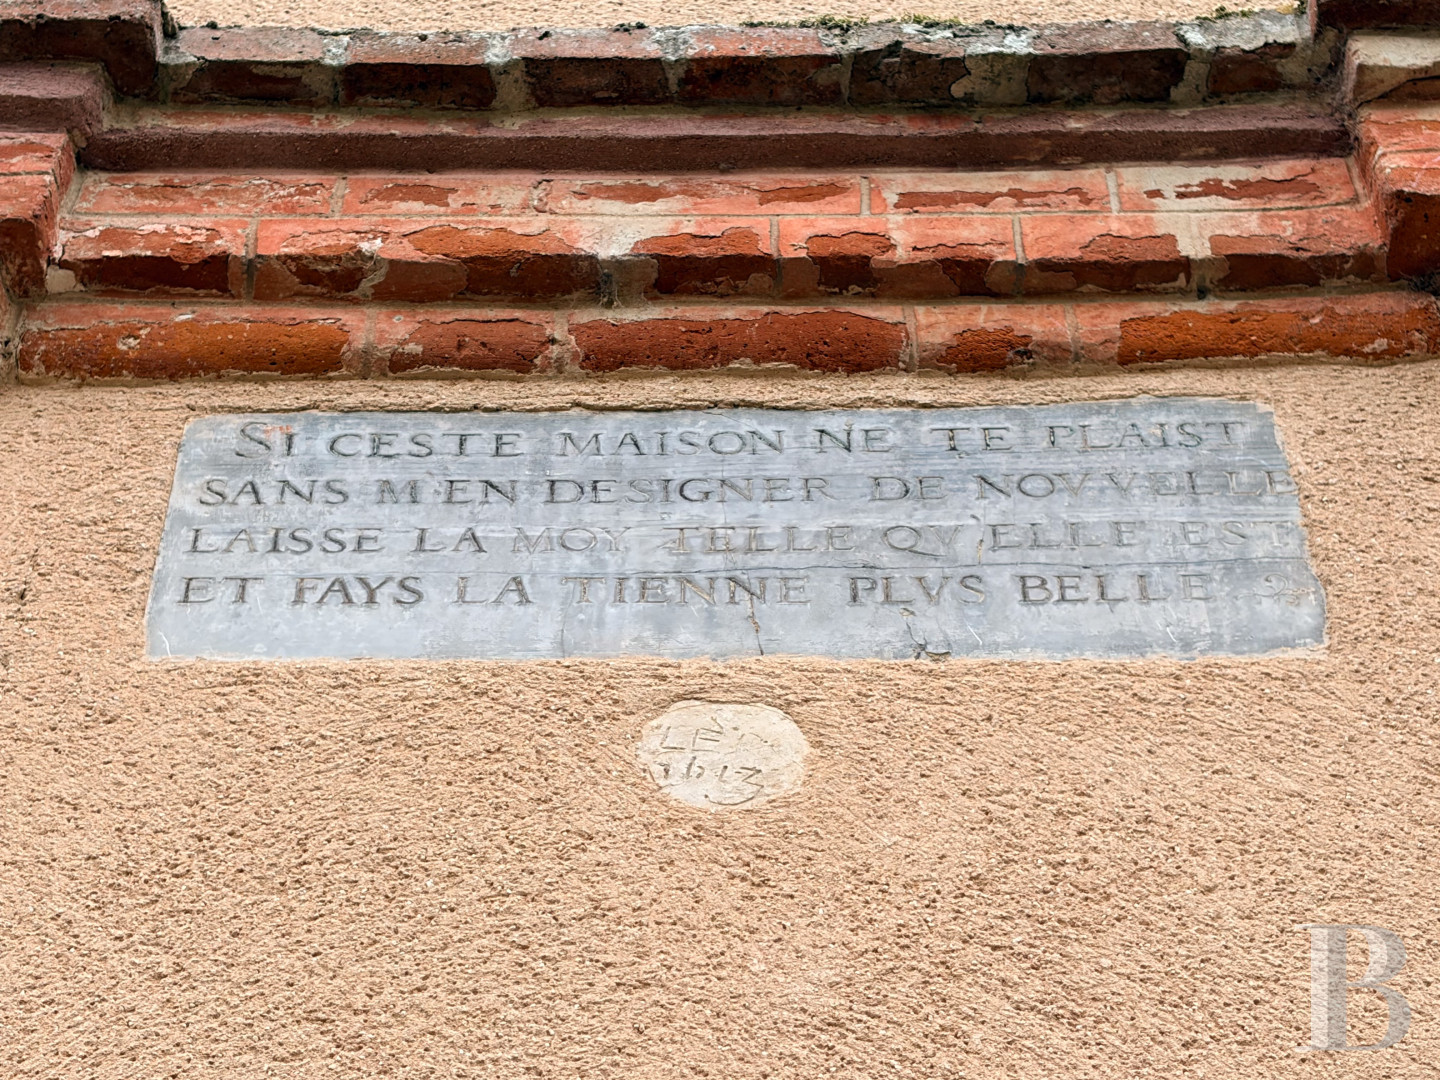
This former hunting lodge, standing adjacent to a church listed as a historical monument, is one of the rare and still remaining witness of early 17th-century civil architecture in the Essonne area. It was erected in 1613 and is listed as a historical monument thanks to its Louis XIII features: the facades, roof and wooden interior staircase.
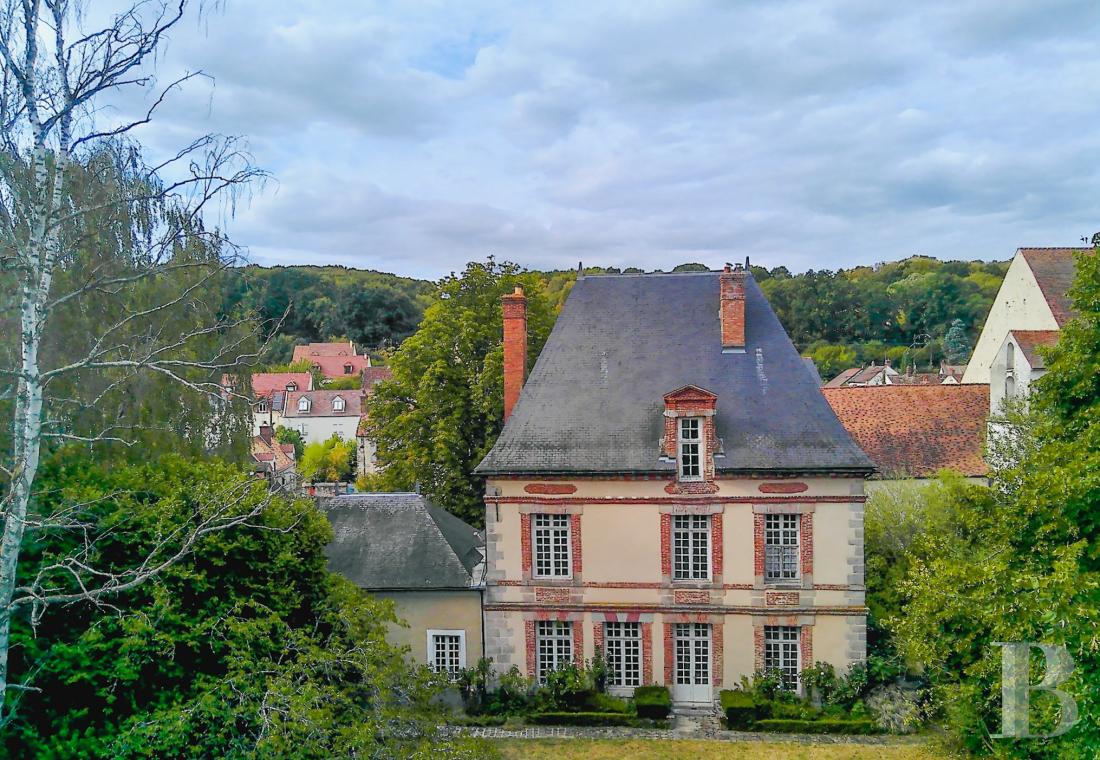
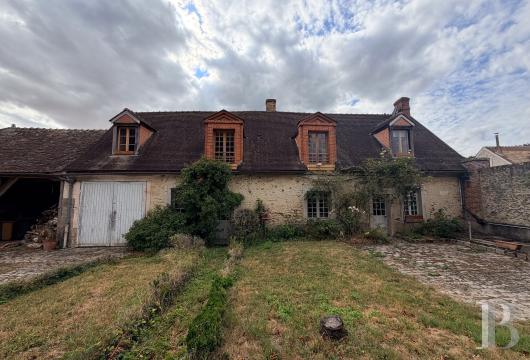
The residence's 220-m², three-storey, main section boasts the balanced volumes and sobriety specific to the Louis XIII style. It stands out thanks to its brick surrounds and stringcourses, stone quoins, hipped slate roof, plus the chimney stacks and dormers that punctuate the roof. The ochre-coloured rendering highlights the stone and brick surrounds. Each of the openings still boast the ornamental restraint typical of a pivotal period, without having assumed the classical precision that became the norm under the reign of Louis XIV.
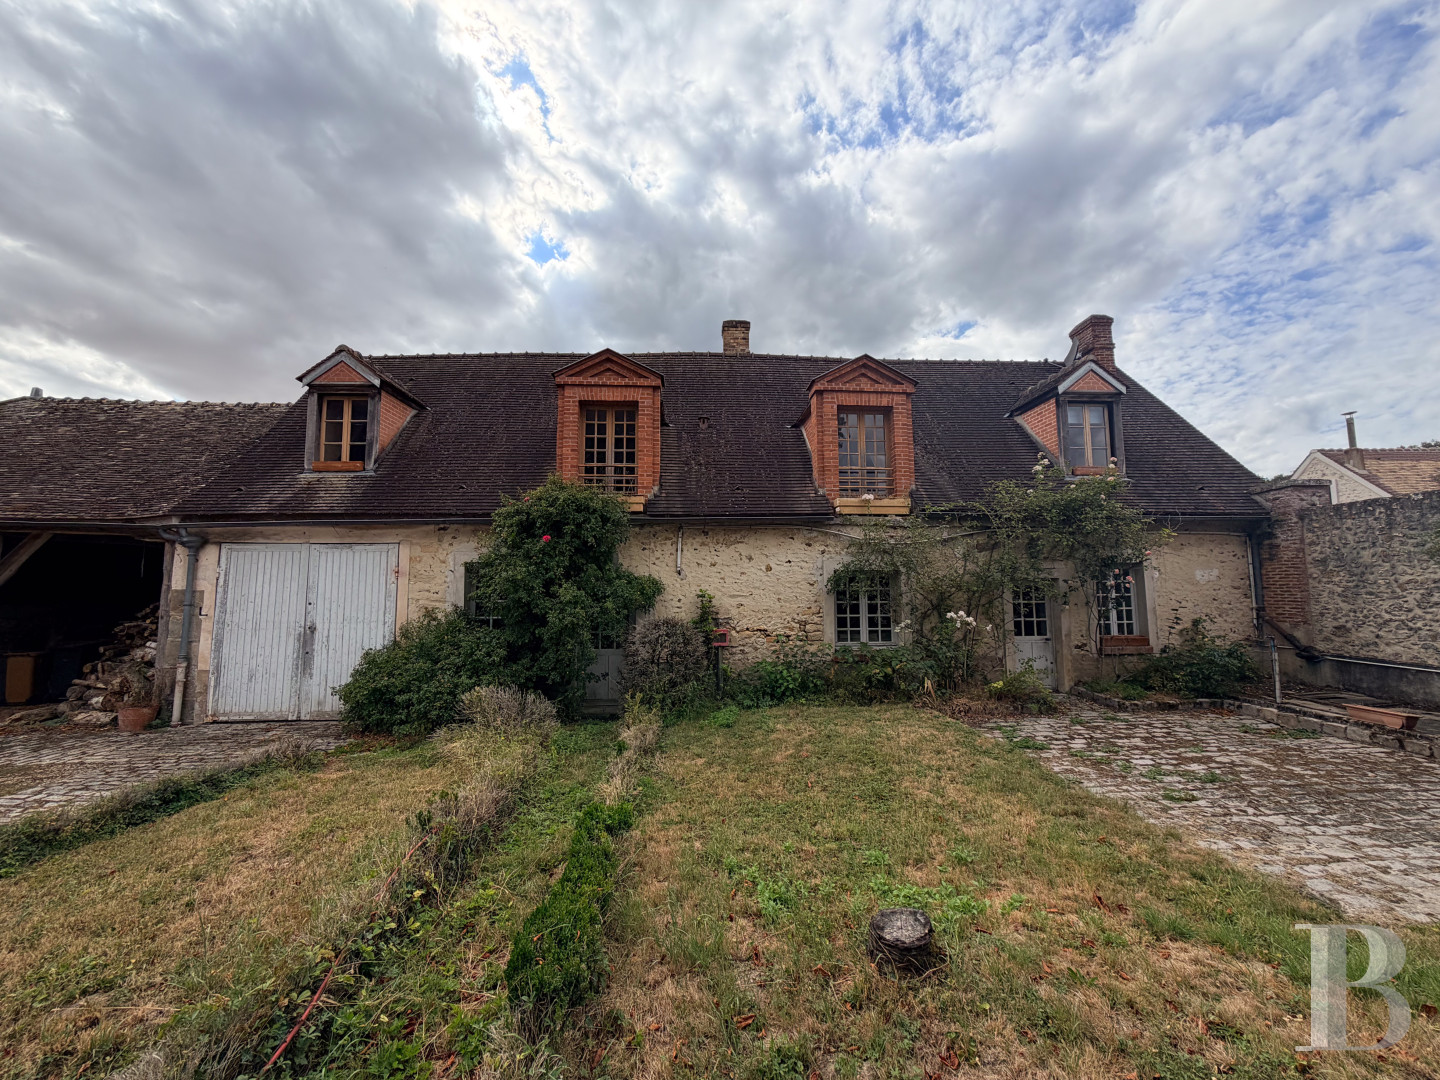
At the corner of the main residence, there is a lower rise building with a hipped slate roof. Its facades are punctuated by small-paned windows with fanlights. The simplicity of this wing of outbuildings blends harmoniously with the rest of the property and points to creation of an extension in probably the 19th century.
Indeed, the property’s other facilities apart from the house include the outbuildings, a swimming pool and a tennis court, providing this historical residence with unexpected extra quality of life. The sandstone cobbled courtyard, part of which is accessible to vehicles, still boasts the peaceful character and majesty of former fiefdom courts.
The residence's 220-m², three-storey, main section boasts the balanced volumes and sobriety specific to the Louis XIII style. It stands out thanks to its brick surrounds and stringcourses, stone quoins, hipped slate roof, plus the chimney stacks and dormers that punctuate the roof. The ochre-coloured rendering highlights the stone and brick surrounds. Each of the openings still boast the ornamental restraint typical of a pivotal period, without having assumed the classical precision that became the norm under the reign of Louis XIV.
At the corner of the main residence, there is a lower rise building with a hipped slate roof. Its facades are punctuated by small-paned windows with fanlights. The simplicity of this wing of outbuildings blends harmoniously with the rest of the property and points to creation of an extension in probably the 19th century.
Indeed, the property’s other facilities apart from the house include the outbuildings, a swimming pool and a tennis court, providing this historical residence with unexpected extra quality of life. The sandstone cobbled courtyard, part of which is accessible to vehicles, still boasts the peaceful character and majesty of former fiefdom courts.
The main residence
The ground floor
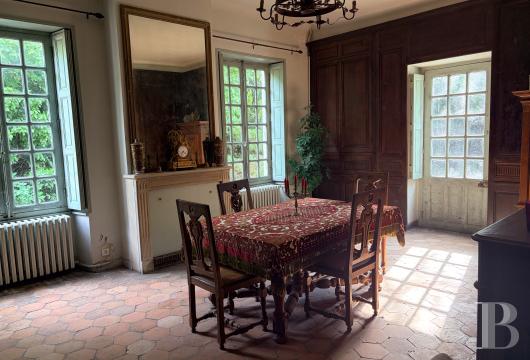
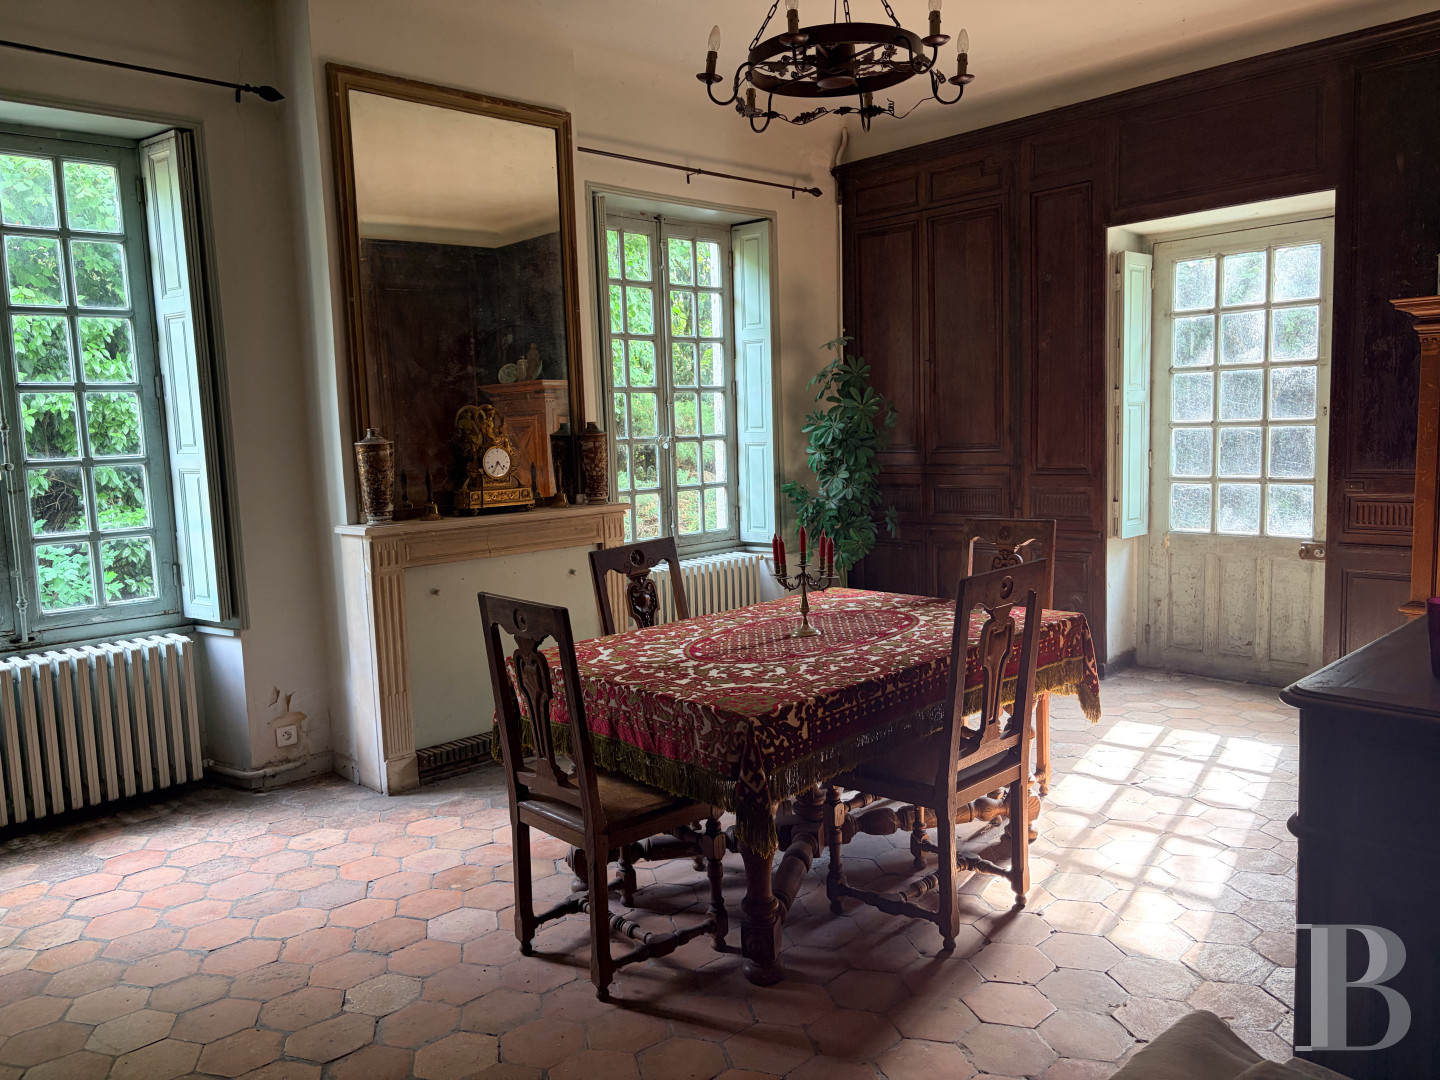
The entrance to the residence is through a vast hall leading to several rooms, including a small office that opens onto the garden. To the right, there is a long, functional kitchen, into which light streams through small-paned windows overlooking the grounds, and behind which there is a scullery. Next to it, a dining room boasts solid oakwood panelling from floor to ceiling, creating an ambiance similar to that of an office in a provincial townhouse.
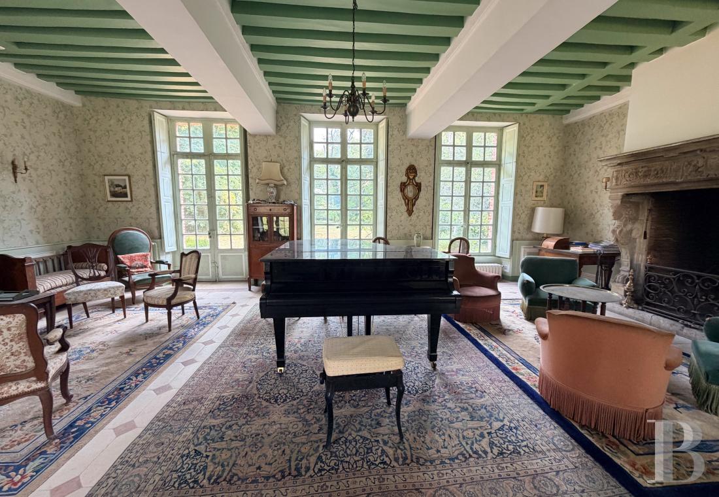
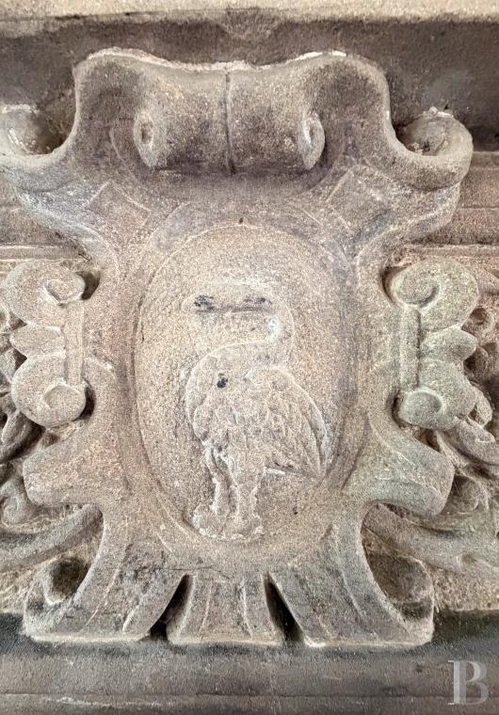
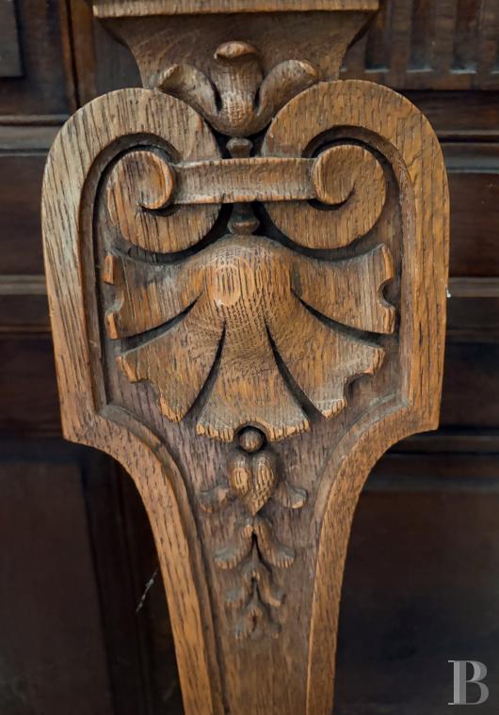
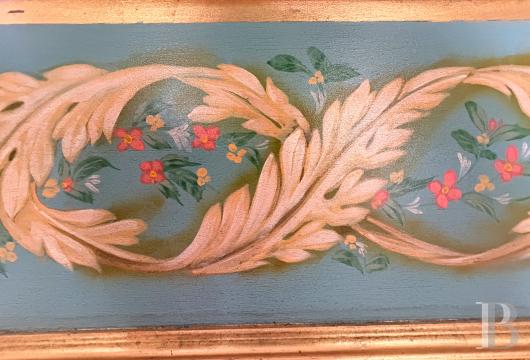
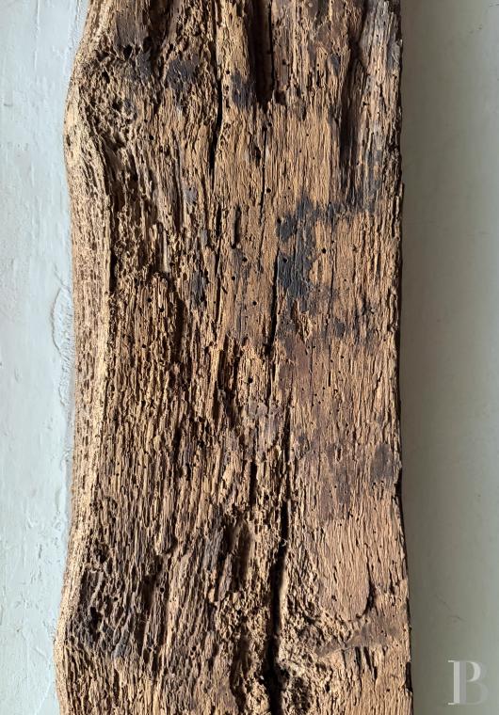
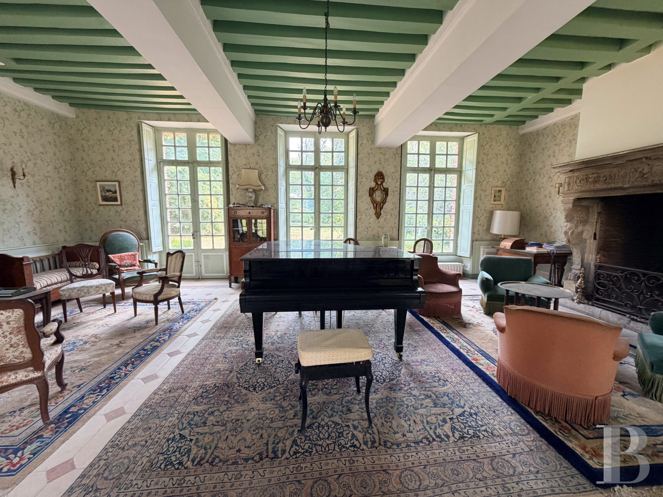
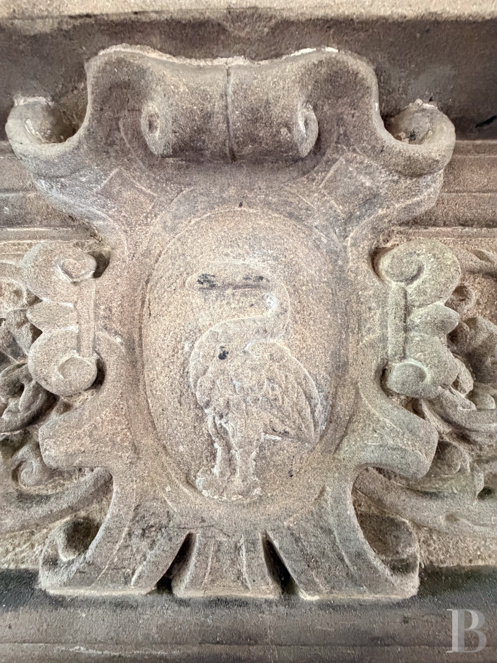
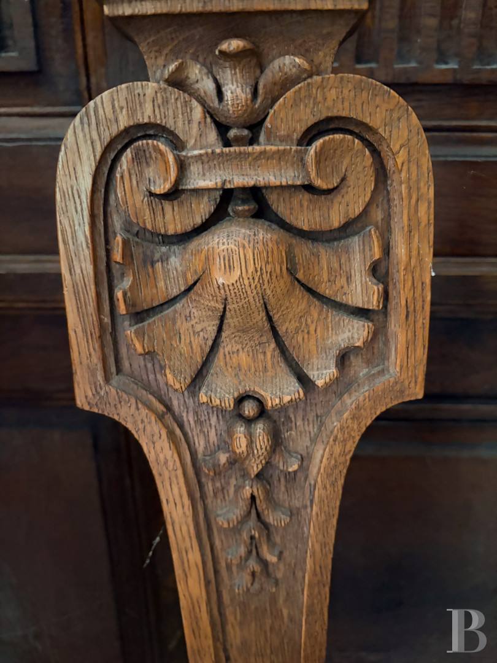
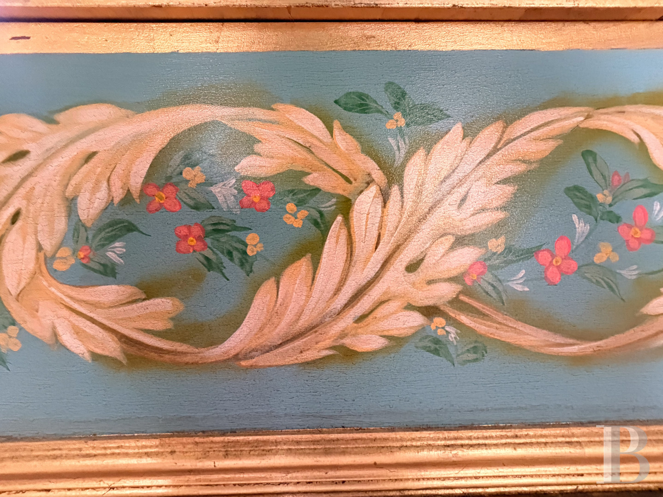
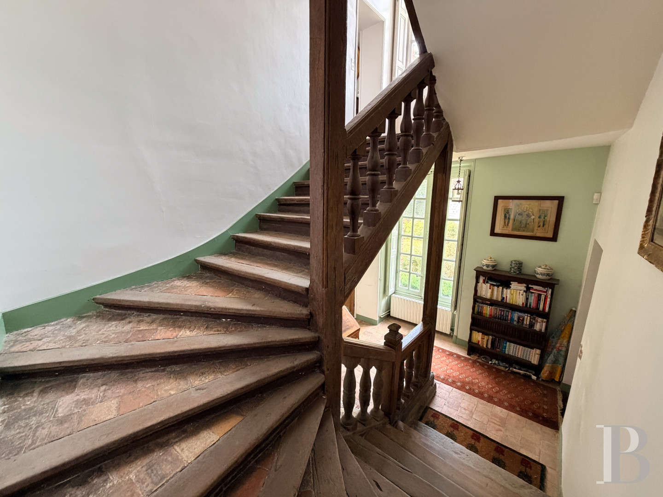
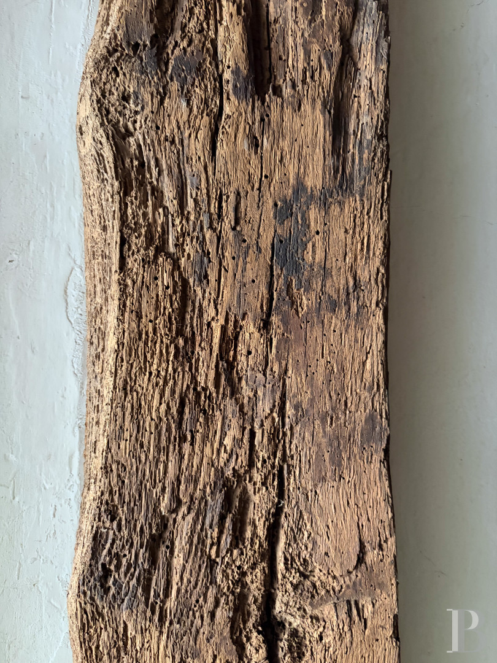
To the left, there is an imposing lounge, which is the cornerstone of the residence. This spacious room is bathed in light and opens onto the grounds through a pair of tall, small-paned windows. A sense of sophistication is added to this room by the presence of painted exposed beams and joists. A monumental, sculpted stone fireplace, with French Renaissance style bas-reliefs, stands out due to its unique nature. In the hall, a solid oakwood staircase with turned balusters and steps that bear the passage of time is one of the features listed as a historical monument.
The first floor
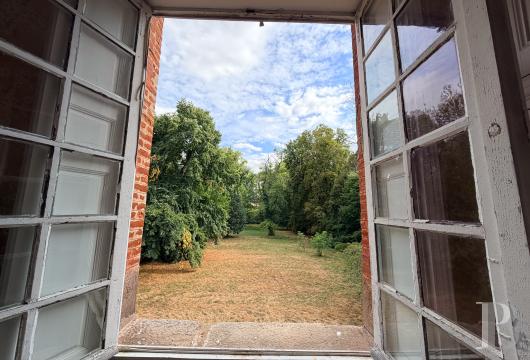
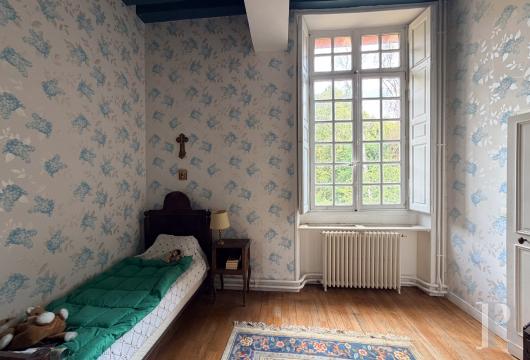
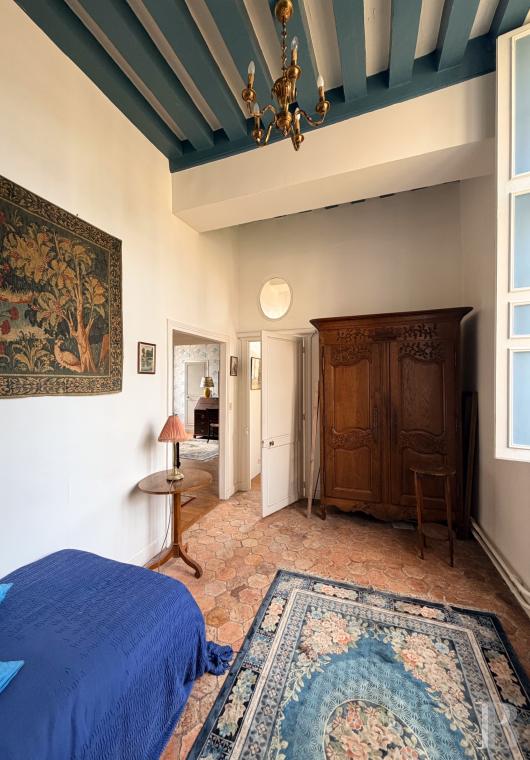
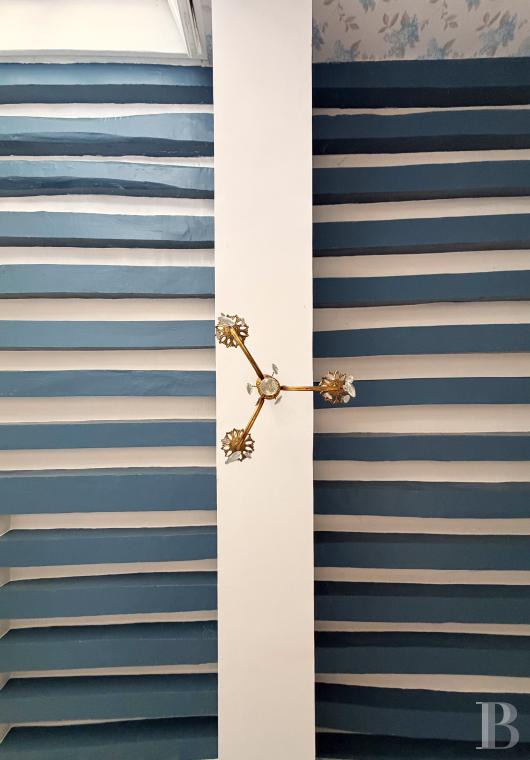
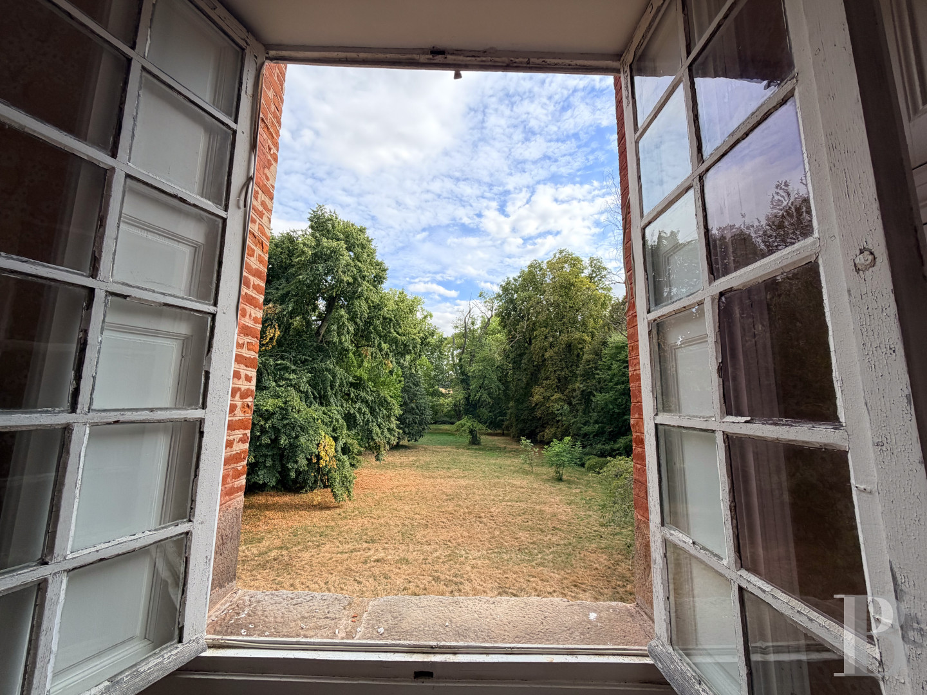
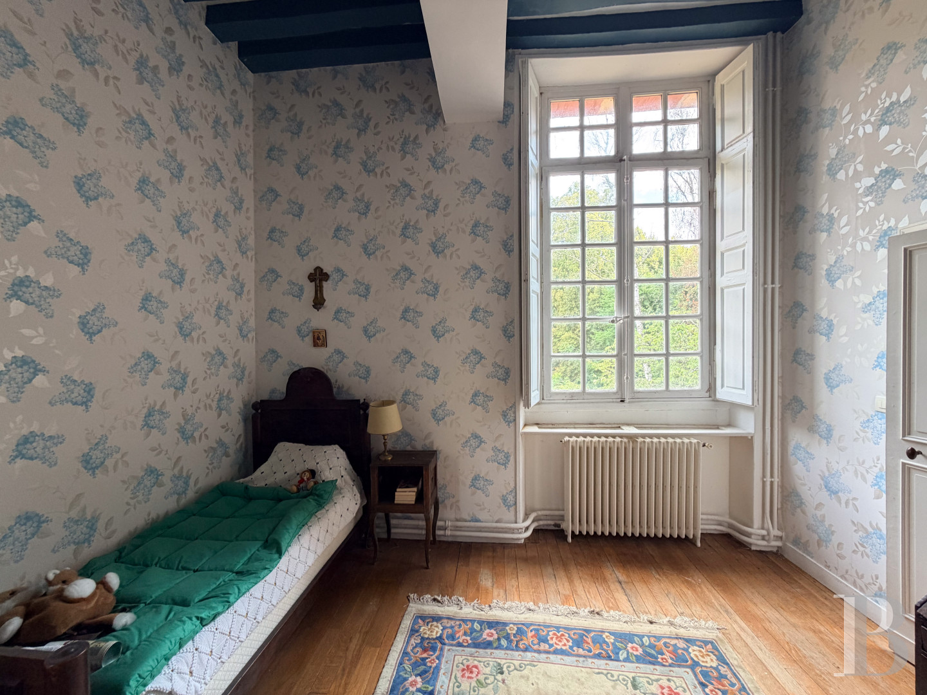
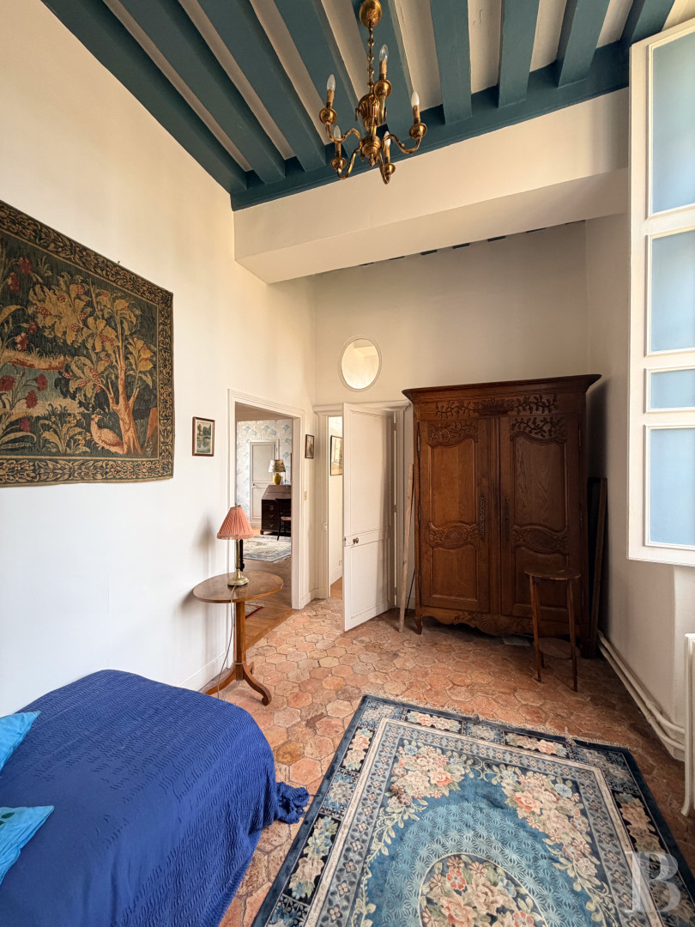
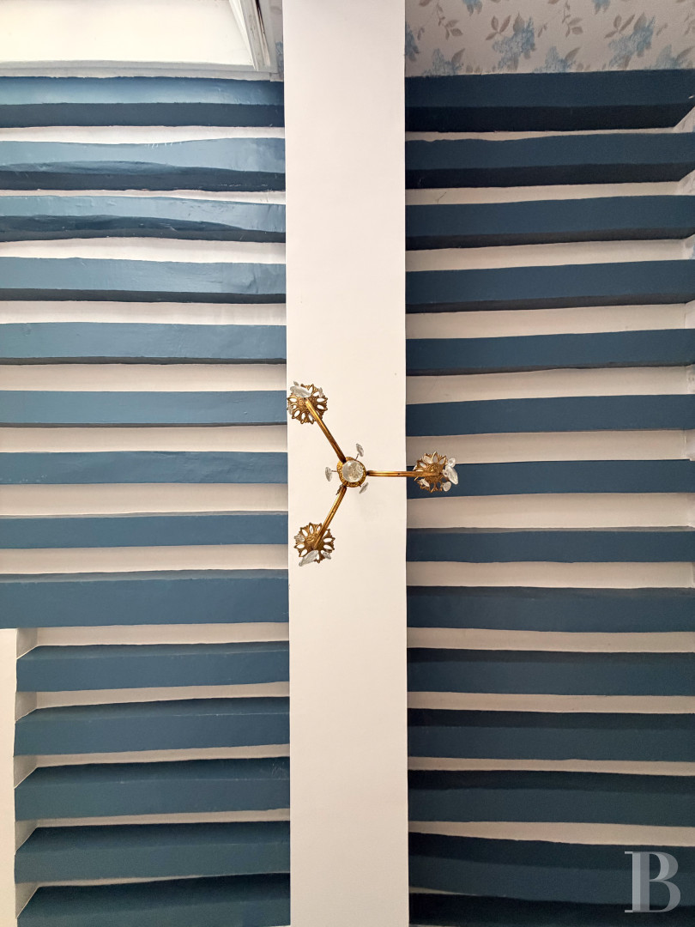
The bedrooms are set out around a vast anteroom. The first boasts exceptional volumes, with two large-paned windows, oakwood wide strip flooring and a French-style beamed ceiling from one end of the level to the other. The master bedroom is bathed in light and enjoys the most complete decoration, with a moulded plaster cornice on the ceiling and solid oakwood flooring. The cosiness of the room is borne out by the small-paned window overlooking the lush vegetation of the garden, the grey-blue ceiling with exposed joists, its proportions and the light that streams in. Lastly, the bathroom still boasts the original hexagonal terracotta tiled floor, a built-in bath framed by tiles featuring a frieze of blue knots and an antique black enamelled light fitting. It requires renovation, but one that must be worthy of its identity.
The attic
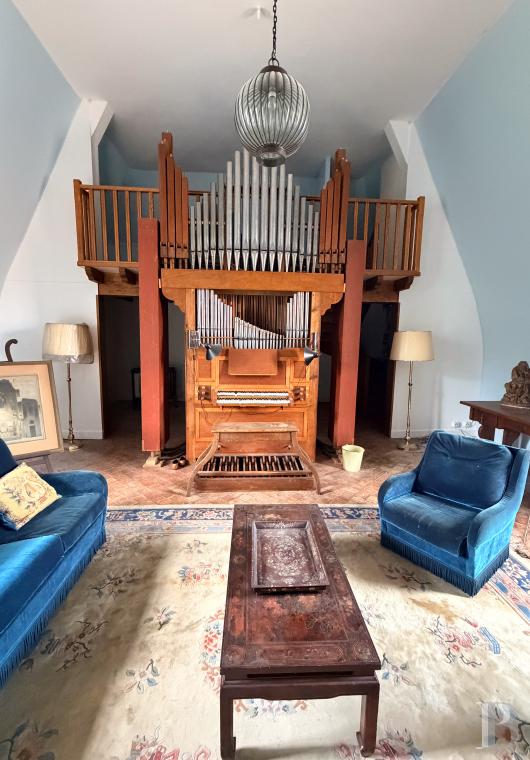
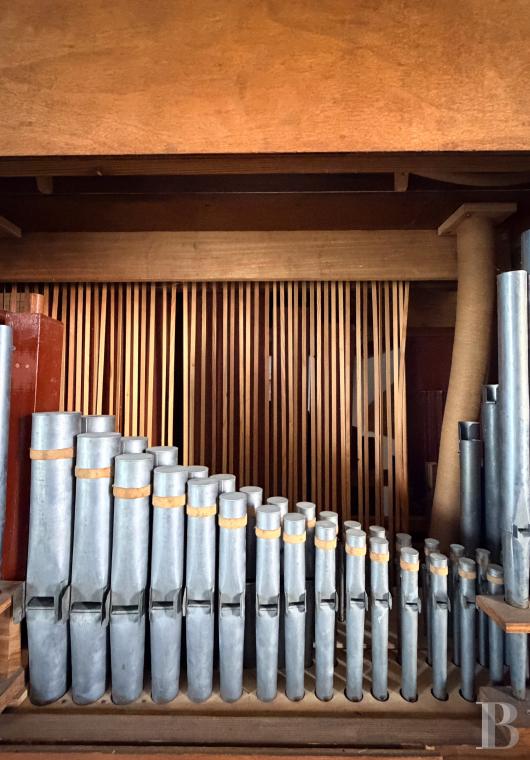
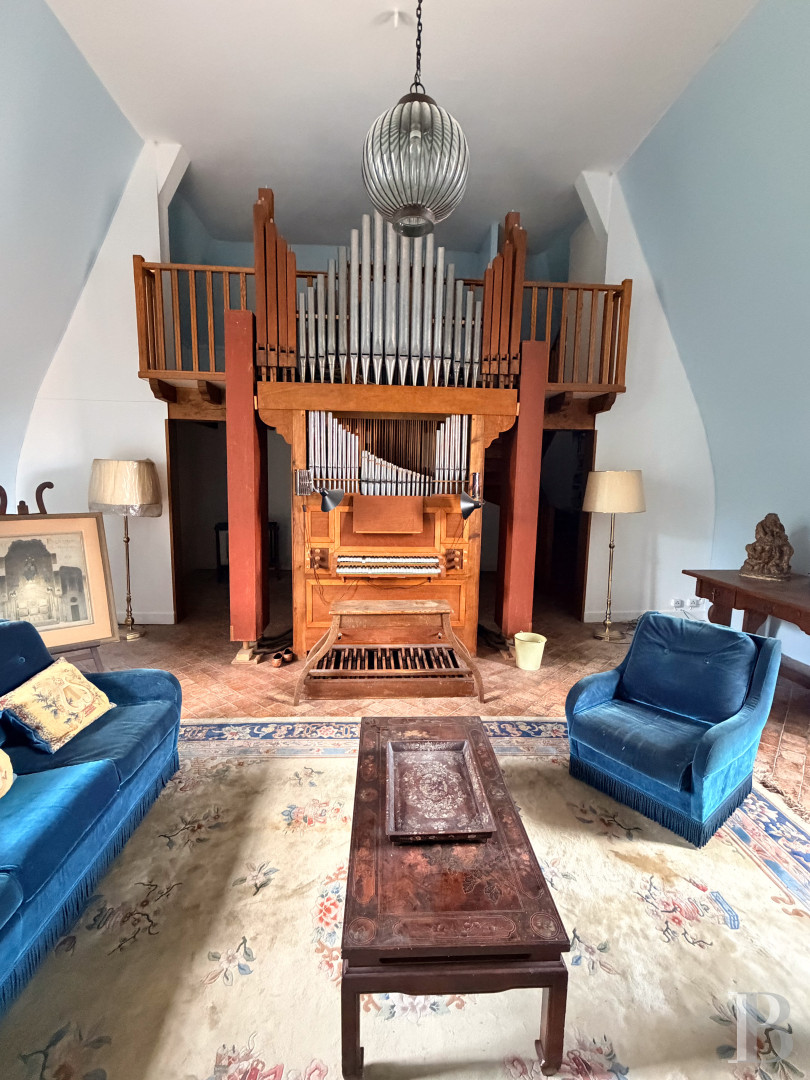
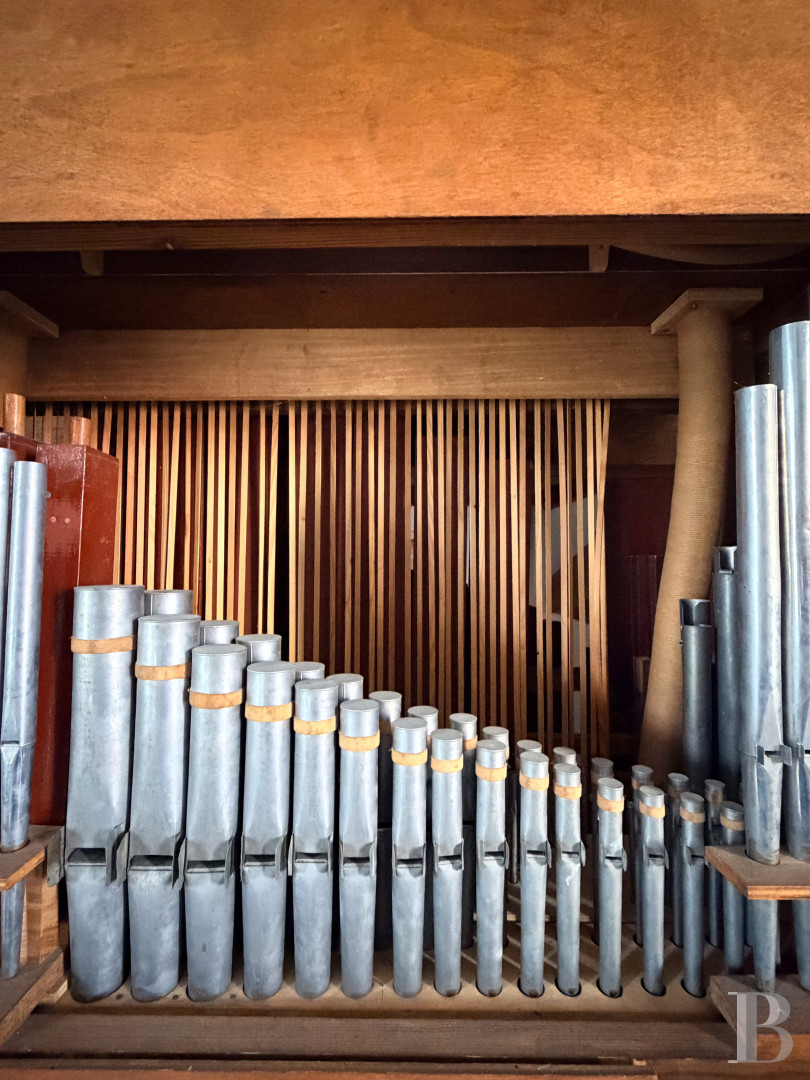
Above the first floor, the attic level begins with an absolutely unique room: the residence’s former theatre. According to local legend and chronicles, Molière himself performed and rehearsed his plays here, at a time when the actors in his troupe often visited the village and its surrounding area. No interior designer could hope to give this room an aura such as that bestowed by the fact that the French language’s greatest playwright once trod these boards. An imposing organ has been restored to its original place with the care worthy of such heritage and resounds therein in the manner of an echo travelling down the centuries. It is a reminder that this edifice has not merely been lived in but embodied, enlivened and celebrated.
The outbuildings
The caretaker’s house
An around 100-m², millstone-built caretaker’s house with a roof made of local tiles stands next to the main residence and requires complete restoration. The ground floor is made up of three rooms, including a lounge with exposed beams, a kitchen and a small bathroom. On the top floor, a double staircase and a corridor lead to four extra bedrooms. Lastly, a garage stands adjacent to this building.
The swimming pool
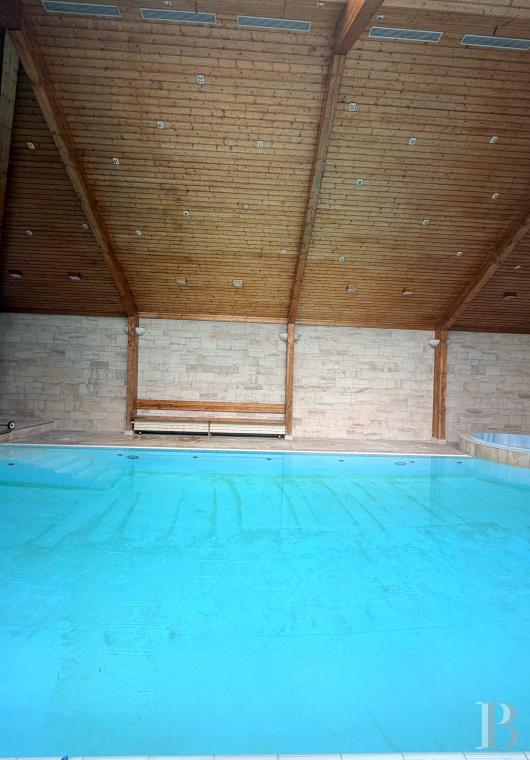
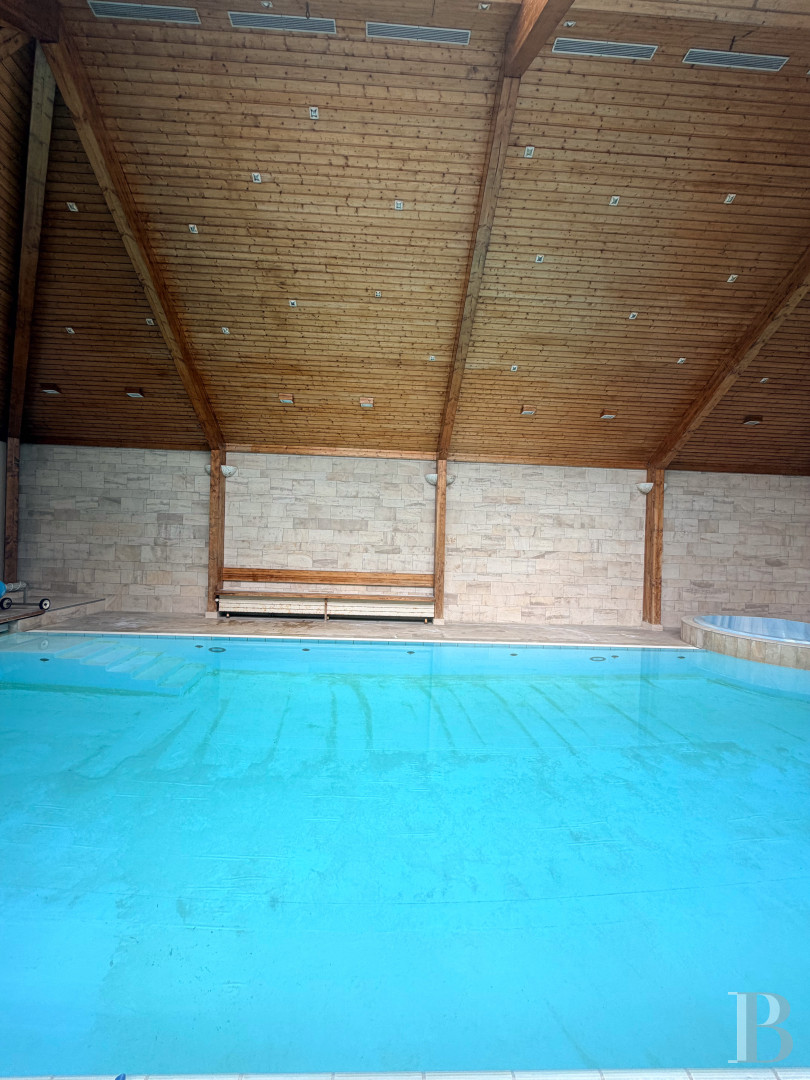
In a modern, almost 100-m² building with vast windows overlooking the grounds, there is an 11.5-metre by 5-metre swimming pool as well as its technical installations.
The stable
On the edge of the property, there are former stables with a surface of approximately 50 m².
The parkland
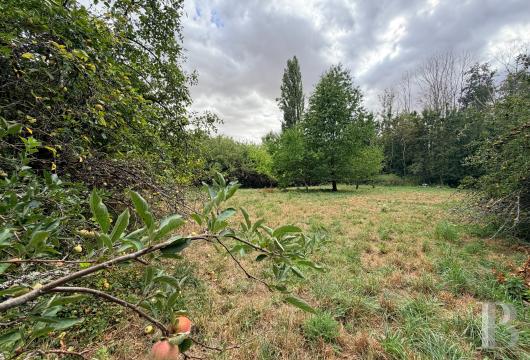
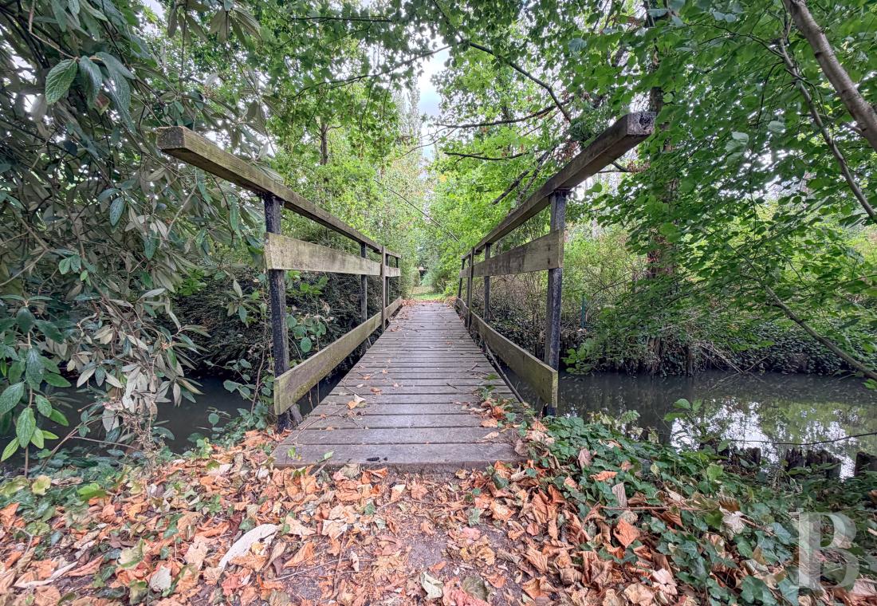
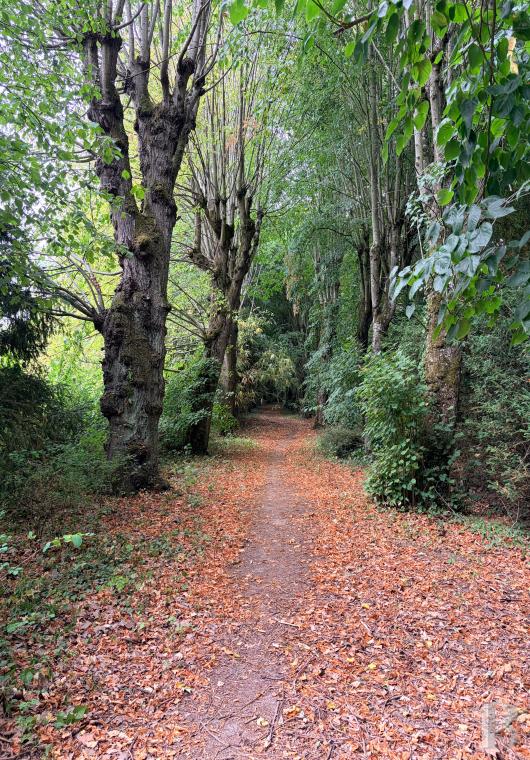
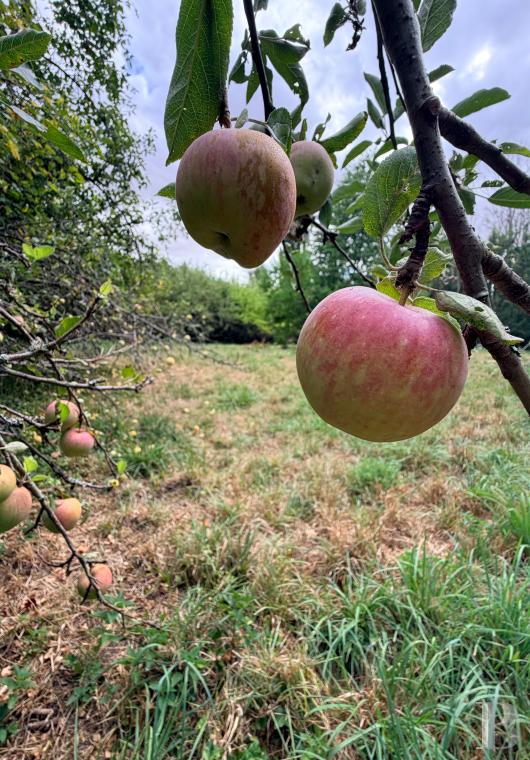
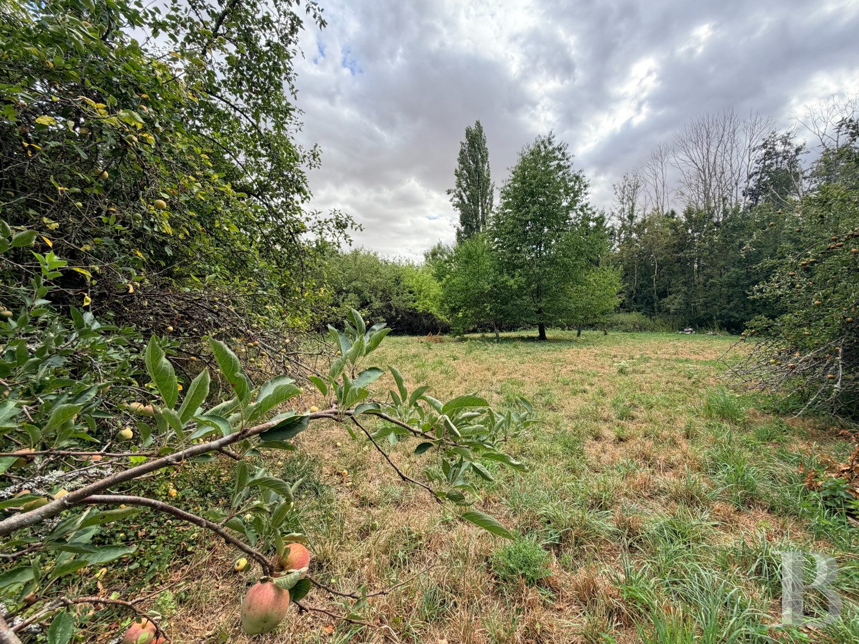
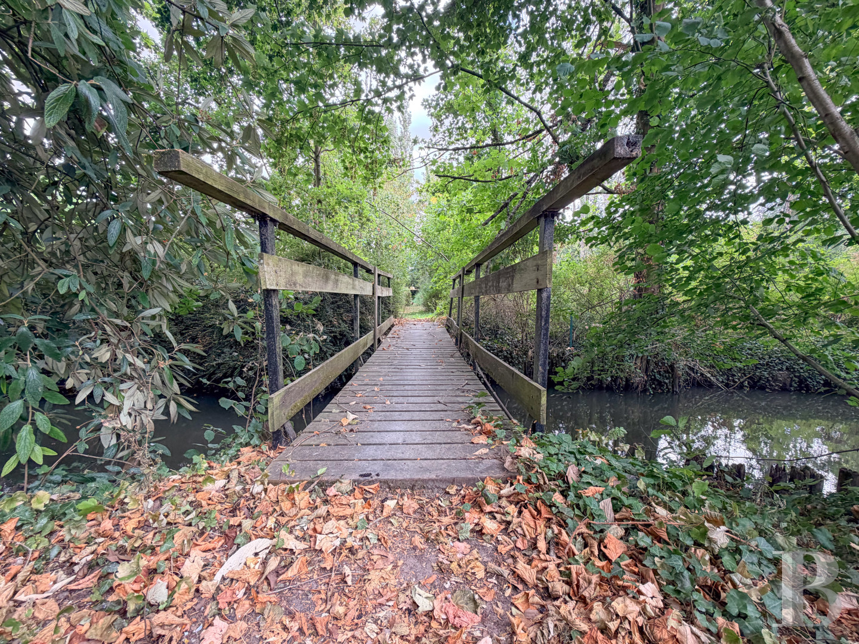
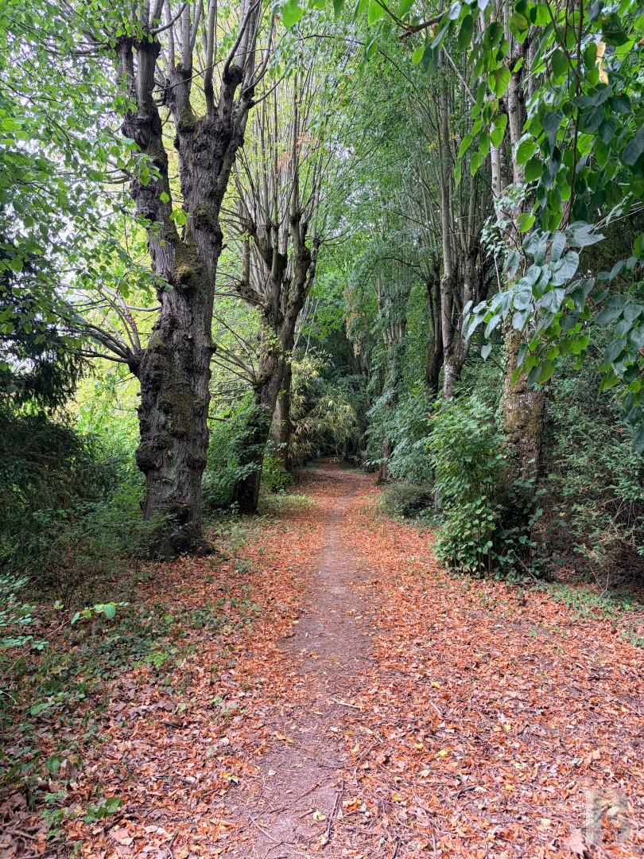
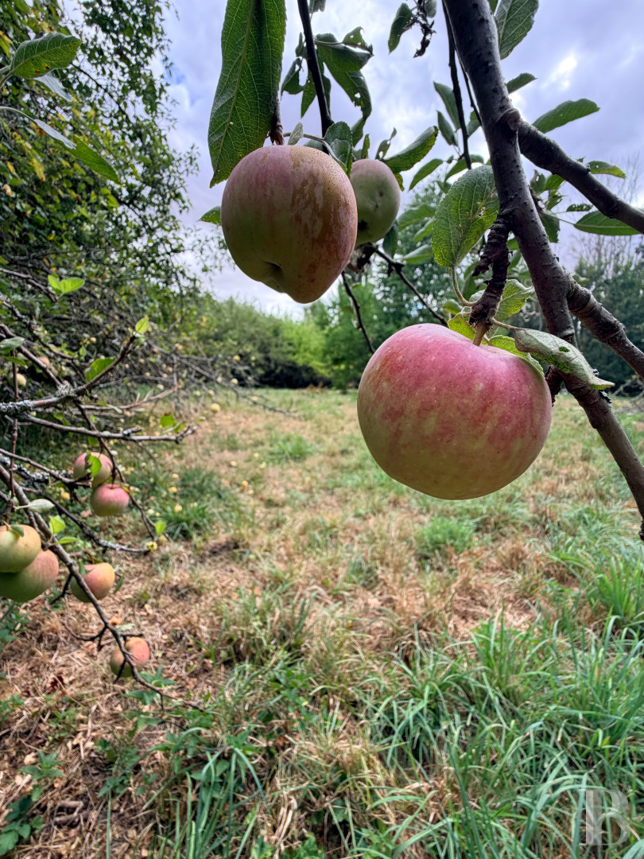
To the rear of the residence and its outbuildings, there is vast and discrete parkland covering more than 1 hectare, through which a river flows. It is made up of a green expanse dotted with many types of trees, such as plane trees and lime trees, among others, as well as an orchard boasting apple, peach and cherry trees. Lastly, there is a tennis court awaiting renovation.
Our opinion
This former hunting lodge was built in 1613 and is listed as a historical monument. In each of its stones, it bears four centuries of history, which is a claim only a few residences of such proportions can boast. The approximately 220-m² main residence can be moved into immediately, subject to a restoration of the first floor, which, thanks to the edifice’s historical status, qualifies for very favourable tax benefits. The caretaker’s house, former stables, swimming pool and tennis court in 1.3 uninterrupted hectares of parkland make this a unique opportunity, situated less than one hour from Paris. This property is ideal for an architecture enthusiast, a family made up of several generations or a discrete patron who all grasp that the listed historical monument status is not a constraint but a privilege. This also involves becoming the protector of a building that the French state has deemed worthy of being passed down intact to future generations.
1 300 000 €
Fees at the Vendor’s expense
Reference 630568
| Main building floor area | 220 m² |
| Outbuildings floor area | 150 m² |
| including refurbished area | 100 m² |
| Land registry surface area | 1 ha 3 a |
Information on the risks to which this property is exposed is available on the website: www.georisques.gouv.fr
Share


NB: The above information is not only the result of our visit to the property; it is also based on information provided by the current owner. It is by no means comprehensive or strictly accurate especially where surface areas and construction dates are concerned. We cannot, therefore, be held liable for any misrepresentation.