A remarkable 18th-century chateau in 27 hectares of parkland,
opposite the River Seine,15 minutes from Fontainebleau
opposite the River Seine,15 minutes from Fontainebleau
Fontainebleau,
SEINE-ET-MARNE
ile-de-france
77300
FR

Location
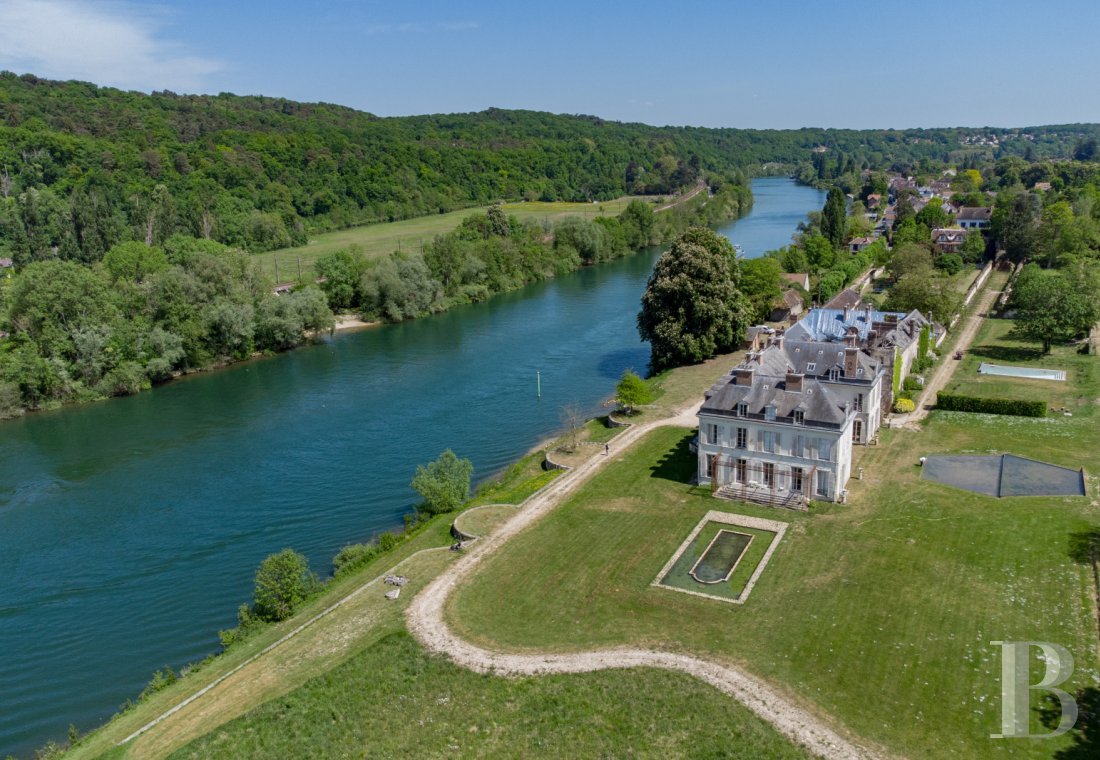
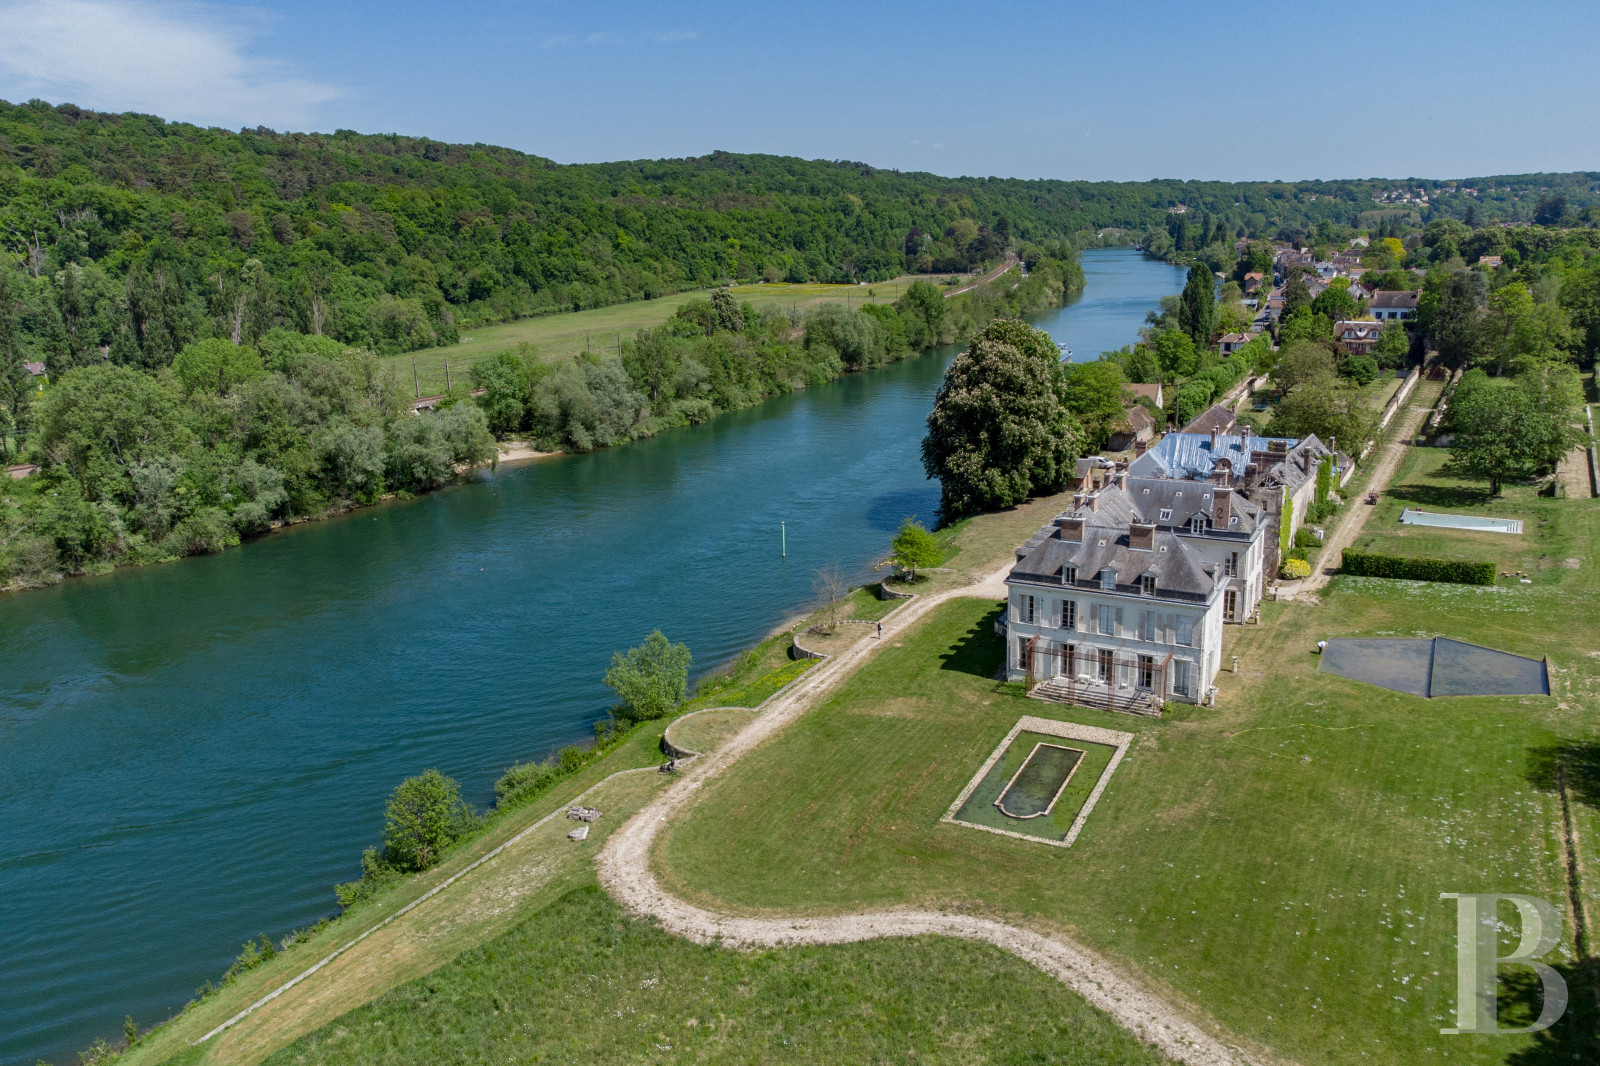
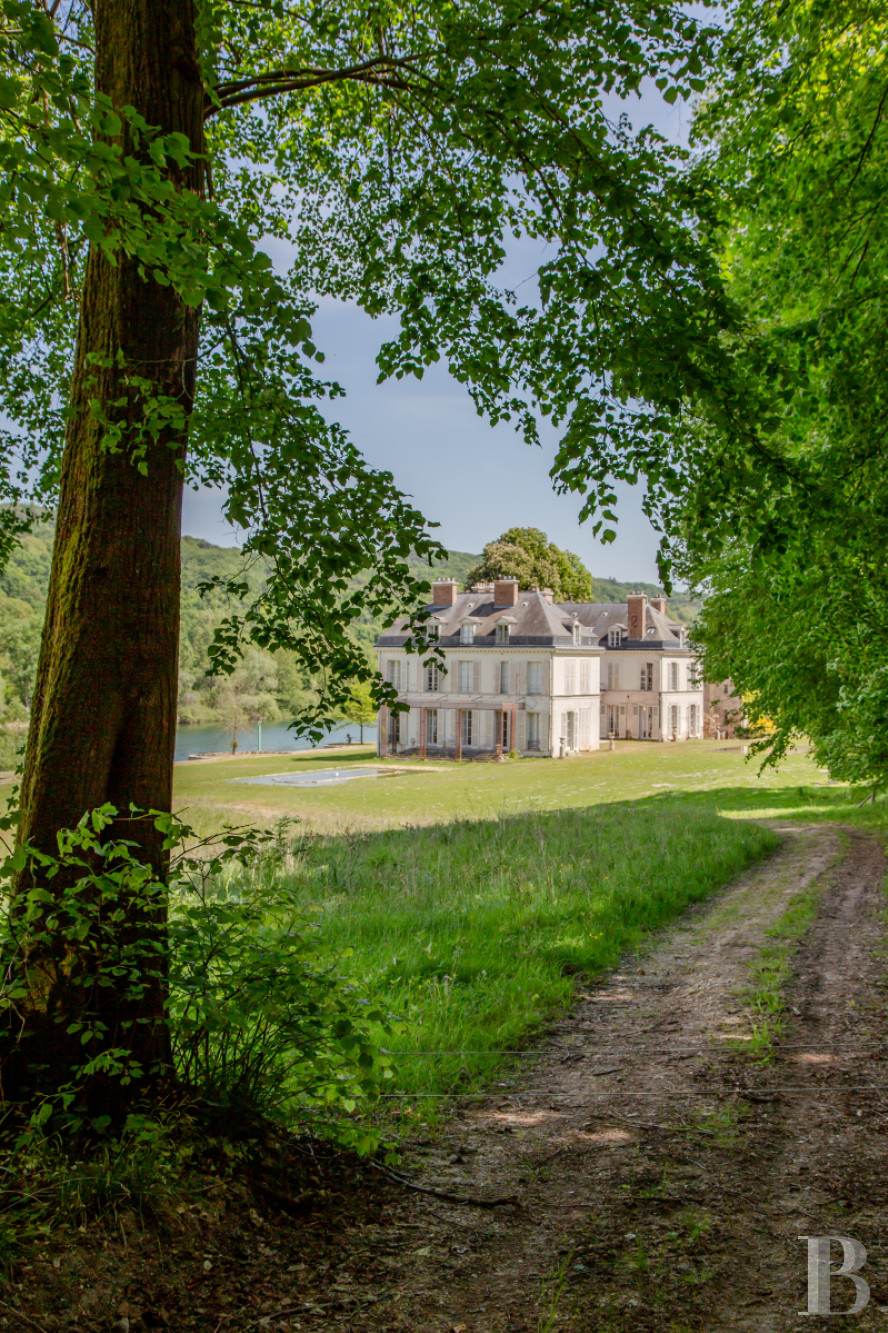
This chateau is only 8 kilometres from Fontainebleau and occupies a dominant position overlooking the River Seine, which runs alongside its grounds for more than 2 kilometres. The estate is located in a vast river meander, between its banks and the branches of the royal forest. Within the immediate vicinity, a characterful village is renowned for growing chasselas vines for dessert grapes, in keeping with ancestral methods. Paris is around sixty kilometres away and can be reached from the railway station in Fontainebleau in 40 minutes, while Paris-Orly airport is approximately 70 kilometres away.
Description
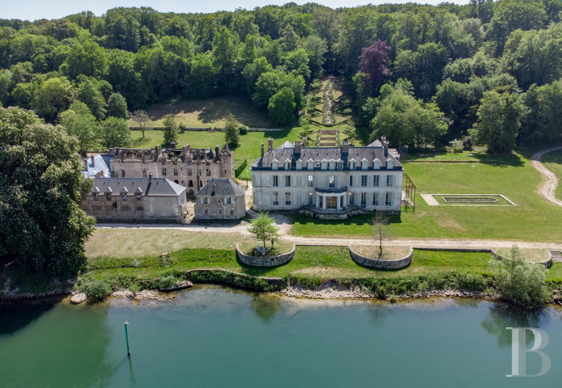
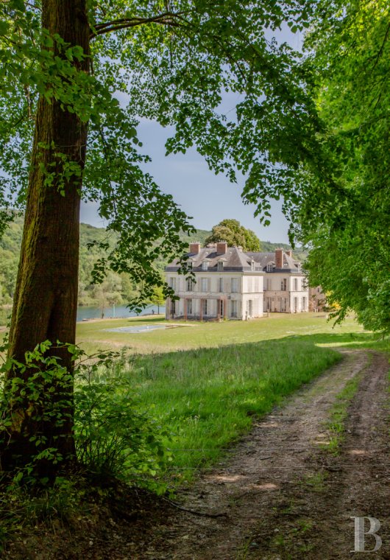
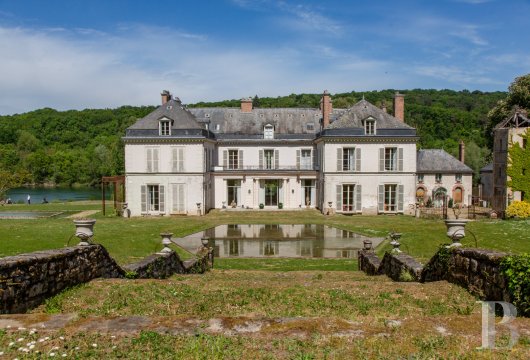
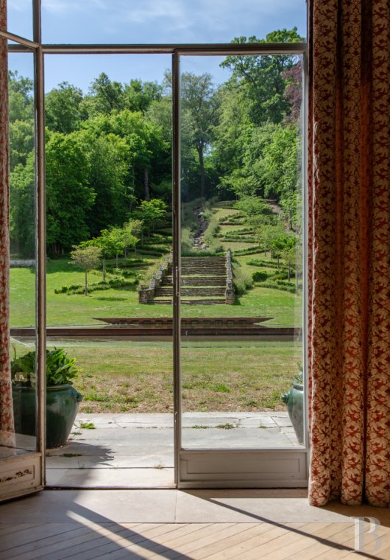
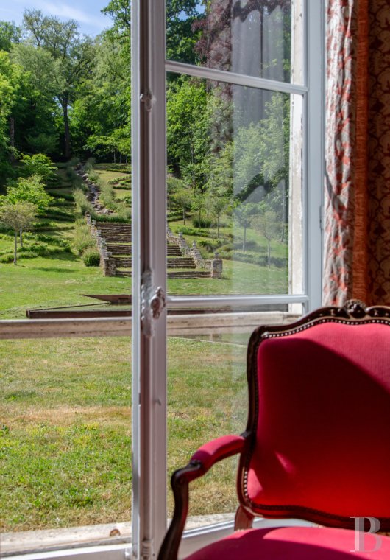
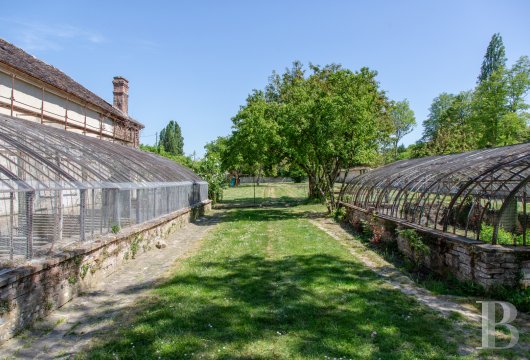
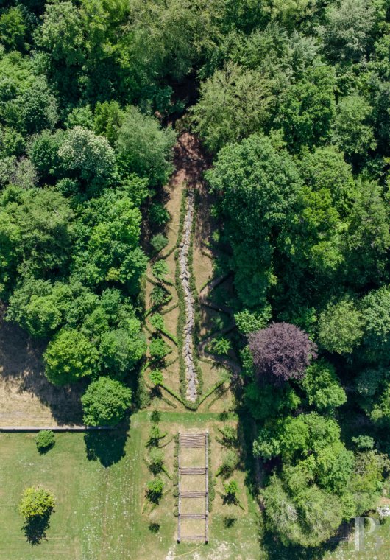
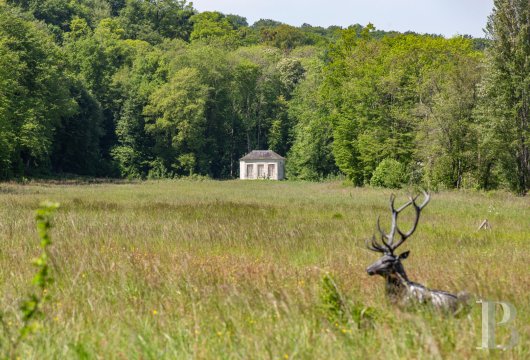
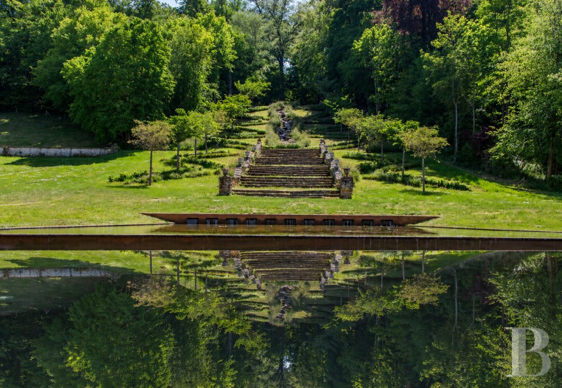
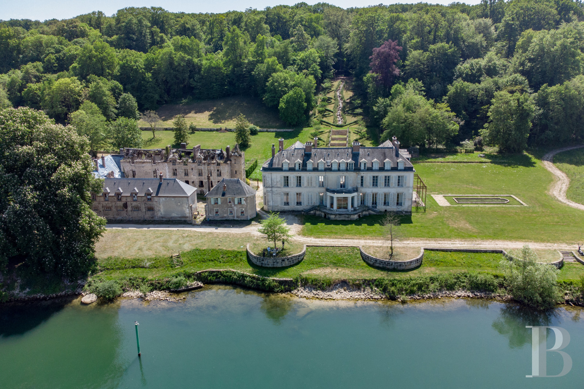
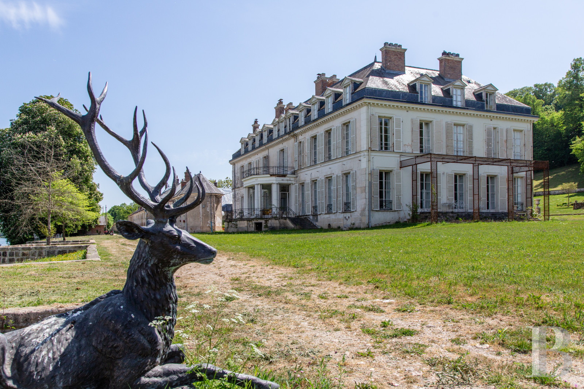
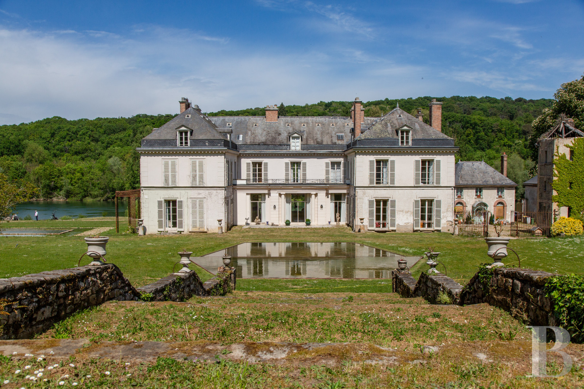
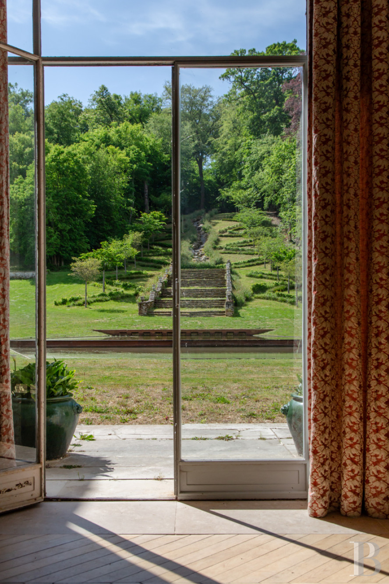
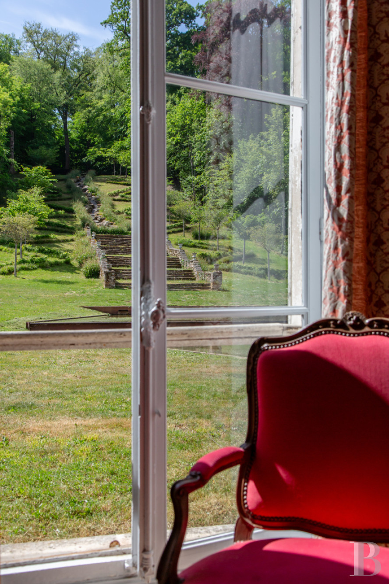
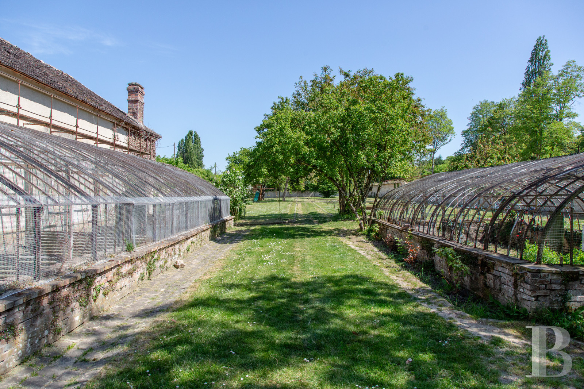
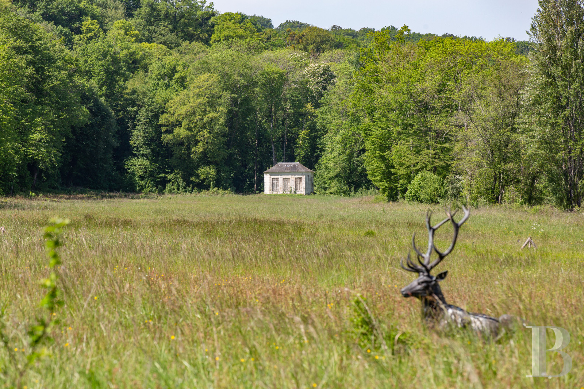
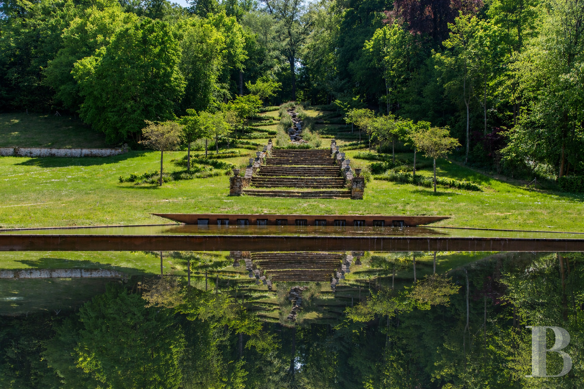
Opposite the River Seine, the chateau can be reached via two routes. The first, from the village, follows a drive running alongside the river, which progressively fills the visitor’s gaze on approaching the chateau. The second passes through the estate’s historical entrance gate, near to which there are the remains of a former gatehouse. From this point, a long driveway bordered by woods leads to the imposing main building, which becomes the focal point of the landscape the nearer visitors approach. To the north, its facade overlooks the river and shimmers in the variations of light reflecting from the moving water. To the south, the view is organised around the central point of a stone structure containing an artificial waterfall referred to as the ‘Penthièvre staircase’, which winds its way down from the wooded hillside before ending its journey in a reflecting pool. To the west, the green blanket of a vast meadow unfurls up to an 18th-century pavilion standing on the edge of the forest. To the east, a rectangular cobbled courtyard is surrounded by various outbuildings. Lastly, a covered passage leads to a walled vegetable garden, along one side of which stand old greenhouses.
The chateau
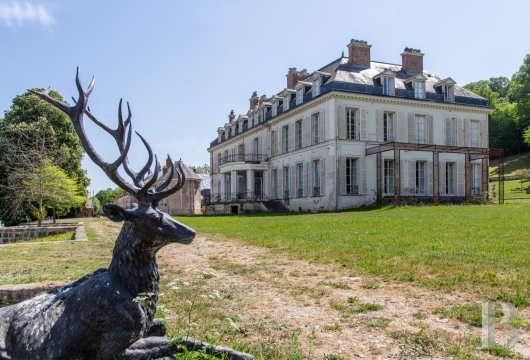
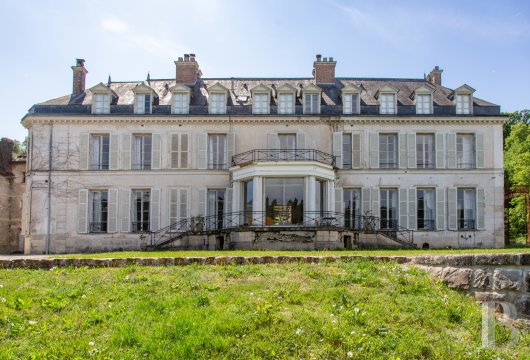
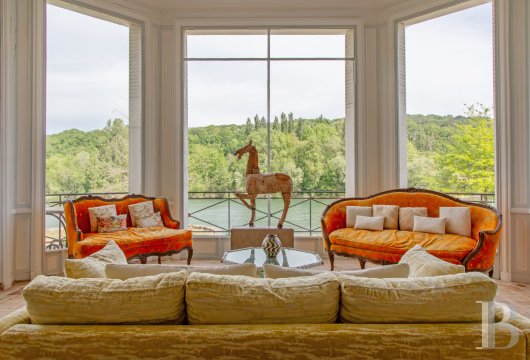
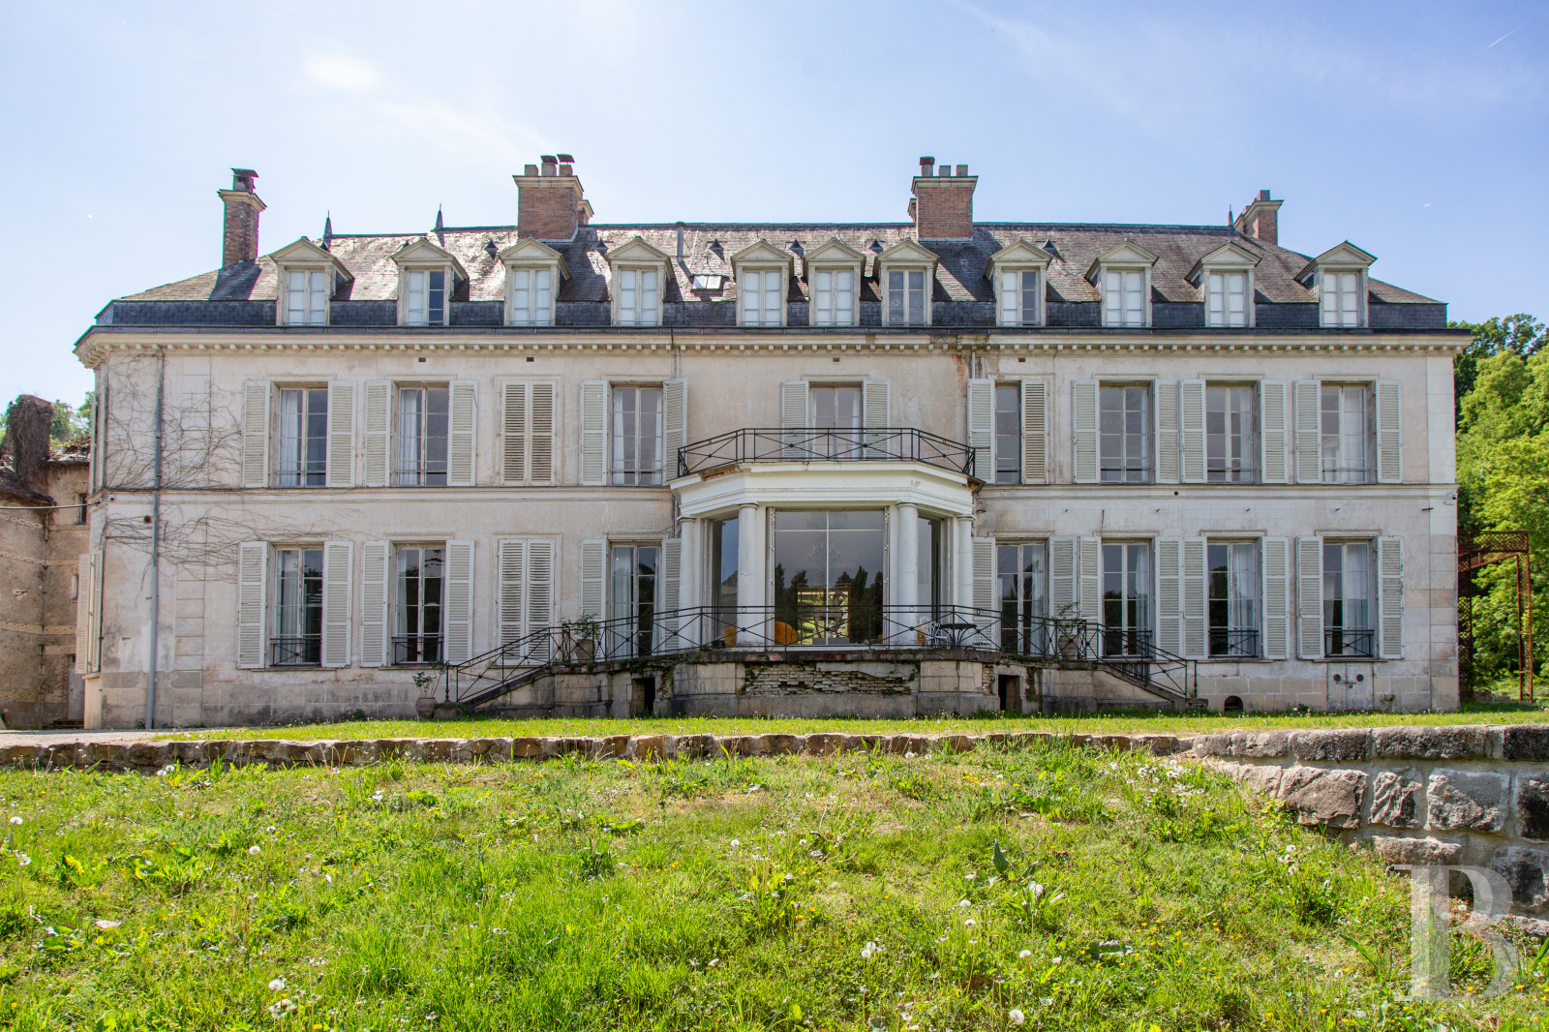
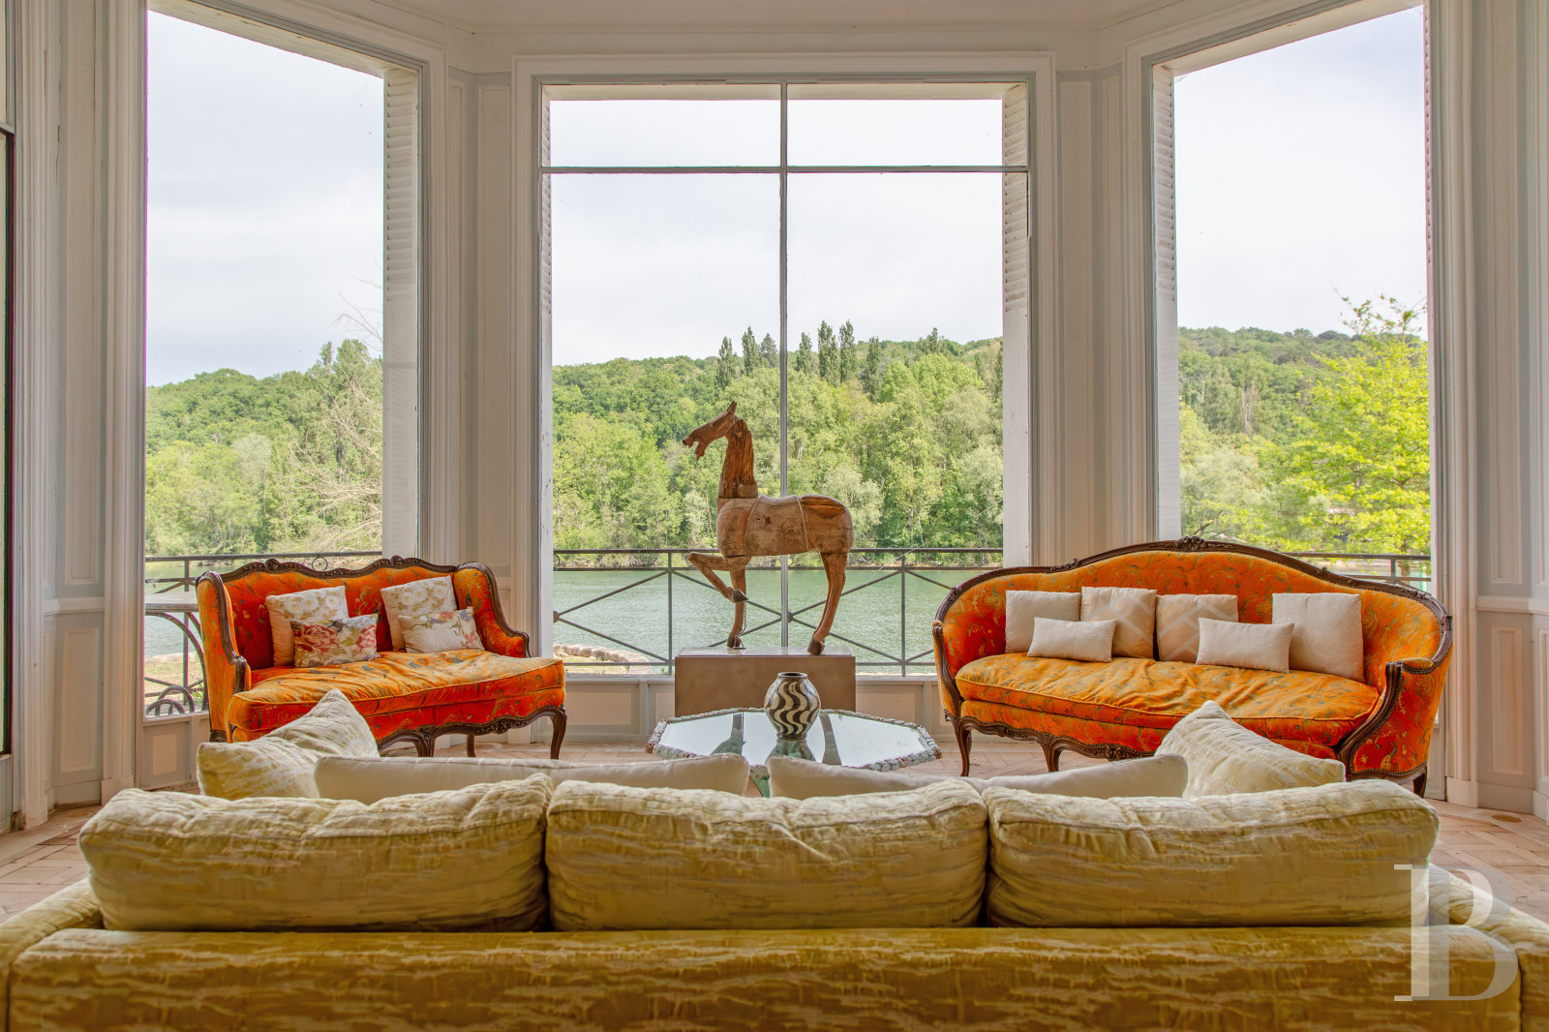
This edifice has witnessed several centuries of history. Its architecture, which is typical of 18th-century stately homes, stands out thanks to its classic and elegant sobriety. The three-storey main section stands above a basement level and is topped by a slate roof punctuated with gabled dormers. The main facade facing the River Seine features tall windows that provide broad views of the landscape to the reception rooms. A central, protruding, glazed section on the ground floor is topped by a balcony supported by columns. To the south, two perpendicular wings frame the facade and are linked by a glazed gallery. To the west, a patio beneath an ironwork structure acts as an extension towards the meadow of the reception rooms.
The ground floor
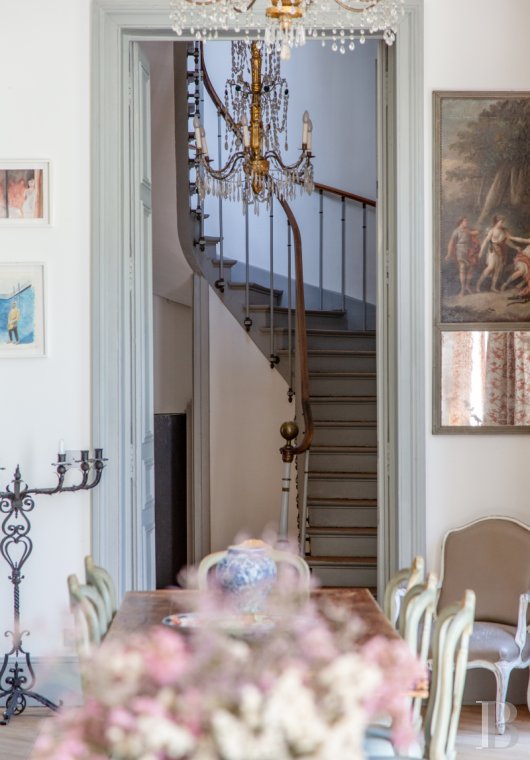
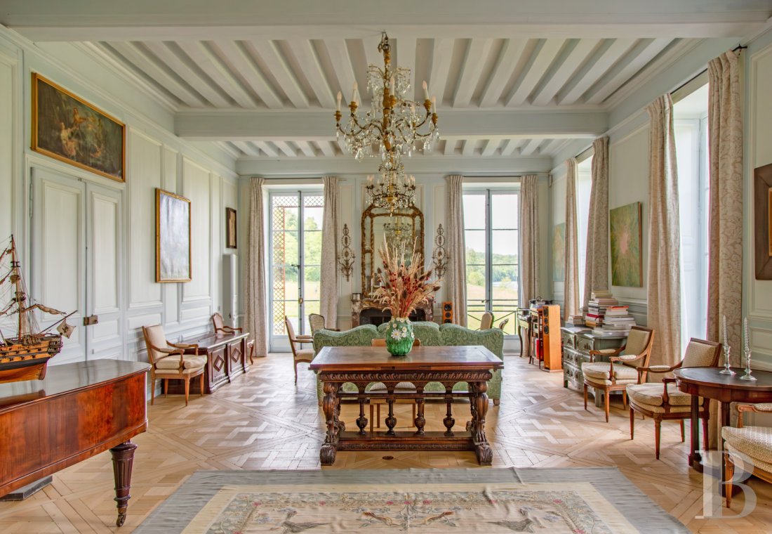
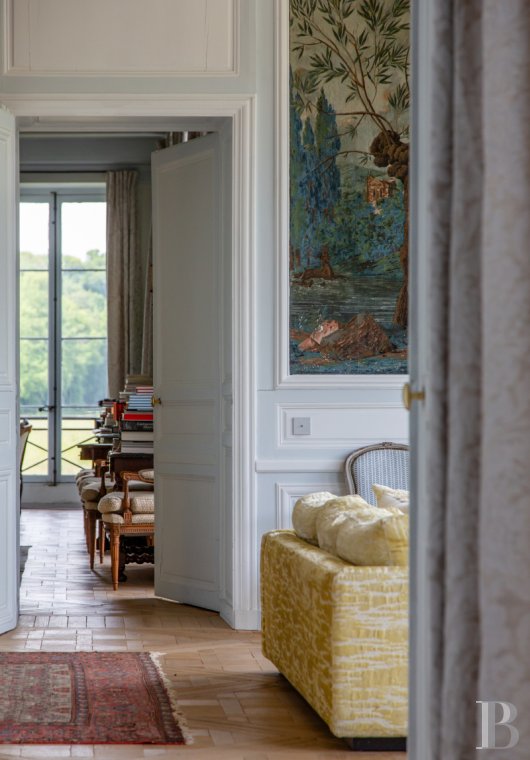
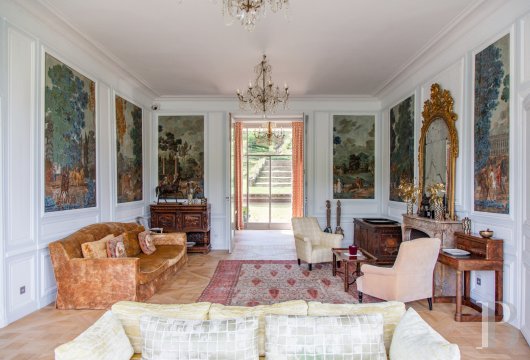
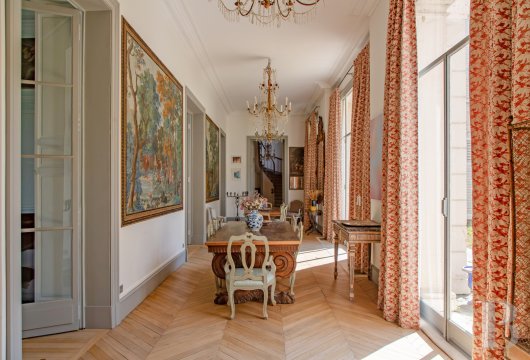
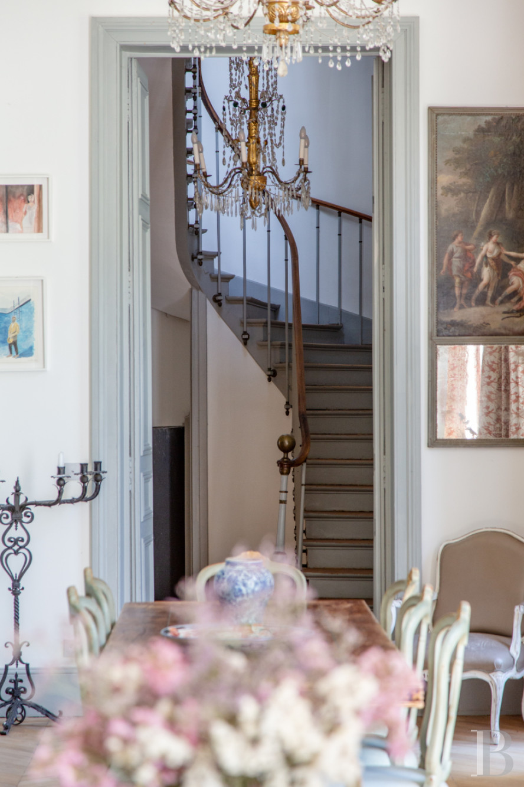
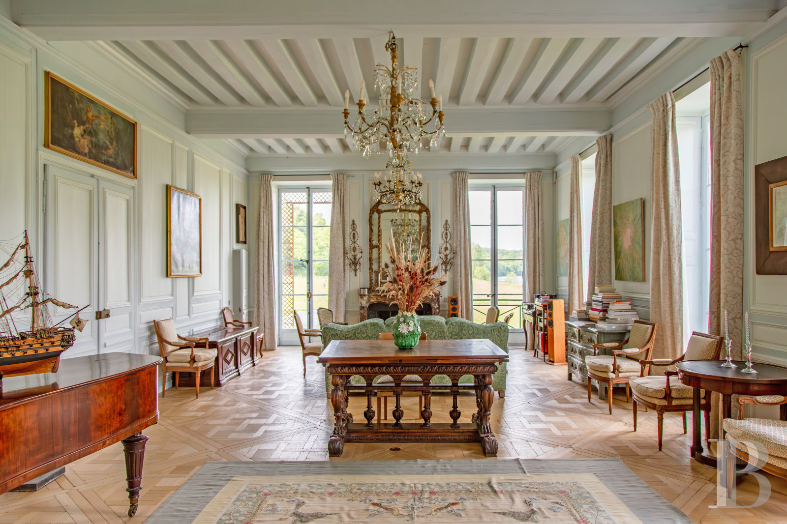
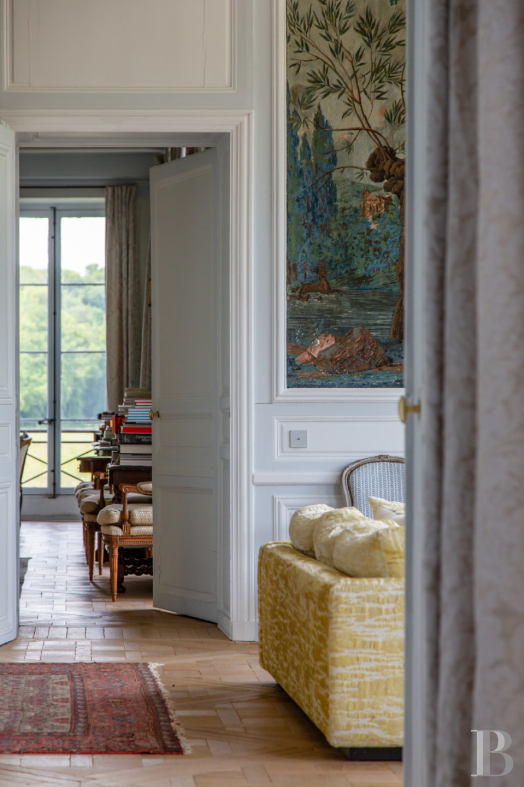
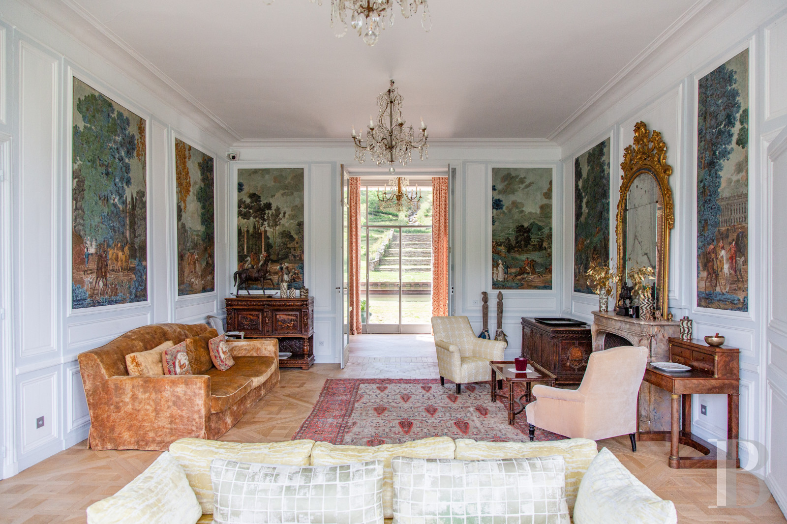
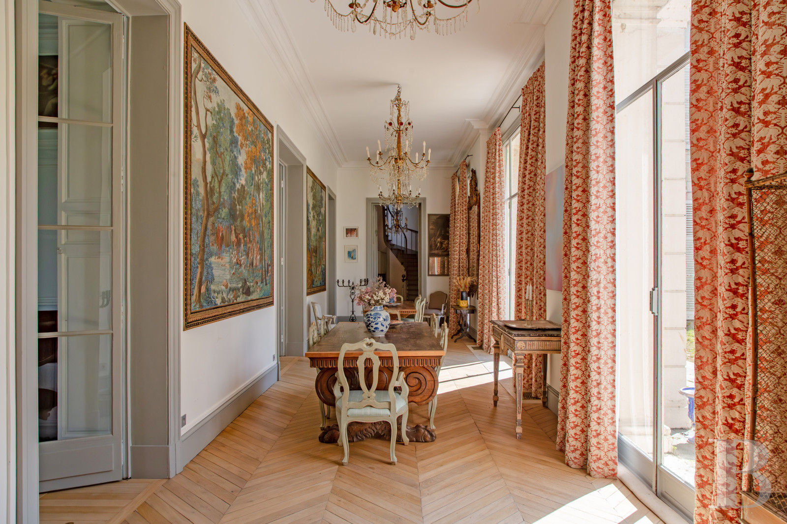
The main entrance opens into a vast hall installed in the central section of the chateau, which runs through the edifice. It is bathed in light through wide windows framing views of the River Seine. The hall leads to a first lounge with wall paintings and then a second adorned with painted wood panelling. Following on are a study as well as a bedroom with an en suite shower room and lavatory. A hallway then leads to a dining room, which is a veritable gallery opening onto the parkland to the south. It connects to another hallway leading to a staircase, a kitchen, a linen room and a lavatory. There is also a second bedroom with an en suite bathroom and lavatory. Lastly, the entrance hall can be returned to through a third lounge. There is wood stripped flooring throughout.
The first floor
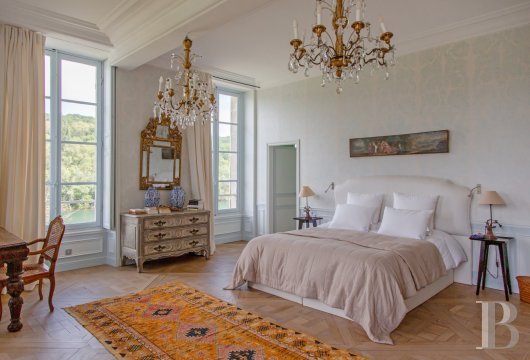
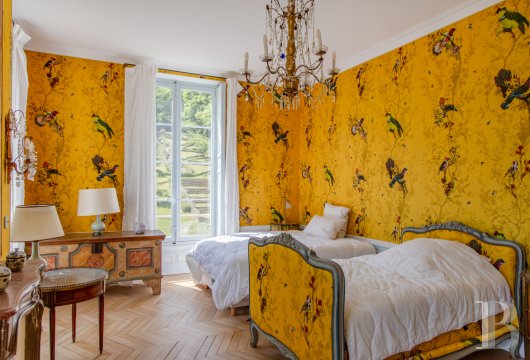
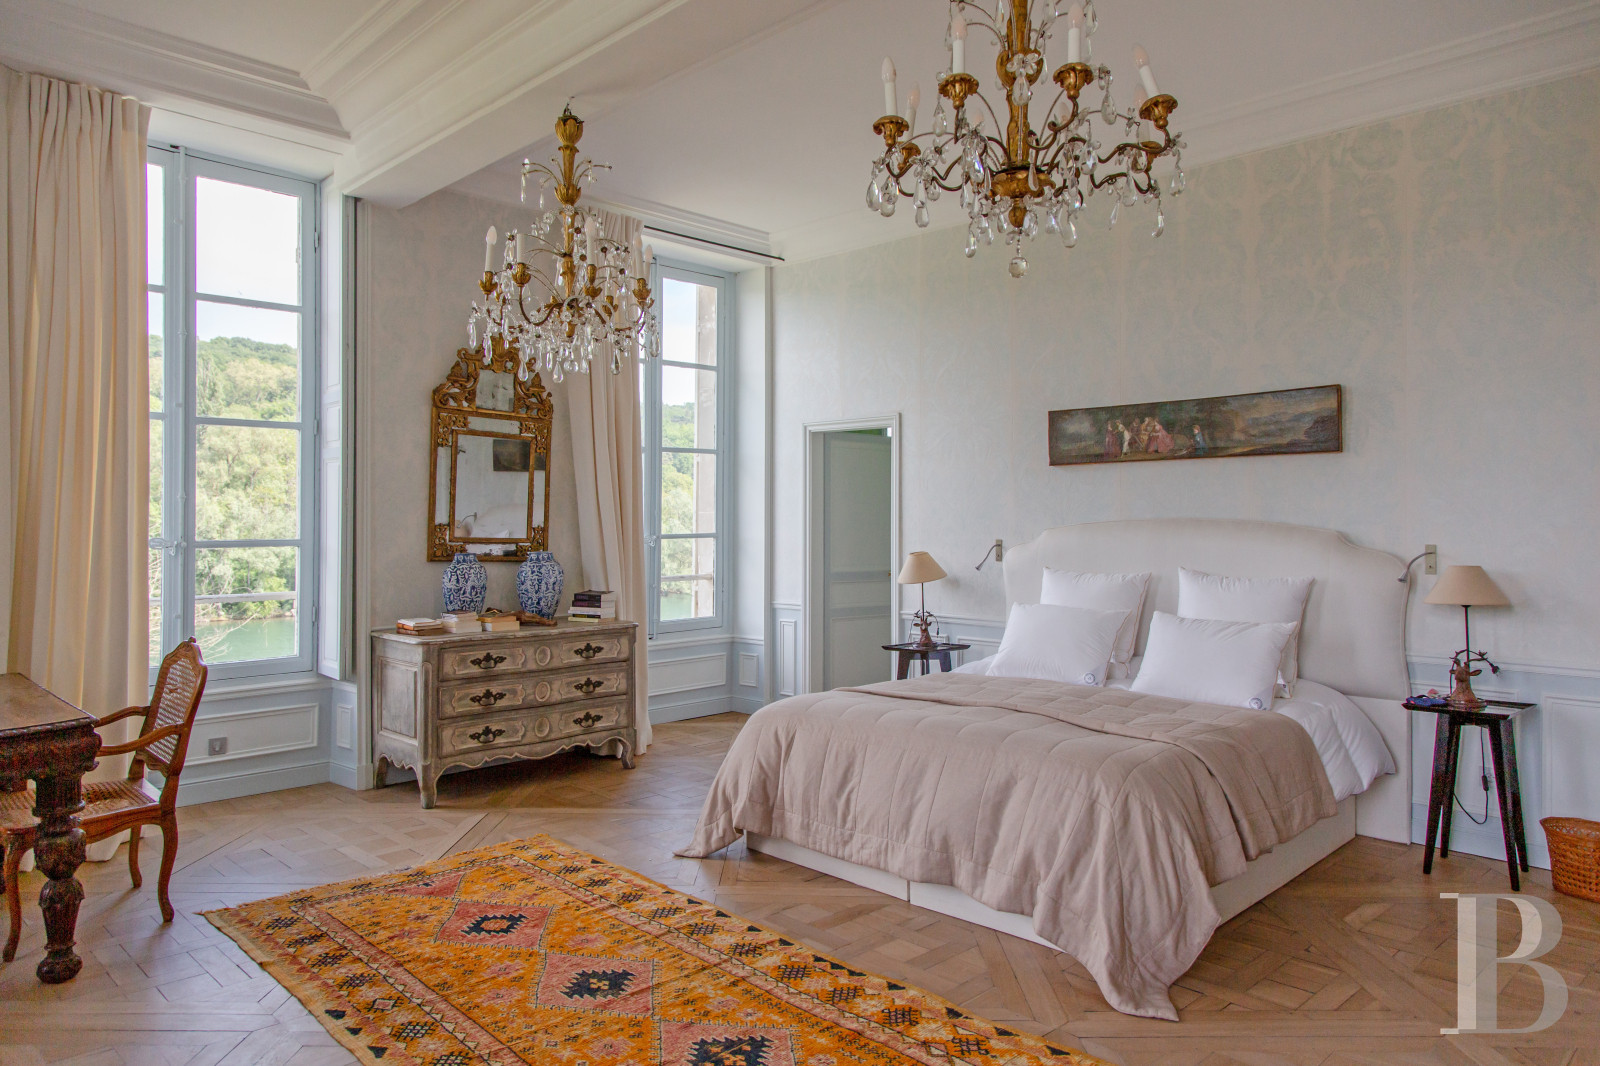
This level can be reached via two main staircases on either side of the chateau, as well as by a discrete service staircase, and is set out around a vast landing leading to seven bedrooms. The master bedroom boasts an en suite shower room, lavatory and wardrobe. Five others also have en suite bathrooms or shower rooms. All the rooms have been carefully and meticulously restored in respect of the chateau’s spirit, retaining their original decorative features, such as period parquet flooring and marble fireplaces.
The second floor
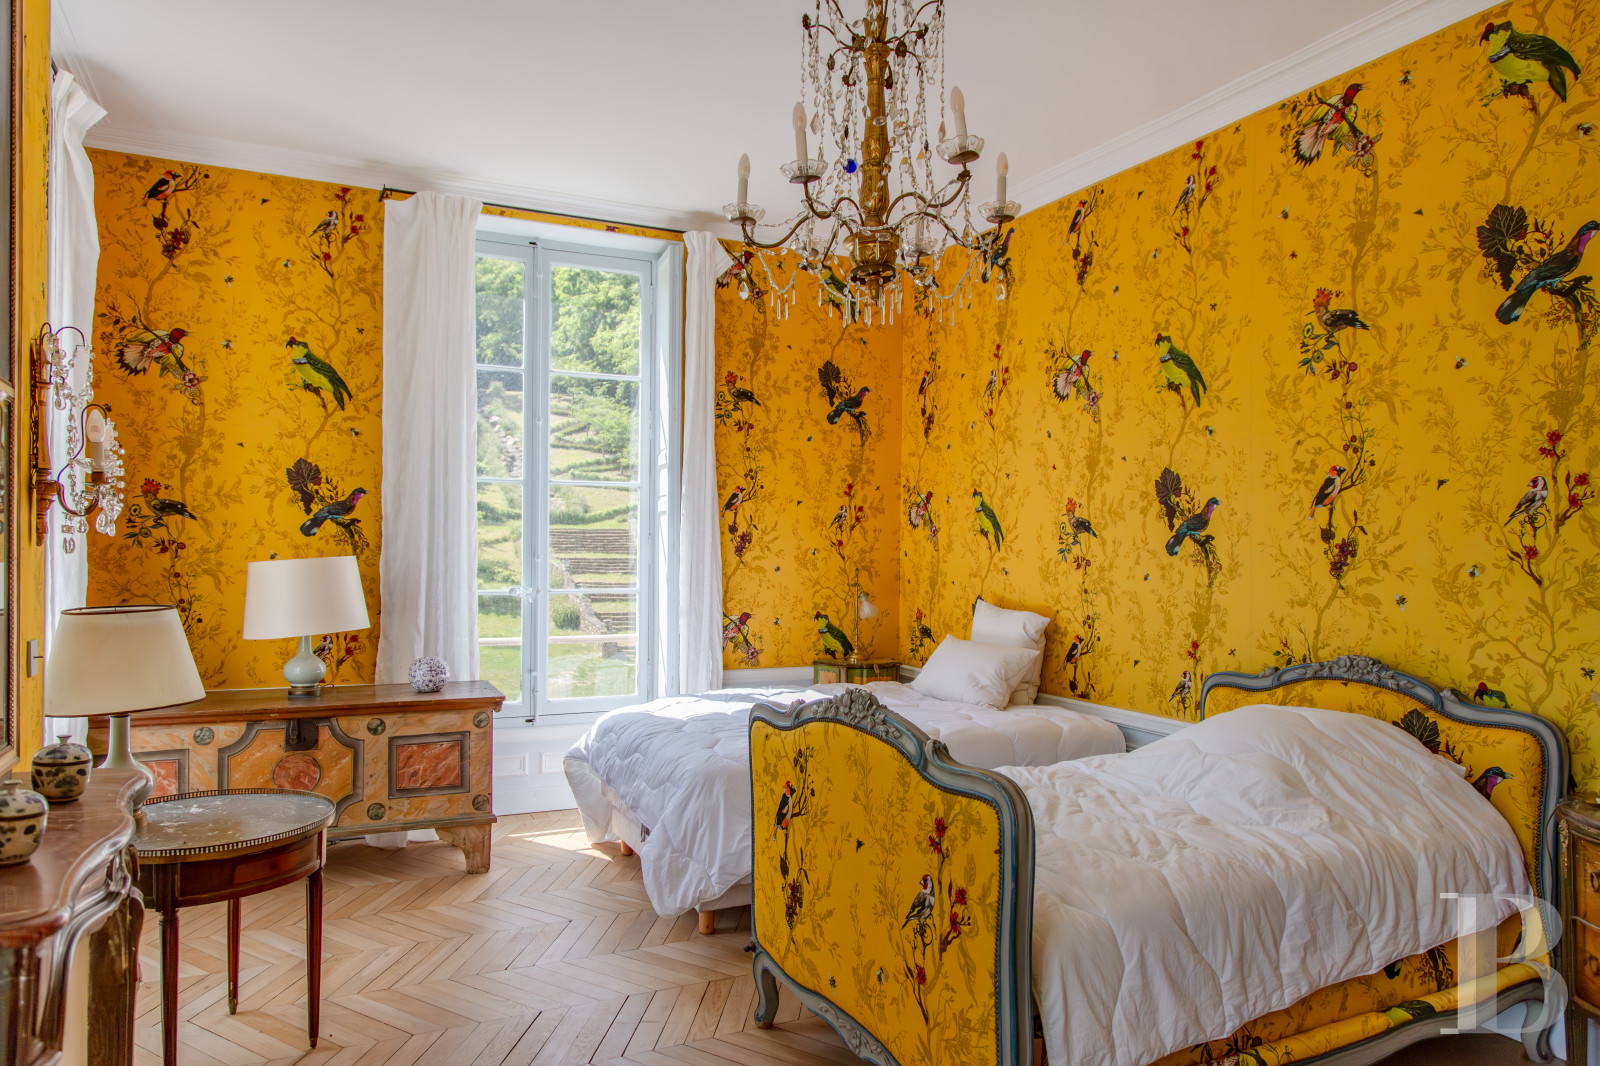
This level can also be reached by the chateau’s two main staircases. It is made up of seven bedrooms, including six with adjoining shower rooms and lavatories, set out along a lengthy corridor. Additionally, there is a self-contained apartment including a corridor, a living room with a kitchen, a bedroom and a bathroom with a lavatory. It could be ideal for accommodating guests or domestic personnel. As in the rest of the residence, the bedrooms have been carefully restored with the aim of preserving their character, through the use of period materials, and providing modern comfort.
The basement
This level is divided into two sections and occupies a part of the basement. The first can be reached from the outside and includes a storeroom and wine cellar. The second can be reached directly from the residence. It includes a variety of storage space and is linked to the outbuildings to the east.
The gate house
This three-storey construction is situated at the entrance to the outbuildings and has approximately 80 m² of living space. This self-contained and immediately habitable accommodation has been fully restored. The ground floor is made up of a lounge, a dining room and a kitchen. On the first floor, there are three bedrooms plus a shower room with a lavatory. Beneath the rafters, a further attic room could also be converted.
The outbuildings
These two-storey constructions are located to the east of the chateau and form a U-shape around a vast cobbled courtyard. The rendered facades are punctuated with windows with brick surrounds. The first section, to the north, boasts a surface of approximately 350 m² and houses several stores and stock rooms, a former slaughterhouse, a stabling area and stables. Part of the roof has already been restored. Next to it, to the south, there is a second, approximately 140-m² building, prolonged by an around 200-m² construction with several looseboxes and storage areas. At the rear of the courtyard, a covered passage leads to the old greenhouses and a walled vegetable garden. Nearby, there is a garden created for children.
The parkland
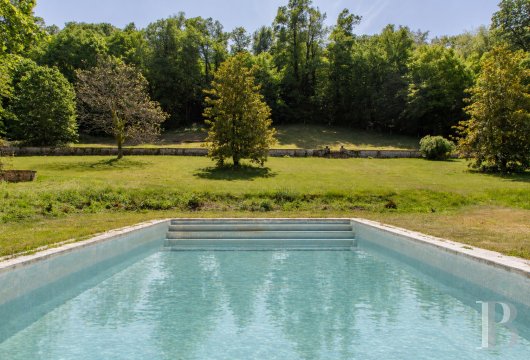
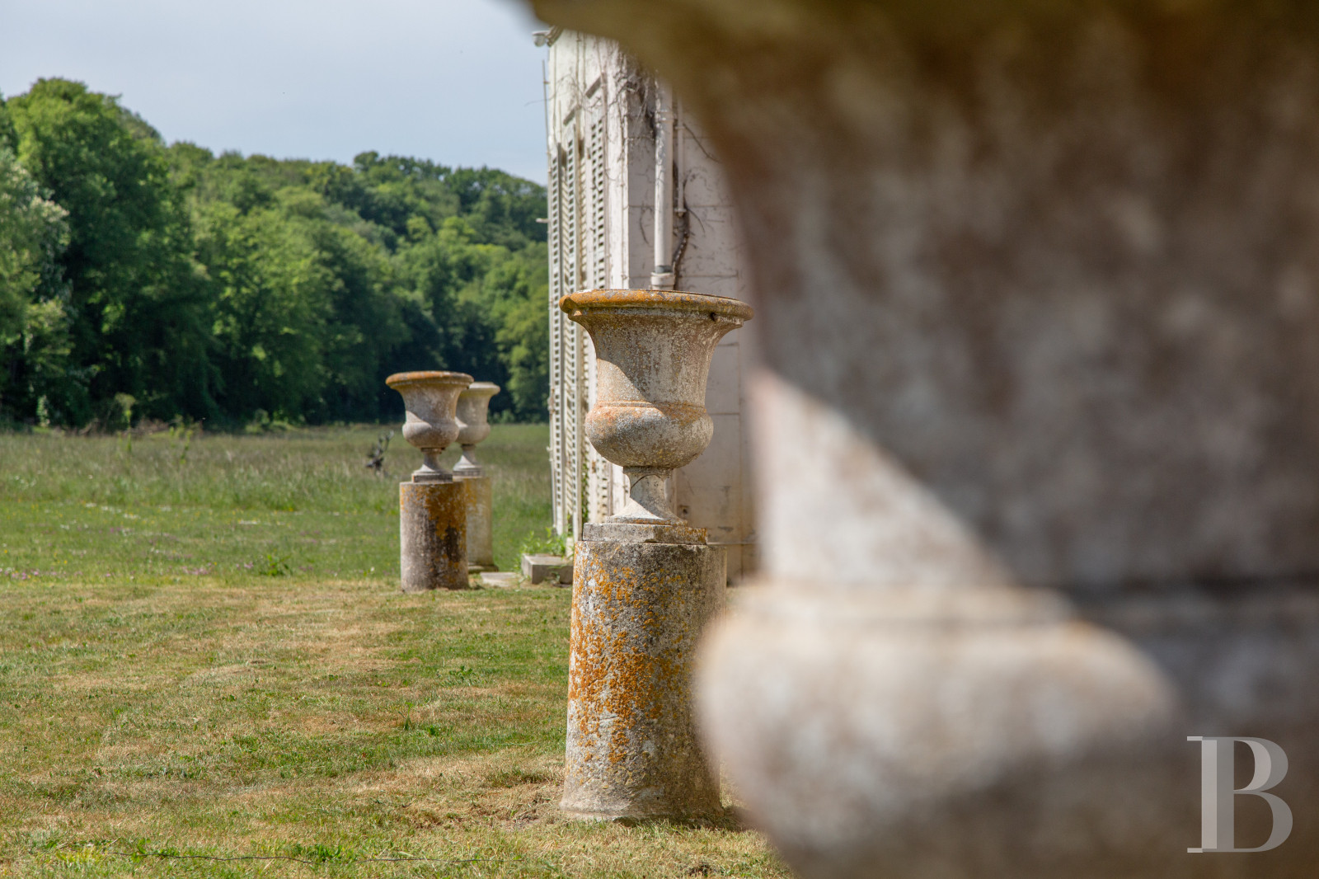
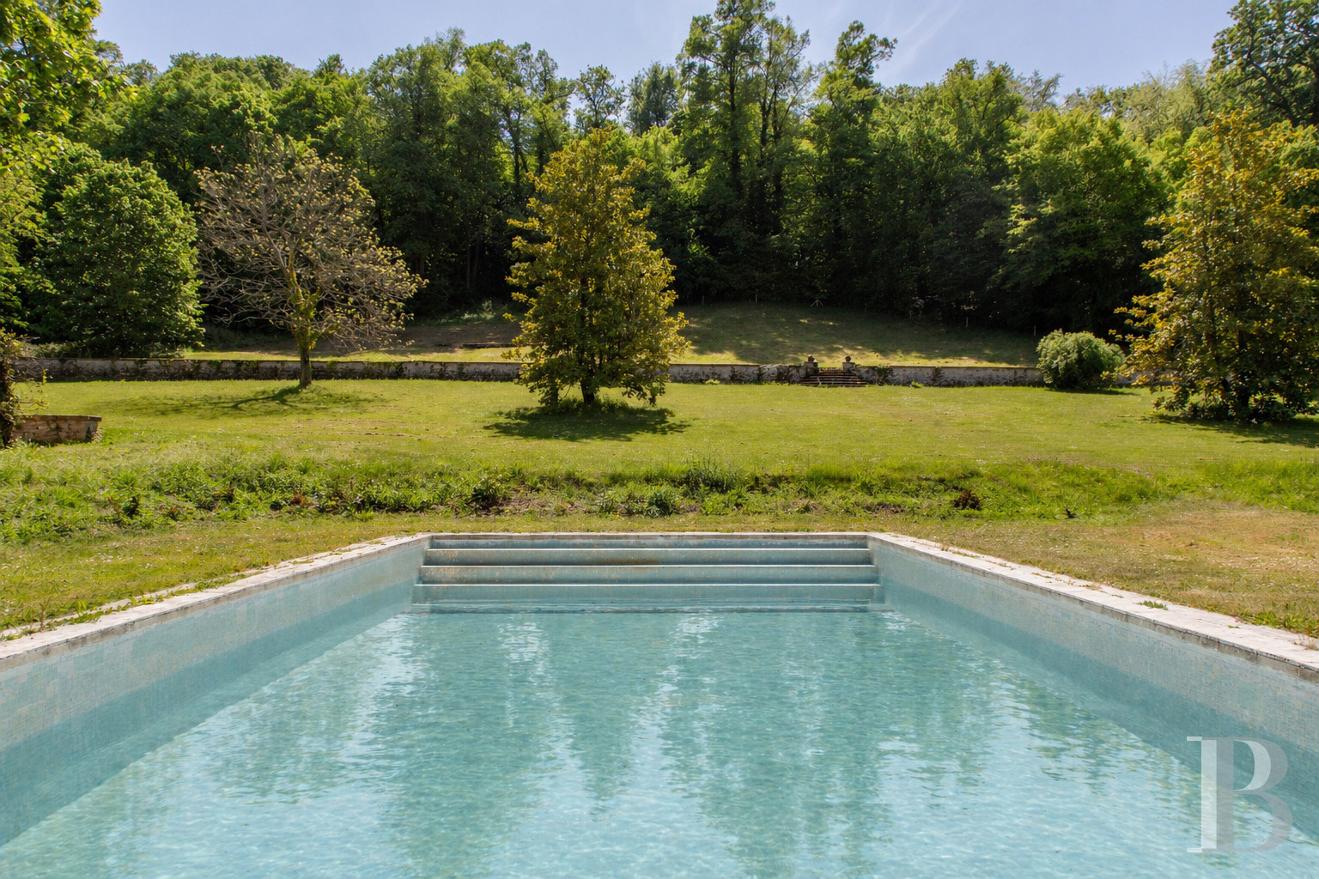
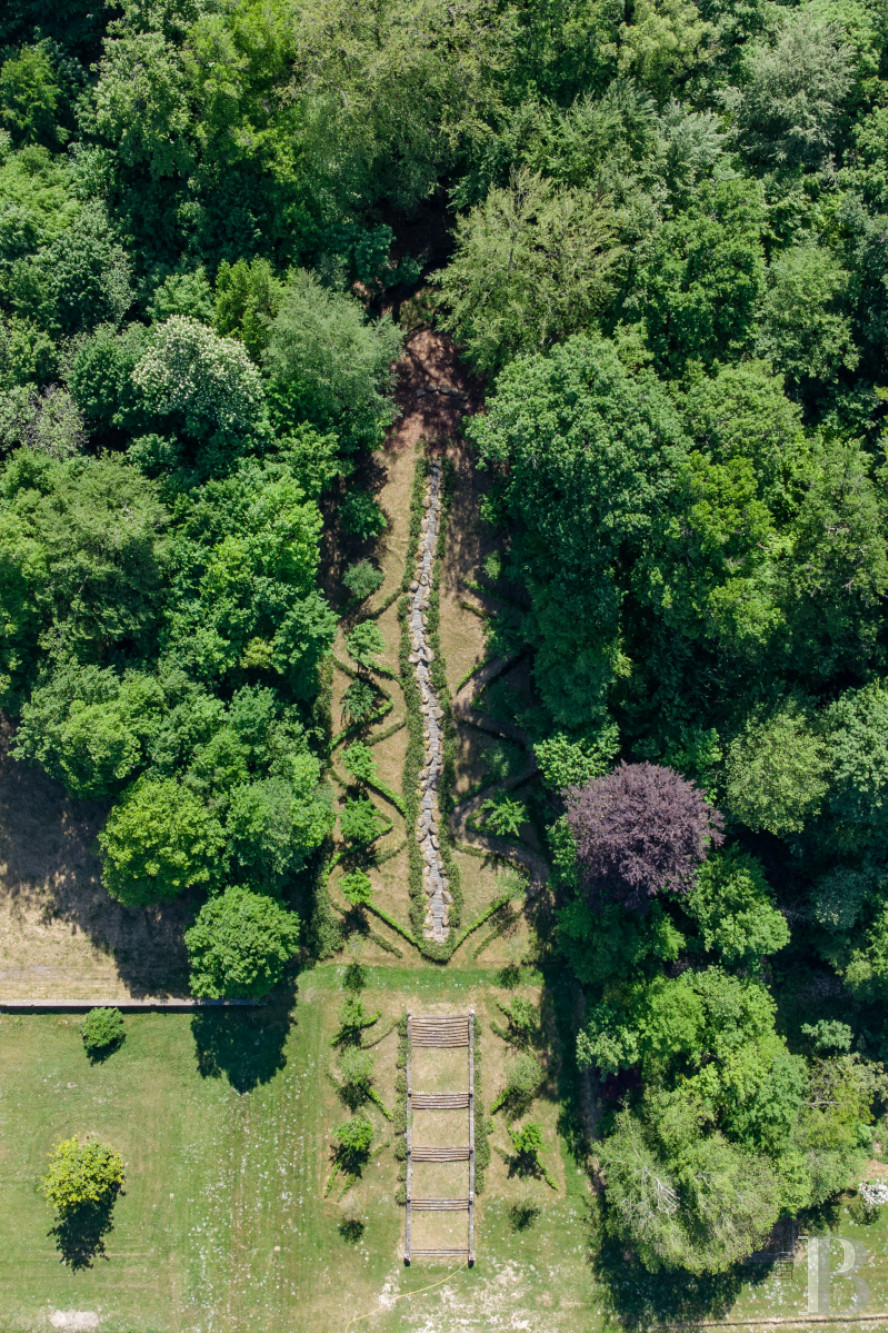
It spreads around the chateau over almost 28 hectares and is partially enclosed. In the immediate vicinity of the chateau, there is an ornamental garden. The ‘Penthièvre staircase’ incorporates an artificial waterfall that hugs the ground’s relief, forming a Baroque inspired landscape feature. It is followed by several reflecting pools reminiscent of ponds in French ornamental gardens but with a more modern nuance. To the west, a large meadow unfurls towards the horizon. To the east, a wrought-iron pergola covered with climbing roses leads to the walled vegetable garden and children’s garden, which are close to an approximately 20-metre by 5-metre swimming pool. The upper part of the estate is occupied by woods bordered by the river and through which a bridleway runs.
Our opinion
This is an estate where classical architecture combines with an exceptional site on the banks of the River Seine. The chateau stands only several kilometres from Fontainebleau, is less than one hour from Paris and boasts a remarkable layout, punctuated by carefully orchestrated views, gardens and patios, in almost 28 hectares of parkland. The residence bears the imprint of the history of great families and has preserved the elegance of its volumes as well as the quality of its period features, to which has been added a restoration respectful of its historical basis. The many outbuildings standing around a courtyard provide plenty of potential for future conversion. Among meadows, woods and open views of the River Seine, this property boasts a unique landscape that is both theatrical and calm, in which architecture and nature come together in harmony.
8 900 000 €
Fees at the Vendor’s expense
Reference 515442
| Main building floor area | 900 m² |
| Outbuildings floor area | 770 m² |
| Land registry surface area | 27 ha 9 a 42 ca |
| Total floor area | 1000 m² |
Information on the risks to which this property is exposed is available on the website: www.georisques.gouv.fr
Share


NB: The above information is not only the result of our visit to the property; it is also based on information provided by the current owner. It is by no means comprehensive or strictly accurate especially where surface areas and construction dates are concerned. We cannot, therefore, be held liable for any misrepresentation.