In «French Tuscany», at the heart of the Hérault, close to Pézenas
an elegant 17th-century chateau with outbuildings and 4 ha of grounds
an elegant 17th-century chateau with outbuildings and 4 ha of grounds
Pézenas,
HERAULT
languedoc-roussillon
34120
FR


Location
On the edge of Pézenas, a landmark of historic Languedoc, the chateau sits in a landscape of vineyards and low Mediterranean scrubland, around 20 minutes from the Mediterranean coast and its beaches.
The setting is at once unspoilt and easily reached, giving access to all that Languedoc life has to offer, with heritage, nature, and villages of character close at hand. Béziers is 25 km away, Sète 35 km, and Montpellier 60 km, while the A75 and A9 motorways, the high-speed rail stations, and the neighbouring airports open connections to the major French and European cities.
Description
Fully restored over the past decade to the most exacting standards, the chateau comes into view at the end of a long drive lined with trees several centuries old. Built in the 17th century at the heart of wooded grounds, it and its outbuildings create a composition of rare architectural and landscape quality.
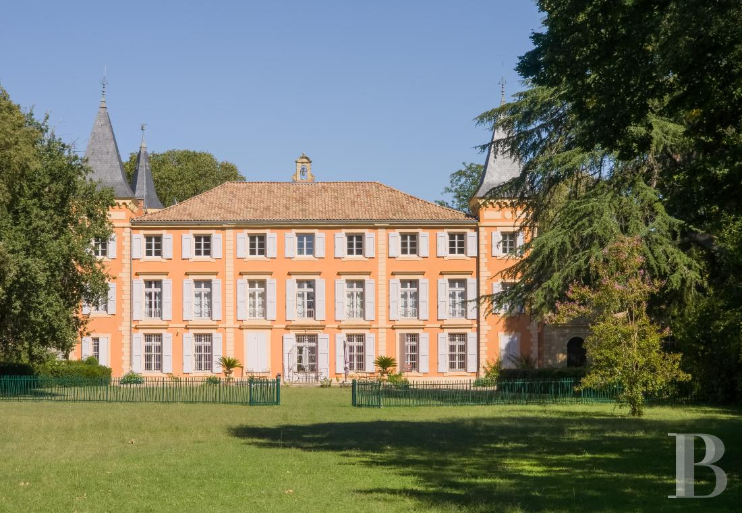
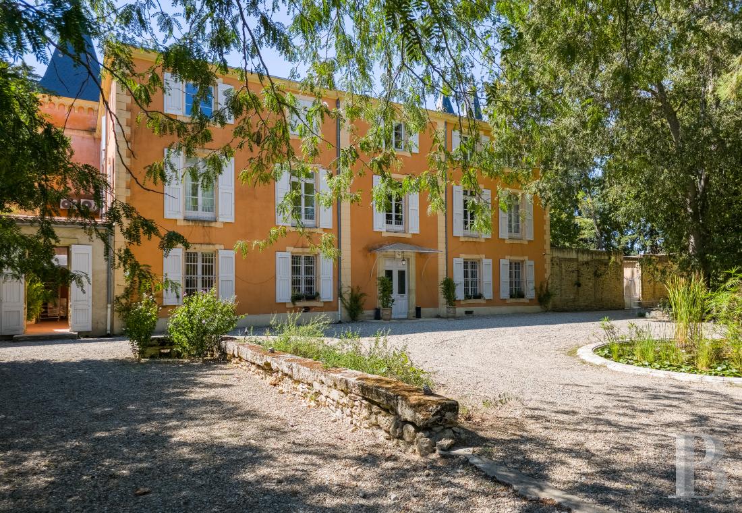
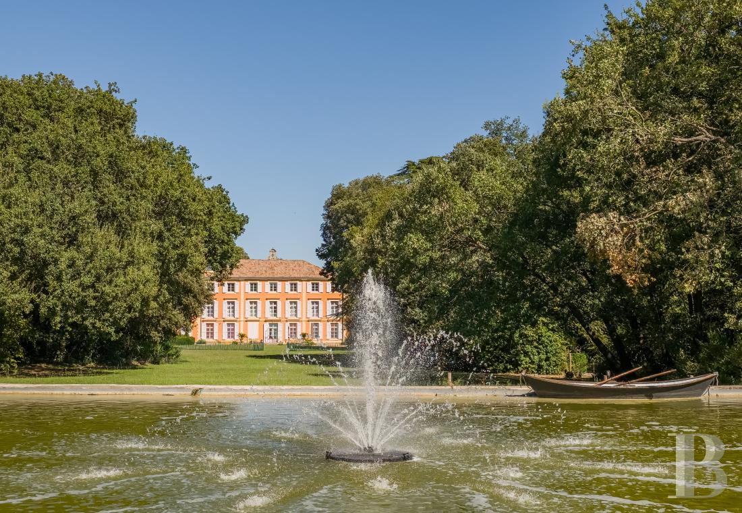
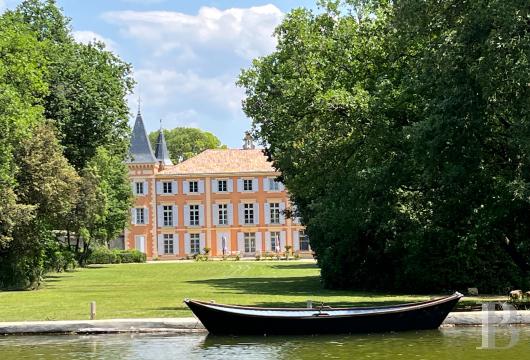
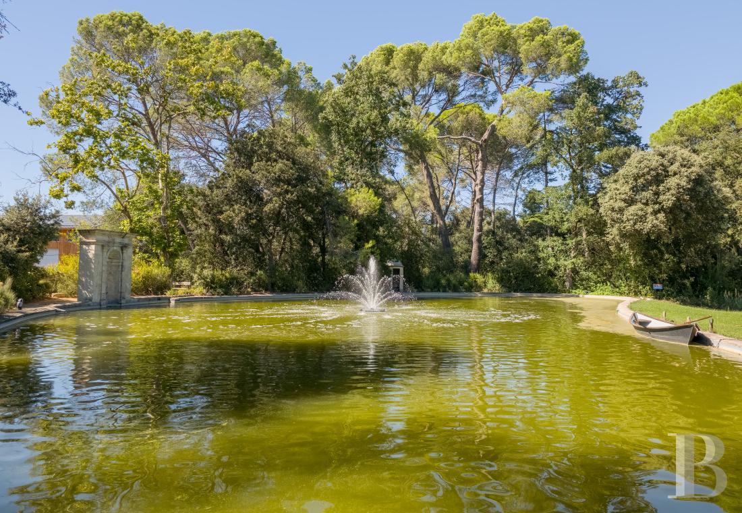
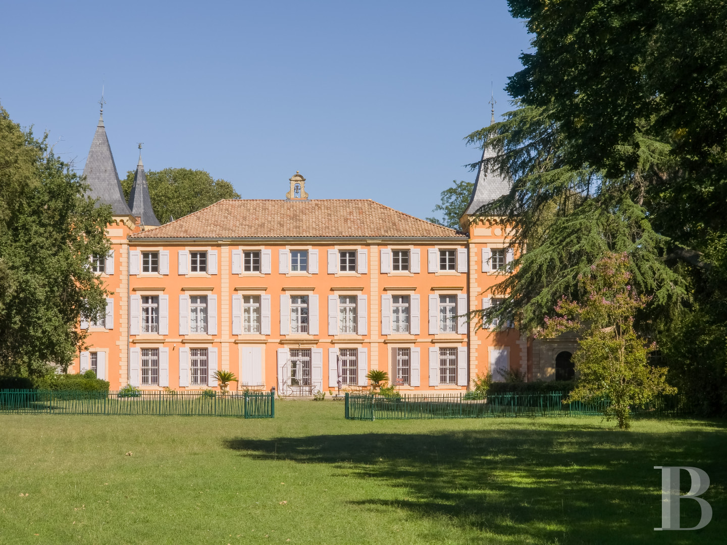
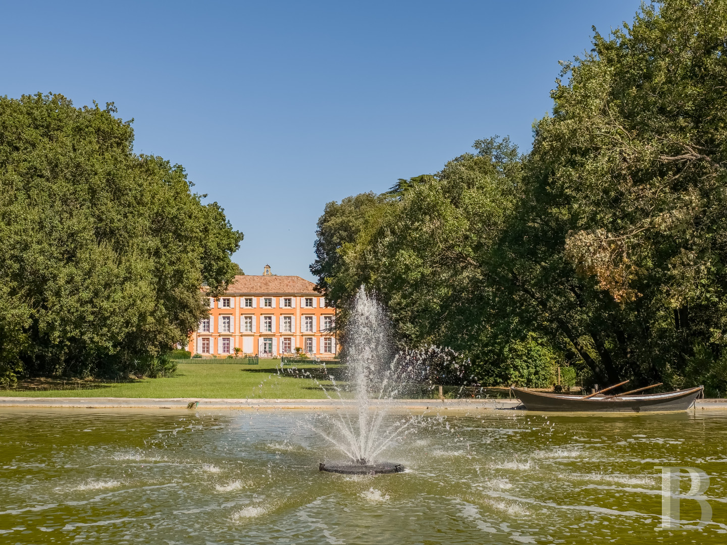
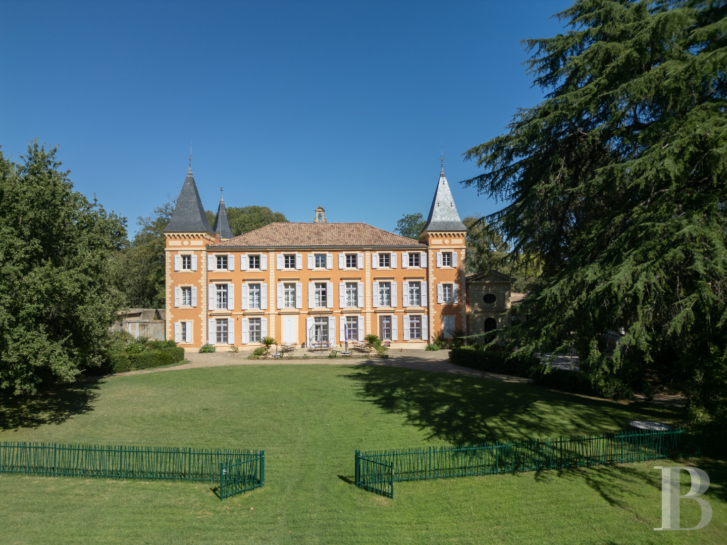
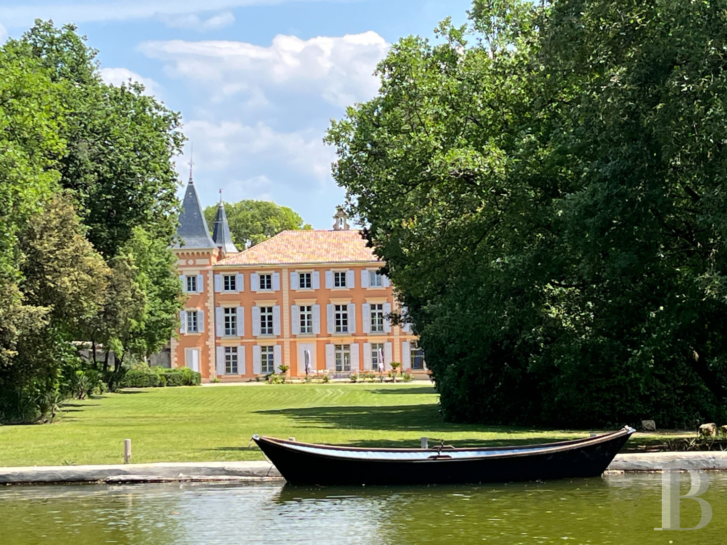
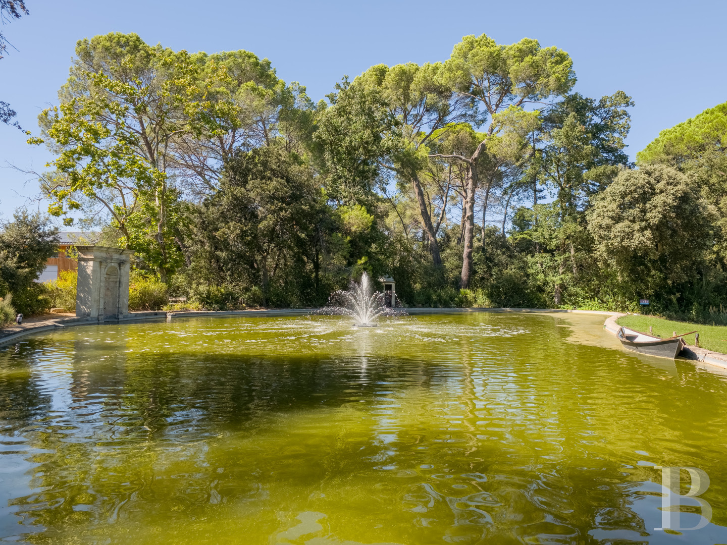
Running east to west, the house stands in theatrical relation to its grounds. On the west, the main facade opens onto a wide lawn continued by the perspective of the large reflecting pool with its fountain jet. Two slate-roofed towers and a chapel mark the ends. On the east, the mood turns more intimate, with an ornamental basin sheltered beneath the tree canopy.
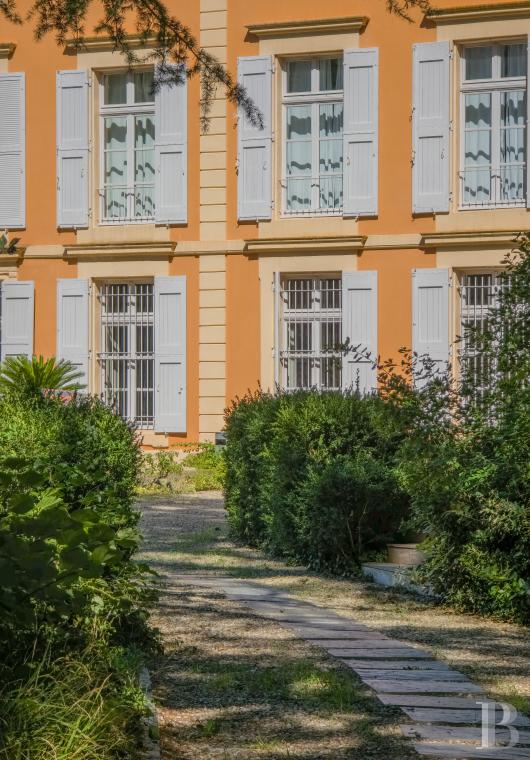
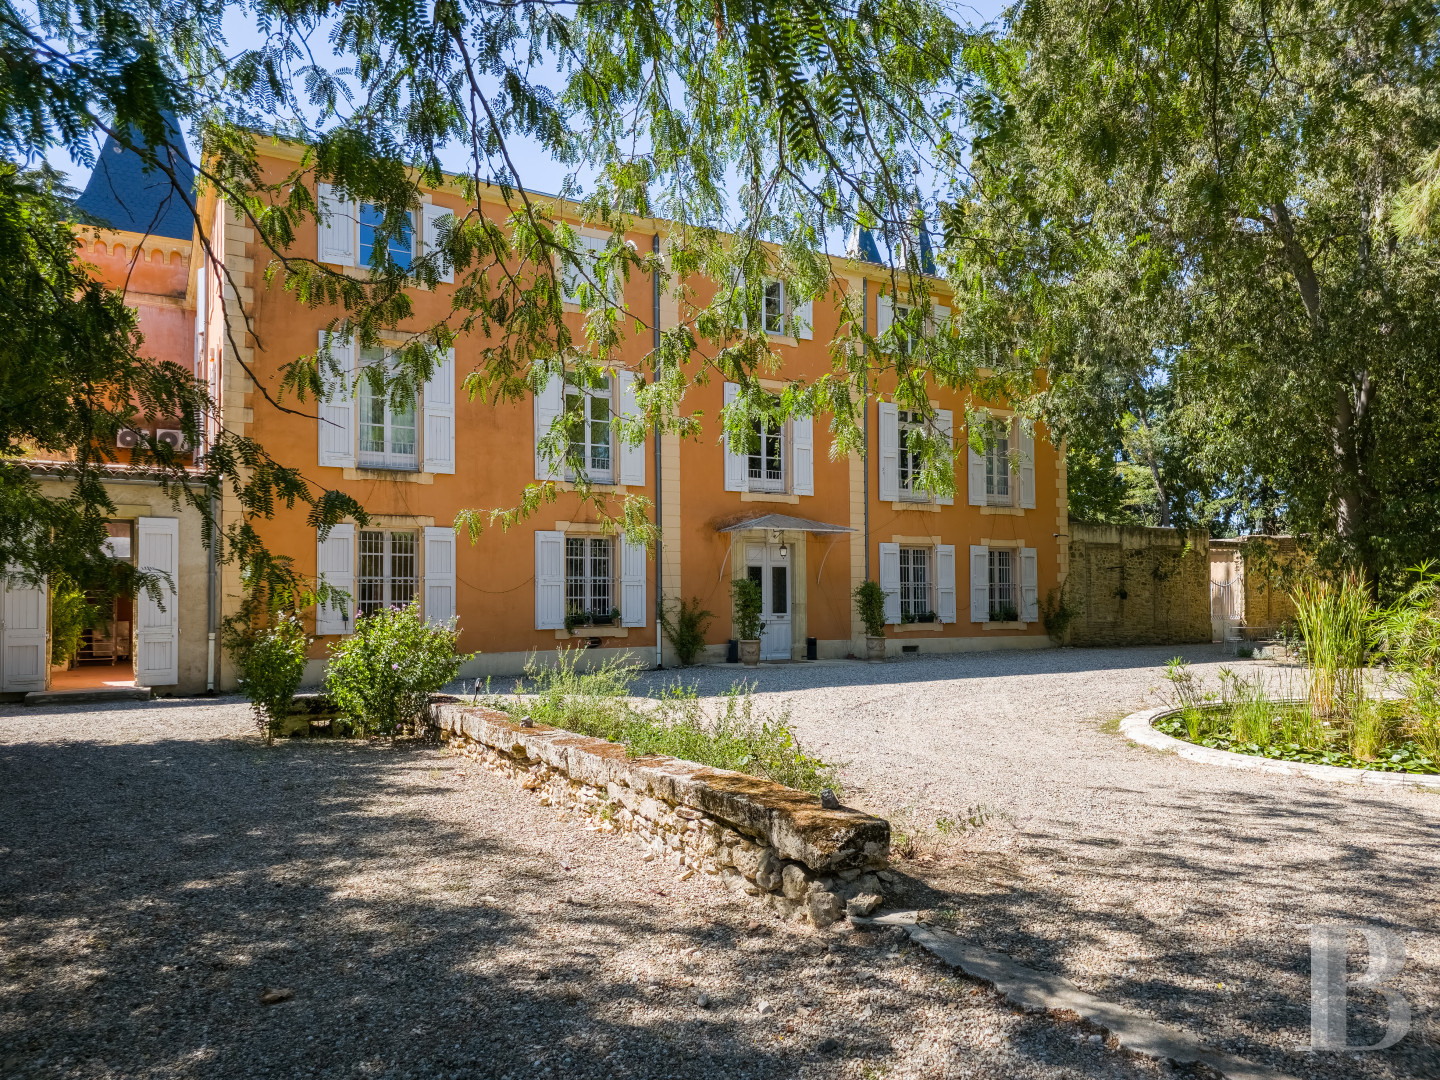
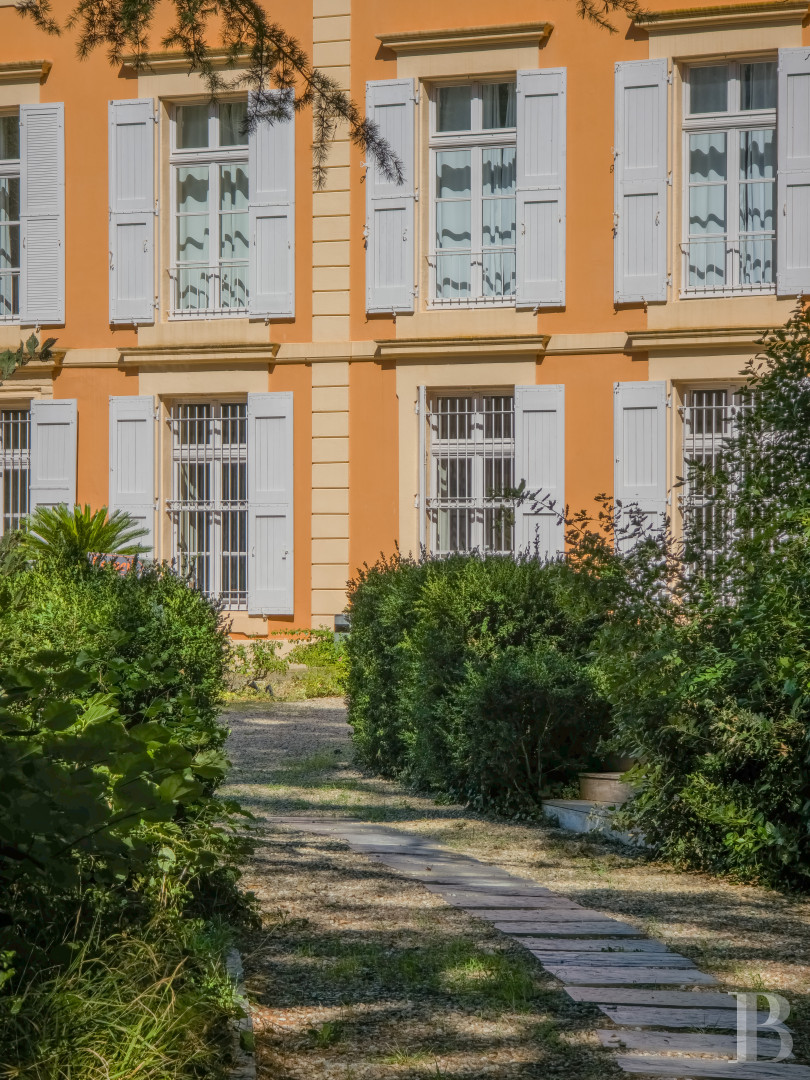
With more than 1,000 m² over three levels, the building shows a classical Italianate architecture typical of the patrician country houses of Languedoc. Strictly ordered facades of local stone carry roofs of barrel tiles and génoise cornices that assert their southern character.
The restoration, carried out with the utmost care, is one of the property's distinguishing features. Nothing has been left to chance: the quality of the materials, the accuracy of the proportions, the precision of the workmanship, and an exceptionally high level of finish together restore the chateau to its full distinction, without sacrificing anything to present-day demands for comfort and reliability.
The same pursuit of excellence extends to the equipment that makes the estate entirely self-sufficient: a borehole with a drinking-water treatment system, and a generator to keep systems running at all times. These arrangements reflect an overall approach in which the preservation of historic character goes hand in hand with constant attention to durability and use.
To the south, the former stables, now converted into contemporary living quarters, and the orangery extend the main house. Set apart in a clearing, two eco-lodges blend into their planted surroundings.
The result is a property of rare completeness, marked by the quality of the restoration and the discreet sophistication of the equipment. Suited to hospitality and events, the chateau and its outbuildings can accommodate up to 200 people.
Running east to west, the house stands in theatrical relation to its grounds. On the west, the main facade opens onto a wide lawn continued by the perspective of the large reflecting pool with its fountain jet. Two slate-roofed towers and a chapel mark the ends. On the east, the mood turns more intimate, with an ornamental basin sheltered beneath the tree canopy.
With more than 1,000 m² over three levels, the building shows a classical Italianate architecture typical of the patrician country houses of Languedoc. Strictly ordered facades of local stone carry roofs of barrel tiles and génoise cornices that assert their southern character.
The restoration, carried out with the utmost care, is one of the property's distinguishing features. Nothing has been left to chance: the quality of the materials, the accuracy of the proportions, the precision of the workmanship, and an exceptionally high level of finish together restore the chateau to its full distinction, without sacrificing anything to present-day demands for comfort and reliability.
The same pursuit of excellence extends to the equipment that makes the estate entirely self-sufficient: a borehole with a drinking-water treatment system, and a generator to keep systems running at all times. These arrangements reflect an overall approach in which the preservation of historic character goes hand in hand with constant attention to durability and use.
To the south, the former stables, now converted into contemporary living quarters, and the orangery extend the main house. Set apart in a clearing, two eco-lodges blend into their planted surroundings.
The result is a property of rare completeness, marked by the quality of the restoration and the discreet sophistication of the equipment. Suited to hospitality and events, the chateau and its outbuildings can accommodate up to 200 people.
The chateau
The ground floor
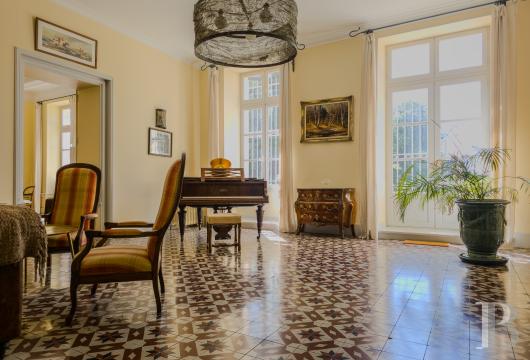
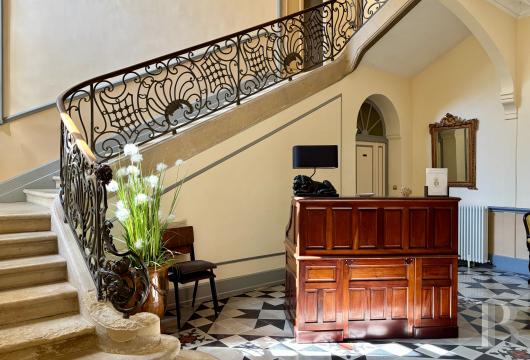
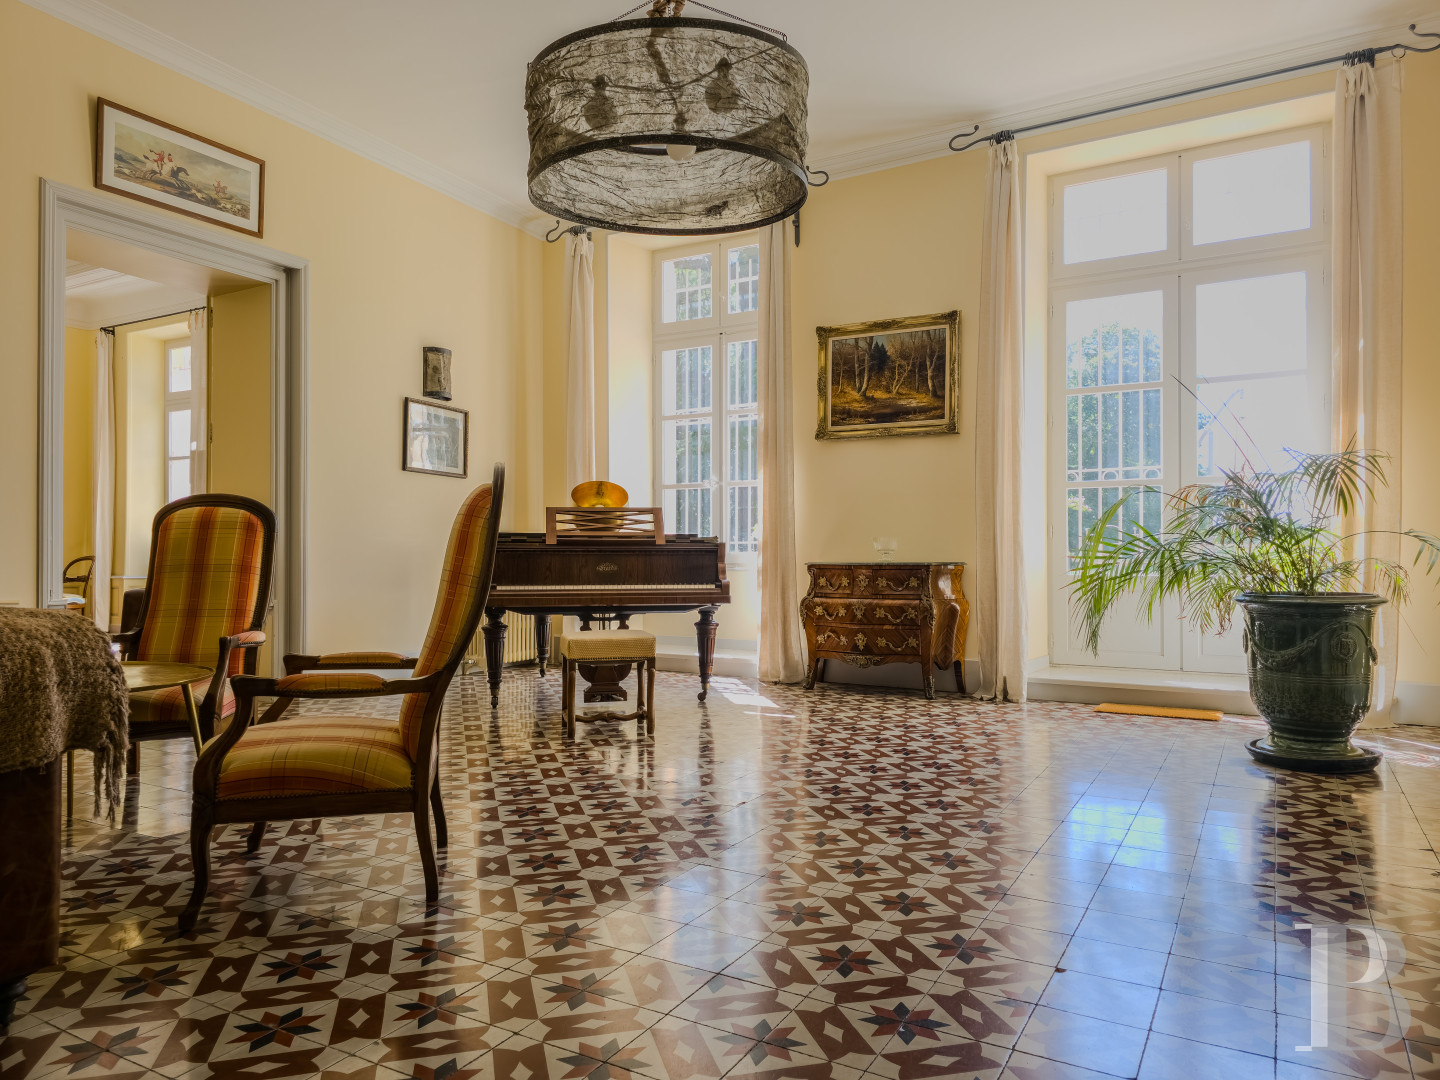
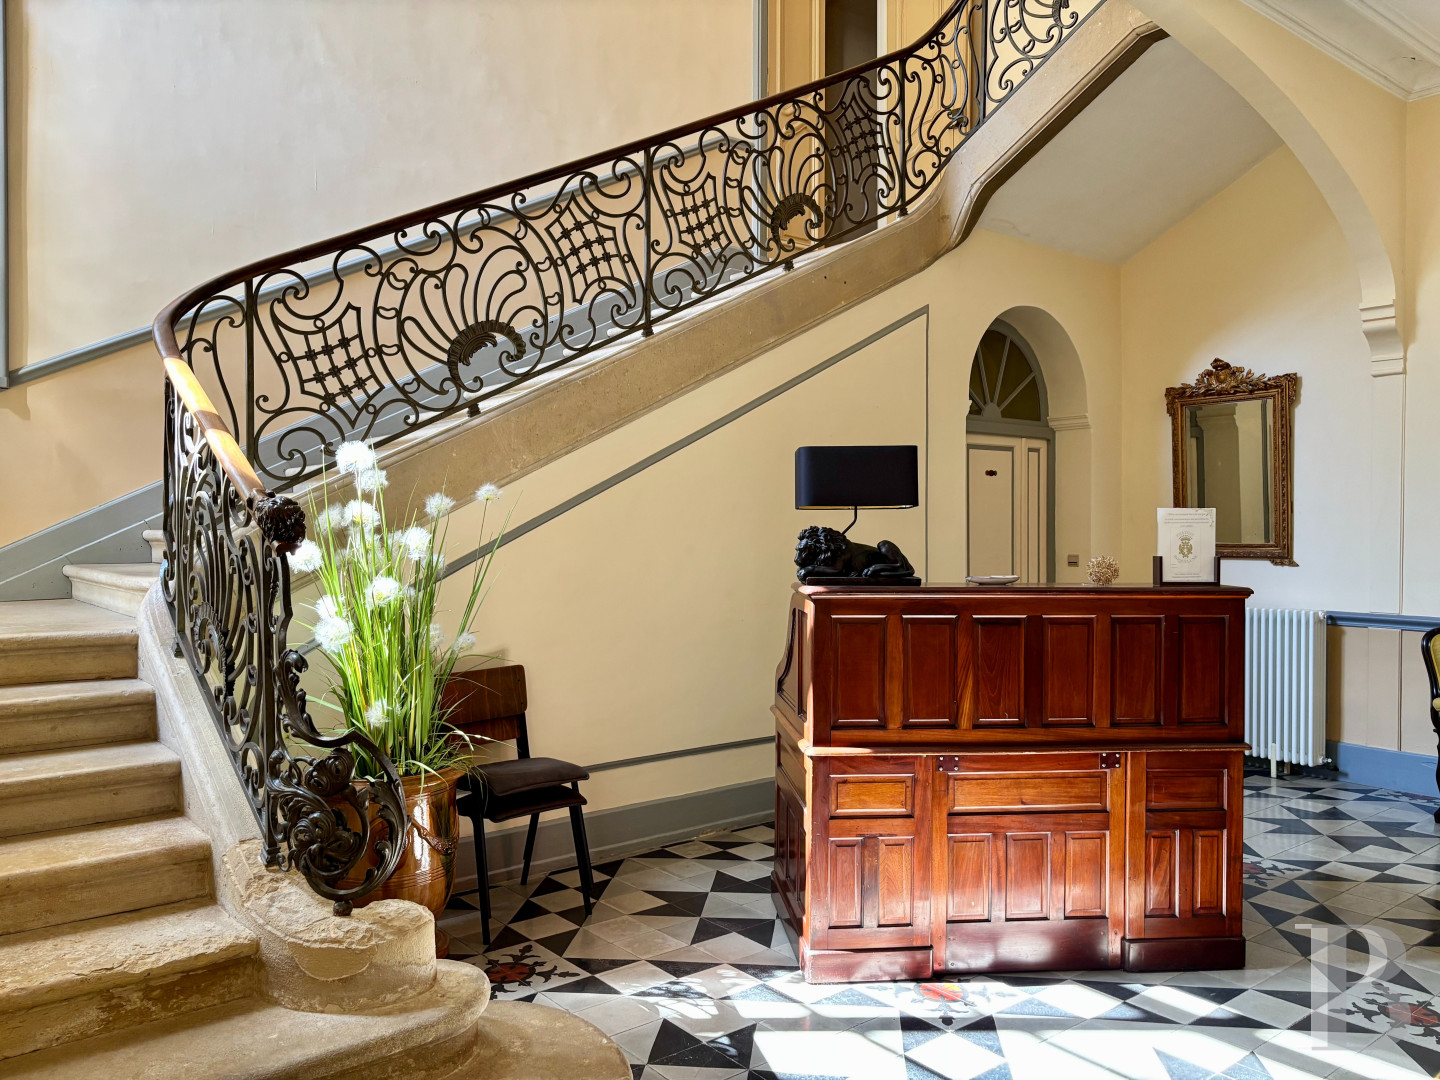
From the perron, a discreet entrance lobby leads to the vast entrance hall, paved with encaustic tiles and dominated by a grand stone staircase with a wrought-iron railing.
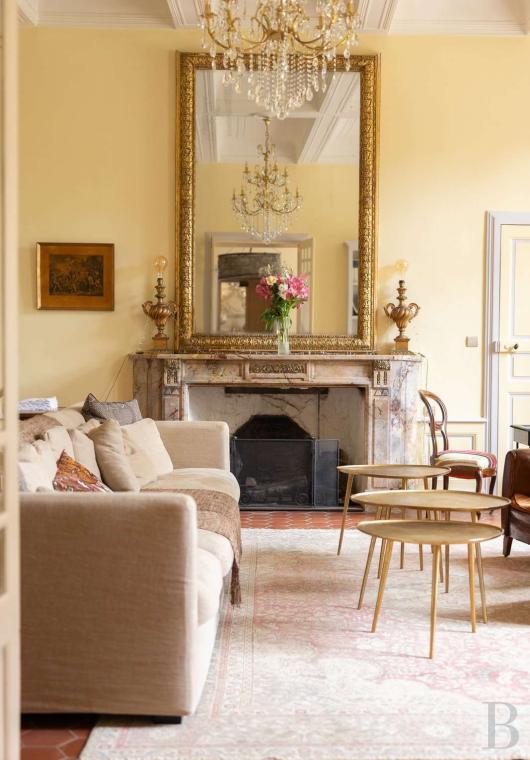
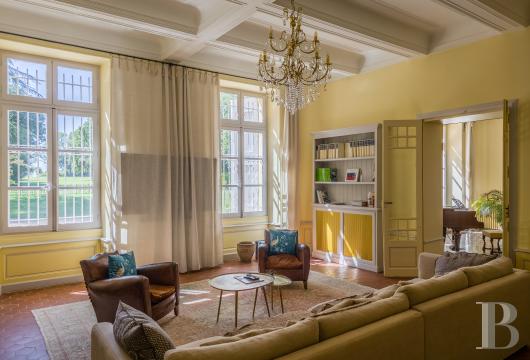
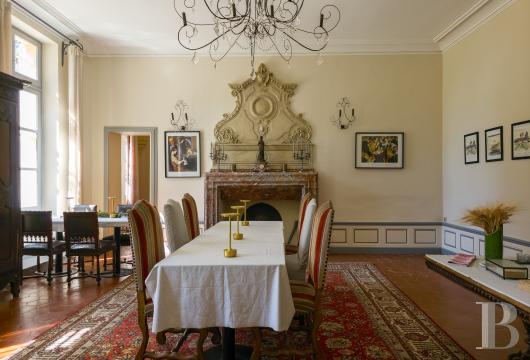
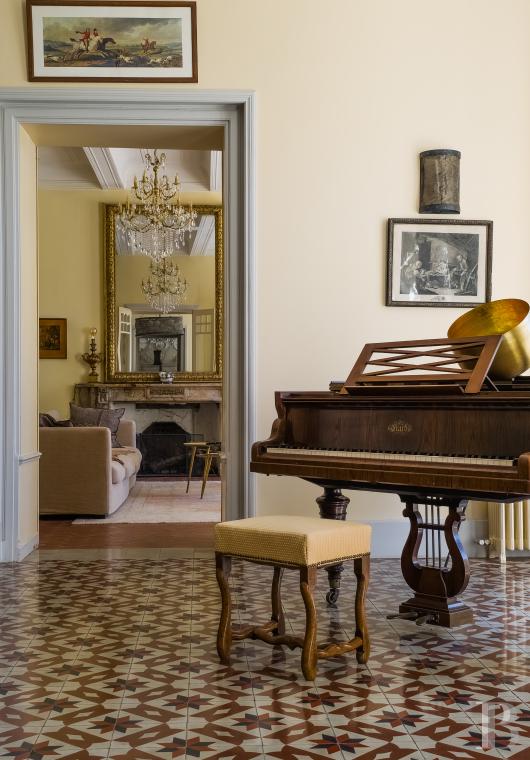
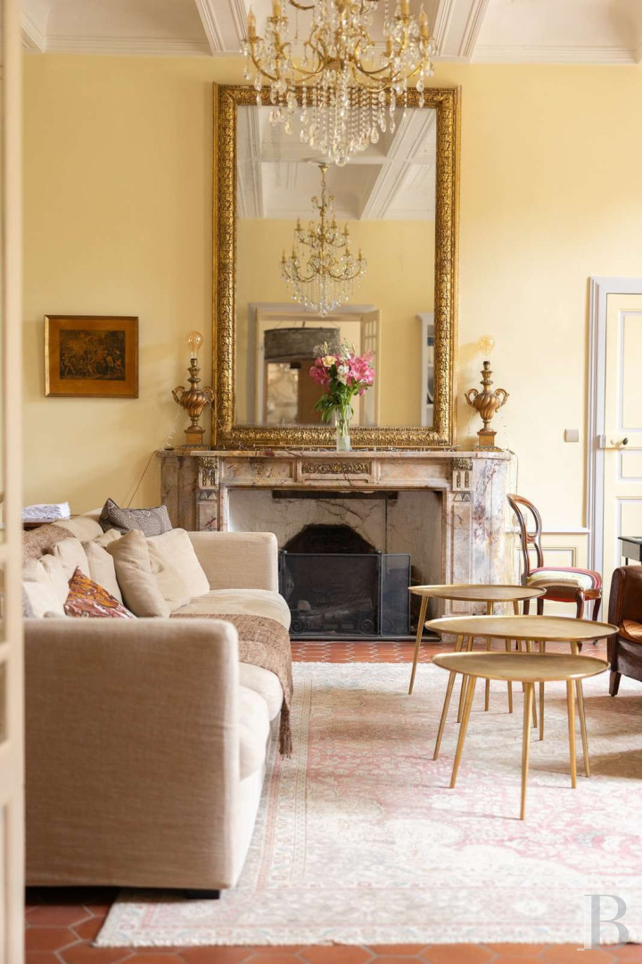
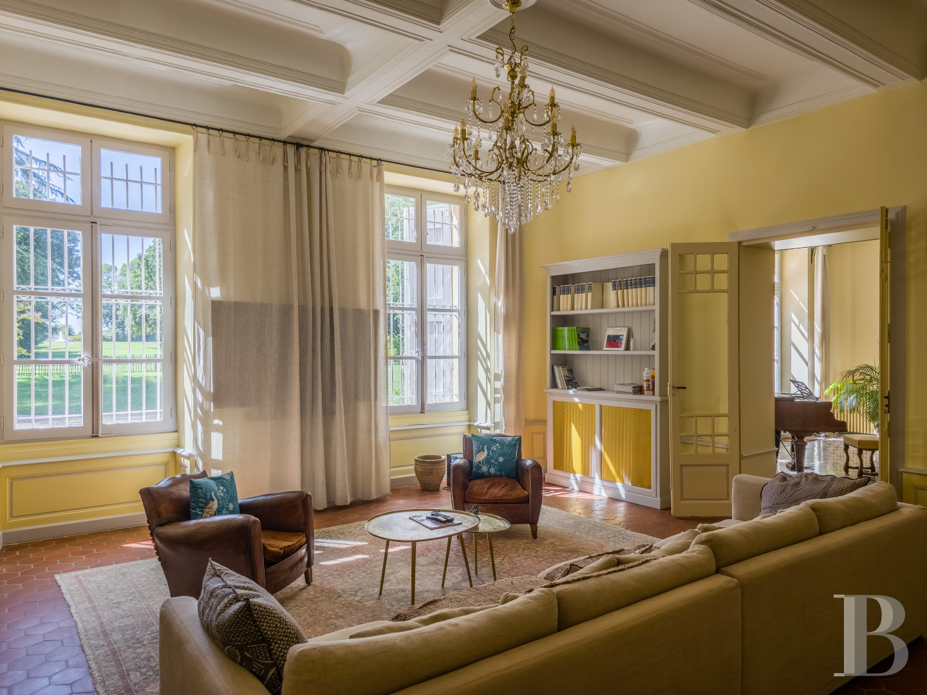
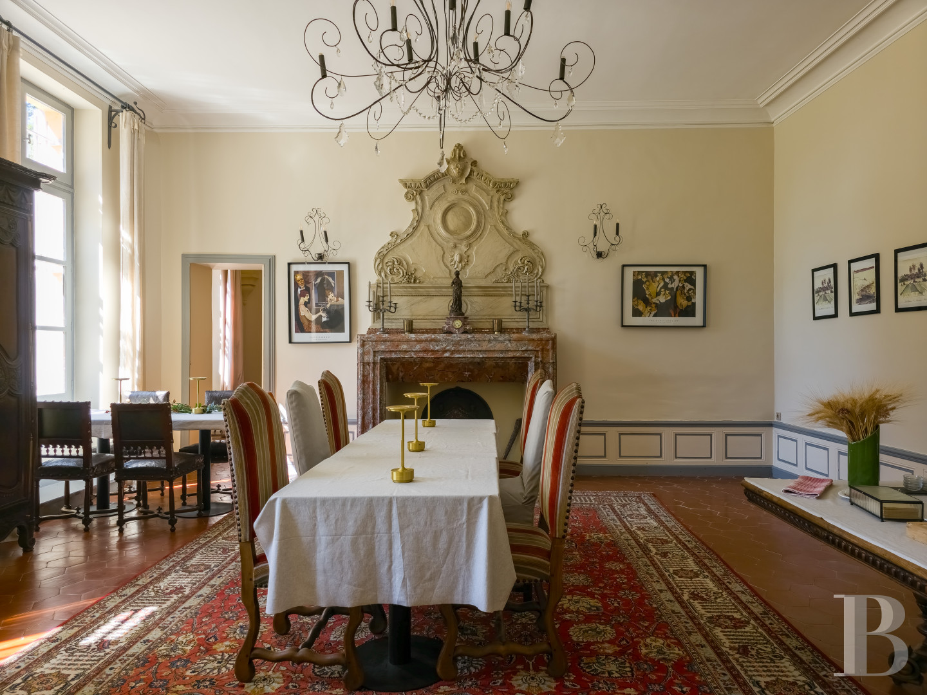
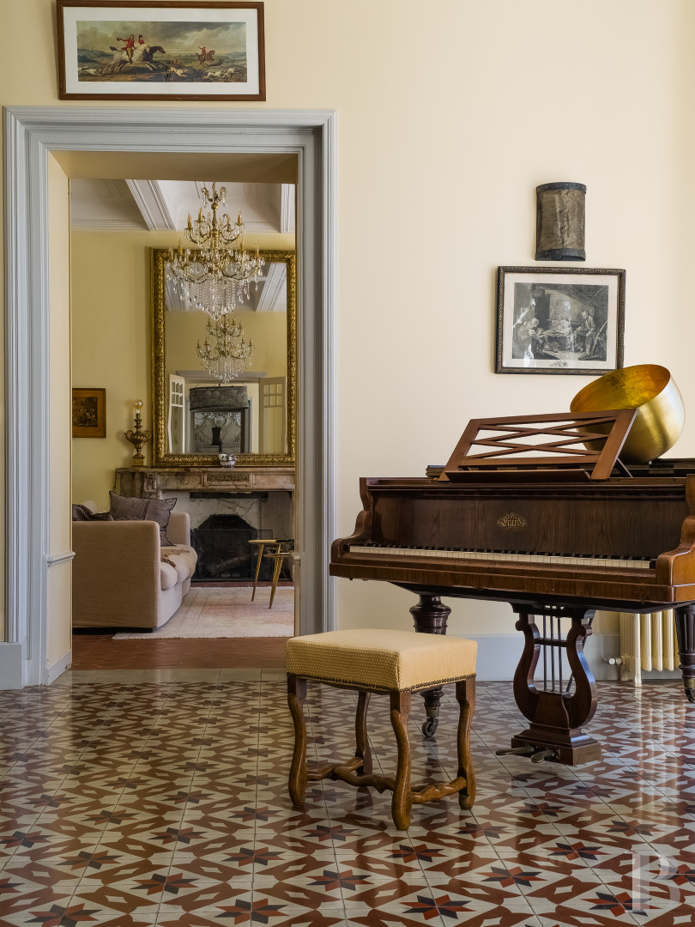
En enfilade, a music room, sitting room, and dining room open out beneath imposing vaults of exposed stone. Period terracotta, walls in warm tones, marble fireplaces, and outlooks over the grounds on both aspects together create an interior of great elegance. The dining room retains its original bowl in red Languedoc marble.
This level of around 310 m² also holds two kitchens, one private, the other semi-professional, together with a bedroom with bathroom and several lavatories.
The first floor
A grand staircase, its wrought-iron railing worked with scrolls and armorial cartouches, leads to the principal level, extending to nearly 300 m² around a wide cantilevered landing overlooking the hall. Period terracotta tiles, ornamental plasterwork cornices, and high small-paned windows give the level a distinctly classical character.
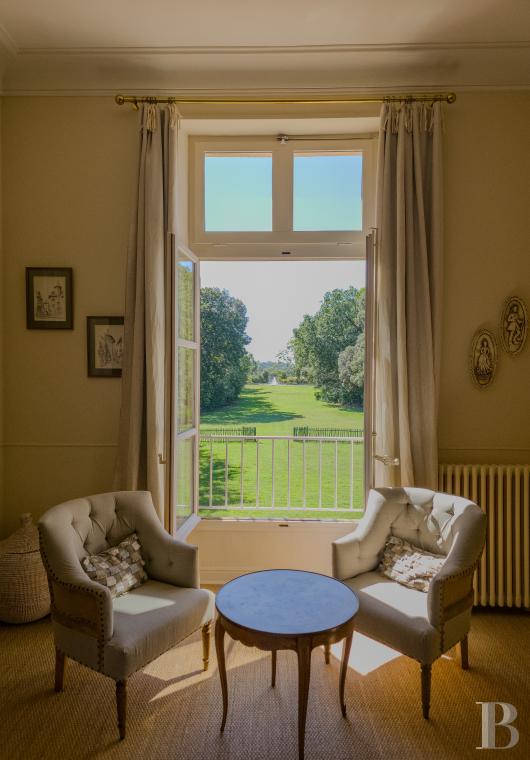
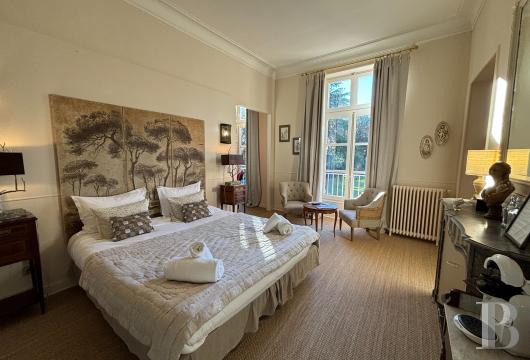
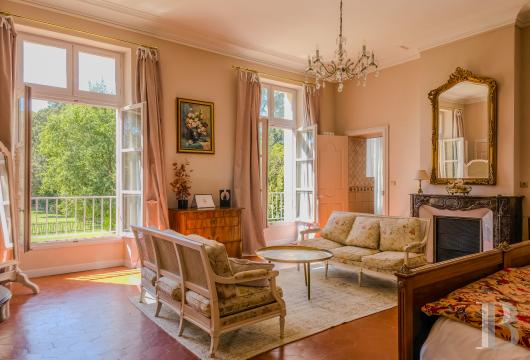
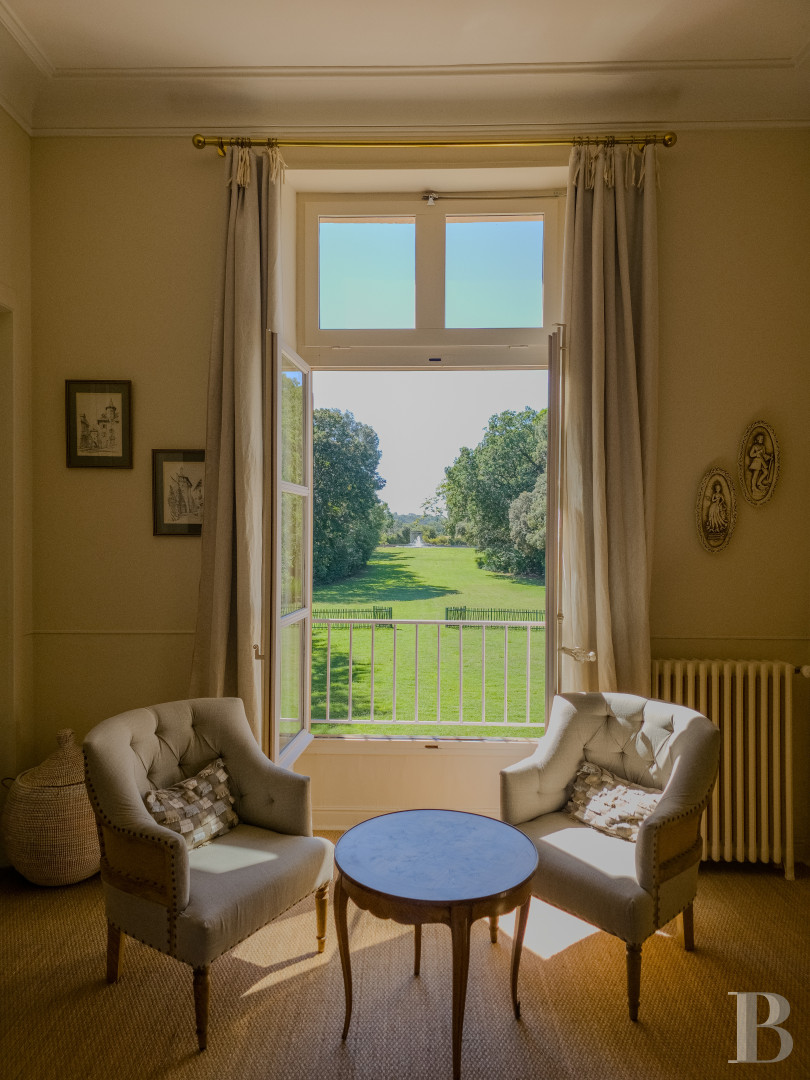
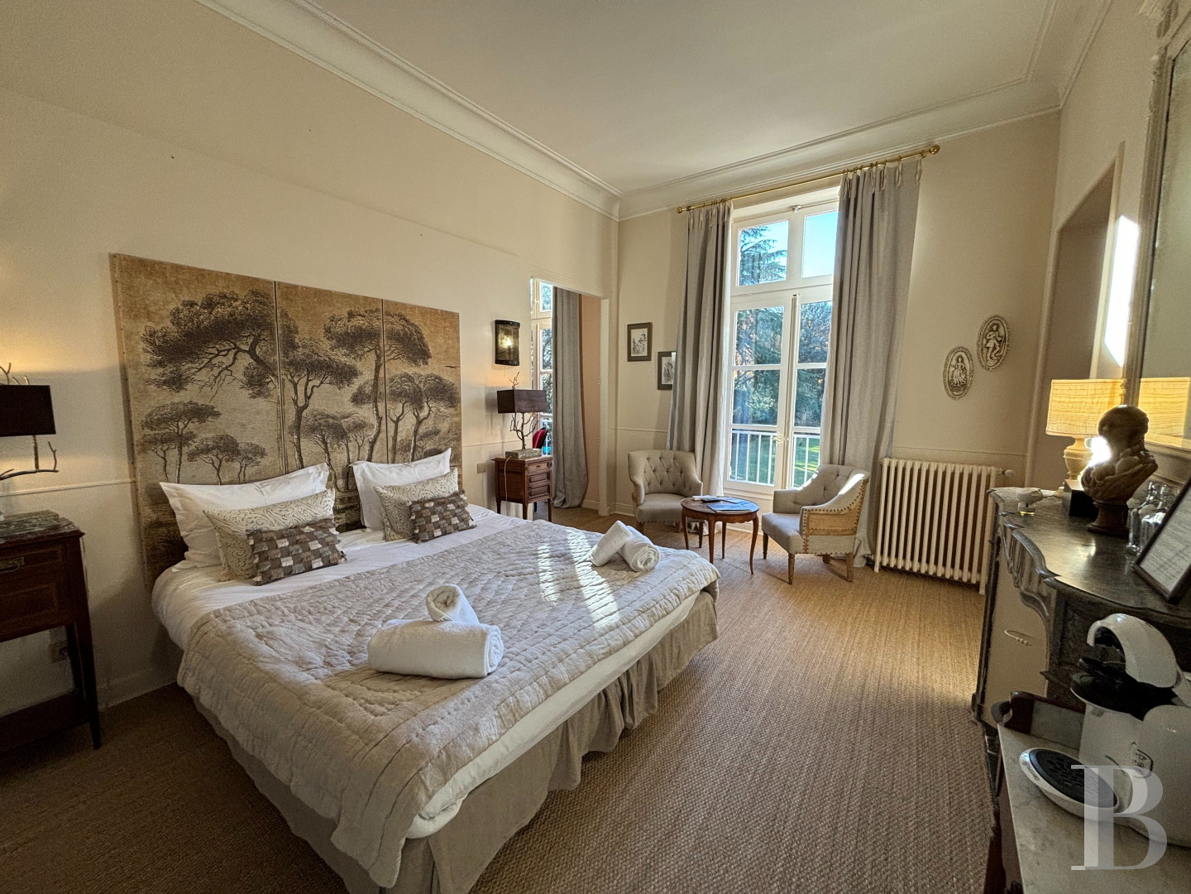
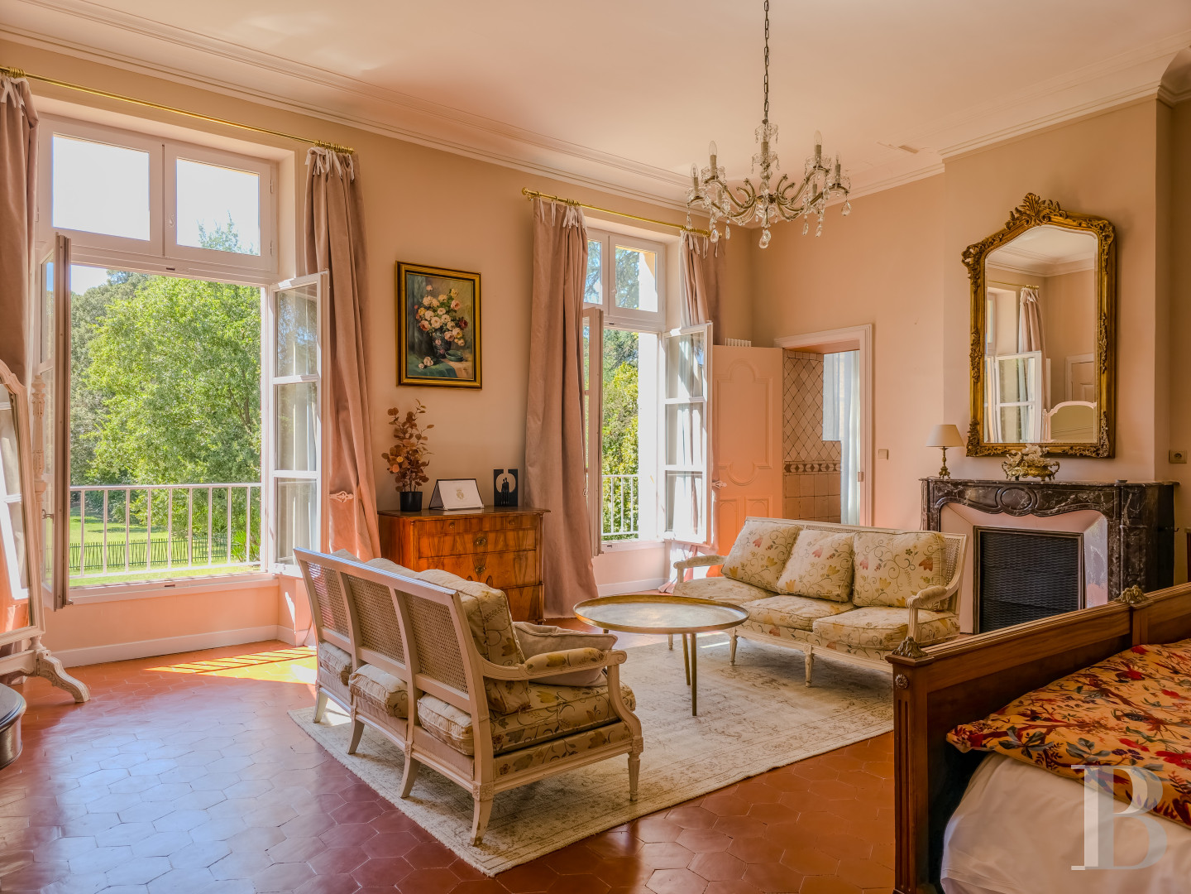
The gallery, enclosed by a richly worked wrought-iron guardrail, gives onto seven bedrooms, some en suite, on either side of the level. All are generously proportioned, with high ceilings and outlooks over the grounds. Period or seagrass floors, ornamental plasterwork, and soft tones sit alongside contemporary bathrooms in marble, granite, and glazed tiles impeccably set out.
One bedroom retains a dark marble fireplace and panelling with niches; the master bedroom has a sitting room and an alcove, while another, lined with timber dado panelling, offers a resting area. A utility room completes the level.
The second floor
Two staircases reach the top level, whose nearly 290 m² hold four self-contained apartments, a bedroom, and a study. Period terracotta tiles, parquet, and exposed roof timbers sit alongside contemporary fittings finished with care.
Each of the four apartments, ranging from 38 to 63 m², has a living room with kitchen, a bedroom, and a shower room or bathroom. Light-filled and comfortable, they offer considerable flexibility, serving equally as guest accommodation or as family living space.
The quality of the renovation, double glazing, and reversible air conditioning round out a level designed in keeping with the historic character of the house.
The former stables
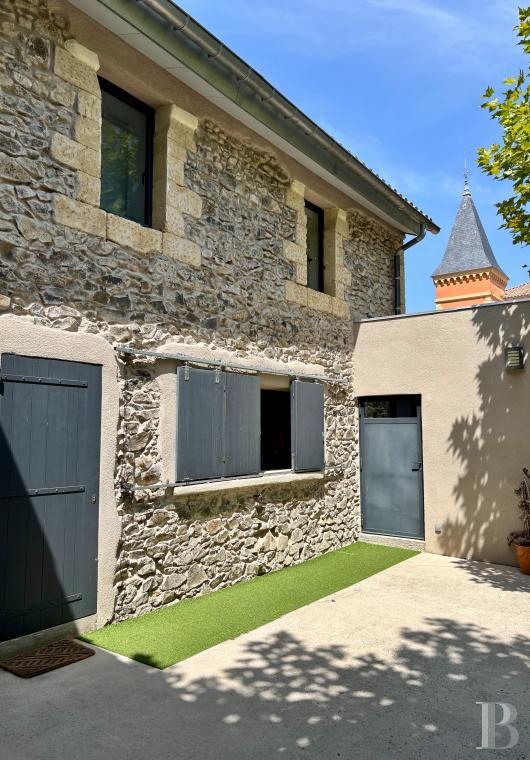
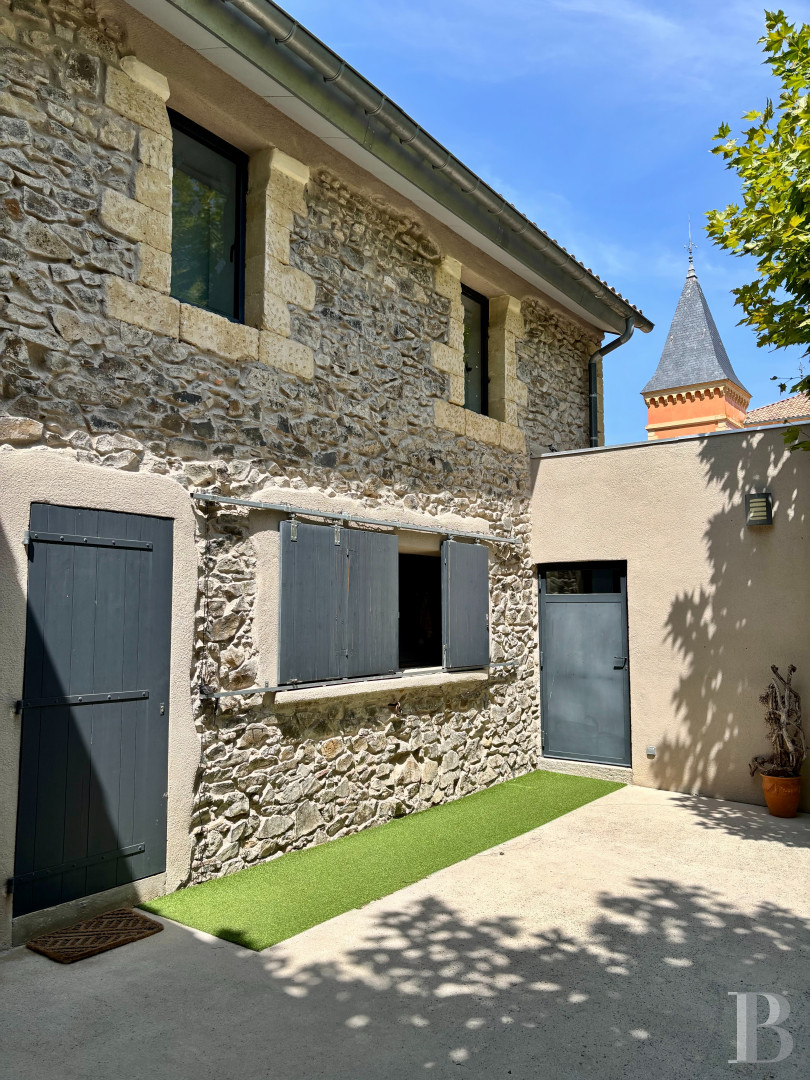
South of the chateau, the former stables now serve as living quarters, a building of around 340 m² in brushed dressed stone and exposed rubble stone, combining the rigour of its original architecture with a pared-back contemporary treatment. The facade features solid swing doors and dark grey stained timber sliding shutters.
The ground floor
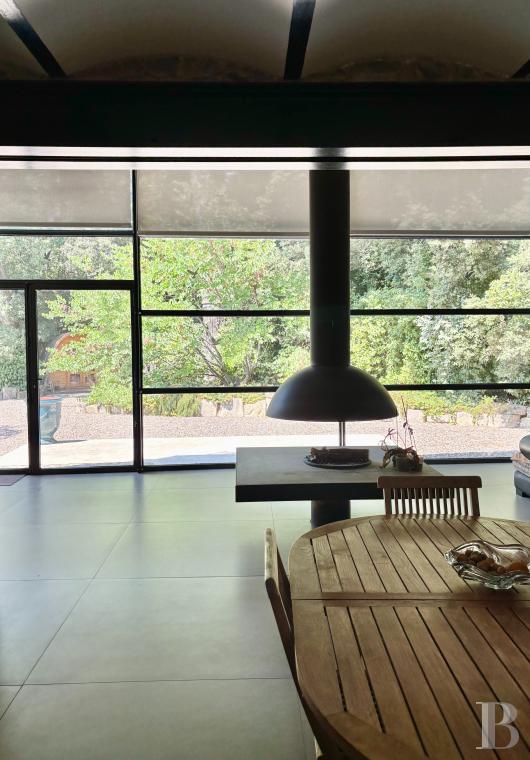
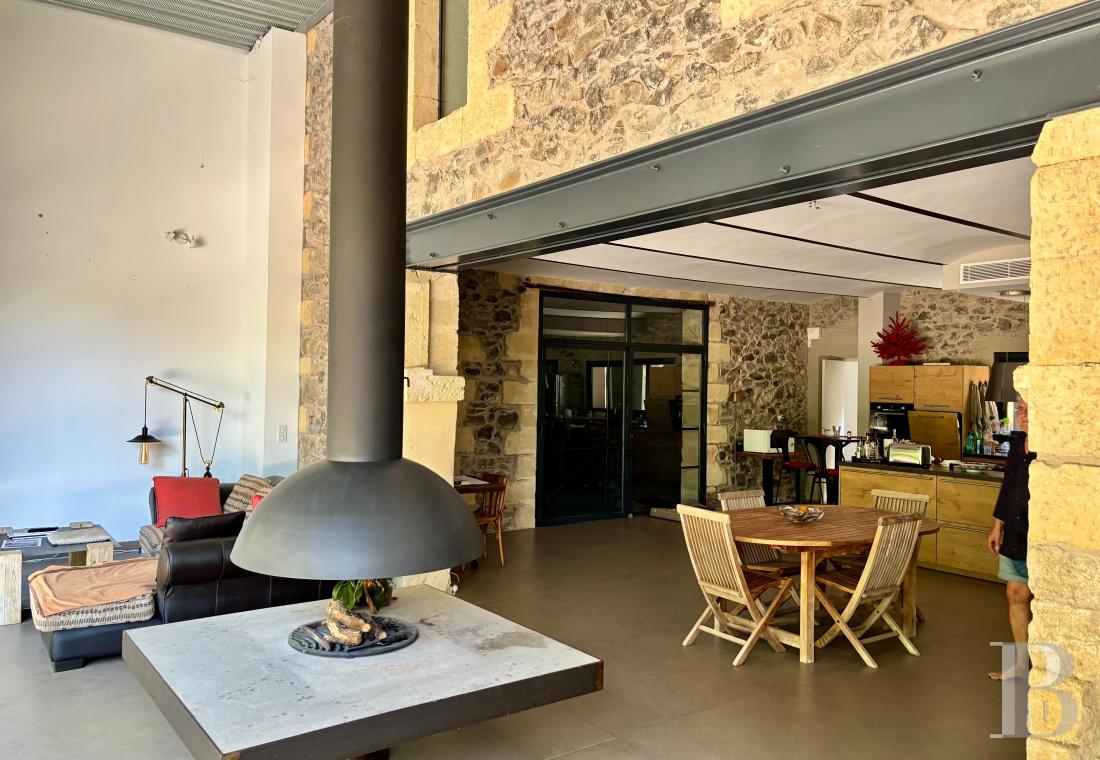
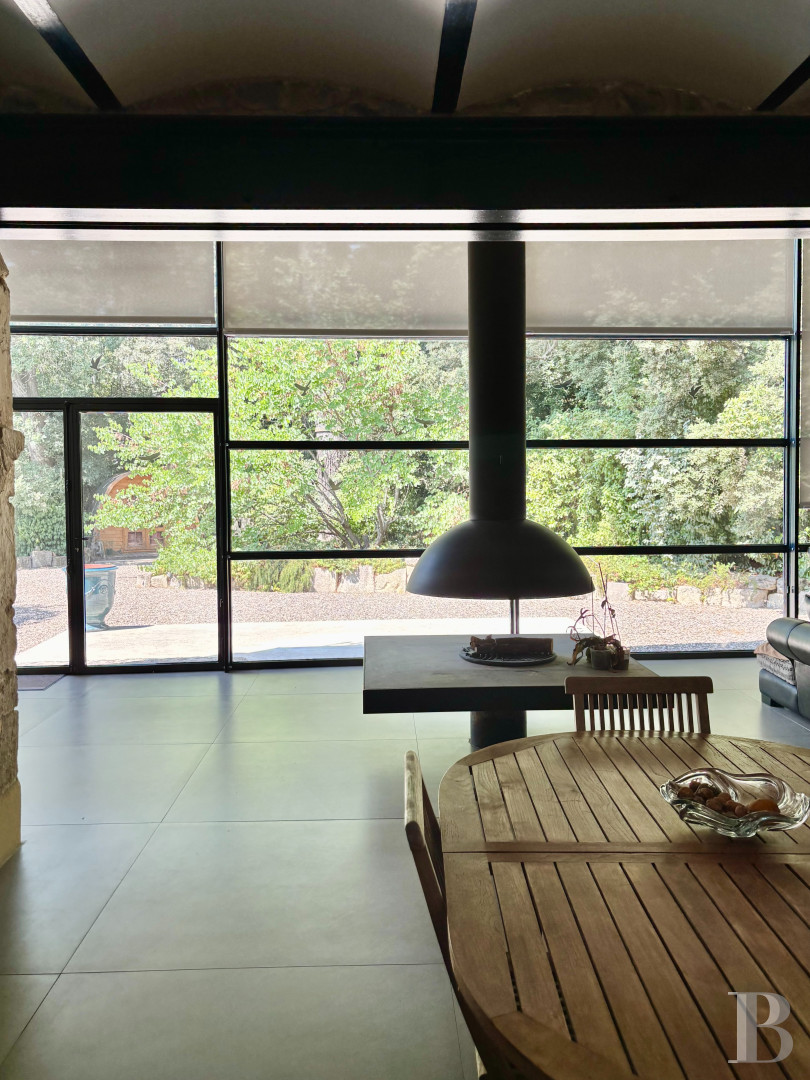
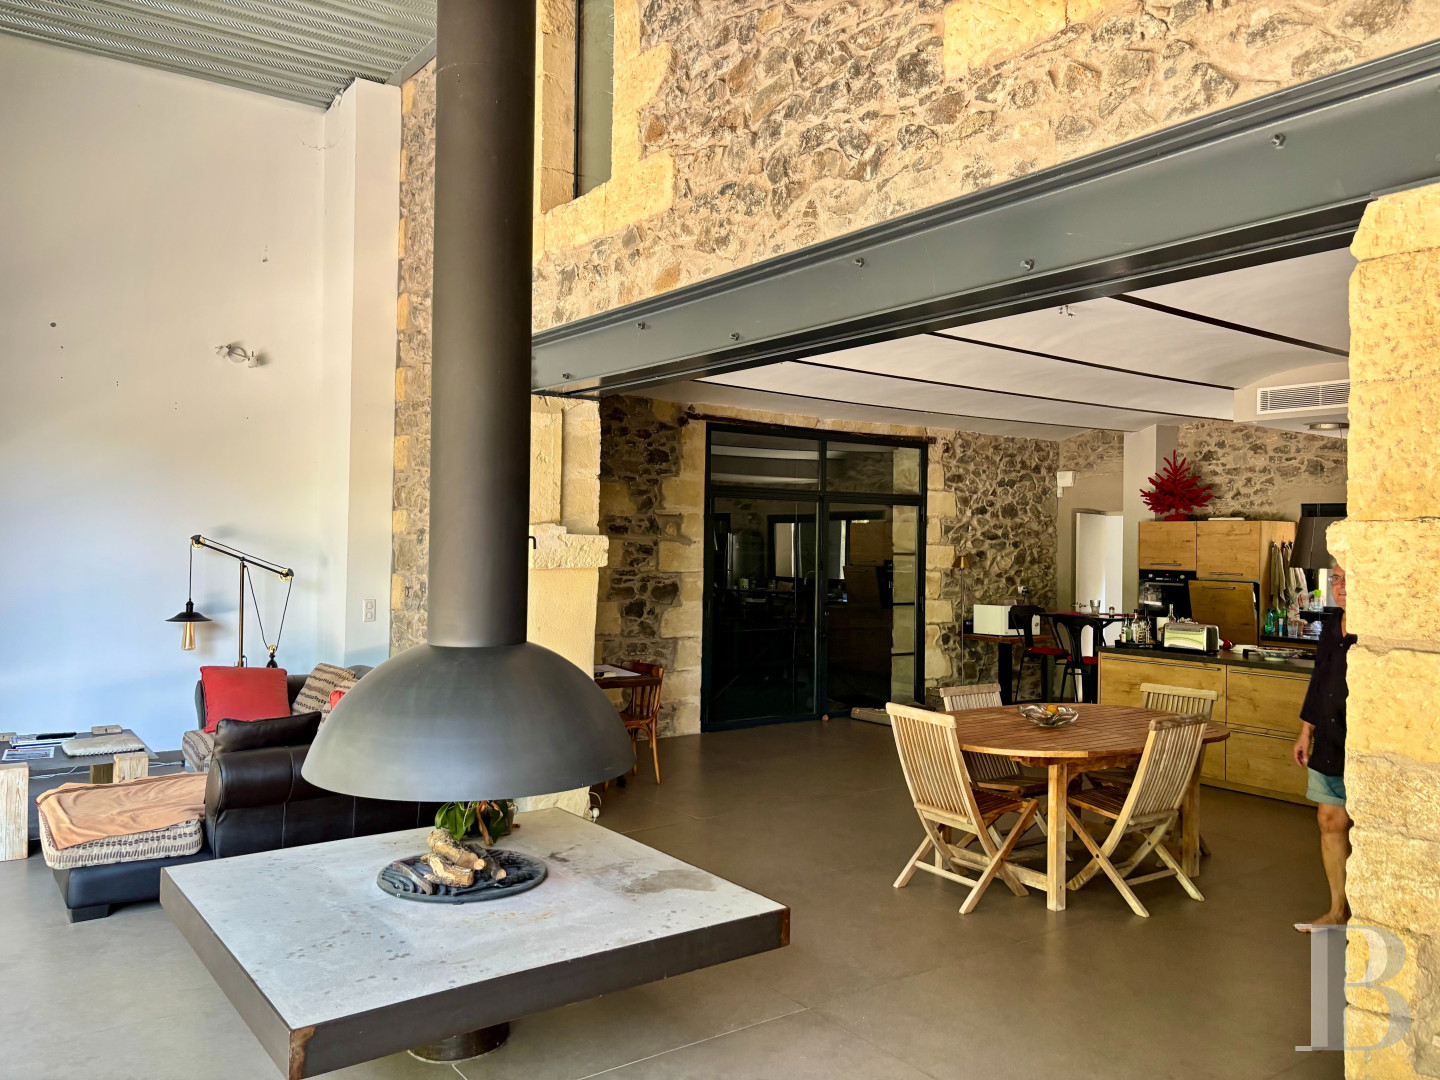
The ground floor turns around a vast dual-aspect reception room of spectacular cathedral height, opening fully onto the wooded garden. Exposed stone, a black steel structure, and tall industrial-style glazing lend the space a contemporary character, warmed by an open-plan timber kitchen with a central island. A suspended hearth in black steel forms the focal point.
A bedroom-study, a bathroom, a boot room, and a mechanical room complete the level.
The upstairs
Upstairs, beneath the exposed roof structure, terracotta and timber create an atmosphere at once restrained and warm, where the authenticity of the building sits easily with contemporary comfort. Original dressed-stone window surrounds punctuate walls in pale tones.
Three sleeping rooms open off a landing beneath the roof slopes. The main bedroom opens fully onto a recessed roof terrace above the grounds and has a walk-in wardrobe and a bathroom appointed with a timber Japanese soaking tub. A second bedroom has its own shower room, while a third now serves as a walk-in wardrobe.
The chapel
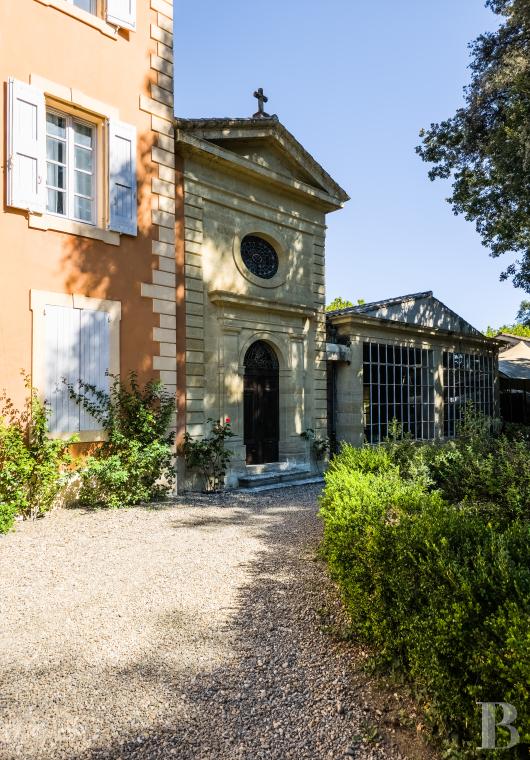
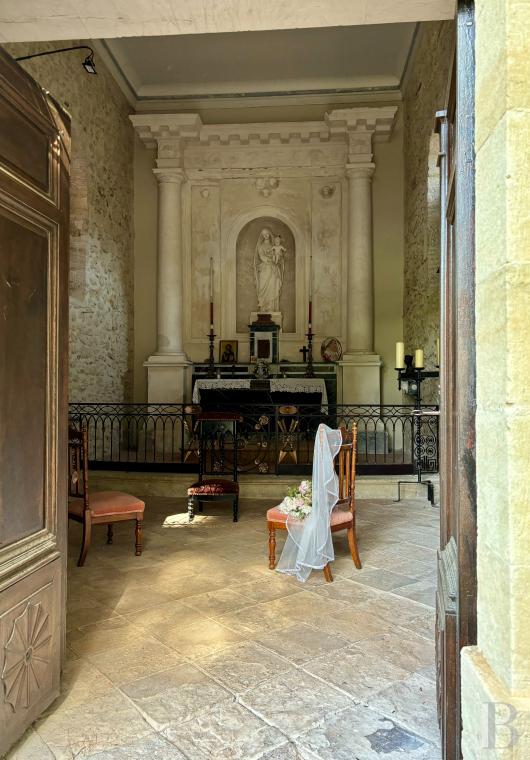
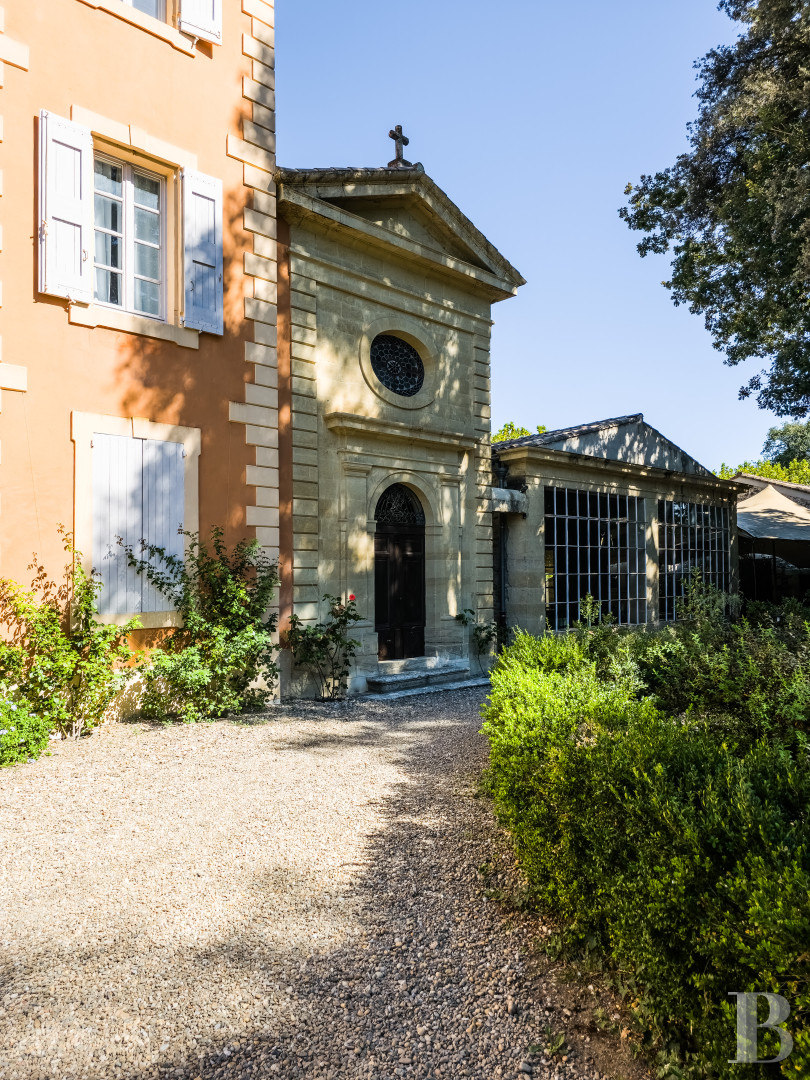
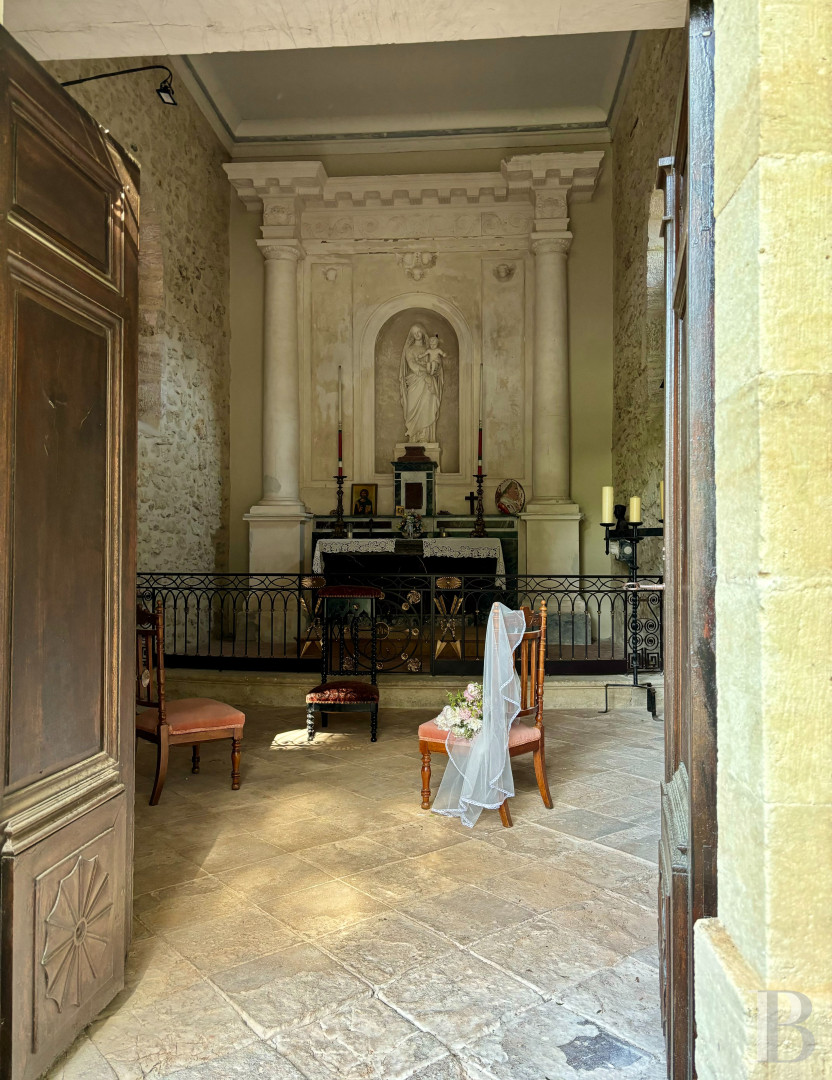
Classical in manner, the chapel is distinguished by its rusticated doorway and the fineness of its materials. Period terracotta tiles laid in a chevron pattern cover the floor, the side walls rising in exposed stone pointed with lime mortar.
An elegant altarpiece of painted stucco dominates the choir, framed by two engaged columns with Corinthian capitals carrying an entablature with modillions. A marble Virgin and Child stands in an arched niche.
A wrought-iron communion rail with geometric motifs, picked out with gilded rosettes, stands before the altar of veined Languedoc red marble and black marble.
The former orangery
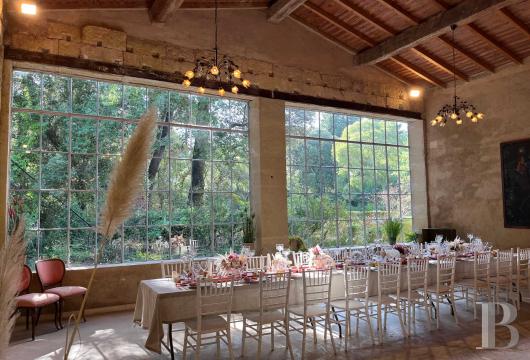
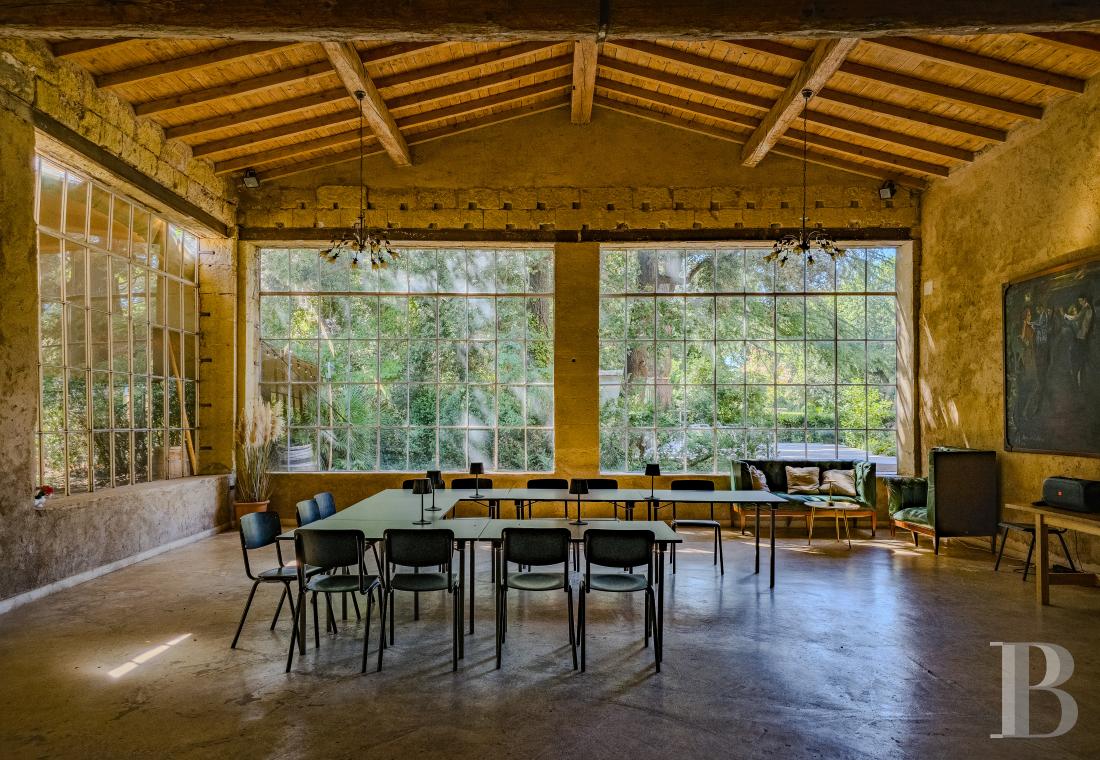
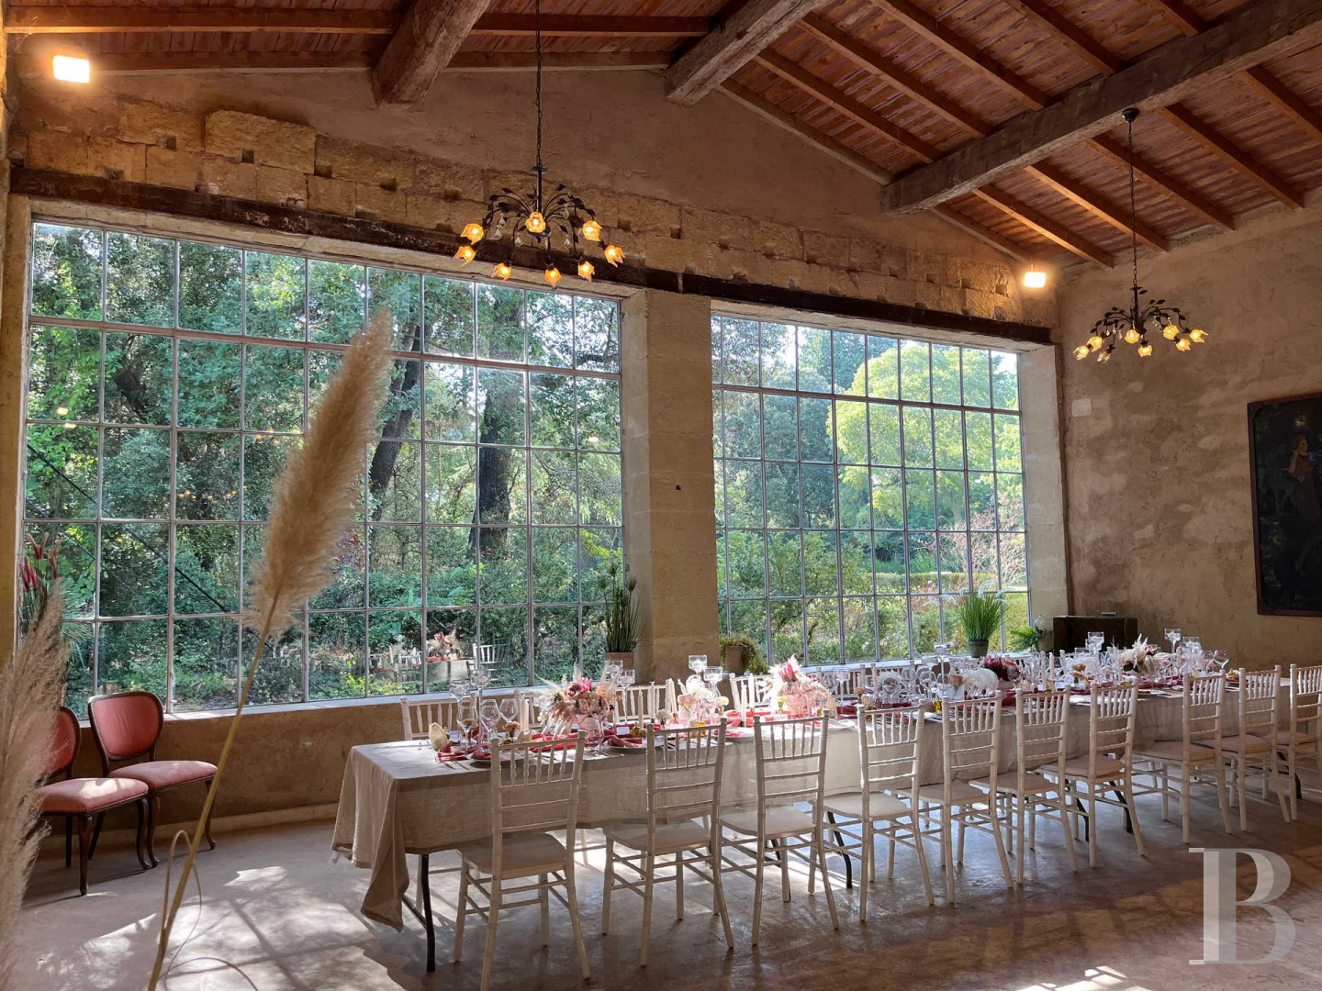
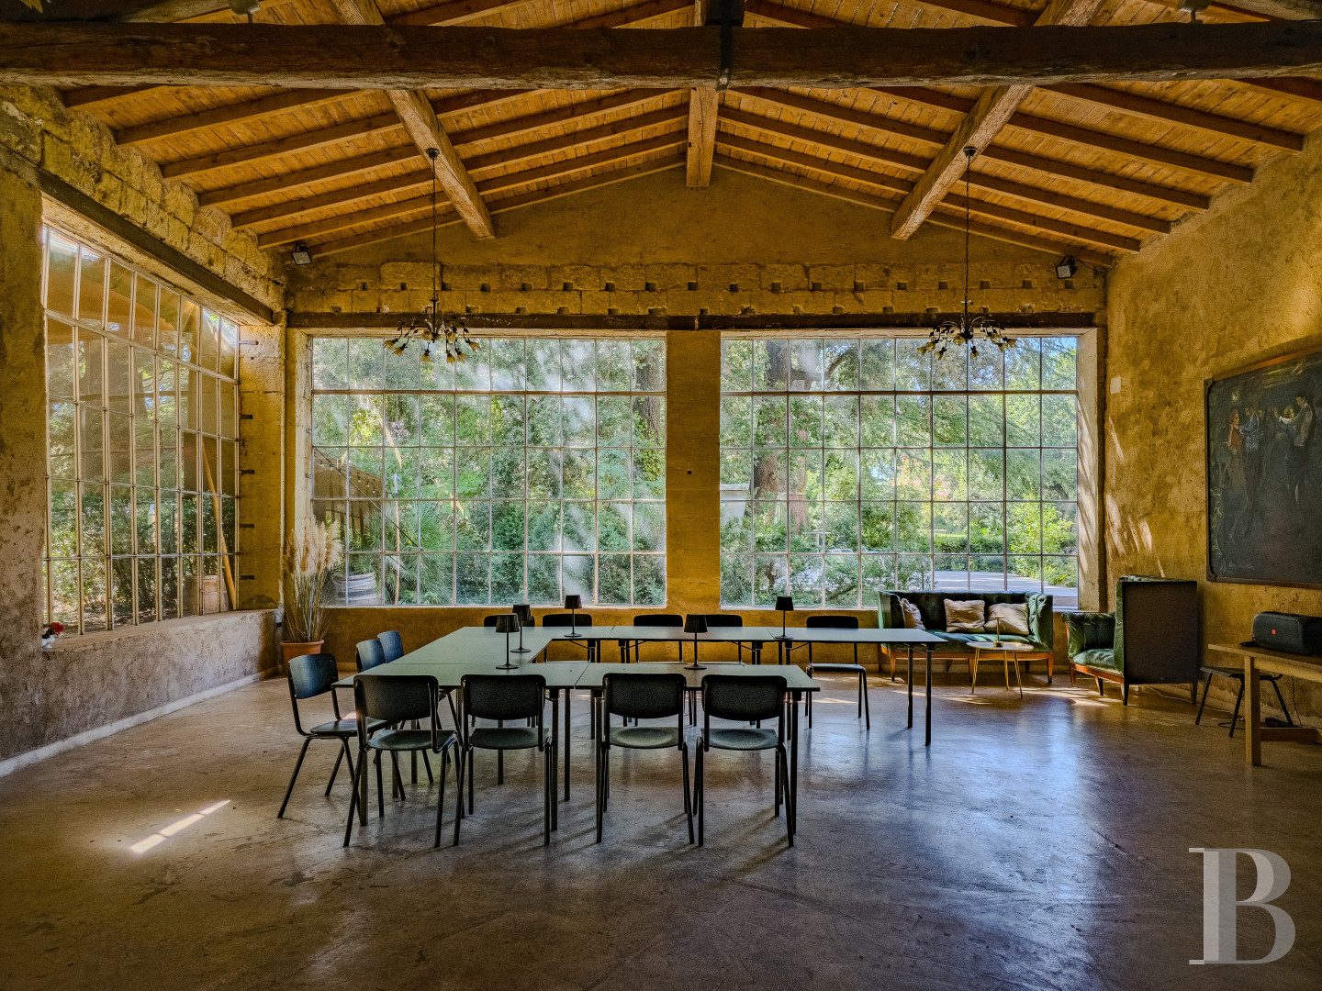
Now a reception hall, the former orangery combines the mineral quality of its pale-gold stone with the warmth of an exposed traditional roof structure. Polished concrete underfoot and vast metal glazed screens in workshop style give it a contemporary elegance, while light floods freely towards the grounds.
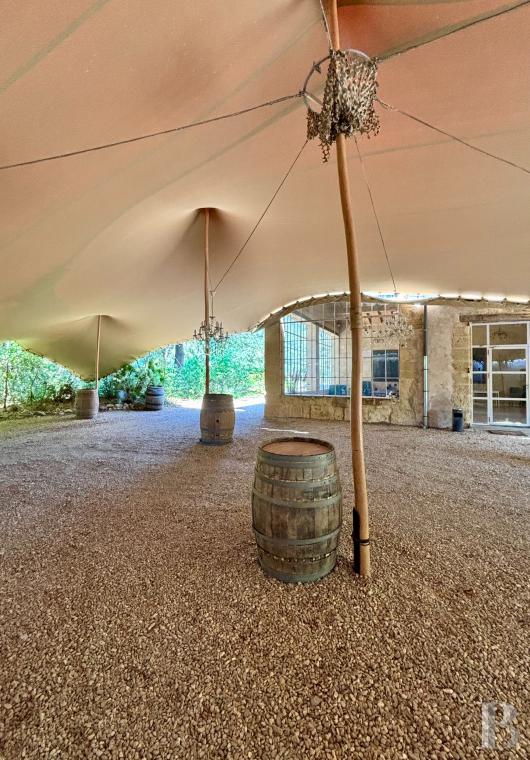
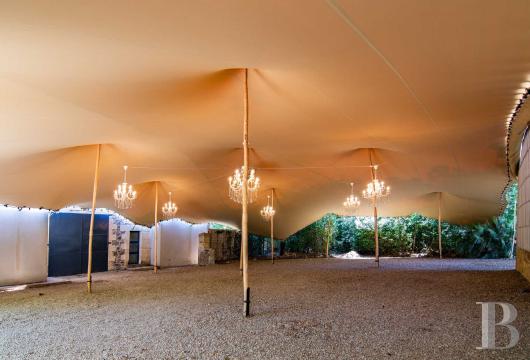
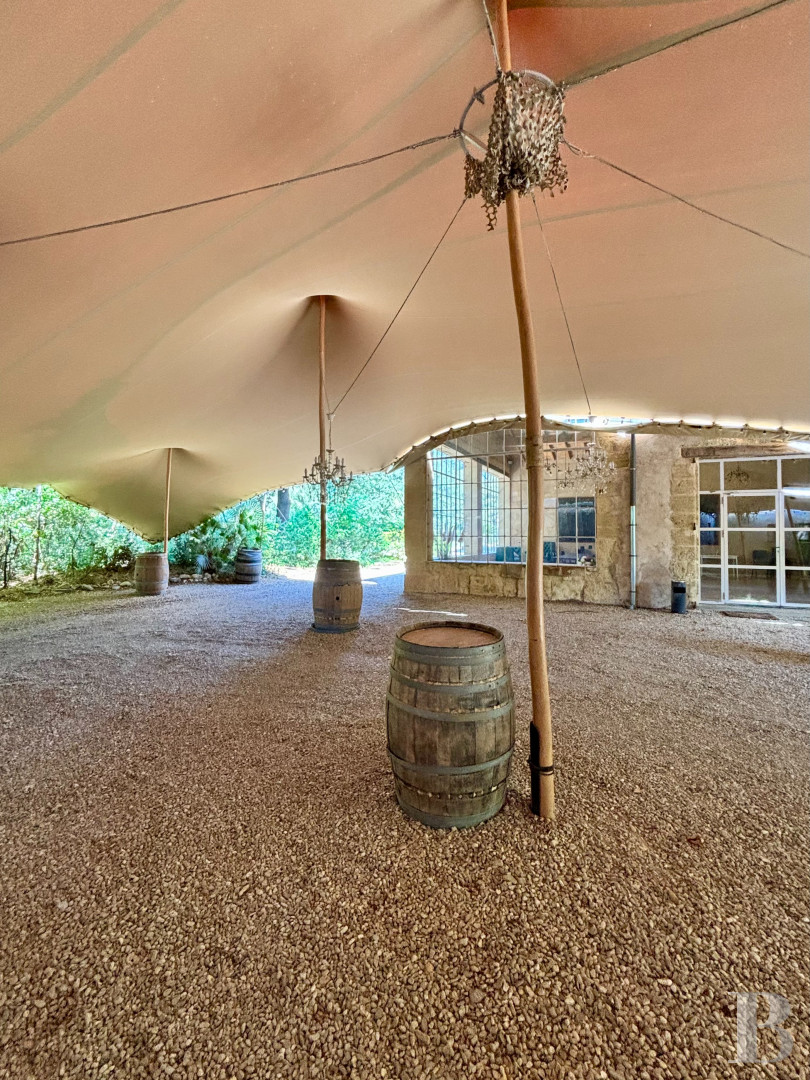
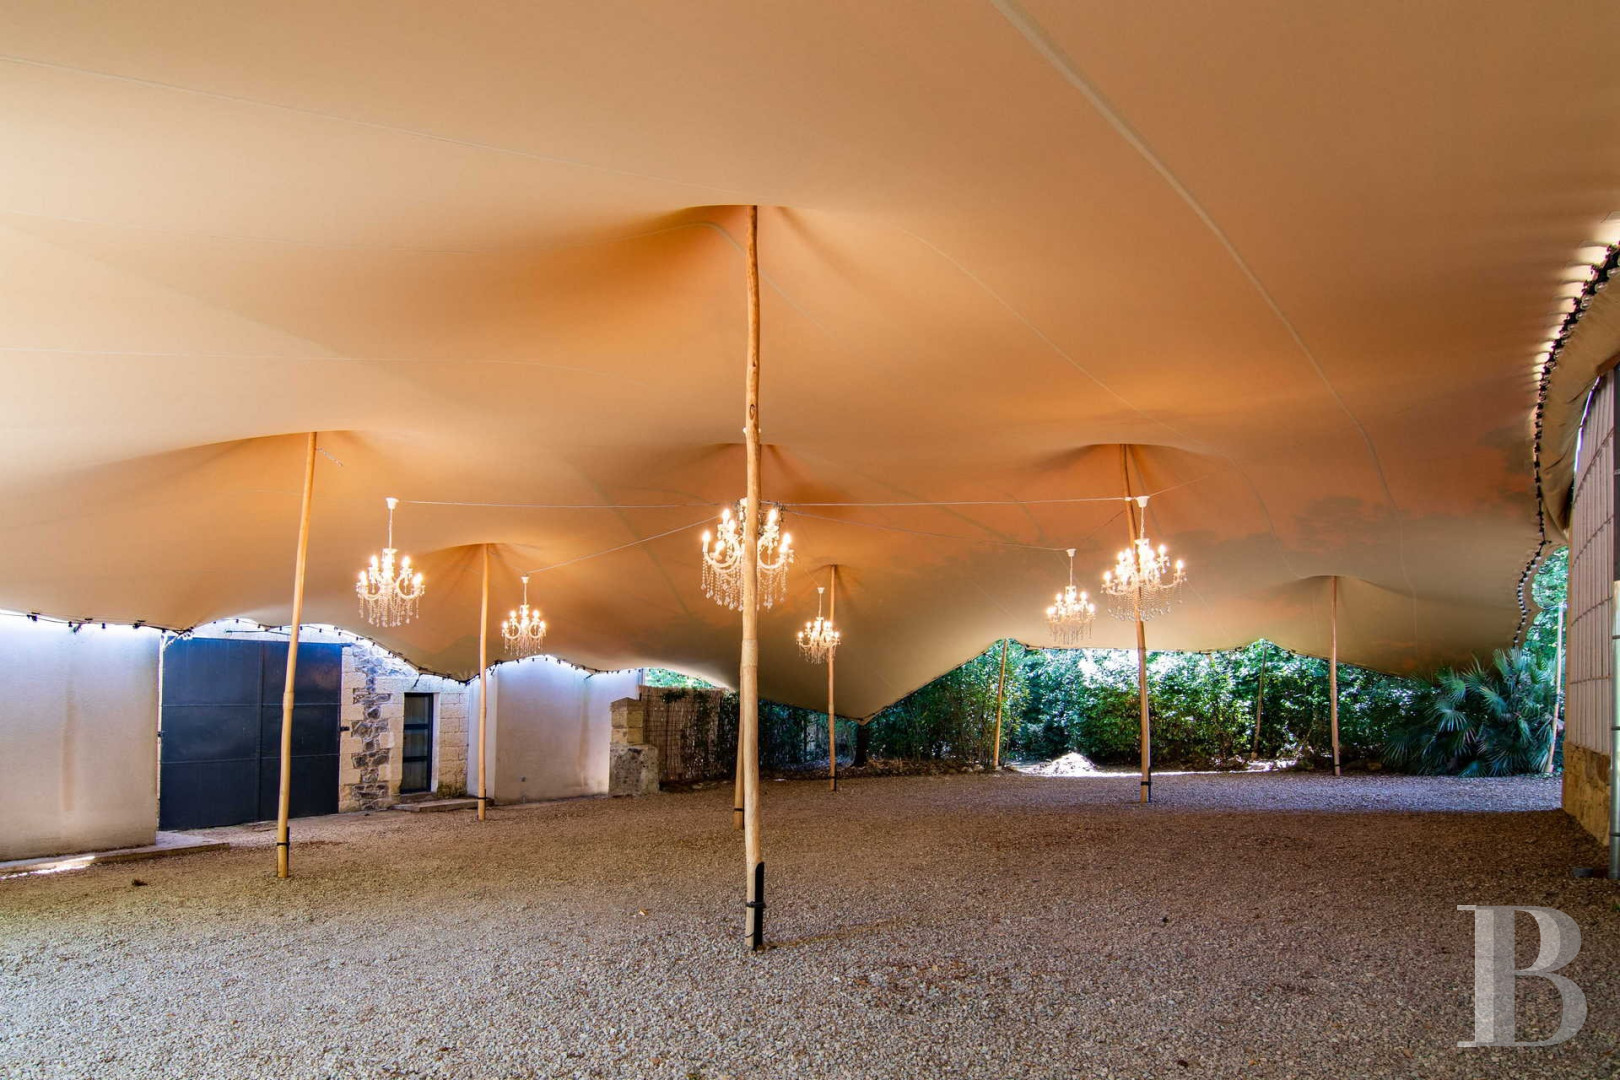
Beyond it, a vast nomad tent carried on masts of rough timber forms a covered events area of more informal character. At dusk, festoon lights and crystal-drop chandeliers lend the space an atmosphere suited to formal receptions.
The eco-lodges
At the edge of the woodland, two canvas pavilions stand on timber-decked terraces, discreetly set into their surroundings. Each brings together an open-plan kitchen, a sleeping area with a four-poster bed, and a bathroom, in the spirit of a refined country retreat.
Reversible air conditioning keeps them comfortable year-round, while preserving the sense of being as close to nature as possible.
The grounds
Across 4 ha, the grounds form a succession of vistas in which lawns, gravelled areas, and Mediterranean plantings blend in natural harmony. Umbrella pines and notable trees, some of them several centuries old, frame wide stretches of grass set below a large formal pond, a true reflecting pool edged with stone, a central jet rising on the chateau's axis.
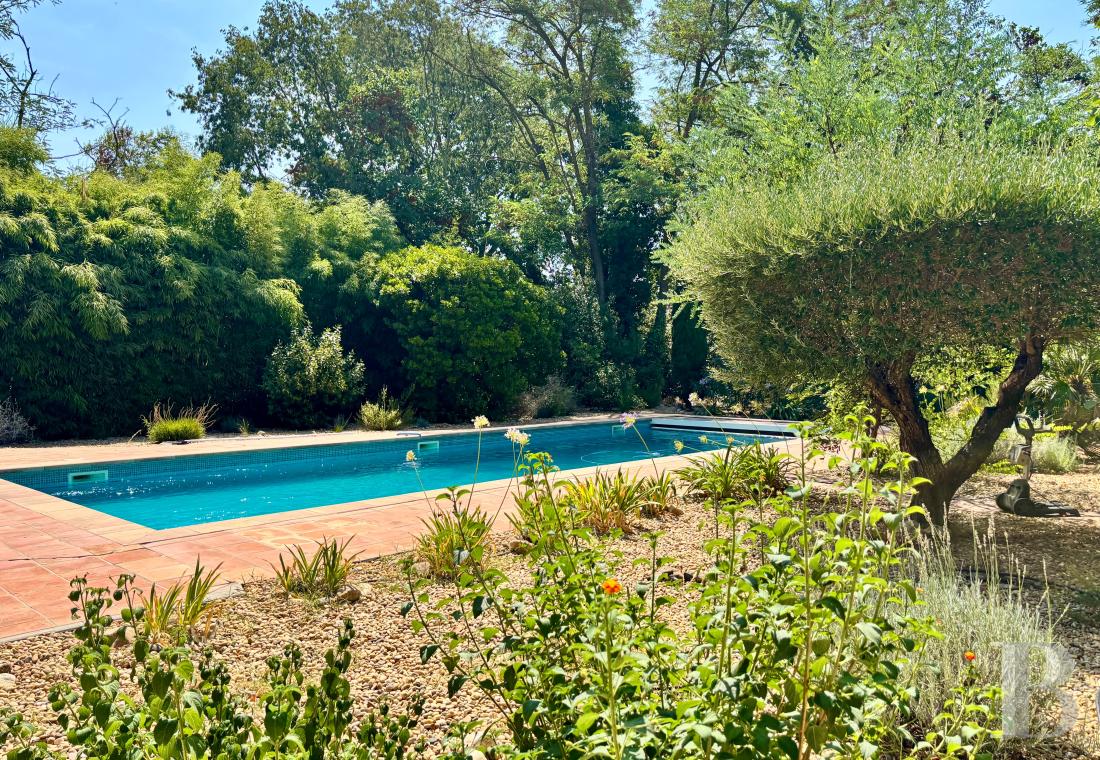
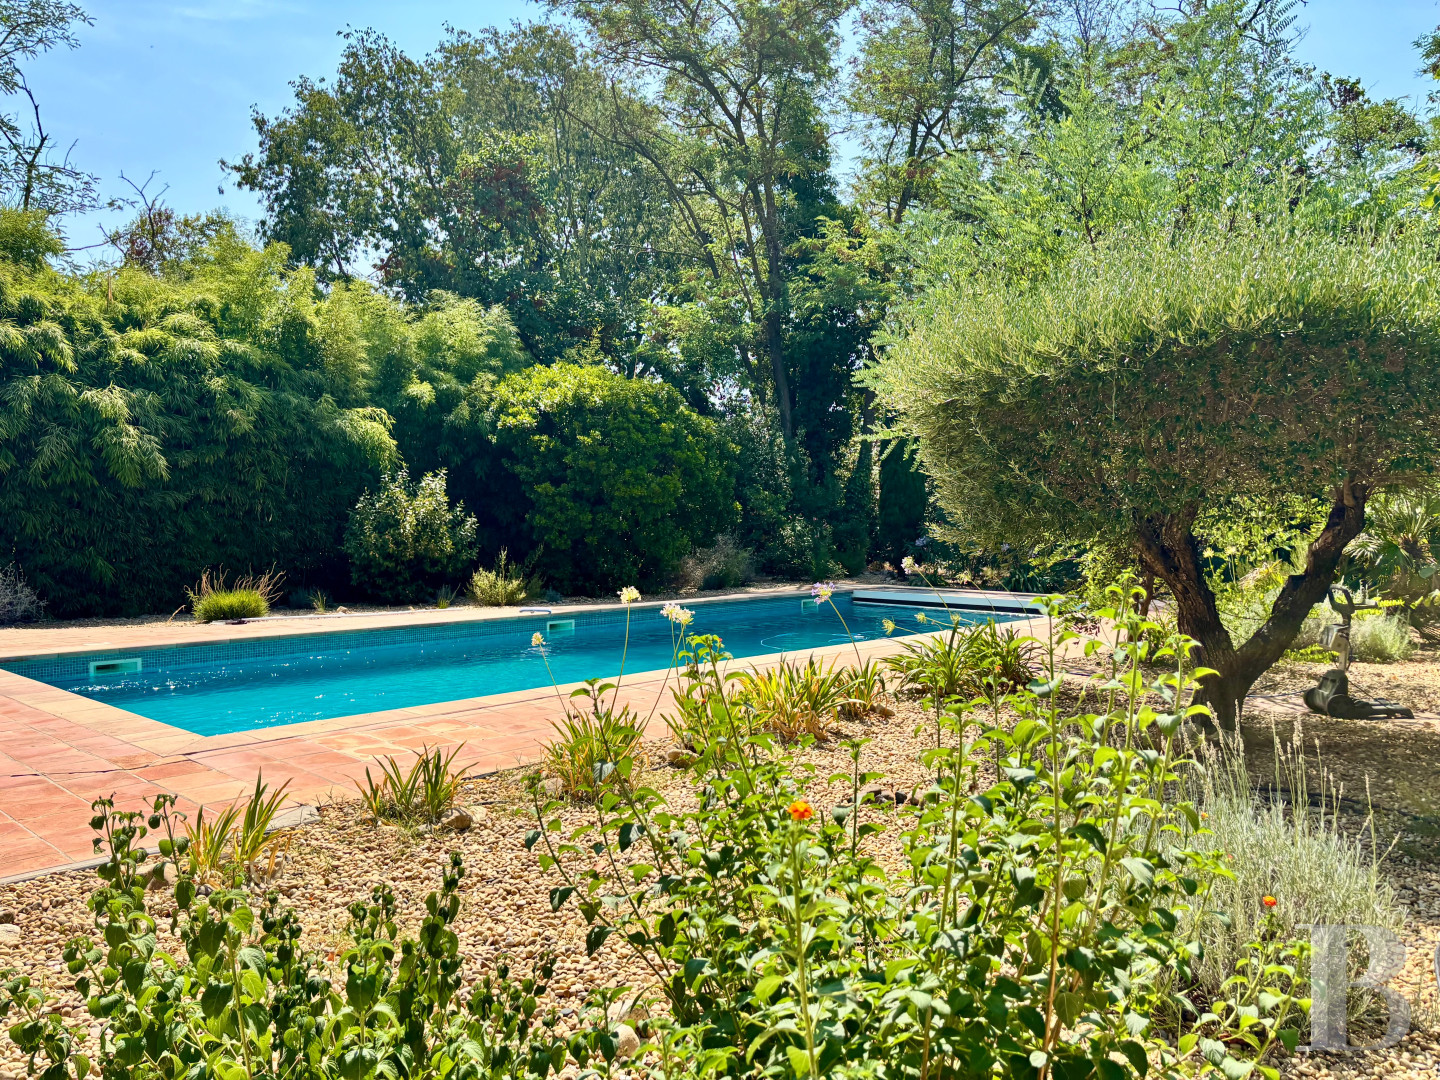
To the east, facing the entrance, a circular ornamental basin planted with water lilies stands beside a listed 17th-century fountain. Further off, a lap pool of 15 × 5 m, bordered by terracotta paving, comes with a pool house, a Nordic timber sauna, and a shower.
The estate also has the facilities its hospitality activity requires, notably a large parking area compliant with public-access regulations and an agricultural storage building of 90 m².
Our opinion
Tuscan houses left their mark on this 17th-century chateau, which on the edge of Pézenas embodies a Languedoc flamboyance and distinction close in spirit to the theatre of Molière.
Rarely has a restoration struck so true: more than 1,000 m², restored to their original grandeur, marry exact proportions and materials to the quiet demands of contemporary comfort.
Facing the house stand a former orangery, eco-lodges concealed in greenery, and 4 ha of grounds long established, where statues, fountains, and pools order elegant vistas.
Family home and accomplished venue for hospitality alike, close to the coast and to the main routes, the property offers a singular alliance of the Grand Siècle (France's 17th century), Italian refinement, and a southern sensibility open to hospitality.
4 900 000 €
Fees at the Vendor’s expense
Reference 828269
| Floor area under Carrez law | 1450 m² |
| Number of rooms | 30 |
| Number of bedrooms | 20 |
French Energy Performance Diagnosis
Information on the risks to which this property is exposed is available on the website: www.georisques.gouv.fr
Share


NB: The above information is not only the result of our visit to the property; it is also based on information provided by the current owner. It is by no means comprehensive or strictly accurate especially where surface areas and construction dates are concerned. We cannot, therefore, be held liable for any misrepresentation.