In Hauts-de-France, in the historic province of Artois,
a chateau and its medieval tower, in 3.5 ha of grounds, with a lake and a river
a chateau and its medieval tower, in 3.5 ha of grounds, with a lake and a river
Saint-Martin-d'Hardinghem,
PAS-DE-CALAIS
north
62560
FR
Location
Hervarre chateau stands in the Audomarois, a territory shaped by the medieval and religious history of the historic pays of Saint-Omer. The main house stands in the village of Saint-Martin-d’Hardinghem, where the remains of the cour Lévêque, former country seat of the bishops of Thérouanne, speak to that history. All necessary shops and services are close by. The coast is 30 minutes away, Lille 1 hour 15 minutes, and Paris Charles-de-Gaulle airport around 2 hours.
Description
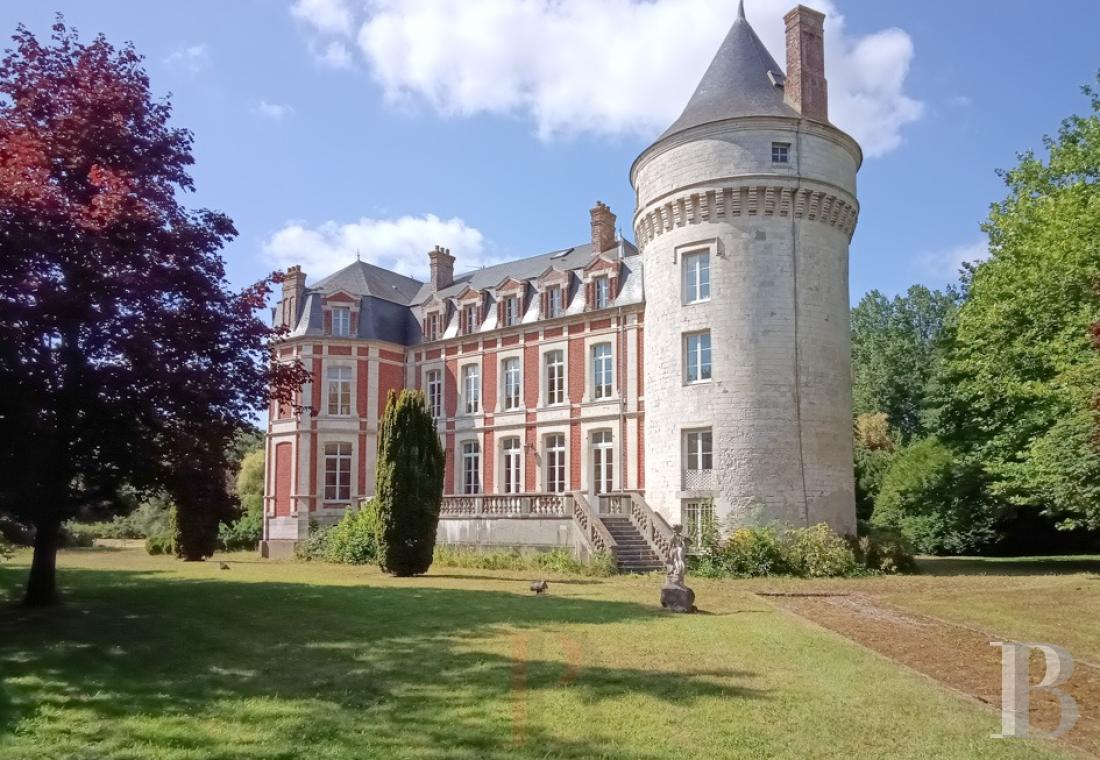
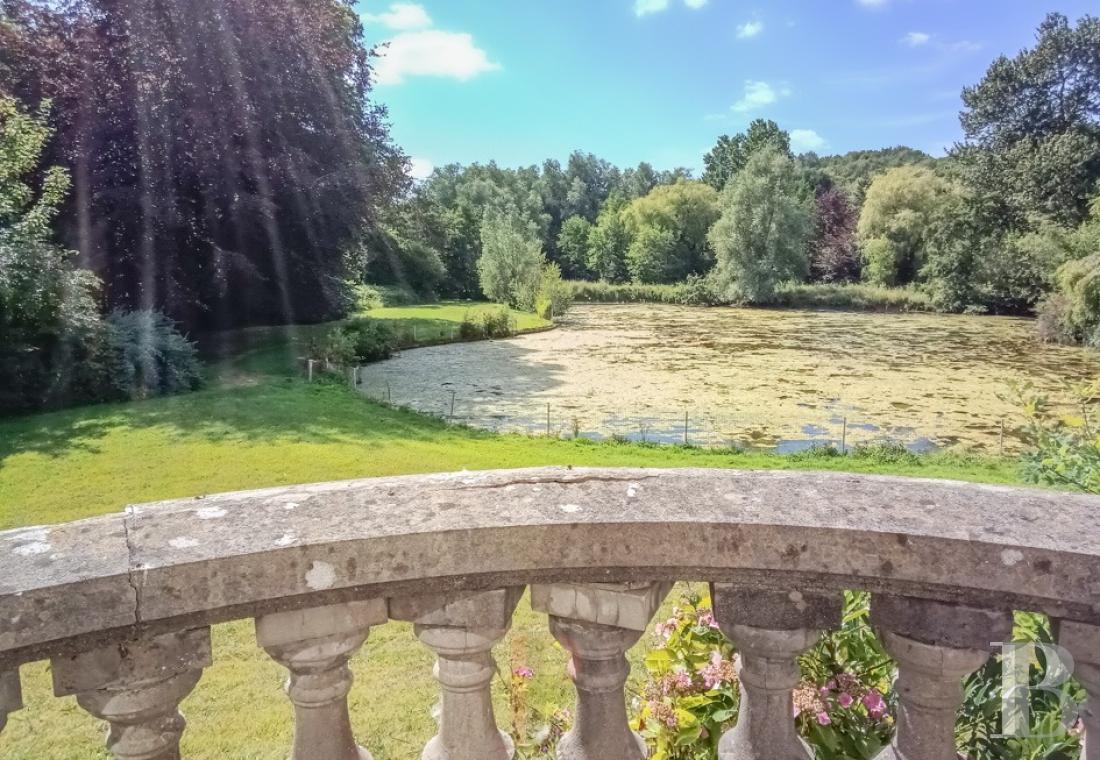
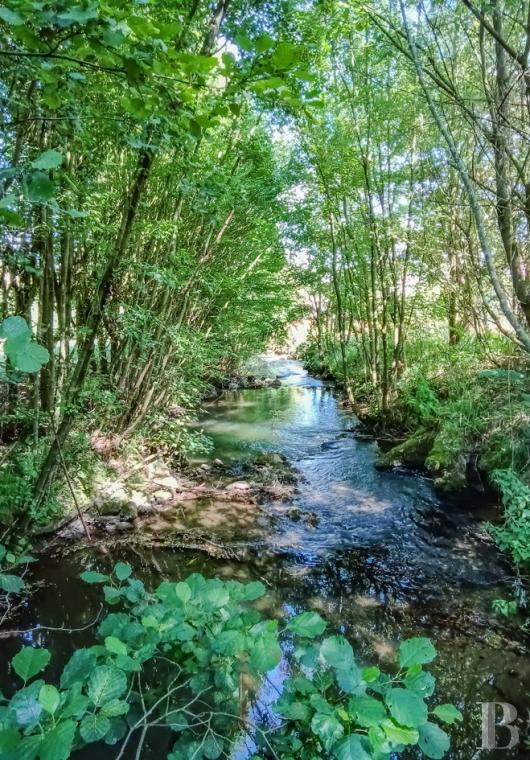
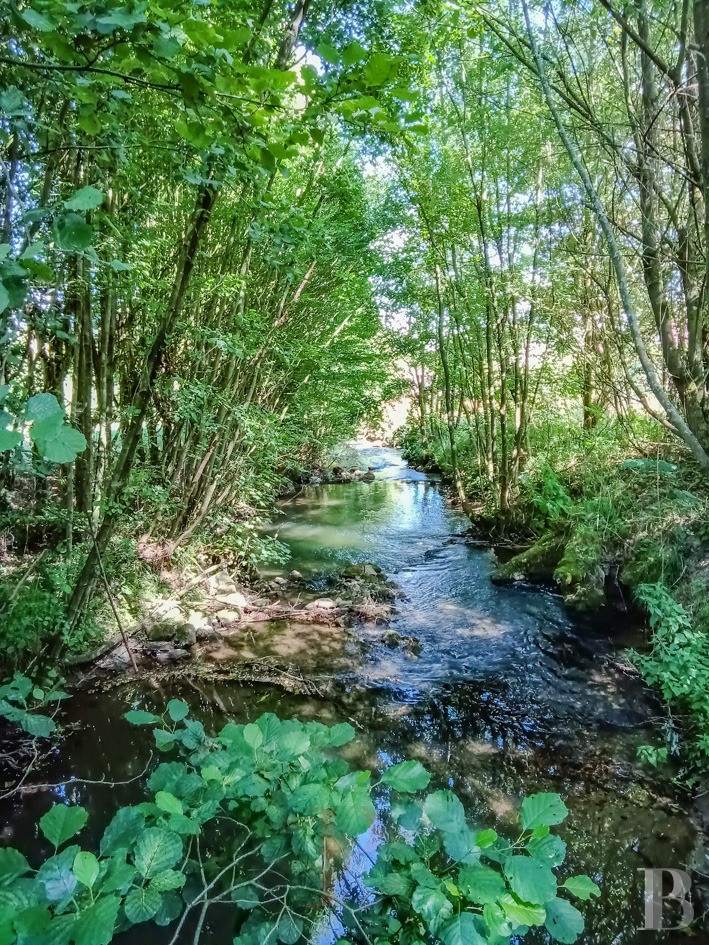
Hervarre chateau spans several centuries of architecture, centred on its imposing circular limestone tower, whose origins date to the 16th century. The strong medieval presence stands alongside a classical main house, built in the 18th century and remodelled in the 19th. The seigneurie was acquired in 1727 by Jacques-François Macau, conseiller pensionnaire and later lieutenant general of the bailiwick of Saint-Omer. The main house is thought to have been built around 1750 at his initiative; an engraved stone bearing his name and titles once recorded its origins. A further campaign of works probably followed around 1787, ahead of a more extensive restoration in the 19th century. The estate retains many features from each successive period, legible in the massing, materials, and layout. The walled property is crossed by a stream running down from the River Aa before joining the estate’s lake and its other stretches of water.
The chateau
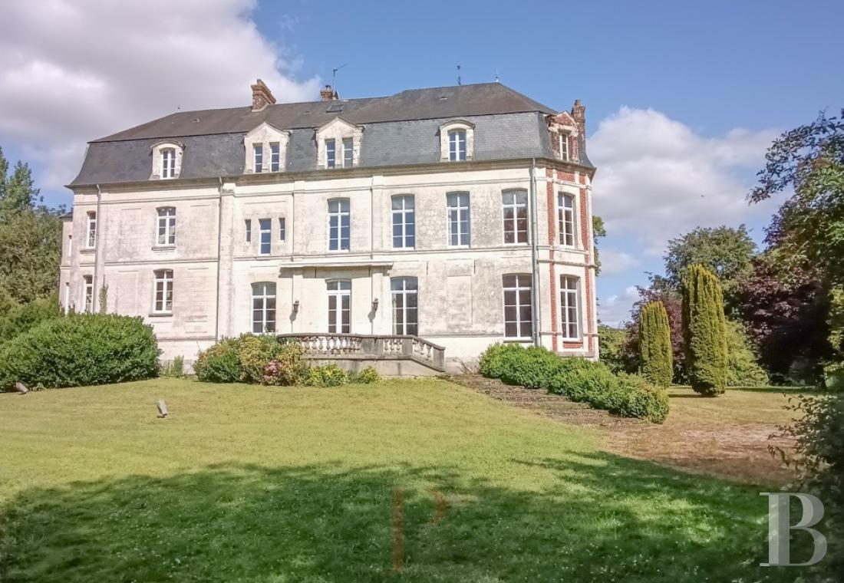
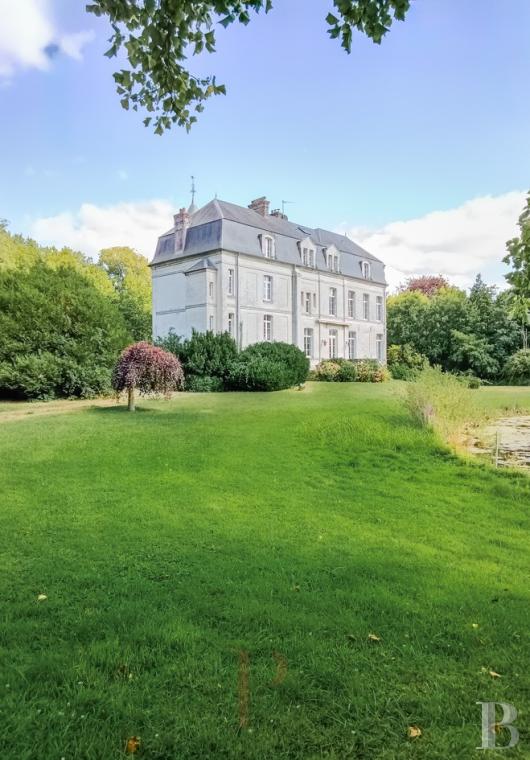
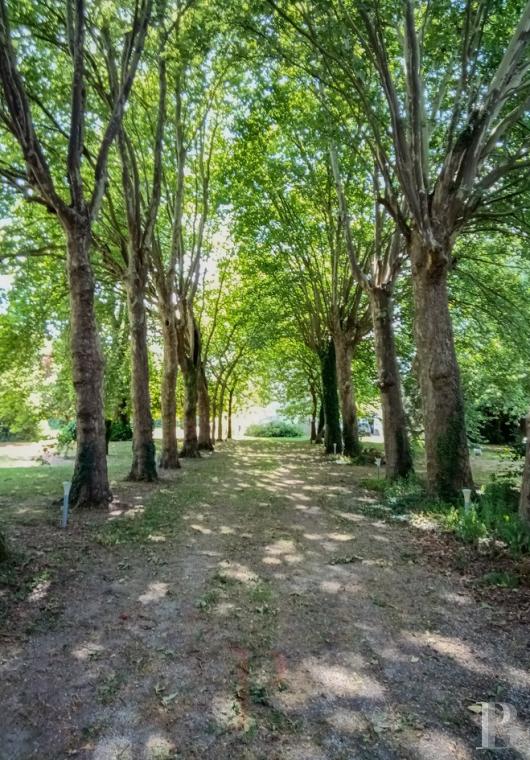
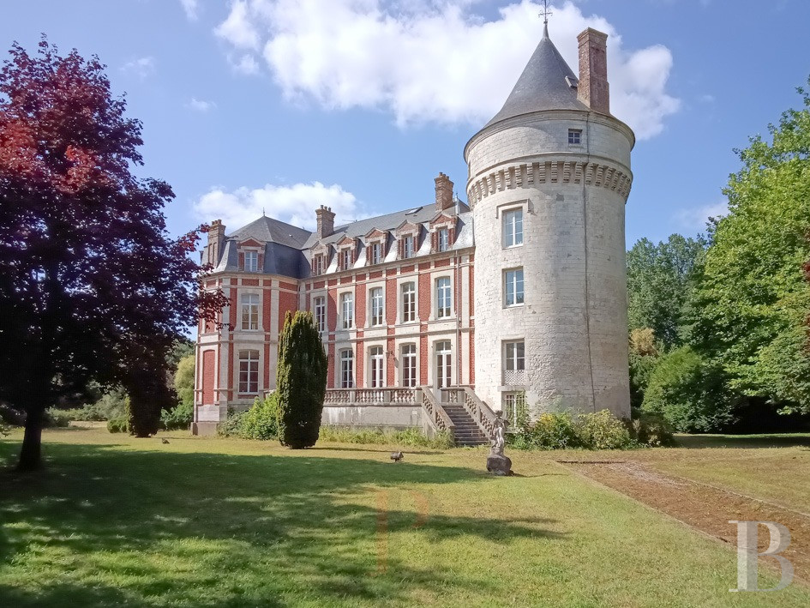
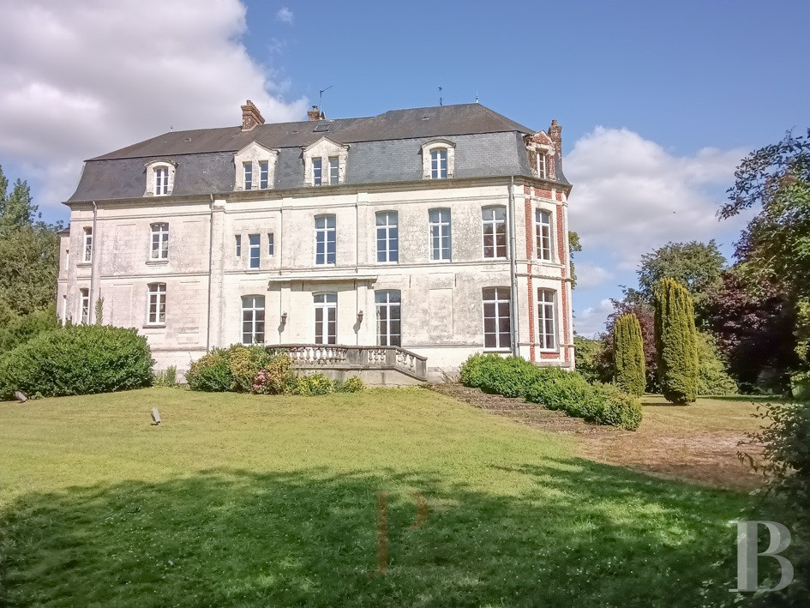
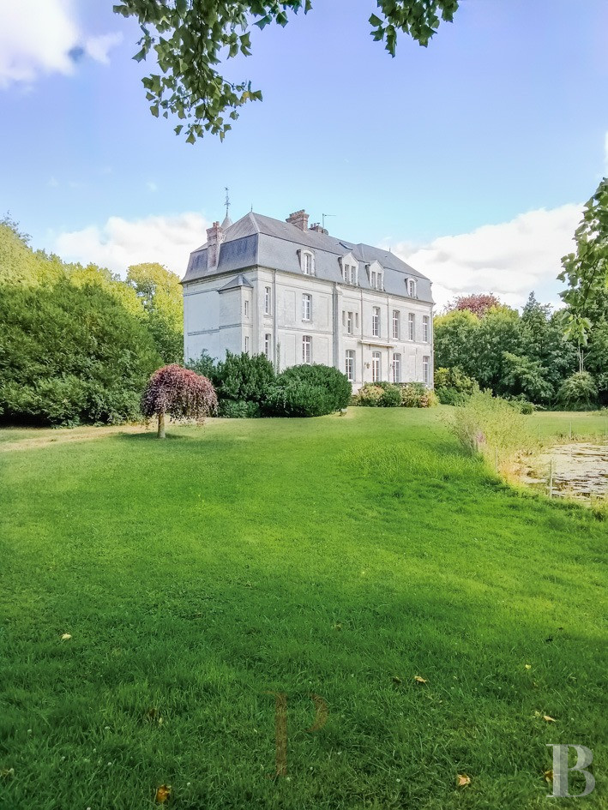
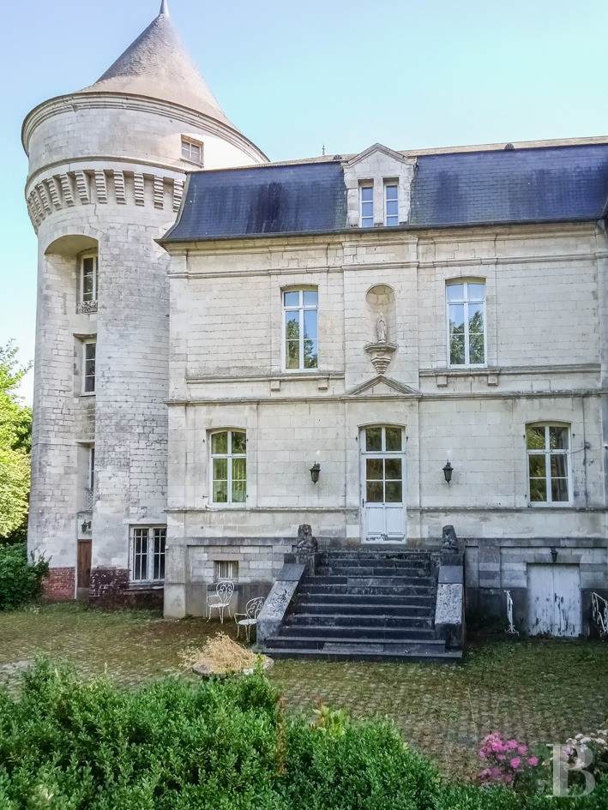
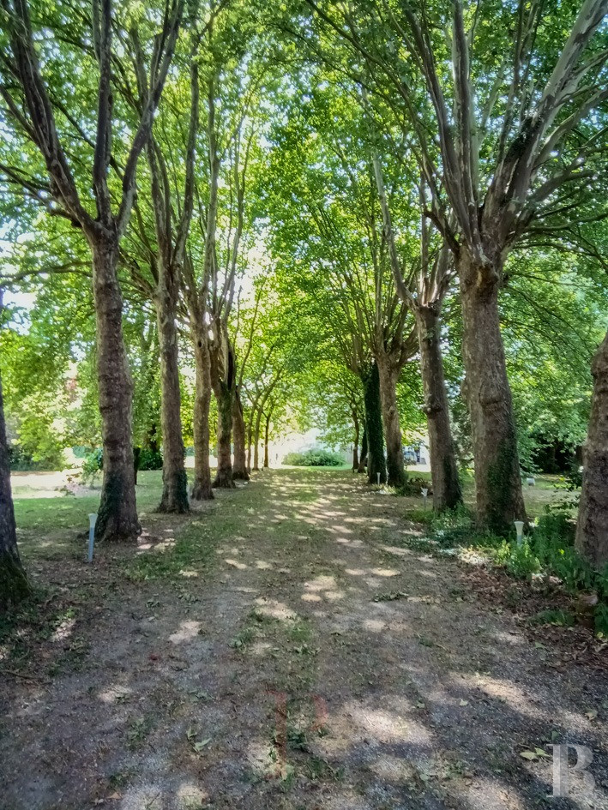
Through the gate, a tree-lined drive leads to the chateau, gradually revealing its outline. Built on an L-shaped plan around the earlier tower, the complex is completed by a second wing set at right angles. The main house rises through four levels, its understated brick-and-stone architecture set beneath a mansard roof. Its composition, shaped by 18th-century alterations and reworked in the 19th, is fully at one with the landscape. The second wing forms a self-contained residential unit.
The medieval tower
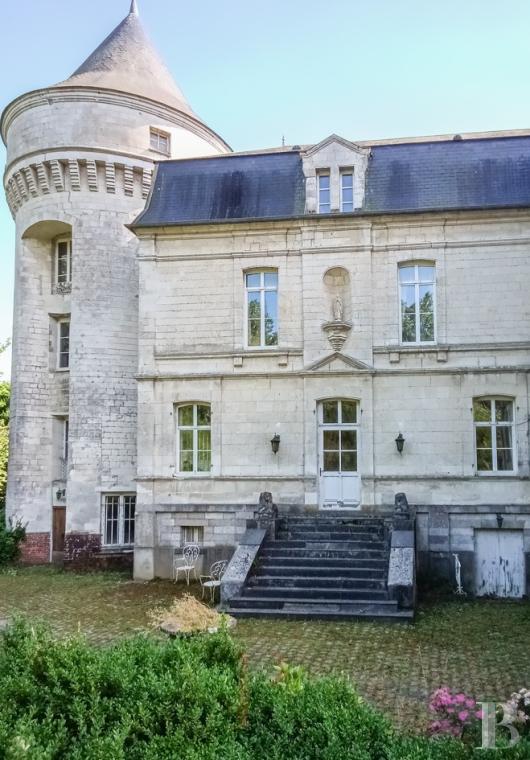
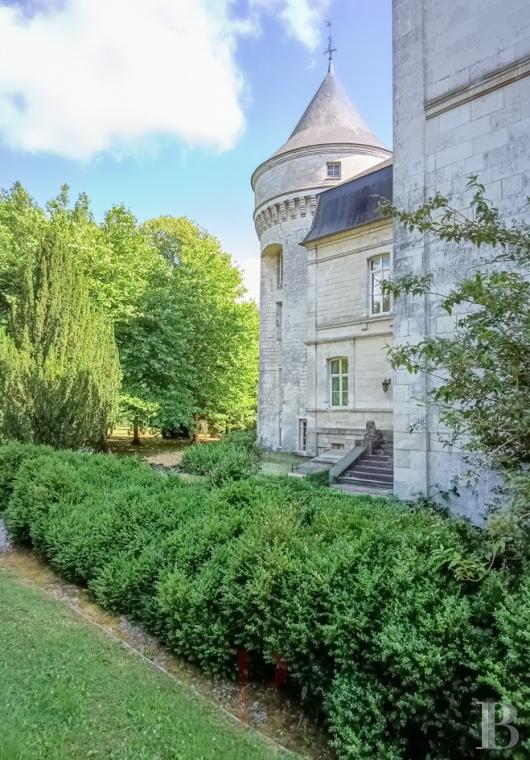
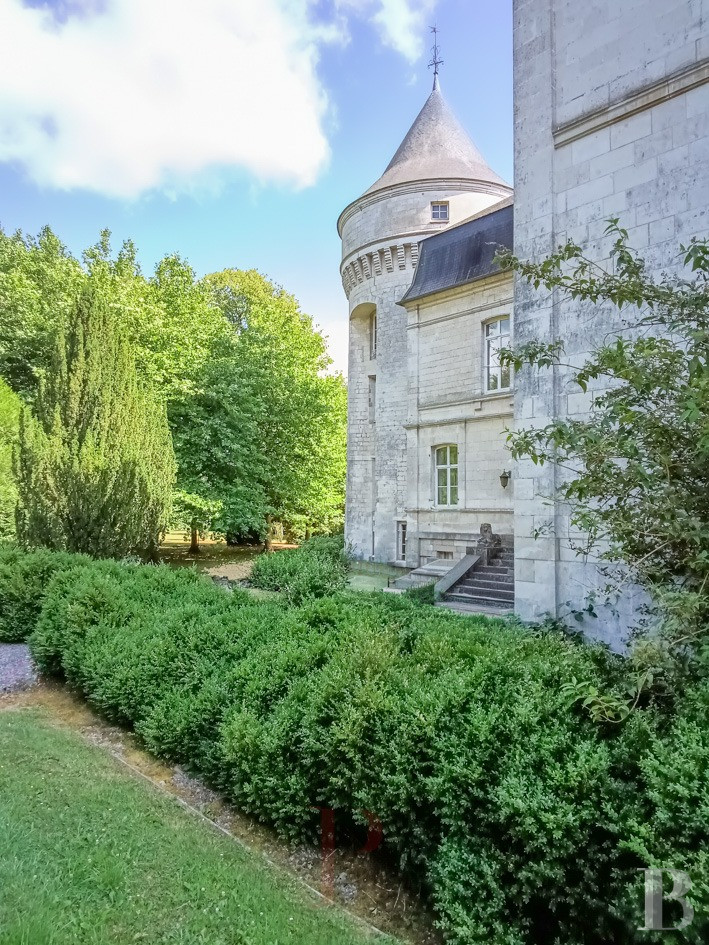
Built of limestone, the tower's construction is attested in 1557. The upper section features a projecting defensive level carried on blind machicolations, with a conical slate roof crowning the building. The vertical openings, thick masonry, and various traces of restoration speak to the tower's successive roles over the centuries. Connected to the main house, it rises through three levels. A former hunting lodge occupies the first level, a study the second, and a bedroom the third.
The main house
Set against the tower, the main house rises through four levels, its classical brick-and-stone architecture set beneath a mansard roof. The south facade, open to the grounds, is extended by a terrace above the gardens. To the north, the entrance facade is built of limestone, preceded by a granite perron.
The first level
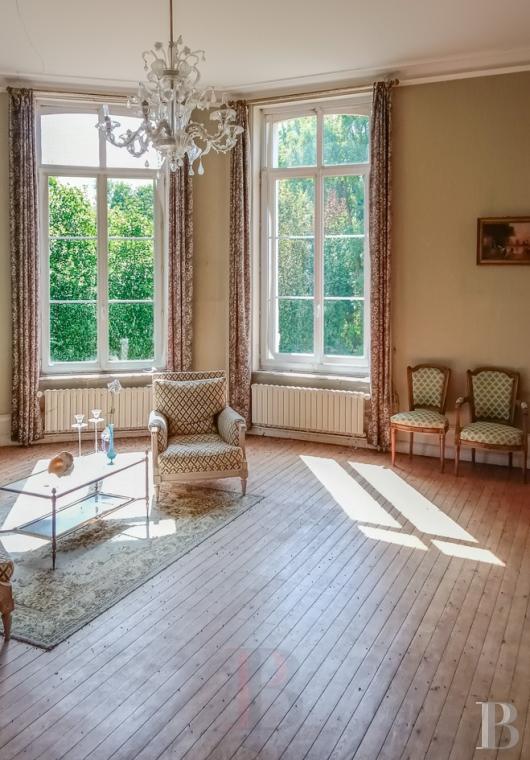
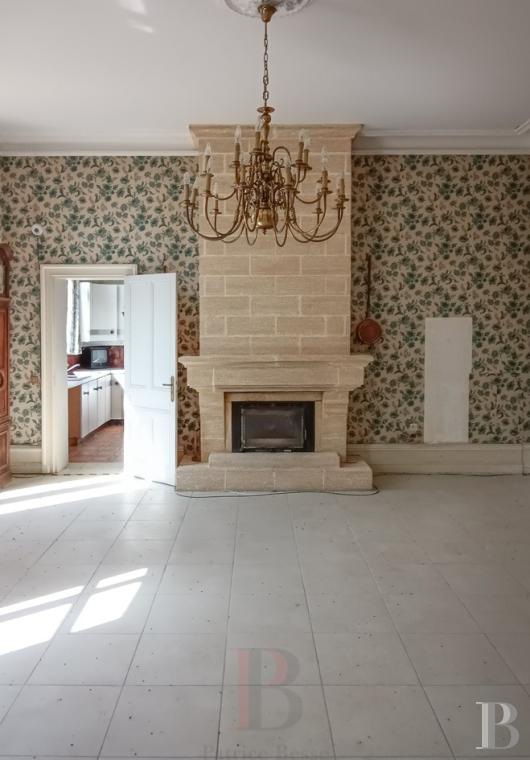
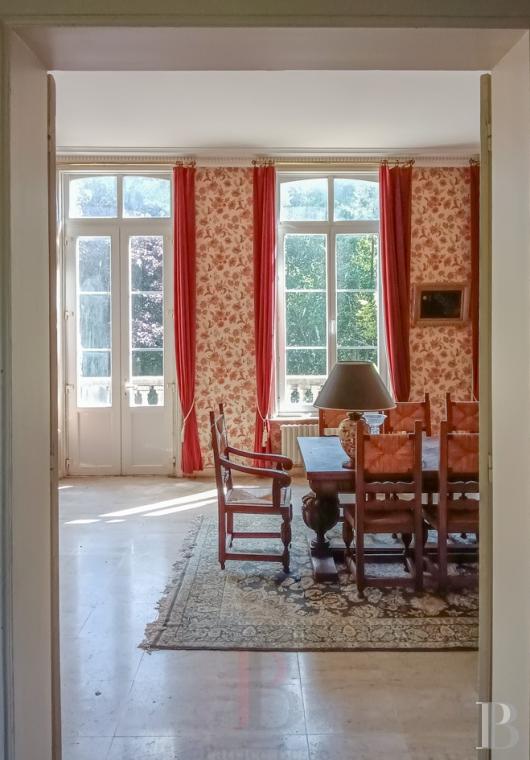
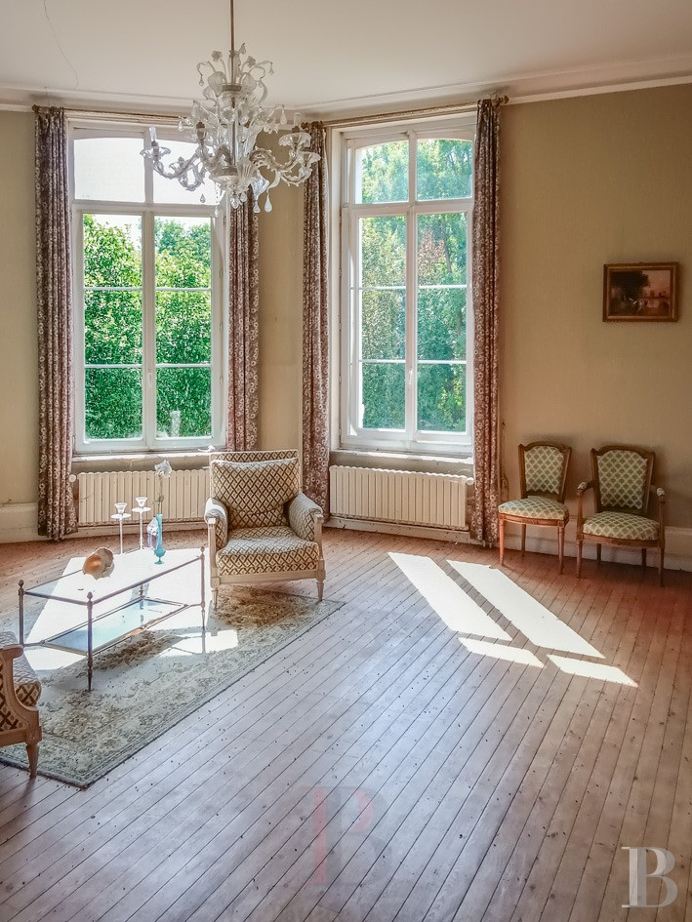
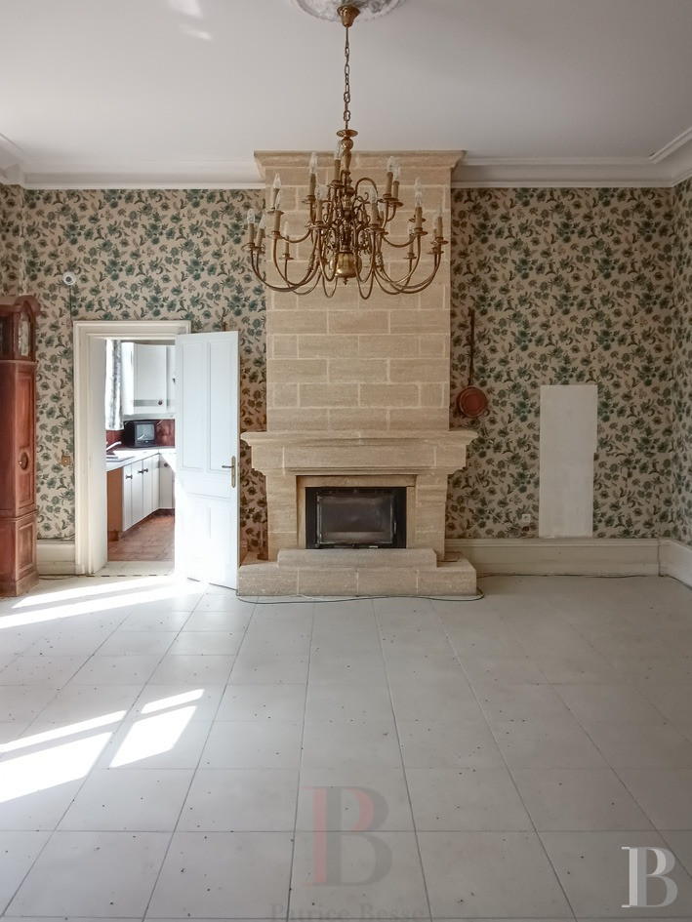
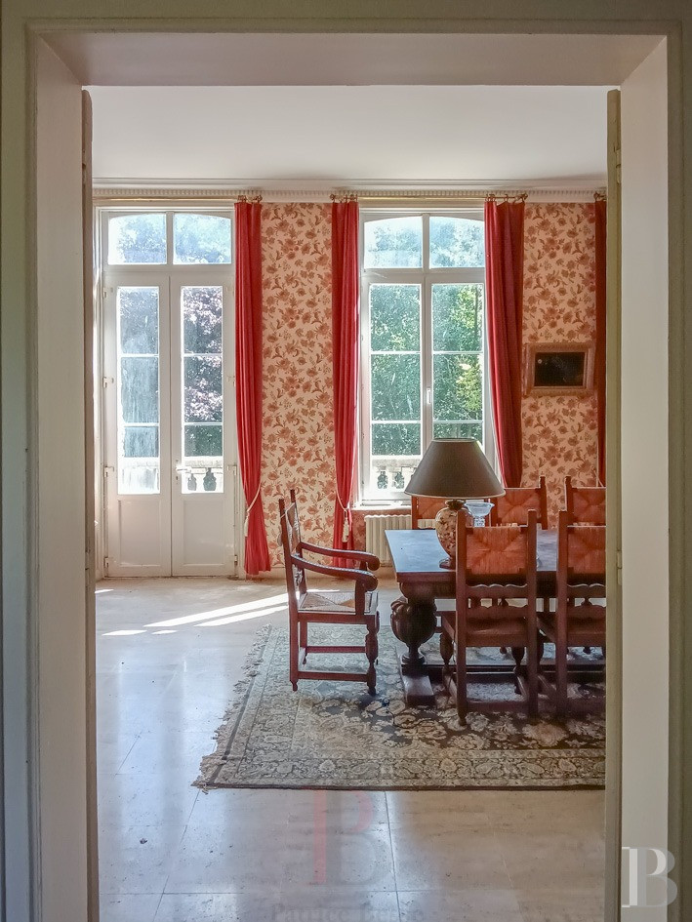
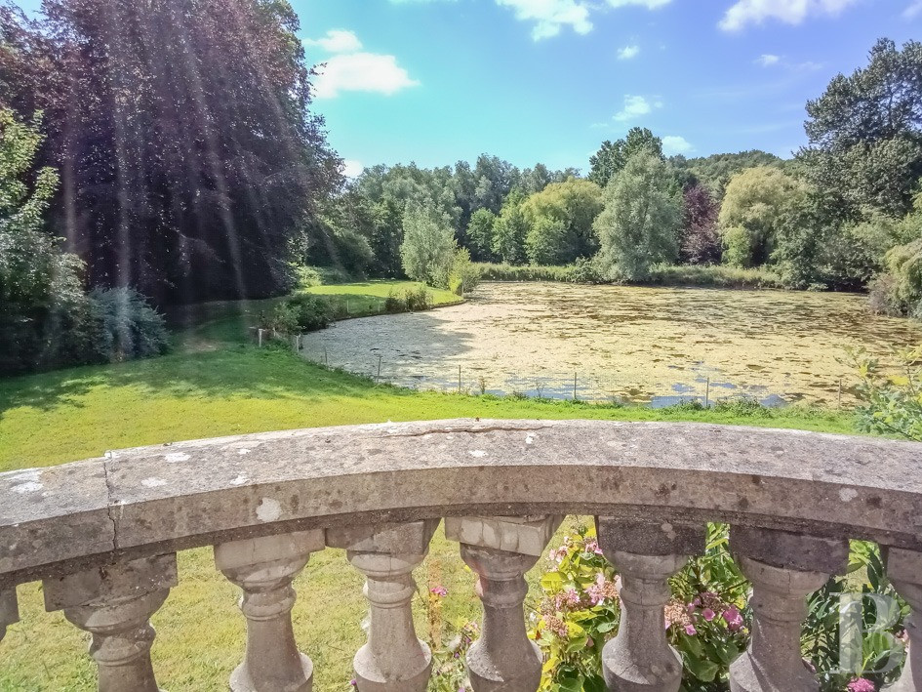
The level is organised around a vestibule leading to two sitting rooms, a dining room, and the kitchen. Two terraces, to the south and west, extend the reception rooms towards the grounds, with views across the estate.
The second level
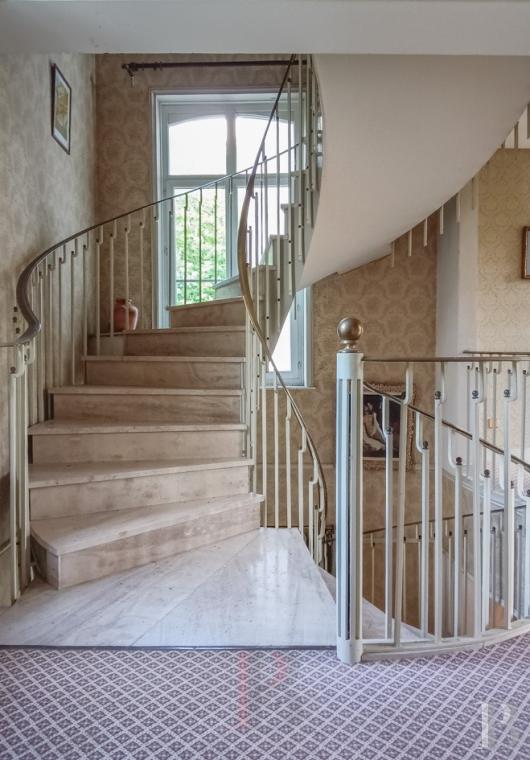
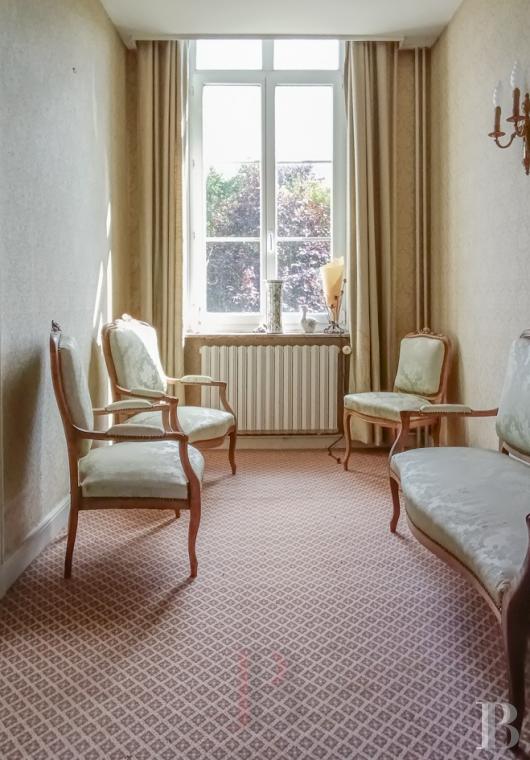
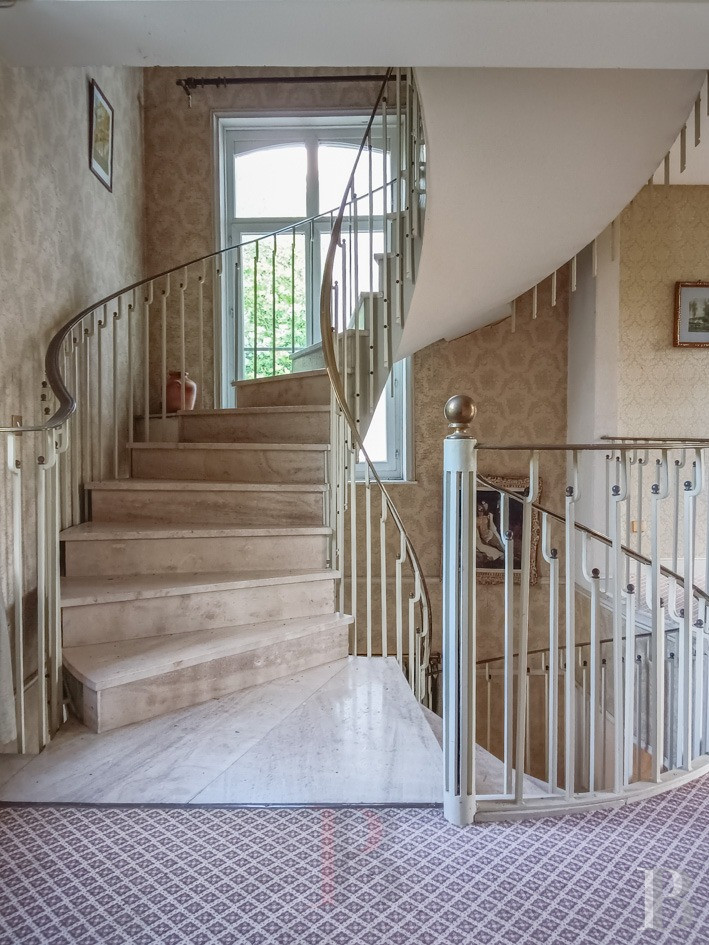
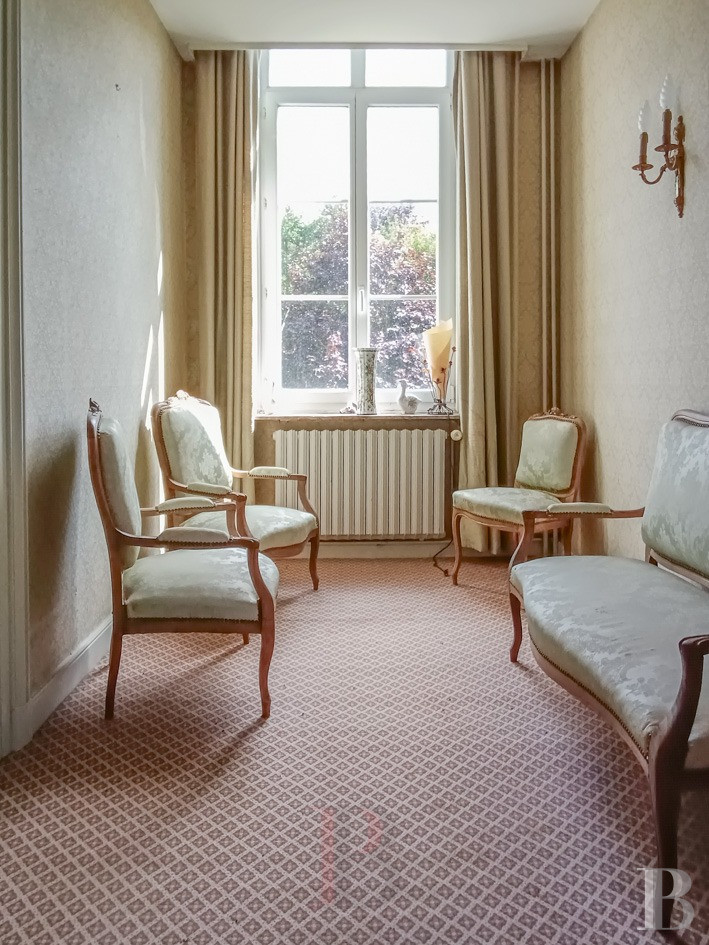
A corridor leads to five bedrooms facing the grounds, as well as three bathrooms.
The third level
At around 150 m², this level is entirely free of partitioning, offering scope for additional bedrooms and bathrooms, a relaxation area, a reception room, or any other use.
The garden-level floor
The technical level houses the boiler room, former wine cellars, and several storage areas.
The second wing
Extending from the main house, the second wing forms a building in its own right, with independent access and layout, yet retaining connections to the chateau that allow for a range of uses. Spread across four levels, its layout lends itself in particular to guest bedrooms, space for professional use, or several self-contained apartments, while preserving the privacy of the main chateau.
The outbuilding
Close to the property's entrance, a house completes the range of buildings. It includes a large garage with parking for up to six vehicles, and kennels. The attic level could be converted into a caretaker's house, a self-contained apartment, or additional space.
Our opinion
A unique property, a small fragment of history within a landscape where the view takes in the surrounding valleys. Across France, medieval fortresses were largely altered in the centuries that followed and seldom withstood war or demolition; this stands as a rare testament to feudal construction, partially preserved. Its history has earned the chateau a regional renown: Jacques-François Macau, lieutenant general of the bailiwick of Saint-Omer, was its longest-standing occupant. This distinctive combination of chateau, self-contained wing, grounds, and stretches of water can keep history and heritage alive while lending itself to events, hospitality, or residential projects that would renew its story.
900 000 €
Fees at the Vendor’s expense
Reference 631531
| Main building floor area | 800 m² |
| Outbuildings floor area | 60 m² |
| Land registry surface area | 3 ha 7 a |
| Garages | 3 |
French Energy Performance Diagnosis
Information on the risks to which this property is exposed is available on the website: www.georisques.gouv.fr
Share


NB: The above information is not only the result of our visit to the property; it is also based on information provided by the current owner. It is by no means comprehensive or strictly accurate especially where surface areas and construction dates are concerned. We cannot, therefore, be held liable for any misrepresentation.