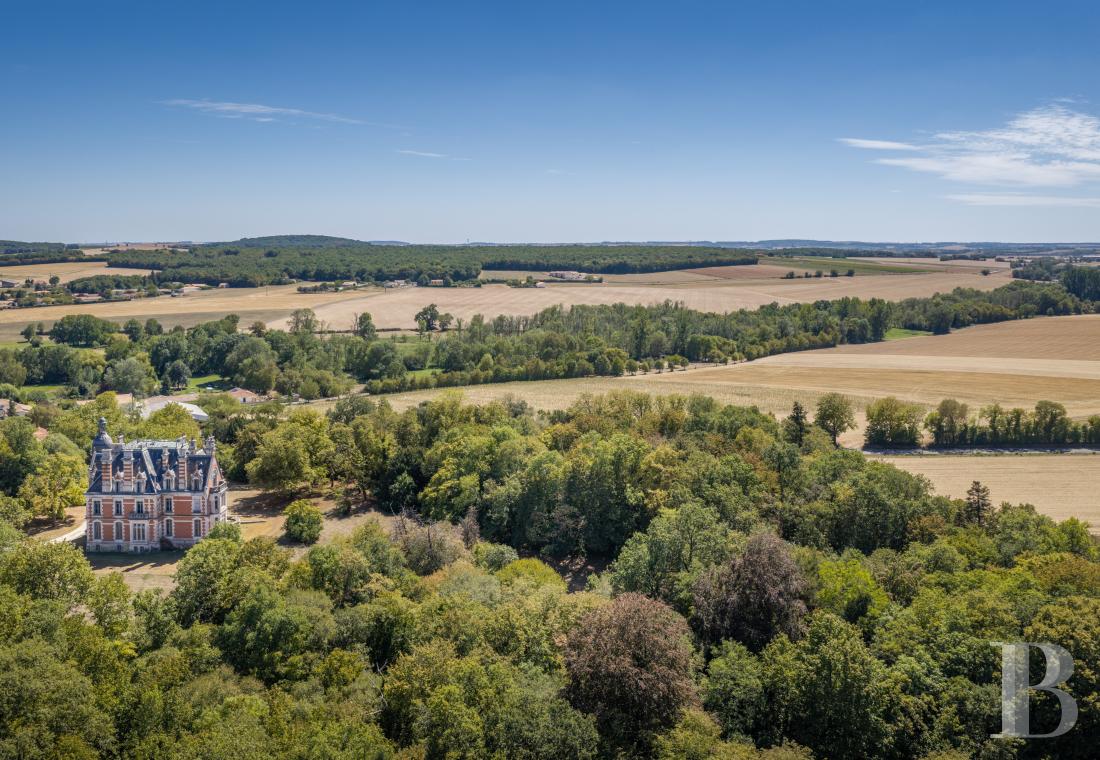
In the northern Charente, within 8 ha of grounds, an estate with a 19th-century château,
an 18th-century main house, and numerous outbuildings in need of renovation
an 18th-century main house, and numerous outbuildings in need of renovation
Ruffec,
CHARENTE
poitou-charentes
16700
FR

Location
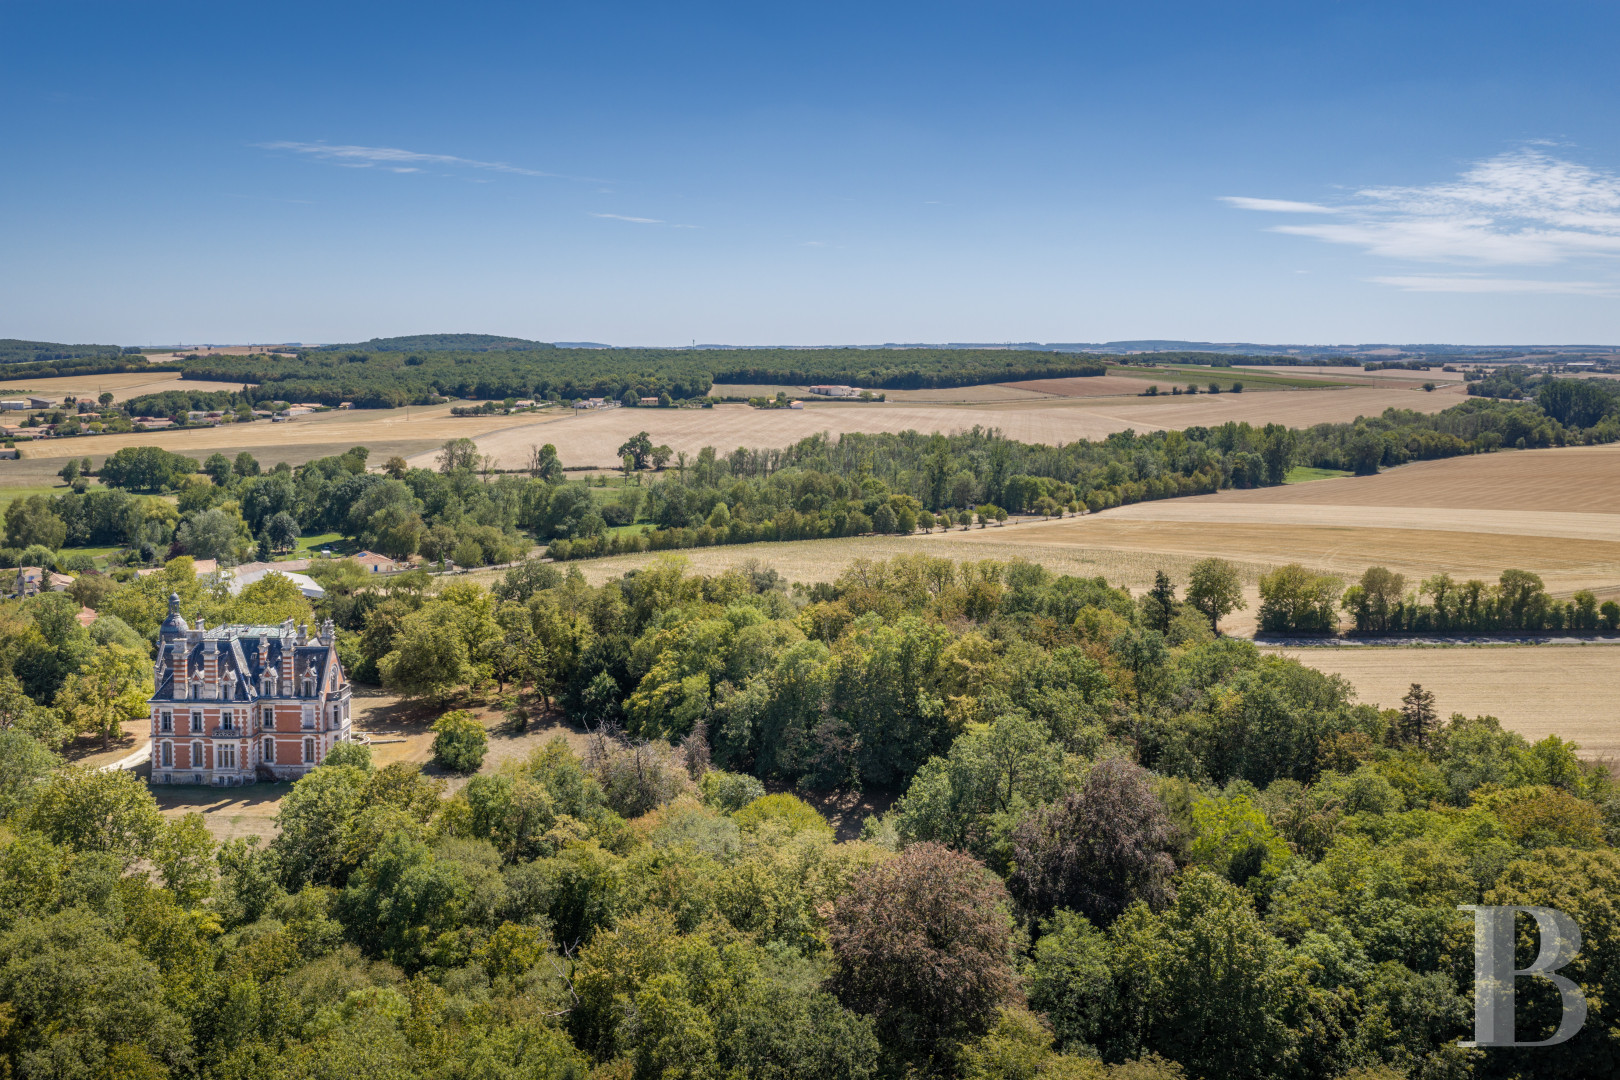
In Nouvelle-Aquitaine, on the boundary between the historic province of Poitou and the Charente known for its cognac, the estate lies at the entrance to a village, in a rolling landscape of plains and woodland with pronounced relief. A nearby town, 4 minutes away by car, brings together the shops and day-to-day services. Angoulême is 40 minutes away, and from its high-speed rail station Paris is 2 hours 15 minutes away. The beaches of La Rochelle and Royan are 1 hour 30 minutes away.
Description
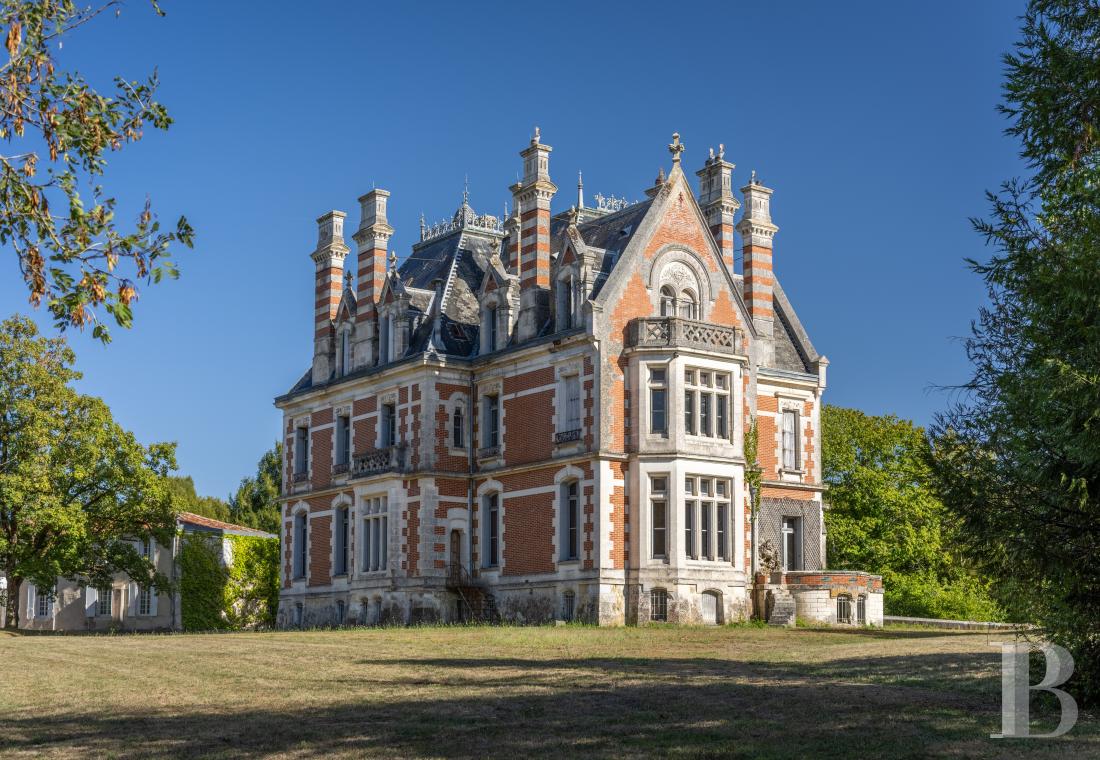
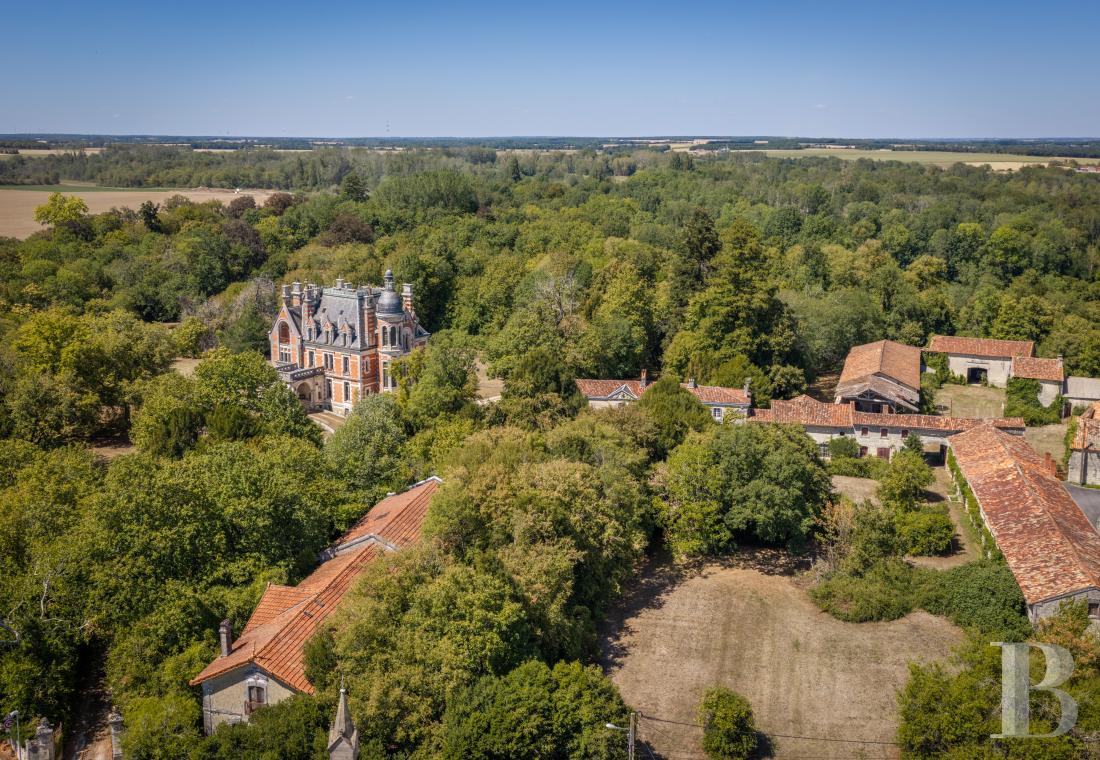
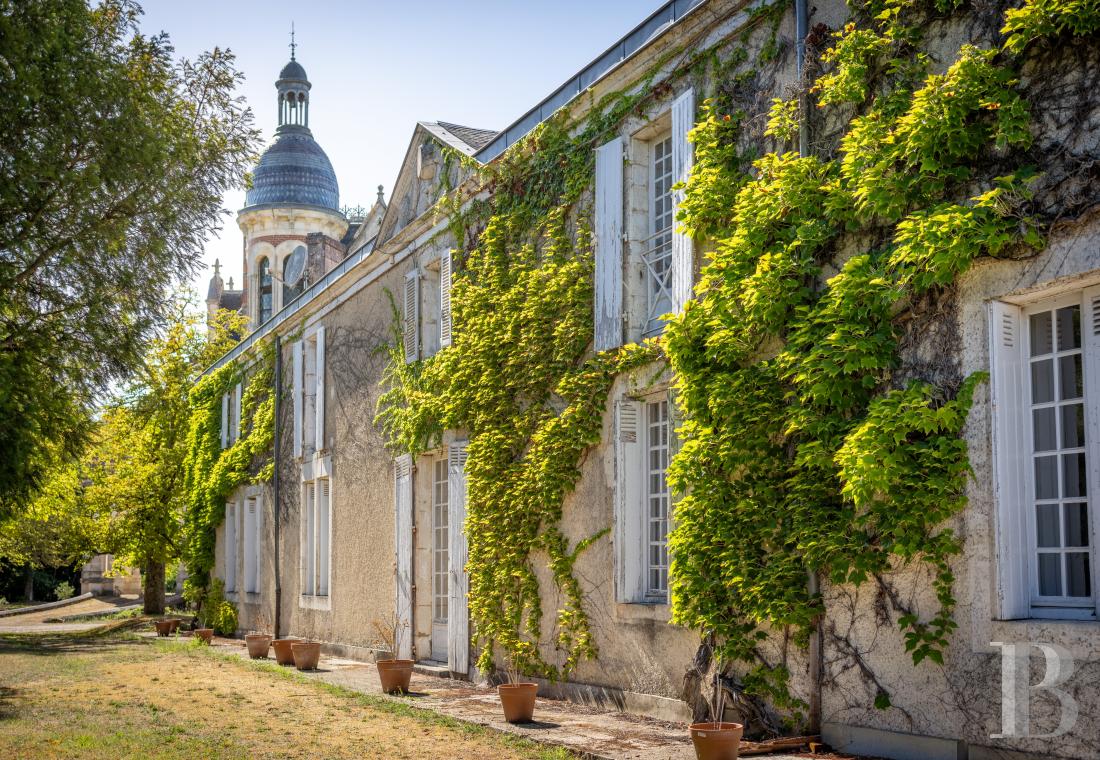
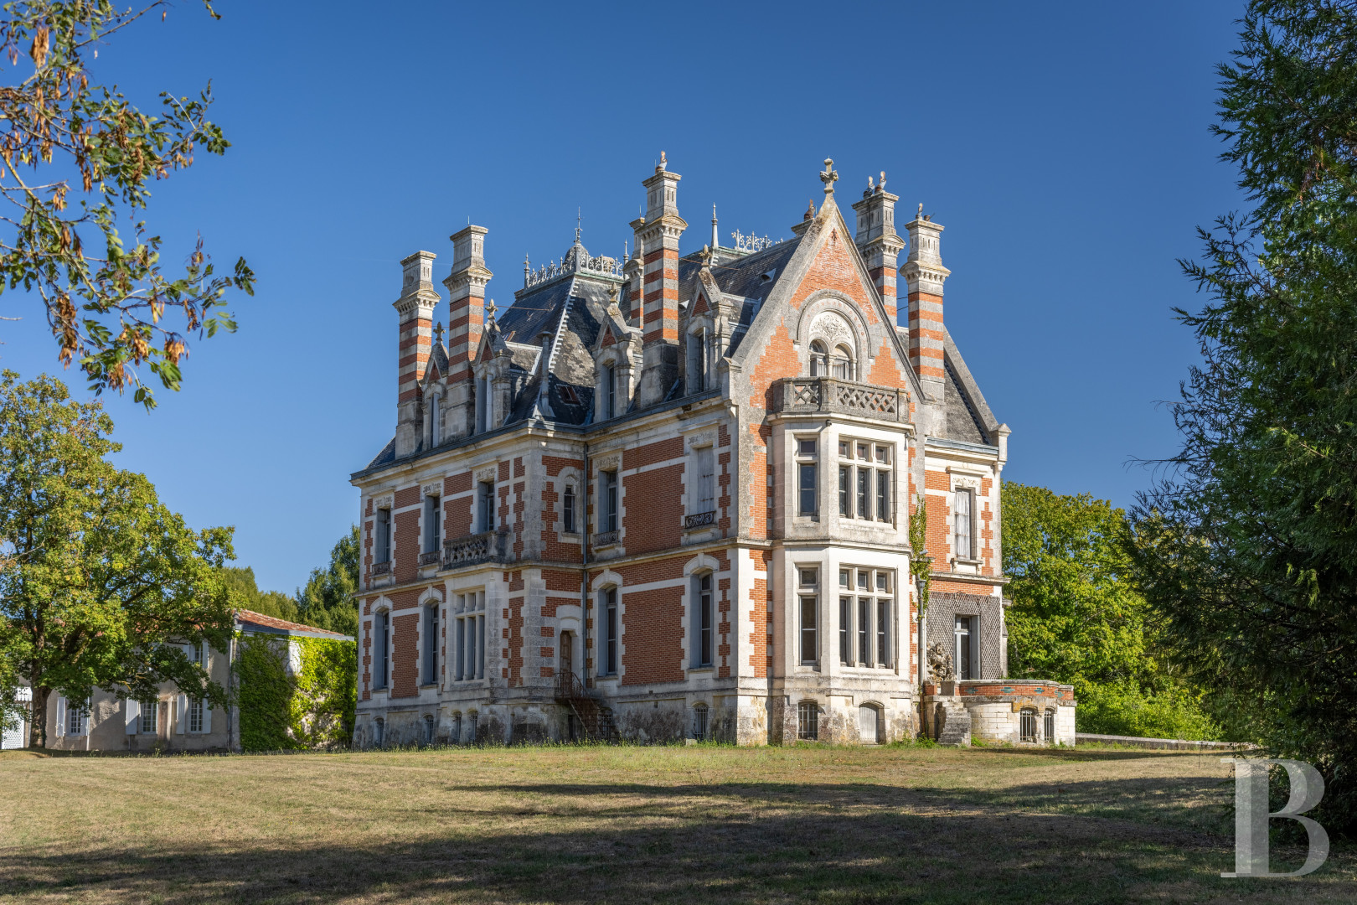
Past the gate, a drive runs through woodland before leading to the property's various buildings. Built in the 19th century by the architect Paul Abadie, the eclectic château with its slate roof blends references to several periods and influences. The Middle Ages appear in the columns topped with capitals, the Renaissance in the mullioned windows, while brick and stone recall the 17th century. The oriels, for their part, echo British manor houses. The building rises three levels plus cellar and attic and comprises several reception rooms on the ground floor, with eleven bedrooms and seven bathrooms on the two upper levels.
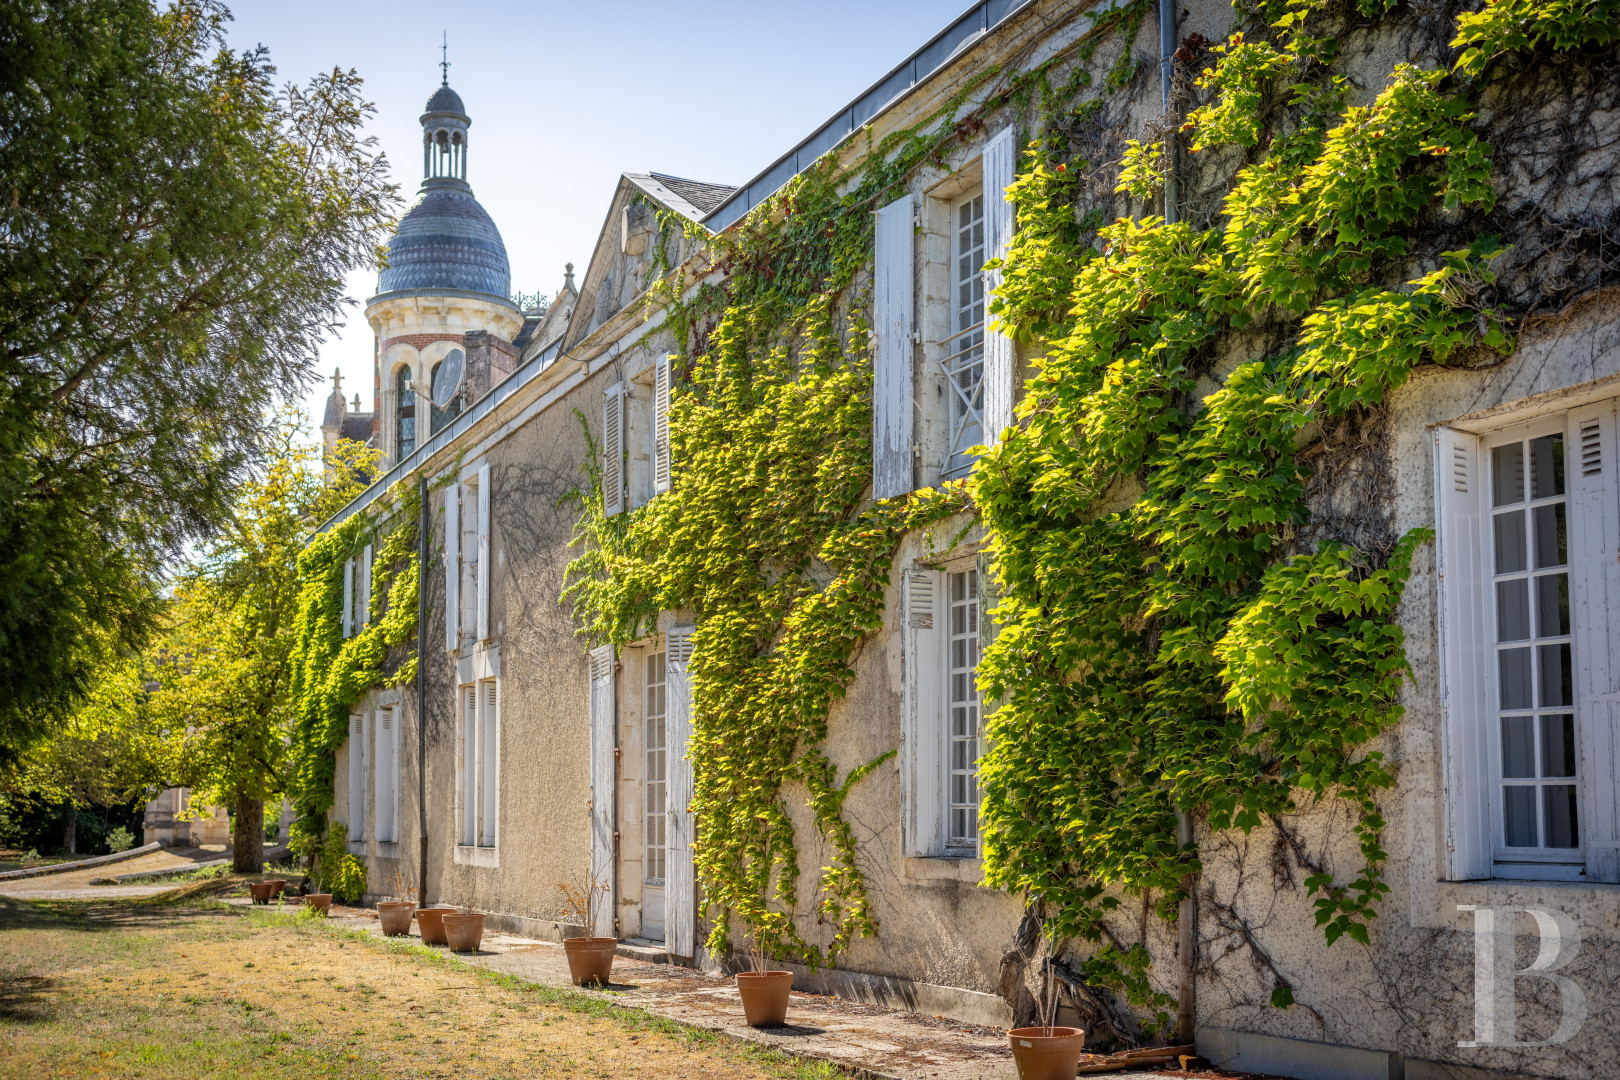
The main house, whose central section dates from the 18th century and whose side sections and facade date from the 19th, shows a more understated architecture, typical of the region. On the ground floor it houses two sitting rooms, a dining room, a kitchen, a bedroom, and a bathroom; six bedrooms and two bathrooms occupy the level above.
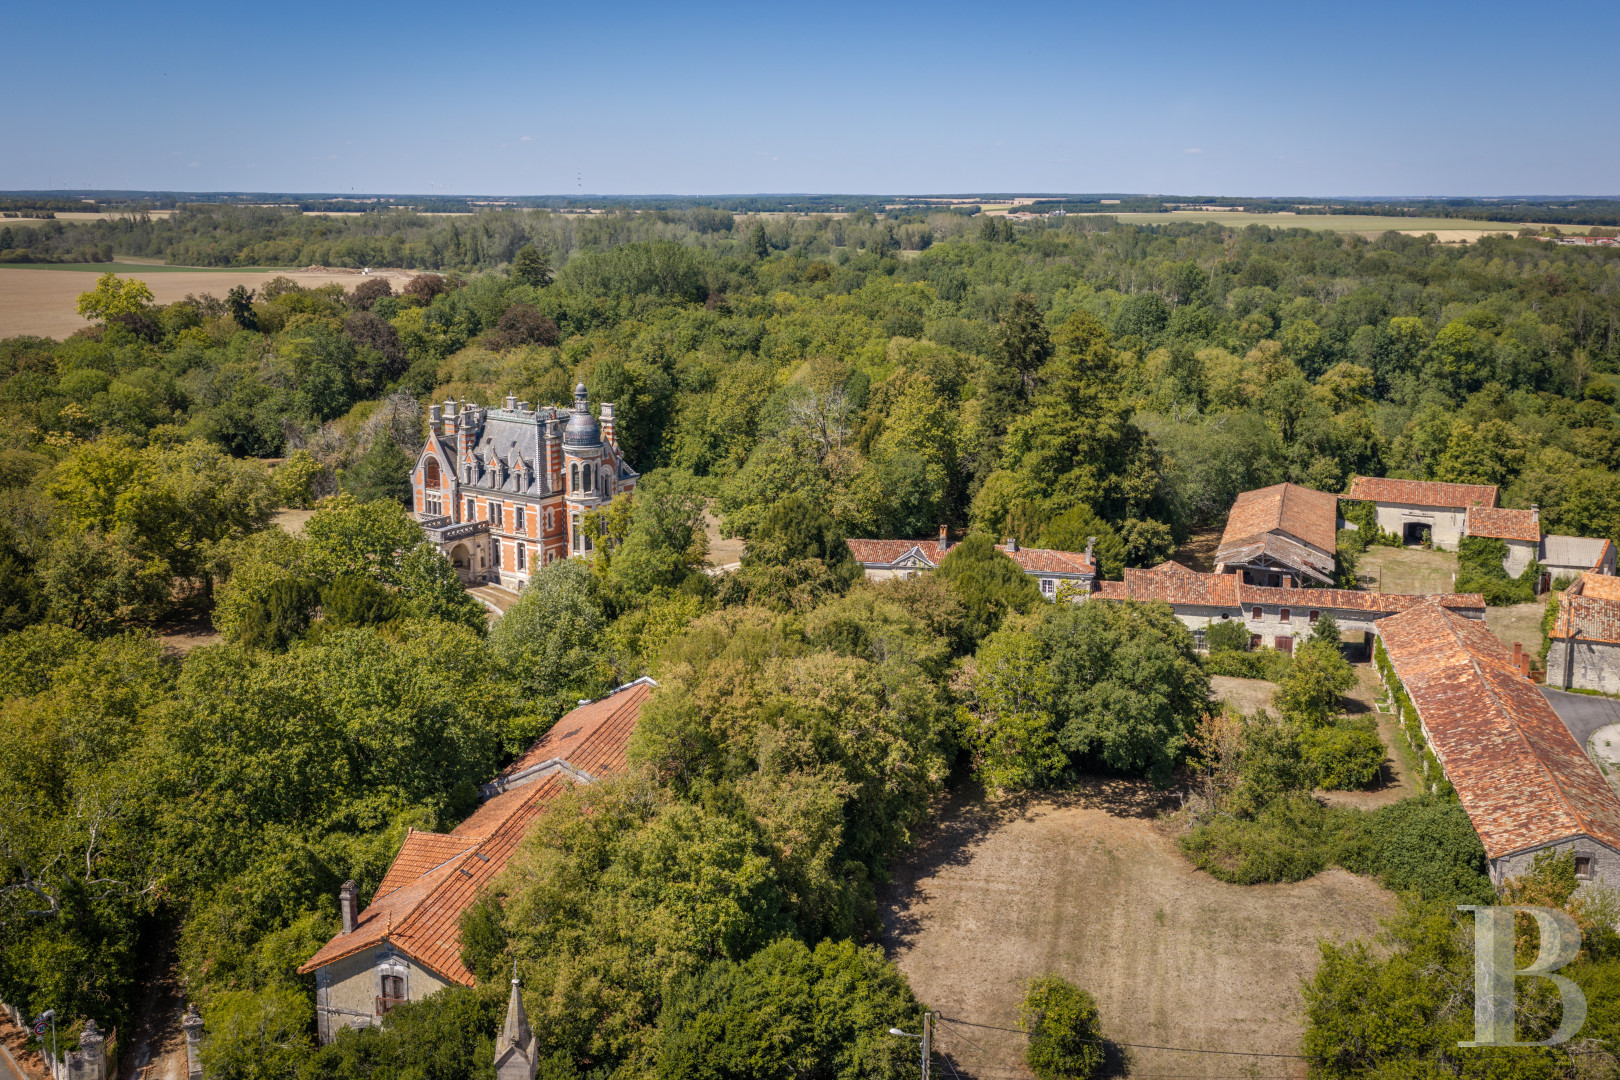
A farmstead further on brings together a house, barns, cowsheds, and a woodstore. Other outbuildings bear witness to the estate's former wine-growing and cognac production, among them a press house, a chai fitted with vats, and a building given over to bottling. A former caretaker's house, stables, garages, and the groom's house are dotted across the remainder of the grounds, extensive at 8 ha.
The main house, whose central section dates from the 18th century and whose side sections and facade date from the 19th, shows a more understated architecture, typical of the region. On the ground floor it houses two sitting rooms, a dining room, a kitchen, a bedroom, and a bathroom; six bedrooms and two bathrooms occupy the level above.
A farmstead further on brings together a house, barns, cowsheds, and a woodstore. Other outbuildings bear witness to the estate's former wine-growing and cognac production, among them a press house, a chai fitted with vats, and a building given over to bottling. A former caretaker's house, stables, garages, and the groom's house are dotted across the remainder of the grounds, extensive at 8 ha.
The chateau
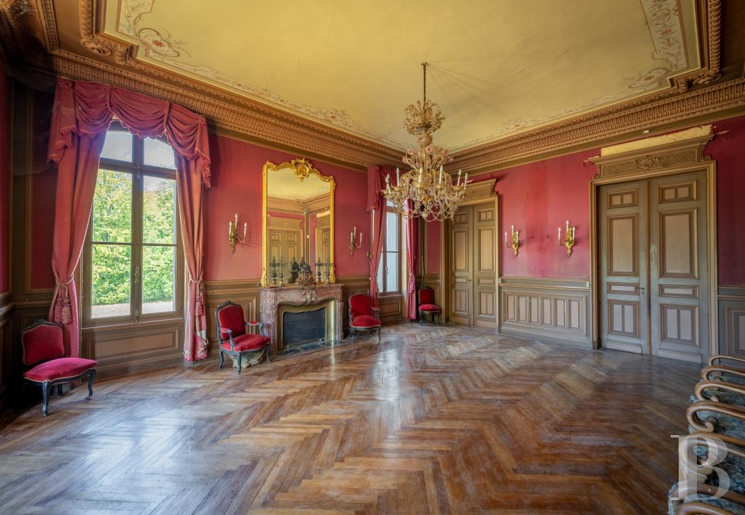
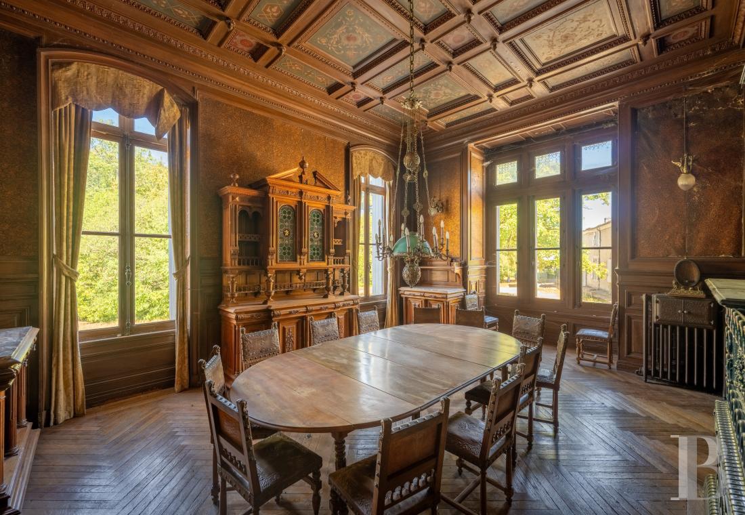
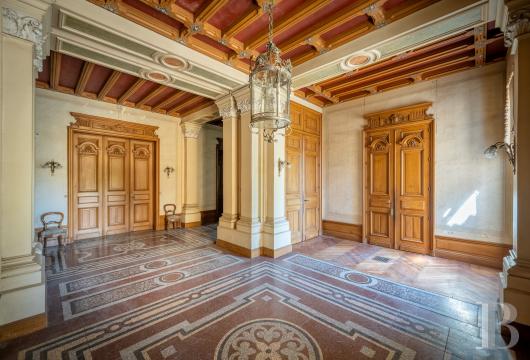
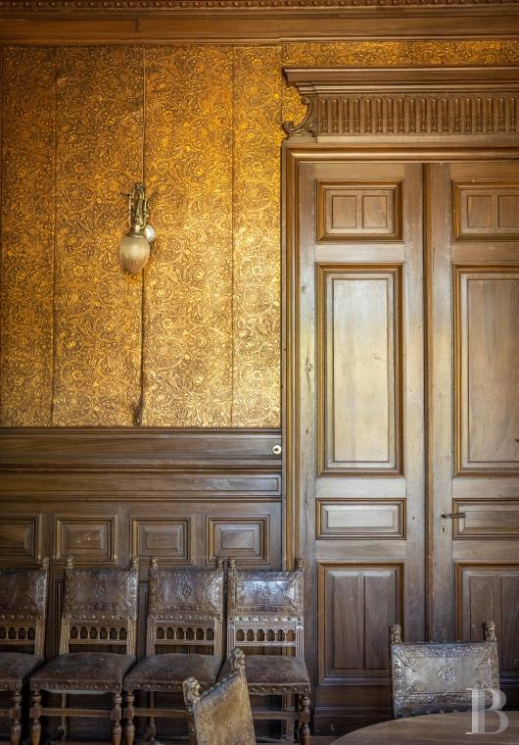
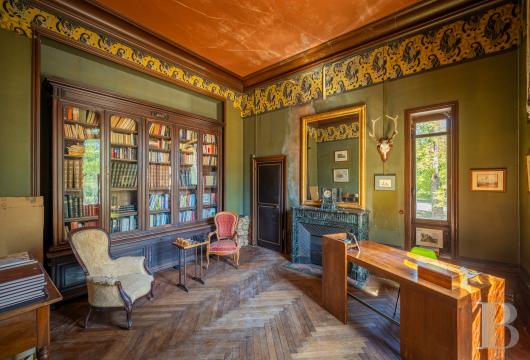
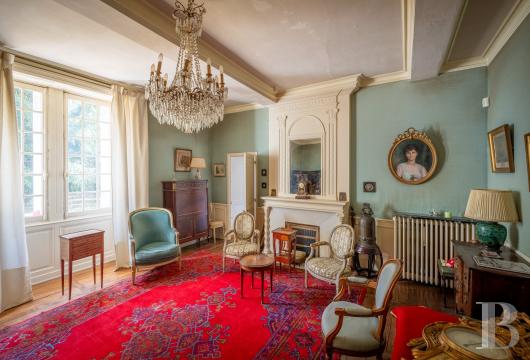
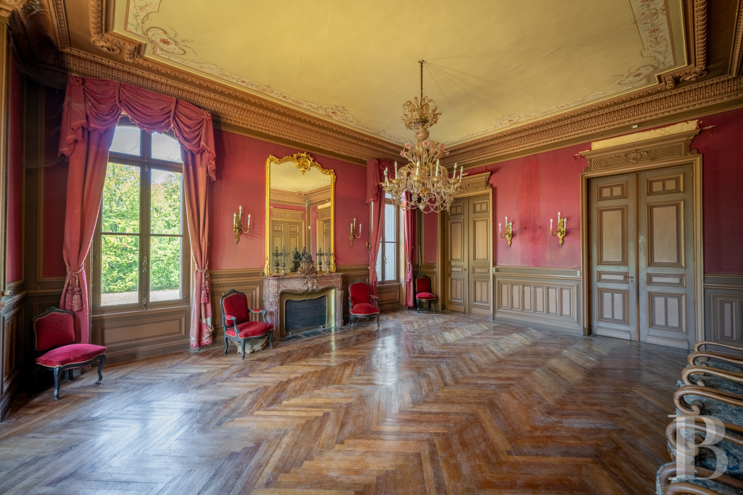
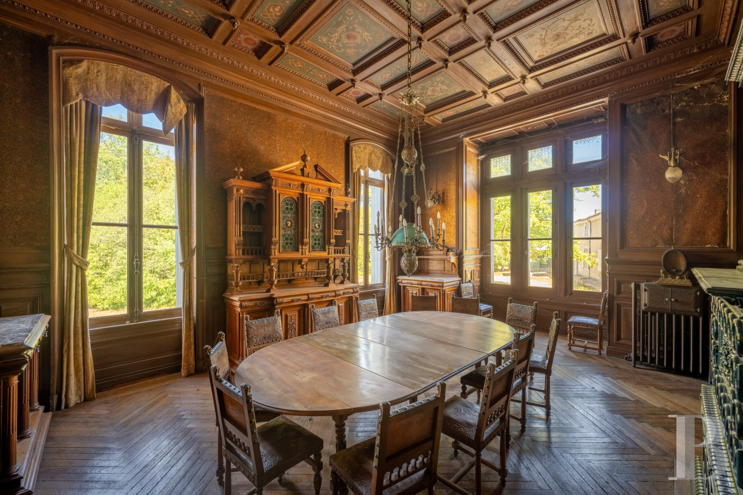
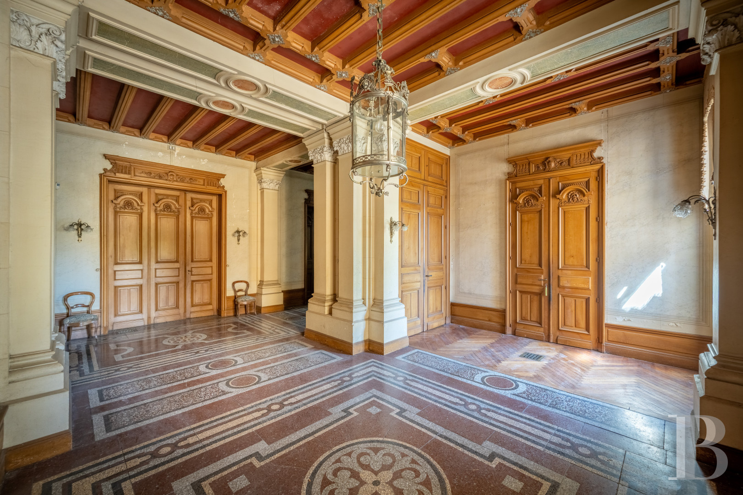
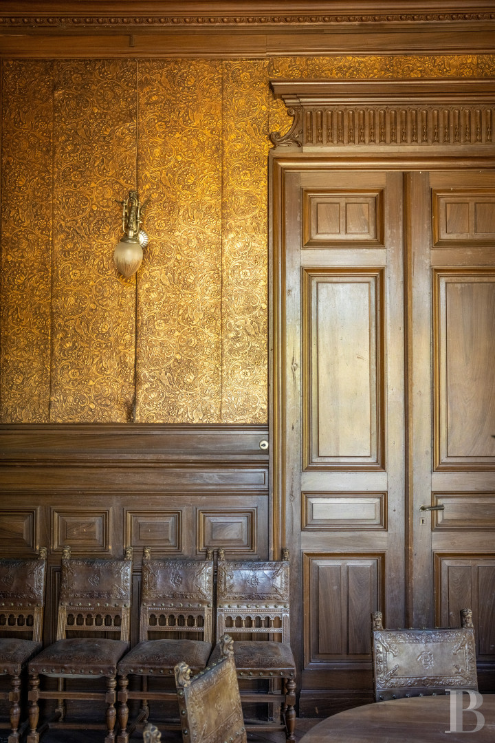
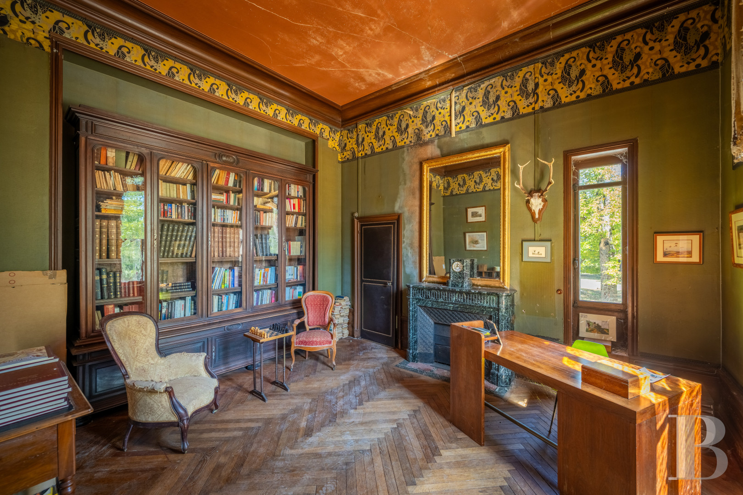
The ground floorA large entrance hall sets patterned terrazzo alongside parquet beneath a coffered ceiling. The hall leads to several reception rooms and to a vestibule, where the main staircase stands. A small sitting room has a marble fireplace and a ceiling decorated with a trompe-l'œil. It opens onto a terrace (once a winter garden, now gone) and a double door opens from it into a large sitting room. The large sitting room incorporates a red marble fireplace and an oriel with a clear view across the grounds. A second double door leads to a billiard room with a coffered ceiling that communicates directly with a dining room decorated with panelling, a coffered ceiling, and an enamelled stove. One door leads to the pantry, another to the entrance. The last of these rooms, a study with a marble fireplace, leads to the service staircase. Every reception room has a ceiling height of 4 m and a floor laid in herringbone parquet.
The first floor
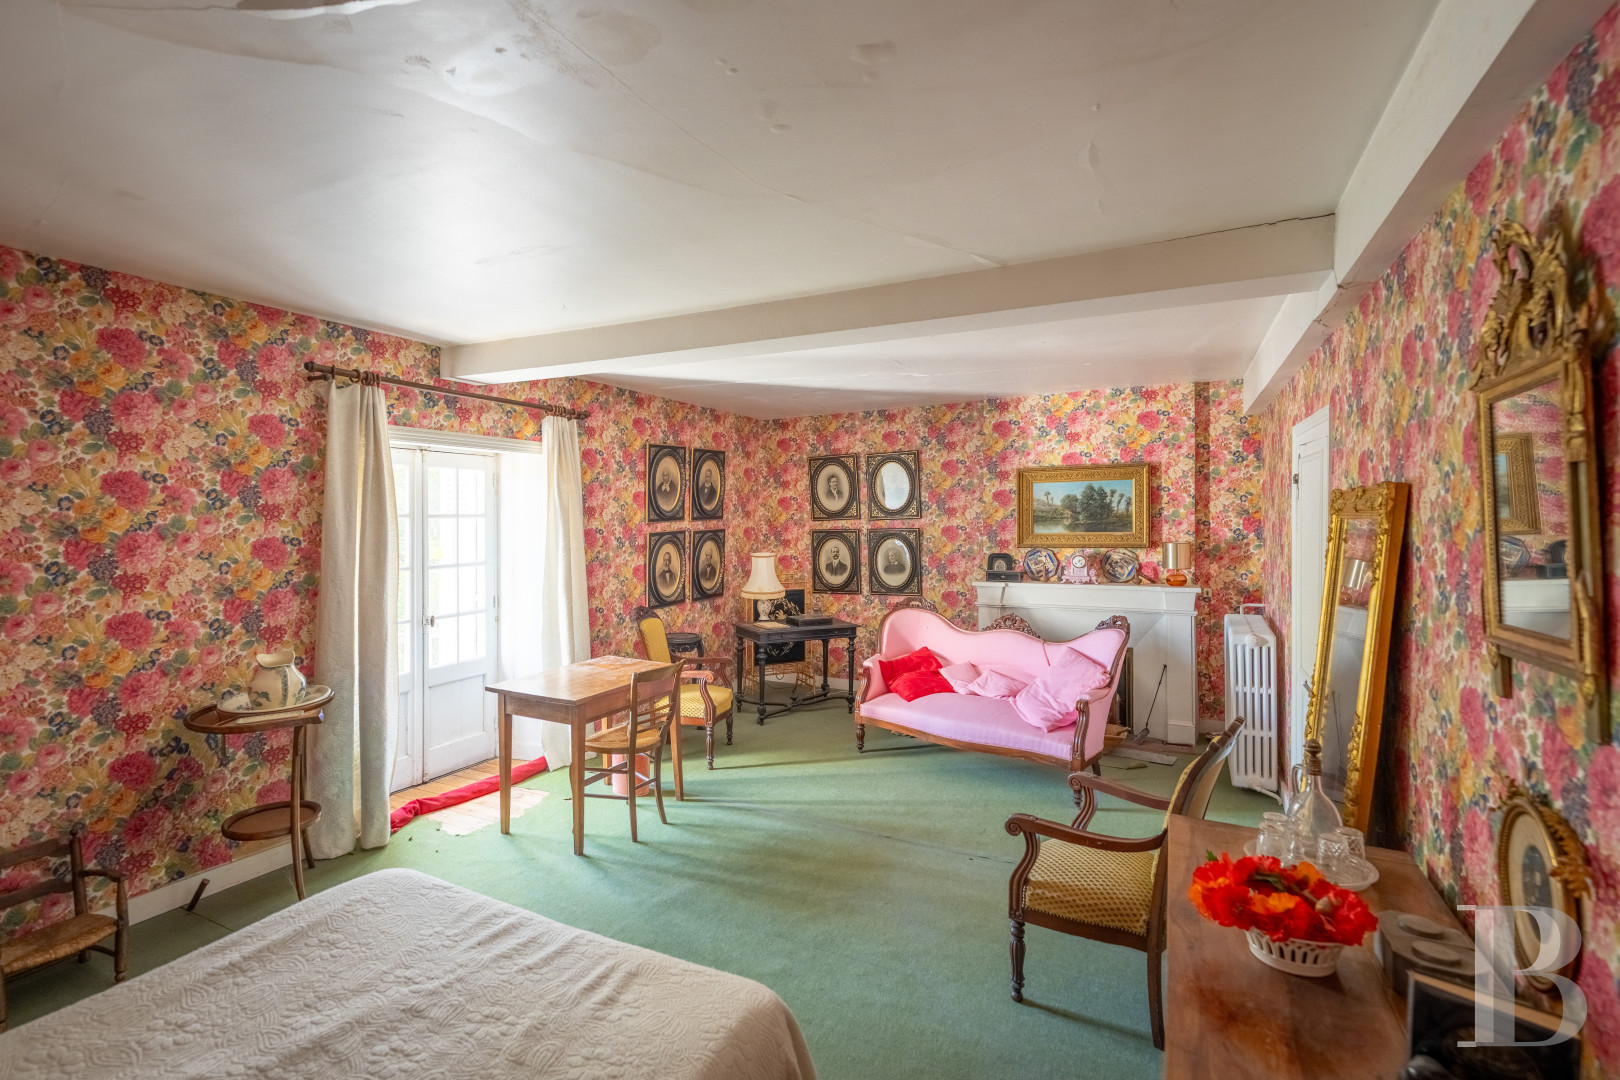
The stone staircase, with its wrought-iron guardrail, opens onto a vast landing serving two bedrooms, each with its own bathroom; one also has a dressing room. A small corridor behind a door leads to two further bedrooms with their bathroom, and to a separate lavatory. The floors are of timber. Each bedroom has a marble fireplace against one wall. Ceiling height is nearly 3.50 m.
The second floor
The stone staircase leads to a landing serving two bedrooms, which share a bathroom and a lavatory. A corridor behind a door gives onto three bedrooms, one of them with its own bathroom. Parquet and stone or marble fireplaces contrast in these rooms. A further door leads to two smaller bedrooms and the service staircase. A separate staircase leads to the attic. Ceiling height is around 3.15 m.
The third floor
Timber floors run through a vast attic and two former servants' rooms.
The basement
The service staircase leads down to the basement, which extends beneath the entire footprint of the château. A former kitchen, a dining room, a store room, a cellar, a fruit store, a scullery, a boiler room, and several other mechanical rooms occupy this level. The floor is concrete.
The main house
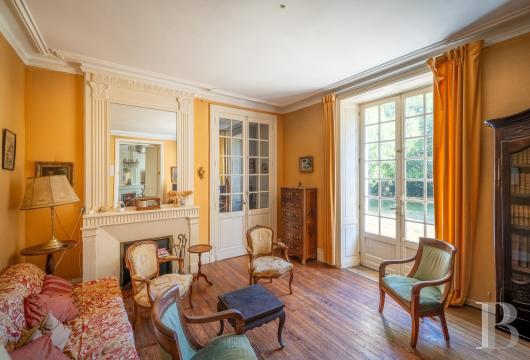
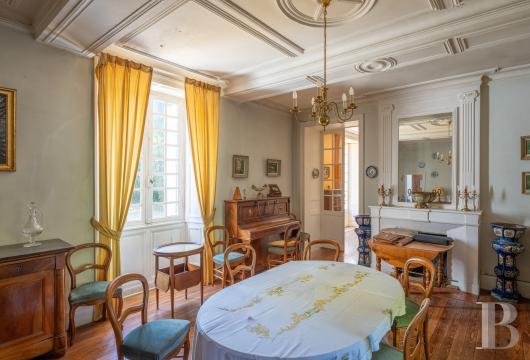
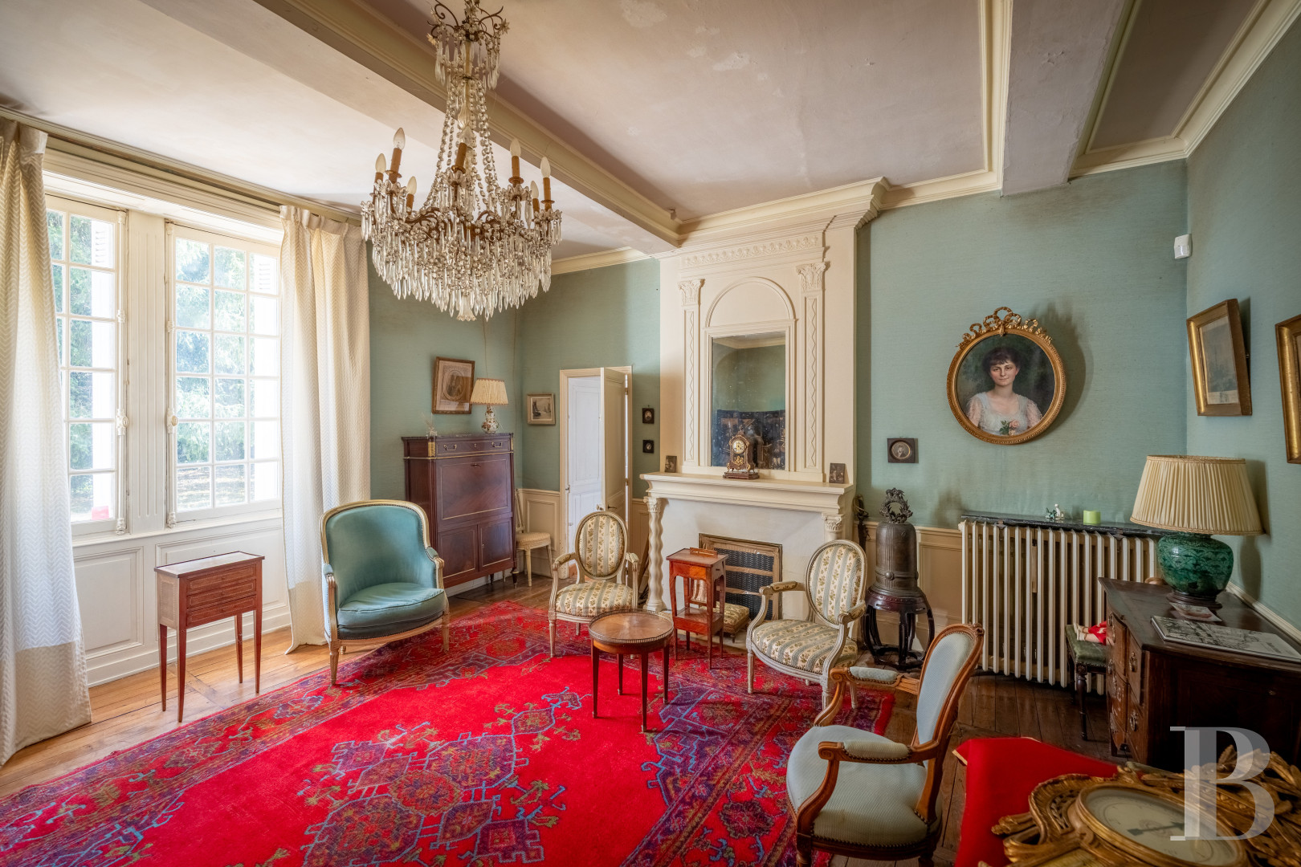
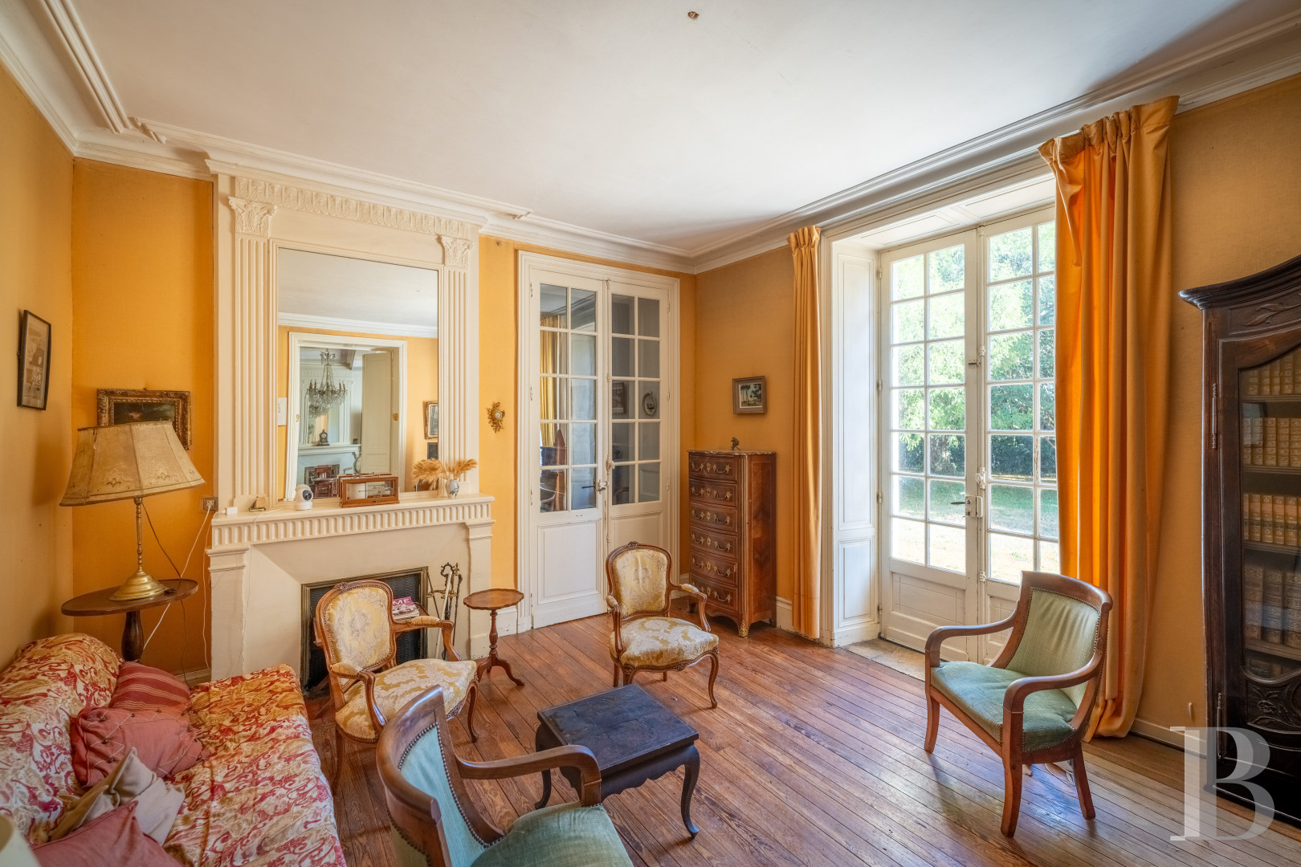
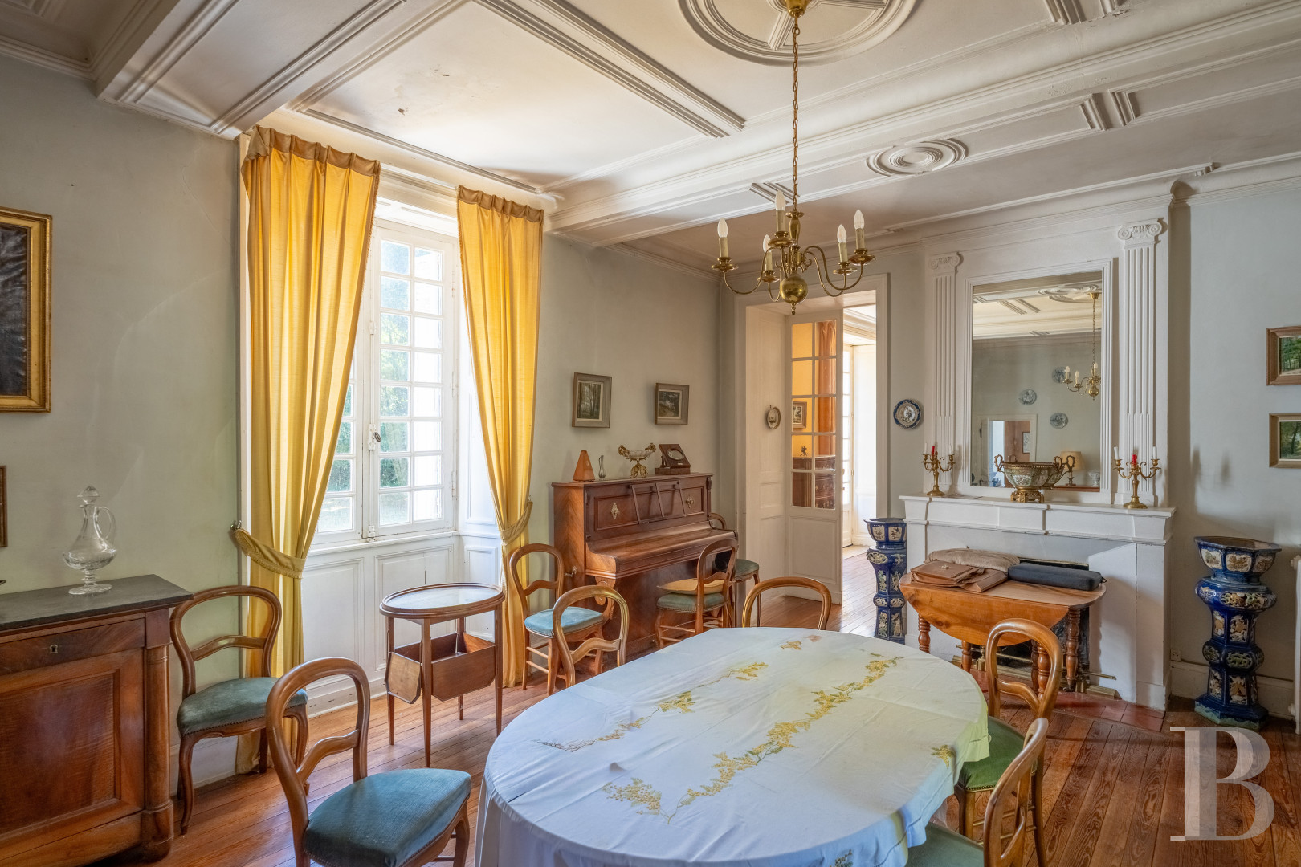
The ground floorA timber porch, installed in the 19th century, stands before the main entrance. Three steps up, the entrance opens onto a stone-flagged hall, which leads to a small sitting room, two corridors, and a staircase. The first corridor leads to a bedroom with its own bathroom and separate lavatory, then to a large sitting room. The second leads to a dining room, a carpeted study, and a stone-paved kitchen. The rooms are arranged en enfilade, the kitchen excepted. The bedroom, the sitting rooms, and the dining room have stone fireplaces and parquet floors. From the kitchen, a doorway leads to a boiler room and a staircase leading to a space of more than 50 m² awaiting conversion. Ceiling height is around 3 m.
The first floor
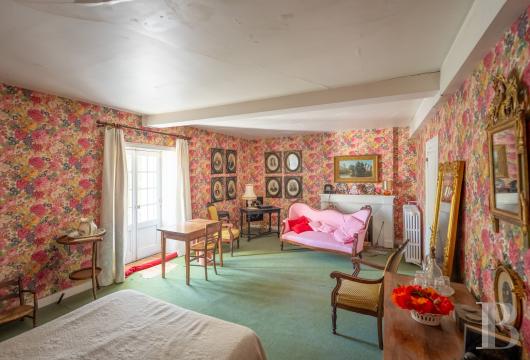
A corridor leads to six bedrooms, one with a washbasin, as well as two bathrooms and a lavatory. The floor alternates between timber and carpeting. Ceiling height is around 2.6 m.
The farmstead
The farmstead stands apart from the château and the main house and comprises a former house, barns, cowsheds, a stable and a woodstore, with independent access. A working well stands not far from the house.The outbuildings
Several of these buildings are linked to the estate's former wine-growing activity: notably a wine press, a chai fitted with vats, and a house given over to bottling. A vast yard near the main entrance leads to former stables and two garages with a level above divided into three spaces. The groom's house adjoins them, with a living room, a bedroom, and a bathroom on the ground floor and two further rooms upstairs.The caretaker's house
The caretaker's house, close to the former property entrance, has two rooms on the ground floor, together with a bathroom and lavatory. Two bedrooms on the upper level share a bathroom. A former kennel and a well alongside.The grounds
The grounds extend around the château and the main house, with vast grassed areas about the buildings and wooded areas of mature oaks, yews, maples, horse chestnuts, and lime trees. A buyer may acquire a further 11 ha, which give access to a river and a small island.Our opinion
A house whose interest lies as much in its proportions as in the richness of its decorative features, still largely in place despite an uneven state of preservation. Patterned terrazzo, herringbone parquet, coffered ceilings, panelling, marble fireplaces, ironwork, and stained glass create an eclectic interior, true to the château's spirit and to its various influences. Generous and well ordered, the reception rooms still make the life of former times legible, while the upper levels and the former service rooms retain a domestic layout that reads with unusual clarity. More understated, the main house is a complement on a manageable scale. The property now calls for an ambitious restoration, yet its proportions and its atmosphere offer rich material for a new project.
1 170 000 €
Including negotiation fees
1 103 774 € Excluding negotiation fees
6%
incl. VAT to be paid by the buyer
Reference 714276
| Main building floor area | 1230 m² |
| Outbuildings floor area | 1635 m² |
| Land registry surface area | 8 ha 66 a 34 ca |
French Energy Performance Diagnosis
Information on the risks to which this property is exposed is available on the website: www.georisques.gouv.fr
Share


NB: The above information is not only the result of our visit to the property; it is also based on information provided by the current owner. It is by no means comprehensive or strictly accurate especially where surface areas and construction dates are concerned. We cannot, therefore, be held liable for any misrepresentation.