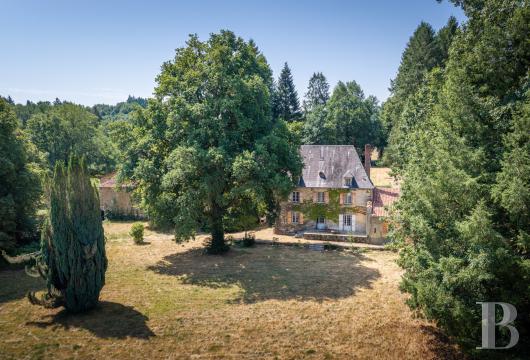
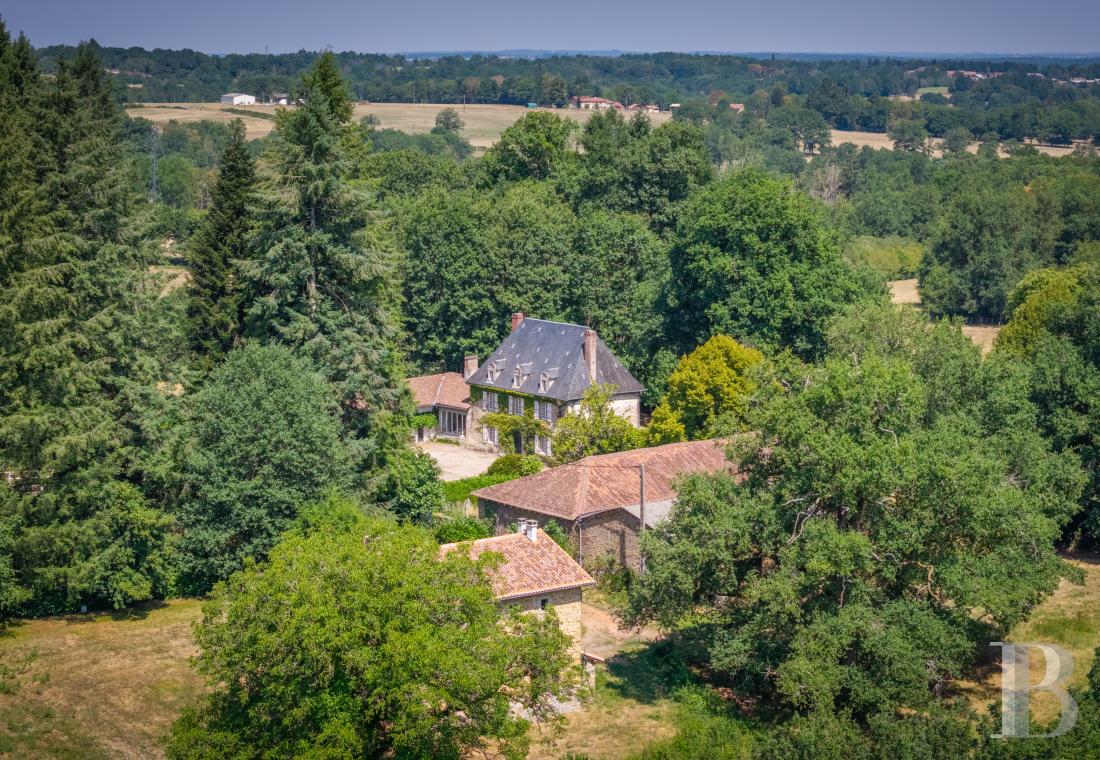
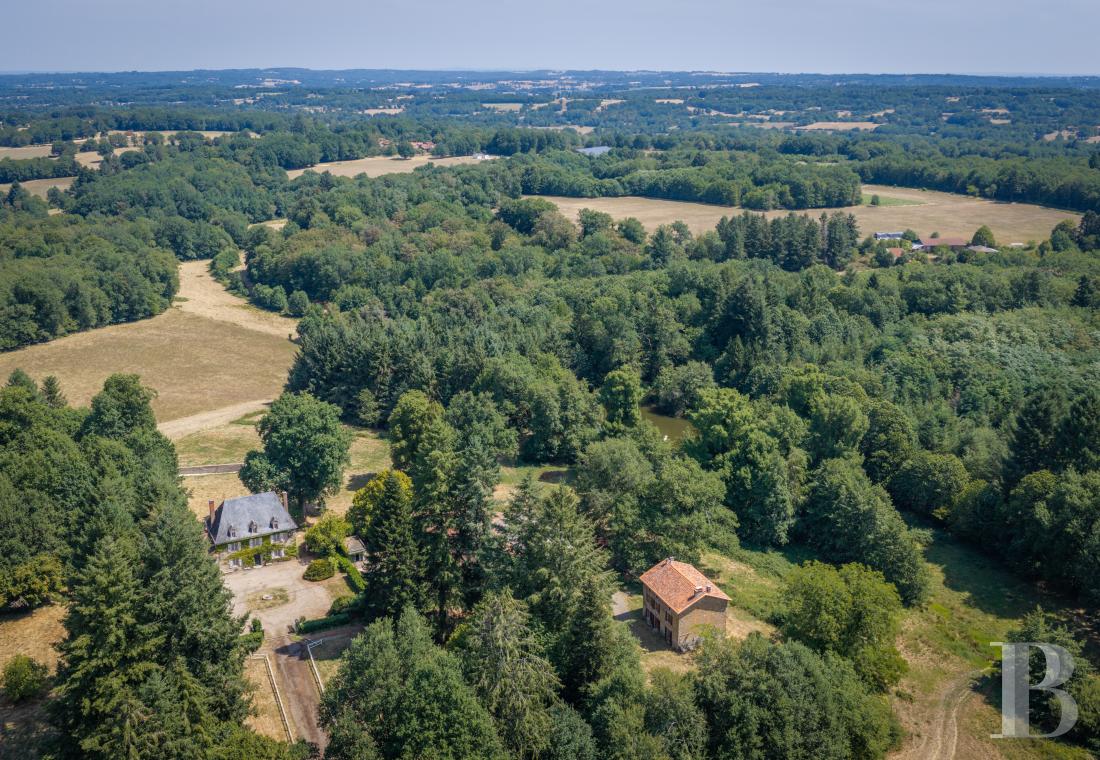
A 62-hectare estate with an 18th-century manor, outbuildings, two lakes, woods
and meadows, nestled in France’s Périgord-Limousin regional nature park
and meadows, nestled in France’s Périgord-Limousin regional nature park
Limoges,
HAUTE-VIENNE
limousin
87000
FR

Location
The property lies in the south-west of France’s Haute-Vienne department, between the city of Limoges and the Périgord and Charente Limousine natural regions. It is located in the beautiful Périgord-Limousin regional nature park. The landscape is made up of meadows, chestnut woods and gently sloping hills. Agriculture is still firmly established here. The local town offers shops and amenities. And the town of Saint-Junien, 20 minutes away, includes administrative services and health centres. The city of Limoges is only 40 minutes away by road. Its airport is just 35 minutes away. Limoges is a university city. It is also the Haute-Vienne department’s main urban hub. To the south, the city of Périgueux is 1 hour and 10 minutes away. From there, you can easily reach France’s Dordogne department and the main tourist sites of the enchanting Périgord area.
Description
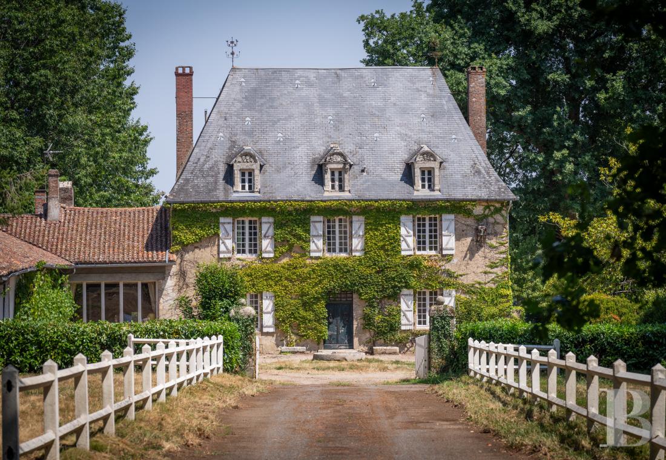
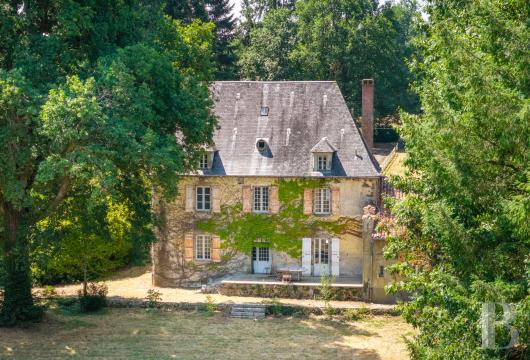
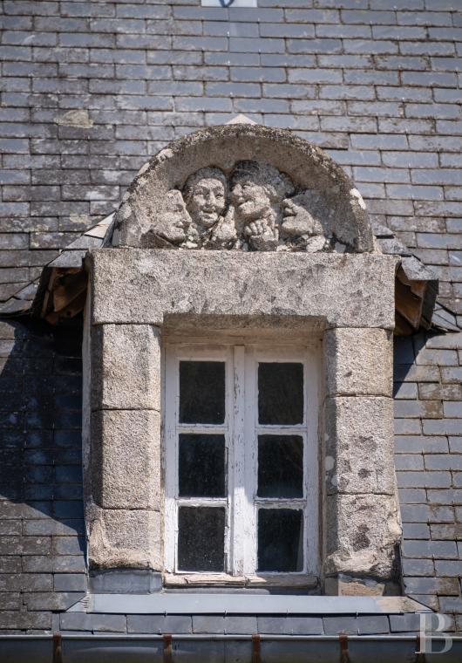
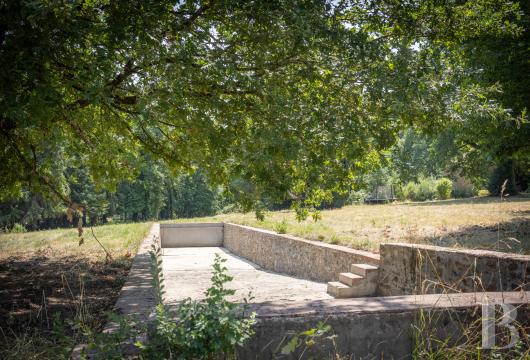
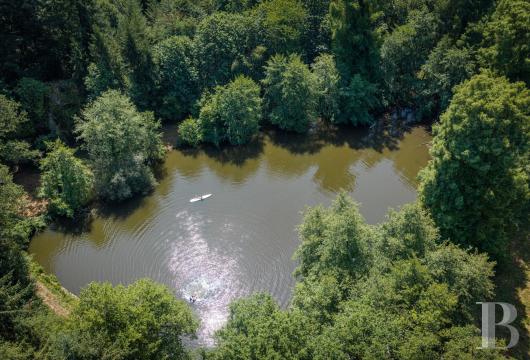
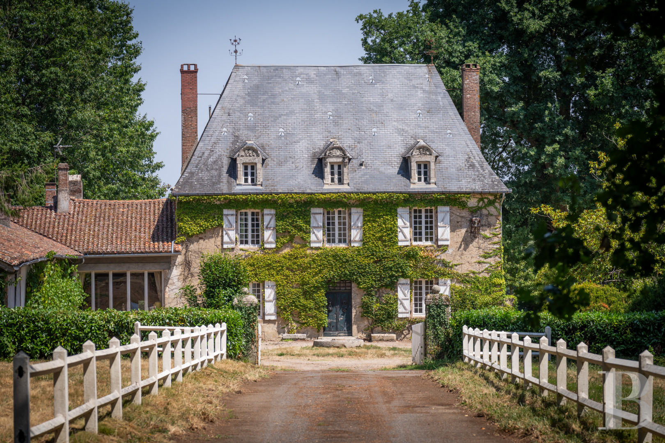
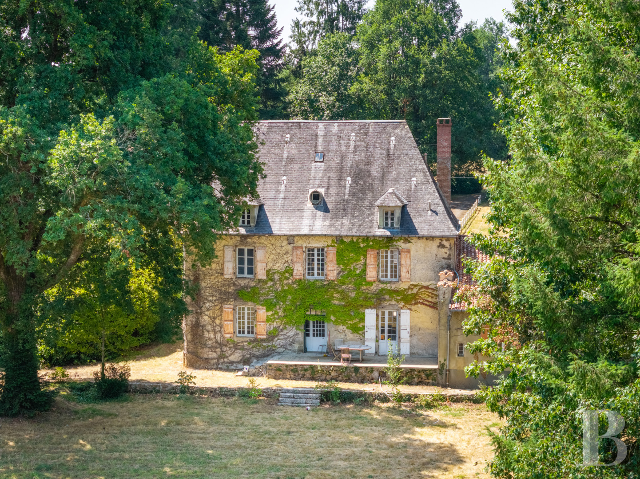
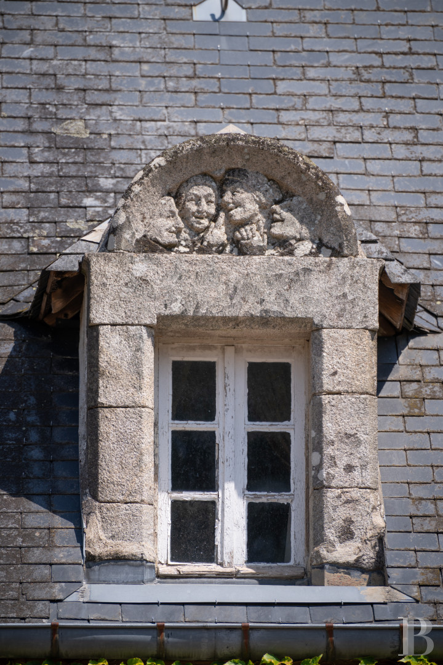
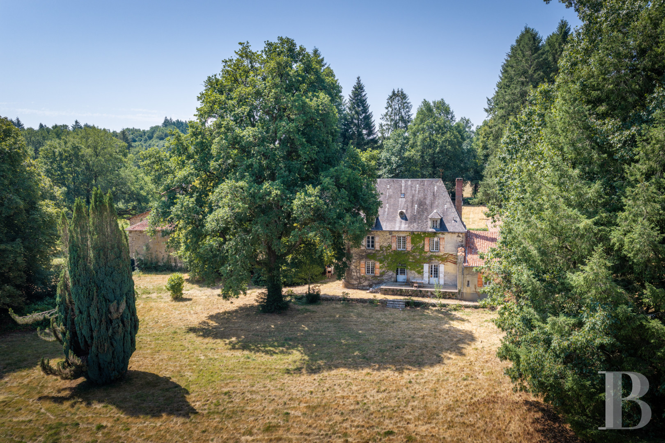
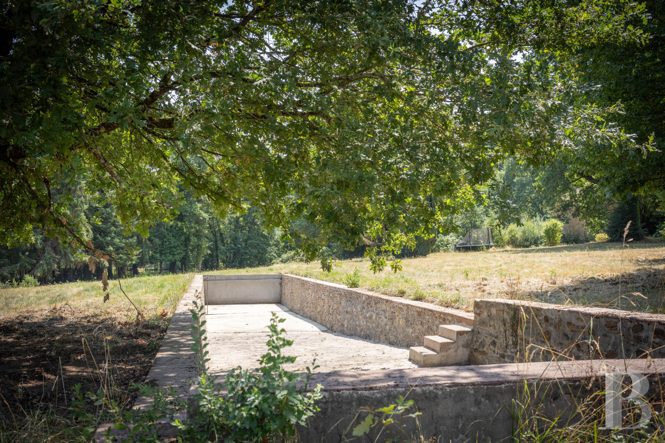
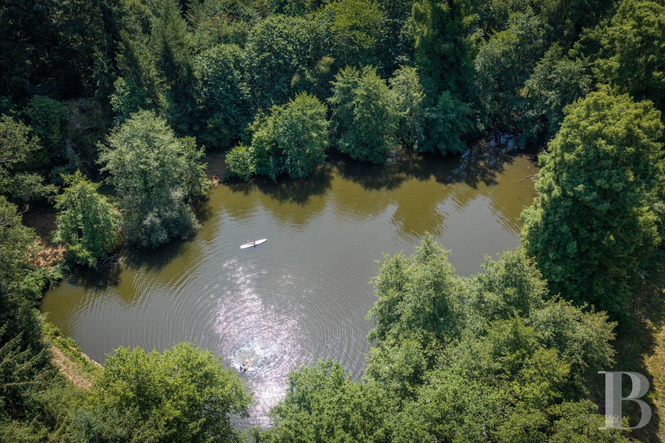
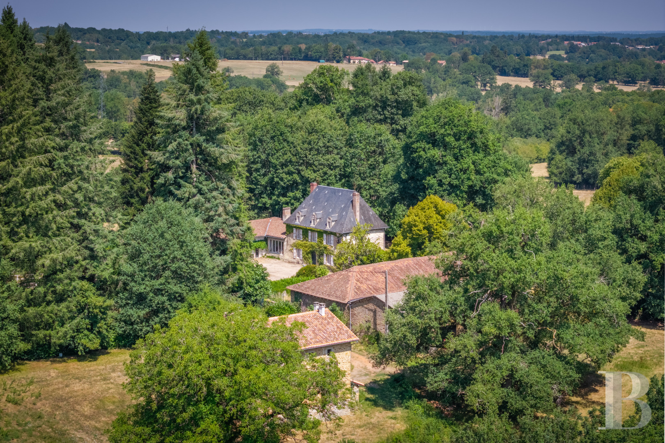
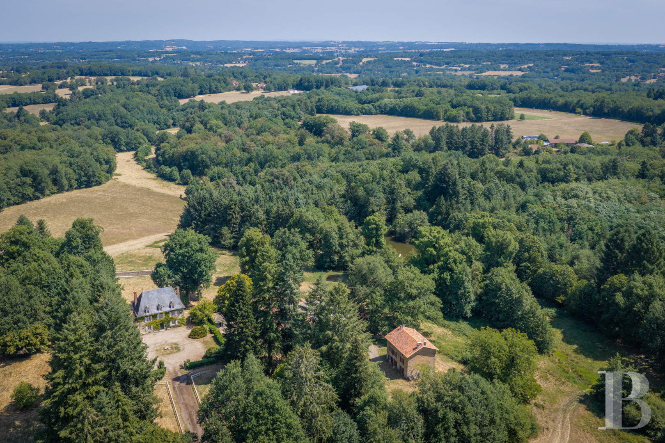
At the end of a long cul-de-sac, a drive lined with white fencing leads up to the manor. The historical property was mentioned as early as the 14th century. The estate includes a manor with neighbouring annexes to be renovated, a former barn, and a caretaker’s house set back from the manor. The caretaker’s house offers a 140m² floor area and has three bedrooms. It is vacant. The manor offers a 350m² floor area and has eight bedrooms. It faces north and south and is crowned with a tall, steep slate roof. On its south side, three dormers of sculpted stone punctuate the roof. Their pediments are embellished with male and female faces. The main section has a ground floor, a first floor and a second floor in the roof space. It is symmetrically designed around a central entrance door, framed between large, small-paned windows fitted with wooden shutters. The elevations are rendered in a sandy tone and have an uneven texture that bears witness to the old age of the edifice. A vine grows up an extension, which is lower in height and crowned with a roof of barrel tiles. This section extends the manor and links it to the annexes. From the main terrace, you can admire a sweeping view of the estate’s meadows and woods. Nearby, there is a lap pool made of stone. Several majestic trees provide shade and coolness. The estate is made up of an unbroken expanse of land that includes more than 60 hectares of parkland, woods and meadows. A first lake, ideal for swimming, lies near the manor. A second one, on the northern edge of the estate, can be reached via a track through the woods or via a lane. A furnished summer chalet stands on one of the banks.
The manor
The ground floor
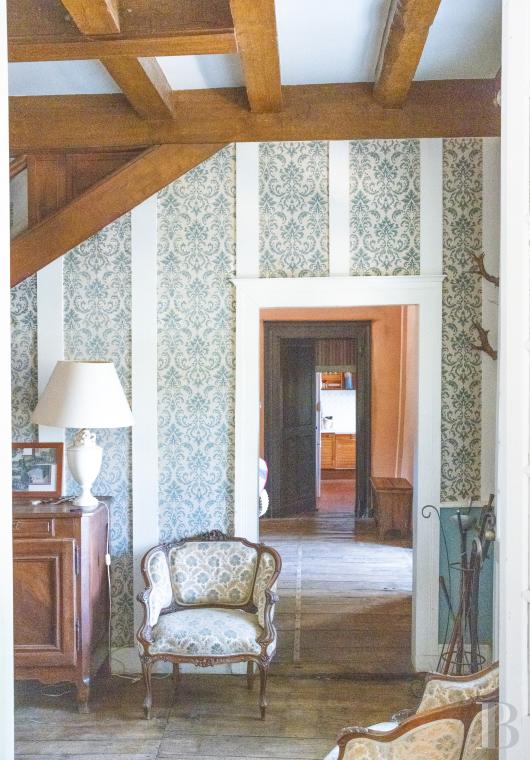
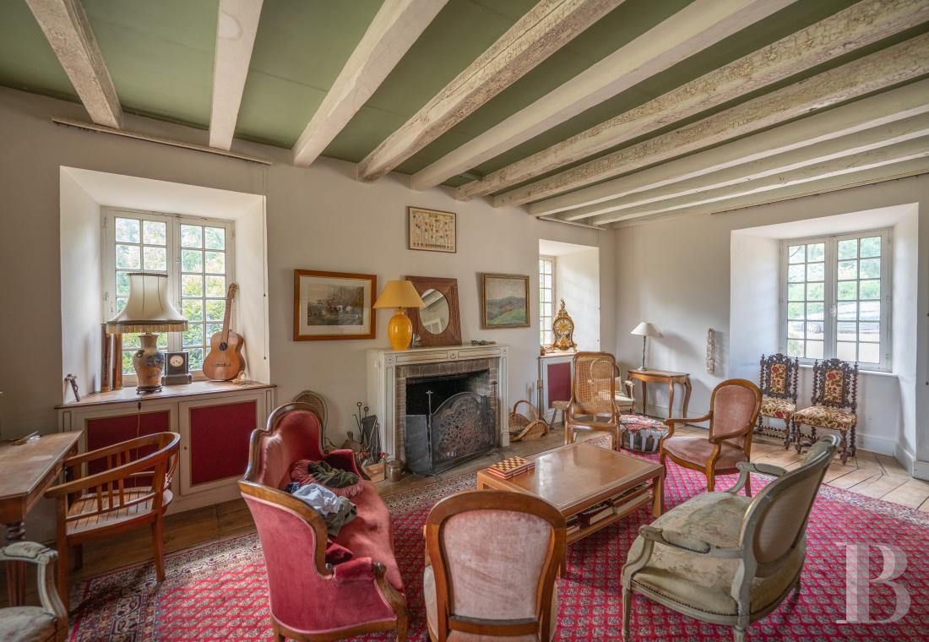
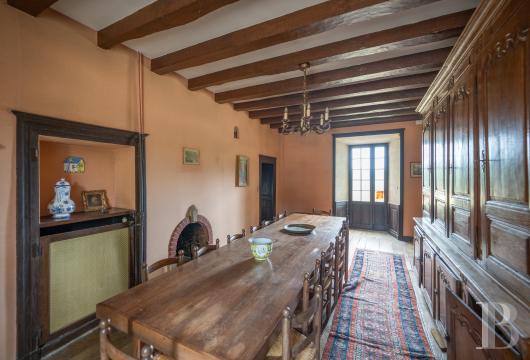
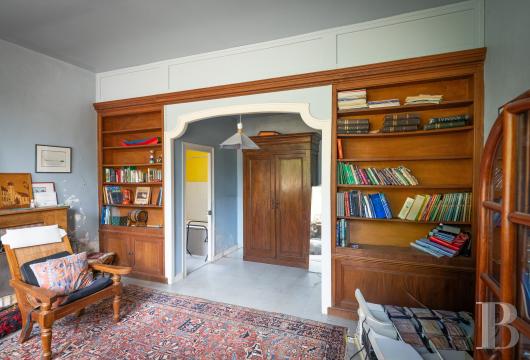
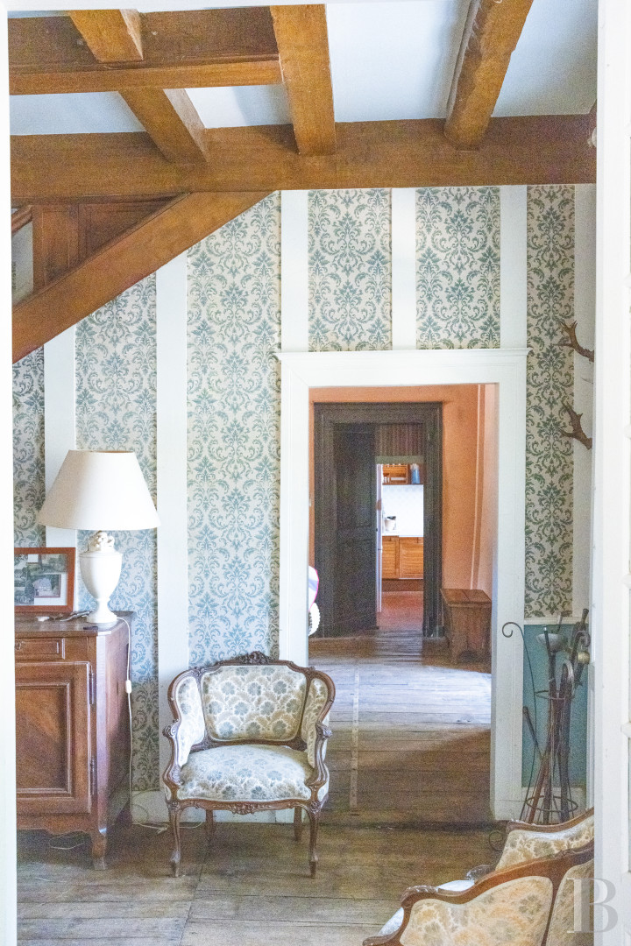
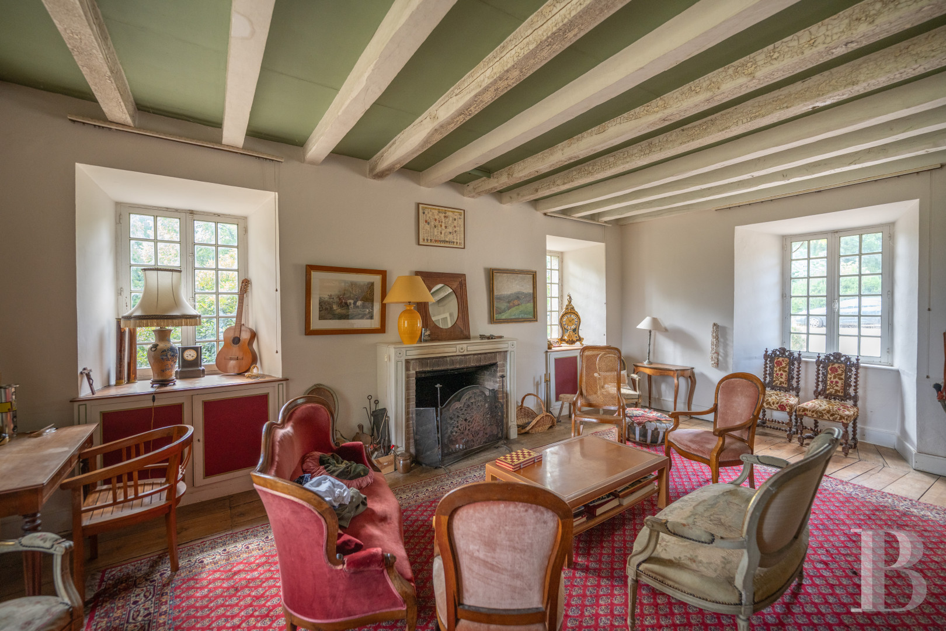
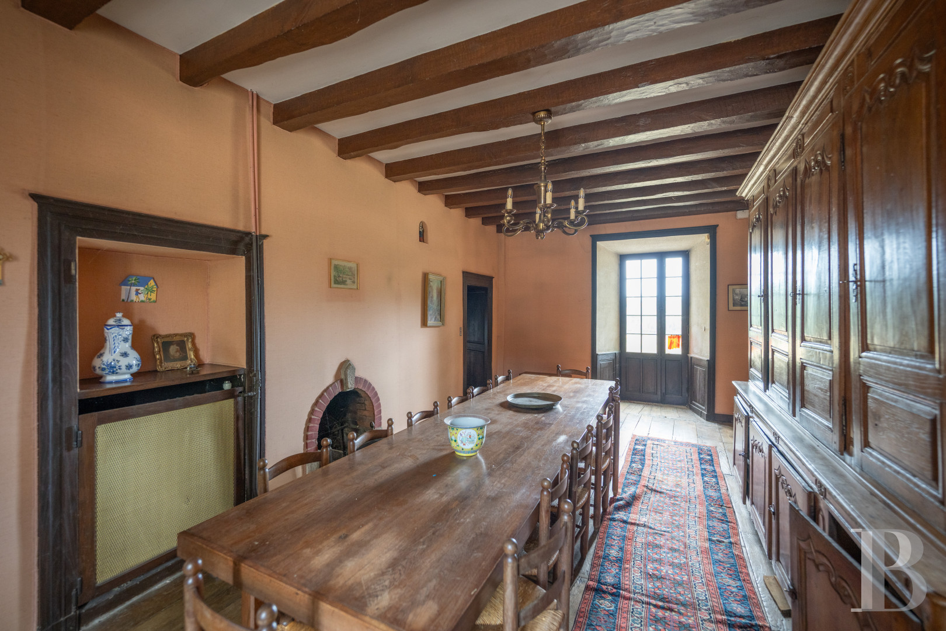
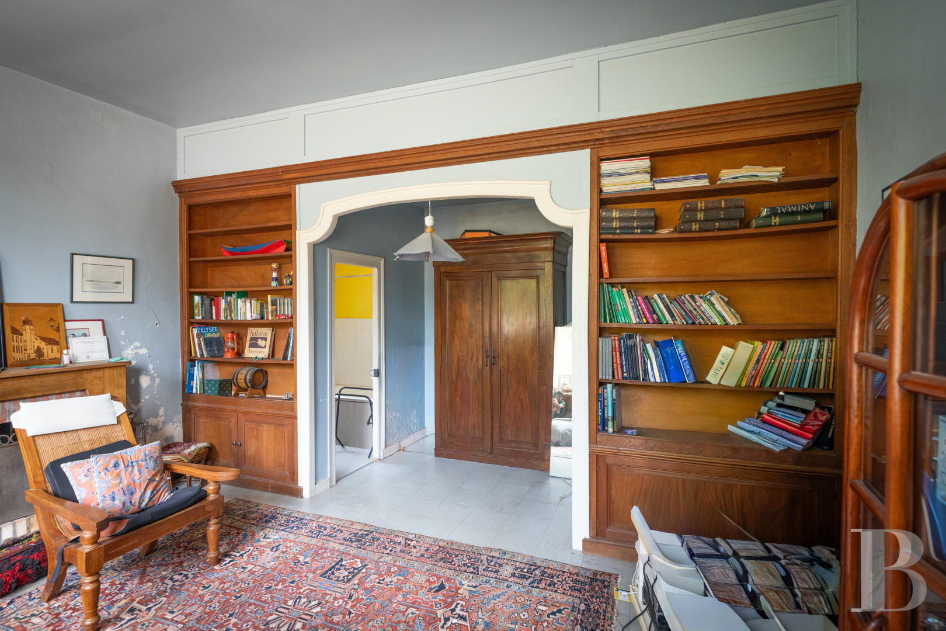
A vast dual-aspect hallway bathed in natural light connects to the main reception rooms and stretches to a terrace. A dining room connects to two extensions that were added in the 20th century: today these extensions serve as a kitchen and a reading room. A bathroom adjoining these rooms opens up the possibility of adding a bedroom. Wood strip floors of nailed-down chestnut boards extend across the rooms.
The first floor
A wooden staircase in an art nouveau style leads up to a landing that connects to three bedrooms and two shower rooms. Two bedrooms connect to each other. A third one, a dual-aspect room running from north to south, has a recently renovated private shower room with a lavatory. The bedrooms and hallways have kept their wood strip flooring, as well as some wooden panelling and in-built wooden wall cupboards.
The second floor
In the roof space, there are four bedrooms, each of which has a water inlet. Their decor, either flowery or Provençal in style, bear witness to designs dating back several decades. Pinewood strip flooring extends across the rooms.
The converted annexes
To the west of the main court, a long, low outbuilding with a roof of old barrel tiles can be reached both from the court and from the manor’s reading room. It is a former barn with farming storerooms. Today, it houses a garage, workshops, a utility room and a pantry. Its windows face east. Given its fireplaces, you could renovate the place to create a self-contained single-storey dwelling.
The lap pool
Nearby, there is a stone lap pool that is 50 metres long. It was once used by a swimming champion for her training sessions.
The caretaker’s house
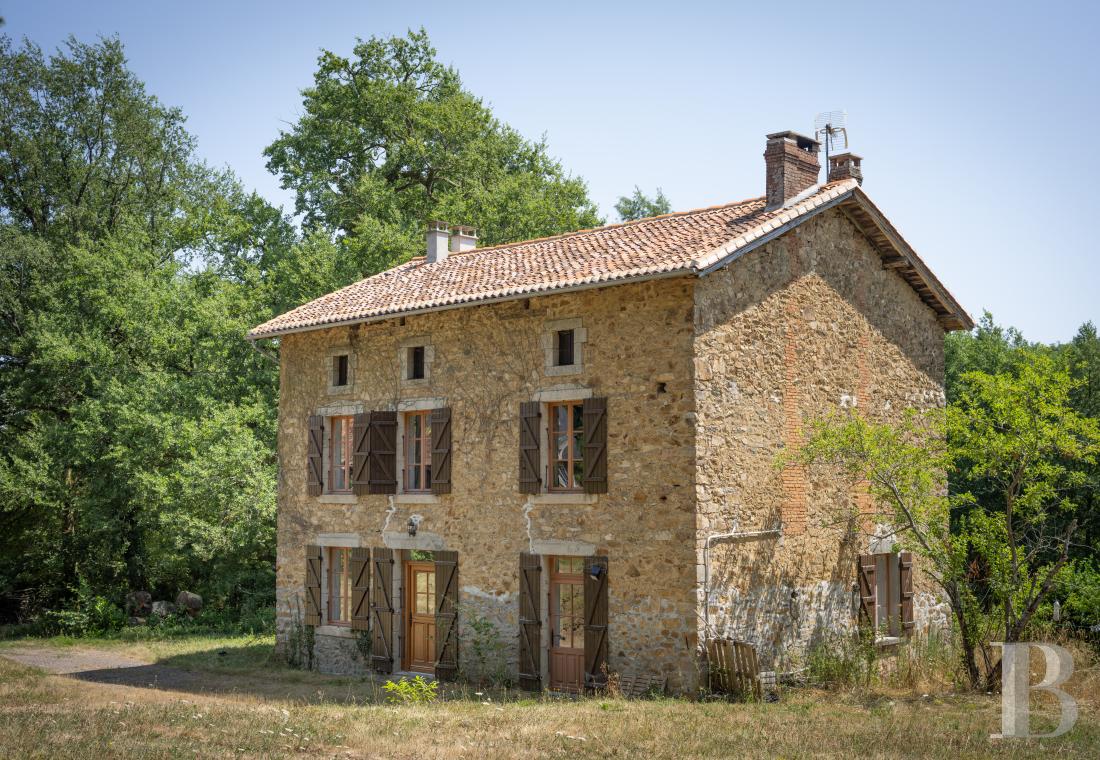
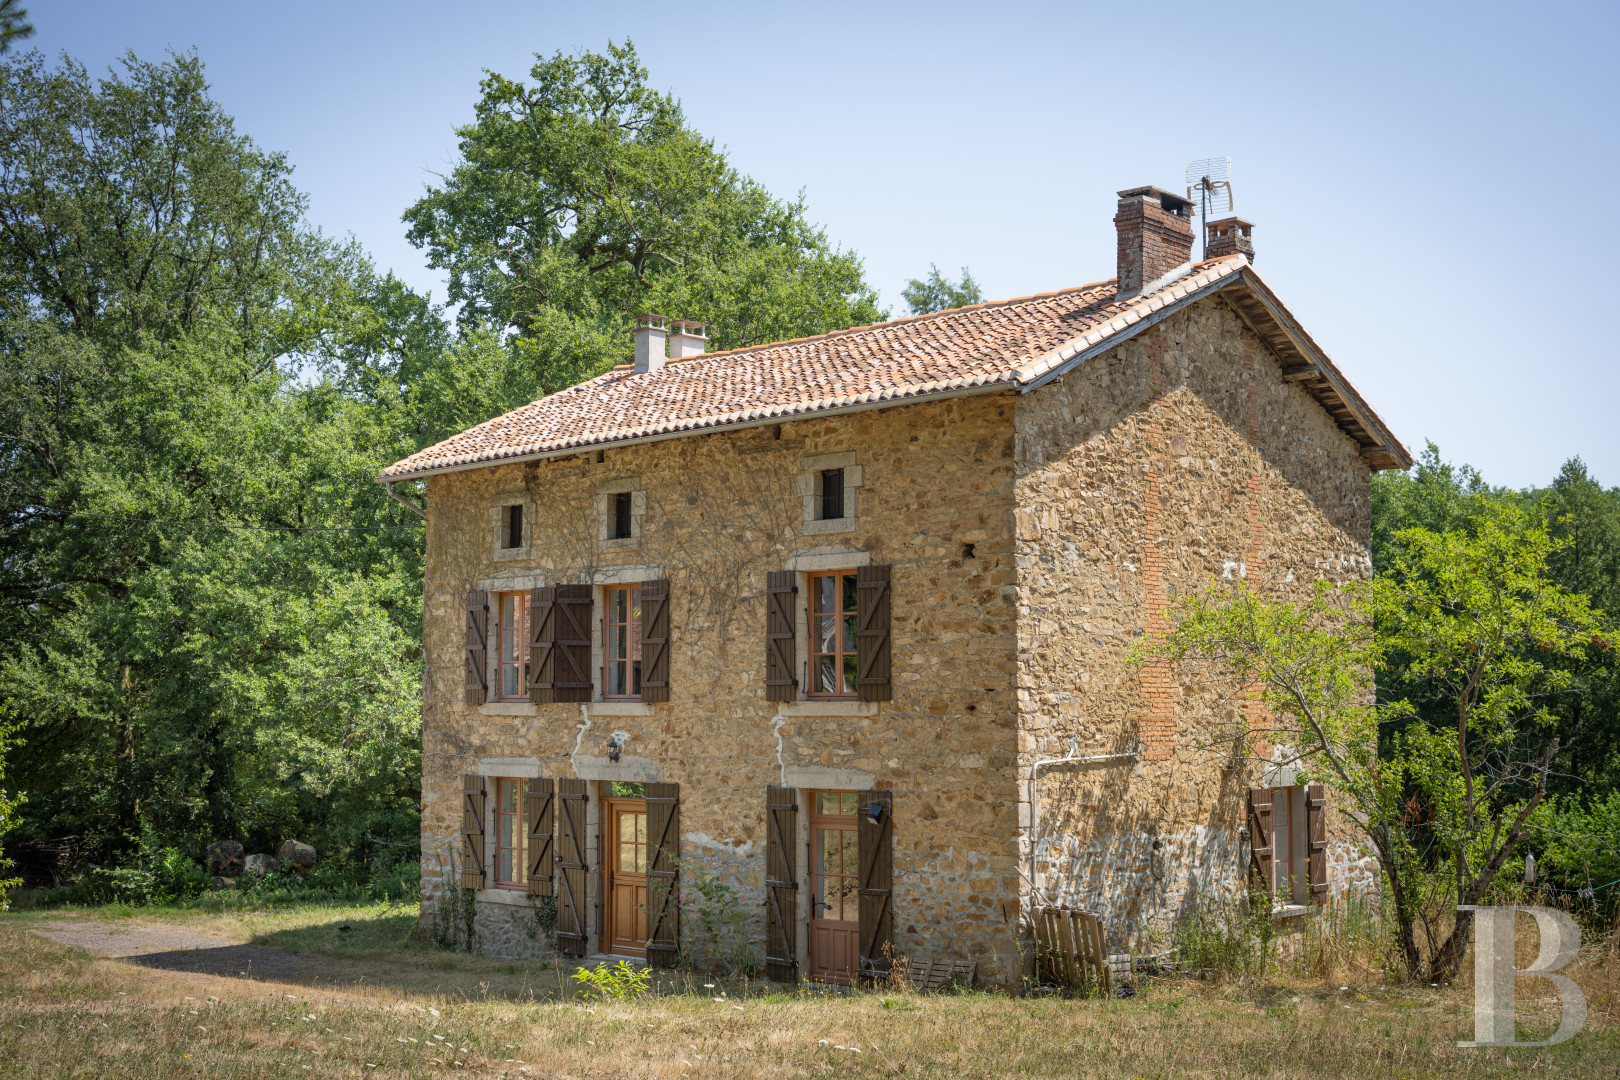
The caretaker’s house lies 80 metres east of the manor. It is set back from the manor and cannot be seen from it. This stone dwelling offers a 140m² floor area, spread over two levels. It has three bedrooms, a bathroom and several water inlets. There is a kitchen too. It has kept its old bread oven. The bedrooms have kept their wood strip flooring and storage spaces. The lounge is bathed in natural light and is big enough for a wood-burning stove to be fitted in it. The roofing was completely renovated in 2022 and the dwelling is already liveable.
The barn
The barn is a large building set back on the east side of the manor. It is built of stone and crowned with a roof of barrel tiles. Its solid stonework with a patina of time bears witness to its former purpose in agriculture and evokes the traditional arrangement of rural estates in France’s Limousin region. Today, it is divided into several spaces that were once used for storing hay and straw, for sheltering equipment and livestock, for placing harvests and for tidying away wood.
The woods, meadows and lakes
The estate is made up of 40 hectares of woods managed by a forestry consortium and 21 hectares of farmland leased to two neighbouring farmers. Around 60 hectares form an unbroken expanse of land, which mainly stretches north of the manor and can be reached straight from the latter via forest tracks. A forestry survey carried out in June 2026 identified coppices and high-standing woodland of oaks, red oaks, Douglas firs, chestnuts and robinias. The estate’s meadows and moorland are reserved for cattle grazing. Furthermore, there are two lakes, roughly 3,000m² and 5,000m² in surface area. They can be used for swimming. The land is also home to an abundance of wildlife, with roe deer regularly spotted and traces of deer found on the estate too.
Our opinion
This estate is a delightful haven. Its manor, old farming annexes and grounds form a coherent whole. The noble character of the main dwelling pairs harmoniously with the simplicity of its outhouses. Here, beauty does not reside in showiness but in old stonework, a bucolic landscape and the persistence of a certain art of living in a calm backdrop that has kept the spirit of vast family estates in France’s enchanting Limousin region.
Reference 312583
| Main building floor area | 400 m² |
| Outbuildings floor area | 500 m² |
| including refurbished area | 150 m² |
| Land registry surface area | 62 ha 64 a 61 ca |
| Including parkland | 61 m² |
| Total floor area | 350 m² |
French Energy Performance Diagnosis
Information on the risks to which this property is exposed is available on the website: www.georisques.gouv.fr
Share


NB: The above information is not only the result of our visit to the property; it is also based on information provided by the current owner. It is by no means comprehensive or strictly accurate especially where surface areas and construction dates are concerned. We cannot, therefore, be held liable for any misrepresentation.