A splendid neo-Gothic chateau with many outbuildings and 19 hectares
of English-style grounds, tucked away in France’s Anjou province
of English-style grounds, tucked away in France’s Anjou province
Segré-en-Anjou Bleu,
MAINE-ET-LOIRE
pays-de-loire
49500
FR

Location
The property lies in France’s Pays de la Loire region, nestled in the beautiful countryside of the historical Anjou province. It is set back in absolute calm, far from bustle. There is a small town 10 minutes away. It offers shops and amenities for everyday needs. The charming city of Angers is 45 minutes away and the cities of Nantes and Laval are less than an hour from the property as well. The elegant seaside town of La Baule is one and a half hours away too.
Description
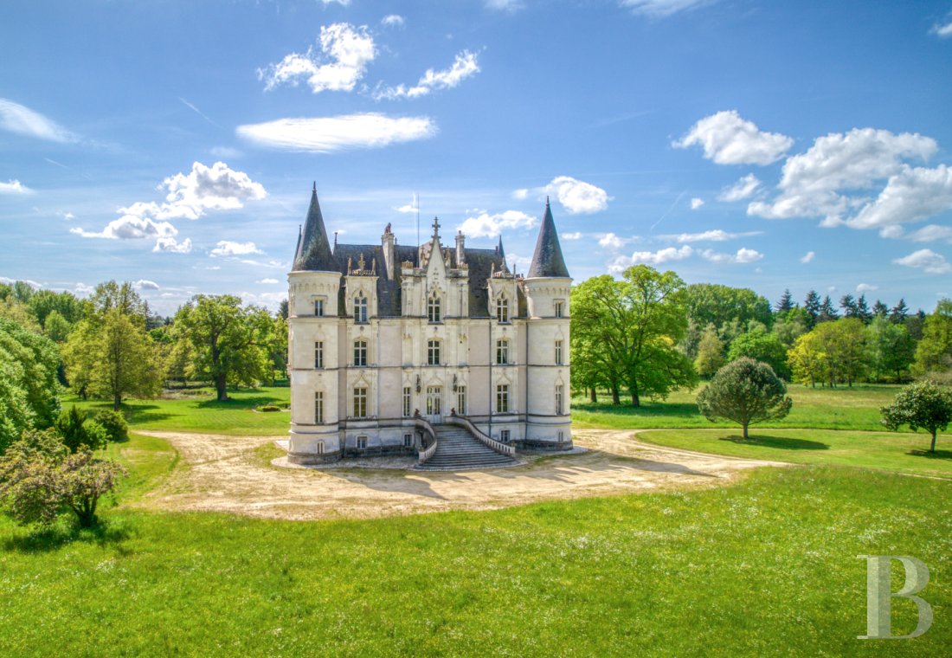
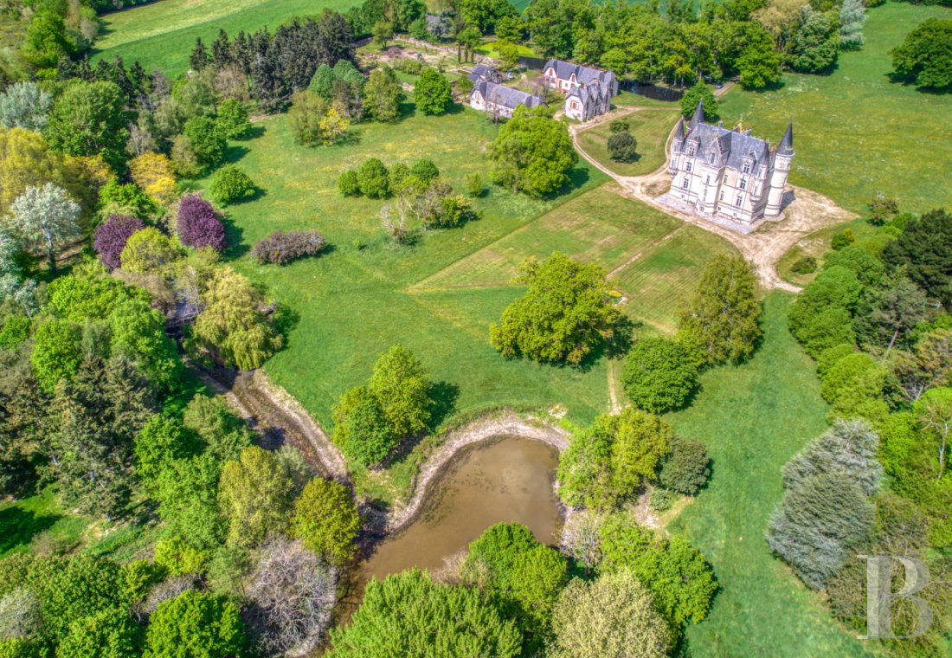
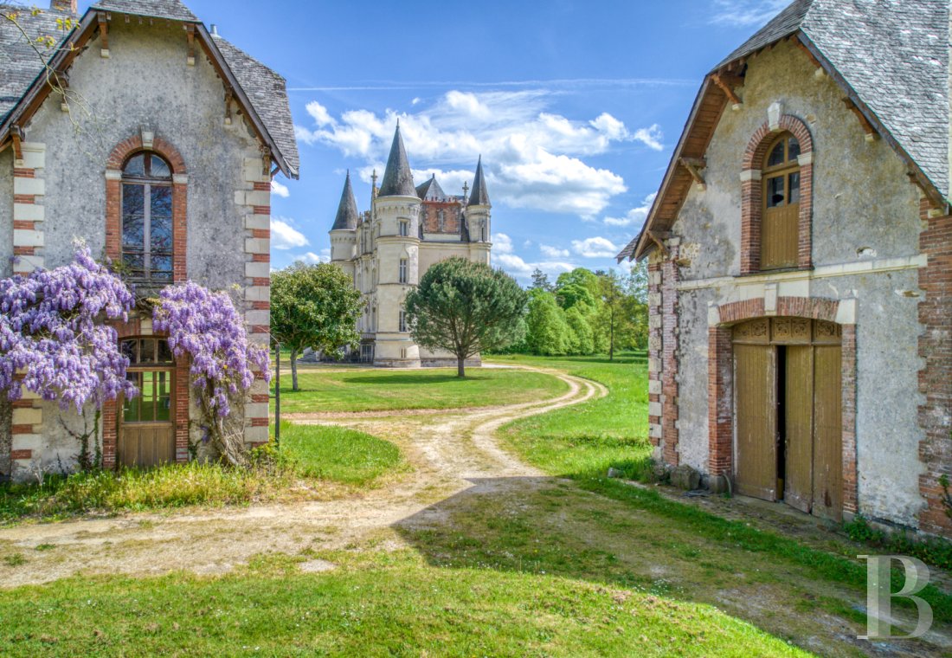
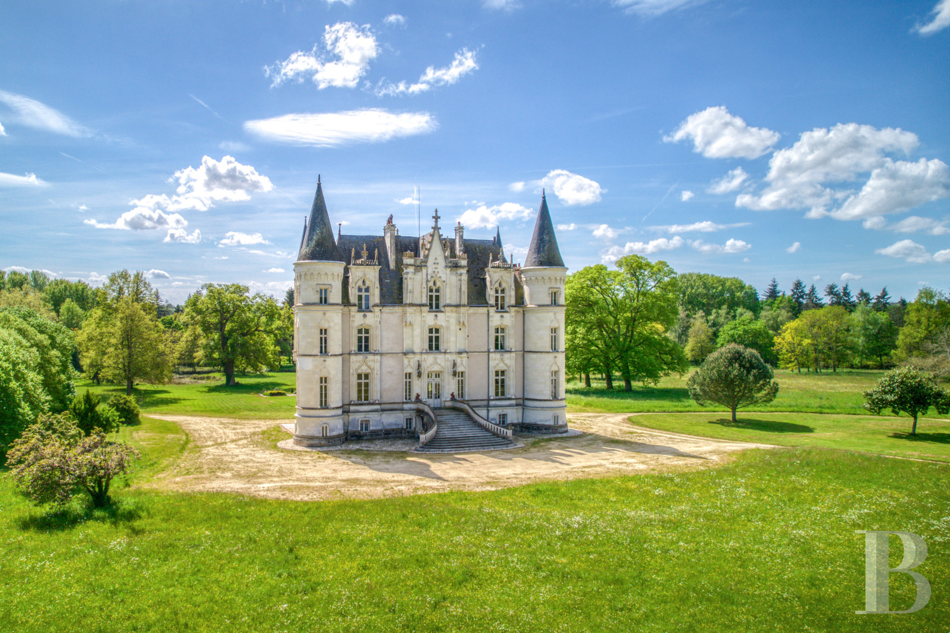
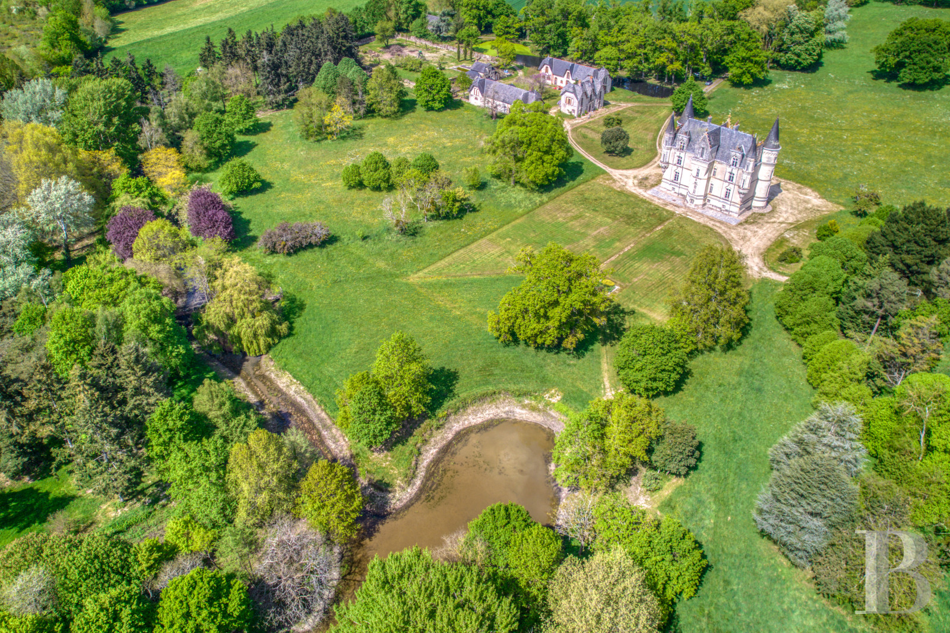
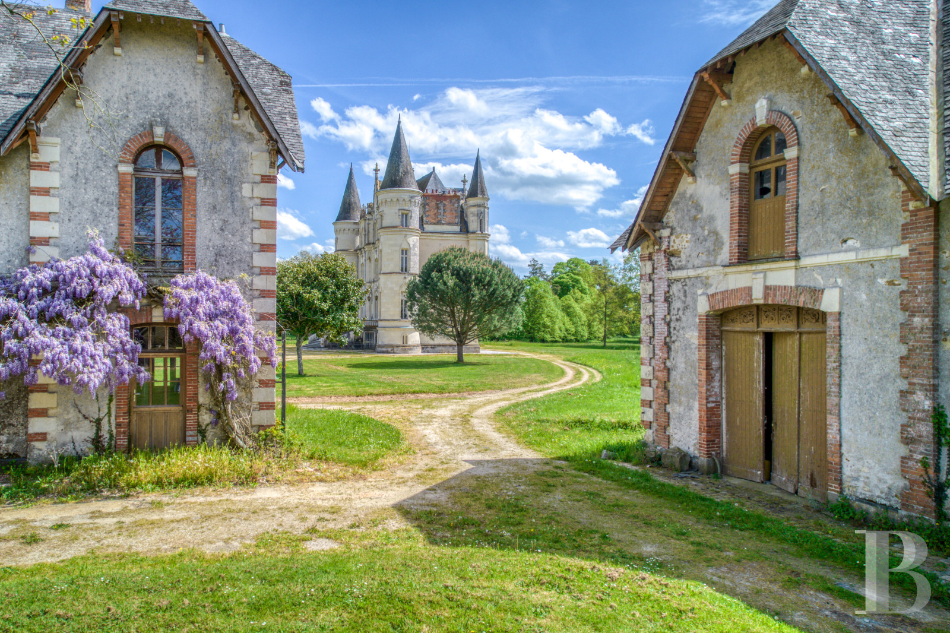
From a road, a long driveway runs through woods, then alongside the estate’s parkland to reach the outbuildings’ courtyard on one side and the chateau on the other. The majestic edifice was built in the second half of the 19th century. It was designed by the famous local architect René Hodé, who drew inspiration from the Château de Challain-la-Potherie, which he also designed and which lies nearby. The building is made of tuffeau stone and rubble schist coated with rendering. It is rectangular in form and has a garden-level floor, a ground floor, a first floor and a second floor. The corners are brought out by two towers and two corbelled turrets. In the middle of the rear elevation, another adjoining tower houses a staircase. The roofs have slate tiles. The main section is crowned with a hipped roof. The towers and corbelled turrets at the corners are crowned with cone or polygonal towers. Vast meadows dotted with trees extend from the bottom of the elevations. The outbuildings stand around a square landscaped courtyard. And a former walled kitchen garden lies beside a lake.
The chateau
The garden-level floor
You can reach the garden-level floor through either of the two main elevations. Down here there is a summer dining room with a tuffeau-stone fireplace and tuffeau-stone walls. Terracotta tiles cover the floor and exposed beams run across the ceiling. The rest of the garden-level floor includes a kitchen, a linen room, a lavatory, a storeroom, a cellar and a boiler room.
The ground floor
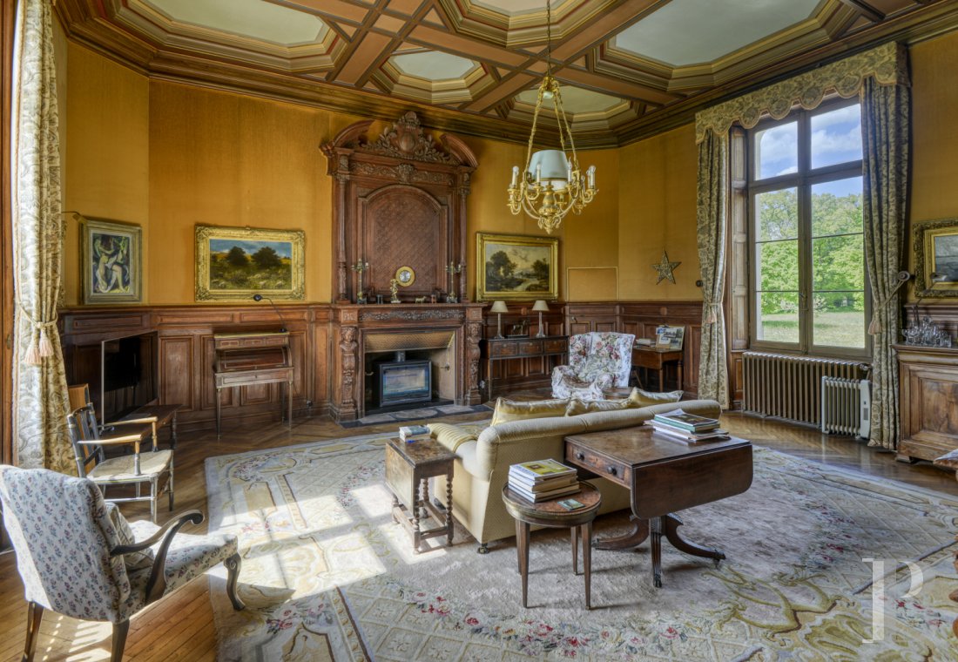
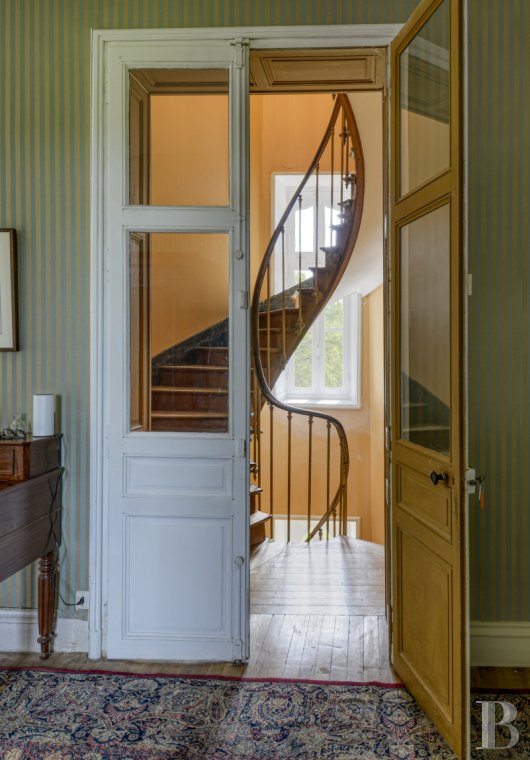
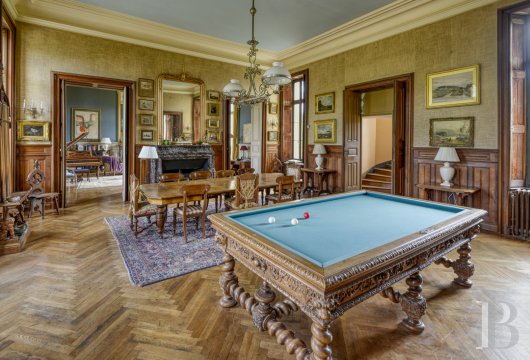
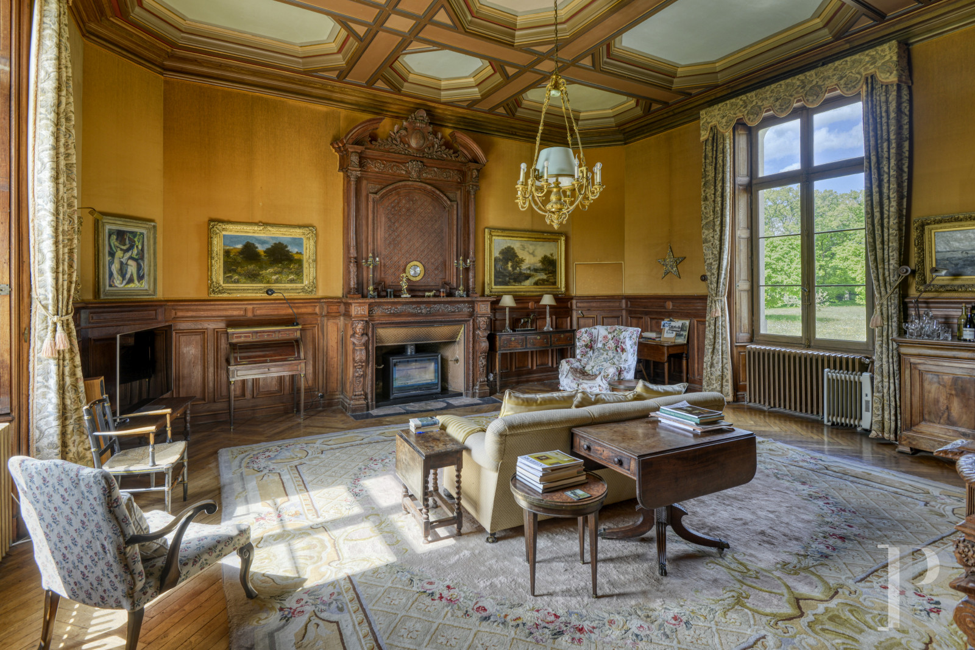
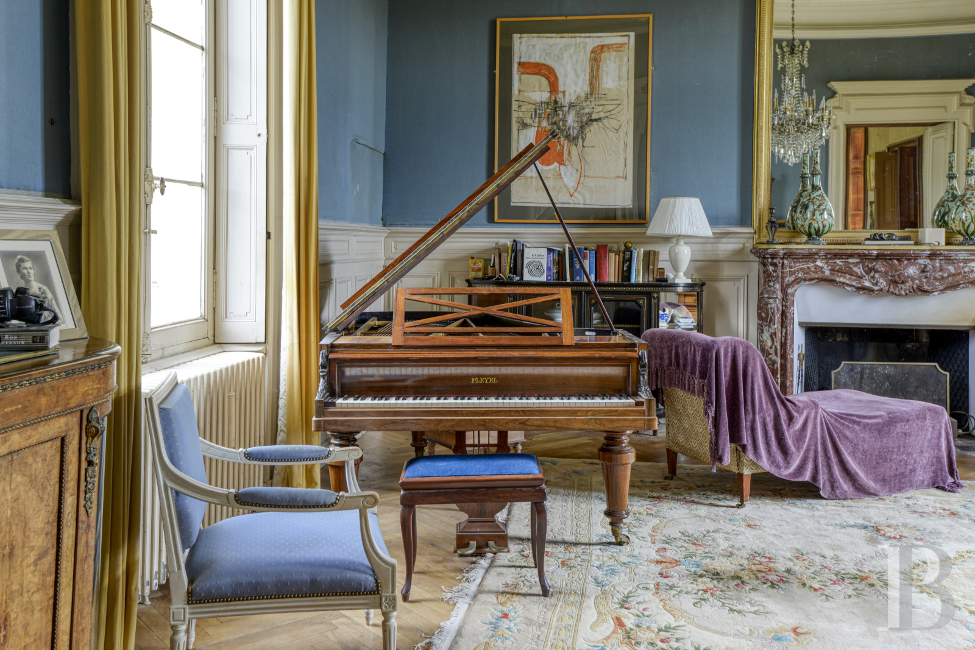
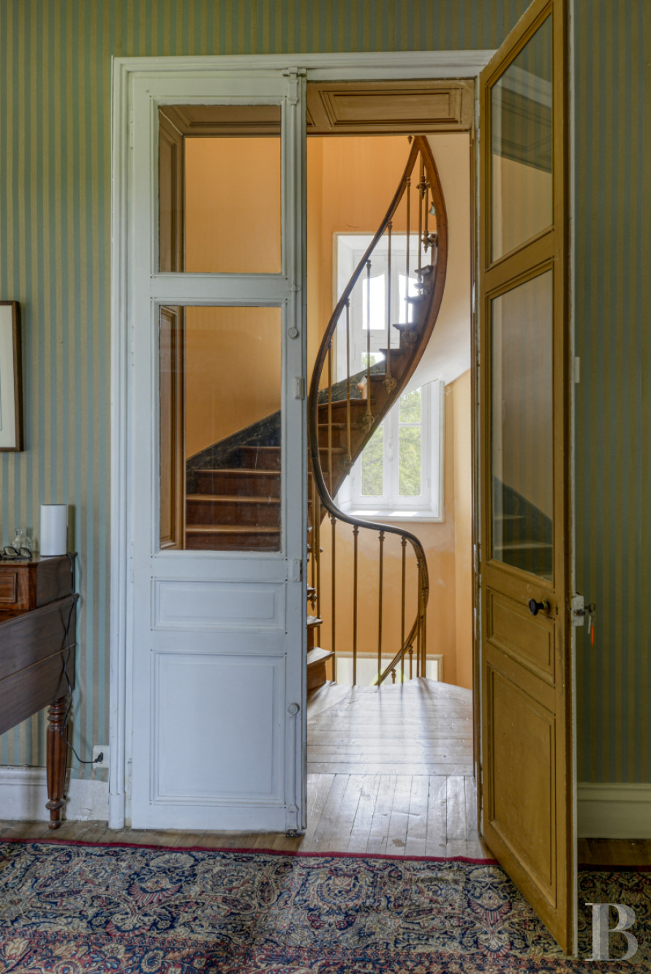
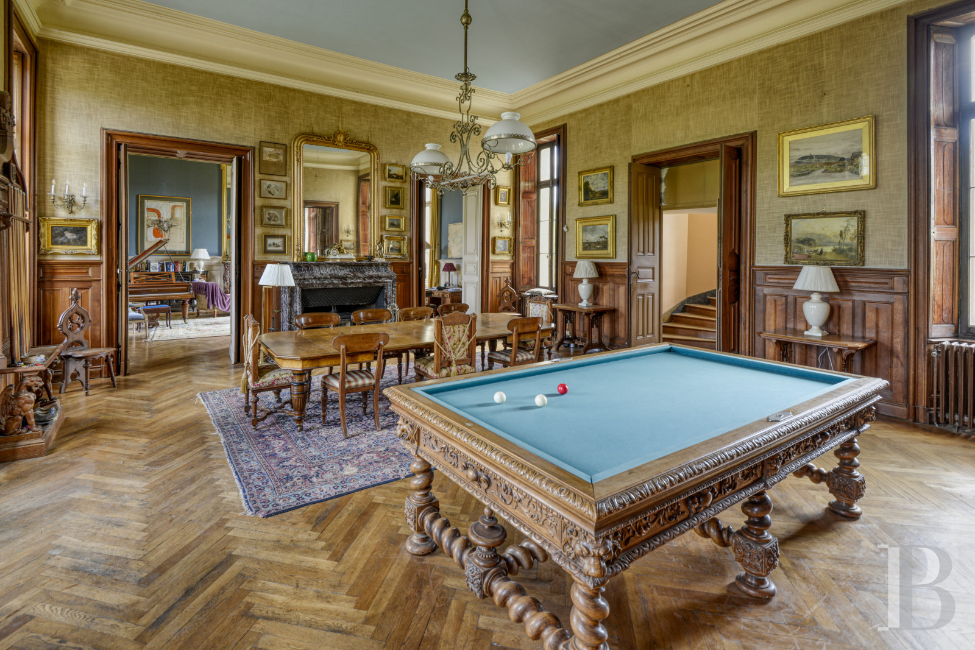
A grand flight of front steps leads up to the main entrance door, which takes you into a billiard room. Through double doors, this billiard room connects to a lounge on one side and to a dining room on the other. A grey marble fireplace stands out in the billiard room, beneath a ceiling underlined with a cornice with mouldings. The fireplace in the lounge is made of red marble. In the dining room, a coffered ceiling extends above a wooden fireplace sculpted with busts of children and garlands of fruit, beneath a finely crafted trumeau panel. Dado panelling runs around the walls of the three rooms. The doors are set in surrounds with mouldings. Herringbone parquet extends across the rooms, which have a ceiling height of around 4.5 metres. The dining room and the lounge connect to a kitchen and a reading room respectively. The latter are both housed in the towers. The billiard room leads to another tower, which houses a suspended spiral staircase made of wood and edged with a wrought-iron balustrade with a wooden handrail.
The first floor
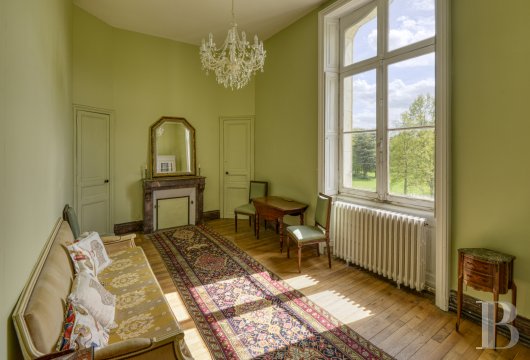
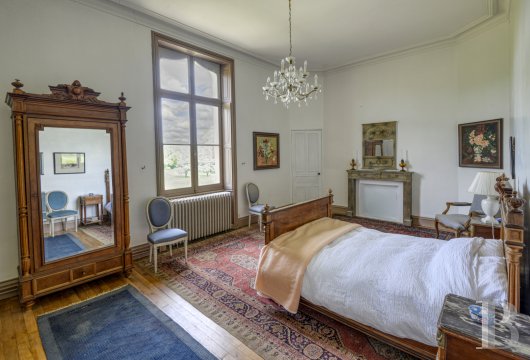
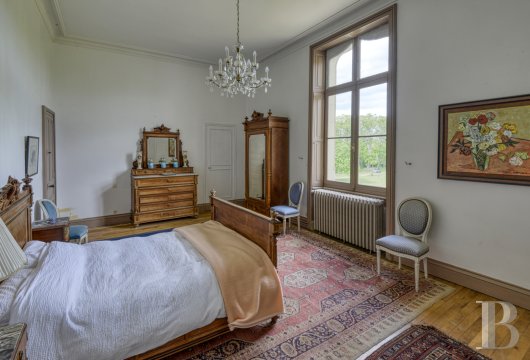
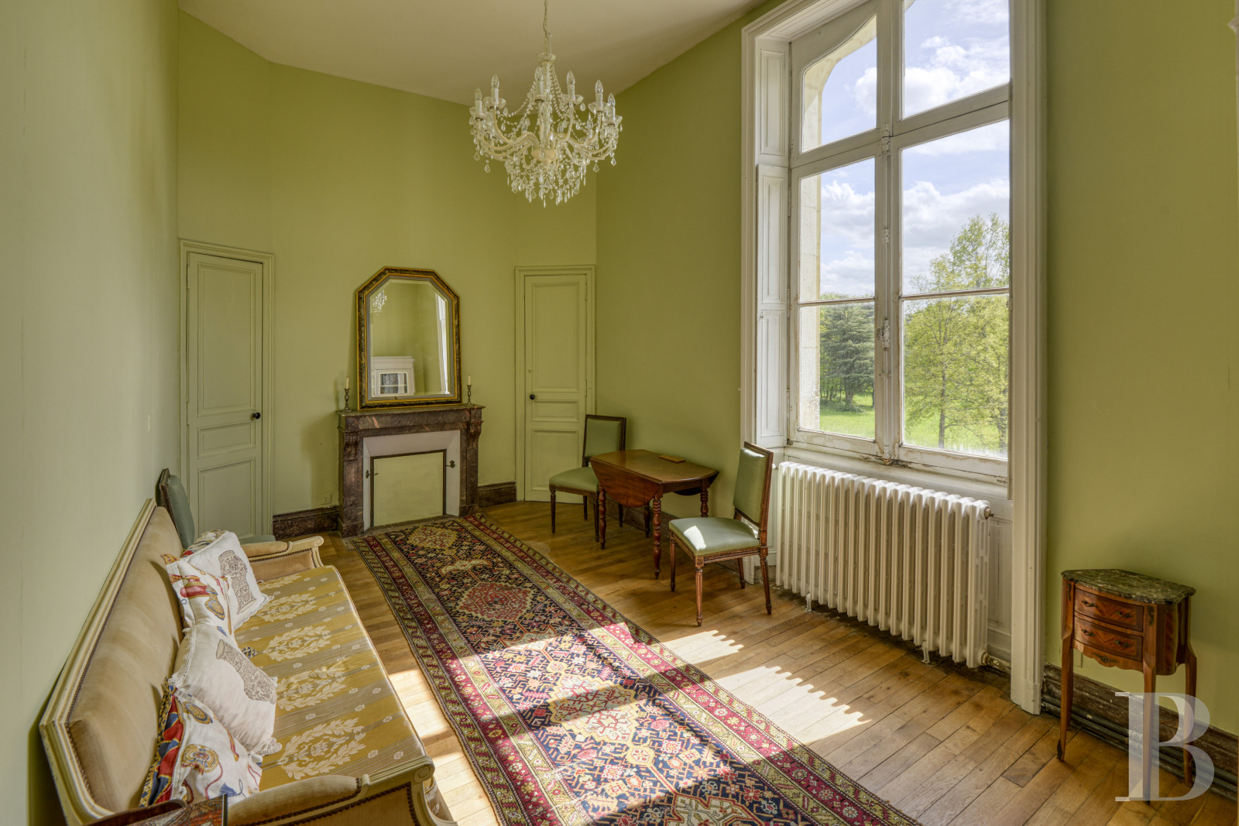
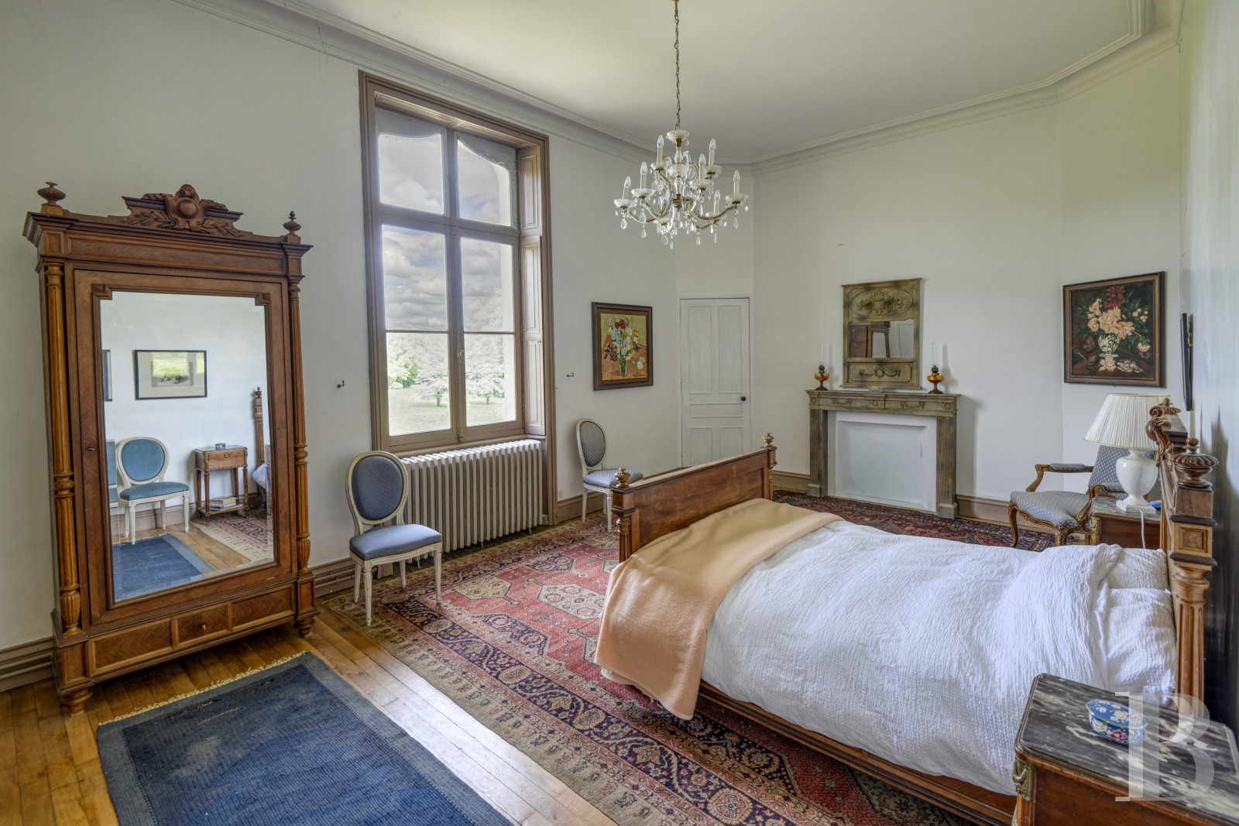
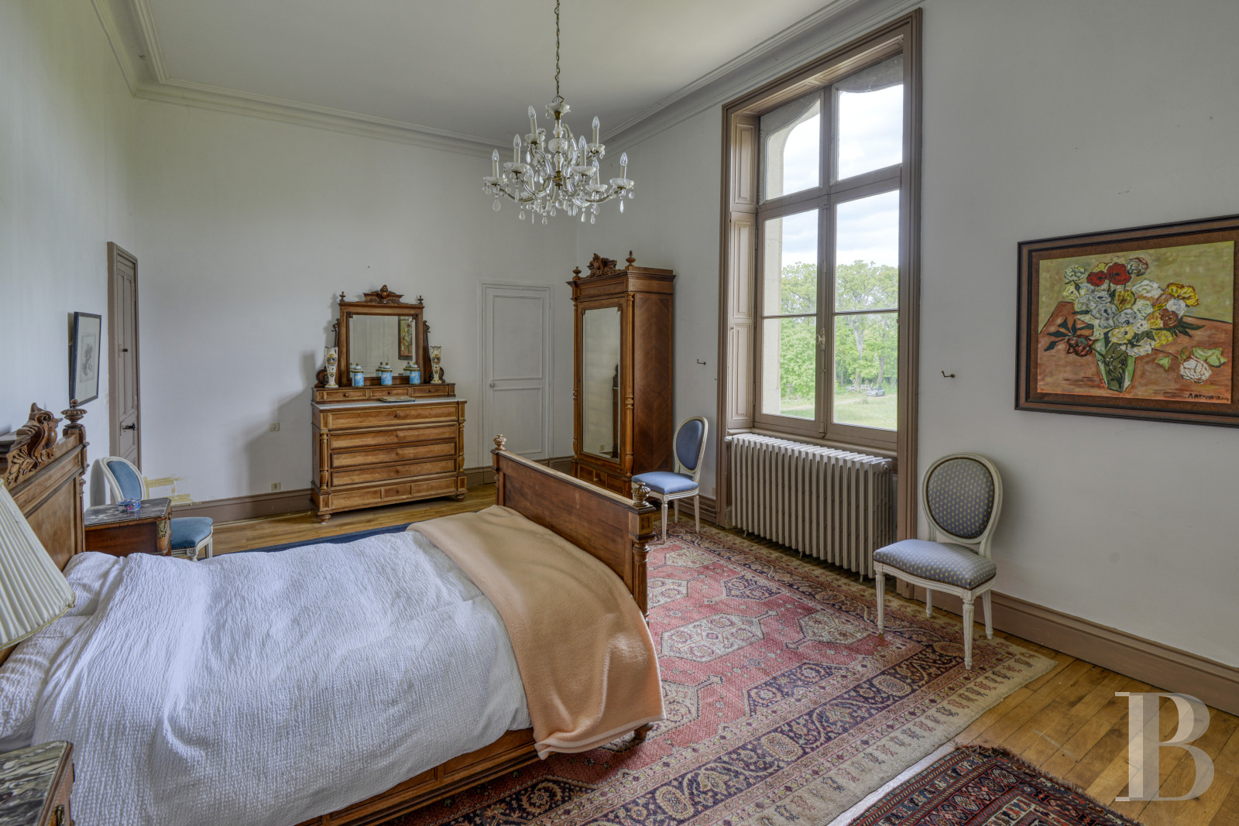
A landing room connects to a bedroom, which lies beside a bathroom. Next, there is a first apartment, which has an entrance hall, a lavatory, a bedroom, a shower room and an office with a reading space. There is a second apartment too. It has a hallway that leads to two other bedrooms. The first of these bedrooms lies beside a shower room and the second one beside a bathroom. Wood strip flooring extends throughout the rooms on this level. Some of the rooms lie in the towers and corbelled turrets. Marble fireplaces adorn each of the bedrooms.
The second floor
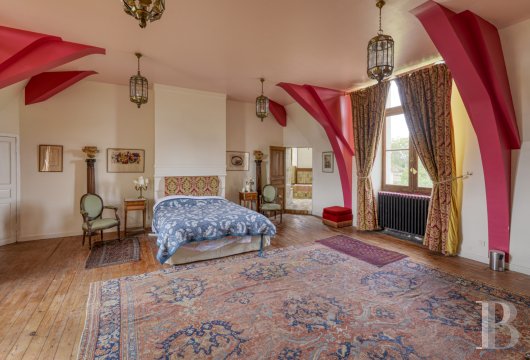
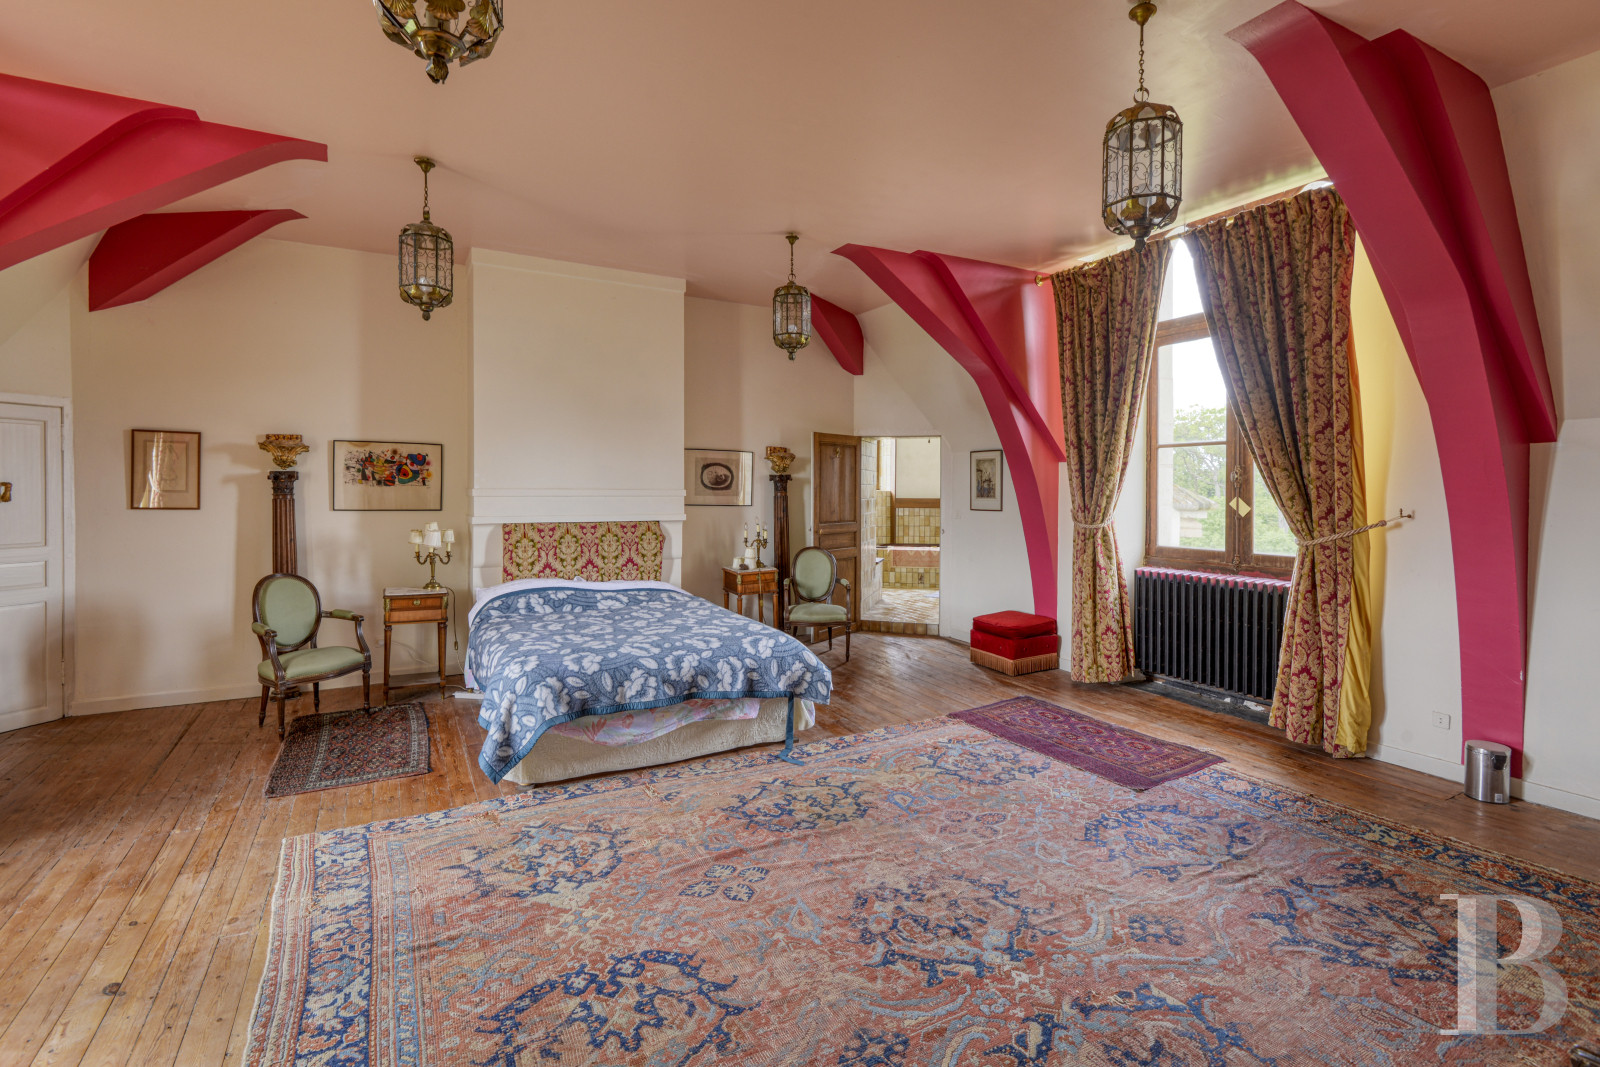
A landing room connects to two bedrooms, a hallway, a lavatory and a storeroom. A corridor takes you to two other bedrooms and a walk-in wardrobe. Like on the floor below it, the bathrooms are housed within the towers. Marble or stone fireplaces stand in the walls of the reception rooms.
The outbuildings and their courtyard
The outbuildings are set back from the chateau and arranged around a rectangular landscaped space. There are four outbuildings. Two stand parallel to each other with lofts. They used to serve as a cowshed, a barn and a stable. The stalls have been kept. The two other buildings, which also face each other, were a caretaker’s house and a gardener’s house. The buildings have half-hipped roofs and twin windows set in brick surrounds in semicircular or segmental arches. The gardener’s house has a dovecote upon it and is flanked with a kennel, an aviary and a separate courtyard.
The grounds
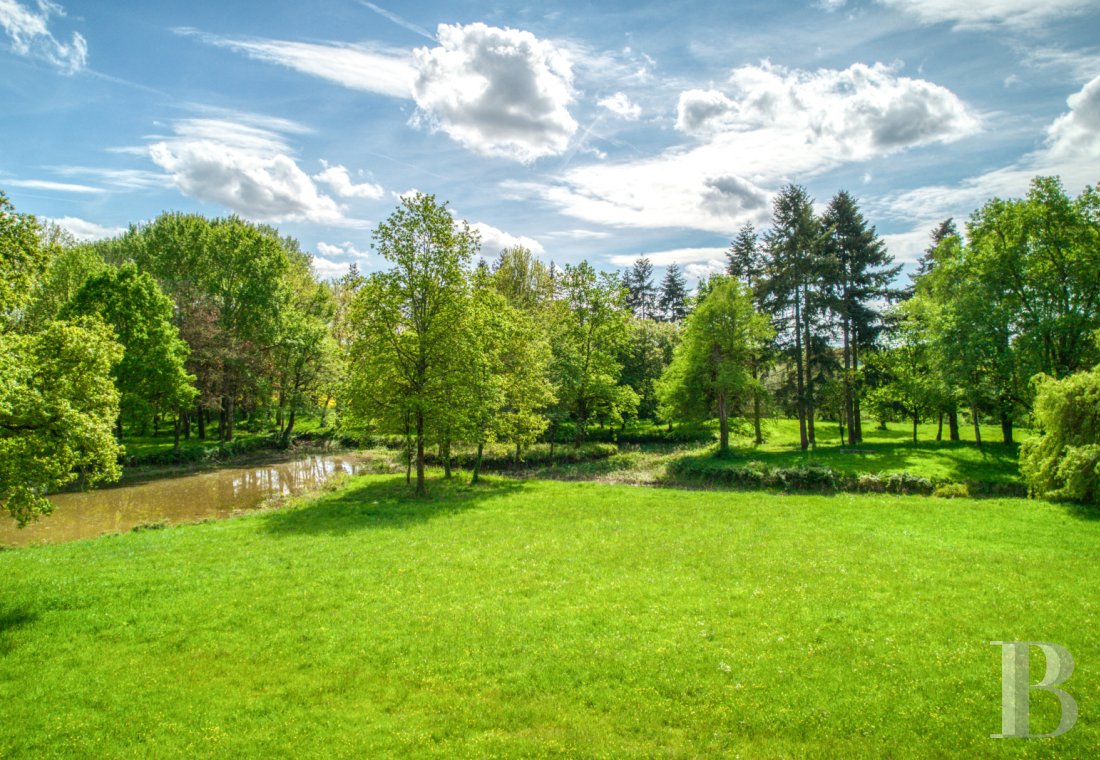
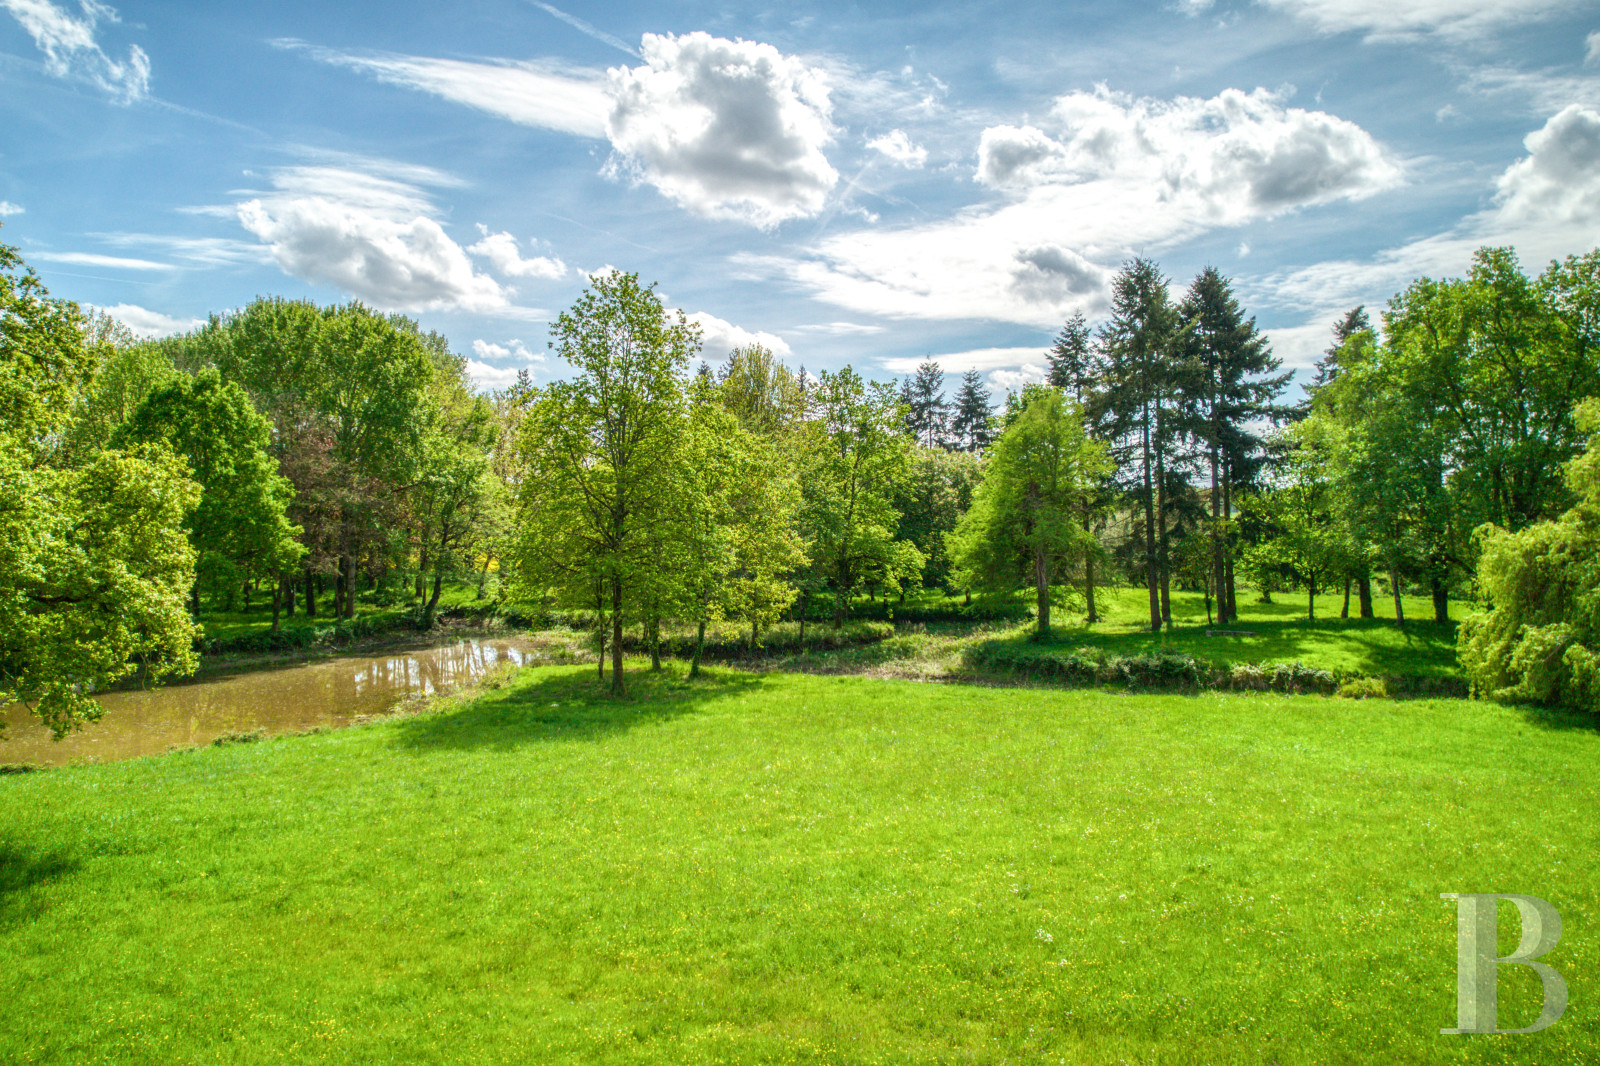
The grounds are mainly made up of English-style parkland surrounded by woods. Groves of Lebanese cedars, Atlas cedars, oaks, plane trees and pines dot the meadows. Along the south edge, a small river flows into canals and creates an islet. Beside the outbuildings, there is a former walled kitchen garden and an orchard. Behind the gardener’s house, there is a swimming pool. A former water-filled moat runs alongside this part of the estate.
Our opinion
This majestic chateau, tucked away in France’s beautiful Anjou province, is full of promise. The splendid architecture of the edifice illustrates the neo-Gothic trend that was in fashion in the 19th century. It bears witness to the magnificence of country homes of that period. The grounds form a coherent whole that is vast, calm and independent. Moreover, this rural property is located in the heart of a vibrant, bustling area of France, not far from its large western cities. The chateau’s interior and outbuildings are truly remarkable in terms of decor, but they need to be freshened up to bring back their past splendour. Whether as a family home or the site of a business project or even both, this sumptuous haven offers space, comfort and cosiness.
Reference 131410
| Main building floor area | 600 m² |
| Outbuildings floor area | 800 m² |
| Land registry surface area | 19 ha 26 a 31 ca |
Information on the risks to which this property is exposed is available on the website: www.georisques.gouv.fr
Share


NB: The above information is not only the result of our visit to the property; it is also based on information provided by the current owner. It is by no means comprehensive or strictly accurate especially where surface areas and construction dates are concerned. We cannot, therefore, be held liable for any misrepresentation.