An 18th-century chateau and orangery, in a 10-hectare estate,
in Normandy, near to the Le Pin national stud farm
in Normandy, near to the Le Pin national stud farm
Argentan,
ORNE
lower-normandy
61200
FR

Location
This property is located near to the Le Pin national stud farm and the Gouffern Forest, away from major roads, in the Orne area, in the region of Normandy. The neighbouring municipalities boast a wealth of heritage, including the Chateau des Ducs and the Manoir de la Tour aux Anglais. The port of Aunou is also nearby and is famous for its role in William the Conqueror’s feats. Paris can be reached in 2 hours by train and 2 hours 30 minutes by road. All essential shops can be found within the immediate vicinity.
Description
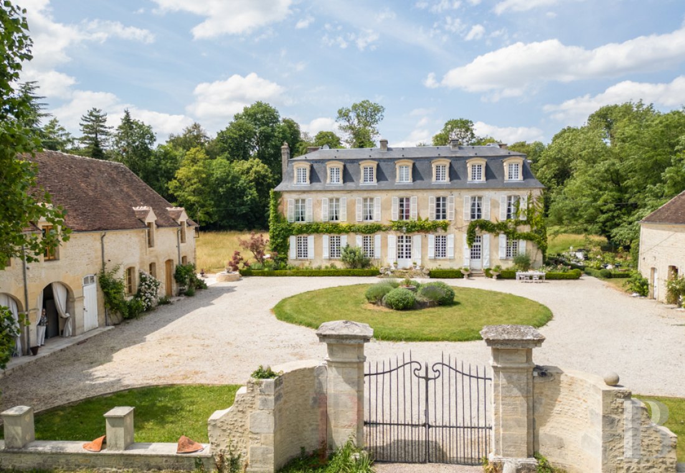
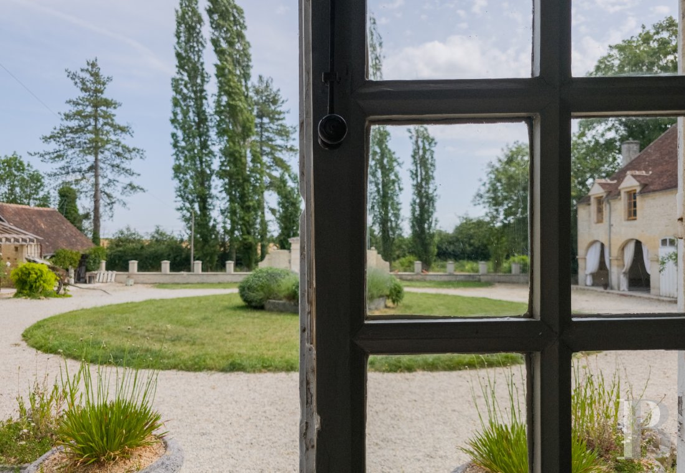
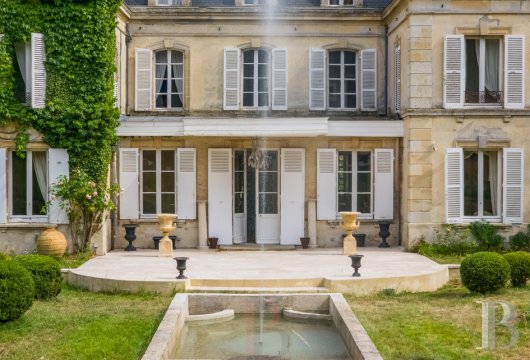
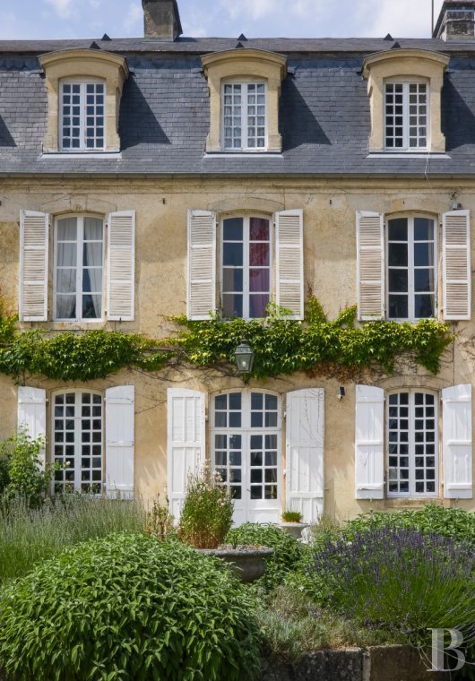
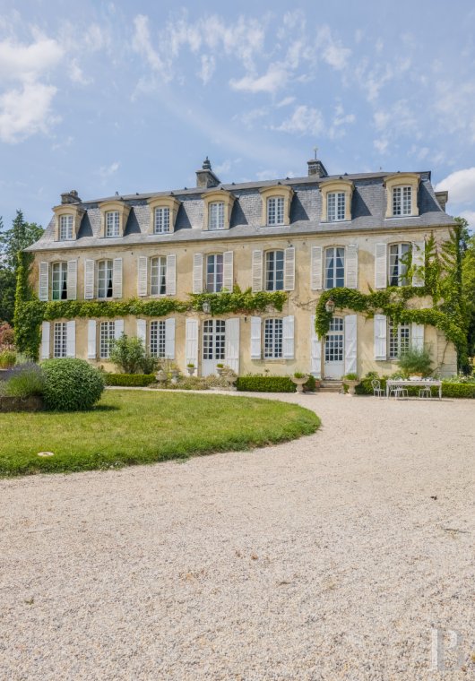
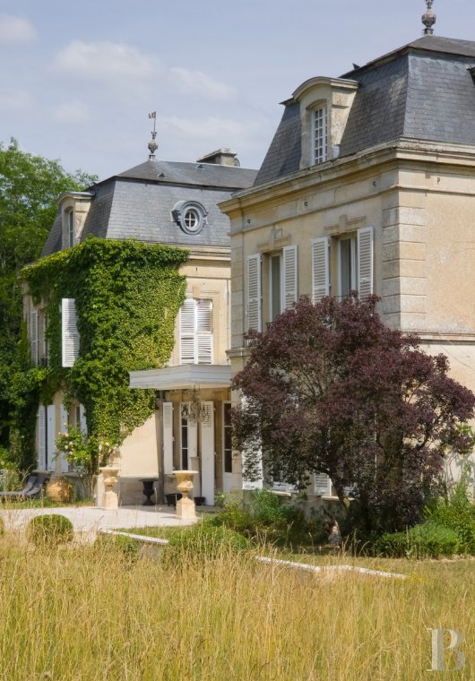
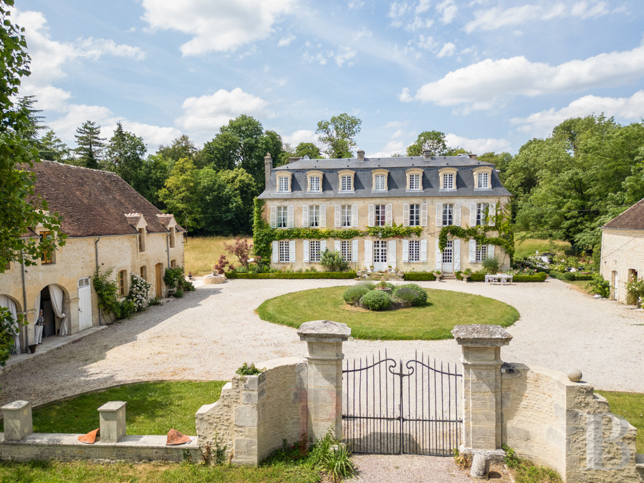
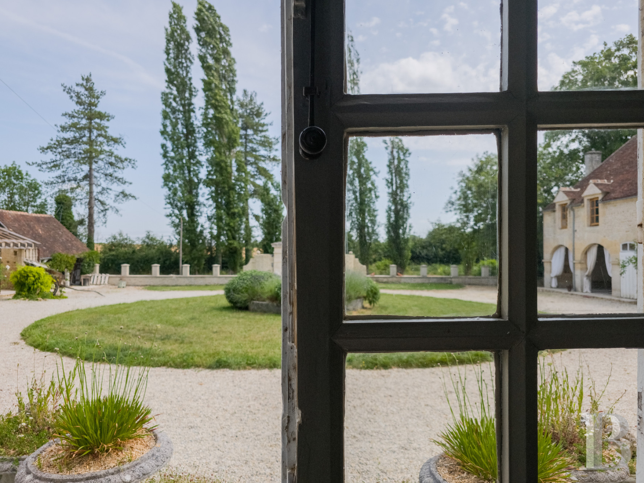
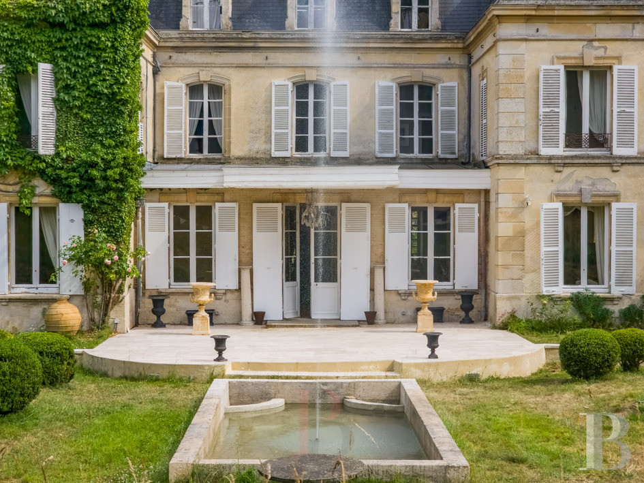
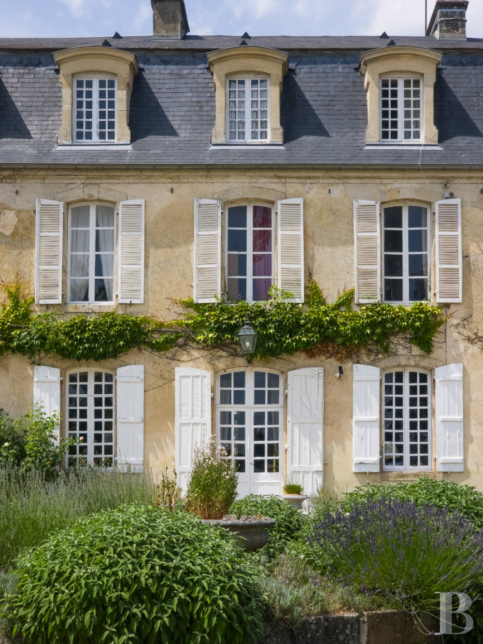
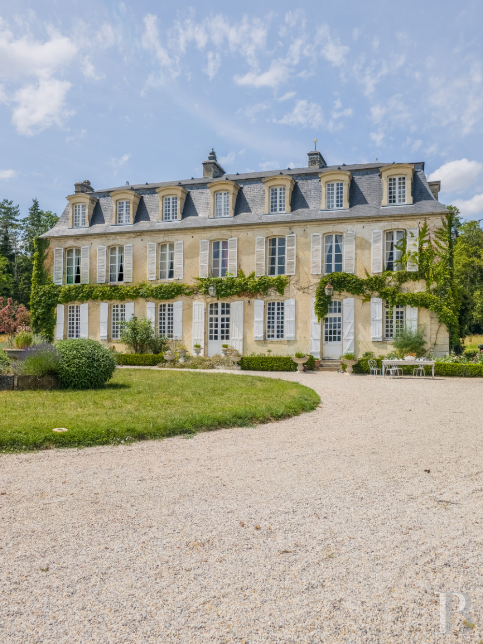
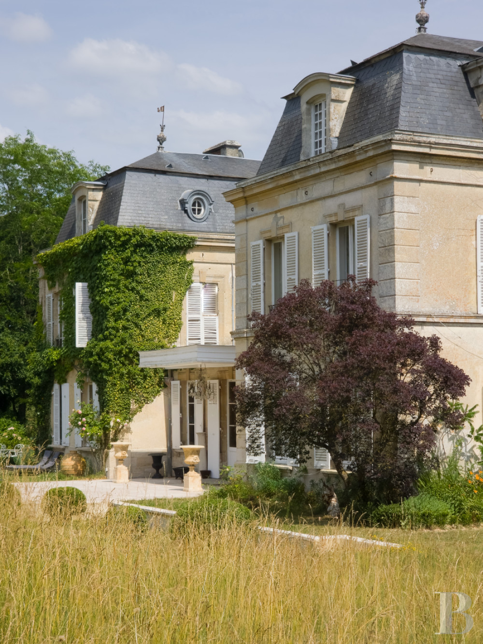
A wrought-iron gate, framed by pillars from which extend a low wall, opens into the partially lawned main courtyard, on either side of which are the orangery and outbuildings. 5 hectares of parkland made up of coppices, undergrowth meadows and a landscaped garden spread out around the buildings, while 5 hectares of crops can be found opposite the chateau. The residence possesses living space of approximately 560 m². It was built with rendered rubble stone in the 18th century and its central section boasts a classical architectural style. The quoins as well as window and door surrounds are made of ashlar. The three-storey edifice above a basement has a raised ground floor, a first floor and a converted attic level, beneath its mansard style slate roof punctuated with stone bullseye windows as well as dormers and dotted with several brick chimney stacks. The facades are marked by tall, small-paned windows fitted with shutters. The rear elevation is fitted with an awning and possesses two wide protruding sections framing a rounded patio. Opposite the chateau, a water jet fountain stands in the middle of a rectangular pond.
The chateau
The garden-level floor
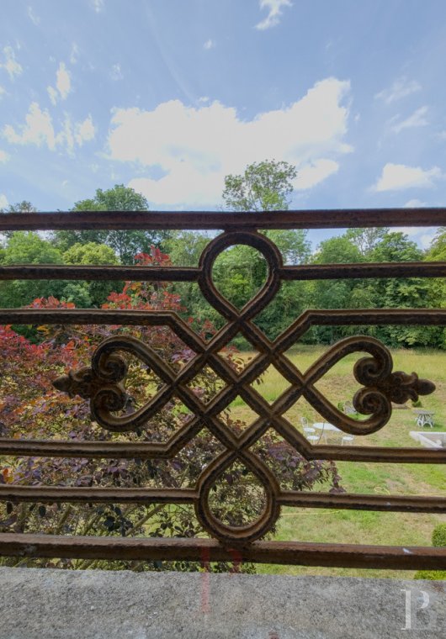
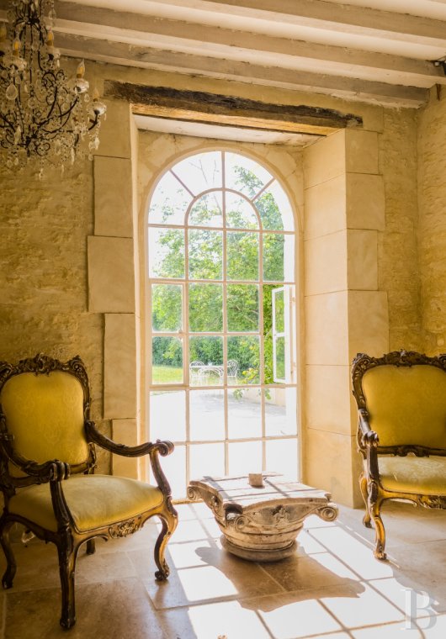
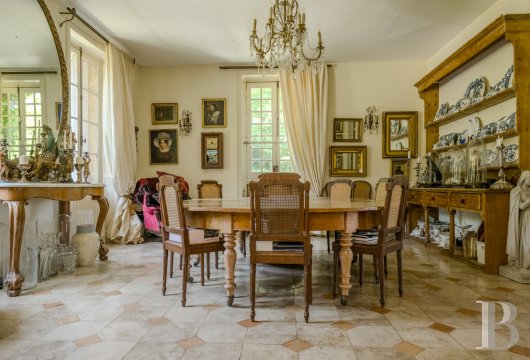
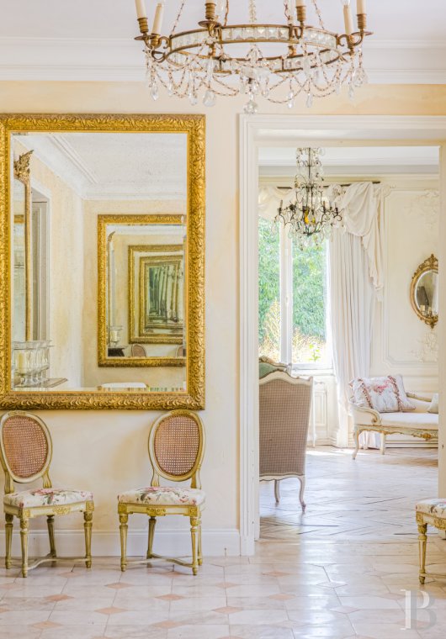
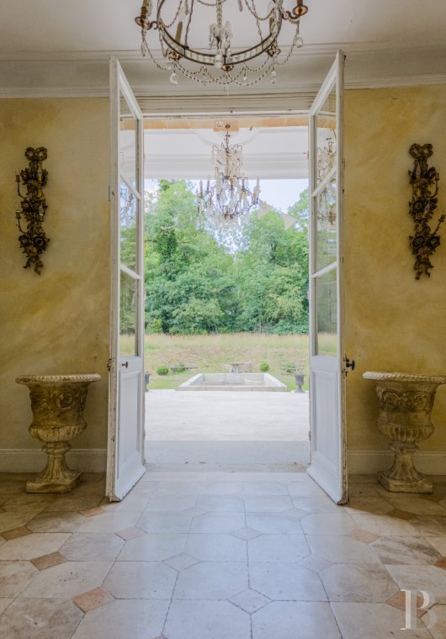
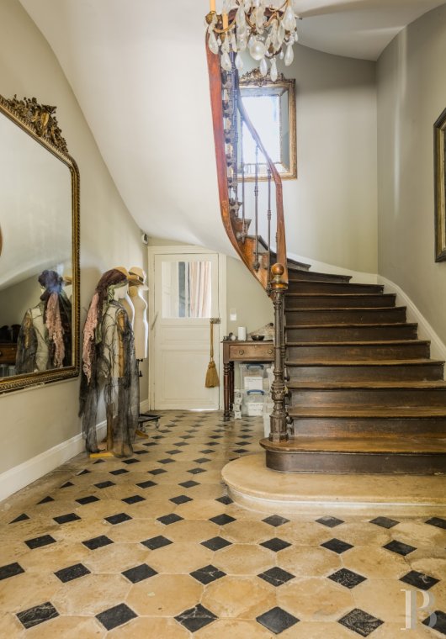
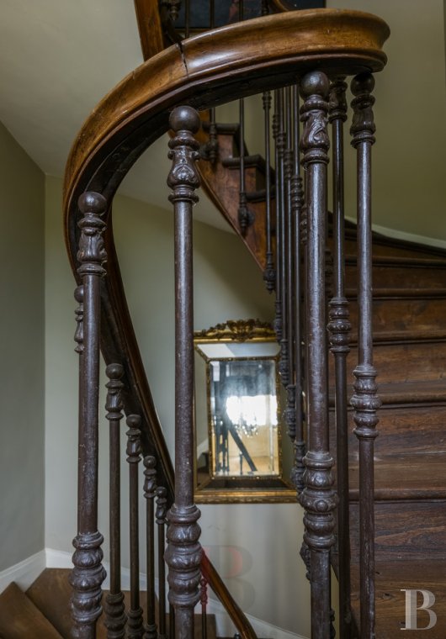
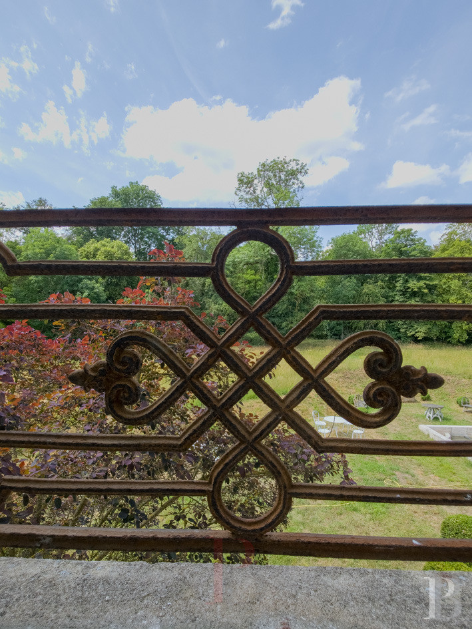
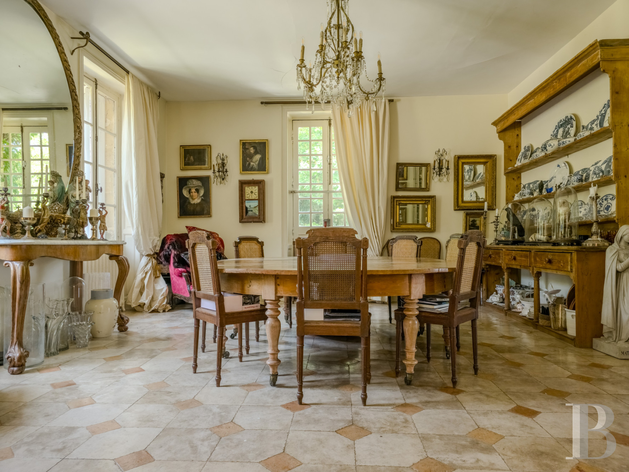
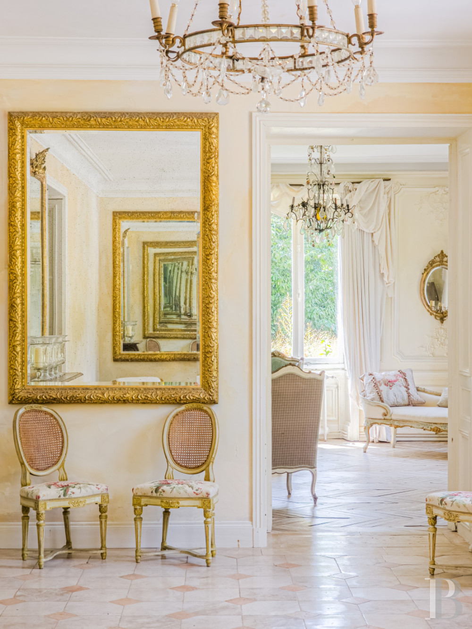
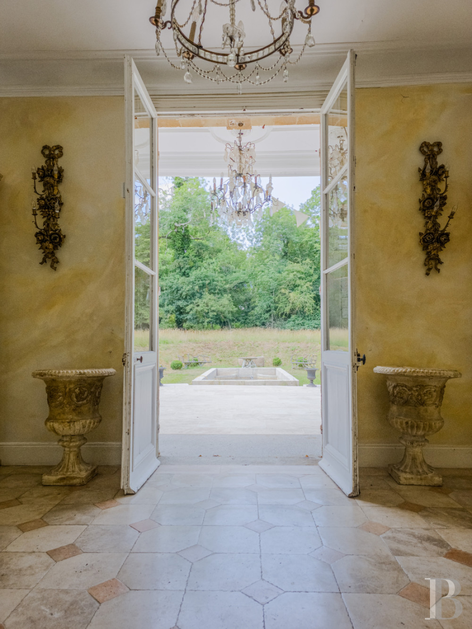
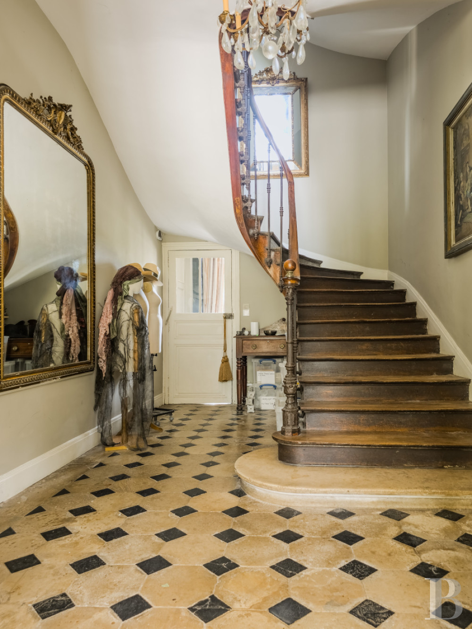
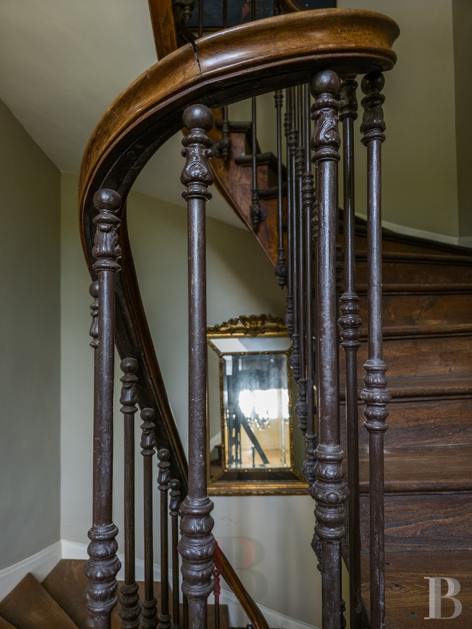
After a stone stoop flanked by two Medicis style vases, the entrance door opens into a hall paved with stone slabs and black taco tiling. On one side, there is a relaxation lounge, an office, a study and a large lounge. On the other, a living room leads to the kitchen with a stone fireplace. Each of the other rooms boasts a black or white marble fireplace adorned with moulding. There is oakwood chevron parquet flooring throughout. To the rear, the bottom of a large wooden staircase with a wrought-iron handrail is followed by a ceremonial lounge that opens onto the rounded patio via French windows. Two vases stand on either side of the entrance. The floor is paved with light-coloured tiles and black taco tiling. The decoration is made up of large, gilded mirrors as well as crystal chandeliers.
The first floor
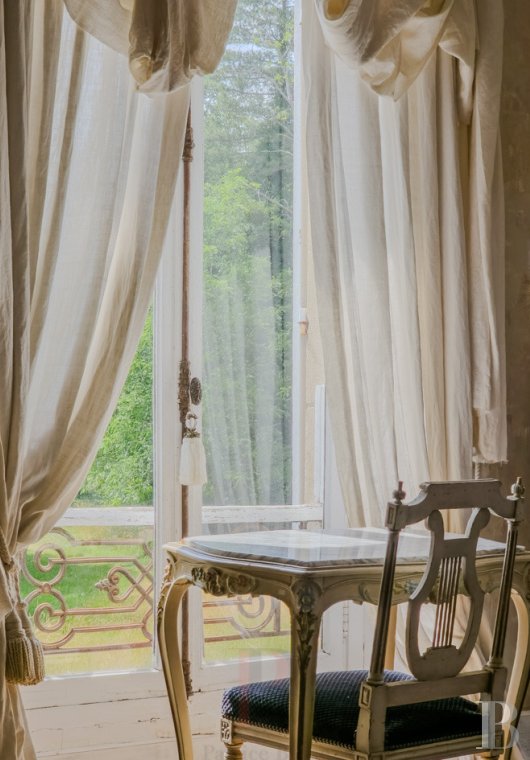
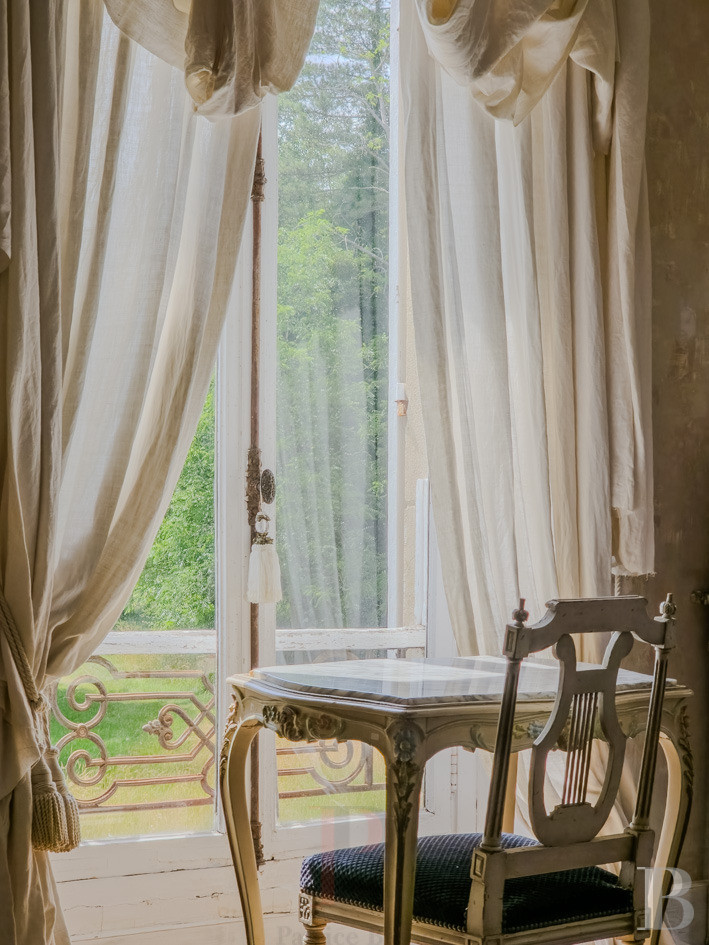
Light streams onto the landing through a wide window offering views of the landscape. On either side, a long corridor with oakwood strip flooring leads to five bedrooms, also with wood strip flooring as well as marble fireplaces. A bathroom and a lavatory overlook the courtyard and garden respectively.
The second floor
This level includes four bedrooms with oakwood strip flooring, each with an en suite bathroom. The rooms on this level are bathed in light through wide dormers or bullseye windows.
The basement
This level can be reached via a stone staircase from the entrance hall and is made up of a series of spaces with rammed earth floors. After a vaulted passage, there are a boiler room and a wine cellar. A double-leaf door leading directly into the garden enables vehicle access to this level.
The orangery
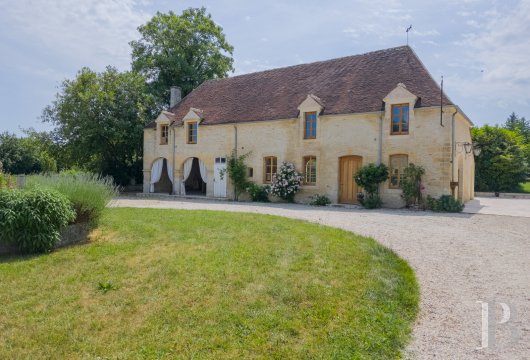
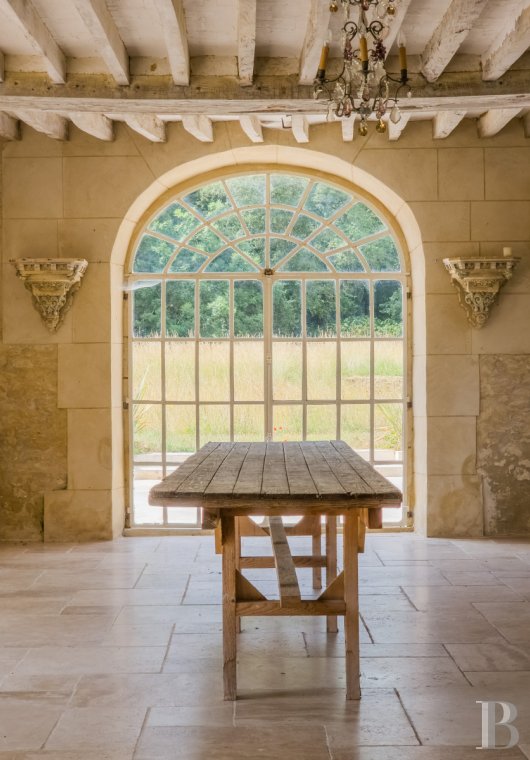
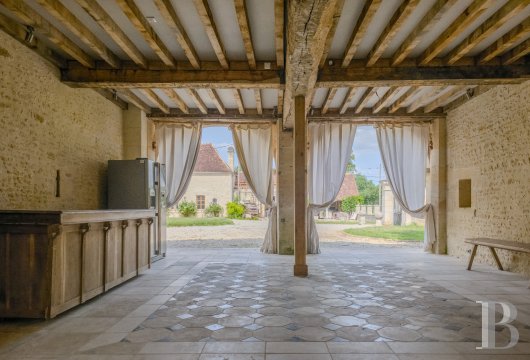
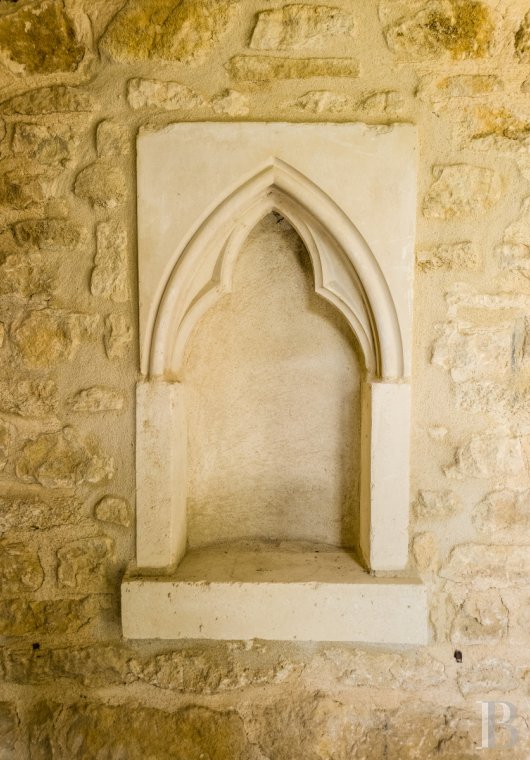
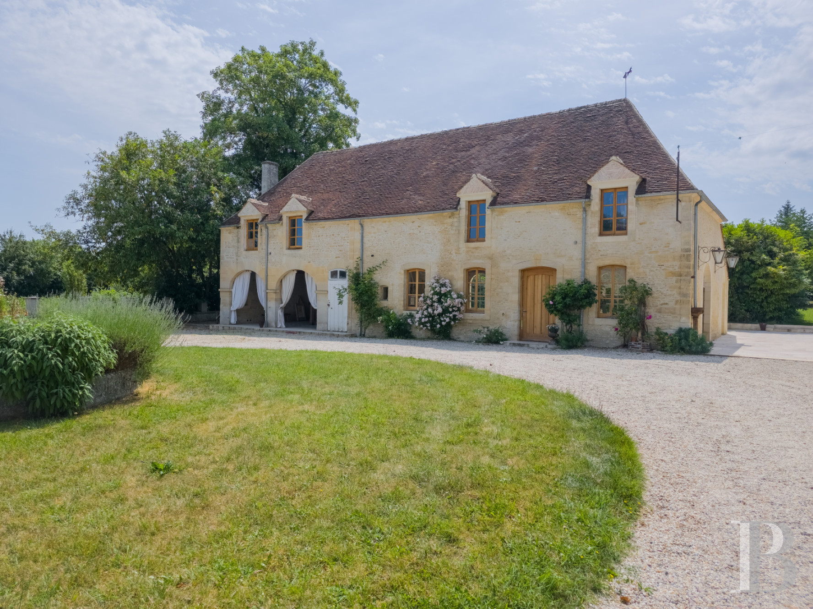
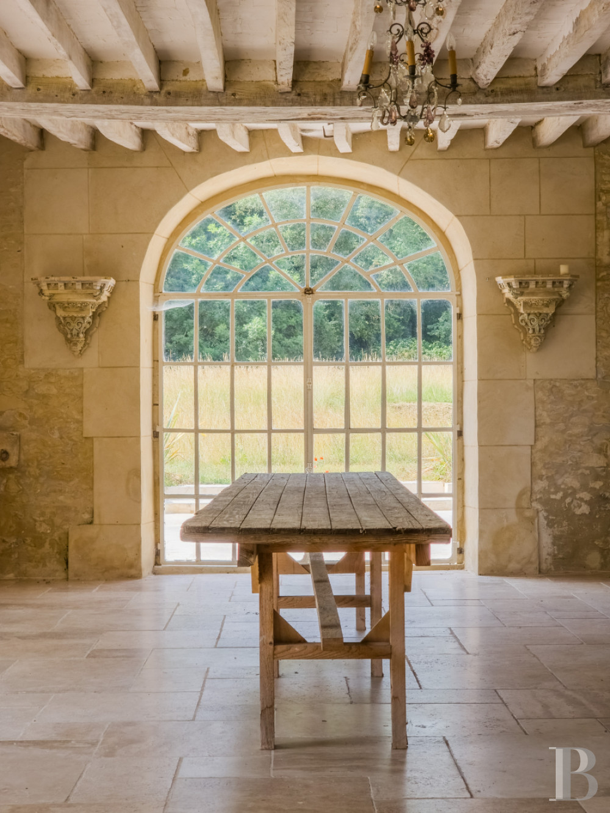
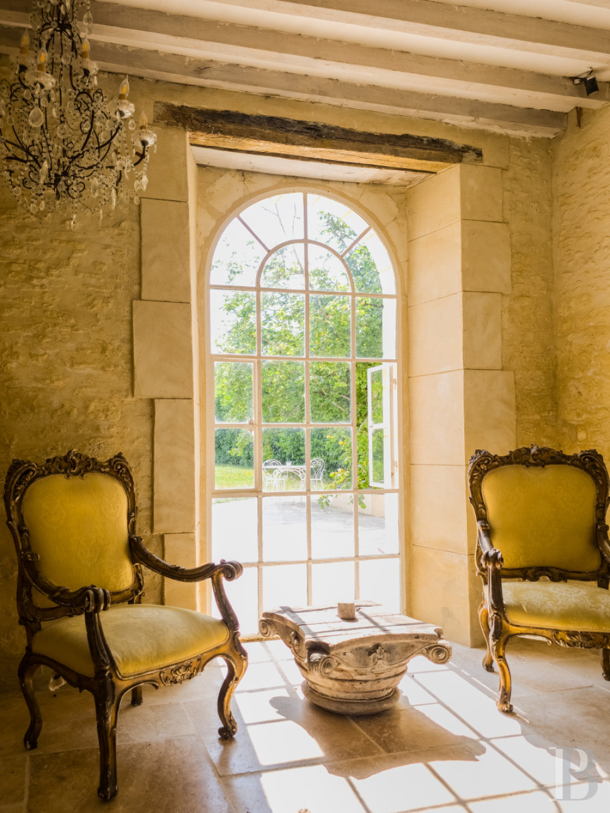
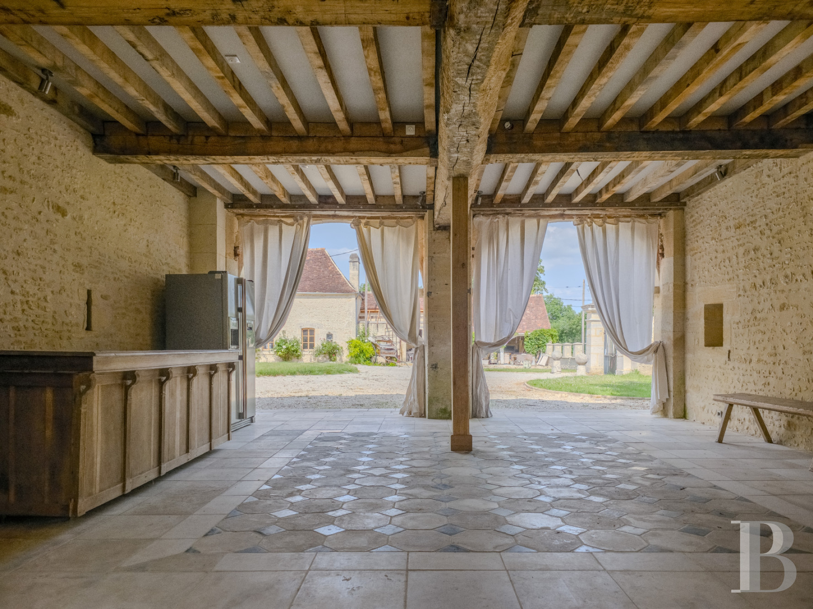
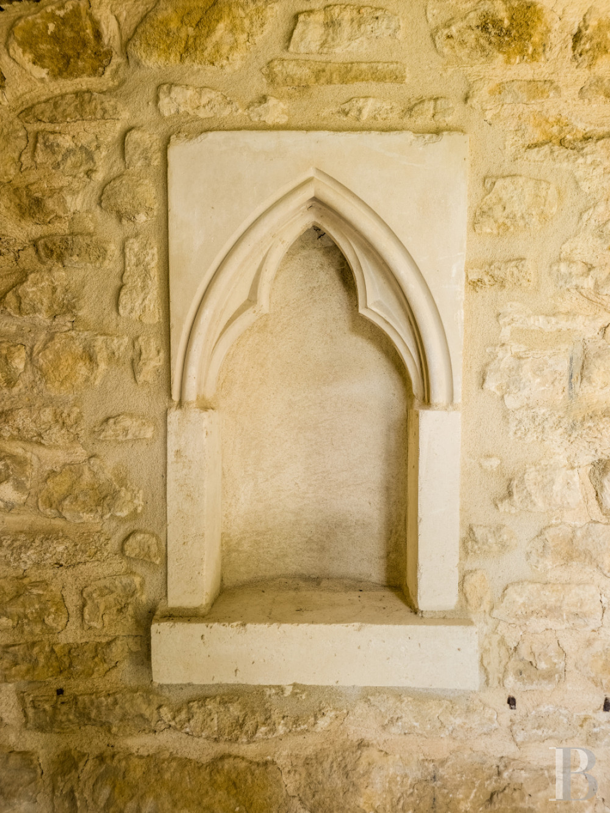
This 100-m² edifice has been fully restored, though the attic level, which can be reached via a staircase in the centre of the building, is awaiting conversion. The lime-rendered, stone facade is topped by a gabled roof made of period tiles punctuated by wall dormers. The more than 3-metre-high arched openings are fitted with double or single leaf doors. The floor is paved with Burgundy stone slabs beneath exposed oakwood beams. A kitchen to the rear opens onto the main courtyard and is followed by a snug, in which Gothic style alcoves have been symmetrically sculpted in the stone. Next to the orangery, a patio enjoys the shade of a large hazelnut tree.
The outbuildings
They boast a surface of more than 100 m² and its roof structure, period tiles as well as walls have been fully restored. Inside, within a monumental fireplace, there is a bread oven. On one side, a lean-to with exposed beams has also been renovated and could be used for covered parking space. To the rear, there is a service entrance.
The parkland, rose grove and orchard
A landscaped garden stands on one side of the chateau and plays host to roses in sections bordered by pruned boxwood hedges. Further away, meadows spread out around the buildings and extend to the wooded edges of the estate. Oak, beach, hornbeam and chestnut form a landscape punctuated by bridleways leading to a second entrance. Lastly, an orchard and a vegetable garden complete the estate’s exterior.
The ruins of a church
In a meadow away from the chateau, there are the remains of a church, whose walls date back to the 11th century. An arched doorway still marks the entrance, whilst an altar remains in the centre of the nave, which is now open to the elements.
Our opinion
This property is much more than a chateau. It is a veritable estate whose component parts have stood the tests of time without losing their purpose. The orangery, outbuildings, meadows, woods and the remains of one of the oldest churches in Normandy are natural extensions to the residence, bestowing it with distinctive character and uniqueness. It is a site that pays witness to a region shaped by the early centuries of the Duchy of Normandy and the era of William the Conqueror, where the layers of history remain clearly visible.
1 500 000 €
Fees at the Vendor’s expense
Reference 690471
| Main building floor area | 560 m² |
| Outbuildings floor area | 200 m² |
| Land registry surface area | 10 ha 13 a 35 ca |
| Including parkland | 4 ha |
French Energy Performance Diagnosis
Information on the risks to which this property is exposed is available on the website: www.georisques.gouv.fr
Share


NB: The above information is not only the result of our visit to the property; it is also based on information provided by the current owner. It is by no means comprehensive or strictly accurate especially where surface areas and construction dates are concerned. We cannot, therefore, be held liable for any misrepresentation.